Get early access to listings that match your criteria
Never miss an opportunity again. Our personalized alerts notify you instantly.

 English$ USD · m²


ref. 042026-435 Welcome to 'La Ferrage,' affectionately known as the chateau by the locals, a truly unique and authentic property exuding charm, traditional Provencal architecture, and breathtaking panoramic views. Once a place where donkeys were shoed, 'La Ferrage' captures the essence of its origins in its name. Nestled within 3 hectares of natural beauty, with stunning stone walls and graced by 265 olive trees and majestic cypress trees, 'La Ferrage' captivates with its rustic stone façade that harmoniously blends with the natural surroundings. Crafted between 1963 and 1965 by renowned architect André Svetchine, the property comprises two magnificent stone houses. Rustic ceiling beams, light stone walls, and generous French doors with shutters that open onto inviting terraces characterize these houses, welcoming abundant natural light and gentle breezes. The smaller guest house of 140m² sits gracefully by the entrance, offering three separate apartments with a total of four bedrooms and three bathrooms, today used as guest rooms. The larger main house of approx. 300m², elevated on the property, serves as the heart of the home. Today, it houses a well-known culinary school and features five bedrooms, each with its own bathroom, accommodating a total of nine bedrooms. Notably, the main house boasts a spectacular kitchen installed in 2000, featuring countertops crafted from local stone, solid wood cabinets handcrafted by local artisans, and a fantastic stove with ample capacity. The kitchen can comfortably seat up to 16 people and offers direct access through large doorways to a terrace with a covered barbecue area, Roger Moore’s favorite spot during his visits. It was here that the legendary actor would often enjoy a meal while taking in the stunning views. While the property offers immense potential, it also presents an opportunity for a discerning buyer to rejuvenate and customize it to their taste, making it truly their own haven. Additionally, the property boasts a summer kitchen, a wooden chalet, parking for six cars, and a swimming pool. 'La Ferrage' invites you to immerse yourself in the tranquility of its surroundings, savor the flavors of Provence, and revel in the spectacular views that embrace this exceptional estate.
…By Fine And Country


Cannes: Stunning Belle Epoque-style villa from the 1890s located a few minutes walk from the beach and the heart of Cannes, offering a very beautiful view of the sea and south facing. It comprises approximately 457 sqm of 8 bedrooms which can be divided into 3 apartments. Land of about 1,500 sqm with a pool, parking, and 2 garages. Located in the sought-after Oxford residential neighborhood, this property benefits from a peaceful and green environment a few minutes from the center of Cannes and La Croisette. Known for its high-end residences, beautiful homes, and proximity to Oxford Clinic, the area charms with its peaceful setting and quick access to the main roads of the French Riviera. Renowned worldwide for its elegance and art of living, Cannes attracts with its iconic beaches, La Croisette, renowned restaurants, and luxury boutiques. Considered the best global destination for hosting festivals and events, the city hosts prestigious events at the Palais des Festivals such as the Cannes Film Festival, MIPIM, and Cannes Lions. Ideally located between Monaco and Saint-Tropez, near Nice International Airport and Cannes-Mandelieu Aerodrome, Cannes offers an exclusive lifestyle at the heart of the French Riviera. A key player in high-end real estate and ambassador of the French art of living, Maison BARNES deploys its integrated network of 159 agencies in 21 countries and 75 destinations, and supports its clients in all their life projects. Agency fees payable by vendor - Montant estimé des dépenses annuelles d'énergie pour un usage standard, établi à partir des prix de l'énergie de l'année 2021 : 5080€ ~ 6940€ - Les informations sur les risques auxquels ce bien est exposé sont disponibles sur le site Géorisques : www.georisques.gouv.fr - Christian MONNIER - Agent commercial - EI - RSAC 350025532
…By Barnes Cannes


In the heart of the most sought-after area of Roquefort-les-Pins, in a preserved environment in a domain in a dead end path, without any neighbors in front, on the edge of the forest, in absolute calm, enjoying a superb panoramic view of the hills and the sea. Total surface area of 416 sq.m built on a magnificent landscaped garden of 2,851 sq.m created by a student of the famous landscaper Jean Mus, heated or refreshing salt pool with shutter, and petanque ground, the villa built in 2024 with refined and high-end finishings consists of an entrance, living room with fireplace, dining room, fitted kitchen, laundry room, all rooms opening onto covered terrace, master bedroom with en-suite dressing and bathroom, upstairs, 5 bedrooms with en-suite bathrooms or shower, in the basement, cinema, gym, wine cellar, panic room and storage room, parking for 6 cars, garage of 37 sq.m. A few minutes from all amenities, 10 minutes from the motorway and 25 minutes from Nice airport. A unique property in a green setting. 3,450,000 € HAI (agency fees included), 5%Incl. VAT payable by the buyer, price excluding fees: €3,285,715. Energy class : A – Climat class : A / estimated annual costs for standard use : between €410 and €600 (ref year 2021) Information on the risks to which this property is exposed is available on the Geohazards website : www.georisques.gouv.fr Property located in an area subject to compulsory brush clearance. Represented by Caroline METOUT, acting in his capacity as authorized service provider, with full powers for the purposes hereof. Agency fees payable by vendor - Montant estimé des dépenses annuelles d'énergie pour un usage standard : 410€ ~ 600€
…By Barnes Valbonne


This luxurious property offers a stunning setting and breathtaking views. Nestled in the very residential neighborhood of Californie, this magnificent villa of 350 sqm with swimming pool, overlooks the city of Cannes and provides spectacular views of the Mediterranean Sea and the Lérins Islands. The villa features 5 en-suite bedrooms, each beautifully designed to provide maximum comfort and privacy. Additionally, it is equipped with an elevator for easy access to all levels of the property. Furthermore, the property includes 2 secure garages, fitted with state-of-the-art alarm systems and surveillance cameras, ensuring extra protection and complete peace of mind.
…By Sophie Peirano Real Estate


Llinares Real Estate offers you: LA SELVAGGIA. A property composed of two independent dwellings, ideal for accommodating a large family or realizing a rental project. Set in a green setting, within a preserved environment, it stands out for its elegance and quality of life. Located on a plot of 1,137m², it benefits from a peaceful environment conducive to comfort and serenity. Each level of the villa offers a functional layout. The ground floor features an open kitchen to the living room, a bedroom with its private bathroom (shower and bathtub), and a second bedroom. Upstairs, a bright living room, a kitchen, three bedrooms, a bathroom, a separate toilet, and storage space. The exteriors enhance the property with a pool inviting relaxation, a petanque court for convivial moments, as well as several parking spaces. It offers a beautiful balance between potential and quality of life, in a sought-after area. Contact Daniela RETA: 07 77 97 05 80 Collaborator certificate: 13102025000002189 RCP: 511977654 - Property not subject to co-ownership rules - Property tax: 3222/year - Fees included at the seller's expense - Energy class Cet climate class B - Estimated annual energy expenses for standard use based on 2021 energy prices: between €2590 and €3510 - Information about the risks to which this property is exposed is available on the Géorisques website: www.georisques.gouv.fr Villa for sale 13190 - T7 of 190m2 - Plot 1137m2 - Pool - 13190 ALLAUCHThis description has been automatically translated from French.
…By Llinares Immobilier


Located in one of the most sought-after areas of Villefranche-sur-Mer, this superb contemporary villa, measuring approximately 160 sq m, enjoys exceptional panoramic views of the Mediterranean and the Saint-Jean-Cap-Ferrat peninsula. Spanning several floors, the property captivates with its clean lines, light-filled spaces and resolutely modern architecture. The main floor features a spacious reception area comprising a living room, a dining room and a fully fitted open-plan kitchen, all extended by large windows offering spectacular sea views. The sleeping quarters, located on the lower level, comprise three elegant en suite bedrooms, each with its own bathroom, ensuring comfort and privacy for guests. Outside, the spectacular landscaped rooftop features a swimming pool and a spacious terrace, perfect for relaxing whilst taking in one of the most beautiful views on the French Riviera. The property also features a secure garage with space for up to three cars, reversible air conditioning, and an external lift serving all levels of the property, from the bedrooms to the roof terrace. A rare property combining contemporary design, luxury comfort and exceptional sea views, just a few minutes walk from the beaches, the harbour and the amenities of Villefranche-sur-Mer.
…By Savills Beaulieu


Perched above the valley in an elevated and privileged setting, this exceptional property in Silves embodies a rare lifestyle defined by elegance, light, and subtle Moorish inspiration. Behind its distinctive architecture, the villa reveals generous volumes bathed in natural light.The reception areas open seamlessly onto the outdoors, offering breathtaking views over the historic castle of Silves and the surrounding landscapes, creating a serene yet majestic atmosphere.The property features four elegant en-suite bedrooms, each designed as a private retreat combining comfort and refinement. A striking rotunda office — a true architectural signature — enjoys panoramic views, providing an inspiring space suspended between sky and nature. The dining area, gracefully opening onto a balcony alcove, becomes a privileged setting for memorable moments — from sunlit family lunches to intimate dinners overlooking the town.Outside, the landscaped garden is a true haven of tranquility. Rich with roses, fruit trees, and a variety of flowering species, it offers both beauty and remarkable potential to further enhance outdoor living spaces.The rooftop terrace, with its spectacular 360° views, captures the full essence of the property — from the Arade River to the rolling hills of the Algarve — an extraordinary setting to enjoy sunrise and sunset in complete privacy.The lower level, currently arranged as a laundry area with a bathroom, offers excellent potential for further development (independent suite, wellness area, studio…).In good overall condition and equipped with air conditioning, the property enjoys a prime location: close to local amenities, just 40 minutes from the airport and 20 minutes from the Algarve's finest beaches. A rare and distinctive residence, offering outstanding potential and timeless charm, ideal for discerning buyers seeking authenticity, space, and exceptional views.Honoraires à la charge du vendeur. DPE en cours. Les informations sur les risques auxquels ce bien est exposé sont disponibles sur le site Géorisques : georisques.gouv.fr.This description has been automatically translated from French.
…By Lloyd & Davis


Located on a beautifully landscaped 2,428 sqm plot, this villa offers direct river access with a private pontoon, making it perfect for mooring a boat and reaching the lagoon in minutes. The villa is spread over two and a half levels, featuring generous spaces and smooth flow throughout. The main living area boasts natural stone walls and a warm, welcoming atmosphere. A back kitchen, laundry room, and triple garage complete the ground floor. Four en suite bedrooms with dressing rooms and private balconies are spread across the split levels, while a fifth en suite bedroom is situated on the upper floor. An elegant library opens onto the infinity pool, which is complemented by a spacious leisure room. Fully furnished, air-conditioned, and secure, the villa promises a luxurious lifestyle in a high-end estate with access to the golf course, spa, restaurants, sports facilities, and beach. Accessible to foreigners under the IRS (Integrated Resort Scheme), this freehold property offers a rare opportunity to live or invest in one of the East Coast’s most prestigious residential settings.
…By Barnes Mauritius


An elegant country residence in the heart of Umbria A solo un'ora di auto da Roma, nella pittoresca cornice di Massa Martana, immersa tra le dolci colline e la tranquillità della campagna umbra, sorge questa squisita villa bifamiliare: una rara combinazione di privacy, armonia architettonica e tecnologia moderna. Due residenze simmetriche, ciascuna di 240 m², elegantemente distribuite su tre livelli, offrono il comfort di una casa privata con opzioni di utilizzo flessibili, ideali per una famiglia numerosa, per ospitare amici o per investimento. Ala Nord: Il piano terra comprende un ampio ingresso, una luminosa cucina e soggiorno, uno studio, un bagno, locali di servizio e un elegante portico di 45 m², ideale per rilassarsi all'aperto. Il piano notte include tre camere da letto, un'ulteriore camera, un bagno e un balcone con vista sul paesaggio circostante. La mansarda è un accogliente spazio di 60 m² luminoso e tranquillo. Ala Sud: La disposizione riprende il concetto della sezione nord, offrendo un'armoniosa combinazione di cucina e soggiorno, studio e locali di servizio al piano terra, tutti con accesso al portico. Il secondo livello comprende tre camere da letto e due bagni, oltre a un balcone. Una mansarda completa la composizione, creando ulteriore spazio abitativo. La residenza è stata costruita tra il 2005 e il 2006 con strutture in cemento armato e tecnologie di isolamento termico. All'interno sono stati utilizzati materiali autentici: terracotta umbra lavorata a mano, elementi in ferro battuto artistico e decorativi in travertino. Le cucine sono dotate di isole in pietra, i camini sono rivestiti in travertino naturale e i bagni sono impreziositi da piastrelle artigianali e dotati di vasche idromassaggio. Finestre in mogano laminato, porte blindate, sistemi di sicurezza e climatizzazione sottolineano l'elevato livello di comfort. La proprietà comprende anche un edificio separato e funzionale di circa 100 m² (costruito nel 2003), adatto alla produzione alimentare o a un laboratorio, con uffici e riscaldamento autonomo. È incluso anche un garage di 72 m² (costruito nel 2005) con spazio per quattro auto.
…By Azarov S.r.l. – Agenzia Immobiliare


OFF MARKET | trophy estate in St Tropez Overlooking the Bay of Canoubiers with 360-degree panoramic views, this collectible residence combines what has become almost impossible to find: an iconic address, absolute privacy, and elegant luxury amenities. *Complete file and private presentation available by qualification only.*
…By The Finders


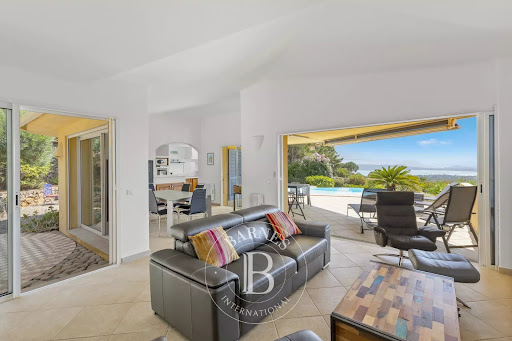


RV1839 – Arasu Just steps from the crystal-clear waters of Saint-Cyprien Bay, this architect-designed villa offers a panoramic sea view. Spanning approximately 1,615 sq.ft over two levels, it features a bright living room with a fireplace, extended by a sea-facing terrace. The semi-open kitchen is complemented by a pantry and a laundry room. The sleeping area includes 3 bedrooms, one of which is a suite with a private bathroom and terrace offering breathtaking sea views. A garage completes the property. Set on a landscaped plot of about 12,830 sq.ft with native plants, the property boasts a 10 x 6 m infinity pool, shaded terraces, and a barbecue area. Close to Saint-Cyprien and Pinarello, just a short distance from Porto-Vecchio and Figari airport, this villa combines accessibility with an exceptional natural setting. Fees payable by the seller.
…By Barnes Corse


Direct contact: Mrs. Alexandrine Korniloff at +352 691 118 494 or by email at [email protected] offers for sale a recent architect-designed villa from 2021 on two levels, offering a panoramic view as well as a fenced garden of +/- 11 ares, located near the Luxembourg and German borders.The villa can be sold fully furnished.Its living area is +/- 340 m² and is composed as follows:- An entrance hall with high-end integrated closets, guest toilets, a double living room/dining room with a bar and direct access to the garden and the outdoor pool. A fully equipped kitchen as well as a pantry opening onto a spacious covered terrace, a master suite with a dressing room, a shower room, and WC.Upstairs:- A landing with numerous storage spaces, two bedrooms, one with a shower room and WC, a third bedroom with a terrace, a fully equipped and furnished gym.Each bedroom is equipped with a desk and storage.Heated outdoor pool, spa area with a jacuzzi, shower room, and WC.Laundry room, closed motorized garage for two vehicles, workshop, attic, and +/- 6 outdoor parking spaces complete this property.This description has been automatically translated from French.
…By Barnes Luxembourg


In the heart of the most authentic Puglian countryside, among century-old olive trees, almond groves and the scent of wild rosemary, this elegant contemporary property offers a lifestyle where nature, comfort and Mediterranean living blend in perfect harmony. Located just a few minutes from Ostuni and the beaches of the Adriatic coast, the property extends across a private estate of approximately 13,000 sqm, a preserved oasis of greenery where peace, privacy and wellbeing prevail. Designed as an exclusive retreat immersed in nature, the villa captivates with its bright interiors, quality finishes and numerous outdoor living spaces dedicated to relaxation and conviviality. AUTHENTIC AND CONTEMPORARY ARCHITECTURE A charming driveway lined with lavender, rosemary and Mediterranean plants leads to the main villa. Offering approximately 180 sqm of built area, the residence showcases elegant architecture where magnificent traditional barrel-vaulted ceilings blend seamlessly with refined contemporary design. The spacious living area forms the heart of the home and includes: • a welcoming lounge with fireplace, • a convivial dining area, • a fully equipped open-plan kitchen, • a reading and relaxation corner, • large French windows opening onto the gardens and swimming pool. Natural light fills every room throughout the day, creating a warm and sophisticated atmosphere. FIVE SUITES DESIGNED FOR COMFORT AND PRIVACY The property has been designed to accommodate family and guests in absolute comfort. The main villa features: • four double bedrooms, • four en-suite bathrooms, • independent outdoor access from each suite, • air conditioning in every bedroom. The harmonious layout guarantees privacy, independence and tranquillity for all occupants. AN INDEPENDENT LAMIA WITH MEDITERRANEAN CHARM A few steps from the main villa, an authentic independent Lamia enriches the estate. This private retreat includes: • a fifth double bedroom, • a private bathroom, • a dedicated outdoor kitchen, • an intimate private terrace. There is also the possibility of installing a private jacuzzi, creating an exclusive wellness area perfectly integrated into the natural surroundings. This independent guest house offers ideal autonomy for welcoming family and friends or developing a high-end rental activity. INFINITY POOL AND MEDITERRANEAN OUTDOOR LIVING The outdoor spaces have been designed as a true celebration of the Puglian lifestyle. At the centre of the estate lies a spectacular 70 sqm infinity pool surrounded by a solarium equipped with sun loungers and an outdoor shower. The outdoor entertainment areas naturally extend the living spaces and include: • a large shaded pergola, • a fully equipped outdoor kitchen, • a barbecue area, • an authentic pizza oven, • dining and lounge areas overlooking the countryside. As evening falls, the central fire pit with built-in seating becomes the perfect gathering place for unforgettable nights under the stars. AN ESTATE OF OLIVE TREES AND ORCHARDS The approximately 13,000 sqm grounds form a true Mediterranean garden. The estate features: • a century-old olive grove, • almond trees, • numerous fruit trees, • several relaxation areas spread throughout the property. The scents of the Mediterranean scrubland and the proximity of the sea create a unique atmosphere where nature becomes an integral part of everyday life. AN IDEAL PROPERTY FOR PRIVATE LIVING OR LUXURY HOSPITALITY Thanks to its accommodation capacity, high-quality amenities and layout perfectly suited to hosting guests, the property is ideal both as a prestigious private residence and as a luxury rental investment. The rare combination of a contemporary villa, independent suites, infinity pool, outstanding outdoor living areas and a preserved natural setting makes this property a highly attractive opportunity on the Puglian real estate market. HIGHLIGHTS • Contemporary villa of approximately 180 sqm • Private estate of nearly 13,000 sqm • Olive grove, almond trees and fruit trees • 5 bedrooms and 5 bathrooms • 4 suites within the main villa • Independent Lamia with bedroom and private bathroom • Private outdoor kitchen in the Lamia • Possibility of installing a jacuzzi • 70 sqm infinity pool • Pergola with outdoor kitchen • Traditional pizza oven and barbecue • Outdoor fire pit lounge area • Air conditioning throughout all bedrooms • Peaceful and private environment • Minutes from Ostuni and the Adriatic Sea • Ideal as a prestigious residence or luxury hospitality investment
…By Polo Properties Valle D'itria


Co-Exclusive – Nestled at the end of a quiet cul-de-sac in one of Vence's most sought-after residential areas, this elegant fully renovated Provençal villa enjoys a peaceful setting and beautiful open views over the surrounding hills. Offering approximately 270 sqm of living space, the property features bright and spacious reception areas including a large double living room with fireplace, a dining area, and a fully equipped open-plan kitchen, all opening onto generous terraces. A beautiful ground-floor master suite with dressing room and bathroom completes this level, while the upper floor offers three bedrooms and two shower rooms. An independent studio provides comfortable accommodation for family and guests. Set within landscaped grounds of approximately 2,500 sqm facing south-west, the villa benefits from a magnificent outdoor area with a heated saltwater infinity pool, a fully equipped pool house, and numerous relaxation spaces.
…By Michaël Zingraf Christie's International Real Estate Saint-paul De Vence


In the immediate vicinity of the Principality, discover this elegant stone villa, a true haven of Mediterranean charm offering panoramic sea views. Perfectly maintained and carefully laid out, it charms with its authenticity and generous proportions. A spectacular cathedral-style living room At the heart of the villa, a vast cathedral-style living room bathed in light creates a warm and majestic atmosphere. Its impressive volumes and openness to the outside give this living space a timeless elegance. Sleeping area — Refined suites The property has three en-suite bedrooms, each with its own private bathroom, ensuring comfort, privacy, and perfect functionality. Outdoor amenities and outbuildings Large swimming pool offering an ideal relaxation area to enjoy the Riviera climate. Caretaker's apartment, perfect for staff or guests. Two large garages, accommodating numerous cars, a rare asset so close to Monaco.
…By Nicolas Pisani & Laurent Romor


Located on the stunning west coast of Mauritius, within the exclusive Eko Savannah, the 5-bedroom villa offers a sophisticated lifestyle where modern comfort meets natural beauty. This beautifully designed villa features four spacious bedrooms, each carefully crafted to provide privacy, comfort, and an abundance of natural light. The master suite is a standout feature, offering an elegant en-suite bathroom, generous wardrobe space, and direct access to the outdoor area, creating a serene and private retreat. The additional bedrooms are equally inviting, making the property ideal for families or hosting guests. The living spaces are thoughtfully designed in an open-plan layout, combining the lounge, dining area, and contemporary kitchen into one seamless and welcoming environment. Large sliding glass doors enhance the sense of space and openness, allowing natural light to flood in while providing direct access to the covered terrace. This indoor-outdoor flow is perfect for entertaining or simply enjoying the relaxed Mauritian lifestyle. Outside, the villa is set within a landscaped private garden, complete with a swimming pool that invites you to unwind and enjoy the tropical climate all year round. The covered terrace offers the perfect setting for outdoor dining or relaxing with family and friends while taking in the peaceful surroundings. True to the vision of Eko Savannah, the villa integrates eco-friendly features and sustainable design elements, promoting energy efficiency and a harmonious connection with nature. The estate itself is secure, well-planned, and surrounded by lush greenery, offering residents both tranquility and convenience. Ideally situated in Black River, the development provides easy access to some of the island’s most desirable amenities, including beaches, schools, restaurants, and shopping facilities. The region is also known for its breathtaking landscapes, from mountain views to lagoon activities, making it one of the most sought-after locations in Mauritius. Whether you are searching for a primary residence, a holiday home, or a smart investment opportunity, the 5 bedroom villa at Eko Savannah is a rare opportunity to embrace a lifestyle defined by elegance, comfort, and sustainability in one of Mauritius’ most desirable coastal regions.
…By Lakaz Property Developer Ltd


Renovated villa (2015) of approx. 150 m² and 3 bedrooms, set on a 1,265 m² plot featuring a swimming pool, 2 separate garages and two driveways. You have the option to extend the existing villa by 60 m2. This property enjoys a fantastic location: in a quiet, elegant residential area, just 300 m from the beach, offering exceptional views of the Mediterranean Sea and the Bay of Saint-Tropez. A truly magical panorama! The Villa Entrance hall; spacious living-dining room with sea views; fitted kitchen (high-quality appliances) with magnificent sea views. Spacious living room, also with panoramic sea views. Ground floor: Master bedroom with en-suite bathroom; 2 bedrooms sharing a bathroom; sea views from all rooms. Each bedroom offers access to the sun terrace with pool. Barbecue area & terrace with sea views. The outdoor area Infinity pool; covered outdoor lounge with barbecue. Landscaped garden with Mediterranean plants such as palm trees; 4-car garage on the lower level of the garden (accessible via a second entrance gate); second garage at the main entrance. Carport directly at the entrance for 2 cars. The villa is fully equipped with an alarm system and air conditioning. The kitchen appliances, fittings and sanitary ware are from the design brand ‘Studio Boffi’. You have the option to extend this property by 60 m². Renovated villa in an elegant residential area, just 300 m (!) from the beaches and with spectacular views of the Bay of Saint-Tropez.
…By Med-estates


Situated in an elevated position close to the medieval village of Châteauneuf, this charming, meticulously renovated villa enjoys stunning views of the sea and the surrounding hills, while benefiting from a particularly peaceful setting. The property features a spacious, fully equipped kitchen and a bright living room opening onto a large covered terrace, which serves as a true outdoor living space and offers beautiful panoramic views. The main floor also comprises the entrance hall, a private office, and a guest bedroom. The generous principal suite, complete with an open-plan bathroom, occupies the upper floor and enjoys complete privacy. The lower ground floor includes two additional en-suite bedrooms, a large multipurpose room ideal for entertaining or working, a wine cellar, and a storage room. A further spacious storage area could easily be converted into a fifth bedroom or an independent apartment. The landscaped Provençal garden is planted with lavender and olive trees and includes a vegetable garden. The property also features a swimming pool and parking for several vehicles.n with lavender and olive-trees and a vegetable garden. Swimming-pool. Parking for several cars. Information on the risks to which this property is exposed is available on the Géorisques website : www.georisques.gouv.fr
…By Douglas Elliman Valbonne-mougins


Panoramic sea-view villa in Fréjus, Côte d’Azur Spacious sea-view villa in Fréjus with bright open-plan living and a wrap-around terrace overlooking the Mediterranean and surrounding mountains. The main level offers a large living room with fireplace, kitchen with doors opening onto the terrace and swimming pool, 4 double bedrooms, and two shower rooms. The lower level is a self-contained 3-bedroom guest apartment with independent access, 2 bathrooms, a living room, laundry, and garage. Set on 1,110 m² of low-maintenance grounds with pool and terraces, the property includes air conditioning, solar panels, mains drainage, and is only a short 5-minute drive to local beaches.
…By Leggett Immobilier Paca


Your agency César & Brutus is pleased to reveal, exclusively, an exceptional contemporary property offering a breathtaking sea view, nestled in the heart of a green setting of over 860 m². Designed for a discerning clientele, this villa captivates with its generous spaces and high-end amenities. From the entrance, the ground floor opens onto a sumptuous living area of over 73 m² with an open kitchen and pantry, extended by a spacious terrace of nearly 50 m², including 20 m² covered, and an elegant 32 m² infinity pool, inviting relaxation in front of the horizon. A first suite featuring its own terrace, complete with a custom dressing room and a refined shower room equipped with a double sink, completes this level. Upstairs, three additional suites, each with their own shower room with double sinks and dressing rooms, offer comfort and privacy. A second terrace of 63 m² associated with two of the bedrooms overlooks the property and reveals a spectacular panorama of the sea. Meanwhile, the third bedroom has its private terrace. At this same level, access to the garage is located. Imagine waking up every morning facing the island of Elba and the Italian shores… For a confidential presentation of this rare property, contact your advisor César & Brutus. Arnaud ZAPPOLI and César & Brutus 06/16/59/58/20 [email protected] RSAC: 537416182 / EI Reference: AZ-9926 Fees payable by the seller. Not subject to DPE. Information on the risks to which this property is exposed is available on the Géorisques website: georisques.gouv.fr.This description has been automatically translated from French.
…By Cesar Et Brutus


An elegant historic villa in the heart of Pisa In one of Pisa's most prestigious locations, just steps from the Arno embankment and the historic city center, stands this exceptional residence in the refined Liberty style, boasting enchanting views of the famous Leaning Tower of Pisa. A rare embodiment of architectural elegance, privacy, and authentic Tuscan charm. The villa is immersed in the greenery of its own park, covering approximately 2,150 square meters, with centuries-old trees and an atmosphere of absolute tranquility. Bright, airy, and open on all four sides, the residence offers a sense of privacy while remaining close to the city's cultural life and all its amenities. A particularly charming feature of the property is the 27 square meter glass winter garden, an exquisite space ideal for relaxing amidst the greenery at any time of year. The 1,303 m² mansion is spread over several levels and includes a convenient driveway and a spacious garage. The main floor welcomes guests with a majestic entrance hall and a striking grand staircase, emphasizing the noble character of the house. Spacious reception rooms flow seamlessly into a study, an elegant dining room, and a large kitchen with a separate pantry. Graceful terraces overlooking the garden flood the interior with natural light and create an atmosphere of true Italian dolce vita. The second level, accessible via either the grand staircase or the internal elevator, features four spacious bedrooms, three bathrooms and a magnificent wrap-around terrace. The third floor includes five rooms, a bathroom and a panoramic terrace with breathtaking views of the Pisa cityscape. The residence's true jewel is the belvedere, a refined space on the upper level offering unique views of the Arno River and the iconic Leaning Tower of Pisa. It's the perfect setting for private evenings, sunset solace, and aperitifs evoking the atmosphere of old Tuscany. The basement contains utility rooms, a wine cellar and additional utility spaces. The property is completed by a separate guest villa of 86 m², located on two levels, ideal for accommodating guests or staff. This residence is designed for those who appreciate historical architecture, impeccable aesthetics and a high standard of living in the heart of Tuscany.
…By Azarov S.r.l. – Agenzia Immobiliare


Mont Boron Cap de Nice — Exceptional villa with panoramic sea views At the tip of the highly sought-after Cap de Nice, in a private and exclusive setting, this property enjoys a rare elevated position and offers a unique panorama over the port and the Baie des Anges. From the moment you enter, your gaze is naturally drawn toward the horizon. Spread over three levels served by an elevator, the villa captivates with its generous volumes, elegance, and brightness. Every living space has been designed to fully enjoy the sea views and natural light. The main level features a vast reception room of approximately 80 sqm, bathed in sunlight and opening onto a terrace — a true belvedere overlooking the sea. A semi-open kitchen completes this living area. The various levels offer several comfortable suites facing the sea, providing breathtaking sunsets every evening. Outside, the property reveals a true haven dedicated to well-being and relaxation: infinity pool, jacuzzi, sauna, summer kitchen… an ideal setting to fully embrace the Mediterranean lifestyle. A garage for two vehicles as well as several parking spaces complete this exceptional property. Just minutes from the beaches, downtown Nice, and the Riviera’s finest addresses. Only 20 minutes from the international airport, this villa offers a luxurious and authentic lifestyle, perfectly balancing serenity, privacy, and proximity to the iconic destinations of the French Riviera Contact us today to arrange a private viewing and discover the full potential of this exceptional address. Property tax: €6,370 / year. Agency fees payable by the seller. Information on the risks to which this property is exposed is available on the Géorisques website: georisques.gouv.fr
…By Coldwell Banker Standing Realty


Nestled within the most sought-after residential area of Vence, this outstanding estate offers approximately 500 sqm of living space set in the heart of a magnificent 17,296 sqm landscaped park designed by renowned landscape architect Jean Mus. Enjoying a commanding position above the French Riviera, the property boasts breathtaking 180-degree panoramic views stretching across the Mediterranean coastline from Beaulieu-sur-Mer to the Esterel hills. Offering complete privacy and tranquillity, the main residence combines elegant architecture with exceptional living spaces. It features eight bedrooms with en-suite bathrooms, an impressive double reception room filled with natural light, a spacious mezzanine with TV lounge and billiard area, several panoramic terraces, a wine cellar, and a fully equipped professional kitchen. Additional accommodation includes an independent guest house and a separate studio apartment. The estate also benefits from two enclosed garages, covered parking areas and extensive storage and cellar space. The outdoor amenities are equally remarkable, perfectly integrated into the Mediterranean landscape. A heated 18 x 8 metre swimming pool, a twelve-seat panoramic jacuzzi, a sauna, a tennis court, a pétanque court, an olive grove and more than 300 sqm of sun-drenched terraces create an exceptional lifestyle setting for entertaining and relaxation. Designed for modern comfort, the property is equipped with a comprehensive home automation system, connected garden lighting with over 160 lighting points, high-speed fibre internet, video surveillance and a remotely operated electric entrance gate. Located just 15 kilometres from Nice International Airport, this unique estate represents a rare opportunity to acquire a prestigious Riviera property combining luxury, privacy and outstanding natural beauty. Ideal as a primary residence, holiday home or family retreat, the property is presented in impeccable condition and requires no renovation work. Energy class: E – Climate class: E The estimated annual energy expenses for standard use are between €6,800 and €9,260 (reference year 2021). Information regarding risks related to this property is available on the Géorisques website: www.georisques.gouv.fr Property located in an area subject to compulsory brush clearance.
…By Barnes Saint-paul-de-vence


Between Île-Rousse and Corbara, in a prime location offering exceptional panoramic views of the sea and the most beautiful beaches of Balagne, this contemporary villa, currently under construction, represents a rare opportunity on the market. Available off-plan (VEFA - Vente en État Futur d’Achèvement) or on a deferred payment basis with fully completed delivery, it offers the possibility of personalizing certain features or benefiting from a turnkey project. With approximately 175 m² of living space, the villa comprises four bedrooms: a master suite, three additional suites with private bathrooms, and a spacious living area with a fully equipped kitchen opening onto a beautiful terrace with a pergola and swimming pool overlooking the sea. The features have been carefully selected: solid wood flooring in the bedrooms, Sogal built-in wardrobes and fittings, aluminum window and door frames, ducted air conditioning, recessed faucets, travertine flooring, a natural stone terrace, a wooden pergola, a green roof terrace, and a saltwater swimming pool with a reinforced liner. The property will include two parking spaces and a large underground garage. Reduced notary fees. An ideal location, spectacular views, and high-quality amenities for an exceptional property in the heart of the Balagne region. Allegrini Realty – Coldwell Banker Corsica 06 25 72 31 57 [email protected]
…By Coldwell Banker - Allegrini Realty


Perched just a short stroll from the charming village of Le Bar-sur-Loup, La Bastide du Riou is an enchanting stone villa with the grandeur of a château, offering the ultimate Mediterranean lifestyle. Set on 12,185 sqm of terraced hillside, the estate boasts breathtaking valley views, mature Provençal gardens, and a host of amenities. The main residence features a welcoming entrance hall with guest WC, leading into an expansive double living room with a fireplace and floor-to-ceiling bay windows framing spectacular views down the valley. A formal dining room and a fully equipped kitchen open out to a shaded patio, complete with a water fountain and built-in BBQ — ideal for entertaining. A second lounge provides access to a private guest suite with en-suite bathroom. Upstairs, the master suite enjoys excellent light, sweeping views, and access to a spacious office. Another en-suite bedroom with a private terrace completes this floor. The lower level includes staff quarters, a laundry room, wine cellar, and ample storage. An independent outdoor atelier offers flexible use as a gym, creative studio, or home office. At the top of the villa’s stone tower, a cozy library provides the estate's most breathtaking viewpoint. The property is further enhanced by a recently constructed two-bedroom guardian’s house, and several outbuildings including an additional two-level apartment in need of renovation. The spectacular 18-meter heated infinity pool, edged with glass for uninterrupted views, is a feat of engineering and a serene blue jewel in the lush garden landscape. The pool area features a shaded summer lounge and a convenient changing area. Outdoors, the estate continues to impress: a full-size tennis court, a series of cascading fountains and ponds, and a beautifully landscaped garden with 100-year-old olive trees producing up to 60 liters of olive oil annually. There’s also a citrus orchard and a dedicated vegetable garden for those who appreciate living from the land. Accessible from both the top and bottom of the property, this rare estate offers privacy, scale, and an authentic Provençal charm — a true haven in the South of France. Information on the risks to which this property is exposed is available on the Géorisques website : www.georisques.gouv.fr
…By Douglas Elliman Valbonne-mougins
'%20stroke='%23DDAA3A'%20stroke-width='1.909'%20stroke-linecap='square'%20stroke-linejoin='bevel'/%3e%3c/svg%3e)
Receive by email any new listing that may match your search criteria
By validating this form, you accept the general conditions of use of Le Figaro Properties.
These agencies offer a selection of luxury properties vente . Feel free to contact them for personalized assistance.




