Get early access to listings that match your criteria
Never miss an opportunity again. Our personalized alerts notify you instantly.

 English$ USD · m²


Discover this exceptional property, nestled within a remarkable and unspoiled natural environment. Enjoying a south-facing orientation, it offers breathtaking panoramic views over the surrounding hills, extending all the way to the sea. Set within a private estate of 10 hectares, the property combines expansive open spaces with complete privacy. Five hectares of sun-drenched fields and terraced land are complemented by five hectares of oak woodland, creating an atmosphere of rare tranquillity. The main residence is distinguished by its generous volumes and warm, refined ambiance. The living areas include an elegant living room with both a stove and a fireplace, a bright dining room, and a fully equipped open-plan kitchen featuring quality appliances. The night area comprises four bedrooms, three bathrooms, and a guest WC, offering comfort and functionality for both family living and entertaining. A practical basement completes the property, providing a laundry room and storage areas. Outdoors, the swimming pool blends seamlessly into the natural surroundings and is complemented by a pool house, ideal for enjoying the Mediterranean climate and the exceptional views. A separate 50 sqm chalet, to be renovated, includes two bedrooms, a bathroom, a living room, and a kitchen. It offers excellent potential to create a guest house or an independent living space. Combining preserved nature, elegant architecture, and panoramic views, this rare estate offers a unique lifestyle defined by serenity, space, and refined Mediterranean living.
…By Michaël Zingraf Christie's International Real Estates Opio


Nestled in an exclusive residential setting in Opio, at the end of a private cul-de-sac and within immediate proximity to all amenities, this elegant Provençal property enjoys absolute peace and quiet, no vis-à-vis, and breathtaking panoramic views over the surrounding hills and the prestigious Grande Bastide Golf Course. Set within beautifully landscaped Mediterranean gardens with fruit trees, the villa embodies refined Riviera living, offering a harmonious blend of charm, elegance, and privacy. A swimming pool, pool house, and several inviting lounge and relaxation areas have been thoughtfully designed to ensure comfort and independence for family and guests alike. Flooded with natural light, the property features generous living spaces, including an elegant entrance hall leading to a superb reception room opening onto a magnificent terrace overlooking the unspoiled countryside. A welcoming dining room and a beautifully appointed open-plan Neptune kitchen complete the living areas. The ground floor also offers two spacious bedrooms their en-suite bathroom and shower room. Upstairs, the luxurious principal suite provides a private retreat with its en-suite bathroom and shower. An elegant independent two-room guest apartment further enhances the property, ideal for hosting visitors, accommodating a teenager, or staff, all in complete comfort and privacy. Energy class : D – Climat class : D / estimated annual costs for standard use : between €4,180 and €5,670 (ref year 2021) Information on the risks to which this property is exposed is available on the Geohazards website : www.georisques.gouv.fr Property located in an area subject to compulsory brush clearance. Represented by Caroline Bertignon-Metout, acting in his capacity as authorized service provider, with full powers for the purposes hereof. Agency fees payable by vendor - Montant estimé des dépenses annuelles d'énergie pour un usage standard, établi à partir des prix de l'énergie de l'année 2021 : 4180€ ~ 5670€
…By Barnes Valbonne


Villa with panoramic sea views in Sainte-Maxime Ideally located close to the centre of Sainte-Maxime, within a sought-after residential setting, this villa enjoys a dominant position and a full south-facing orientation, offering spectacular views over the Mediterranean. Set on beautifully landscaped grounds, the property features well-balanced volumes and abundant natural light, creating an atmosphere that is both refined and serene. The living areas are organised around a fully equipped open-plan kitchen, seamlessly flowing into the lounge and dining area. Large openings extend the interiors towards the outdoors, inviting you to fully enjoy the terraces and panoramic views. The villa offers several bedrooms, including a master suite on the upper floor with dressing room and bathroom, designed to ensure both comfort and privacy in an elegant setting. Outdoors, an infinity pool blends naturally into the landscape, offering uninterrupted sea views and a perfect environment for relaxation. Renovated with great care, the property stands out for its quality materials and well-considered finishes, combining aesthetics with functionality. It also benefits from modern technical features ensuring optimal day-to-day comfort. A garage and additional parking spaces complete the property. A rare address where location, views and quality of life come together in perfect harmony, just minutes from the beaches and the town centre. Risk information is available on the Géorisques website: www.georisques.gouv.fr
…By Colpaert Immobilier De Prestige


Just a few minutes from the charming village of Vence, in a preserved natural setting enjoying absolute peace and quiet, this beautiful fully renovated Provençal villa benefits from south-facing exposure and exceptional panoramic views over the sea, the Baou Blanc, Cap d’Antibes and the Lérins Islands. Set on a plot of approximately 3,000 m², the property offers around 250 m² of living space and impresses with its generous volumes, natural light and stunning surroundings. The house is arranged as two independent apartments connected by an internal and external staircase, offering great flexibility for family living or entertaining guests. The property features spacious living areas opening onto large terraces with views, 5 bedrooms, 5 shower rooms, and 1 bathroom, all set in an exceptionally peaceful environment. Outside, the villa enjoys a beautifully wooded garden, a jacuzzi, two garages, four parking spaces and a guest house of approximately 32 m² to renovate. A rare and highly appreciated feature during the summer months, the property also benefits from two natural swimming pools in the Lubiane river, offering a unique swimming spot in the heart of nature. A rare property combining spectacular views, nature and absolute tranquility, located just 20 minutes from Nice International Airport.
…By Magrey & Sons Valbonne


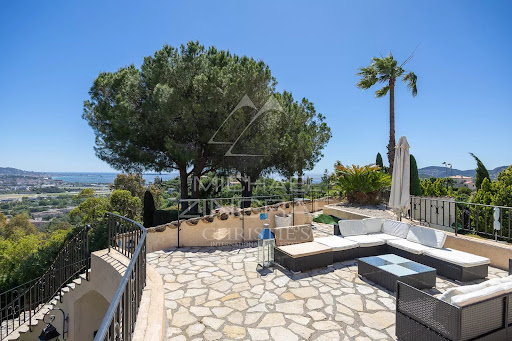

A Provençal family property nestled away from prying eyes and noise disturbances, located midway up the Ternes hillside, offering panoramic views stretching from the mountains to the sea, just 5 minutes from shops and 10 minutes from the beaches and restaurants of Mandelieu harbor. With a total built area of more than 450 m², the property features a spacious 83 m² living room, 6 suites including 2 located in two independent apartments with their own living rooms and kitchens. A small haven of peace on the Cannes coastline.
…By Michaël Zingraf Christie's International Real Estate Estérel


Located in the prestigious bay of Piccolo Pevero, one of the most iconic and exclusive locations of Costa Smeralda, Villa Emma represents a perfect synthesis of contemporary architecture, timeless elegance, and a privileged position. Overlooking the crystal-clear sea, the property offers an extraordinary panoramic view that encompasses the bay and the surrounding Mediterranean landscape, providing unique scenery from dawn until the stunning Sardinian sunsets. The villa spreads over multiple levels and has been designed with great attention to natural light, spaces, and the relationship between indoors and outdoors. The large full-height glass panels allow light to enter every room, creating a bright and refined atmosphere and offering continuous visual connection with the sea. The living area features a spacious open-space living room with elegant lounges, dining area, and direct access to the panoramic terrace. The rooms, furnished with high-end materials and finishes, combine modern lines and refined details, creating a perfect balance between comfort and design. The kitchen, modern and fully equipped with the latest appliances, is designed for both daily use and to host private chefs and organize convivial lunches and dinners in total comfort. The sleeping area hosts four spacious double bedrooms, each with private en-suite bathrooms, bespoke wardrobes, and luxurious finishes. Each bedroom offers privacy, brightness, and splendid views of the surrounding landscape, ensuring maximum comfort for guests. Outside, the breathtaking heated infinity pool seems to merge with the sea, becoming the heart of the villa. Large panoramic terraces, elegant lounge areas, sunbathing zones, and a refined outdoor dining area allow for full enjoyment of the Mediterranean lifestyle, providing ideal spaces for relaxation and entertaining guests in an exclusive setting. The meticulously maintained Mediterranean garden frames the property with typical Sardinian shrubbery, ensuring privacy and harmony with the natural environment. Completing the property are a covered garage capable of housing several luxury cars, a spacious guest parking area located on the upper level, and convenient service areas. Thanks to its privileged location, Villa Emma allows you to reach in a few minutes the most renowned beaches of Costa Smeralda, Porto Cervo Marina, Pevero Golf Club, starred restaurants, luxury boutiques, and the most exclusive beach clubs in the area. Villa Emma represents an absolute prestigious residence, ideal for those who wish to live in one of the most coveted destinations in the Mediterranean in a context of maximum privacy, elegance, and comfort, surrounded by spectacular views and architecture that enhances every detail of life by the sea.
…By Barnes Porto Cervo


Discover this villa in an exceptional location. Situated on a plot of 1080 m², this villa of 130 m² of living space offers great potential with an additional livable area of over 70 m². The property also includes a 30 m² garage and several terraces facing the sea. Enjoy an exceptional panoramic sea view in tranquility, with optimal exposure.This description has been automatically translated from French.
…By Millesime Immobilier Agay


Nestled in the heart of the picturesque village of Montesquieu-des-Albères, this lovely, spacious villa with a total surface of 263m², offers an extraordinary lifestyle in a remarkably peaceful and private setting. Surrounded by nature and set on a generous plot of land. this property boasts breathtaking panoramic views over the Albères mountains, Mount Canigou and the surrounding countryside — a true haven for those seeking tranquility without compromising on comfort. Inside, the villa impresses with its generous volumes and refined design. The spacious layout is bathed in natural light, thanks to the high ceilings and large windows. The elegant living areas feature an inviting open-concept design, complemented by a cozy fireplace that creates a warm atmosphere during cooler months. Throughout the home, quality finishes and fittings — including energy-efficient double glazing, stylish décor and practical flyscreens — provide an exceptional standard of living. The fully equipped kitchen and dining area are perfectly designed for entertaining, while the seamless flow to the outdoor spaces makes indoor-outdoor living a delight. The beautifully landscaped garden is a highlight, offering multiple seating areas to relax and take in the spectacular views. The swimming pool is ideal for long summer days, an annex with a shower room and sauna, plus the expansive grounds provide ample space for outdoor activities or simply enjoying the peace and quiet. Additional features include a carport, electric gate. fenced garden and fibre internet connection. Importantly, the property offers the possibility of extension — allowing you to further tailor the home to your needs, whether you envision additional living space, a guest house, or a hobby area. This villa is a rare gem, combining space, comfort and top-quality features in one of the region’s most sought-after settings. If you are looking for a serene retreat with fantastic views and endless potential, this is the home for you.
…By Beautiful South


Just a stone’s throw from the sea, in the most exclusive part of Marina di Pietrasanta, this extraordinary contemporary villa of approximately 650 square metres offers the perfect blend of architectural elegance, privacy and absolute comfort. Nestled in a green and secluded setting, surrounded by tall trees and a meticulously maintained private garden, the property enjoys an atmosphere of absolute tranquillity despite being just 200 metres from the beach. The heated swimming pool with a counter-current swimming system completes an environment designed for outdoor living in total relaxation and privacy. The villa is spread over four interconnected levels and features spacious, bright and perfectly laid-out rooms. On the ground floor, the entrance leads to a spectacular living room with large windows overlooking the garden and the swimming pool, where natural light takes centre stage. The living area is complemented by a modern designer kitchen with a large central steel island, ideal for both daily life and entertaining guests. On the same level, there is a bedroom with an en-suite bathroom and a convenient storage room. The basement houses a sophisticated spa area dedicated to wellness and a separate staff apartment, seamlessly integrated into the property. The first floor comprises the main sleeping area, consisting of four bedrooms, four bathrooms and two splendid terraces surrounded by greenery. The second floor features a further three bedrooms, three bathrooms and two panoramic terraces, offering privacy and delightful views of the surrounding greenery. The property stands out for its perfect balance of contemporary design, comfort and a prime location in one of Versilia’s most sought-after areas, ideal for those who wish to experience the seaside in an exclusive and secluded setting.
…By Barnes Rome


Fees to be paid by the seller. Energy class B, Climate class A Estimated amount of annual energy expenditure for standard use: between 1400.00 € and 1960.00 € for the years 2021, 2022, and 2023 (including subscriptions). Information on the risks to which this property is exposed is available on the Geohazards website: georisques.gouv.fr. This property is offered to you by a commercial agent (Sole proprietorship).
…By Exp Global France


Set on the heights of Cannes in a sought-after area, this beautiful 245 sq. m. Californian villa stands out for its modern architecture and uncommon elegance. Newly refurbished and beautifully appointed, it consists: -On the ground floor of an entrance hall, a living room, a spacious kitchen, guest toilet and a master bedroom. - On the garden level it is composed of two bedrooms with shower room and an independent studio. Lovely swimming pool area. This property boasts all the high-end amenities you would expect from a contemporary villa.
…By John Taylor - Cannes


With fantastic unobstructed views of the sea, Naousa and Naxos, this two-level detached house of 133 sqm is set on a 2,230 sqm plot with excusive use in the area of Kolymbithres, Paros, just 500 meters from the sea and only 5 minutes from the center of Naousa. Built in traditional Cycladic style, the property is bright and functional, with separate entrances for the upper and lower levels, offering privacy and the possibility of independent use. The upper floor features a comfortable living room with kitchen, two ensuite bedrooms, and a large veranda with panoramic Aegean Sea views, while the lower level functions as an independent apartment with an open-plan living room, kitchen and bedroom area, a bathroom, and equally beautiful sea views. The property combines the tranquility and privacy of the area with direct access to the beaches of Kolymbithres and the vibrant center of Naousa, making it an ideal choice both for a holiday home and for investment purposes.
…By Houses In Greece.com


In Vence. this bright 195 m² villa captivates with its charm and its preserved natural setting. Offering breathtaking views of the sea. the Baou de Saint-Jeannet. and extending to the Cap d’Antibes. it boasts large openings that flood the interiors with natural light. Its spacious living room. featuring exposed beams and a fireplace. opens onto a panoramic 44 m² terrace. Set on a 2.767 m² plot. the property includes three main bedrooms as well as an independent studio with a private terrace. The Mediterranean garden. adorned with olive trees and a pétanque court. surrounds a heated infinity pool. A true haven of peace. just 20 minutes from Nice airport and 5 minutes from local amenities. Agency fees included. payable by the seller.
…By Coldwell Banker Art Realty


Sole agent – Perched in an exceptional setting overlooking historic Saint-Paul-de-Vence, this magnificent renovated estate combines timeless stone architecture with refined contemporary living. Offering breathtaking sea views, beautifully landscaped terraced gardens and exceptional amenities, the property is perfectly designed for elegant entertaining and relaxed family life. Bathed in natural light, the main living areas feature a stunning designer kitchen with marble countertops and premium appliances, spacious dining areas and an elegant sunken lounge with fireplace and bar, all opening onto a beautiful terrace with panoramic views over the sea, gardens and the historic village. The first floor hosts four elegant ensuite bedrooms with air conditioning and underfloor heating throughout, three of which enjoy stunning south-facing sea views. The luxurious primary suite benefits from a private terrace overlooking the gardens and coastline, as well as a superb marble bathroom with walk-in shower and bathtub. A discreet staircase leads to the enchanting tower level, offering a private library and office opening onto a spectacular panoramic terrace with breathtaking views stretching from Italy to Cannes. The fully renovated garden level provides additional independent living space with three bedrooms, two bathrooms, a lounge and kitchen area opening directly onto the gardens and pool area. This level also includes a custom-made wine cellar, laundry and utility rooms. Dedicated wellness and entertainment facilities elevate the property even further, featuring a stunning indoor swimming pool, hot tub, sauna, gym, private cinema and gaming lounge. Outside, the beautifully landscaped grounds offer a superb outdoor swimming pool and jacuzzi, a fully equipped pool house, multiple terraces and magnificent Mediterranean gardens planted with olive trees, lavender and citrus trees. A gated driveway with double garage, covered carport and ample parking completes this exceptional Riviera estate, combining architectural elegance, modern comfort and breathtaking natural surroundings.
…By Michaël Zingraf Christie's International Real Estate Saint-paul De Vence


Discover this splendid contemporary villa in Vallauris, offering 245 m² of refined living space. The residence features four spacious rooms, ideal for a comfortable family home or an elegant retreat. With sweeping terraces and breathtaking sea views, every moment here is a true delight. Designed for both privacy and leisure, the property boasts a secure fenced garden, modern outdoor lighting, and a state-of-the-art alarm system. Multiple lounge areas on the generous rooftop and ground-level terraces create a seamless indoor-outdoor living experience that maximizes relaxation and entertaining possibilities. Enjoy invigorating swims in your private swimming pool while taking in the panoramic landscape. The villa’s landscaped grounds enhance its sense of tranquility, making it a perfect haven on the French Riviera, just minutes from the coast and all amenities.
…By Douglas Elliman Cannes


Nestled in a privileged setting, this contemporary villa of approximately 2,150 square feet charms with its sleek architecture and exceptional amenities. A true haven of comfort, it offers a magnificent rooftop pool, from which you can enjoy a panoramic view of the harbor of Villefranche-sur-Mer. Upper floor The living area, bathed in light thanks to large bay windows, opens onto a vast terrace, allowing the living room to extend naturally outdoors. A high-end fitted kitchen and a separate toilet complete this level. Lower floor The sleeping area comprises three elegant bedrooms, each with its own private shower room and toilet, all opening onto a deep terrace offering peace and privacy. Additional features A closed garage with space for 2 to 3 vehicles completes this rare property.
…By Nicolas Pisani & Laurent Romor


Exclusivity - The Gallery The Art of Real Estate - Superb sea, city, and hills panorama for this charming Provençal villa of 112m² living space on a plot of 1700m². 'The beauty of the landscape is a painting one never tires of'This description has been automatically translated from French.
…By La Galerie- L'art De L'immobilier


Stunning Contemporary Property with Exceptional Sea View Ideally located at the entrance of Saint-Tropez, in the heart of a prestigious estate, this magnificent new villa captivates with its modern architecture and high-end features. With a total surface area of 530 m², including 494 m² of living space and an independent studio, this residence offers vast, light-filled spaces thanks to large sliding glass doors. Its generous volumes include spacious living areas, an office, and five elegant suites, combining comfort and refinement. The 2,620 m² elevated plot unveils a spectacular panoramic sea view, a true haven of peace where luxury and serenity blend seamlessly. The meticulously landscaped exterior features an elegant fountain and a heated swimming pool, perfect for fully enjoying the exceptional setting. An additional heated indoor pool completes this wellness space. The amenities match the excellence of this exceptional property: a fully equipped Miele kitchen, state-of-the-art home automation, a Sonos audio system integrated throughout the villa, a traditional fireplace, reversible air conditioning, underfloor heating/cooling, a fitness room, massage room, wine cellar, heated pergola, alarm, surveillance cameras, independent studio… A rare opportunity to acquire a contemporary property with outstanding features in an exclusive environment in Saint-Tropez.
…By Magrey & Sons Saint-tropez


Just 8 km from Essaouira, in a calm and easily accessible urban environment, discover this beautiful single-story villa combining comfort, elegance, and stunning sea views.Set on a carefully landscaped plot of 1000m², the property offers a lovely pool inviting relaxation, as well as a pleasant terrace with sea views, perfect for enjoying sunsets.The villa consists of a spacious, bright living room and an open dining area, both directly opening onto the terrace. A modern kitchen, with clean lines and fully equipped, combines design and functionality. Designed for gastronomy enthusiasts, it offers high-end equipment and plenty of integrated storage.The sleeping area includes two comfortable bedrooms with dressing rooms and en-suite bathrooms with showers, as well as a superb master suite featuring its own dressing room and a bathroom with a shower.This single-story villa is perfect for a primary residence, secondary home, or rental investment, combining city proximity and a peaceful living environment.This description has been automatically translated from French.
…By Jemaa El Fna Immobilier


An Extraordinary Oceanfront Development Opportunity in Playa Junquillal – Calahonda Introducing one of Costa Rica’s most exceptional and increasingly rare oceanfront investment opportunities: a private beachfront development estate located in the prestigious Calahonda community of Playa Junquillal, Guanacaste. Set across approximately 7.2 hectares (17.8 acres) of pristine land overlooking the Pacific Ocean, this exclusive property combines luxury, privacy, and extraordinary development potential in one of Costa Rica’s most coveted coastal destinations. The master plan envisions the creation of 13 additional luxury residences , thoughtfully positioned throughout the property to preserve ocean views, privacy, and the natural beauty of the surrounding landscape. Each future homesite already benefits from installed water meters and electrical connections , significantly accelerating the development process and adding immediate value for investors and developers. At the heart of the estate sits an elegant oceanfront residence surrounded by lush tropical vegetation and direct access to an uncrowded beach known for its spectacular sunsets, tide pools, and peaceful atmosphere. Residents and future owners will enjoy access to world-class amenities including: • Beach club with ocean-view infinity pool • Large sea-view jacuzzi • Children’s pool and private cabanas • BBQ and social areas • 24/7 gated security • Private beach access Located only 25 minutes from Tamarindo , this property offers the perfect balance between exclusivity and accessibility while remaining immersed in nature and authentic Costa Rican beauty. Opportunities of this scale and beachfront positioning have become exceptionally scarce in Costa Rica. This is more than a development project — it is the opportunity to create a legacy oceanfront community in one of the country’s most desirable coastal locations. Entire Oceanfront Development Project: USD $8,199,000
…By Costa Rica Sotheby's International Realty


Ref. 022026-383 CO-EXCLUSIVE LISTING. Located in a peaceful residential setting just minutes by car from the centre of Vence, this contemporary villa built in 2023 enjoys an exceptional position with open panoramic views over the surrounding hills and the village and the sea at distance. The property offers 208 sqm of inside living space on two levels, approx. 100 sqm of terrace, on a landscaped plot of 2,138 sqm, with a south-facing orientation ensuring light-filled interiors throughout the day. Large sliding glass doors frame the landscape and allow a natural flow between indoor spaces and the terraces. The living areas open directly onto the outdoor spaces, where a 14 x 7 m swimming pool sits prominently, ideal for enjoying the views and the Mediterranean climate. The villa currently offers two bedrooms, along with a spacious office/guest room with an en-suite shower room. It was originally designed to accommodate four bedrooms; the partition between two of the rooms was intentionally omitted to create a larger office space. This layout can be easily reconfigured to reinstate a total of four bedrooms, depending on the future owner’s requirements. The property is equipped with underfloor heating air conditioning, providing modern comfort year-round. Its clean architectural lines and high-quality finishes make it suitable both as a main residence or a refined second home. A modern, well-located property combining views, space and proximity to Vence, and only 25 minutes from Nice Airport, in one of the most desirable areas of the Côte d’Azur. Information regarding potential risks affecting this property is available on the Géorisques website: georisques.gouv.fr.
…By Fine And Country


Co-exclusive – Rare on the market. Just a 2-minute walk from the village of Valbonne, at the end of a cul-de-sac, this fully renovated single-storey villa of approx. 152 sq.m offers a privileged lifestyle: peace and quiet, open views over the hills, and immediate access to the village centre. The property features a bright living room with fireplace, a dining area and an open-plan kitchen, ideal for convivial living. 4 bedrooms, 2 bathrooms and a laundry room. Set on landscaped grounds of over 2,100 sq.m, the property benefits from a saltwater swimming pool, a large terrace, perfect for enjoying the outdoors in complete tranquillity. Garage (25 sq.m) and several parking spaces. A rare opportunity: single-storey living, walking distance to the village, residential environment, no overlooking. Ideal as a main residence or holiday home. Energy rating: C – Climate rating: A / Estimated annual energy costs for standard use: between €1,790 and €2,450 (reference year 2021). Information on the risks to which this property is exposed is available on the Géorisques website: www.georisques.gouv.fr Property located in an area subject to mandatory vegetation clearance regulations. Represented by Caroline METOUT, acting in her capacity as an authorised agent, duly empowered for the purpose hereof. Agency fees payable by vendor
…By Barnes Valbonne


JOINT SOLE AGENT True Water's edge property. Newly-built luxury contemporary villa, with a direct access to the sea. Opening onto the outsides, the 237 sqm villa, fully furnished, was designed to enjoy the exceptional viewpoints over the sea, thanks to its unique location. A living area of approx. 100 sqm, with open-plan kitchen, 5 large bedrooms, 3 washrooms and a bathroom. A true haven, with a 1020 sqm landscaped garden with a heated swimming pool and a rooftop terrace with a jacuzzi and a summer kitchen which will seduce the most demanding owners. High end amenities, noble materials. A rare waterfront property of sleek design
…By Magrey & Sons Saint-tropez


Perfectly located in the sought-after Les Marres area, just minutes from the beaches and the heart of Saint-Tropez, this stunning contemporary villa of approximately 450 m² combines refined living with the tranquility of a preserved natural setting. Set on a beautifully landscaped plot of 9,899 m², the property boasts a captivating sea view and a lush Mediterranean garden, offering privacy and serenity in one of the peninsula’s most desirable locations. The villa features 7 en-suite bedrooms, including a separate staff room, making it ideal for hosting family and guests in total comfort. The bright, open-plan living spaces are designed to embrace indoor-outdoor living, with generous volumes and seamless flow throughout. Outside, a large swimming pool is complemented by a fully equipped pool house, perfect for relaxing and entertaining under the Saint-Tropez sun. Security is ensured by a comprehensive surveillance system with cameras and alarm, while the high-end finishes and amenities offer peace of mind and modern convenience. A rare opportunity to enjoy luxury, privacy, and the natural beauty of the French Riviera; all just moments from the vibrant energy of Saint-Tropez.
…By Magrey & Sons Saint-tropez


The agency LUXURY INTERNATIONAL presents you a rare property, a true foot in the water, ideally located on the Nacres coast, just a few steps from the beach. This exceptional address brings together two villas in a preserved environment, offering a unique experience facing the sea. The main villa, about 500 m², extends over two levels. It is distinguished by its generous and bright volumes: a large living room, a dining room open to a large terrace overlooking the sea, a semi-open kitchen, and five bedrooms, including four suites with private bathrooms. The second villa, about 88 m² on one level, features a spacious living area extended by a sea-view terrace, an open kitchen, two bedrooms, and a bathroom. The whole is set in a landscaped park of about 25,000 m², adorned with Mediterranean species, a swimming pool, a pool house, and several direct access points to the sea. A rare situation, on the shores of the Mediterranean, offering an exceptional living environment where calm, light, and authenticity embody the art of living in Corsica.
…By Matim Luxury
'%20stroke='%23DDAA3A'%20stroke-width='1.909'%20stroke-linecap='square'%20stroke-linejoin='bevel'/%3e%3c/svg%3e)
Receive by email any new listing that may match your search criteria
By validating this form, you accept the general conditions of use of Le Figaro Properties.
These agencies offer a selection of luxury properties vente . Feel free to contact them for personalized assistance.


