Get early access to listings that match your criteria
Never miss an opportunity again. Our personalized alerts notify you instantly.

 English$ USD · m²


Located in a quiet area in the hills above Le Cannet, just a few minutes from the centre of Cannes and the famous Croisette, this splendid contemporary villa of approximately 300m² enjoys breathtaking views of the Bay of Cannes, Le Suquet and the Estérel mountains. Recently renovated and set on 2,400m² of land, this property offers a vast living space, a magnificent double cathedral living room, a dining room with an open-plan kitchen, all opening onto a large terrace. The sleeping area comprises 5 en-suite bedrooms, including a spacious master bedroom with its own private terrace and breathtaking sea views. The villa is very bright throughout the day due to its south-west exposure, ideal for enjoying beautiful sunsets. A double garage completes this property. Information on the risks to which this property is exposed is available on the Géorisques website: www.georisques.gouv.fr
…By Douglas Elliman Cannes


Exceptional Moorish-style property designed by Elie Mouyal - Golf d'Amelkis Discover this sublime villa of character, nestled on a 3,300 m² plot (with additional enjoyment), offering a breathtaking panoramic view of the prestigious Amelkis golf course and the majestic Atlas Mountains. Designed by the renowned architect Elie Mouyal, this unique property reflects the richness of the Arab-Moorish style and embodies the elegance of the Moroccan art of living. Located in one of Marrakech's most coveted districts, in the heart of the Amelkis estate, it promises an exclusive and serene living environment. A haven of peace with generous volumes Designed to preserve total privacy, the villa offers vast living spaces open to the outdoors, surrounded by a lush garden and relaxation areas ideal for taking full advantage of the Moroccan climate. Property composition: The main villa houses three independent living rooms with fireplaces, a refined dining room, a fully equipped kitchen, two elegant suites with marble bathrooms, as well as a sumptuous master bedroom with generous dimensions. An independent pavilion welcomes guests in five comfortable bedrooms, each with its own private bathroom, guaranteeing comfort and independence. An authentic traditional borj has been transformed into a charming guest bedroom with en-suite shower room, adding a touch of originality and character to the ensemble. A separate space is also provided to house staff. Carefully landscaped exteriors: The swimming pool, bordering the golf course, blends harmoniously into the landscape and invites you to relax. The adjoining pool house, shaded and convivial, is the perfect place to share outdoor meals or evenings with friends. Numerous terraces and rest areas throughout the property offer moments of calm, in perfect communion with the surrounding nature. Set in a prime location, this Moorish-style villa combines exceptional architecture, refined interiors and inspiring exteriors. It offers a rare quality of life, in a prestigious and soothing setting. A unique opportunity to acquire an architectural gem in one of Marrakech's most sought-after environments.
…By Barnes Maroc


Enjoy the charm of this villa, which is located in a green environment with tropical flair on the hill of Cabris. Built in 2003, the property was furnished with noble and refined materials and extends over three floors with a living space of over 300 m². It consists of a large living room with fireplace, a dining room with cross-vaulted ceiling and a well-equipped kitchen with an atypical lounge corner. On the upper floors there is a master suite, three bedrooms, an office and three bathrooms. A spacious, comfortable and atypical boudoir welcomes you on the top level. The surroundings offer you magnificent vegetation complemented by the unobstructed view, a Mauritian-style summer lounge overlooking the pool and a summer kitchen area ideal for receiving family and friends. A wine cellar, a fitness room and a large garage complete the visit. Discover the house: it is captivating as soon as you enter, absolutely tranquil and not overlooked. A beautiful panoramic view is the icing on the cake.
…By Michaël Zingraf Christie's International Real Estate Cabris


Area: 275 m2 (162 m2 + 8 m2 terrace + 105 m2 EUA) Plot area: 1057 m2 Bedrooms: 3 Bathrooms: 3+1 Garage Swimming pool: 34 m2 Three-bedroom villa of 275 m2 available in Lustica Bay’s new development on the golf courses – The Peaks. The Peaks is Montenegro’s first residential neighborhood of its kind and home to the region’s first golf course. Situated above the first two holes of the Gary Player-designed 18-hole golf course, Botanika Residences are the first homes to emerge from this unique fusion of nature and elevated living. The villa will consist of a spacious open-plan living room featuring fireplace as well as dining area and kitchen equipped with Miele appliances, three bedrooms, three bathrooms, a guest toliette, and terraces with stunning views facing the sea and Golf hole 5, office room, laundry, and technical room. Future owners will have at their disposal a private swimming pool, as well as several sandy beaches within the complex. The garage and internal storage area are also included. A convenient payment plan is approved: 20% on Sales & Purchase Agreement + quarterly installments. (two years post-delivery). With the expected completion date in December 2027, the payment plan will allow the owners to enjoy the property even before the villa is paid off.
…By Montenegro Sotheby's International Realty


Residential area: 200m2 Land area: 1,200m2 Bedrooms: 4 Bathrooms: 5 Authentic seafront stone villa, originally built several hundred years ago, on a small peninsula in Rezevici, 4km away from Petrovac. The seclusion and complete privacy are emphasized by the specific location of the house, unique on the entire Montenegrin coast. It consists of the main house with two bedrooms with their bathrooms, one separate bathroom, large living room, dining room and a kitchen. Another two bedrooms with bathrooms are built in the peninsula rock. The surrounding area of the peninsula has 7 terraces in the shade of ancient pine trees, with stunning views of fascinating scenery and the sea. Interior is decorated in rustic style, with stone wall elements, wooden beams, onyx bathrooms and wooden furnishings. combined with high-end devices and home appliances and all amenities of contemporary living.
…By Montenegro Sotheby's International Realty


Gross villa area: 580 m² Net villa area: 461 m² Land area: 1,500 m² Number of bathrooms: 5 + 1 Pool: infinity, facing the sea Parking area Planned: construction of a panoramic lift to the beach A villa positioned on a cliff above the sea, located in Skočidjevojka, Reževići, with a total area of 580 m² on a 1,500 m² plot, offering an open sea view in a natural Mediterranean environment. The property is designed in a modern architectural style, with clean lines and high-quality natural materials. In the part of the yard facing the sea, there is a large infinity pool with a spacious terrace. The villa is organized across 3 levels, with a functional layout. Ground floor: 153 m², 1 bedroom with ensuite bathroom, laundry room, sauna, gym First floor: 152 m², a large open-space area with kitchen, dining room, guest toilet, and access to a terrace with panoramic sea views Second floor: 153 m², 3 bedrooms, 3 bathrooms, walk-in closet and terrace In addition to the main areas, the villa includes an extra bathroom as well as technical and service rooms. The construction follows modern standards. The façade is covered in marble, and large glass openings provide natural light and unobstructed views. A panoramic lift is planned, which would connect the pool terrace with a private beach leased for 25 years. The pool is built as an infinity type with integrated technical systems. Skočidjevojka is an exclusive location with an authentic Mediterranean ambience, natural cliffs, and open views of the open sea. The area provides privacy, low surrounding development, and direct access to the coastline. Distances to key locations: Sveti Stefan: 4 km Petrovac: 3 km Budva (center): 12–15 km Bar: 25 km Tivat Airport: 35 km Podgorica Airport: 55 km
…By Montenegro Sotheby's International Realty

Enjoying a prime location, this well-maintained villa of approximately 115 m² benefits from a beautiful, peaceful, and private setting, offering exceptional panoramic views of the Gulf of Ajaccio and the Sanguinaires Islands. It comprises a living room opening onto two terraces, an open-plan fitted kitchen, three bedrooms, a shower room, and a WC. A garage, a cellar, and an outbuilding complete the property. A lovely enclosed and landscaped garden requires minimal maintenance. Beaches and boat moorings are less than 5 minutes away by car. Ajaccio Airport is 40 minutes away. A rare find.
…By Agence Immobilière Raineri


On the highly sought-after Côte des Nacres, in Southern Corsica, discover this exceptional property right by the water, offering a breathtaking panoramic sea view. Nestled in the heart of a preserved environment, this house of approximately 250 m² is set on a plot of more than 9,000 m² gently sloping down to the sea. An idyllic setting for lovers of nature, tranquility, and authenticity. It includes a spacious living-room, a kitchen with a pantry, 6 bedrooms, and an independent studio. The existing building requires refreshing work and offers great potential as a prestigious primary or secondary residence, with direct access to the sea. -Unique seaside location -Unobstructed and stunning sea view -More than 9,000 m² land with sea views and greenery (olive trees, fruit trees). Direct access to one of the prettiest beaches of the Côte des Nacres as well as to a secluded cove. A rare place for an exceptional project Well proposed by Fabienne CULLIERE EI, commercial agent (RSAC 905036810)This description has been automatically translated from French.
…By Fines Homes & Estates


This new villa, just a stone's throw from the beach, embodies contemporary luxury by the sea, an exceptional place where every detail has been designed to offer a unique living experience. Its modern architecture, of rare elegance, opens onto a breathtaking sea view. Built on a 1,260 m² plot, it offers 220 m² of refined spaces, designed to accommodate a lifestyle marked by comfort and serenity. On the ground floor, the entrance hall reveals a warm and sophisticated atmosphere. The fully open-plan kitchen blends into a vast, light-filled living room, creating perfect harmony between indoors and outdoors. On the same level, the master suite offers a true haven of privacy with its spacious bedroom, elegant bathroom, WC and dressing room. Upstairs, a large open-plan room that could be used as an office extends the villa's majestic character. Three bedrooms are located here, each with its own bathroom with WC, ensuring optimal comfort for all occupants. Outside, the villa opens onto a landscaped garden, a terrace ideal for contemplating the horizon and a swimming pool inviting you to relax. A covered car park and an annex complete the high-end amenities of this exceptional property.
…By Coldwell Banker St Barth Azur Rayol-canadel-sur-mer


Just 5 km from the historic center of Alghero, this villa offers an exclusive stay on one of Sardinia’s most scenic coastlines. Set within one hectare of Mediterranean gardens, the property enjoys panoramic sea views and overlooks the Capo Caccia headland. A newly built pathway leads to the infinity pool facing the water, creating an ideal setting for relaxation and outdoor living. The villa guarantees privacy, direct access to the sea, and all comforts for families and guests. Inside, the ground floor includes a fully equipped kitchen, dining area, bright living room with sea view, and a bathroom. A mezzanine overlooking the living area offers a double bed. The first floor features a master suite with private living area and bathroom, plus two additional bedrooms and a bathroom. Next to the pool, a separate 50 m² studio provides full independence, with double bed, kitchenette, private bathroom, and sea view. Air conditioning, Wi-Fi, heating and a fireplace ensure year-round comfort.
…By Barnes Porto Cervo


This stunning villa located in the charming Sainte Maxime area offers an exceptional living experience thanks to its unique location on the golf course and proximity to the iconic sites of Saint-Tropez. The tranquility of the green surroundings, combined with the lively atmosphere of the Côte d'Azur, makes this villa a dream location for those looking for a perfect balance between relaxation and entertainment. The interior With a generous living space of 340 m², this villa offers not only space but also sophistication and comfort. The bright and open living room is tastefully decorated and equipped with comfortable seating. The living room flows seamlessly into the spacious open kitchen, where a large dining table invites you to long, convivial dinners. From the living room and kitchen, there is direct access to the sunny terrace via large sliding doors. There is also a pleasant terrace on the mountain side of the villa. The modern and very luxurious kitchen is fully equipped including a cooker, dishwasher, combination microwave, combination steam oven, two fridge freezers and a large wine cooler. On the ground floor, a practical room is equipped with a double washing machine and tumble dryer. The villa has six generous bedrooms, each with an en-suite bathroom with toilet and shower and air conditioning. The bedrooms offer the ultimate in comfort, with luxury box-spring beds and modern bathrooms. The first floor bedroom serves as the master suite, with a spacious double bed and a luxurious bathroom equipped with a bathtub, double walk-in shower, double sink and toilet. The second master suite has the same décor and is located on the lower level of the villa. The other bedrooms, both in the villa and in the independent guest house, offer the same high-quality amenities, ensuring privacy and comfort for all members of the group. The exterior The villa is set on a spacious and fully enclosed plot of no less than 4,100 m², surrounded by greenery and offering numerous relaxation areas. The heated L-shaped swimming pool (10x10 meters) is perfectly positioned in relation to the living room and kitchen, allowing the indoor and outdoor spaces to be blended effortlessly. The sunny south-facing terrace is equipped with comfortable sun loungers, parasols and an outdoor shower. With a large carport (with 2 electric charging options) and ample parking for several cars, as well as a private boules pitch, this villa offers everything you need for an authentic South of France experience. The surroundings Sainte Maxime is a lively village that offers the perfect mix of relaxation and entertainment. Just a few minutes away you will find the beautiful sandy beach La Nartelle, where you can enjoy the sun during the day and dine in one of the atmospheric beach clubs in the evening. The centre of Sainte Maxime is a 10-minute drive away, with many shops, restaurants and lively streets inviting you to explore.
…By Med-estates


Nestled in the heart of a preserved natural environment, this sumptuous Bastide Aixoise offers an exceptional living environment, combining absolute calm with ideal proximity to amenities. In a rare and sought-after location, Villa Provençale seduces with its generous volumes, warm atmosphere and incomparable views. The large, light-filled living-dining room welcomes guests for fantastic dinners, where conversation continues gently by the elegant fireplace, inviting conviviality between friends and family. The vast terrace offers a breathtaking sea view over the bay of Cannes and the surrounding area, a tableau vivant that accompanies every moment of the day and every room in the villa. The separate, fully-equipped kitchen is complemented by a scullery and laundry room for optimum convenience. Two en suite bedrooms are located on this level. A grand staircase leads to the first floor, where three bedrooms, two of which are en suite, offer intimate relaxation space, harmoniously distributed to preserve the peace and quiet of all. Set in almost a hectare of land, the property is a perfect example of the Mediterranean way of life. Sheltered from view, a splendid 16 × 4 m saltwater swimming pool stretches out in front of the panorama, extended by an elegant pool house to make the most of the long summer days. A garage with space for up to three vehicles, as well as numerous parking spaces, provide a rare level of convenience. At the entrance to the property, secured by a gate, an independent 90 m² apartment offers ideal space for a janitor or for independent entertaining. An exceptional property to renovate, a space to redesign according to your desires, where Provencal charm and spectacular sea views meet in one of the region's most privileged locations. REF FRE-00954
…By Carlton International Cannes


This new villa embodies the essence of contemporary luxury facing the sea, close to the beach: a secluded location, designed like a jewel box, where every detail has been carefully thought out to offer a rare and inspiring living experience. Its resolutely modern architecture, with its timeless elegance, opens onto a spectacular sea view, a veritable living tableau that changes with the passing hours. Built on a plot of 871 m², the property offers approximately 220 m² of refined spaces, designed to enhance the art of entertaining and the pleasures of everyday life. From the moment you enter, the atmosphere is warm and sophisticated. The fully open-plan kitchen blends naturally into a vast, light-filled living room of just over 90 m², creating perfect harmony between indoors and outdoors. On the ground floor, the master suite offers a haven of privacy: a generously sized bedroom, an elegant bathroom, a dressing room and a separate toilet for absolute comfort. Upstairs, a large open room, ideal as an office or lounge area, extends the majestic character of the villa. There are three bedrooms, each with its own shower room and WC, ensuring optimal comfort and complete independence for all. Outside, the art of living comes into its own: landscaped gardens, a terrace facing the horizon, and a swimming pool inviting you to relax in an exceptional setting. A covered car park and an annexe complete the high-end amenities of this unique property, designed for clients seeking prestige, serenity... and a seaside lifestyle.
…By Coldwell Banker St Barth Azur Rayol-canadel-sur-mer


REF 0949ND: OBERHAUSBERGEN, 15 minutes from the center of Strasbourg Premium and unique location for this prestigious villa of 450m² on the ground, including 340m² under the Carrez law. With a stunning view, this rare residence stands out for its generous volumes, brightness, elevator, and a 57 are plot. All rooms have outdoor access (garden or terrace). From the entrance, a vast hall leads to a bright living room and a dining room with a fireplace (double hearth) opening onto the terrace and garden. A kitchen with an adjoining pantry completes this living space. The ground floor also features a climate-controlled office, a climate-controlled bedroom with a private shower room, and independent toilets. On the first floor, a spacious hall gives access to five comfortable bedrooms, some with shower rooms or built-in storage. An additional office and a kitchenette offer various layout possibilities (guest area, children’s space, or master suite). Two corridors ensure a smooth and bright flow between the rooms. On the second floor, Rooftop apartment Also accessible by elevator, the top level houses an independent apartment including: an entrance, a living room, a bedroom, a fully equipped kitchen, a bathroom, a WC, and a hallway. The whole opens onto a Rooftop terrace offering unobstructed views and an ideal space to relax or entertain. Basement, a complete level dedicated to functionality and leisure: independent studio with kitchenette and bathroom (separate entrance, perfect for guests or seasonal rentals) Laundry room, boiler room (Fuel and PAC), wine cellar, storage cellar, garage, and hallways ensuring practical circulation. Outside, a closed and landscaped area of 5700m² with a heated swimming pool (PAC) and complete Pool House. DPE Version: 06/2023. /Fees included charged to seller/This description has been automatically translated from French.
…By Swixim Strasbourg


Just minutes from the picturesque village of Bargemon, in the heart of unspoiled Provence, this charming 200 m² Provençal country house is set on approximately 10,000 m² of land. Surrounded by nature, the property enjoys a peaceful setting with lovely open views over the forest and distant glimpses of the Mediterranean Sea. Blending traditional Provençal character with modern amenities, the house features a welcoming entrance, a warm and inviting living room with a stone fireplace, and a fully equipped modern kitchen open onto the dining area, enhanced by a wood-burning stove. The property offers four comfortable bedrooms and three bathrooms, providing both charm and functionality. A laundry room and garage complete the interior spaces. Outside, the Provençal lifestyle truly comes into its own. A sun-drenched swimming pool with pool house and summer kitchen invites relaxed outdoor living, while a tennis court adds a rare recreational feature. An independent chalet, connected to water and electricity, offers additional potential after renovation. The property benefits from its own natural water source and a 30,000-liter storage tank, ensuring autonomy and sustainability. A rare and authentic Provençal retreat, ideal for nature lovers seeking tranquility, privacy, and rustic charm without sacrificing modern comfort. A unique opportunity not to be missed.
…By Wretman Estate & Consulting


Let yourself be seduced by this prestigious villa offering exceptional panoramic views over Anse Marcel Bay, Anguilla and the Caribbean Sea. Designed to combine comfort and elegance, it features spacious living areas, including a large, bright living room, a fully equipped kitchen and six generous bedrooms, each with sea views and its own en-suite bathroom. Outside, a large terrace invites relaxation and conviviality, enhanced by a magnificent infinity pool facing the sea. The property also includes a games room with an en-suite bathroom, a large wine cellar, a room facing the sea that can be converted into a gym or an office, a closed garage accommodating one vehicle, and two outdoor parking spaces. You also benefit from a small separate plot of land located a few meters from the property, which can be used as additional parking. Ideally located just 5 minutes from Anse Marcel Beach, Orient Bay, Îlet Pinel, the renowned restaurants of Grand Case and all amenities, this high-end villa represents a rare opportunity, whether as a primary residence or a high-quality seasonal rental investment. *Agency fees included, payable by the seller
…By St. Martin Sotheby's International Realty


Discover this modern villa with panoramic views, a true masterpiece, situated on the top of the gated community El Herrojo Alto. The living area offers a lovely lounge with a fireplace that nicely separates the living room from the large dining room and kitchen. The kitchen is adjoined by an outdoor kitchen, creating a spectacular cooking experience. On the ground floor there are also 2 guest bedrooms with en suite bathrooms. On the first floor you will find 3 en suite bedrooms, including a huge Master bedroom of over 70 m2, with a walk-in closet, bathroom and a private terrace with a jacuzzi. Going down to the lower level you will have almost 800 m2 of luxurious space that also offers views from its large windows. This area includes several lounges for entertainment or relaxing, playroom, home cinema, gym and indoor spa with pool and jacuzzi. A home office, a garage for 8 cars and 3 more en suite bedrooms, one of which has its own entrance and kitchenette, complete this incredible property. Contact us now for more information.
…By Jlm Realty


JLM Realty presents the most extraordinary luxury villa ever built in Los Flamingos Golf. This luxurious, cutting-edge frontline golf mansion is set on a large and elevated frontline golf plot, enjoying breathtaking views to the Mediterranean Sea and the greens of the golf. The villa has been finished to the highest quality standards, with flawless architectural features throughout. It offers an impressive entrance area, with magnificent water features, a stunning entrance hall with high ceilings and direct access to the open-plan living spaces. The living room is spacious and bright, featuring a high quality wooden floor and a modern gas fireplace. The open-plan custom Bulthaup kitchen offers a sleek design and is equipped with high quality appliances. The 12 bedrooms are distributed over the three levels with the master bedroom and a generous guest bedroom on the upper level. The lower level houses a luxurious spa, with indoor pool with salt-water treatment, sauna and hamam. This villa is the perfect luxury home to enjoy outdoor living, with a cutting-edge infinity pool with water features, overlooking the Mediterranean Sea, vast terraces around the pool area, outdoor fireplace, and a wonderful metallic pergola with bar and BBQ. Contact us now for more information about this stunning and unique property.
…By Jlm Realty


A truly rare gem in the heart of Marrakechs Medina, this traditional Riad with four façades has been recently renovated and stands out for its elegant symmetry, generous volumes, and bright, airy atmosphere. With a footprint of 200 sqm and nearly 500 sqm of living space, it features spacious reception areas arranged around a central pool, up to five potential bedrooms each with ensuite bathrooms on the first floor, as well as a roof terrace designed as a genuine living space (lounge, dining area, solarium, kitchen, laundry room and guest facilities). Ideally located just behind the Bahia Palace, in the Mellah one of the Medinas oldest and most authentic districts the property enjoys a rare and precious advantage: car access right up to within thirty meters of the entrance door. A unique combination of convenience, charm, and authenticity. Freshly refurbished in refined pearl white and celadon green tones, this Riad offers a rare blank canvas, ready to be reimagined by its future owner.
…By Stella Gallery

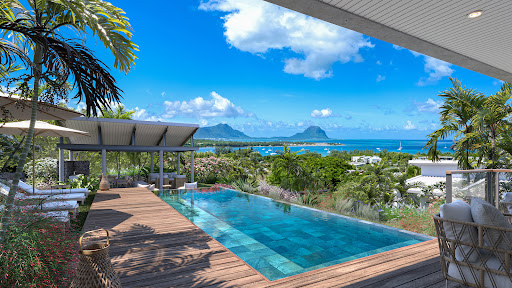


Nestling between the lagoon and the mountains to the west stretches a small fishing village. This is Black River bay. Overlooking this village of long memory, in the heights of Plantation Marguery, Blue Vista: your address on the island at the end of the world. Come and live to the rhythm of the surf in the heart of an ideally mixed island, situated at the crossroads of several worlds. An island that's perfect for travelling, an island you'll never want to leave. Ideally located in the most popular area of Black River and Tamarin, Blue Vista is sure to please. The west coast is packed with activities, including whale and dolphin diving, kitesurfing, sailing and hiking, not to mention the 5 nearby golf courses. Blue Vista is also within easy reach of the Ruisseau Créole shopping centre with its shops, restaurants and services. In the heart of the unspoilt setting of Plantation Marguery, Blue Vista's ten detached residences boast panoramic views of the ocean and Le Morne mountain: 4 villas, 2 penthouses and 4 flats. Purchasers of Blue Vista will have the option of joining the 18-hole golf course located opposite the development, a 5-minute drive away. Blue Vista holds a PDS certificate approved by the Economic Development Board, giving the purchasers a residence permit under section 16 of the Economic Development Board Act 2017, as well as a GFA from Mauritius Commercial Bank.
…By Vip Real Estate, Ltd


Maison 26 offers for sale a golf-front villa located in the prestigious Argan resort, 10 minutes from downtown Marrakech, featuring a beautiful view of the Atlas Mountains.Nestled on a wooded plot of 500 m2, with the same additional area for enjoyment, this recently built villa develops 300 m2 over two levels and benefits from a south-facing exposure.On the ground floor, you will find an entrance leading to a beautiful equipped kitchen, guest toilets, and a large living area of 70 m2 with a view of the pool, consisting of a TV lounge with a fireplace and a dining area plus a TV corner. A first suite completes this level.The main sleeping area is located upstairs and includes the master and three other suites, each with their own shower room.A large rooftop terrace allows you to admire the golf course with a 180° view of the Atlas.Outside, the garden is fully lawned and planted with trees. A beautiful Bali stone-type pool completes this property to offer moments of relaxation.Finally, you will find a garage for one car.This property is offered at a price of 9,500,000.00 MAD, excluding agency fees of 3% VAT included at the buyer's expense. Conversion to euros according to the current exchange rate.Feel free to contact us for any further information.Christophe LABELLE+212 707 851 [email protected] 26Centre d'affaires Zenith 2Office n°32, 4th floorRue Ibna Aicha, Guéliz, MarrakechThis description has been automatically translated from French.
…By Maison 26


Nestled in the heart of the highly sought-after Cannes Eden residential district, just minutes from the center of Cannes, the beaches and Cap d'Antibes, this characterful villa combines the authenticity of a revisited Provençal style with contemporary quality features. With approximately 280 m² of living space, the property offers generous living areas bathed in natural light. The high ceilings and large bay windows showcase breathtaking views of the Mediterranean, Cap d'Antibes and the Lérins islands. The living room, dining room and fully-equipped modern kitchen with central island open harmoniously onto the terraces and garden. The villa has five bedrooms, including a superb single-storey master suite with full bathroom and dressing room. The other bedrooms, arranged as suites on different levels, ensure comfort and privacy. An office and TV room on the mezzanine complete the first floor. An independent studio provides real added value, ideal for guests or staff. Outside, the landscaped garden unveils an 11x4.5m swimming pool, a Jacuzzi and a convivial poolhouse with barbecue in a peaceful, unspoilt setting. A sauna, several covered parking spaces and modern amenities complete this property.
…By John Taylor - Cannes


EXCLUSIVITY. Villa La Sauvagette — A 1920s Belle Époque Legacy Built in the 1920s, Villa La Sauvagette is part of the golden age of the Cap d’Antibes, when this discreet peninsula became one of the most sought-after retreats for an international elite. Hidden behind lush gardens, the great villas of the Cap were designed for privacy, elegance, and the Mediterranean art of living. The Cap d’Antibes owes much of its enduring prestige to its strong American influence in the early 20th century. Writers, artists, and patrons from the United States helped shape its cosmopolitan spirit—most notably F. Scott Fitzgerald, whose time on the Riviera contributed to the Cap’s legendary status. Alongside iconic landmarks such as the Hôtel du Cap-Eden-Roc, these villas became symbols of refined European glamour infused with American freedom. The history of Villa La Sauvagette is referenced in Les secrets des villas du Cap d’Antibes by Nathalie Aguado, a carefully researched work highlighting the remarkable heritage of the Cap’s historic estates. Fully renovated today with high-end contemporary finishes, Villa La Sauvagette preserves its original soul while offering modern luxury—an exceptional opportunity to own a true piece of the Cap d’Antibes’ timeless heritage. Information on the risks to which this property is exposed is available on the Géorisques website : www.georisques.gouv.fr
…By Douglas Elliman Private Office


L'Isle sur la Sorgue region In a commanding position in an exceptional natural setting in the heart of Provence. Close to L'Isle sur la Sorgue. Come and discover this villa offering a 360° panoramic view of the countryside. This Provençal house with 6 ensuite bedrooms has two completely separate areas offering 3 apartments and two ensuite bedrooms with all mod cons, allowing you to welcome friends or a large family in comfort and privacy. You could also develop a serious hospitality business in a prime tourist location. Swimming pool with a view. This property is for sale at the Boschi Immobilier estate agency in L'Isle sur la Sorgue, 84800. It comprises: MAIN HOUSE Open patio entrance 27 sqm Kitchen 30 sqm opening onto a veranda 24 sqm Dining room 23 sqm / WC with washbasin 2 sqm Laundry room 10 sqm Living room (bar/grocery store) 20 sqm Bedroom with shower room 22 sqm with cupboards Bedroom with shower room and WC 16 sqm Bedroom with shower room and WC 14 sqm Bedroom with shower room and WC 15 sqm Bedroom with shower room and WC 26 sqm ---1st floor--- Bedroom with shower room, WC and cupboards 20 sqm INDEPENDENT PART ---1st independent part--- Furnished two-bedroom duplex apartment (1) with terrace 40.5 sqm Furnished two-bedroom duplex apartment (2) with terrace 42 sqm ---2nd independent part--- 3-room furnished flat with terrace 60 sqm Bedroom with shower room and WC 16.5 sqm Bedroom with shower room and WC 16.5 sqm --- Large terrace --- 7x4 heated free-form swimming pool --- 12x6 tiled swimming pool --- Petanque area --- Carport --- Terrace --- Air conditioning --- Oil-fired central heating (new boiler) --- Roof renovated --- Automatic gate --- Cellar --- Utility room Fees to be paid by the seller. Energy class C, Climate class C Estimated average amount of annual energy expenditure for standard use, based on the year's energy prices 2024: between 2710.00 and 3730.00 €. Information on the risks to which this property is exposed is available on the Geohazards website: georisques.gouv.fr.
…By Boschi Immobilier Prestige L'isle-sur-la-sorgue


A privileged location on the border between GASSIN and SAINT-TROPEZ, for this exceptional property: - Sea View and access to sandy beach 100m on foot - 5 minutes from the center of Saint-Tropez - Gated and secure residence - Living area of 254m² + an additional useful space of over 90m² in the basement: private elevator servicing each level - 1 master suite + 3 suites bedrooms - Private garden of 160m² - 2 terraces - Private pool - Double garage in the basement with car elevator - High-quality amenities - Reduced notary fees DPE: 33 (A rating) GES: 1 (A rating) +33611507961
…By Bonaparte
'%20stroke='%23DDAA3A'%20stroke-width='1.909'%20stroke-linecap='square'%20stroke-linejoin='bevel'/%3e%3c/svg%3e)
Receive by email any new listing that may match your search criteria
By validating this form, you accept the general conditions of use of Le Figaro Properties.
These agencies offer a selection of luxury properties vente . Feel free to contact them for personalized assistance.




