Get early access to listings that match your criteria
Never miss an opportunity again. Our personalized alerts notify you instantly.

 English$ USD · m²


In Waldbredimus, a large contemporary villa of 317m2 and its landscaped garden of 21a60caBuilt in the early 1990s, the two-story villa is sheltered from the neighbors by a green belt and offers a panoramic view of the surrounding meadows.\n\nGround floor-\nThe entrance door opens onto a vestibule that leads to a living/dining room of about 63m2 adorned with a fireplace and bathed in light through four French doors opening onto a large terrace and the garden.\nOn the left side, there is a closet and a toilet, a first bedroom with a terrace, a bathroom, and an office/library.\nOn the right, there is a fitted kitchen and access to the basement.\nFrom the entrance, a travertine staircase with turns and a wrought iron railing leads to the first floor.\n\nFirst floor-\nA star-shaped landing distributes to a library and its reading room, three bedrooms with built-in storage closets, and a fourth bedroom of 34m2 with a dressing room, a bathroom, a shower room, and a toilet.\n\nBasement-\nAccessible by the staircase from the kitchen side, it includes a laundry room, two large garages allowing parking for 4 vehicles, a cellar with a water softener, a wood store, a boiler room, a wine cellar, and a bedroom with a shower room.\n\nA bright apartment, which can accommodate friends or family visiting, has a separate entrance, a small living room, a bedroom opening onto a terrace and the garden, a shower room with a toilet, and a sauna.\n\nThe garden-\nWith an area of +/- 20 ares, it offers a true wooded park and surrounds the house, isolating it from neighboring properties.\n\nThe villa features cozy and functional spaces designed for the comfort of a large family.This description has been automatically translated from French.
…By Patrimonium Immobilière

10 minutes from the city center, exceptional geographical location for this new program of individual houses with high-quality features.Offering areas ranging from 250 to 300m2, these villas will delight you with their quality/price ratio.This property is offered at the price of 4,700,000.00 MAD, excluding agency fees of 3% VAT to be borne by the buyer. Conversion to euros according to the current exchange rate.For more information, do not hesitate to contact us.Maxime MATRINGHEND+212 762 271 [email protected] 26Business Center Zenith 2Office No. 32, 4th floor.Ibna Aicha Street, Gueliz, MarrakechYour Maison 26 advisor: Maxime MATRINGHENDCommercial agent (Sole proprietorship)This description has been automatically translated from French.
…By Maison 26


Antheia occupies an elevated position above the coastline of Agios Stephanos on Corfu’s northeast shore, a setting long regarded as one of the island’s most established residential areas. Offered off-plan with completion anticipated within 18 months, the residence is designed to follow the natural contours of the hillside, combining contemporary architecture with materials and proportions that sit comfortably within the surrounding landscape. The property extends across 200 sqm (2,153 sq.ft.) on a 2,864 sqm (30,828 sq.ft.) plot. Its orientation captures uninterrupted views across the Ionian Sea, with the elevated position allowing the coastline and water to remain a constant presence throughout the house. The architecture is defined by clean horizontal lines, broad openings and a terraced arrangement that creates a natural progression between interior spaces and the landscape beyond. The main living areas are arranged to face directly towards the sea, with a layout that emphasises openness, natural light and visual connection to the view. Large glazed openings extend across the principal façade, allowing daylight to move deep into the interiors throughout the day while strengthening the relationship between the house and its surroundings. The material palette remains restrained, combining natural stone, warm timber and soft neutral tones to create an atmosphere that feels calm, contemporary and closely connected to its setting. Three en-suite bedrooms are positioned to maximise privacy while maintaining orientation towards the sea. Their design follows the same architectural language found throughout the residence, favouring simplicity, proportion and natural materials over decorative detail. Additional accommodation includes a hobby room, laundry area, guest bathroom and a temperature-controlled wine cellar integrated discreetly within the lower level. The outdoor spaces are arranged across a series of terraces that follow the hillside, creating different vantage points towards the coastline and allowing the architecture to sit naturally within the land. The swimming pool extends along the principal façade, reinforcing the connection between the residence and the open sea beyond. Carefully considered landscaping further softens the transition between the built environment and the surrounding terrain, enhancing the sense of privacy while preserving the openness of the views. Agios Stephanos remains one of the most sought-after locations on Corfu’s northeast coast, known for its sheltered harbour, waterfront tavernas and easy access to nearby beaches and marinas. Despite its popularity, the area retains a relaxed rhythm that reflects the enduring character of this part of the island. The combination of elevated position, contemporary architecture and uninterrupted sea views creates a residence that responds naturally to its surroundings. As the light softens across the Ionian in the late afternoon, the changing colours of the coastline become an integral part of the experience of the house itself. Eligible for the Greek Golden Visa and Greek Non Dom Programmes.
…By Greece Sotheby's International Realty


Located in the well-established residential area of Cerro das Mós in central Lagos—just above the town hall and the Marina—this spacious town villa has been completely renovated with high-quality finishes and upgraded home equipment.Designed for modern living, the property is equipped with underfloor water heating, air conditioning, electric shutters, and is pre-installed for home automation. The villa offers bright, generous rooms with sea views and exceptional comfort, all within minutes of the town center and local amenities.Set over three floors, the home welcomes you on the ground level with a spacious entrance hall that leads to a brand-new, modern kitchen. The open-plan dining and living area features a fireplace and opens onto a large terrace—ideal for indoor-outdoor living.A beautiful staircase leads to the first floor, which includes a large en-suite bedroom, two spacious double bedrooms, and a stylish family bathroom. Continuing upward, the staircase opens onto a stunning rooftop terrace with panoramic views stretching from the sea to the Monchique mountains.The lower floor includes a good-sized garage and a self-contained one-bedroom apartment—perfect for guests or rental income.Outside, the property features a small garden with an outdoor kitchen and barbecue area. There is also space for a swimming pool, which can be included within the asking price.
…By Exclusive Algarve Villas


Elegant residence of 813 m2, 12 bedrooms, overlooking Marrakech, park of 13,000 m2, swimming pools, hammam. Quietly, on the golf course leading to the Lalla Takerskout Dam, the only body of water near Marrakech, this magnificent villa, through its dominant position, offers a breathtaking view of Marrakech and the Atlas range. It is distributed as follows: Main villa 553 m2 4 bedrooms including a dressing room office suite, Living room dining room patio 110 m2 Living room dining room reception 70 m2 Large air-conditioned kitchen New generation heat pump central heating. Fully sound system and home automation right up to the garden and summer pavilion. Caretakers house 83 m2 Pavilion 1:91 m2, 2+2 bedrooms, living room, bathrooms, private garden, 10 m swimming pool, aluminum carpentry, fiber optics Pavilion 2+2: 65 m2, 2 bedrooms, living room, bathroom, fiber optic. Luxurious layout, highlighting the Fellinian side of this villa, which will appeal to the most demanding.
…By Luxury Estate Marrakech


Exceptional Villa with Panoramic Sea View – Favona Located in the heart of a private estate, in a peaceful and unspoiled environment, this superb property offers unobstructed views of the sea and surrounding mountains. A rare natural setting, combining serenity, comfort, and elegance. Built on a landscaped and wooded plot of approximately 1,640 m², the villa captivates with its generous volumes, high-end amenities, and warm atmosphere. The vast living space, bathed in light, opens onto a large terrace facing the sea. It consists of a living room with a fireplace, a TV lounge, a cozy dining room, a fully equipped open-plan kitchen, and a charming patio. A laundry room completes the functional spaces of the house. The sleeping area includes four master suites, each with a private bathroom and access to a private terrace, offering comfort and privacy to each guest. Outside, everything has been designed for relaxation and contemplation: A heated infinity pool and spa, perfectly integrated into the landscape, overlook the sea. A wooden terrace, a tree-lined garden, and several seating areas create a resort-like atmosphere conducive to well-being. A large garage, a basement with a cellar, a pool and drilling equipment room, and a convertible storage room complete this exceptional property. Several outdoor parking spaces are also available. Property highlights: Panoramic sea view Quick access to the beaches Quiet and unspoiled residential setting 4 master suites with private terraces Heated infinity pool Attentive appointments and quality materials Close to Sainte-Lucie de Porto-Vecchio and the port of Solenzara This villa embodies the art of living between the sea and the maquis, just minutes from the region's most beautiful beaches. An exceptional property, ideal for a primary or secondary residence in South Corsica.
…By L'immobiliere De La Tour Genoise


Nestled in lush greenery, in absolute peace and within walking distance of the village, this Provençal villa boasts exceptional views of the sea and surrounding hills, with a south and southwest exposure ensuring ideal sunshine throughout the day. The beautifully landscaped grounds feature around thirty olive trees and a heated swimming pool overlooking the panoramic scenery. On the main floor, a refined double living room with a fireplace opens onto a spacious terrace. This level also includes four bedrooms, two of which are en-suite, offering both comfort and privacy. Upstairs, you will find two additional bedrooms, including a master suite with dressing room, bathroom, shower, and a terrace with stunning views of the village. The second suite features a delightful Tropezian terrace, perfect for enjoying sunsets. The garden level includes two more bedrooms and a covered terrace ideal for entertaining family and friends. A double garage and a cellar complete this exceptional property, offering ample storage space. Combining Provençal charm, modern comfort, and understated luxury, this villa represents a rare opportunity on the French Riviera. Some photos are non-contractual and have been retouched for renovation projection purposes.
…By Michaël Zingraf Christie's International Real Estate Saint-paul De Vence


Perched on the sought-after hills of Roquebrune-Cap-Martin, just minutes from the prestigious Principality of Monaco, discover this rare 1,043 m² plot, sold with an approved building permit for a 270 m² contemporary villa. A project nestled in a peaceful and exclusive setting, offering breathtaking views of the Mediterranean Sea. Villa Sisyphe, conceived as a true architectural masterpiece, embodies French elegance through light, space, and sophistication. It boasts stunning panoramic views of the azure sea, just moments from world-renowned palaces, Michelin-starred restaurants, and iconic French Riviera events. An exceptional villa designed for absolute comfort Spread across two levels, the villa features generous spaces and high-end finishes: • Rooftop terrace with private parking for 4 vehicles • Garden level (156 m²): spacious and bright living and dining room, fully equipped designer kitchen, pantry/laundry room, two en-suite bedrooms with private bathrooms, guest toilets, large terrace, swimming pool, and landscaped garden • Upper level (114 m²): grand entrance hall, master suite with walk-in closet and bathroom, two additional en-suite bedrooms, guest toilets, panoramic terrace Luxury, serenity, and the art of living Every detail has been meticulously designed to create a living space that is both luxurious and intimate, in perfect harmony with the surrounding nature and Mediterranean views. Villa Sisyphe offers a promise of peace and serenity, just steps away from the vibrancy and glamour of Monaco. This rare plot is a unique opportunity on the French Riviera. For an exclusive visit or further information, contact us today.
…By David Luxury Properties


Located in one of the most sought-after and peaceful neighborhoods of Roquebrune-Cap-Martin, just one minute from the prestigious Cap Martin and 10 minutes from Monaco, this stunning modern villa offers an exceptional living environment with high-end amenities. Designed to combine comfort and elegance, it features 4 bedrooms, an office, and a laundry room. Each bedroom has its own private bathroom, providing intimate and refined spaces. The villa is laid out as follows: • Ground floor: A bright entrance hall leads to a spacious living room bathed in light with magnificent sea views. The fully equipped kitchen opens onto an elegant dining room located in a glass-enclosed veranda, offering breathtaking views of the garden, pool, and sea. This level also includes guest toilets and two spacious bedrooms, each with its own private bathroom. • Garden level: Two additional bedrooms with private bathrooms, each with independent access from the garden, as well as an office and a laundry room. Surrounded by a magnificent landscaped garden with a pool, this villa is the perfect place to fully enjoy the Mediterranean climate. A double garage and several parking spaces complete this exceptional property.
…By David Luxury Properties


Situated in the heights of Nice, in the Rimiez district, in the heart of an enclosed estate, this modern-style house with its geometric shapes is the work of architect Patrick CAVENEL. This 1988 villa enjoys a unique view over Nice and the Baie des Anges. The hexagonal shapes are used to the extreme, from the layout to the light fittings, creating a remarkable architectural design. The property has a total floor area of around 286 m2. The 193 m2 ground floor comprises several hexagonal spaces, forming the different living and sleeping areas of the house: an entrance hall, a kitchen, a dining room, a lounge with fireplace, a patio, two bedrooms with shower rooms, a master suite with dressing room and bathroom/shower, guest wc. A staircase leads to the basement, which includes a laundry room, a large garage for two to three vehicles and various storage areas. Adjoining land totalling 2,150 square metres, with a garden suitable for a swimming pool, attractively planted with a dozen olive trees and hundred-year-old pines, a small cottage, a bowling green and car parking spaces complete the features of this beautiful property. A unique modern creation, "coup de coeur" to renovate.
…By L'exploreur


Undeniably, this semi-detached property is in a picturesque location, off the beaten trackand modernised to an exceptional standard.Although the Villa is semi-detached, it actually feels like a stand alone property. There is an entry phone system and electric gates to the long cobblestone driveway. Apart from the carport for 3 vehicles, there is plenty of extra space for more parking.The villa has been sympathicallyre-modernised with a slight rustic touch in the kitchen, complemented with all mod-cons and is open-plan to a very large dining-living room. Huge picturesque windows slide open onto a conservatory-style terrace, which is the size ofthe house width. Here you will find the outdoor kitchen, an 8-seater dining table and sofas to relax in and observe the pool area, views to the countryside and the tranquil river arade - once the gateway for commerce. Additionally, the property is wheelchair friendly.Also on this ground floor level, are 3 ensuite bedrooms (one of them is a wet room), all with fitted wardrobes and there is a 'funky' guest cloakroom.An open wooden staircase ascends to the 4th ensuite bedroom. Terrace doors slide open onto the roof terrace, with amazing 180º views.There is an outdoor shower, covered and uncovered terraces, a 6 person jacuzzi, and another area containing a table-tennis table. The land is fenced, however, where the land slopes down, there is a gate to access the river bank and river, that's if you fancied having a rowing boat for example.This property needs to be seen to be believed how truly wonderful it is. An idyllic setting, perfect for permanent or semi-permanent living or as a rental investment.Exclusive Algarve Villas - Book a viewing with us today - don't miss out!Please note: There is a 1.4km unmade road to Villa. Not suitable for low suspension vehicles.
…By Exclusive Algarve Villas


A haven of peace in the heart of the French Riviera, discover this Provençal villa set in a private estate in sunny Sainte Maxime.Part of a boutique development with just five residences, the villa offers the perfect balance between tradition and modernity, respecting the codes of local architecture, with the addition of a contemporary twist by the architect. About the Location Set in the mythical Gulf of Saint-Tropez and easily accessible from both the Nice and Saint-Tropez airports, Sainte-Maxime faces due south and is blessed with a mild Mediterranean climate. Sheltered by the Massif des Maures to the north, the town’s exceptional location makes Sainte-Maxime an ideal vacation spot. A true Provencal town, Sainte-Maxime has retained its authenticity ensuring you can enjoy all the charm of the South in this lovely beach resort. The friendly town centre offers a selection of shops and boutiques while markets and café terraces liven up the pedestrian streets of the old town. With 11 km of beaches, a golf course, marina, tennis courts, multiplex cinema, theatre, casino and a large pier where you can enjoy the marvellous panorama of the Gulf, Sainte Maxime will seduce you with its breathtaking views, the charm of its hinterland and, above all the promise of the Riviera lifestyle on a year-round basis About the Property Set behind secure electronic gates, this new-build development is surrounded by umbrella pines, cork oaks and mimosas, offering a welcome escape from the hustle and bustle of the Riviera. Villa Gallicia is built in traditional Provençal style, pairing traditional elements including canal tile roofs, shutters and renderings in natural tones with contemporary materials, such as large aluminium sliding bay windows and metal pergolas. Finished with parquet flooring, light floods into the living areas through large bay windows, creating a feeling of space and complete freedom. Wooden shutters and earthenware tiles will help keep the interior of your home cool during the long hot Provençal summers, while the villa opens onto a large south-facing garden, allowing you to take full advantage of the Mediterranean climate. Villa Gallicia is also sold with two basement parking spaces, with secure access via an automatic gate. Investment Potential This villa represents an attractive investment opportunity in one of the most sought-after beach resorts in the South of France. The combination of secure access, a prime location in the heart of Sainte Maxime and the proximity to the beach and the mountains plus the excellent rental demand and potential for capital investment will ensure this is not just a financial investment but also a lifestyle opportunity for you and your family. ATHENA ADVISERS - Added value and 360° purchase support since 2003 In addition to organising property viewings from our offices in the French Alps and Cannes, our in-house teams also support clients through every step of the purchase process: accessing the 20% VAT rebate programme, finding the best French mortgage at a low rate, and introducing you to the best rental management company via our in-house service or partner agencies. We also decode the paperwork and contracts and become the bridge between all the different legal and official parties involved in the purchase, guiding our clients through every step of the process.
…By Athena Advisers


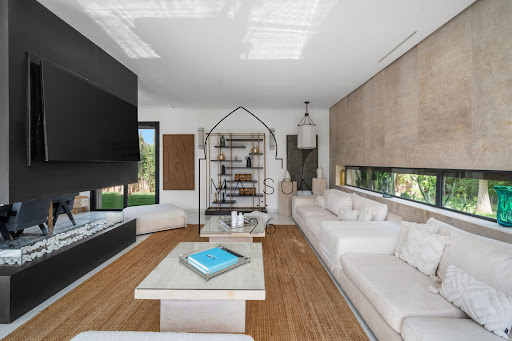
Maison 26 offers for sale an exceptional villa, bright and nestled in a peaceful setting. Located in a small intimate co-ownership of only 8 villas, this carefully maintained property provides a calm and secure living environment just minutes from the city center. South-facing, the villa basks in light throughout the day. On one level, it offers smooth and comfortable circulation between indoor and outdoor spaces. It features 5 spacious suites, each with a private bathroom, ensuring privacy and comfort for all its occupants. The living room opens onto a friendly terrace and a heated pool, perfect for sharing moments of relaxation with family or friends. The villa also includes a fully equipped kitchen, wifi connection, private parking, and high-end amenities: Italian shower, bathtub, large dressing rooms, and quality bedding (king & queen size beds). Offered furnished, this turnkey house is ideal for a vacation home or a profitable rental investment. A rare property, combining modern comfort, privacy, and potential yield. Offered at MAD 12,600,000.00, excluding agency fees of 3% VAT payable by the buyer. Conversion to euros according to the current exchange rate. Please feel free to contact us for any further information.This description has been automatically translated from French.
…By Maison 26


Maison 26 offers for sale a bright, single-storey villa nestled in a peaceful setting. Situated in a small intimate copropriété of only 8 villas, this carefully maintained property provides a calm and secure living environment just minutes from the city center.Facing south, the villa is bathed in light throughout the day. Being all on one level, it offers smooth and comfortable circulation between the indoor and outdoor spaces. It has 4 spacious suites, each with private bathroom, ensuring privacy and comfort for all its occupants.The living room opens onto a friendly terrace and a heated pool, perfect for sharing moments of relaxation with family or friends. The villa also features a fully equipped kitchen, wifi connection, private parking, and high-end amenities: walk-in shower, bathtub, large closets, and quality bedding (king & queen size beds).Offered furnished, this turnkey home is ideal for a secondary residence or a profitable rental investment.A rare property that combines modern comfort, intimacy, and potential yield.Do not hesitate to contact us for any further information.Kenza TAJ+212670 609 [email protected] 26Centre d'affaires Zenith 2Bureau n°32, 4ème étageThis description has been automatically translated from French.
…By Maison 26


This prestigious villa is located in the quiet and sought-after residential area of Cap-Ferrat, in close proximity to the famous Grand Hôtel Four Seasons. It consists of three levels, with a large living/dining room with a fireplace, opening onto a spacious and comfortable terrace. The villa has 4 bedrooms, each with its own bathroom or shower, as well as an independent studio, a laundry room, a gym, a sauna, and a wine cellar. A large garage that can accommodate up to 3 cars is also available. The perfectly flat and usable garden extends over an area of 1840 m². From the upper floor, there is a beautiful view of the sea. The South and West exposure allows for ideal sunlight. Finally, a beautiful swimming pool is located in extension of the living room terrace. This prestigious house is in perfect condition and presents no surprises.
…By Michaël Zingraf Christie's International Real Estates Saint-jean Cap Ferrat


An Idyllic Countryside Retreat in the Heart of the Marche Region Set amidst the serene hills of the Marche region, this magnificent villa stands as a testament to refined rural living, effortlessly blending rustic charm with modern sophistication. Completely reconstructed in 2009 to the highest standards, this prestigious property offers breath-taking panoramic views over the majestic Gran Sasso and Sibillini Mountains, creating a captivating backdrop to everyday life. Surrounded by approximately 8 hectares of flourishing land, the estate exudes a sense of exclusivity and harmony with nature. Boasting three elegantly appointed bedrooms and four refined bathrooms, the villa offers a lifestyle of comfort and elegance within a setting that is both tranquil and picturesque a true haven for those seeking peace, privacy, and scenic beauty in equal measure. The Villa With a total internal area of approximately 260 sq.m., the villa is arranged over two levels, thoughtfully designed to offer both flexibility and privacy. Ground Floor: The ground floor welcomes guests with a charming self-contained studio apartment featuring a dining area with kitchenette, a double bedroom, and a stylish bathroom ideal for visitors or extended family. Adjacent to this, and with its own private entrance, is a second en-suite double bedroom, which could easily be connected to the studio to form a larger, self-contained flat. This level also accommodates a spacious garage (about 25 sq.m.), a utility room housing the central heating system, and an ample storage space (for a total of 16 sq.m.) ensuring practicality is not overlooked in this luxurious countryside dwelling. First Floor: The first floor, accessible via a traditional external staircase, unveils the villa’s true heart: a delightful blend of modern design and timeless character. A panoramic terrace (about 14 sq.m.) opens into a fully equipped, contemporary kitchen, leading to a warm and inviting living room and a refined dining area that flows seamlessly into a 15 sq.m. covered loggia perfect for al fresco dining with a view. This floor also includes a tastefully appointed guest bathroom and a master bedroom with an en-suite bathroom complete with a walk-in shower. Rebuilt using an exquisite combination of ancient and modern materials, the villa harmoniously juxtaposes exposed original stonework with luminous white plaster, enhancing the natural light that fills the interiors. Underfloor heating and solar panels for hot water ensure both comfort and energy efficiency, underscoring the villa’s commitment to quality and sustainability. The Land The property is enveloped by approximately 8 hectares of lush, fertile land. A tapestry of verdant woodland, mature olive trees, and a variety of fruit trees including cherries and peaches surrounds the residence, offering not only beauty but also an intimate connection with the land. From every corner of the garden and surrounding grounds, one can admire sweeping, uninterrupted vistas of the Sibillini Mountains and the distant Gran Sasso a visual symphony that changes with the seasons, providing endless inspiration and tranquillity. The Location Positioned in a peaceful, elevated location, the villa enjoys a rare sense of seclusion while remaining conveniently close to civilisation. Just 10 kilometres away lies the enchanting town of Ascoli Piceno known as The City of a Hundred Towers. Famed for its rich cultural heritage and architectural splendour, Ascoli boasts a historic centre built entirely from pale travertine stone, where Renaissance gems such as Piazza del Popolo, Palazzo dei Capitani, and the iconic Caffè Meletti evoke the grandeur of a bygone era. Art lovers and theatre-goers will also appreciate the presence of the Ventidio Basso Theatre, a cultural beacon hosting some of Italy’s most acclaimed performances. Whether for daily life or weekend exploration, this proximity to such an esteemed town enhances the villa’s already remarkable appeal. EPC Rating: C Energy Performance Index (IPE): 102,31 kwh/sq.m.*year Why Buy It This property presents a rare opportunity to own a slice of authentic Italian countryside without forgoing modern comfort and elegance. Perfectly suited as a permanent residence or an idyllic weekend escape, it offers the best of both worlds the serenity of rural living and the cultural richness of nearby Ascoli Piceno. Whether you are an art lover, a nature enthusiast, or simply someone in search of a tranquil haven with unforgettable views, this villa offers a lifestyle defined by beauty, comfort, and understated luxury. A unique pied-à-terre for those who wish to savour the pleasures of Italy’s Marche region, far from the crowds yet intimately connected to its timeless charm. Distances Closest Town with Services: 9 km Ascoli Piceno: 10 km Schools:11 km Theatre: 13 km Hospital: 14 km Offida: 29 km Monti Sibillini National Park: 34 km A14 Motorway: 38 km Grottammare: 40 km Coast: 40 km San Benedetto del Tronto: 45 km Castelluccio: 53 km Gran Sasso National Park: 100 km
…By Italian Luxury Asset Srl


Lying between the bright red rocks of the Estérel Massif and the turquoise shimmer of the Mediterranean, Vela is a collection of seven contemporary villas in one of Saint-Raphaël’s most desirable locations. With private gardens, smart home features, and proximity to the harbour and town centre, the Vela development pairs coastal elegance with everyday convenience. About the Location Located on the edge of Santa Lucia, one of Saint-Raphaël’s most sought-after neighbourhoods, Vela enjoys a privileged location just 10 minutes away from the centre of the resort. The area is known for its quiet, leafy streets and its proximity to the port, giving it a refined Riviera feel that blends seaside relaxation with prestige real estate appeal. Set back from the bustle of the town centre yet close to all the amenities, the residence is just a few steps from the scenic coastal path, perfect for morning runs or sunset strolls. Transport is simple as well. The local stop “Le Fournas” is less than 500m away, and high-speed TGV links from Saint-Raphaël offer direct connections to major cities, including Nice and Paris. Within an easy radius, you’ll find beaches and coves along the Corniche d’Or, upscale restaurants and harbour cafes in Santa Lucia, local amenities and boutiques in the town centre, and spectacular hiking trails of the Estérel Forest. Whether as a main residence, holiday home, or investment property, Vela’s location offers a rare combination of tranquillity, beauty, and access. About the Property Vela is a thoughtfully designed development of just seven villas, created to reflect the beauty of the surrounding area whilst offering the comfort and high-end finishes expected of a contemporary Riviera home. With a discreet, low-rise profile and an emphasis on light, nature, and flow, the architect is sophisticated and beautifully integrated with the surrounding environment. This stunning 3-bedroom villa benefits from 105 sqm of living space opening onto a private garden, allowing you to enjoy the outdoors in total privacy - perfect for dining under the trees, reading in the shade, or hosting friends for lunch. Inside, the villa is equipped with smart home technology to enhance comfort and efficiency. Parking is available on-site with private outdoor spaces for each unit, ensuring daily convenience. The design is clean and modern but doesn't sacrifice the Riviera characteristics of warmth, natural materials, generous glazing, and carefully landscaped surrounds. With the coastline at your feet and the red rocks of Estérel as your background, Vela offers a rare chance to own a slice of the French Riviera that balances luxury, nature and day-to-day livability. Investment Potential As one of the Var’s most popular destinations, Saint-Raphaël enjoys a consistent demand from both domestic and international buyers. With very limited land available for new developments near the coast, and even fewer in such prime residential areas, Vela represents an attractive long-term opportunity for capital investment. With the new-build status, properties here benefit from a reduced notary fee of around 2 to 2.5%, and for those choosing to rent out their home, there’s the potential to reclaim 20% VAT under certain rental conditions. The area continues to see investment in infrastructure and local services, enhancing both quality of life and future resale value. Positioned just outside the flashier, and far pricier, cities like Saint-Tropez and Cannes, Saint-Raphaël offers many of the same lifestyle perks at a more accessible price point.With this advantage, enjoy everything the Riviera has to offer while securing a well-priced, high-quality property in a growing, desirable location. ATHENA ADVISERS - Added value and 360° purchase support since 2003 In addition to organising property viewings from our offices in the French Alps and Cannes, our in-house teams also support clients through every step of the purchase process: accessing the 20% VAT rebate programme, finding the best French mortgage at a low rate, and introducing you to the best rental management company via our in-house service or partner agencies. We also decode the paperwork and contracts and become the bridge between all the different legal and official parties involved in the purchase, guiding our clients through every step of the process.
…By Athena Advisers
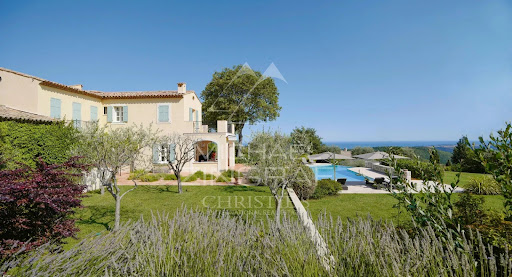


Sole Agent - Just a few steps from the village, this remarkable Provençal property, built by the renowned architect André Svetchine and recently renovated by his son Luc Svetchine in keeping with the original spirit, offers approximately 400 sqm of bright living space. From the vast terraces and every room, the view stretches across an exceptional panorama of the sea, from Cap Ferrat to the Estérel mountains, while a flat 7,700 sqm garden planted with olive trees and Mediterranean species provides a rare atmosphere of peace and serenity. Beyond the impressive entrance hall with its signature Svetchine staircase, a cathedral-style living room with fireplace opens beneath double-height vaulted ceilings, and connects to a B&O TV lounge and a large glass-enclosed dining room. The professional kitchen, equipped with Gaggenau appliances and natural stone countertops, leads to a vine-shaded outdoor dining area bordered by a herb garden. Four air-conditioned suites, all featuring walk-in wardrobes and luxurious bathrooms, complete the night area, including a master suite on the ground floor with a private office-library. Outside, a 16-metre infinity pool faces the sea, accompanied by an elegant pool house, a gardener’s room and a garage. An independent guest house of approx. 75 sqm, fully air-conditioned and offering two bedrooms, ensures privacy and comfort for family and guests. Large parking area for multiple vehicles. Absolute tranquility, breathtaking views, and the distinctive Svetchine signature: a rare opportunity to acquire a property that blends architecture, modern comfort, and exceptional Provençal charm.
…By Michaël Zingraf Christie's International Real Estate Saint-paul De Vence


Villa with exceptional sea view – PLAYA LAS BALLENAS In a secure residential estate, this stunning brand-new villa with no direct neighbors features a swimming pool and is built on a 2,506 m² plot. It enjoys an exceptional panoramic sea view and is composed of: Garden Level •2 bedrooms with two bathrooms •Technical room •Garage •Covered parking Ground Floor •Spacious living area opening onto a covered terrace •Luxuriously equipped and fitted kitchen •Laundry room •Guest WC with washbasin •1 bedroom with ensuite bathroom and terrace access •1 large master bedroom with dressing room and ensuite bathroom opening onto the terrace First Floor •Large master bedroom with dressing room and ensuite bathroom opening onto the terrace Exterior •Beautifully landscaped garden with infinity pool and gazebo Amenities •Electric rolling shutters •High-quality aluminum sliding doors •Water treatment system •Gas-powered generator •Up-to-date legal documentation
…By Greenland.immo


Tanneron: A recent contemporary villa of 221 m² on two levels plus a very large garage and basement, comprising: On the ground floor, the entrance hall opens into a spacious and bright 92 sqm living room (and dining room), a fully equipped kitchen partially open to the dining room, a pantry, a guest toilet, one en-suite bedroom with a dressing room and large bathroom, two further bedrooms, one bathroom, one office, and one large laundry room. Upstairs, the master bedroom has a large dressing room and a spacious shower room, all spanning over 45 sqm, opening onto a large terrace and a 180° panoramic view of the sea, the Lérins Islands, and the Tanneron massif. In the basement, there's a large, closed garage that can accommodate at least four vehicles, as well as a large room of over 60m² that could be converted into a gym or a separate apartment. A heated and refreshing salt-water pool completes this property. A high-quality property with luxurious amenities, just 20 minutes from Cannes, 15 minutes from the motorway, and 30 minutes from the airport, in a peaceful setting. This house is suitable for both a second home and a main residence. The view is fantastic and panoramic of the Italian peaks, the Bay of Cannes, the Lérins Islands, Corsica on a clear day and the hills of Tanneron. Agency fees payable by vendor - Montant estimé des dépenses annuelles d'énergie pour un usage standard, établi à partir des prix de l'énergie de l'année 2021 : 1051€ ~ 1421€
…By Barnes Théoule


This exceptional property is situated in one of the Western Algarve’s most sought-after and rapidly developing residential areas. Bordering the renowned Palmares Golf Course, the pristine Alvor Estuary, and the breathtaking Meia Praia Beach, this location offers an unparalleled blend of luxury and natural beauty, making it one of the most stunning nature spots in the Algarve.The villa is meticulously designed to harmonize contemporary architecture with Mediterranean luxury, emphasizing a seamless connection between indoor and outdoor living. Central courtyards and indoor gardens enhance the flow of the bright and spacious living areas, all set against the backdrop of spectacular views.The ground floor is anchored by an expansive, light-filled living and dining area with an open-plan kitchen, spanning an impressive 120m². Floor-to-ceiling glass sliding doors open onto a south-facing terrace and pool area, inviting you to soak in the sun and revel in the views. This level also features two generously sized suites, a private spa complete with a sauna, steam room, and cool-down pool, as well as a garage with space for four cars.The first floor is dedicated to two exceptionally spacious suites, each with access to a stunning terrace, providing a perfect retreat with panoramic vistas. The thoughtful design ensures a balance of privacy for individual rooms while maintaining an inviting flow in the communal spaces, making this home ideal for both relaxation and entertaining.The property is equipped with modern comforts and cutting-edge technology, including under-floor heating, an AC vent system, solar panels, electric gates, and other state-of-the-art home features. Every detail has been carefully considered to deliver the ultimate in convenience and luxury.While the finishing materials have been outlined, buyers at this stage of construction still have the opportunity to personalize aspects of the design, allowing for a customized home tailored to individual tastes and preferences.This is more than just a property—it’s a lifestyle opportunity in a location that combines tranquility, exclusivity, and natural beauty. Don’t miss your chance to own a piece of paradise in one of the Algarve’s most coveted settings.
…By Exclusive Algarve Villas


Carlin Luxury Properties presents this exceptional property located in one of the most sought after areas of Sainte-Maxime, this rare property enjoys a privileged location offering spectacular views over the bay of Saint-Tropez. Only a few minutes from the city center, the port and beaches, it offers calm, privacy and ideal southwest orientation. A Unique Opportunity with a High-End Renovation Project This property consists of: Of a main villa to renovate, with an area of approximately 500 m2 living space, nestled on a plot of 5,540 m 2, with swimming pool and outbuildings. Of a building plot of 1,010 m2 with building permit validated for a second contemporary villa of 260 m2 with swimming pool and landscaped garden. The property is sold with a complete architectural project: detailed renovation plans, quotes, and building permit. A team of professionals is ready to start the work. The renovation plans to: A prestigious villa comprising 10 suites (bedroom, bathroom and toilet), each with a breathtaking view of the sea. A spectacular penthouse with a master suite, large terrace and jacuzzi offering panoramic views of Saint-Tropez. A spacious pool house, large swimming pool and lush Mediterranean garden with mature trees. A second modern villa of 260 m 2, with swimming pool and sea view, nestled in a beautiful landscaped garden. This project offers various opportunities: main or secondary residence of prestige, boutique hotel, seasonal rental activity high-end, or exclusive event venue. This exceptional property was built around 1930 by the architect André Barbier-Bouvet (born in Versailles on October 15, 1893, graduate of the School of Fine Arts of Paris). He belonged to the same generation of visionary architects as Georges-Henri Pingusson (Latitude 43 in Saint-Tropez), René Darde (Sainte-Maxime Casino), Jean Prouvé (Villa Seynaeve in Grimaud Beauvallon) or even Le Corbusier. The villa reflects the modernist style par excellence: concrete, glass and steel, free plan, exposed load-bearing structure, flat roof and immaculate walls. It is ideally oriented towards the sea, offering a breathtaking panoramic view. Originally, it was designed as a private hotel for the princely family of Monaco, the Grimaldi. It was then acquired by L'Oréal, the world leader in cosmetics, before passing into the hands of Lord Hesketh, famous for his British Formula 1 team, Hesketh Racing. In April 2023, the villa was officially classified as a heritage site, receiving the prestigious label of "Historical Monument". Nb: the areas are communicated for information purposes only. Information on the risks to which this property is exposed are available on the site Géorisques: www.georisques.gouv.fr
…By Carlin Luxury Properties


Discover this magnificent property of modern Provençal style, offering breathtaking views of the Mediterranean Sea and the heights of Cagnes-sur-Mer to Cap d'Antibes. Nestled in tranquility, this villa is a true haven of peace. The exterior features a sumptuous heated infinity pool, surrounded by an elegant pool house equipped with a summer kitchen. The main house boasts five spacious bedrooms, four of which have en-suite bathrooms, as well as a luxurious master bedroom, providing a luxurious and comfortable living space. For your guests, an independent apartment is available, comprising a bedroom, a living room with kitchen, and a shower room. This exceptional property also includes two cellars, a wine cellar, as well as multiple parking spaces to accommodate your visitors with peace of mind. Do not miss this unique opportunity to acquire a prestigious property, combining elegance, comfort, and panoramic views.
…By Michaël Zingraf Christie's International Real Estate Saint-paul De Vence


Discover an elegant villa ideally located on the heights of the prestigious Roubion district in Antibes, near Cannes. Here, time seems to slow down, enchanted by the sweet scent of the landscaped garden and the golden Mediterranean sunlight. From the moment you enter, you will be captivated by the warm atmosphere of this residence, offering a story of conviviality and comfort. On the ground floor, the spacious living room is centered around a welcoming fireplace, while the open kitchen invites you to share precious moments with family or friends. The covered patio provides a direct view of the swimming pool, a true oasis during long summer days. Upstairs, two bedrooms and a bathroom await peaceful dreams, each ensuring perfect privacy. A third bedroom with its own bathroom, ideally located on the ground floor, is perfect for accommodating parents or guests. Under the side terrace, an independent 80 m² apartment with 2 bedrooms and 2 bathrooms offers excellent space for family, friends, or generating additional rental income. The terraced garden, southwest-facing, promises delightful strolls beneath trees or joyful meals on the spacious sunny terrace. Here, each evening becomes magical, accompanied by the whispers of the wind in the trees and the unique gentle lifestyle of the Côte d'Azur. This property invites you to fully experience the Mediterranean dream in a peaceful and privileged setting in Antibes, just moments away from the excitement of Cannes. Monthly charges: €12 Property tax: €1,962 Fees payable by the seller Information on the risks this property is exposed to is available on Géorisques: georisques.gouv.fr
…By Coldwell Banker Standing Realty


A remarkable property built in 1990 by Tropézien architect Georges Grateau and designed by the famous Parisian decorator Jean-Paul Faye, boasting marvellous views of the sea and Cap Negre. It comprises a 4-storey main house with around 445 m2, a 82 m2 caretaker's cottage, a double garage, an 18 m2 garage and an 18 m2 cellar. All set in beautiful landscaped grounds of 4,260 m2 with a 12.5x6 metre swimming pool, on the seafront. The property is 180 metres from the sea, at an altitude of 45 metres, and faces south-west. The plot is approximately 50 metres wide and 85 metres deep, sloping down towards the sea. Main house: on four levels, comprising : - garden level: two en suite bedrooms with bathrooms and dressing rooms, dining room, kitchen, pantry, cold room, linen room, boiler room, 18 m2 cellar and a wc, south and north terraces; - basement: an independent en suite bedroom with bathroom and dressing room; - 1st floor: entrance hall, lounge opening onto a double terrace, bar, cloakroom, separate wc en suite and a vast 30 m2 double garage; - on the 2nd floor: a 95 m2 master suite with bathroom and dressing room, opening onto the terrace; A single-storey caretaker's cottage: comprising a lounge with kitchen and two en suite bedrooms with bathroom; A detached garage: 18 m2 for 1 vehicle; Landscaped grounds: 4260 m2, terraced, south-west facing, with swimming pool, sunbathing area, machine room and around 7 parking spaces.
…By L'exploreur
'%20stroke='%23DDAA3A'%20stroke-width='1.909'%20stroke-linecap='square'%20stroke-linejoin='bevel'/%3e%3c/svg%3e)
Receive by email any new listing that may match your search criteria
By validating this form, you accept the general conditions of use of Le Figaro Properties.
These agencies offer a selection of luxury properties vente . Feel free to contact them for personalized assistance.




