Get early access to listings that match your criteria
Never miss an opportunity again. Our personalized alerts notify you instantly.

 English$ USD · m²


Property Description: This exclusive property perfectly combines luxurious modern architecture with the natural beauty of the Mediterranean setting, offering breathtaking sea views from almost every room. Expansive glass surfaces allow for an abundance of natural light, emphasizing openness and the seamless connection between indoor and outdoor spaces. The villa is situated in a secluded location, just above the crystal-clear sea, offering a unique blend of privacy and proximity to local amenities. The closest beach is 70 meters away. The historical core of UNESCO`s pearl Trogir with all its amenities is in immediate vicinity. Thanks to the direct connection, you can easily reach Trogir, Split and the international airport from the property in just a few minutes by car. The layout of the villa includes luxuriously designed areas spread over three floors. The ground floor features a modern, a fully equipped kitchen with dining area, a spacious living room with access to the terrace and the heated pool of 30 m², as well as an additional outdoor dining area with fully equipped summer kitchen, ideal for relaxation. A guest bedroom with en-suite bathroom, a fitness area and a guest toilet complete the offer on the ground floor. The floors are connected by an elegant staircase and include several luxurious bedrooms, each with an en-suite bathroom. The first floor offers 3 comfortable en-suite bedrooms. The two southwest-facing bedrooms offer access to a terrace with fantastic sea views. The 2nd floor offer one more bedroom, a bathroom and a small summer kitchen that opens onto the impressive 30 m² roof terrace with jacuzzi. A wonderful place to enjoy the fantastic sunset over the sea with a glass of champagne. The villa is equipped with the most advanced technical standards, fully air-conditioned and has underfloor heating. and is furnished to a high standard. Furthermore the property is furnished to a high standard. This villa is guaranteed an enviable sanctuary for spending endless summer days with friends and family. Its unique orientation ensures all-day sunlight, while modern construction and top-quality standards guarantee maximum comfort. This Mediterranean villa is a true paradise for those seeking a luxurious lifestyle in the heart of Dalmatia – a perfect fusion of aesthetics, functionality, and natural beauty.
…By Annonceur International


Sophisticated 3 detached villas are located in a prestigious urbanization on the Golden Mile - Lomas de Marbella Club. It is one of the most popular luxury residential areas in Marbella, maintaining its elegant and original appearance, with spacious and perfect green areas, 24 hour security, quality of life and architecture. The urbanization is located 10 minutes from the center of Marbella, 40 km from Malaga International Airport, 50 km from the AVE station and 85 km from Gibraltar Airport. Its location north of the Golden Mile, in front of Puente Romano and near the Royal Mosque with its impressive Andalusian Arabic architecture, makes it a privileged area. This urbanization welcomes all kinds of local and international celebrities, Spanish nobles and European elites, being a very exclusive urbanization with the most expensive villas and mansions in the area. The urbanization is close to a mythical 5* hotel, Michelin star restaurants, numerous golf courses and international schools, Marbella and Puerto Banús. Wide variety of fashion boutiques, restaurants and nightlife. 3 villas designed with the highest standards of quality and luxury, incorporating energy systems and characteristics of the most avant-garde architecture. Beauty, elegance and comfort characterize these south-facing villas, both classic and modern in appearance, with superior qualities and exceptional materials. The villas have an elevated position that, together with its orientation, offers a beautiful view of both the sea and La Concha mountain. Entering the villas, there is a very spacious outdoor parking lot decorated with a water fountain that gives an elegant touch and character to the entrance. The villas have a garden that surrounds them, with green areas and decorated with a variety of floral plants and palm trees that give color and movement. The heated saltwater pool has both a covered and uncovered terrace and a stylish hammock area that invites you to enjoy the good weather of Marbella with family and friends and also the privacy of the plot. The villas are well proportioned in terms of layout, spread over 3 levels and a solarium to create an exquisitely tasteful 6-bedroom residence with multiple entertaining areas. Access to the villa is impressive thanks to its double height ceiling and large contemporary pillars. Entering the villa, the main floor has a large space divided into several areas, one of them with a large fireplace, dining area and living area. The fully equipped kitchen with state-of-the-art appliances has a custom-made island. The entire plant has access to the terraces, garden and pool, with areas to relax and have fun. The upper floor consists of 3 bedrooms with bathrooms and dressing rooms en suite. The master bedroom with access to the large terrace has a spectacular view of the pool and the sea. The attractive basement has parking space for 3 cars, a laundry area and a staff apartment with a dirty kitchen and direct elevator access to the kitchen on the main floor. In addition, on this floor there are 3 more bedrooms with natural light, perfect for guests. In addition to the entertaining areas in the garden, on the top floor of the house there is a solarium with a space for an outdoor gym with glass curtains and fabulous covered and uncovered lounge areas. This floor has privileged views of the sea thanks to its height. • 6 BEDROOMS • 6 BATHROOMS • 2 TOILETS • SOLARIUM • GYM • LAUNDRY ROOM • DIRTY KITCHEN • GARAGE • SALTWATER SWIMMING POOL • LARGE TERRACES
…By Annonceur International


Experience the allure of a two-storey beachfront villa nestled on a stunning palm-fringed property in Sosua, just 15 minutes from Puerto Plata Airport. Enjoy secure access with ample parking for two cars and a motorcycle right in front of the villa. The villa features three spacious bedrooms on the second floor and an additional cozy bedroom on the ground floor. The expansive living room seamlessly connects to a well-equipped kitchen, creating an inviting atmosphere for gatherings. Step out onto the large covered terrace, complete with a billiard table and a comfortable bar area with stools. Here, you can relish breathtaking views of the pool and the ocean, just steps away. Indulge in the serene ambiance as you sip a refreshing Caribbean drink, soaking in the spectacular vistas framed by swaying palm trees against the deep blue ocean. From this centrally located villa, you can enjoy easy access to everything. Sosua Ocean Village, Santa Fe waterpark, https://santafe.do/ only a 4-minute walk. Playa Chiquita beach, 3 min. walk. Casino 1 minute walk. Center of Sosua 10 min. walk. Tennis courts 1 min. walk. Market 5 minutes walk This exceptional villa is rare and won’t last long on the market. Schedule a viewing today to secure your slice of paradise! Check out this property: https://palmhills.com.do/properties/luxury-4br-beachfront-villa/
…By Annonceur International


Spectacular property in Ruta di Camogli next to Portofino Park.Located on the border between the Golfo Paradiso (Camogli) and the Golfo del Tigullio (Portofino), this one-of-a-kind property is optimally positioned on a broad sprawling landscape with breathtaking views of the sea and the coastline.A convenient access by a private road leads to three villas plus an annex, surrounded by gardens and land of approximately 1 hectare.The favorable and original location makes the land perfectly enjoyable with wide flat meadows.The main villa has a cadastral surface of 256 square meters and is distributed on two floors, with 6 bedrooms, 6 bathrooms, kitchen and living area; every room in the house has floor-to-ceiling windows (rare for the area), from which you can enjoy the impressive views.A second villa, which has just been built, measures 103 square meters and is distributed on a single floor with beautiful exposure; it is composed of a large living area, a kitchen, two bedrooms, two bathrooms and a broad porch.The smaller villa, also totally independent with panoramic views, measures 78 square meters on two floors; it consists of kitchen, living area, two bedrooms, two bathrooms, a laundry room, a wonderful terrace and a lovely patio.There is also an annex of about 40 square meters.It is possible to build a swimming pool.Excellent privacy.Easy access and ample parking space for each villa.Very rare opportunity.
…By Annonceur International


Set on an elevated hillside near Agios Stephanos on Corfu’s northeast coast, Empyrean is a contemporary residence currently under development, positioned to capture uninterrupted views across the Ionian Sea and the island’s eastern shoreline. The setting combines privacy and openness, with the coastline unfolding below and some of Corfu’s most established beaches, harbours and villages within easy reach. The architecture is defined by clean horizontal forms, natural stone surfaces and extensive glazing, creating a composition that sits comfortably within the landscape while maintaining a strong visual connection to the sea. Throughout the house, carefully positioned openings frame the surrounding coastline and draw natural light deep into the interior spaces. The material palette remains restrained, combining stone, timber and glass in a manner that emphasises proportion, texture and the changing qualities of light throughout the day. Arranged across three levels, the residence has been designed around a sense of continuity between interior and exterior spaces. The principal living areas occupy a generous open-plan environment, where the boundaries between inside and outside become increasingly subtle through wide glazed elevations that open directly onto the terraces. The orientation allows sea views to remain present throughout the main reception spaces, creating a constant relationship between the architecture and its surroundings. The four en-suite bedrooms continue the same architectural language, prioritising privacy, natural light and connection to the landscape. Several open onto private terraces, while others frame the sea through carefully proportioned openings. The interiors remain calm and understated, using a limited palette of natural materials and integrated detailing to create a sense of cohesion throughout the house. In the morning, soft light moves gradually across the pale surfaces, reinforcing the quiet rhythm of the interiors. The lower level has been conceived as an extension of the living spaces rather than a separate functional zone, incorporating areas dedicated to wellbeing, relaxation and year-round use. Here, the architecture becomes more intimate in scale while maintaining the same material consistency found throughout the residence. Outside, broad terraces extend along the seaward side of the property, creating a sequence of outdoor spaces that follow the natural orientation of the site. The infinity pool sits at the edge of these terraces, visually aligning with the coastline beyond. The landscaping remains intentionally restrained, allowing the surrounding terrain and distant sea views to remain the dominant elements of the setting. The elevated position of the property provides a natural sense of privacy while maintaining uninterrupted views across the Ionian towards the mainland coastline. As the day progresses, the changing colours of the sea and sky become an integral part of the experience of the house, reinforcing the close relationship between the architecture and its surroundings. Empyrean has been designed as a contemporary interpretation of coastal Corfu living, where architecture responds to the landscape through orientation, proportion and material simplicity. By late afternoon, the light settles across the hillside and the sea beyond becomes the defining feature of the view.
…By Greece Sotheby's International Realty


Mirabella occupies an elevated position above Barbati Bay on Corfu’s north-east coast, overlooking a landscape where the coastline, sea and surrounding hillsides unfold in uninterrupted succession. Conceived as a private hillside residence, the property is integrated into its setting through a series of low volumes and terraces that follow the natural contours of the land, allowing the architecture to sit comfortably within the landscape rather than above it. The residence extends across 351 sqm (3,789 sq.ft.) within grounds of approximately 4,528 sqm (48,739 sq.ft.). Its design emphasises openness, natural light and a constant connection to the surrounding environment. Broad openings frame views across the bay, while the arrangement of the house creates a gradual transition between interior spaces and the terraces beyond. From the moment of arrival, the property unfolds through a sequence of levels and viewpoints that respond directly to the topography of the site. Inside, the atmosphere is calm and understated, defined by natural materials, warm textures and a restrained architectural language. Generous proportions and carefully positioned openings allow daylight to move throughout the house, while maintaining visual continuity with the landscape from almost every principal room. The interiors favour simplicity and permanence, creating spaces that feel both contemporary and closely connected to their setting. The main living areas are arranged to flow naturally towards the outdoor spaces, with the house designed around the experience of open-air living during the warmer months. The layout encourages movement between shaded and open areas throughout the day, while the elevated position ensures that sea views remain a constant presence across the principal reception spaces. Accommodation comprises six bedrooms, each positioned to maximise privacy and connection to the surrounding landscape. The rooms continue the same restrained material palette and architectural approach found throughout the residence, creating a consistent sense of calm across both the private and shared areas of the house. Outdoor living forms an integral part of the property. The grounds are arranged across multiple levels that take advantage of the natural terrain, creating a variety of settings oriented towards the sea and surrounding hillsides. The relationship between the house, the land and the coastline is central to the experience of the property, with each level offering a different perspective across the bay. Despite its private setting, Mirabella remains within walking distance of Barbati Beach and the waterfront amenities of the bay. The location combines immediate access to the sea with the quieter character of Corfu’s north-east coast, while Corfu Town and the island’s marina remain comfortably accessible. As the light softens across the hillside in the late afternoon, the changing colours of the bay become the focus of the view, reinforcing the close relationship between the residence and its coastal setting. The imagery provided is indicative of the completed residence.
…By Greece Sotheby's International Realty


Set within an olive-covered hillside on Corfu’s west coast, this contemporary four-bedroom residence occupies a position that looks directly across the Ionian Sea towards the horizon beyond. The property is located within walking distance of Paramonas Beach, combining open sunset views with a setting that feels closely connected to the landscape of this quieter part of the island. The architecture is arranged as two distinct stone-built volumes linked by a glazed passage, a composition that creates a natural separation between the social and private areas of the house while maintaining a strong sense of cohesion throughout. Drawing on the materials and proportions of traditional Corfiot architecture, the residence sits comfortably within its surroundings, with natural stone, generous glazing and simple horizontal lines responding to both the terrain and the coastal setting. The principal living spaces are positioned to face west, allowing uninterrupted views of the sea and the changing light throughout the day. High ceilings and large openings create a sense of volume and openness, while the interior palette remains restrained and tactile. Natural light moves deep into the house from morning until evening, reinforcing the connection between the interior spaces and the wider landscape beyond. The kitchen forms part of the main open-plan living area and connects directly to the surrounding terraces, creating a seamless relationship between indoor and outdoor spaces. The layout has been designed to maximise the property's orientation, ensuring that the sea remains a constant presence throughout the principal rooms while maintaining a relaxed and informal flow between the different living areas. Accommodation is arranged within the second wing of the residence, providing privacy and separation from the main entertaining spaces. The four en-suite bedrooms each maintain a direct relationship with the outdoors through private terraces, garden access or wide openings that frame views of the surrounding landscape. The orientation of the rooms allows natural ventilation to pass through the interiors while capturing the softer light of the western coastline during the afternoon and evening hours. The exterior spaces extend across a series of terraces that follow the natural contours of the site. The elevated position preserves uninterrupted views across the sea, while the surrounding landscape creates a strong sense of privacy without isolating the property from the coastline below. As the day progresses, the western aspect becomes one of the defining characteristics of the residence, with the changing colours of the sky and sea gradually becoming part of the experience of the house itself. Despite its peaceful setting, the property remains conveniently positioned for access to nearby villages, beaches and local amenities. The combination of coastal views, architectural restraint and close proximity to the shoreline creates a residence that feels both connected to the landscape and comfortably integrated into the character of Corfu’s west coast.
…By Greece Sotheby's International Realty


This exceptional villa is located in the picturesque seaside village of Mochlos, Lasithi, Crete, perched on a hill that offers breathtaking, unobstructed views of the sea and the stunning sunsets. The property boasts a total living space of 200 m2, set on an expansive 4,000 m2 plot, developed over two levels. The villa features 4 spacious bedrooms, 4 bathrooms, and an additional WC. The open-plan kitchen and dining area create a welcoming, contemporary living space, while the large windows in the living room open directly onto a vast 360 m2 paved terrace, offering stunning views of the sea and leading to the swimming pool. The villa's design ensures year-round comfort, with A/C units providing both heating and cooling throughout the seasons. inside, there are two dressing rooms for added convenience, and the thoughtful layout ensures privacy and ease of living. Externally, the property offers a fenced garden with a wooden pergola-covered dining area, perfect for outdoor entertaining. The swimming pool and sunbathing area provide an idyllic space to relax while taking in the mesmerizing views of the sea and sunsets. This villa combines luxury, privacy, and comfort in one of Crete's most beautiful coastal locations. ideal for those seeking a serene retreat with modern amenities and spectacular views. Mochlos is a charming, small fishing village nestled in the Gulf of Mirabello on the eastern coast of Crete. Located just an easy one-hour drive from the towns of Agios Nikolaos, ierapetra, and Sitia, this tranquil village offers an ideal base for exploration and sightseeing across the island.Known for its peaceful atmosphere, Mochlos is an off-the-beaten-path gem along Crete's northern shore. it provides a perfect escape for those seeking relaxation, where visitors can unwind and enjoy the serenity of the surroundings. The village is home to several excellent waterfront cafes and tavernas, making it a wonderful place to savor a leisurely meal while enjoying the stunning views of the sea. Whether you're seeking quiet moments of reflection or a spot to enjoy traditional Cretan cuisine, Mochlos offers a unique and picturesque experience.
…By Annonceur International


Positioned on a secluded hillside above the coastline, this contemporary villa is designed to follow the natural contours of the terrain while facing uninterrupted views across the Mediterranean. The architecture remains low and restrained against the landscape, combining stone, glass and shaded exterior structures that allow the house to settle quietly into the pine-covered slopes surrounding it. Arranged across a series of horizontal volumes, the residence is oriented toward the sea from nearly every principal interior space. Floor-to-ceiling sliding glass panels open directly onto expansive terraces, allowing the boundaries between interior and exterior living areas to recede almost entirely during the warmer months. The changing light across the water becomes a constant presence throughout the day, reflected softly into the interiors and across the pale stone flooring. The main living and dining space unfolds as a double-height open-plan volume with carefully framed views toward the coastline and horizon beyond. The interiors remain intentionally calm in tone and material, using natural stone, soft neutral surfaces and warm textures that reinforce the quiet atmosphere of the house rather than compete with the surrounding landscape. Filtered sunlight passes gradually through the pergolas during the afternoon, creating shifting patterns of light and shade across the terraces and interior spaces. The principal terrace extends directly from the main living area and is positioned to capture both the morning light and the long coastal views throughout the day. Running parallel to the horizon, the infinity pool creates a continuous visual connection with the sea beyond, while a series of shaded and open-air terraces provide different levels of exposure to the landscape and changing weather conditions. The kitchen continues the same restrained architectural language, integrated naturally within the open-plan living spaces while remaining visually connected to the terraces and coastline outside. Large openings positioned throughout the residence encourage natural airflow, allowing the sea breeze to move easily through the interiors during the summer season. Four en-suite bedrooms are arranged privately within the house, each oriented toward the sea and surrounding landscape. The rooms maintain the same understated material palette found throughout the property, with large openings framing the coastline and allowing the shifting natural light to soften the interiors across the course of the day. The surrounding grounds remain intentionally natural, with olive trees, native planting and exposed rocky terrain descending toward the water below. The architecture responds carefully to the steep hillside positioning, preserving both privacy and uninterrupted sightlines while remaining sheltered within the landscape itself. As evening approaches, the character of the property changes gradually with the fading light. The terraces darken slowly, reflections settle across the surface of the pool, and the distant coastline begins to appear as scattered lights beyond the water, while the sound of the sea and wind moving through the trees remain the only constant presence within the landscape.
…By Greece Sotheby's International Realty


Presenting Eve, a stunning home nestled along the seafront, offering unmatched vistas of the aquamarine waters. Located just a stroll away from the sandy beach, this property is perfect for those who relish a laid-back, beachy lifestyle. The outdoor pool is the ultimate luxury, a perfect retreat on hot days. Eve comprises large shaded terraces that provide ample space for lounging and enjoying the panoramic views of the sea. The sea view balconies that adorn this dreamy home make it the perfect spot for stargazing on clear nights. As you enter the home, you are greeted with a spacious living area designed to fully enjoy the panoramic sea view vistas. The home boasts a fully equipped kitchen, perfect for those who love to cook and entertain. The outdoor kitchen adds to the appeal, making al fresco dining an unforgettable experience. Across the floor, the “Blue” master bedroom with en-suite bathroom features meticulously selected deep blue, gold, wooden and bronze details while the anthracite windows open to a large terrace with endless sea views. The “Green” master bedroom with en-suite bathroom features green marble, bronze and wooden details and the same mesmerizing views of the Ionian sea. The subterranean floor has a cool and unique relaxing character featuring a Hammam at the end of an infinity corridor and an indoor garden. The 2 twin “Azul” en-suite bedrooms with their bamboo, bronze, azul and wooden details are unique statements of thoughtful architecture and earthy ambiance. The “Black” en-suite bedroom with black, bamboo, wooden and bronze details gives a unique touch of class to this wonderful construction. The home’s location is ideal. Private yet close the town of Meganisi for quick access to shopping and dining options. The island of Meganissi is just a twenty-minute boat ride away from Lefkada island which can be reached via Aktio airport or by a four-hour drive from Athens. Eve is accessible by road or directly from the sea and a private deck can be constructed by the seller company who will also take care of the relevant permit. The property comes with a five-year guarantee of good operation from the seller and a yearly maintenance service can be provided upon agreement.
…By Greece Sotheby's International Realty


Set above the eastern coastline of Paxos between Gaios and Loggos, Sunrise occupies an elevated position within more than 4,000 sqm (43,056 sqft) of private grounds, overlooking the Ionian Sea towards the mountains of Epirus and the outline of Corfu beyond. A private pathway connects the property directly to Kaki Lagada beach below, while the setting remains notably secluded and immersed in the natural landscape of the island. Constructed primarily from local stone, the villa draws on the architectural traditions of Paxos through its solid masonry construction, generous covered terraces and balanced relationship with the surrounding terrain. The house sits comfortably within its setting, with the architecture following the contours of the land and maintaining uninterrupted sea views from its principal living areas and outdoor spaces. The interior is arranged around a series of connected living spaces that face east towards the water. Large openings allow daylight to move through the house from early morning onwards, while high ceilings, natural materials and a restrained palette create a sense of calm throughout. The main living area combines lounge, dining and kitchen spaces beneath vaulted ceilings, with wide glazed doors opening directly onto the covered terraces and establishing a seamless connection between the interior and the landscape beyond. The villa comprises six bedrooms and six bathrooms arranged across multiple levels, allowing both privacy and flexibility of use. Each bedroom maintains a direct relationship with the surrounding landscape, whether through private terraces, balconies or framed views across the sea. Natural materials continue throughout the private accommodation, creating consistency between the architecture and its setting. Outdoor living forms an integral part of the property. A series of terraces extends from the house towards the pool level, where the swimming pool is positioned to take full advantage of the elevated sea views. Covered and open-air spaces are distributed throughout the grounds, creating a variety of settings that remain connected to the coastline and the wider Ionian landscape. The orientation of the property ensures that both the terraces and principal living spaces remain closely connected to the changing light and colour of the sea throughout the day. A dedicated wellness level introduces additional accommodation for relaxation and fitness, including a gym, sauna and treatment areas. The same material language continues throughout these spaces, reinforcing the architectural coherence of the villa while creating naturally cooler interiors during the warmer months. The grounds descend gradually towards Kaki Lagada, one of the quieter bays on Paxos, where the property's direct access to the shoreline further strengthens its relationship with the sea. Despite the peaceful setting, both Gaios and Loggos remain within easy reach, providing access to the harbours, restaurants and everyday amenities that define life on the island. The elevated position, direct beach access and uninterrupted views establish a rare connection between the house and the coastline. As the light softens across the Ionian in the late afternoon, the landscape unfolds uninterrupted from the terraces to the horizon beyond.
…By Greece Sotheby's International Realty


Located in one of the most prestigious areas of Altea, this spectacular villa offers the perfect balance of luxury, comfort and unparalleled views of the Mediterranean Sea. With a huge constructed area of 630 m² on a plot of 1,208 m², this property has been designed to take full advantage of its surroundings, natural light and spacious spaces. Main features of the property- Bedrooms: 5 spacious bedrooms, including a master bedroom with dressing room and en-suite bathroom. - Bathrooms: 6 bathrooms, designed with modern and high quality finishes. - Private pool: A beautiful pool surrounded by a large terrace, perfect for enjoying the Mediterranean climate. - Additional spaces: Glazed outdoor kitchen with separate oven, wine cellar and an additional room ideal to use as a guest apartment, gym or office. Layout:- Main floor: Includes an elegant living room with access to the terrace, an independent fully equipped kitchen, the master bedroom with en suite bathroom, and a guest toilet. All rooms on this floor offer sea views and direct access to the pool terrace. - Upper floor: Four bedrooms, two bathrooms, a sitting area and access to a terrace with breathtaking views. - Lower floor: A garage with capacity for at least 6 vehicles, a washing room, a wine cellar and a separate room with private bathroom and terrace. Equipment: This villa has the best amenities to ensure maximum comfort: - Hot water radiators. - Integrated music system throughout the house. - Alarm system with electric gate. - Private garage with capacity for at least 6 cars and ample storage space. Privileged location: Just a few minutes from the center of Altea and with excellent access to the N332 and AP7, this property is close to Altea La Vella, Mascarat and Altea Hills. The area offers an exceptional quality of life, surrounded by nature, exclusive services, boutiques and the famous blue dome church, the symbol of Altea. Moreover, Benidorm is just 10 km away and Alicante airport is 60 km away. Discover a unique home that combines design, exclusivity and an incomparable environment. Request more information or arrange a visit to see this dream villa!
…By Annonceur International


Completely renovated stone villa perched on the sea in the village of Montaretto, one of the most charming and typical places in eastern Liguria. The property has a commercial surface area of 431 square meters, with a land area of 10,000 square meters, including a 107 sqm garden that surrounds the villa, with plants and flowers. The villa is spread over two levels as follows: The ground floor, measuring 200 square meters, comprises the living area with a large eat-in kitchen and a spacious lounge. There is also a bathroom with a shower and a utility space where the boiler is located. The first floor, covering 160 square meters, represents the sleeping area and includes a hallway, four bedrooms, and three bathrooms. One of the four bedrooms has access to a staircase that leads to the garden, while the hallway provides access to a terrace with a sea view. The entire property overlooks the pristine sea, offering an open and breathtaking view. A functional and stylish fireplace, together with handmade Tuscan marble floors and Wooden beam ceilings and slate, adds a touch of elegance. The villa is equipped with a diesel boiler heating system, and there is also the possibility of installing solar panels. This completely renovated stone villa represents a unique opportunity to own a property of great charm in an idyllic location. With its spacious living areas, beautiful garden, and panoramic sea view, it offers a perfect combination of comfort, elegance, and natural beauty. Finally, it is possible to reach some splendid coves on foot that are otherwise only accessible by sea in just a few minutes. Montaretto is a charming village located near Bonassola, in Liguria. This picturesque town is situated on the coast of the Riviera di Levante and is surrounded by breathtaking nature. Montaretto is known for its typical charm and tranquility, offering visitors an authentic and relaxing atmosphere.The village of Montaretto stretches across a hill, providing spectacular views of the sea and the lush surrounding countryside. Its narrow streets and stone houses create a medieval atmosphere, while terraced olive groves and vineyards form a picturesque landscape.Montaretto is also an ideal starting point for exploring the natural beauty of Liguria. Nature enthusiasts can enjoy panoramic walks along coastal trails and admire the coastline and its hidden bays. The beaches of Bonassola are easily accessible from Montaretto, offering moments of relaxation and seaside fun.In addition, Montaretto is a great destination for food lovers. Local restaurants offer typical delicacies of the region, such as fresh seafood dishes and Ligurian specialties, accompanied by delightful local wines.In summary, Montaretto is a charming and authentic village that offers a unique combination of natural beauty, peaceful atmosphere, and culinary traditions. It is the perfect destination for those who want to immerse themselves in the beauty and authenticity of Liguria.DISTANCESProperty → Montaretto: 1 kmProperty → Bonassola: 8 kmProperty → Highway: 12 km
…By Annonceur International


If grandeur and beauty were to be expressed in words, they would undoubtedly take the form of this splendid villa—a true masterpiece nestled within the serene landscape of the Akasha development on the West Coast. Explore this 5-bedroom contemporary gem, an exquisite rarity awaiting the discerning connoisseur. Boasting a generous 800 m² of living space spread over 2 floors, this villa offers expansive interiors. The ground floor hosts a plethora of amenities that are not only visually pleasing but also a delight to the senses. Bathed in a tasteful light colour palette, exuding chic and sophistication, the state-of-the-art kitchen rivals the finest palaces worldwide. The living and dining areas, with their high ceilings, are simply breathtaking. On this level, you'll also find a TV room, a laundry room, a study room, and a fitness room. Additionally, 2 spacious en-suite bedrooms provide a sanctuary for relaxation. The pièce de résistance is the seamless transition from the living area to a covered terrace that leads to a magnificent swimming pool, a charming kiosk, and a meticulously manicured garden that provides a feeling of a secluded, natural oasis. Moving upstairs, the wonders continue with the grand Master bedroom, complete with an opulent en-suite bathroom that evokes the ambiance of a luxurious resort. The 2 additional bedrooms also come with their en-suite bathrooms. Not least, you will be ideally positioned, close to shopping centers and the beach. This is the kind of property that must be seen to be believed. Don't hesitate to contact us to schedule a visit.
…By Mauritius Sotheby's International Realty


On the promenade of Forio, which leads to the beautiful bay of Citara, and not far from the city center, stands an enchanting complex immersed in a lush garden, consisting of a large manor house, made according to the typical island architectural canons, with swimming pool and private sea descent, and three small independent depandances - each accessible by it's own separate entrance. The main villa, developed on two floors. On the ground floor we find the living area, which consists of a bunch of wide lounges, both indoor and outdoor, directly facing the pool and adjacent terraces. From the lounge you can access directly to the dining room, the kitchen and the service room as well as one of the five bedrooms with en suite bathroom. Upstairs we find the other bedrooms and bathrooms. The floor is completed with a wide terrace which enjoys an extraordinary sea view as well as the garden below. Below the manor house, connected with a comfortable staircase, we find three small independent depandances. Each of them has recently been renovated and equipped with every comfort, including kitchen and private garden. The property is completed by a wide parking area. The property enjoys a private descent that leads directly to the enchanting and crystal clear sea enclosed among the typical ischitane volcanic rocks. There is the possibility of selling another adjacent large property. This property is developed in length on one floor, and is currently divided into two units.
…By Italy Sotheby's International Realty


ANACAPRI (Na) - Via Capodimonte - Crossing the gate of Villa Le Scale you can breathe the whole history of Anacapri, exceptionally beautiful, it is one of the few nineteenth-century residences of Capri, once the summer residence of Baron Monti delle Corte, a family that represented the union of two royal families. The villa has been entirely renovated while maintaining its historical and architectural past intact. The result is a mansion that has become one of the most luxurious retreats on Capri. Centuries-old trees, flower beds and a swimming pool surrounded by flowers frame this enchanting villa. An elegant staircase in white Carrara marble made up of 45 steps leads to the main door of the house. The interiors have a large living area formed by pleasant differences in height, where the original floors with geometric motifs stand out. The prevailing vaulted ceilings and the finest furnishings emphasize the wonderful scenery. On the same floor there is a well-equipped kitchen with pantry rooms and outside a charming veranda completely surrounded by transparent glass panels that do not obstruct the view of the sea. The villa consists of 5 wonderful bedrooms, beautifully furnished in a romantic style, with an exclusive terrace and 5 elegant bathrooms, located on the upper floor and also 2 annexes with 2 further bedrooms with bathroom located in the garden. Equipped with technical rooms, storage rooms and a cellar in the basement. The position of the villa allows you to reach in just 3 minutes on foot the center of Anacapri with all the services, the taxi and bus station for all directions, the Museum of Villa S. Michele and the chairlift to Monte Solaro. The heliport is also only 1.5 km away.
…By Italy Sotheby's International Realty


This charming property is located near Vietri sul Mare and close to Salerno. It is a spacious detached villa with three floors and stunning sea views. The villa is surrounded by 6000 square meters of gardens and terraces, providing a panoramic setting. The property features a beautiful swimming pool with a comfortable solarium, and it is furnished in the local style for a cozy atmosphere. The ground floor includes a bright and spacious living room, a large kitchen, and access to the gardens and pool. There is also a covered terrace that offers privacy and relax throughout the year. The upper floors, accessible by an internal elevator, house the bedrooms with en suite bathrooms. Each bedroom is bright and panoramic, with its own terrace overlooking the sea and gardens. The gardens and terraces of the property lead to a private pedestrian entrance that connects to the Salerno pedestrian area. The villa's layout is versatile, making it suitable for both residential and hospitality purposes. Additionally, there is a large car park on the premises that can accommodate multiple cars.
…By Italy Sotheby's International Realty


In the spectacular setting of Monte Solaro, nestled between Mediterranean bushes and sea, we find this magnificent property from the early 1900s built in the typical Caprese style with vaults, arches and fireplaces. The property is located within an exclusive context of only three residences with perfectly maintained shared gardens. A unique glass door welcomes the residence, revealing a glimpse of the insides. The property opens onto a highly representative living room, followed by a spacious dining room. Both environments access the suggestive terrace which, thanks to its position on the "Due Golfi" intersection, opens onto a breathtaking panorama that sweeps between the Faraglioni and the bay of Marina Piccola on one side; on the other the Gulf of Naples, Sorrento and Vesuvius; and in the center the jewel that is Capri's Piazzetta. The well-equipped kitchen has easy access to both the internal and external dining room. The sleeping area consists of 3 master bedrooms with en-suite bathrooms, and 2 further smaller bedrooms served by a bathroom, as well as a guest bathroom. The property is surrounded by equipped terraces, with two large outdoor living rooms, patio, "al fresco" dining room, solarium and sun loungers. The property is at a 15-minute walk from the famous "Piazzetta" and 10-minute walk from the fabulous beach of Marina Piccola, and can be easily reached through the pedestrian street and up on the stairs in 8 minutes from the Two Gulfs or 5 minutes by the road to Marina Piccola.
…By Italy Sotheby's International Realty


Wonderful property located on the top floor of a residential complex, with 3 overlapping housing units sloping down towards the sea. The property is accessed via a shared path and then branches off towards the private gate of the house. The minimalist architecture of the outdoors, mixed with the captivating background of the rocky wall gives the house a modern and fascinating look. The indoors are characterized by numerous vaults that blend well with the classic furnishings. The house consists of 2 extremely panoramic double bedrooms, two bathrooms, two small kitchens and two living areas with sofa beds. The property's layout has been designed to be able to transform it, if necessary, into 2 comfortable independent suites. Each room of the house overlooks the panoramic terrace of about 250 square meters, recently paved, from which the view sweeps 360 degrees on the island - from Marina Grande, to the Faraglioni, to Marina Piccola's crystalline sea. The property - only reached by feet - is located at 10 minutes from the roundabout of "Due Golfi", along a path with a stretch of steps called "Il Passetiello". The property also has a large flat garden, remarkably panoramic, spread over two terracing. The predominant position is very quiet and also guarantees absolute privacy. Just a 15 minute walk away we find the famous Piazzetta with its designer shops, renowned restaurants and the funicular to the harbor of Marina Grande.
…By Italy Sotheby's International Realty


This five-bedroom villa is situated in the Olive Grove neighbourhood of the Navarino Dunes area. Located just a short distance from the 1km long beach, a convenient foot and buggy path leads directly down to the water’s edge. This exquisite property is not just a home but a testament to resort living at its finest. As a villa owner you can have exclusive benefits, amenities, and services, as well as access to the four resorts: The Westin, Costa Navarino, The Romanos a Luxury Collection resort, W, Costa Navarino and Mandarin Oriental, Costa Navarino. Enjoy access to more than 20 restaurants, bars, and cafes and take advantage of a variety of exclusive benefits from property management to concierge services. 5-star amenities include four signature golf courses, state of the art children’s facilities and the 4,000sqm ANAZOE spa. The villa is thoughtfully laid out on one level with a basement. From the main living area you can enjoy both views of the sea and the golf course, The Dunes Course. Whether you are lounging on the sofa or enjoying a meal at the dining table, you will be treated to stunning vistas. The primary bedroom not only has its own private lounge area, but also features walk-in closet. Perhaps the best part is the stunning views of the sea. Two additional, generously sized bedrooms with en-suite bathrooms, also feature private outdoor lounge area terrace. Further to the above there are two additional bedrooms “guesthouses” with ensuite bathrooms and their own outdoor lounge area which both have a separate entrance, completely independent from the main entrance. These rooms were designed to offer an enhanced level of privacy and comfort, ideal for guests. A fully fitted kitchen and guest bathroom complete the main level living areas. Within the 1,500 sqm of outdoor areas, there is a 122sqm private pool, an expansive sun lounge area around the pool and an impressive sunken lounge area with fire pit. In the basement there are two additional bedrooms with en-suite bathrooms and extra space to house essentials such as storage, laundry and dedicated areas for the mechanics and electricals. The basement can be accessed from the inside and outside of the villa. Navarino Dunes is a gated community with 24-hour security . The Olive Grove villas are available on a turn-key basis and include covered parking for two cars. The Villas in Olive Grove in Costa Navarino have been awarded as the “Best Residential Development with 20+ Units in Europe for 2023-2024”. Costa Navarino as a destination, has received several international awards and prestigious titles since its opening. In 2023 Costa Navarino has received the award of “World’s Best Golf Venue for 2023”, “Europe’s Best Eco-Friendly Golf Facility in 2023” while W, Costa Navarino was awarded as #1 in the Best Resorts in Greece. This property is eligible for both the Golden Visa and the Greek Non Dom Program .
…By Greece Sotheby's International Realty


Property description: This impressive villa is set in an exceptional location in the town of Primošten and offers an amazing view to the bay of Primošten, its old town on a peninsula and the open sea with its fascinating islands on the horizon. The mansion is nestled in lush Mediterranean greenery that perfectly frames its attractive modern exterior design. It represents the perfect fusion of minimalist architecture and breathtaking natural surroundings. Primošten is one of the most beautiful holiday regions in Croatia. Surrounded by untouched nature in the hills above Primošten, only 700 m from the sea and the picturesque old town of Primošten, you are always close to the city, but you also have the opportunity to spend a wonderful family holiday away from the hustle and bustle and to enjoy a magnificent view of the countryside. The plot configuration of this unique villa provides unobstructed views from every inch of the property of the sea and Primošten. Thanks to the untouched nature the location is an oasis for relaxation, comfort and privacy close to all amenities of daily life. The design of this modern gem has been meticulously studied to maximize the south facing orientation and the extraordinary views from is promontory hill top position. The villa has been constructed to the highest quality standards, using the best materials and latest technology and is equipped with modern furniture from renowned Croatian designers. The fully air-conditioned property is spread over three floors offering a perfect combination of modern, luxurious, bright and spacious living with light-flooded and open rooms. The access to the property leads to a double garage in the basement. The ground floor offers a foyer with guest toilet and storage room, a comfortable living room with open dining area and overflowing kitchen. The living area opens to a spacious covered terrace of approx. 50 m² which flows seamlessly into the sun terrace with a heated infinity pool of 50 m². Thanks to the hydromassage function in the pool you will surely relax by enjoying the view of the beautiful blue Adriatic and the islands of the Šibenik archipelago. The free-floating staircase placed in the middle of the living area leads to the upper floor, which offers four elegant bedrooms, each with its own, first-class en-suite bathroom and unobstructed sea view. In addition to the double garage, the driveway offers two additional outdoor parking spaces.The beautifully maintained and illuminated garden surrounds the villa, significantly enhancing the experience of staying during the night. With its modern design, luxury amenities, privacy, and stunning surroundings, this Mediterranean gem is the perfect choice for those seeking exceptional property in a premium location, providing absolute privacy and comfort. At the same time it represents an exceptional investment opportunity with excellent potential for tourist rental.
…By Annonceur International


Located on the picturesque promontory of Capo Mortola, just a stone'sthrow from the French border and a short distance from Montecarlo, this charming villa, perched in a dominant position, is a true gem of the Ligurian Riviera. It offers breathtaking views of the crystal-clear sea and the magnificent botanical gardens of Villa Hanbury, making this property an oasis of beauty and tranquility.Nestled in a setting considered one of the most enchanting on the Western Ligurian coast, the villa enjoys a typically Mediterranean microclimate that makes the environment even more pleasant. The property extends over a plot of approximately 2300 square meters, characterized by a terraced flower garden, rich with olive trees, cacti, lemons, grape fruits, and fruittrees. This lush space also offers direct access to the sea.One of the main highlights of this property is the infinity pool facing the sea. Next to the pool is the Pool House equipped with a shower and facilities.The property is accessed by an elevator adjacent to the two parking spaces, continuino through a picturesque covered walkway, adorned with bougain villea and fragrant wisteria.The villa is spread over two spacious levels for a total of 450 square meters, both with large terraces that offer spectacular seaviews and create a harmonious connection between indoor and outdoor spaces. The first floorhouses the bright living area, characterized by marble floors, a cozy fireplace, and large windows that open onto the terrace. There is also a study, a laundry area, and a guest bathroom.The sleeping area, located on the lower floor, consists of a master bedroom with a complete bathroom suite and two additional bedrooms with en-suite bathrooms.The spectacular panorama continues on the 50-square-meter terrace located above the living room.The villa also includes a separate building for the caretaker and a structure used as a storage facility.La Mortola is a beautiful coastal location in Ventimiglia, in the Western Riviera of Liguria, Italy. It is famous for its Hanbury Botanical Gardens, which house a vast collection of exotic plants from around the world and offer spectacular views of the sea. The area is also known for its golden sandy beach and crystal-clear waters, making it an ideal place to relax and swim. Its proximity to the French border and Montecarlo makes it a perfect base for exploring the French Riviera and the Ligurian Coast. Thanks to its mild climate, La Mortola is a charming year-round destination, appealing to nature lovers and those seeking tranquility.DISTANCES0.2 km from the sea45 km from Nice Airport3 km from Bordighera7 km from Sanremo
…By Annonceur International


Villa Odon, Located in a high-quality residential area and just 8 minutes from the sea, in one of the most beautiful places on the Spanish coast, it is the ideal place to enjoy in peace. This licensed project is located on a 1000 m2 plot in Monte Olimpo, an urbanization that offers convenient access to all the amenities of the city. Villa Odon is a bright two-storey villa, with 4 bedrooms and 3 modern bathrooms. The main level consists of an open concept living room, dining room and kitchen, an en-suite bedroom, two bedrooms and a bathroom. On the same floor we have access to the outdoor terrace. The large windows make this house bright and spacious with views of the garden, the mountains and the sea. On the first floor, you will find an en-suite bedroom with access to its private terrace offering beautiful views. This project provides high quality construction and special attention to detail. This includes beautiful finishes, elegant fixtures, a fully equipped kitchen, fitted wardrobes, as well as terraces with garden and pool. The concept has been designed to be easy to maintain and will be delivered to you fully finished, ready to move into. Ideal for a holiday home in Spain or as a first home, where you can spend most of your time enjoying the great sunny days and relaxing lifestyle that Spain has to offer. Property Features • Shared bathroom 1 • Bathrooms 3 • Rooms 1 • Suite(s) 2 • Terrace with garden • Total bedrooms 4 •Dressing room Around •Field •Near the beach •School •Fuel station • Mountain view • View of the countryside •Garden view •Seaview Security •Closed circuit Equipment •Thermal isolation • Built-in wardrobes • Double glazing •Electric shutters •Video intercom Areas - Surfaces • Built Surface 185.00 m2 • Plot area 1000.00 m2 Facilities •Garden • Private outdoor pool •Terrace
…By Annonceur International
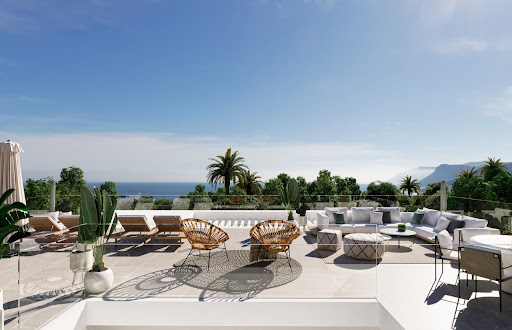


Welcome to the New Golden Mile, a hidden gem on the sun-kissed Costa del Sol. This exclusive area promises an unrivaled living experience, where natural beauty meets luxurious amenities. Just a few minutes from vibrant Laguna Village & the Atlas American International School, the New Golden Mile offers a collection of elegant residences, from lavish villas to sophisticated and luxury apartments, designed to cater to your every desire. For golf enthusiasts, the allure of Los Flamingos and La Resina Golf are simply irresistible. Embark on a golfing adventure amidst stunning landscapes that enhance your game and provide an unforgettable experience. Pristine beaches invite you to relax under the Andalusian sun, while a myriad of water sports embrace the coastal lifestyle. Indulge in the best of both worlds as the New Golden Mile grants easy access to the vibrant places of Estepona and Marbella. Savor the traditional charm of Estepona with its local cuisine and cultural events or venture into Marbella for upscale shopping and fine dining. Discover the magic of the New Golden Mile, where an unparalleled living experience awaits you in this captivating destination. Your dream home is ready to welcome you to the epitome of Costa del Sol living. An exceptional new development project featuring seven contemporary villas nestled in a private gated complex at the New Golden Mile, just a few minutes from vibrant Laguna Village & the Atlas American International School. This modern development offers the perfect blend of exclusivity, security and refined living. The residential development presents an exceptional opportunity for families seeking a secure and high-standard living environment. The urbanization offers an ideal setting for both holiday and permanent homes. The vilas are located on the plot leaving a free area for a large garden with a variety of outdoor environments, vegetation and pool area.The property has two entrances, one for vehicles, which leads directly to the basement and another for pedestrians, which leads to the first floor and offers a tour of the scents and colours of the vegetation of the garden. The villas are designed to surpass your expectations, providing a harmonious balance of space, elegance and modern comfort. Spanning across plots starting from 803 m2, these remarkable residences offer generous built areas of up to 634 m2. The villas feature flexible floor plans, comprising four to five bedrooms and four to five bathrooms, allowing personalized configurations to suit individual preferences lifestyle. Each villa offers a private garage with space for two to three cars, ensuring ample parking and security for residents and their guests.
…By Annonceur International


Welcome to the Luxury Retreat in the Mountains of Loulé, in the stunning Algarve region. This magnificent villa offers an exclusive and luxurious experience, perfect for those seeking a tranquil getaway with breathtaking sea views. Set on a vast plot of land, this impressive property stands out with its modern architecture that incorporates traditional Portuguese elements.With a total of 12 elegantly appointed suites, the Luxury Retreat provides spacious and comfortable accommodations for you and your guests to enjoy an unforgettable stay. Each suite has been designed with meticulous attention to detail, blending contemporary elements with traditional touches such as exposed wooden ceilings, adding an authentic Portuguese flair. The living areas are spacious and filled with natural light, creating a sense of tranquility and serenity. The main living room is a haven of comfort, featuring a cozy large fireplace and panoramic windows offering stunning views of the sea and surrounding mountains.The gourmet kitchen is a delight for culinary enthusiasts, equipped with state-of-the-art appliances and a central island, perfect for preparing delicious meals. The adjacent dining room provides a sophisticated setting for enjoying meals with your family and friends while appreciating the panoramic views.The outdoor spaces are truly spectacular. The expansive terrace framed by an infinity pool invites you to relax and bask in the Portuguese sun. The lush landscaped garden, with a variety of native plants and serene pathways, provides a peaceful environment for strolling and enjoying nature.Located in the mountains of Loulé, the Luxury Retreat offers privacy and tranquility away from the hustle and bustle of everyday life. However, you are still within easy reach of all the amenities and attractions that the Algarve has to offer, such as stunning beaches, world-renowned golf courses, and award-winning restaurants.If you are looking for an exclusive getaway where luxury meets Portuguese authenticity, the Luxury Retreat in the Mountains of Loulé is the perfect place to create unforgettable memories.
…By Annonceur International

Receive by email any new listing that may match your search criteria
By validating this form, you accept the general conditions of use of Le Figaro Properties.
These agencies offer a selection of luxury properties vente . Feel free to contact them for personalized assistance.


