Get early access to listings that match your criteria
Never miss an opportunity again. Our personalized alerts notify you instantly.

 English$ USD · m²


Located in the quiet and residential neighborhood of Golfe-Juan, this 624 m² contemporary villa offers a panoramic sea view from Cap d'Antibes to the Lérins Islands. Designed by renowned architect CochetPaïs and completed in 2022, the property boasts high-quality amenities. The spacious, bright living area features a large living room with a dining space, a fully equipped high-end kitchen, and an office. The sleeping quarters contain three elegant en-suite bedrooms, each with a private bathroom and dressing area, including a master suite with a private terrace. These rooms enjoy a 180° sea view and direct access to the terrace. Two additional en-suite bedrooms, one with access to a patio, complete the accommodation. Amenities include a garage for up to six cars, a wine cellar, a cinema room, a gym, and a laundry room. Outside, the beautifully landscaped 2,652 m² grounds, surrounded by fruit trees, feature an infinity pool, creating an idyllic setting for relaxation. Ideally located, this unique villa offers quick access to the sea, downtown Golfe-Juan, and the prestigious towns of Cannes and Antibes. Agency fees payable by vendor - Montant estimé des dépenses annuelles d'énergie pour un usage standard, établi à partir des prix de l'énergie de l'année 2021 : 1836€ ~ 2484€
…By Barnes Cannes


In a secured domain nestled in the Estérel mountains, only 2 minutes away from beaches and 10 minutes away from the village of Theoule-sur-Mer, lovely villa with pool renovated in a contemporary style and enjoying a breathtaking sea view over the Cannes Bay and the islands. Built on 2 levels, the villa is composed on ground floor of a large living room with chimney, and an open plan and all equipped kitchen with a dining area and cellar, all opening onto a large terrace offering an amazing sea view. The garden floor comprises 3 en-suite bedrooms with their own shower room, within a master bedrooms with bath and dressing. All the bedrooms open onto terraces leading to the pool area. The floor comprises as well an independent toilet, a wine cellar and a laundry room. Built on a 1173sqm plot, the property also comprises an independent studio and closed parkings.
…By Solari Properties

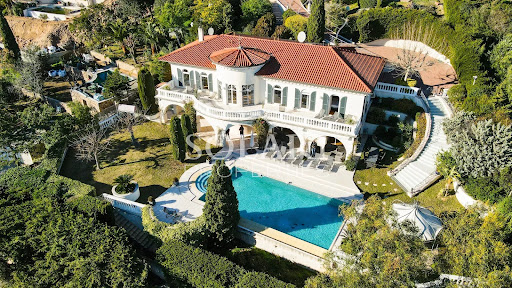


In a sought-after neighborhood, 3 minutes away by car from the city center, shops and motorway access of Mandelieu, beautiful villa with infinity pool and enjoying a panoramic view of the bay of Cannes. The property consists of a main villa totalising 300sqm. On the ground floor the villa is composed of 5 large bedrooms opening onto a large balcony with balusters, overlooking the swimming pool and enjoying the view of the Lérins islands and Théoule. 3 bathrooms as well as a laundry room are on the same level. The garden level includes a double living room with an open plan kitchen and pantry, all opening onto a partially covered terrace along the swimming pool and its garden. An independent apartment comprising a living room, a kitchen, a bedroom and its bathroom completes the property. Double garage and closed parking lots.
…By Solari Properties


Located in Théoule-sur-Mer, this villa with sea views offers spacious rooms and significant renovation potential. On the first floor, the house comprises an entrance hall, a dining room, a bright living room opening onto a terrace with sea views, a separate kitchen, an office with storage, two bedrooms (including a master bedroom with an en-suite shower room and toilet), and a bathroom with a toilet. On the ground floor, there are four further bedrooms. The first two share a large shower room with a bathtub, shower, and toilet. The other two bedrooms also have a shower room with a toilet and a storage room. A pleasant enclosed veranda terrace allows you to fully enjoy the sea views. Outside, the property benefits from a beautiful swimming pool, a landscaped garden with fruit trees, a pool house, and parking for two cars. The villa is equipped with double glazing, fiber optic internet, and a heat pump supplemented by electric heating. The villa can be purchased as is for a renovation project. An architect's plan has already been drawn up and can be presented to interested buyers (see photos 1, 2, and 3. The other photos are actual photos of the house as it currently stands).
…By Immobilière De Cannes Marina


Ideally located in the heart of the Gulf of Saint-Tropez, this exceptional property, offering approximately 500 sqm of total living space, represents a rare opportunity on the market. It stands out for the remarkable quality of its finishes, its spectacular sea views, and its prime setting within a highly sought-after environment. The property comprises a main villa of approximately 300 sqm featuring four en-suite bedrooms, a caretaker’s house, a guest house of approximately 120 sqm with three en-suite bedrooms, as well as an elegant pool house. The estate is set within nearly 5,000 sqm of beautifully landscaped grounds, enhanced by two swimming pools, meticulously designed to create an enchanting setting dedicated to relaxation and the refined lifestyle of the Gulf of Saint-Tropez. The property can be arranged as two independent or interconnected residences, depending on your project: – A first section including the main villa, complemented by a very large heated swimming pool, as well as the caretaker’s house. – A second section, entirely independent and not overlooked, comprising a guest house and a pool house with an en-suite bedroom, also benefiting from a spacious swimming pool. This configuration allows for hosting guests in complete privacy or considering a partial rental investment. Exceptional property – Confidential file. Information available only to qualified clients. This property is presented by Côte d’Azur Sotheby’s International Realty, your expert in luxury real estate in the Gulf of Saint-Tropez.
…By Côte D'azur Sotheby's International Realty


PRESTIGE SIGNATURE presents: In the heights of Bandol, nestled in absolute calm in a private and secure cul-de-sac, this exceptional contemporary villa offers a rare and sought-after living environment. With a total area of 350m2, this modern villa consists of several living spaces that can be independent or connected depending on your needs. The main villa of 250 m2 features a vast reception area flooded with light opening onto a beautiful terrace where you can enjoy a jacuzzi and a magnificent sea view. It includes 3 bedrooms, one of which is a master suite, a laundry room, and a large office/playroom. On the lower floor, a large 100m2 apartment will allow you to host family and friends in a totally autonomous space benefiting from 3 bedrooms, two shower rooms, as well as a large covered terrace and a summer kitchen. This apartment is also perfectly suited for families wishing to live in an intergenerational setup or benefit from supplementary income. An immense garage of 180 m2 that can accommodate up to 6 vehicles will delight car enthusiasts, as will the independent workshop of 60 m2 boasting a ceiling height of over 4 m. All levels are served by an internal elevator. Outside, a beautiful infinity pool of 6x12 and its solarium terrace will invite you to relax under the Provençal sun. A rare property with high-end features in a privileged environment, just steps away from shops, highway access, and the Frégate Golf Course. A must-visit! This listing is brought to you by DEVANDEUL Bénédicte - - NoRSAC: 934490129, Registered at the Commercial Court of TOULON. Information on the risks to which this property is exposed is available on the Géorisques website: www.georisques.gouv.frThis description has been automatically translated from French.
…By Prestige Signature


In a dominant position, this renovated villa in 2025 of over 200 m² offers a bright living space of 60 m² and an open American kitchen overlooking perfectly landscaped outdoor areas designed for convivial moments with a terrace and garden with a swimming pool, 4 bedrooms with shower rooms including a ground floor suite. The villa is air-conditioned and provides modern amenities and comfort. Enjoy a beautiful sea view in a calm environment close to the center and the sea.This description has been automatically translated from French.
…By Agence Du Cap L’etrave


Perched on the heights of Bastia, in a privileged residential environment, this architect-designed property of 415 m² embodies a contemporary vision of the art of living in Corsica. Built on a vast plot, it benefits from a dominant position offering a spectacular panorama over the sea, where every space has been designed to fully enjoy this exceptional view.Constructed with high-end materials and particularly meticulous finishes, the villa is organized over three harmoniously connected levels.The main level hosts an impressive living area bathed in light thanks to large windows opening onto the outdoors. This space includes a spacious living room, an elegant dining room, and a professionally equipped open kitchen, perfectly integrated into the ensemble. The volumes naturally extend towards a generous terrace fitted with a swimming pool, an outdoor lounge, and a summer kitchen, creating a true reception area facing the Mediterranean.Upstairs, a sumptuous master suite of approximately 60 m² constitutes a space entirely dedicated to the owners. It includes a bedroom opening onto a private terrace overlooking the sea, a custom-made dressing room, as well as a large bathroom with a shower and bathtub.The lower level is devoted to the sleeping area with four additional bedrooms, including a second master suite. Each benefits from its own bathroom, ensuring comfort and privacy for all occupants. A gym as well as a room that can accommodate a cinema, wellness space, or playroom complete this floor.This property is captivating due to the excellence of its amenities, the quality of its architectural design, its generous volumes, and its rare location on the heights of Bastia. A confidential address where elegance, comfort, and exceptional panorama meet to offer a unique living environment.An exceptional property intended for clients seeking a prestigious residence, just minutes from the city center, the port, and Bastia airport.This description has been automatically translated from French.
…By Kretz Real Estate


Located in a peaceful and green environment, just a few minutes from the sought-after village of Fayence, this beautiful detached house perfectly combines modern comfort, character, and an exceptional setting. The property offers a bright and spacious living room, a large games/TV room, a fitness room, and five bedrooms. Three of the bedrooms are on the main level, together with the living room and kitchen, while two additional bedrooms are on the lower level, opening onto the terrace—ideal for hosting family and friends or for flexible use. The living room opens onto a generous balcony, perfect for outdoor dining while enjoying sweeping panoramic views over the Provençal countryside. The ever-changing landscape stretches all the way to the Mediterranean, offering beautiful sea views on clear days. From the terrace adjoining the living room, you can enjoy unforgettable sunsets and magical evenings in this exceptional natural setting. The property has been extensively renovated in recent years and is presented in immaculate condition. Every room has been carefully modernised, including a stylish new kitchen, contemporary bathrooms, updated plumbing, air conditioning, new flooring throughout, and numerous improvements to both the interior and exterior, creating a home that is ready to move into while retaining its authentic Provençal charm. Outside, you'll enjoy a large swimming pool with an upgraded pool house, several terraces, and a peaceful garden. Thanks to its generous layout, desirable location, and accommodation capacity, this property also offers excellent rental potential. A home full of character, ready to move into, and perfectly suited as a permanent residence, a holiday home, or a high-quality rental investment in Provence.
…By New Home Fayence


Located near Fontmerle Pond, this approximately 205 sq.m. architect-designed villa enjoys a peaceful and preserved environment, with open views extending towards the Mediterranean. From the entrance, the property reveals a bright and spacious living area with generous volumes, opening onto the outdoors. The ground floor features two en-suite bedrooms, each with its own shower room. Upstairs, the master suite offers a private retreat with a dressing room and office area, providing comfort and privacy. Outside, the property benefits from a heated swimming pool and a private putting green, creating an ideal setting to enjoy the Mediterranean lifestyle. A carport with space for two vehicles completes the property. Located in the sought-after Valmasque – Notre-Dame-de-Vie area of Mougins, on the edge of Le Cannet and Cannes, this villa enjoys a peaceful and green setting. The area provides easy access to main roads, schools and local amenities. Nature lovers will appreciate the nearby Valmasque Park, a vast protected woodland area ideal for walking and outdoor activities. Golf enthusiasts will also benefit from the proximity of Cannes-Mougins Golf Country Club and Royal Mougins Golf Resort. The historic village of Mougins, renowned for its picturesque streets, fine-dining restaurants and art galleries, as well as Cannes and the famous Croisette, are only a few minutes away by car. Information on the risks to which this property is exposed is available on the Géorisques website : georisques.gouv.fr Property located in an area subject to compulsory brush clearance. Catherine MENDELSON Consultant – Commercial Agent E.I. RSAC : 511 854 705 We hold an extensive selection of off-market properties that are not listed online. To access these confidential opportunities, please don't hesitate to contact our consultants at your BARNES Mougins agency. Agency fees payable by vendor - Montant estimé des dépenses annuelles d'énergie pour un usage standard, établi à partir des prix de l'énergie de l'année 2021 : 1390€ ~ 1890€ - Catherine MENDELSON - Agent commercial - EI - RSAC 511 854 705
…By Barnes Mougins


This beautifully appointed new 183 sqm villa set in over 1000 sqm of elevated grounds is located 15 minutes from the La Londe beaches and near a renowned golf course. It includes an over 56 sqm living/reception room opening onto a terrace and the swimming pool, and upstairs bedrooms enjoying panoramic views over the surrounding nature. With a garage.
…By Daniel Feau Saint-tropez


Stunning villa offering breathtaking views of the sea and mountains.It consists of a bright living room and an open kitchen. On the same level, you will find three bedrooms including a master suite (with dressing room and bathroom), as well as an independent shower room.Located on the heights of Ajaccio within a secure residence, this property is ideal for enjoying a peaceful living environment, while remaining only a few minutes from the city center.This description has been automatically translated from French.
…By Guillaume Neri - Proprietes Corses D'exception


In close proximity to the beach and shops, this ideally located villa in the second line offers a sought-after living environment as well as strong rental potential. It consists of a main residence and two independent apartments, totaling three accommodations. You will enjoy a pool and, above all, direct access to the sea on foot via a private pathway. This is an ideal property for an investment project or for a primary residence with rental income. A rare property offering excellent rental yields in a highly sought-after area.This description has been automatically translated from French.
…By Guillaume Neri - Proprietes Corses D'exception


Discover this exceptional 395 m² villa for sale in the highly sought-after area of Cascavelle, Mauritius. Boasting four spacious bedrooms and five beautifully appointed rooms, this modern residence offers generous living spaces filled with natural light and luxury finishes designed for comfort and elegance. Enjoy seamless indoor-outdoor living with an expansive terrace and a private pool surrounded by lush greenery, perfect for entertaining or relaxing in style. The home is equipped with top-tier amenities including air-conditioning, PVC windows, an engine generator, outdoor lighting, a fence, and an elevator for ease of access across both levels. The property features enhanced security with electric gates, digicode, intercom, and video surveillance, while high-speed optical fiber keeps you connected. Residents benefit from access to a stunning condominium pool and beautifully landscaped communal areas, offering a truly refined lifestyle in a secure and serene environment.
…By Barnes Mauritius


RV2168 - BASTIA Located in the hills above Bastia, This villa with panoramic sea views offers approximately 4,465 sq.ft of living space, including a living room that opens onto a large terrace, an open-plan kitchen, a pantry, and an office. There are 4 bedrooms with en-suite shower rooms, including a master suite with a full bathroom. A basement storage room and a gym complete the property. The villa is set on a beautifully landscaped plot of approximately 31,646 sq.ft, featuring an infinity pool, a summer kitchen, and a hammam. Ideally located in a peaceful, residential area, not far from Bastia, its beaches, and international airport. Agency fees payable by the seller.
…By Barnes Corse


NICE MONT-BORON - VILLEFRANCHE-SUR-MER Located in the heart of a highly sought-after residential area, this brand-new contemporary villa captivates with its high-quality finishes, premium materials, and exceptional living environment. Built on a superb flat lot of approximately 1,635 m²—a rare asset in this area—the property boasts a magnificent ocean view with Saint-Jean-Cap-Ferrat as a backdrop, while offering absolute tranquility and complete privacy thanks to the absence of neighboring buildings. Designed to offer optimal comfort, the villa features spacious, light-filled rooms and provides an exceptional living environment where the interior and exterior blend harmoniously. The living area centers around a spacious open-concept living room that opens onto large terraces facing the sea, complemented by a fully equipped kitchen with high-end finishes. The sleeping quarters feature five bedrooms, including an impressive master suite of remarkable proportions, complete with its own private lounge, offering an exclusive living experience overlooking the Mediterranean. The outdoor areas have been designed with the same attention to detail, featuring a flat landscaped garden, spacious terraces perfect for relaxation, and a large swimming pool that blends seamlessly into its surroundings. A separate staff residence completes the property. The property also offers easy access and ample parking options, including a garage and outdoor parking spaces. A secluded address that combines contemporary elegance, comfort, and quality of life, located near the most beautiful sites on the French Riviera.
…By John Taylor - St Jean Cap Ferrat


The Luxury International agency presents this exceptional property ideally located in the heart of one of the most sought-after environments in Southern Corsica. Overlooking the privileged sector of Arasu, this remarkable contemporary villa enjoys a spectacular panoramic view of the bay of Saint-Cyprien, opening up to the shores of Sardinia and offering a rare living environment between elegance, discretion, and preserved nature. Developing nearly 600 m² of living space, this property with sleek contemporary architectural lines has been designed in every detail to offer generous volumes, perfectly smooth circulation, and omnipresent brightness thanks to large openings facing the sea. The main space hosts a spacious reception room flooded with light, sublimated by a fully equipped open kitchen, designed to combine conviviality and refinement, as well as a wine cellar space dedicated to the most demanding enthusiasts. The villa offers eight elegant suites, each with its private bathroom and direct access to private terraces offering absolutely remarkable sea views, guaranteeing each occupant comfort, independence, and privacy. Designed to meet the highest standards, the property also includes an office, a leisure area, a gym with sauna, an independent apartment to receive guests or staff, and a closed garage of over 100 m². Built on a landscaped land of approximately 4,000 m² carefully landscaped, the property is organized around vast outdoor spaces including an infinity pool perfectly integrated into its natural environment, a pool house, and a summer kitchen designed to fully extend the outdoor living experience. Just a few minutes from Pinarello beaches, Porto-Vecchio center, and Figari International Airport, this confidential address combines with elegance a strategic location, high-end amenities, and a Mediterranean lifestyle.
…By Matim Luxury


BARNES CÔTE D'EMERAUDE offers you: Located in an extremely sought-after area, this villa offers breathtaking views of the Château du Nessay. On the ground floor, the property comprises an entrance hall, a living room with a fireplace, a dining kitchen, and a fully renovated basement with 2 bedrooms, a bathroom, a WC, and a utility room. On the first floor, a bedroom with a sea view and a bathroom. On the second floor, a sleeping area and a shower room. The property features a beautifully landscaped garden with a good exposure. A property that will steal your heart – a rare find on the market. For more information, please feel free to contact Emilie DELANOE at +33 (0)6 26 31 70 32. ENERGY CLASS: E CLIMATE CLASS: E Estimated annual energy expenses for standard use: €1,620 to €2,240 Energy price reference year for estimate: 2021 "Information on the risks to which this property is exposed is available on the Géorisques website: www.georisques.gouv.fr"
…By Barnes Proprietes & Chateaux


Your Century 21 agency - Dary Immobilier presents for sale a beautiful villa with a pool and sea view in the heart of the sought-after village of Lumio. Built in 2006 on a plot of 600 m², the villa is raised over 2 levels and is composed as follows: On the ground floor: an entrance, 3 master suites with private shower rooms, 2 of which have access to a beautiful panoramic terrace. On the garden level: a living room with an open kitchen leading to a terrace with an infinity pool and garden, a laundry room, a master suite with a private shower room and an independent toilet. The house is in generally good condition but does require some refreshing. In addition: two parking spaces. A privileged place to admire magnificent sunsets throughout the year. Contact us now to arrange a visit! Estimated amount of annual energy expenses for standard use between €1200.0 and €1600.0 indexed to the years 2022, 2023, 2024 (subscriptions included). Property offered by Melisa POLOMAT EI, commercial agent (RSAC 843077884)This description has been automatically translated from French.
…By Century 21 Dary Immobilier


An exceptional residence in a privileged seafront location, within the sought-after village of Naoussa. The property is situated just a few steps from the beach, while also offering the rare advantage of being within easy walking distance of the centre of Naoussa. Fully renovated in 2026, the residence offers a total living area of 328sq.m. and is set on a 315sq.m. plot. The ground floor comprises an elegant living area, an open-plan kitchen and dining area, 1 en-suite bedroom and an additional bathroom. The 1st floor features 3 spacious bedrooms, one of which with en-suite bathroom, all opening onto private terraces and enjoy unobstructed sea views, while an additional bathroom completes this level. All main living areas of the residence benefit from uninterrupted views of the sea. The lower level comprises an independent apartment, ideal for guests or staff, featuring a living area, kitchen, 1 bedroom and 1 bathroom. The property also includes a large storage area and a private parking space, a particularly valuable feature for a residence located within the village. A rare seafront property combining exceptional views, immediate access to the sea, privacy and the convenience of having the heart of Naoussa within walking distance.
…By Barnes Greece


This 3,369 Sq. Ft. (313 m²) villa blends contemporary luxury with jungle essence. Featuring 1,829.86 Sq. Ft. (170 m²) of interior living, 3 ensuite bedrooms, double-height ceilings, and panoramic glass walls seamlessly bridging indoor and outdoor spaces. Characterized by a mandala-inspired circular layout—a symbol of harmony, balance, and connection—along with cross-ventilation and organic local materials like fine wood, stone, and exposed concrete. It provides 1,539.24 Sq. Ft. (143 m²) of outdoor area with a private terrace, garden, pool with sundeck, water mirror feature, and a 419.79 Sq. Ft. (39 m²) rooftop.
…By Riviera Maya Sotheby's International Realty


Discover this exquisite 190 m² furnished villa for sale in La Nartelle, Sainte-Maxime, offering uninterrupted panoramic sea views. The property features 5 spacious bedrooms and 6 elegantly appointed rooms, providing generous space for both family and entertaining. Enjoy the refined living areas equipped with air-conditioning, a cozy fireplace, and modern double glazing with PVC sliding windows. Outdoors, the villa boasts a beautiful swimming pool surrounded by lush Mediterranean landscaping, complemented by electric awnings, outdoor lighting, and a shaded spacious terrace perfect for relaxing or dining al fresco. Entertain guests with a built-in barbecue and benefit from practical amenities like a bike storage room, fenced garden, and electric shutters for added security and comfort. This smart home is equipped with solar panels, double flow ventilation, crawl space, optical fiber, alarm system, digicode, intercom, electric gate, and fire alarm system, ensuring safety and peace of mind. Ready to move in and enjoy, this property represents the epitome of luxury coastal living on the French Riviera.
…By Med-estates


This beautiful luxury house is large and is located in Roca Grossa, which has the tranquility of a residential area, proximity to the center and the best views in the area.The house has 3 floors, with the possibility of putting an elevator. Upon entering we find a large entrance porch that gives access to the main floor.On the main floor, we find a large hall. On this floor we find a large living room, with a separate dining area, a spacious room with lots of natural light, with access to a large covered terrace, ideal for eating outdoors, which allows us to appreciate the fantastic views of the sea and the mountains. . We also find a beautiful fully equipped independent kitchen, with a dining area and access to the covered terrace with beautiful views of the sea.This floor has a laundry room, a bathroom with a shower, fitted wardrobes in the hallway and a double bedroom with an en-suite bathroom and a fabulous dressing room.On the second floor there are a total of 4 bedrooms, one of them with an en-suite bathroom and another full bathroom. Note that the bedrooms are exterior and have access to another large terrace.On the top floor we find a large multipurpose room, with a living area, kitchenette and dining area, perfect for large family meals or with friends. This area has access to a terrace with a barbecue area that communicates with the garden.In the outdoor garden we find a beautiful flat garden, and a fantastic pool. It also has a covered outdoor parking area with space for several cars.The house is ready to move into, with parquet floors, gas heating and electric shutters. In addition, it is located just a few minutes from both the beautiful beaches in the area and the center of Lloret, all its services and shops.Come see it, you will love it!In compliance with Law 3/2017, of 13 February, Book Six of the Civil Code of Catalonia, the client is hereby informed that notarial fees, Land Registry fees, applicable taxes (Property Transfer Tax (ITP) or VAT + Stamp Duty (AJD)), and any other costs inherent to the purchase transaction are not included in the sale price.[IW]
…By Sale And Rental Spain


This exclusive and opulent Koh Samui villa for sale is tucked away on the tranquil south coast of Samui, away from hustle and bustle of tourist life and right on a secluded and beautiful beach. The stunning modern property is set on 980 sqm of walled in private grounds and offers abundant indoor and outdoor living space. With its cutting edge design, open plan interiors, luxurious furnishings and stunning artifacts, this 360 sqm villa is the epitome of contemporary tropical living. The white, clean lines of the villa with its floor to ceiling windows and doors maximize the light and emphasize the generous indoor spaces, allowing the seamless transition between indoor and outdoor living. Spread over two floors this Koh Samui villa for sale exudes luxury, elegance and privacy. The open plan main living area includes a spacious lounge fitted with comfortable sofas, dining room with a massive wooden table seating 12, and a modern kitchen. The airy and stylish area opens onto a large terrace and 60 sqm infinity swimming pool, looking to the sea, the neighboring island of Koh Tan and the mainland beyond. The large open air deck complete with comfy sunbeds for sun worshippers and umbrellas for shade seekers is just a step from the beautiful sandy beach, perfect for relaxing and enjoying panoramic views. On the ground floor there are three spacious and airy ensuite bedrooms that open onto a beautifully landscaped courtyard. The first floor houses further three bedrooms of the property, one of them the stately master bedroom, enjoying breathtaking views over Laem Sor Bay. A beautifully designed terrazzo master bathroom features a bath for two, a romantic touch! The bedrooms open onto a common balcony leading to an outdoor moonlight terrace with comfortable seating, a place to enjoy a glass of wine under the stars. A generously sized kidsa€™ bunk room with interconnecting doors to one of the adult bedrooms ensures that the children are within easy reach but parents and kids can enjoy their own separate spaces. This 7 bedroom Koh Samui villa for sale is ideal for a large group of friends or family and its absolute beachfront location ensures spectacular views to the sea. The nearest village is Hua Thanon with its numerous local bars and restaurants plus the fisherman's village, where you can buy your fresh fish of the day. The bustling town of Lamai is a 15 minute drive away where you'll find many shops, bars and restaurants along with its pristine sandy beach, water sports and boutique beach resorts. In the vicinity there are many health spa's and retreats, local shops and good markets plus some excellent restaurants with romantic beach side settings along with a number of prestigious 5* hotels including The Intercontinental and The Conrad. This truly magnificent designer Koh Samui villa for sale has to be seen to understand the complexity and detail of the finishings and to appreciate the views and location. The property benefits from a private deep well and Government electricity. - * Maids Room - * Living Room - * Sea View - * Dining Room - * Air-conditioners - * Thai Kitchen - * Fully Furnished - * Sala - * Western Kitchen - * Well Water - * Built in wardrobe - * Balcony - * Garden - * Laundry Room - * Electricity - * Internet / TV / Phone - * Parking Space
…By Annonceur International


Step into luxury with at this resort. We offer five uniquely designed holiday villas. Each Villa is individually designed and decorated and all come with infinity pools as standard. Guests can enjoy stunning ocean views and a full concierge service. Located on Koh Phangana€™s sunset beach of Haad Salad. Resort of 5 uniquely designed villas ideally located on one of Koh Phangana€™s most prestigious coasts. A fully serviced and managed property invest and receive income from a valuable asset in one of the most popular beach destinations in Asia. Available now for sale. Location: Perfectly located on one of Thailanda€™s most visited and interesting islands. Situated on the sunset western coast of Koh Phangan within a short walk from the azure waters off Haad Salad Bay. Endless coastline of pristine beaches offer plenty of dining and entertainment opportunities with easy to any major location on the island. Koh Phangan: Koh Phangan is the gem of the holiday islands of Thailand. The compact island offers a balanced mix of tranquil and reserved getaways, tropical beaches, excellent dining and spa services, and world renowned, bustling recreational and entertainment scene. A perfect environment to develop a successful vacation rental business. The Thai governmenta€™s program to develop the island into an Eco-tourism and activity tourism centre creates a perfect opportunity for Aspire Villas, as more families and environment-conscious people will arrive on the island and look for alternatives to loud and overcrowded Thai resorts. Koh Phangan is one of the most visited islands in South-East Asia. It welcomes a steady influx of vacationers because of its capacity to offer, beautiful nature combined with an active lifestyle scene. Details: Land Plot = 4 Rai (6,400 Sqm) Villas: Fully Commissioned 5 villas Expansion Opportunity 1 villa Staff Accommodation (150mÂ2) including : 2 air-con bedrooms with 4 beds Bathroom with shower Kitchen & Dining Room Secure storage room Internal 150mÂ2 Primary parking 95mÂ2 4 car spaces Secondary parking 49mÂ2 2 car spaces Main Reception (42mÂ2) including : Safe Secure ofï¬ce Large Reception desk Weatherproof protective screens Internal 42mÂ2 Other: Reserve water tank 30,000 liters per villa 160KVA electricity transformer Design: The resort was designed with focus on thematic ambience coupled with exquisite style and unique architectural thought. The owners conceptualised the project in conjunction with Chapman global architects and master planners, in Bangkok. Interior Design: The project currently remains unrivalled by other villa offers on Koh Phangan or Koh Samui in terms of the originality and quality of design. The styles and ambience of this reosort include influences from diverse cultural and regional backgrounds, taking inspiration from Asian, Oriental and North African design. The combination and variety of styles lends to the inarguable value of Aspire Villas as a memorable and fulï¬lling living experience. Villas: Aspire: 2 levels 3 bedrooms 3 en-suite bathrooms 1 toilet Living Room Dining Room Fully equipped kitchen Multiple internet APa€™s In-built Sonos sounds system External area 133mÂ2 Internal area 120mÂ2 Swimming Pool 23mÂ2 Karma: 3 levels 3 bedrooms 3 en-suite bathrooms 2 toilets Living Room Dining Room Fully equipped kitchen Multiple internet APa€™s In-built Sonos sounds system Roof terrace with covered seating area External area 280mÂ2 Internal area 132mÂ2 Swimming Pool 23mÂ2 Zen: 2 levels 2 bedrooms 2 en-suite bathrooms 1 toilet Living Room Dining Room Fully equipped kitchen Multiple internet APa€™s In-built Sonos sounds system Jacuzzi External area 160mÂ2 Internal area 100mÂ2 Swimming Pool 40mÂ2 Thai: 3 levels (potentially 4) 2 entrances 4 bedrooms 4 en-suite bathrooms 1 toilet Living Room Dining Room Fully equipped kitchen External area 247mÂ2 Internal area 120mÂ2 Swimming Pool 48mÂ2 Full Moon: 4 levels 2 entrances 4 bedrooms 4 en-suite bathrooms 1 toilet Living Room Dining Room Fully equipped kitchen Multiple internet APa€™s In-built Sonos sounds system Outdoor covered seating space Covered roof terrace with BBQ area External area 412mÂ2 Internal area 162mÂ2 Swimming Pool 58mÂ2 - * Maids Room - * Living Room - * Water Heater - * Sea View - * Dining Room - * Air-conditioners - * Study or Office - * Outdoor Bathroom - * Fully Furnished - * Bedrooms - * Bathrooms - * Bathrooms Ensuite - * Fans - * Terrace - * Sala - * Inland - * Car Port - * Western Kitchen - * Well Water - * Video Surveillance - * Home security system - * Estate security - * Walk in wardrobe - * Built in wardrobe - * Roof terrace - * Hot water system - * Family room - * Balcony - * Garden - * Chanote - * Jacuzzi External - * Off Road - * Electricity - * Children - * Internet / TV / Phone - * Games Room - * BBQ - * Mountain View - * Water Filtration - * Swimming Pool - * Gardener - * Thai style - * Bali - * Contemporary - * Secure Estate - * Parking Space
…By Annonceur International
'%20stroke='%23DDAA3A'%20stroke-width='1.909'%20stroke-linecap='square'%20stroke-linejoin='bevel'/%3e%3c/svg%3e)
Receive by email any new listing that may match your search criteria
By validating this form, you accept the general conditions of use of Le Figaro Properties.
These agencies offer a selection of luxury properties vente . Feel free to contact them for personalized assistance.




