Get early access to listings that match your criteria
Never miss an opportunity again. Our personalized alerts notify you instantly.

 English$ USD · m²


Dominant on the hillside overlooking the bay of Villefranche and the area known as the "Golden Triangle". Home to some of the most elegant, exclusive , luxury properties of the Cote D'Azur. It is here in one of the most sought after private gated domains that Cote D'Azur Sothebys International are proud to present for sale, this stunning family home. The villa is situated just a short drive from Nice International Airport, and only 20mins from to Monaco, and the famous Monte Carlo Casino square. With easy access the motorway, take the car and head East into Italy or why not West to Cannes or even St Tropez. The geographical position opens you up to the very best of the Cote D'Azur lifestyle. Not forgetting that you will also be one hour from several ski resorts. This property represents a rare opportunity to acquire a prestigious estate in one of the most sought-after areas of the French Riviera. For more information or to arrange a private viewing, contact Côte d'Azur Sotheby’s International Realty.
…By Côte D'azur Sotheby's International Realty


The agency LUXURY INTERNATIONAL presents to you, just minutes from Porto-Vecchio and very close to the Marina di Fiori port, this magnificent villa fully renovated offering an incredible view of the Porto-Vecchio gulf. Approximately 160 m² in size, this almost new property impresses with its quality amenities and harmonious layout. It consists of a spacious, bright living room opening to the outside as well as four comfortable bedrooms and a room to be converted into a children’s dormitory or a playroom. Built on a plot of approximately 950 m², the villa benefits from a privileged environment and a beautiful heated saltwater pool, perfect for enjoying the outdoors and the exceptional panorama. A rare opportunity in a highly sought-after area, combining tranquility, proximity to beaches, and quick access to the center of Porto-Vecchio.
…By Matim Luxury


Located in Adsubia, one of the most privileged residential areas of Jávea, Villa Águeda is a spectacular Mediterranean-style property completely renovated. Located at the end of a quiet cul-de-sac and surrounded by nature, it enjoys exceptional privacy and stunning panoramic views over the bay of Jávea, Cabo de San Antonio, the Mediterranean Sea and the Montgó.The villa sits on a spacious private plot of 3,000 m² and has 580 m² built. Its Mediterranean architecture, enhanced with elegant bohemian influences, combines whitewashed walls, natural stone, organic lines and warm wooden elements. The careful renovation has created serene, bright and welcoming environments, maintaining the authentic character of the house and adapting it to a contemporary lifestyle.Its generous interior spaces have been designed to take advantage of natural light and maintain a constant connection with the terraces and the landscape. The open-concept main living-dining room is the heart of the house and offers an ideal setting for both family and entertaining guests. The fully equipped kitchen stands out for its functional design, its quality finishes and its harmonious integration with the living areas.Villa Águeda has seven spacious bedrooms and seven bathrooms, ensuring comfort and privacy for a large family or numerous guests. The master suite is a real private retreat with a dressing room, its own terrace and magnificent views of the coast and the Montgó. Each bedroom has been conceived to offer a relaxed and comfortable experience, with a natural and carefully selected decoration.The exteriors represent the essence of the Mediterranean lifestyle. The private pool is surrounded by extensive terraces, seating areas and solarium spaces from which to contemplate the landscape. A fully equipped outdoor kitchen and several outdoor dining areas allow you to enjoy the excellent climate of Jávea all year round. The private garden, with Mediterranean vegetation, palm trees, cacti and colourful bougainvillea, brings beauty and privacy to the whole.The property also has a private hammam and sauna, creating a complete wellness space within the house. The private garage, air conditioning and proximity to restaurants, shops, services and transport links complete its facilities.Villa Águeda is a truly unique property: a large residence that combines privacy, design, well-being and extraordinary views of the sea and the mountains in one of the most desirable enclaves on the Costa Blanca. #ref:1238V
…By Koch & Varlet Luxury Realtors


In one of the most privileged locations in Raco de Galeno, Benissa, where the Mediterranean seems to merge with the horizon, stands Villa Celestial, a spectacular residence of recent construction and contemporary architecture designed to enjoy absolutely extraordinary panoramic views over the sea, the Peñón de Ifach and the entire bay of Calpe. Built on a plot of 1,689 m² and with 568 m² built distributed over three levels, this exclusive property combines pure lines, noble materials and impeccable integration with the landscape, offering four en-suite bedrooms, spaces dedicated to well-being and a residential experience where each room opens up to the infinite blue of the Mediterranean.The main level houses an impressive completely open day area, where the living room, dining room and designer kitchen with central island form a single space flooded with natural light thanks to its large floor-to-ceiling windows. From here, the entire property opens directly onto the spacious panoramic terraces, creating a perfect continuity between the interior and exterior. The kitchen and summer dining room, integrated next to the infinity pool, make this floor an exceptional setting to enjoy the Mediterranean lifestyle, where outdoor gatherings, meals with sea views and moments of relaxation follow one another naturally. The visual continuity between architecture, landscape and the Mediterranean makes the views the real protagonist of the house.On the lower floor is the rest area, consisting of three large bedrooms with private bathrooms, highlighting the elegant master suite with dressing room and direct access to the terraces. The semi-basement completes the property with another bedroom with bathroom, a large multifunctional room, garage for two vehicles and different technical and storage spaces.The exteriors have been designed to enjoy the privileged Mediterranean climate throughout the year. The spectacular infinity pool seems to merge with the horizon, while the large south-facing terraces offer different environments to relax, share meals outdoors or contemplate some of the most impressive sunsets on the Costa Blanca. The well-kept Mediterranean garden, with palm trees, native vegetation and walls covered in natural stone, provides privacy and reinforces the perfect integration of the architecture with the environment.Villa Celestial incorporates complete state-of-the-art equipment to guarantee maximum comfort. It has underfloor heating through aerothermal energy, ducted air conditioning, home automation system, lift that connects the three floors, alarm system, high-performance carpentry, garage for two vehicles and materials selected with the highest quality standards. Every detail has been carefully thought out to offer a residence where design, technology and efficiency coexist in perfect harmony.Villa Celestial is much more than a home; it is a real balcony suspended over the Mediterranean. A place where architecture is put at the service of the landscape to create a unique experience of light, privacy and exclusivity. We invite you to personally discover one of the most extraordinary properties on the Costa Blanca. #ref:1237V
…By Koch & Varlet Luxury Realtors


In the Saint-Roman neighborhood in Monaco, immediate border, discover an exclusive real estate project of two semi-detached contemporary villas offering a perfect blend of architectural elegance, absolute comfort, and Mediterranean lifestyle. These exclusive properties benefit from a rare location with direct accessibility and proximity to the Principality. Developed over three habitable levels, the villas offer large bright volumes, spacious open living areas onto the outside, several refined suites, and a superb rooftop with pool house, beautiful sea view terrace, and private relaxation basin. The total area of the project reaches 396 m² of floor space, with a design featuring contemporary lines. The outdoor areas have been designed as a natural extension of the living spaces, with sun terraces, landscaped gardens, and sea and Monaco views. To complement these villas, you will find 6 underground garages and 4 outdoor parking spaces, including 2 covered. A rare property on the market, ideal for a main residence, secondary home, or a heritage investment at the gates of Monaco. Land price and cleared permit.
…By John Taylor - St Jean Cap Ferrat


The Nicolas Staes group presents the sale on the island of Saint-Barthélemy, in the very famous Flemish district, a few meters walk from the beach, close to the famous Cheval Blanc hotel, This traditional villa of 170 m² habitable sea view, including an entrance, 4 bedrooms, 4 bathrooms, 2 living rooms, two kitchens, several terraces and several parking spaces. Possibility of expansion.
…By Nicolas Staes


Nestled in the hills surrounding Nice, in a peaceful and unspoiled residential setting, Lou Prégadiou is a rare property where Provençal elegance meets the Mediterranean art of living. Built from finely cut stone, this distinguished residence captivates from the very first moment with its authenticity, exceptional craftsmanship, generous proportions, and the warm atmosphere that defines great family homes. Set on approximately 5,200 m² of land, the property offers around 360 m² of living space and includes: • A spectacular reception room with a cathedral ceiling and monumental stone fireplace • 5 bedrooms • 2 offices • 3 bathrooms and 2 shower rooms • A self-contained guest apartment • Expansive terraces • A masonry swimming pool • Ample parking From the terraces and gardens, sweeping views extend across the Mediterranean Sea, the Baou de Saint-Jeannet, the surrounding hills, and the mountains beyond, offering an iconic panorama of the Nice hinterland. The grounds also offer highly sought-after development potential, with the possibility of constructing a second residence, subject to the necessary planning permissions. One of Lou Prégadiou's greatest assets is its exceptional location. Sheltered from all disturbances, the property nevertheless enjoys quick access to the French Riviera's main destinations. Nice city centre, the Promenade des Anglais, and Nice Côte d'Azur International Airport can all be reached in around 20 minutes. Sophia Antipolis is approximately 30 minutes away, while Monaco is less than 45 minutes by car. The property is also equipped with high-speed fibre-optic internet in both the main house and the independent apartment, ensuring modern comfort ideally suited to remote working and extended stays. Lou Prégadiou does not seek to follow trends. Instead, it embraces the timeless elegance of authentic Provençal homes, where every element contributes to a unique atmosphere: cut stone, exposed wooden beams, terracotta floors, arches, wrought-iron details, fireplaces, and generous living spaces come together in a harmonious, warm, and refined setting. As the hours pass, the Mediterranean light reveals the subtle tones of the stone and enhances the beauty of the façades. At dusk, the terraces offer a peaceful panorama of the rolling hills and the iconic landscapes of the French Riviera. This exceptional property is designed for those who appreciate homes of character — those seeking an authentic, elegant residence steeped in history, just minutes from Nice and its international airport. Some photographs show a virtual staging (home staging created using artificial intelligence) to illustrate the potential of the spaces. They are clearly identified and have no contractual value.
…By Wretman Estate & Consulting


In one of the most sought-after residential neighborhoods of Cap-d’Ail, in absolute peace and just a few steps from the Marquet beach and the Customs trail, this exceptional property benefits from a south-facing exposure and a panoramic sea view extending to the Saint-Jean-Cap-Ferrat peninsula. Built on several levels served by an elevator connecting the double garage to the house, the villa offers beautiful volumes and remarkable brightness. The reception spaces include a large living room, a library, a dining room, and a fitted kitchen, extended by a magnificent 34 m² terrace facing the Mediterranean. The sleeping area consists of four bedrooms, spread over the floors, with three bathrooms or shower rooms, offering comfort and privacy. The garden level, currently arranged as four offices, cellars, and a wine cellar, can be easily transformed into an independent apartment or a space dedicated to a professional activity. Finally, a 53 m² attic on the ground completes this property and gives it a rare development potential in this highly sought-after sector.
…By John Taylor - St Jean Cap Ferrat


Just a few minutes from the port of Cassis, in the heart of one of the area's most sought-after residential neighborhoods, this 178.51 sqm property is set on a beautifully landscaped 1,615 sqm plot, where Mediterranean pine trees,a bundant natural light and breathtaking views over Cap Canaille and the sea create an exceptional living environment. Sheltered from view, the garden offers a peaceful atmosphere, enhanced y generous outdoor living spaces and an elegant 6 x 12-metre swimming pool with a natural surroungings. A true extension of the home, the garden is designed to make the most of the Mediterranean lifestyle throughout the year. Arranged over two main levels, with a garden level dedicated to ancillary spaces, the house features a harmonious and functional layout. The reception rooms enjoy abundant natural light and open seamlessly onto the terraces and landscaped garden. The sleeping quarters comprise four bedrooms, including a principal suite with a walk-in dressing room, a study, three shower rooms, and one bathroom aquipped with both a whirlpool bathtub and a walk-in shower. A garage and a laundry room/pantry complete the property. The home also benefits from high-quality technical features, including heat pump heating, air conditioning, a 9 kWp photovoltaic solar system, a solar water heater; and an excellent energy performance rating. Located just minutes from the beached, the harbour, local shops, and the renowned Calanques National Park hiking trails, this address perfectly combines the tranquility of an exclusive residential setting with the unique lifestyle for which Cassis is renowned. A property offering excellent potential for long-term value appreciation in one of the commune's most desirable locations. Contact: Mrs. Claude Leonetti +33 (0)6 82 90 66 62 [email protected] BARNES Marseille – Cassis Ambassador Information regarding the natural and technological risks to which this property may be exposed is available on the Géorisques website: www.georisques.gouv.fr Agency fees payable by the seller. Agency fees payable by vendor - Montant estimé des dépenses annuelles d'énergie pour un usage standard, établi à partir des prix de l'énergie de l'année 2021 : 1580€ ~ 2150€ - Les informations sur les risques auxquels ce bien est exposé sont disponibles sur le site Géorisques : www.georisques.gouv.fr
…By Barnes Marseille Cassis Littoral


Ideally located just 5 minutes from Monaco, this elegant fully renovated contemporary villa offers approximately 260 sqm of living space on a 1,100 sqm plot, set within a peaceful and highly sought-after residential area. Renovated using premium-quality materials throughout, the property enjoys breathtaking panoramic views over the Mediterranean Sea and the Principality of Monaco. The main level features spacious, light-filled living areas, including a reception room, a dining area, and a fully equipped open-plan kitchen. These spaces open onto a large terrace with spectacular sea and Monaco views. A guest bedroom with an en-suite bathroom completes this floor. Upstairs, two elegant suites each benefit from a private bathroom, a walk-in dressing room, and magnificent views of the sea and Monaco. On the garden level, two additional en-suite bedrooms, also featuring walk-in dressing rooms, enjoy direct access to the outdoor areas and the same exceptional panoramic views. Outside, the property boasts a swimming pool, several parking spaces, and an outstanding lifestyle combining privacy, luxury, and immediate proximity to Monaco.
…By David Luxury Properties
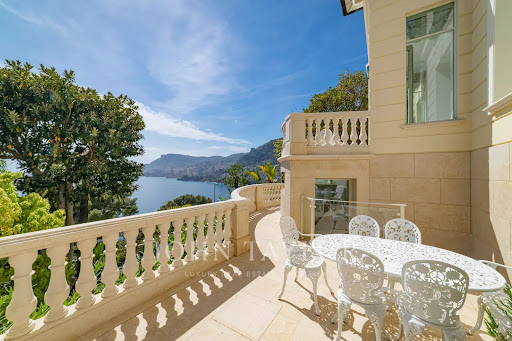


Five minutes from the Principality, an oasis of luxury with panoramic sea view overlooking the Mediterranean Sea and Monaco. This villa has been renovated with high-end materials including Fendi. It offers approximately 400sqm of living space on 800sqm of flat land. This exceptional property features a heated pool with waterfalls, landscaped gardens, and top-of-the-line amenities. A large garage that can accommodate multiple vehicles. Villa layout: On the ground floor: - Entrance/Library - Main living room - Dining room - Kitchen. First floor: - Master bedroom with 2 bathrooms - Walk-in closet - Two bedrooms each with a bathroom - Home theatre, music, and conference room - Home Cinema Second floor: - Guest room or office with bathroom Garden level: - Gym with relaxation area - Hammam - Staff bedroom with bathroom - Laundry room. - Wine cellar Pool House. External panoramic elevator. Internal elevator.
…By John Taylor - St Jean Cap Ferrat


Only 150 meters from the beach and 600 meters from the heart of Saint-Aygulf village, this elegant Californian-inspired flat-roof villa benefits from a privileged location, allowing you to fully enjoy a lifestyle on foot, between sea, shops, and restaurants. Rated AA and compliant with RT2012 thermal regulations, it combines energy efficiency, modern comfort, and quality construction. Spread over two levels, the villa reveals a superb living space flooded with light upstairs, with generous volumes, featuring a fully fitted and equipped contemporary kitchen extended by a utility/laundry room. This reception area opens onto a large terrace offering a pleasant sea view through the eucalyptus trees, in a peaceful and preserved atmosphere. On the garden level, the outdoor spaces invite relaxation around a 7 x 4 meter chlorinated swimming pool, perfectly integrated, extended by a large covered terrace, ideal for entertaining or enjoying beautiful days year-round. An independent studio, a garage, and a large basement of about 70 sqm complete this property with sought-after features. A rare address on the market, where location, contemporary architecture, and quality of life come together with elegance.
…By Eurl Bird


This splendid villa of about 275m2 is built on a plot of about 1375m2. It is located in a quiet and very popular area of Sainte-Maxime, not overlooked and out of sight, it offers an exceptional sea view. It consists of an entrance, a large living room, a dining room, a kitchen, a scullery, 5 bedrooms en suite, a complete bathroom and 2 bathrooms, All rooms are incredibly bright and have a sea view! The property also has an independent apartment on the ground floor, with a beautiful surface, also consisting of a living room, a kitchen, 2 bedrooms, and a bathroom. Finally, large covered terraces allow you to enjoy a beautifully wooded exterior with an 11x5 infinity pool. Note: the areas are provided for information only. Information on the risks to which this property is exposed is available on the website Géorisques: www.georisques.gouv.fr
…By Carlin Luxury Properties


800 m from Agosta beach, facing the sunset!On a 1,600 m² plot of land between the sea and maquis, a functional single-story villa with a superb view of the sea, the Sanguinaires Islands, and the bay of Ajaccio.A bright living space with a living room/fireplace and open kitchen with pantry. The whole opens onto a terrace with a pool area, offering a stunning panorama.The night area includes three bedrooms and a large bathroom. An independent studio with a bathroom ideal for welcoming guests in complete privacy.A garage and beautiful outdoor spaces.This description has been automatically translated from French.
…By Corsica Luxury Estate


Nestled on the highly sought-after heights above La Fossette beach, in a residential and natural setting, this villa enjoys a privileged location just 250 meters from the sea. South-West facing, it benefits from optimal sunshine throughout the day and offers a magnificent unobstructed sea view. Built in 1978 on an 877 m² terraced plot, the property offers approximately 190 m² of living space spread over three levels. Set in a dominant position, it charms with its authentic character and its exteriors in typical Bormes stone. The house is laid out as follows: Garden level: spacious entrance hall, large dormitory-style bedroom ideal for hosting guests, separate WC, and spacious cellar. Main level: bright living room with fireplace opening onto a veranda and a terrace with sea view, separate kitchen partially open-plan, bedroom with outside access, dressing room, bathroom, and WC. Upper floor: three additional bedrooms, including one with a mezzanine and terrace access, bathroom, and WC. Along the road, two garages complete this property. Key features: Sought-after location just steps from the beach Superb sea view Ideal South-West exposure Generous living space with 5 bedrooms Sound construction Provençal charm with Bormes stone Two garages Please note: Modernization work will allow the full potential of this property to be revealed and brought up to current comfort standards. A rare property in the area, ideal for a charming second home or a high-end renovation project.
…By Vue Mer Immobilier 83


Villa L’Estòbi Facing Île des Vieilles In Anthéor, where the red cliffs of the Estérel meet the Mediterranean, Villa L’Estòbi occupies a rare waterfront position directly facing Île des Vieilles and its surrounding islets. Set on an exceptionally level 2,002-square-meter lot approximately half an acre the property offers about 310 square meters, or 3,337 square feet, of living space, expansive terraces, and a heated 17-by-7-meter pool approximately 56 by 23 feet all oriented toward the sea. Five years of design and construction were devoted to integrating the residence naturally into its setting. Red natural stone, Carrara marble, glass, high-performance aluminum, marine-grade stainless steel, and weathering steel create an understated architecture designed to endure both time and the coastal environment. Each of the three principal suites enjoys a private bathroom and unobstructed views of the Mediterranean and Île des Vieilles. A separate suite provides independent accommodations for guests or staff. The flexible floor plan also allows for the creation of up to five full suites without compromising the proportions of the living and entertaining spaces. The property includes direct private access to the sea, along with the use of a private landing pontoon under a renewable maritime authorization. Villa L’Estòbi lies within a highly protected coastal environment, both on land and at sea. The eastern Estérel massif is a designated protected site, while the waters surrounding Cap Roux form a 445-hectare approximately 1,100-acre marine reserve within the Natura 2000 network. In this tightly regulated setting, new construction is no longer permitted, making a comparable property a recently built residence on a large, level waterfront lot with direct sea access and uninterrupted island views virtually impossible to recreate. Villa L’Estòbi does not attempt to imitate a certain Mediterranean lifestyle. It belongs to a place that can no longer be replicated.
…Private owner


In a closed and highly sought-after area of Les Issambres, discover this superb Provençal villa bathed in light, offering a view of the sea and the Maures massif.Elegant and timeless, this property captivates with the quality of its fittings and generous volumes. It features three bedrooms, two bathrooms, a spacious living area with a fully equipped open kitchen, extended by large terraces, as well as a large garage.On the garden level, a completely independent space completes the property with two en-suite bedrooms and a gym, ideal for hosting family and friends in complete privacy.Outside, the landscaped garden, carefully maintained and adorned with Mediterranean species, offers an exceptional living environment. The free-form pool and numerous terraces invite you to fully enjoy the absolute calm and the sweetness of Azur life.Only 2 km from the beaches and 5 minutes from shops, this villa combines all the assets of an exceptional residence.A rare property where each sunrise and sunset offers a unique spectacle.Guaranteed favorite.Co-ownership of 81 lots (No ongoing proceedings).Annual charges: 1581.4 euros.This description has been automatically translated from French.
…By Canat & Warton - Saint-raphaël


EXCLUSIVE -Rare contemporary villa with pool built in 2023, offering incredible panoramic views of the Mediterranean Sea, Cap d'Antibes, the historic village of Vence and the Estérel massif. The view is present at every glance, from the living room to the dining room, and right through to the elegant, fully-equipped galley kitchen. Ideal exposure from morning to evening to enjoy marvellous sunsets. Ref PIL-00235 The villa has a total of four bedrooms with all modern comforts, such as underfloor heating via a Daikin heat pump and integrated reversible air conditioning. Ref: PIL-00235 There is space for an elevator near the entrance. In addition, there is storage space, a laundry room, a double garage adjoining the villa, and a second garage at the entrance to the property. consumption Energy Index A 48 kWhEP/m².an- emission 01 kgCO2/m².an
…By Carlton International Cannes


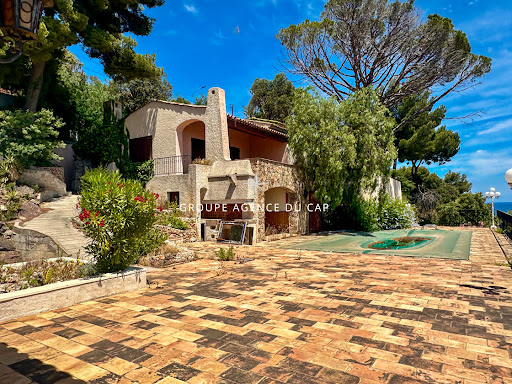

UNDER OFFER - Are you looking for an extraordinary sea view over the Gulf of Saint Tropez in one of the most sought-after areas of Les Issambres? With its undeniable charm and exposed stonework, this property offers inestimable potential. Will you be able to give it a new lease of life? POOL GARAGE
…By Agence Du Cap Les Issambres


In the heart of the highly sought-after Hameau des Amandiers, in the prestigious secure estate of Golf de Frégate, discover this superb 150 m2 villa set on a landscaped plot of approximately 750 m2, enjoying exceptional panoramic views of the golf course, the hills and the sea. From the moment you step inside, you'll be captivated by a magnificent, light-filled living room, enhanced by a spectacular cathedral ceiling and an elegant double-sided fireplace, creating a warm and inviting atmosphere. The semi-open kitchen blends seamlessly into this reception area and extends into a highly functional utility room/laundry room. The ground floor features a spacious master suite with built-in wardrobes, a bathroom with a bathtub, shower, double vanity, and toilet. This suite opens directly onto the garden and offers breathtaking views of the golf course and the sea, ensuring a truly special start to each morning. Upstairs, a mezzanine, converted into a gym or office space, overlooks the living room. There you will also find a second suite with a shower room and toilet, also enjoying exceptional views. The property also includes a separate studio, ideal for hosting family and friends or for rental income. It comprises a third bedroom, a kitchenette, and a shower room with WC. Outside, the garden allows you to fully enjoy the peace and beauty of the site. A woodshed completes the amenities. The best features: Private and secure grounds of the Frégate Golf Course Panoramic view of the sea, golf course and hills Land of approximately 750 m2 Beautiful high ceilings with cathedral ceiling Through fireplace Reversible air conditioning Facade renovated a year ago Independent studio Back kitchen / laundry room Woodshed A rare property, offering an exceptional living environment in one of the most sought-after areas on the Var coast, just minutes from beaches, shops and main roads.
…By Canat & Warton Bandol


Confidential Listing Stunning 63-hectare plot of land in Vanuatu Potential for a marina, etc. Located 10 minutes from the capital, Port Vila, and situated directly across the bay from the capital; the area features a golf course, casino, offshore banking facilities, and various embassies. International airports and ports serve both Port Vila and Santo (the other major island). The Republic of Vanuatu is an archipelago of 82 islands in Oceania, with three main islands: Efate, Malakula, and Espiritu Santo. This former Anglo-French condominium is home to a small international community hailing primarily from Europe, New Zealand, Australia, and Asia. Vanuatu is a developing nation, offering significant opportunities for investors. Details available upon request only Price: 9,000,000 Contact available 7 days a week, 8:00 AM 11:00 PM Details available upon request only Bernard Scaduto Tel: +33(0) 662 221 314 Email: [email protected] Our local sales consultant partner is available to assist you. A real estate agency specializing for 50 years in the sale of prestigious real estate and luxury properties in Corsica, Paris, Bora Bora, mainland France, and internationally. KALLISTE PROPERTIES INTERNATIONAL LUXURY REAL ESTATE offers a wide selection of prestigious properties and apartments, as well as waterfront villas, across the Porto-Vecchio region, Corsica, the mainland, and international locations, alongside yacht, jet, and charter services. Website: http://corsica-properties-collection-international.com/ Website: www.yachtsjetscharters.com MIAMI PRESTIGE: Miami Penthouse Collection KALLISTE PROPERTIES INTERNATIONAL LUXURY REAL ESTATE offers a selection of exceptional properties. Specialists in luxury real estate transactions in Corsica, on the mainland, and internationally. We hold a confidential portfolio of exceptional properties. Prestigious properties in Corsica, Paris, Miami, Bali, Marrakech, Spain, Italy, Portugal, the Caribbean (Saint Martin), Mykonos, Bermuda, Mauritius, Uruguay, Brazil, Dubai, and Tahiti, as well as in Verbier, Megève, Courchevel, Méribel, etc.
…By Kalliste Properties


Rarely available oceanfront residence in the coveted Beachwood Place, an intimate, gated enclave nestled in the heart of Coligny Beach. This two-bedroom, two-bathroom fully furnished retreat was recently renovated in 2024 and is completely turn-key. Enjoy ocean views from the private balcony, primary suite, and living area, creating a seamless indoor-outdoor coastal living experience. Beachwood amenities include private and direct beach access with an oceanfront community pool. Ideally located within walking distance to Coligny Plaza, Celebration Park, fine dining, boutique shopping, and vibrant island attractions, this residence combines lifestyle and convenience in one of Hilton Head Islands most desirable destinations making it the perfect rental property or beach getaway.
…By Daniel Ravenel Sotheby's International Realty


RV2240 – Sainte-Lucie-de-Porto-Vecchio Located close to the unspoiled beaches of Capicciola and Villata, this property enjoys panoramic sea views and a privileged setting within a quiet and residential environment. Offering approximately 1,981 sq.ft over two levels, the villa features on the upper floor a bright and spacious living area comprising a lounge, dining room, and open-plan kitchen. This space extends onto a large terrace, showcasing breathtaking views over the sea and surrounding mountains. The lower level includes five bedrooms, two of which benefit from en-suite shower rooms, as well as an additional independent bathroom, ensuring comfort and privacy for all occupants. Set on landscaped grounds of approximately 12,712 sq.ft, the property features a large swimming pool surrounded by terraces and accessible from multiple levels, along with carefully designed outdoor living spaces. Ideally located between Pinarello and Saint-Cyprien, it sits in one of the most sought-after areas of southern Corsica, where the maquis meets the sea. Agency fees payable by the seller.
…By Barnes Corse


Located just a few minutes' walk from the heart of Sainte-Maxime, in a sought-after residential area, this new contemporary villa boasts a high standard of living, absolute peace and quiet, and an unobstructed view of the sea and greenery. Set in 1,565 sqm of flat, wooded grounds, the property offers 320 sqm of living space, for a total surface area of over 570 sqm, including extensive outbuildings. The villa is organized around a vast living room of almost 100 sqm, bathed in light and opening onto a spacious south-facing terrace, perfect for enjoying the Mediterranean climate and panoramic views. The top-of-the-range kitchen is complemented by rare features such as a cold room, wine cellar, storeroom and laundry room. At night, five suites with private baths or showers welcome you, including a sumptuous ground-level master suite. The four additional suites, on the upper floor accessible by elevator, all enjoy panoramic views. The villa is fully equipped with a home automation system. Outside, you'll find a genuine space for relaxation: enclosed, landscaped garden, heated Bali stone swimming pool (12x4 m) with roller shutter, vast terraces, lounge areas and open-air reception. Finally, the property boasts a double garage on the first floor, a 120 sqm basement garage for up to 8 vehicles, a carport for two cars and several additional parking spaces. ECD not applicable
…By Barnes Sainte-maxime


Located in a highly sought-after, exclusive, and quiet neighborhood of Beausoleil—thanks to its immediate proximity to Monaco (the port is 10 minutes away)—on a 930sqm lot, this 138sqm villa offers unobstructed views, plenty of sunlight, and panoramic vistas of the sea, the port, the Rock of Monaco, and the hills. Spread over several levels, the villa features a 53sqm living/kitchen area with a fireplace, two bedrooms (one with a large walk-in closet), three shower rooms, a game room that could serve as a third bedroom, a gym, and a 9m² glass-enclosed veranda. The property is fully air-conditioned. This property is designed above all to make the most of the outdoors. From the living room, you have access to a second bioclimatic veranda (equipped with electric side blinds and integrated LED lighting) and a beautiful, tree-lined green space, both overlooking the pool area (8m x 4m with a retractable cover). Every part of the garden is adorned with numerous local plant species, creating an intimate, elegant atmosphere perfect for relaxation. Additionally, there are two cellars/workshops as well as several parking spaces. Agency fee due by the seller
…By Nicolas Pisani & Laurent Romor
'%20stroke='%23DDAA3A'%20stroke-width='1.909'%20stroke-linecap='square'%20stroke-linejoin='bevel'/%3e%3c/svg%3e)
Receive by email any new listing that may match your search criteria
By validating this form, you accept the general conditions of use of Le Figaro Properties.
These agencies offer a selection of luxury properties vente . Feel free to contact them for personalized assistance.





