Get early access to listings that match your criteria
Never miss an opportunity again. Our personalized alerts notify you instantly.

 English$ USD · m²


Carqueiranne. PANORAMIC SEA VIEW. Carqueiranne. 45 mins from St Tropez. a quintessential Provencal fisherman’s village with all the amenities. A contemporary villa finished to a high standard to suit the most demanding offering generous living space of over 240m2 with 4 en-suite bathrooms. 3 benefiting from the sea view and an outstanding guest suite. The Med is just at the end of the path. Easy access to Nice and Marseilles International Airport and St Tropez private Airport
…By Immocoach


Overlooking the Mediterranean from the highly sought-after western side of the Cap d’Antibes, this rare property embodies elegance and the refined lifestyle of the French Riviera at its finest. Nestled within a private landscaped estate of approximately 5,000 sqm, the villa offers 555 sqm of light-filled living space, where every room opens onto breathtaking sea views. The volumes are generous, the design is refined, and the finishes are of the highest standard. The property features six bedrooms, including a sumptuous master suite offering exceptional privacy and panoramic views, as well as an independent apartment—ideal for hosting family and guests in absolute comfort. Designed as a true haven of well-being, the villa includes a spa area with sauna, a heated swimming pool with an elegant pool house, and a pétanque court for convivial moments in a truly Mediterranean spirit. Set in a private and peaceful environment, shielded from view, Bella Vista stands out for its perfect blend of luxury, discretion, and lifestyle. Its prime location also makes it a superb investment opportunity, with strong rental potential. A confidential address for a discerning clientele seeking the exceptional.
…By Michaël Zingraf Christie's International Real Estate Cap D'antibes


This magnificent Provençal-style villa located in the heart of Cap d’Antibes offers breathtaking sea views. Nestled in a peaceful neighborhood, it guarantees absolute tranquility. The property features 4 bedrooms, including a master bedroom with its own terrace and stunning sea view. The villa also boasts a large, beautiful swimming pool, as well as a garage for your convenience. It sits on a landscaped and flower-filled plot of 900 m².
…By Michaël Zingraf Christie's International Real Estate Cap D'antibes


HYERES, beautiful sea view for this magnificent 5-room villa nestled in a sought-after estate. This villa is ideally located near amenities and schools. Built in 2002, the villa offers a single-story entrance hall with cupboards leading to a bright living room and fully equipped kitchen. This living space opens onto a pleasant terrace, perfect for your summer barbecues, and extends into a heated swimming pool and jacuzzi. A bedroom with a closet, a bathroom, and a guest toilet complete this level. Upstairs, a large bedroom with a view of the sea and the hills, equipped with plenty of storage, as well as a bathroom with toilet, and two other bedrooms. The lower level offers a converted space including a room of approximately 25 m2, a shower room, a toilet, and a beautiful wine cellar. Garage. Don't hesitate to visit this villa with its high-quality features! To be seen quickly.
…By Agence Associés Canat Et Warton


HIGH-END BEACHFRONT PROPERTY PLAYA BONITA The villa stands out for its generous proportions, contemporary architecture and the quality of its spaces. Built in 2025 on a 2,799.36 m² plot, this property offers an exceptional setting for both private living and entertaining family and guests. It features 8 bedrooms and 9 bathrooms, arranged around spacious, light-filled living areas designed to make the most of the generous space and tropical surroundings. The generous layout makes the villa equally suited to family living or entertaining, with a level of comfort well adapted to private stays or a high-end vacation rental business. A PROPERTY WITH MULTIPLE POSSIBILITIES Its recent construction, substantial land area and excellent accommodation capacity make this a particularly versatile property. It can be considered as a primary residence, vacation home or investment for luxury vacation rentals, in one of the most sought-after areas of the north coast of the Dominican Republic. KEY FEATURES 2,799.36 m² of land Built in 2025 8 bedrooms 9 full bathrooms Contemporary architecture Spacious, light-filled living areas Excellent accommodation capacity Ideal as a private residence or for a high-end vacation rental project A rare property offering exceptional space and accommodation capacity, set in a privileged tropical environment. For further information or to arrange a private viewing, please contact us.
…By Greenland.immo


A property with character, right at the water's edge Playa Bonita Located in Punta Bonitaone of the most sought-after areas of Las Terrenasthis property enjoys a prime oceanfront location with direct beach access. Set on a 6,000 m² plot with approximately 1,950 m² of built area, the property offers exceptionally spacious interiors in a stunning ocean-facing setting. The villa features an open-plan design that seamlessly blends indoor and outdoor living, abundant natural light, and a refined interior combining contemporary furniture, high-quality materials, and local touches. Spanning two levels, it offers expansive entertaining areas and 9 bedrooms with en-suite bathrooms. It comprises: Spacious reception area opening onto the outdoors and the sea 9 bedrooms with en-suite bathrooms, including a master suite with a bathroom, private terrace, and Jacuzzi Multiple lounge and relaxation areas Large ocean-facing swimming pool Second indoor pool with lounge area and bar Fully equipped main kitchen Prep kitchen Fitness room Massage room Large laundry room Garage Caretaker's house The property is also equipped with central air conditioning and a backup generator serving the entire villa. Fully titled and demarcated land. Land: 6,000 m² Built area: 1,950 m² 9 bedrooms Direct beach access
…By Greenland.immo


Located on the western slopes of Cap D'Antibes, Magnificent farmhouse over 400 years old, fully renovated with luxury materials and fittings. You'll love the 5200m2 landscaped grounds, swimming pool and tennis court. The Provencal-style property is laid out over three levels, The first floor comprises An entrance hall opening onto a large reception room with library and fireplace, and a living room. The kitchen offers 80m2 with its dining area. A guest area with en suite bedroom and kitchenette. On the upper level we find an 80m2 master bedroom with dressing room and private terrace with sea view. Four further bedrooms, two of which are en suite. The lower level of the property features a Spa area with Sauna, Hammam and Gym. A cinema room with a fully equipped bar and a temperature-controlled wine cellar. Several parking spaces.
…By Agence Impact


Located at the top of Le Suquet, overlooking the bay of Cannes and the Croisette, "the Château du Suquet" offers 320m² on 3 levels located on a magnificent garden of almost 1200m² built at the beginning of the 21st century. Magnificent volumes, sumptuous view, annexes. Restoration required
…By Agence Impact


ROQUEBRUNE-CAP-MARTIN / PINELLA : Roquebrune-Cap-Martin / Pinella: Located in a quiet and sought-after area of Roquebrune, within a small private estate of 15 villas, we offer a contemporary villa of 264 m² with a terrace of approximately 65 m², a garden, and an infinity pool with a landscaped deck. The villa will comprise an entrance hall, a large living room with a dining area and a high-end kitchen, a guest toilet, and four bedrooms with en-suite shower rooms, two of which have dressing rooms. The villa benefits from a beautiful landscaped garden and a splendid panoramic sea view. Agency fees of 5% are included and payable by the seller.
…By Nice Properties Villefranche


In a private estate not far from the beaches of Théoule, this Provençal villa in a commanding position offers a dream panoramic view of the sea and the Esterel mountains.Built on a large plot of over 2500m2 adorned with local vegetation, you will find a superb swimming pool and several terraces, ideal for relaxing and enjoying the azure climate.The house consists on the ground floor of a beautiful entrance leading to a spacious double living room, a dining room, a fitted kitchen, and three bedrooms with two bathrooms, all the main rooms provide access to the outside.On the upper floor is a large en-suite bedroom.In addition, you have a summer kitchen, a pétanque court, and a completely independent 2-room apartment, perfect for guests or staff.A large garage and 6 parking spaces complete this exceptional property.Agency fees are included at the seller's expense. Information on the risks to which this property is exposed can be found on the Géorisques website: georisques.gouv.frThis description has been automatically translated from French.
…By Nice Properties Villefranche


BEAUSOLEIL – BELLEVUE: Contemporary Villa with Sea View, Near Monaco Located in the sought-after Bellevue area of Beausoleil, this magnificent contemporary villa of approximately 260 m² offers an elegant and comfortable living environment, just minutes from Monaco. The villa stands out for its spacious interiors, quality materials and beautifully crafted interior design. The living room is the true heart of the home, featuring large retractable glass doors that disappear completely to open the space onto the main terrace. This seamless connection between indoor and outdoor living creates a wonderful sense of space and allows you to fully enjoy the sea views. The thoughtful interior design also creates a unique atmosphere, equally enjoyable by day and by night. The property offers eight rooms, including five bright en-suite bedrooms, plenty of thoughtfully designed storage space that blends seamlessly with the interior, and a laundry room. Outside, the pool, garden and terraces provide several inviting living spaces, enjoying a beautiful exposure and unobstructed views over the sea and Monaco’s skyline. An elegant and welcoming contemporary villa, ideally located near Monaco and the charming village of La Turbie
…By Nice Properties Villefranche


BEAULIEU-SUR-MER: Ideally situated in an elevated position, just a 5-minute drive from the town centre, the marina and the beaches, this superb contemporary semi-detached house has been fully renovated to a high standard and enjoys truly exceptional panoramic sea views stretching from the Baie des Fourmis to Cap Ferrat. Arranged over three levels, the property features a magnificent living room with a separate kitchen and laundry room, all opening onto the main terrace and swimming pool. The two upper levels feature a beautiful entrance hall with sleek, built-in storage, as well as three large en-suite bedrooms, two of which open onto a beautiful terrace with sea views. A spacious attic room provides additional space that could be adapted to suit a variety of needs, as well as ample storage. The property enjoys a peaceful and private setting, away from road noise, while remaining within close proximity of the town centre and beaches. Private parking.
…By Nice Properties Villefranche


EZE-BORD-DE-MER : Located in a very quiet residential area, a few minutes walk from the beaches of Eze bord de mer, this villa will seduce you with its panoramic view of the sea and the surrounding greenery. Built on a spacious plot, the villa rises on two independent levels. On the first floor, you will discover an apartment composed of a living room opening onto a beautiful terrace, a bedroom also giving access to the outside, an independent kitchen and a bathroom. On the upper floor, a bright living room welcomes you, as well as two large bedrooms, each with its own bathroom. A closed kitchen completes this floor, surrounded by a large corner terrace offering a breathtaking view of the sea and the surrounding hills. Outside, a magnificent swimming pool with pool house and a beautiful wooded garden. A 20sqm workshop and three large garages complete this rare property on the market. Agency fees are included at the seller's expense.
…By Nice Properties Villefranche


ROQUEBRUNE CAP-MARTIN : Located a few minutes from Monaco and the center of Roquebrune, on a plot of land of 1334 m², remarkable Niçois style building built on 4 main levels (excluding annexes), developing more than 500 m² of useful surface area. To be renovated, it is now made up of 7 independent apartments, with balconies or terraces, all enjoying a truly magical view of the sea and Cap-Martin. Renovation project into a master villa with swimming pool available on request. Agency fees of 5% included at the expense of the seller.
…By Nice Properties Villefranche


This fully renovated villa is located in a quiet and secure private estate on the hills of Roquebrune-Cap-Martin, just six minutes from the beaches of Menton and twenty-five minutes from Monaco. Set on a generous 1,596-square-metre plot, it offers a beautifully landscaped garden and a private swimming pool, creating a peaceful and private outdoor setting. The spacious living and dining areas enjoy lovely open sea views and open onto a balcony. The villa is spread over two levels and offers five bedrooms, including a master suite. It combines the tranquillity of a residential setting with easy access to the beaches, Menton and Monaco
…By Nice Properties Villefranche


ROQUEBRUNE-CAP-MARTIN : Nestled on the heights of Roquebrune, in a very quiet and green residential area, with a splendid panoramic view of the sea and the hills, this sumptuous contemporary villa, renovated in 2024, sits on a 1,770 m² plot of land enjoying sunshine from morning to evening. Built on 3 levels, it comprises a living room, kitchen, lounge, 3 en-suite bedrooms, a separate two-room apartment, a double garage, and numerous outbuildings. There is ample outdoor parking. A must-see. Note: The images of the swimming pool are computer-generated. Renovation work is required to restore it. Agency fee of 5% included, payable by the seller.
…By Nice Properties Villefranche


ROQUEBRUNE-CAP-MARTIN: Renovated villa with swimming pool and sea views, in a privileged setting Fully renovated villa with sea views, located within a private, peaceful and secure estate on the heights of Roquebrune-Cap-Martin, just six minutes from the beaches of Menton and twenty-five minutes from Monaco. Set on a beautiful 1,290 m² plot, the property features a landscaped garden and a private swimming pool, enjoying sea views in a peaceful and secluded setting. The spacious living and dining area offers generous proportions and beautiful open sea views, with direct access to the balcony. The villa is arranged over two levels and features four bedrooms on the upper floor, including a master suite. It offers the peace and privacy of a sought-after residential setting while remaining within easy reach of the beaches, Menton and Monaco.
…By Nice Properties Villefranche


LA TURBIE: Located a few minutes walk from the city center and its shops and a 10-minute drive from Monaco, on a wooded plot of 744 m², spacious neo-Provençal house facing South / South-East, quiet, with a beautiful view of the city, the sea and the Trophée d'Auguste. On the garden level, you will find an independent 2/3 room apartment of 63 m². Upstairs, an entrance hall, a large living and dining room of 82 m², a kitchen, an office and a toilet. On the second level, three large bedrooms and two bathrooms, separate toilet, and a splendid terrace of 36 m² with a beautiful panoramic view. Barbecue, garden shed, 3 parking spaces. The whole requires refurbishment works. Agency fees of 5% included at the seller's expense.
…By Nice Properties Villefranche


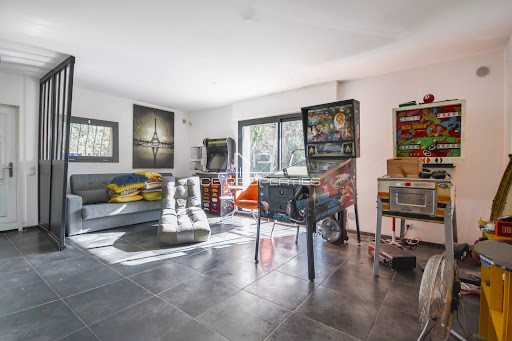


ROQUEBRUNE-CAP-MARTIN: In a sought-after residential environment, just 10 minutes from Monaco and 3 minutes from the A8 towards Italy, this beautiful house of approximately 230 m² benefits from a privileged setting and a lovely wooded plot of over 1,200 m².In very good condition, it consists of a pleasant living room with guest toilets, a dining room, a closed kitchen with a large pantry, two bedrooms, a dressing room, an office, and a bathroom with WC on the ground floor.On the lower level, at garden level, you will find two other bedrooms each with their own bathroom and WC, as well as a large room of 26 m² currently arranged as a game room. A perfectly equipped 2-room apartment with its own independent entrance completes this space and offers many possibilities.Several terraces, a vast wooded garden, and 4 parking spaces complete this property, thus providing a pleasant and functional living environment in close proximity to Monaco.Agency fees are included at the seller’s expense. Information on the risks to which this property is exposed is available on the Géorisques website: georisques.gouv.frThis description has been automatically translated from French.
…By Nice Properties Villefranche


In Carry-le-Rouet, just a short walk from the harbour and local amenities, this contemporary villa is set within a sought-after residential setting, surrounded by approximately 1,730 m² of landscaped grounds. Thoughtfully redesigned with close attention to proportions, lines and finishes, the property creates a natural connection between indoors and out. Large openings draw the light into the living spaces and extend them towards the garden and the Mediterranean, while the different levels provide privacy and a sense of retreat. On the ground floor, natural light fills a generous reception area opening widely onto the outdoors. The living space flows into a contemporary fitted kitchen centred around a large island. A study and a guest suite with shower room complete this level. Upstairs, three further suites each feature their own dressing room, shower room and WC. Each opens onto a terrace facing the sea, with far-reaching views across the Carry-le-Rouet coastline. The lower ground floor includes a garage for three vehicles, a laundry room, extensive storage and a versatile additional space that could be arranged as a cinema room or adapted to suit individual needs. Outside, the landscaped garden forms a natural extension of the interior spaces. A 5 x 11 m saltwater infinity pool provides the focus for long summer days, complemented by an elegant pool house, a Berber-style tent offering a shaded retreat and a pétanque court. Several additional parking spaces complete the outdoor areas. The setting lends itself naturally to Mediterranean living: mornings beside the pool, long lunches in the shade of the garden, and the harbour just a few minutes away on foot. A residence designed around contemporary comfort, privacy and an easy connection to the coast, within convenient reach of Marseille.
…By John Taylor Marseille & Littoral


Co-Exclusive Listing: This charming Provencal-style villa is serenely situated in the beautiful Riviera countryside, boasting stunning views of the sea and the Esterel mountains. Enveloped by lush greenery and a soothing provencal ambiance, this sophisticated home welcomes you to unwind and savor relaxing moments from sunrise to sunset. The villa is set on beautifully landscaped Mediterranean grounds spanning 1,485m², complete with olive trees, stone walls, five terraces, a heated swimming pool with a large terraced sun deck area, and a built-in large outdoor BBQ with a gas hob attachment. Spanning two levels, the ground floor features a reception room, dining area, and fully equipped kitchen, all opening onto large terraces and gardens. This level also includes a luxurious master suite with a private bathroom that leads to the garden and swimming pool, a second bedroom, and a guest restroom. The lower level offers a cozy lounge with a fireplace, two spacious en-suite bedrooms with bathrooms, a kitchenette, a utility room, and a convenient carport. The villa is equipped with newly installed reversible air conditioning and heating throughout, ensuring year-round comfort. The property is conveniently located just 25 minutes from Nice Airport, 30 minutes from Cannes Croisette, 10 minutes from Valbonne, and 5 minutes from Chateauneuf. It is also close to several tennis clubs and golf courses. Agency fees are included in the listing price and charged to the Seller. Information on the risks to which this property is exposed is available on the GeoHazards website: http://www.georisques.gouv.fr Ref: 12706 Carlton International
…By Carlton International


Carlin Luxury Properties presents this sublime villa located in a secure domain near the beaches, and the center of Sainte-Maxime. In a dominant position and enjoying a superb exposure, this villa of approximately 300m2 built on a plot of 3200m2 with a splendid sea view over the Gulf of Sain-Tropez offers views and light from one room to another thanks to magnificent perspectives and numerous openings, making it bright, and highlighting its beautiful ceiling heights and generous volumes. The property consists of two living rooms, a dining room, a kitchen and back kitchen, a storeroom, 5 bedrooms as well as 3 bathrooms. The exterior offers you many living spaces to live in complete tranquility, including a pool house with shower and toilets, a pétanque court, and several lounges. The villa is also fully air conditioned, equipped with an alarm, 3 technical rooms including one of them that can be used for wine cellar purposes, as well as a convenient access with pavements, an electric gate, as well as two carports and outdoor parking for several vehicles.
…By Carlin Luxury Properties

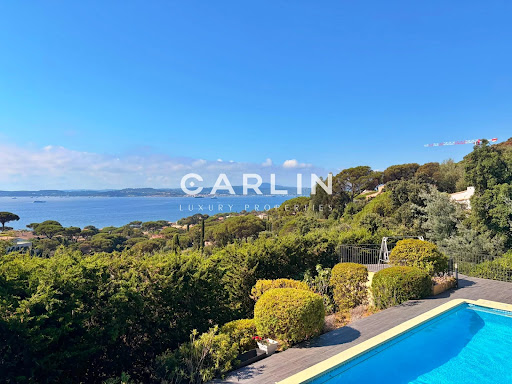


Nestled in one of the most sought-after locations in Sainte-Maxime, this outstanding property enjoys a rare elevated position, offering breathtaking 180° panoramic views over the Gulf of Saint-Tropez and the iconic village of Saint-Tropez, with complete privacy and no overlooking neighbors. Spanning 242 sqm across two levels, the villa has been entirely renovated to a high standard, combining refined finishes with meticulous attention to detail. The spacious, light-filled interiors have been designed to showcase the exceptional setting, with every living area enjoying uninterrupted views of the sea and the gulf, making this property truly unique. The villa features five bedrooms, including an elegant ground-floor master suite. Each bedroom benefits from its own en-suite shower room, ensuring comfort and privacy for residents and guests alike. Underfloor heating and air conditioning provide year-round comfort in every season. Outside, expansive terraces invite you to fully embrace the region’s exceptional climate and stunning scenery. The swimming pool, equipped with a counter-current system, blends seamlessly into a private and tranquil environment, surrounded by beautifully landscaped Mediterranean gardens. A pétanque court and ample parking complete the amenities of this rare property, perfectly embodying the Mediterranean lifestyle.
…By Carlin Luxury Properties


REF: 032026-423 Situated in the prestigious residential area of La Californie near Cannes, this light and spacious villa enjoys a quiet and peaceful setting with stunning sea views towards the Îles de Lérins and the Cap d'Antibes. Ideally located close to main roadways with easy access to Palm Beach, Cannes and Antibes, A8. Set on a generous 2,583 m² plot, this elegant house is surrounded by a verdant, tree-lined garden with no vis-à-vis, offering excellent privacy with stunning open views. The outdoor spaces include a swimming pool, boules court, a comfortable seating terrace with stunning sea views and a dining terrace shaded by an olive tree — ideal for relaxed outdoor living. The villa offers a total surface area of 435 m² arranged over three levels. It comprises six bedrooms, one with a large sun terrace overlooking the sea, as well as an independent one-bedroom apartment with kitchen, salon and separate entrance which is ideal for guests, staff or rental opportunity. The interiors offer exceptional potential for modernisation and can be updated to suit a buyer’s individual taste. Additional features include two separate road entrances for easy access and two large garages with space to accommodate a small boat. The lower section of the land of 958 m² is constructible with its own separate entrance, presenting a rare opportunity for expansion or investment, with the possibility to build an additional residence subject to the necessary planning permissions. A well-positioned character property combining exceptional sea views, privacy, and outstanding development potential in one of the Riviera’s most sought-after neighbourhoods. Information about the risks to which this property is exposed is available on the Georisques website: georisques.gouv.fr
…By Fine And Country


The property boasts a charming decor complemented by contemporary amenities. Comprised of five double bedrooms, four bathrooms, a laundry room and a spacious and welcoming kitchen. The dining and living areas feature bay windows and sliding doors that lead on to south-facing terraces, offering breathtaking views of the Cote d’Azur and the Mediterranean Sea. Outside a generous swimmng pool (10,4x 4,7m) complete with a pool-jacuzzi and a counterwave-stream. Surrounding the residence there are multiple terraces, providing both sunny and shaded al fresco areas with BBQ/planch facilities, all set amidst olive trees and fruit trees. Nestled in a serene locale, the property ensures complete privacy while remaining conveniently close to local amenities, neighboring villages, Nice airport, and the many attractions of the Côte d’Azur. Golf enthusiasts will appreciate being just 5 minutes away from the nearest golf course, while tennis aficionados can indulge in a game just 2 minutes away. For winter sports lovers, the nearest ski resort, Gréolières les Neiges, is only a 30-minute drive away. Complete with a garage for two cars and outdoor parking, this residence was constructed approximately 15 years ago by its current owners, offering a blend of modern comfort and timeless elegance. Information on the risks to which this property is exposed is available on the Géorisques website : www.georisques.gouv.fr
…By Douglas Elliman Valbonne-mougins
'%20stroke='%23DDAA3A'%20stroke-width='1.909'%20stroke-linecap='square'%20stroke-linejoin='bevel'/%3e%3c/svg%3e)
Receive by email any new listing that may match your search criteria
By validating this form, you accept the general conditions of use of Le Figaro Properties.
These agencies offer a selection of luxury properties vente . Feel free to contact them for personalized assistance.


