Get early access to listings that match your criteria
Never miss an opportunity again. Our personalized alerts notify you instantly.

 English$ USD · m²


Barnes vous propose de découvrir une imposante maison des années 1930 offrant une vue dégagée et majestueuse sur les plages emblématiques d’Omaha Beach, à 2 pas de la stèle des braves, dans une atmosphère empreinte de bienveillance et de devoir de mémoire. La maison principale, édifiée en 1930, développe environ 240 m² sur deux niveaux. •Au rez-de-chaussée : une grande entrée, une cuisine avec vue mer, un vaste séjour avec cheminée, une chambre de plain-pied avec salle d’eau, un WC et une lingerie. •À l’étage : quatre chambres, une salle d’eau, une salle de bain, un WC, ainsi qu’une chambre de bonne mansardée. •Au sous-sol : une chaufferie avec pompe à chaleur et relève fioul, une cave à vin, une salle de billard et divers espaces de rangement. La maison d’amis, récemment rénovée, propose une cuisine avec espace repas, un grand salon séjour offrant une vue imprenable sur la mer, ainsi que deux chambres disposant chacune d’une salle d’eau et de toilettes. À l’extérieur, la propriété s’étend sur une parcelle de 5 809 m² et comprend deux dépendances (atelier et serre), ainsi qu’une piscine chauffée de 11 x 4,5 m avec dôme aluminium (liner rénové en 2023). Une source se trouve également dans le sous-sol. Un cadre rare, chargé d’histoire, alliant authenticité et confort moderne. Agency fees payable by vendor - Montant estimé des dépenses annuelles d'énergie pour un usage standard, établi à partir des prix de l'énergie de l'année 2021 : 4560€ ~ 6180€ - Christophe LHOMME - Agent commercial - EI - RSAC 508 574 969
…By Barnes Deauville


BARNES is inviting you to discover a charming 19th-century château, ideally located on the outskirts of North Caen, in a VIP setting combining charm and tranquillity. Built in Caen stone, the château has undergone an exceptional renovation that has nevertheless retained its period authenticity and sophistication while bringing the best of modern comfort. Accessed via a beautiful double helix staircase, its bright entrance hall reveals incredible volumes and a harmonious layout. A large fitted kitchen with a dining area leads onto a hanging terrace, providing the ideal spot to sit and admire the scenery. An elegant dining room and a reception room with fireplace offer cosy and elegant living spaces, while a reading lounge, office and machine room round off this floor (vaulted cellars on the basement level). Upstairs, a light-filled landing with bookshelves leads to a master suite and three other bedrooms, two of which have their own shower room and separate toilet. Vast, multi-purpose landing on the second floor and three other bedrooms, including one with a bathroom, and a separate toilet. Totalling almost 400m² (4,305 sq ft), the château has a calm and bright atmosphere, enhanced by the noble original materials - woodwork, fireplaces, cast-iron radiators with Rococo-style motif and carefully preserved period decorative features. Its almost 2 hectares (5 acres) of enclosed grounds with woods include former stables with stalls and saddle room, a dovecot and garages, the spaces above which could be converted to apartments. Additional photos and information available on request. Barnes Normandie, Specialist in exceptional properties in Normandy! Fees payable by the seller - Christophe Lhomme - Sales agent - EI - RSAC 508 574 969 Agency fees payable by vendor - Christophe LHOMME - Agent commercial - EI - RSAC 508 574 969
…By Barnes Deauville


SOLE AGENT At the heart of the Domaine de l'Argentière, one of the few private, gated and guarded estates of the Var coast, this villa of nearly 200 sqm sits on a flat plot of more than 1,000 sqm, bathed in light and naturally sheltered from the wind, in a preserved and intimate setting. The sea and its fine sandy beaches are 200 metres away on foot. Renovated with care, the property brings together the character of its Provençal volumes and the comfort of a contemporary villa. The ground floor is organised around a vast, light-filled sitting room with fireplace, whose sliding bay windows open generously onto the covered terrace and the garden. The fully equipped kitchen extends in the same continuity toward the outside, and a ground-floor study naturally extends the layout. The principal suite, with dressing room and shower room, opens onto the garden on a single level. Upstairs, a second suite with shower room enjoys a sea glimpse from its balcony, while two further bedrooms share a shower room. At garden level, a fully independent apartment completes the property: a living space with kitchen, bedroom, shower room, cellar and workshop, with its own private outdoor access. A self-contained space to welcome family and friends, or to open the way to seasonal rental income in discretion. Outside, the Mediterranean garden, planted with umbrella pines, palms and Florence cypresses and punctuated with bougainvilleas, draws several shaded lounges around the pool. Two covered terraces frame the swimming area, equipped with a counter-current swimming system and hydromassage jets. The pergola, automatic irrigation and shaded corners of the flat garden compose a setting designed for outdoor living. A few minutes' walk from the beaches of l'Argentière, Pellegrin and Léoube, and from the seafront restaurants, a villa designed for year-round living as much as for villégiature, in a preserved estate where one lives with the doors open and where the sea is a walk away.
…By Magrey & Sons Saint-tropez


Barnes has the exclusive listing of an extremely charming 66m² (710 sq ft) apartment on the raised garden level with balcony, situated on the seafront of the seaside resort of Saint-Aubin-sur-Mer, close to shops and with direct access to the beach. The entrance hall with cupboards leads to a bright living room, open on a fitted and equipped kitchen. The apartment also has 2 good-sized, bright bedrooms, as well as an office (which could be used as a child’s bedroom), a shower/laundry room, and a separate toilet. Lock-up garage/Box room on the basement level. Recently fully renovated, the apartment’s cosy and elegant atmosphere makes for an ideal second home by the sea. Outside, a parking space with direct access to the apartment is included in the private courtyard. Number of lots: 60 Number of residential lots: 17 Barnes Normandie, “Premium” properties specialist in Normandy From Ouistreham to Port en Bessin, and from Caen to Bayeux Fees payable by the seller - Number of lots in the building: 17 - Average amount of the share of charges €1,200/year - Christophe Lhomme - Sales agent - EI - RSAC 508 574 969 Agency fees payable by vendor - Nombre de lots dans la copropriété: 17 - Montant moyen de la quote-part de charges courantes 1,200 €/yearly - Montant estimé des dépenses annuelles d'énergie pour un usage standard, établi à partir des prix de l'énergie de l'année 2021 : 1988€ ~ 2690€ - Les informations sur les risques auxquels ce bien est exposé sont disponibles sur le site Géorisques : www.georisques.gouv.fr - Christophe LHOMME - Agent commercial - EI - RSAC 508 574 969
…By Barnes Deauville


In Les Issambres, just moments from the port and nestled in an environment where Mediterranean vegetation creates a sense of peace and privacy, this elegant Provençal villa of approximately 180 m² offers a privileged setting in which to fully embrace the art of living on the French Riviera. Completely renovated, the property has been thoughtfully redesigned with particular attention to its volumes, natural light and comfort, while preserving the soul and charm of its original architecture. A subtle harmony emerges between Provençal authenticity and contemporary elegance, creating an atmosphere that is at once warm, refined and timeless. From the moment you enter, the villa reveals spaces naturally designed to embrace outdoor living. The main level features a superb fully equipped open-plan kitchen, conceived as a true gathering place, together with a double living room of approximately 40 m². Bathed in natural light, this reception area flows seamlessly onto a covered terrace, creating a genuine additional living space overlooking the sea. At every time of day, this terrace invites you to savour the surrounding landscape: breakfast beneath the first morning light, lunch in the shade during warm summer days or an aperitif as the sun slowly descends towards the horizon. Here, the sea becomes a permanent backdrop, changing with the passing hours and seasons. A first en-suite bedroom completes this level. Set apart from the reception areas, it offers a wonderful sense of privacy, together with its own private balcony overlooking the sea. A true retreat in which to begin each day to the rhythm of the Mediterranean. The garden level accommodates the additional sleeping quarters, comprising three further bedrooms and two bathrooms and shower rooms. All three bedrooms enjoy direct access to the garden, enhancing that quintessential Mediterranean feeling of seamless indoor-outdoor living. One of the bedrooms features its own dressing room and bathroom, providing exceptional comfort for family and guests alike. An additional room completes this level and offers considerable flexibility. Depending on individual needs and lifestyle, it could be transformed into a fifth bedroom, an elegant home office, a gym or a dedicated leisure room. Outside, the property reveals a true haven of tranquillity. The infinity pool opens onto the surrounding green hills and appears to merge effortlessly with the landscape. Around it, the various outdoor spaces are equally suited to long summer days and convivial evenings. Terraces, garden areas and relaxation spaces create an idyllic setting for entertaining, dining al fresco or simply enjoying the peaceful surroundings. A pétanque court adds an unmistakably Provençal touch to the property, inviting you to rediscover the simple pleasure of summer evenings spent with friends as the heat subsides and the light becomes softer. A carport of approximately 19 m², together with several parking spaces, completes the property. The renovation brings contemporary comfort to the villa while remaining faithful to its identity. The result is an elegant and welcoming property, conceived as much more than a residence: a home designed for entertaining, sharing and enjoying every day at the rhythm of the sea. Its location is an additional privilege. Close to the port, the villa offers easy access to the coastline and to the maritime shuttle services, including connections to Saint-Tropez. An ideal setting in which to alternate between the tranquillity of a preserved residential environment and the legendary energy of the Gulf of Saint-Tropez. A rare address in Les Issambres, where Provençal charm, Mediterranean douceur and proximity to the sea come together to offer an exceptional quality of life on the French Riviera.
…By Michaël Zingraf Christie's International Real Estates Saint-tropez


EXCLUSIVE – LIMONEST. Located in the highly sought-after Monts d’Or area, this elegant contemporary home, built in 2020, enjoys a peaceful, green setting while being within immediate reach of local amenities and public transport. Set on beautifully landscaped grounds of 701 sqm with a swimming pool, the property offers an exceptional quality of life and lovely unobstructed views towards the south-west. From the moment you enter, the house impresses with its generous proportions, abundant natural light and contemporary architecture. Designed for comfortable family living, it features four bedrooms, including a ground-floor master suite, as well as an office and a spacious living area opening widely onto the outdoors. The terrace, sheltered by a bioclimatic pergola, flows naturally towards the swimming pool, creating a welcoming outdoor space that is perfect for enjoying sunny days and entertaining guests. A fully fitted independent studio completes the property, offering a range of possibilities, particularly for accommodating family and friends. The location is another major advantage: shops and services are just a short distance away, while a nearby bus stop provides access to local schools in particular. A contemporary family home combining comfort, tranquillity, conviviality and independence, set in a privileged environment with beautiful views. An opportunity not to be missed. Presented by Annick Chabal, E.I. commercial agent – RSAC Lyon No. 509 789 228. Agency fees payable by vendor - Montant estimé des dépenses annuelles d'énergie pour un usage standard, établi à partir des prix de l'énergie de l'année 2021, 2022, 2023 : 750€ ~ 1080€ - Annick CHABAL - Agent commercial - EI - RSAC LYON 509789228
…By Barnes Lyon 02 - St Antoine


Located in a residential neighborhood in Mougins, near the village, this Provençal villa of approximately 308 m² sits on a 5,447 m² lot. The property enjoys a lush, green setting and offers spacious rooms, with plenty of potential for personalization. The ground floor features an entryway, a kitchen, a dining room, and a living room with a fireplace, as well as two bedrooms, a shower room, and a walk-in closet. The living areas open onto the garden. Upstairs, two additional bedrooms complete the sleeping quarters and offer access to a terrace. One features a walk-in closet, while the other has its own en-suite bathroom. The garden level includes a gym, a garage, a cellar, and a utility room. The property thus offers a spacious living area and over 5,000 m² of land with a swimming pool, in a sought-after area of Mougins.
…By Michaël Zingraf Christie's International Real Estate Mougins
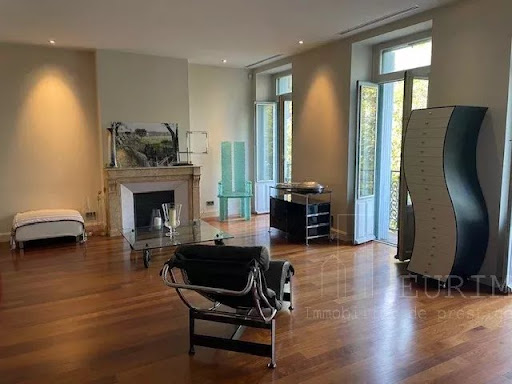


A stunning view of the Garonne.In a small Haussmannian building, here is a magnificent high-standard apartment renovated by a renowned architect, measuring 153m². It consists of an entrance leading to a beautiful 58m² living room that has 4 French doors and balconies overlooking the Garonne, a fully equipped kitchen, and a laundry room. Courtyard side: master bedroom of 16m² with a bathroom featuring both a shower and a bathtub, two bedrooms, and a shower room. Reversible air conditioning.There is a possibility to sell a studio on the upper floor of 27m² as an additional option. Only 2 co-owners.
…By Eurim


Set on a high floor of a magnificent classic cut-stone building, this elegant six-room apartment with a terrace seamlessly combines timeless Parisian elegance with contemporary comfort. An elegant entrance gallery leads to a double reception room with a fireplace and bespoke bookcases, opening onto the terrace, as well as a dining room adjoining a beautifully designed, fully fitted and equipped open-plan kitchen. Custom-made woodwork lends warmth and character to the reception areas. Both bedroom suites open directly onto the terrace running along the apartment. The principal suite features a spacious dressing room and a luxurious bathroom with a whirlpool bathtub, walk-in shower and double vanity, also enjoying direct access to the terrace. The second bedroom benefits from its own private shower room. Renovated by a renowned architect, the apartment stands out for the exceptional quality of its materials and finishes, including bespoke high-end joinery, solid oak parquet flooring, refined interiors and air conditioning. The aluminium-framed windows feature an elegant wood finish on the interior. A sophisticated home automation system allows the lighting, curtains, SONOS sound system and televisions to be controlled directly from an iPhone or iPad A sauna with a shower on the seventh floor and a generous cellar complete the property. Parking available as an option. Asking price: €2,785,000, with agency fees payable by the seller. Annual condominium charges: €4,461. Energy rating: C. Condominium: 107 lots. Estimated annual energy costs: €1,700–€2,320. Information on the risks to which this property is exposed is available on the Géorisques website. https://sites.google.com/a/coldwellbanker.fr/honoraires-coldwellbanker-demeure-prestige/
…By Coldwell Banker Paris


LEVALLOIS. IN THE HEART OF THE CITY. EXCEPTIONAL APARTMENT ON THE LAST FLOORS. FIVE BEDROOMS. IN PERFECT CONDITION. In the heart of Levallois, on the top two floors of a beautiful old building renovated in 2025: Exceptional apartment that is both family-friendly and suitable for entertaining, filled with light and quiet, measuring 244.04 m² according to the Carrez law – 290 m² on the ground, benefiting from a cathedral ceiling with a height of 5 meters and an energy performance rating of D. Accessible from the third floor, this apartment with exceptional volumes consists of an entrance, a stunning cathedral reception room of 65 m² with a height of 5 m, flooded with sunlight, a fireplace, exposed beams, seven windows, and three skylights, a spacious semi-open high-end equipped kitchen, a back kitchen, a large laundry room, five spacious bedrooms including two complete suites with dressing rooms, an office, three bathrooms, and three toilets. It is sold with two cellars and a parking space in the building right across the street. A second parking space for rent is possible. An atypical apartment, unique and very functional, filled with charm in a “country house” spirit. GROUP CONSULTANTS IMMOBILIERThis description has been automatically translated from French.
…By Consultants Immobilier Levallois Perret


PARIS 6th. PLACE SAINT-SULPICE/RUE DE TOURNON. SAINT-GERMAIN-DES-PRES NEIGHBORHOOD: EXCEPTIONAL SOUTH-FACING SPLIT-LEVEL APARTMENT WITH A BALCONY AND NO NEIGHBORS FACING IT. OLD PERIOD BUILDING. At the heart of Saint-Germain-des-Près, between Place Saint-Sulpice and Rue de Tournon, on the third and fourth and top floors, with a lift, of a late 18th-century Paris stone building, formerly a private mansion, featuring a remarkable early 20th-century Art Nouveau entrance door: A 109 sqm dual-aspect split-level apartment (140 sqm living space), benefiting from an open view and a full southern exposure. It boasts the finest period details, giving it timeless character. This property comprises: - On the first level, an entrance hall, a 47 sqm double living/reception room extended by the south-facing balcony, a semi-open kitchen, a primary bedroom with a shower bathroom. - On the upper level, by a beautiful staircase, a landing, a study or a bedroom, a third bedroom, and a bathroom. Walk-in closet. With a cellar and in option, a parking space in the inner courtyard. A sun-bathed apartment full of character, ideally situated in the immediate vicinity of shops, restaurants, and metro stations in one of Paris's most sought-after neighborhoods. CONSULTANTS IMMOBILIER LUXURY REAL ESTATE PARIS
…By Consultants Immobilier Levallois Perret


In absolute tranquility, this renovated apartment of approximately 85 m² offers a bright, well-planned living environment. The living room with kitchen area opens onto a 14.26 m² terrace, with open views, a lovely sea glimpse and the Estérel. The principal en suite bedroom also benefits from this opening, while a second en suite bedroom is located at the rear. A garage and a cellar complete this property. Within walking distance of Cannes city center and the beaches.
…By Michaël Zingraf Christie's International Real Estate La Californie


Nestled within a private, secure estate of just three villas, this sumptuous property enjoys a full south-facing exposure and sweeping panoramic views over the surrounding countryside. With approximately 420 m² of living space, it offers luxurious amenities and a layout designed for both entertaining and unwinding as a family. Ground floor: A spacious living room with fireplace opens onto a dining room and open-plan kitchen, all bathed in natural light. A master bedroom with an open bathroom and dressing room, along with a guest WC, complete this level. Upper floor: Three bedrooms, each with its own full en-suite shower room, ensuring privacy and comfort for every occupant. Garden level: This additional living space includes a laundry room, a home cinema, a gym with sauna and hammam plus its own shower room and WC, a storage room, a games room, as well as a wine cellar and an office — a true space for relaxation and leisure. Independent apartment: A living room and open-plan kitchen opening directly onto the garden and pool, along with three bedrooms each with their own shower room and WC — ideal for hosting guests or extended family in complete independence. Outdoor spaces and amenities: The property sits on a landscaped plot of 3,815 m², featuring a swimming pool, jacuzzi, pool house, and paddle tennis court. A double garage and an elevator serving the different levels complete this exceptional property, combining comfort and the art of living under the Côte d'Azur sun.
…By John Taylor - Valbonne


Nestled within a small, private, gated estate of just three villas, this sumptuous property enjoys a south-west exposure and an exceptional panoramic sea view. Offering luxurious and resolutely contemporary amenities across approximately 286 m² of living space, it stands out for the quality of its finishes and the generosity of its living spaces. Ground floor: An entrance hall leads into a spacious living room with fireplace, along with a dining room and open-plan kitchen opening directly onto the terraces, swimming pool, and jacuzzi, all bathed in the panoramic view. This level also features 4 en-suite bedrooms and a guest WC. A large, partially covered terrace extends the outdoor living space with an unobstructed view over the hills and sea. Basement: Garage, laundry room, hot water technical room, sauna, shower room, and WC complete this functional level. Garden level: An independent apartment of approximately 60 m² comprises an entrance, a living room with kitchen, 2 bedrooms, a shower room, and WC — ideal for hosting family or friends in complete independence. Caretaker's apartment: Of approximately 51 m², it comprises an entrance, a bedroom, a living room, and a shower room/WC. Outdoor spaces and amenities: The property sits on a landscaped plot of approximately 2,600 m², with a swimming pool, pétanque court, and an outdoor elevator connecting the garage to the main entrance — a rare property combining contemporary comfort, privacy, and an unobstructed sea view from the hills of Grasse.
…By John Taylor - Valbonne


Discover this splendid 115 m² apartment located in one of the most sought-after neighborhoods of Cannes, La Californie. Nestled in a luxury residence with a park, caretaker, swimming pool, and shuttle service, this rare property combines comfort and refinement. The apartment features a spacious living room opening onto a terrace with unobstructed views of the sea and the Lérins Islands. The separate, fully equipped kitchen has a utility room for added convenience. You'll enjoy two en-suite bedrooms, including the master bedroom with direct access to the terrace with a view. The finishes in this apartment are of the highest quality, with a private layout, creating an unparalleled art de vivre atmosphere. This property also includes a cellar, a garage, and outdoor parking, providing all the comforts you need for your daily life.
…By Michaël Zingraf Christie's International Real Estate La Californie


SOLE AGENT - PARIS 16 th / PASSY NEIGHBORHOOD- LIKE A HOUSE Located In a magnificent private mansion, on the 3rd and top floor, duplex in perfect condition, composed as follows: A staircase leads to the double living/reception room with a fireplace overlooked by a fully equipped open kitchen, two bedrooms, two bathrooms, two toilets, a study or third room, a laundry room. With a cellar. Ideally located property, in the immediate vicinity of shops, metro stations, and the best schools. Parking is available as an option. CONSULTANTS IMMOBILIER LUXURY REAL ESTATE PARIS
…By Consultants Immobilier Passy


PARIS VI. LUXEMBOURG GARDEN. STUNNING THREE-BEDROOM APARTMENT. CHARM OF THE PAST. Just steps from the Luxembourg Garden, in a particularly sought-after calm and residential street, on the ground floor, bright and crossing, of a prestigious 1876 stone building, whose façade and interior courtyard have recently been renovated: Very elegant apartment, filled with the charm of its era, with a surface area of 103.52 m² under the Carrez law distributed over two levels, benefiting from beautiful volumes and an excellent layout. It includes: - On the ground floor, an entrance, a bright reception room with a fireplace, measuring 31 m², an adjoining equipped kitchen, two bedrooms overlooking the quiet inner courtyard, a large bathroom with toilet, and a dressing room. The layout of this level can be optionally modifiable, depending on needs. - On the lower level, basement, high windows, a master suite of about 23 m² with bathroom, toilet, laundry room, and dressing room. Sold with a cellar. Immediate proximity to the Luxembourg Garden, shops, and transport (metro Vavin L4, RER B Luxembourg). Montaigne middle school and high school. PARIS REAL ESTATE CONSULTANTS GROUP Since its creation in 1994, the Consultants Immobilier group has become a unique network of 18 high-end real estate agencies in Paris, Neuilly-sur-Seine, Levallois-Perret, Boulogne-Billancourt, Deauville, Cannes, Aix-en-Provence, Saint-Tropez, and Miami. 100 real estate professionals to offer you “tailor-made” support in all your real estate projects from a pied-à-terre to exceptional property.This description has been automatically translated from French.
…By Consultants Immobilier Saint Dominique


PARIS XVII. TOCQUEVILLE/PORT OF ASNIERES. CORNER APARTMENT WITH TWO OR THREE BEDROOMS. LARGE BALCONY. A GARAGE.On the third floor of a recent upscale building: Spacious corner apartment of 91 m2 benefiting from an excellent layout. It includes an entrance hall, a very bright corner living room thanks to its large windows, fully bordered by a wide balcony, a separate kitchen, two bedrooms - with the possibility of three -, a bathroom, a shower room, and independent toilets. It is sold with a cellar and a garage in the basement. Renovations required. REAL ESTATE CONSULTANTS PARIS GROUP.---------------The Real Estate Consultants Group, established over 30 years ago, has become a unique network of 18 high-end real estate agencies in Paris, Neuilly-sur-Seine, Levallois-Perret, Boulogne-Billancourt, Deauville, Cannes, Aix-en-Provence, and Miami. One hundred employees, including the one who will assist you with all your projects.This description has been automatically translated from French.
…By Consultants Immobilier Wagram


In the heart of the lively Aiguillon district with its beaches and local shops, Coldwell Banker presents this beautiful apartment in excellent condition in a sought-after and secure residence, exclusively. Comprising three rooms, this apartment is bright due to its orientation and benefits from an unobstructed view with no overlooking neighbors. Each room opens onto a covered wooden terrace that extends the living spaces. A basement parking space and a cellar complete the features ensuring optimal comfort for its occupants; it is an ideal property for a pied-à-terre or a rental investment. Condominium of 103 lots, no ongoing procedures. Annual condominium fees DPE/GES D (171/35) Estimated annual energy costs: €870-€1230. Selling price: €400,000 including agency fees, with fees of €20,000 charged to the buyer, representing 5.2% of the sale price. To obtain the complete file and schedule a visit to this property, please contact Céline HARTENSTEIN Independent Commercial Agent N°RSAC 987 559 929 N°RCP 127 100 479 Discover all our properties on IMMOBA Information on the risks to which this property is exposed is available on request or on the Géorisques website: www.georisques.gouv.frThis description has been automatically translated from French.
…By Coldwell Banker Immoba Realty Bassin D'arcachon


A 73.75 m2 T3 apartment in Saint-Malo Intra-Muros on the 2nd floor with an elevator, consisting of two bedrooms, a beautiful bright living room of 32.18 m2 ideally facing south with a direct view of a green square. Shops and beaches nearby in the heart of the city. Special attention has been paid to the choice of noble, sustainable, and quality materials. The charm of the old combined with the comfort of modernity... Additional features: elevator, cellar, bike storage. Photos are non-contractual. Price 699,000 €, fees included borne by the seller. Delivery in the first quarter of 2027.Within this privileged neighborhood, the Saint-Aaron enjoys a rare dominant and unobstructed position over the verdant Jean Moulin square, opening perspectives on the Saint Vincent cathedral, the roofs, and the Malouin sky. A prime location, therefore, for these historically significant buildings. Since the 17th century, they have housed a monastery, a barracks, shops, a chapel, and finally, the former High Court. The Saint-Aaron is an unprecedented rehabilitation of historical buildings into 12 magnificent residences, housing within it the former chapel listed in the supplementary inventory of historical monuments.Information on the risks to which this property is exposed is available on the Géorisques website: www.georisques.gouv.fr.This real estate advertisement has been drafted under the editorial responsibility of Geneviève RAUX, Commercial Agent registered in the Special Register of Commercial Agents (RSAC) of Saint-Malo under number: 512 832 015.This description has been automatically translated from French.
…By Arnold Immobilier


Nestled on an exceptional wooded plot of 11,557 m², this architect-designed villa offers approx. 250 m² of light-filled, single-storey living space, in complete privacy with no overlooking neighbors. Built entirely in wood and oriented south-east, the villa comprises 5 bedrooms — three of them en-suite, one currently used as an office, and one arranged over two levels with a mezzanine — along with 4 bathrooms in total. The open-plan kitchen flows into a spacious living room with fireplace, opening directly onto a terrace with infinity pool. A mezzanine above the living room leads to a private solarium, while a north-facing patio provides a cool, shaded retreat on warmer days. The property also features a double garage, a cellar fitted out as a home gym with its own dedicated technical room, and ample parking. Only the basement lies below the main living level, preserving the villa's single-storey character throughout. A rare opportunity to combine architectural design, natural surroundings, and total tranquility.
…By John Taylor - Valbonne


Superb contemporary villa of approximately 180 m², ideally south-facing and offering absolute tranquillity. The property features a large, beautiful open-plan kitchen and a living area opening onto a sunny terrace, with the option to install a wood-burning stove. The sleeping quarters include two en-suite bedrooms with storage and dressing rooms, as well as two bedrooms sharing a bathroom. Two guest toilets, a spacious games room or office, and a laundry room complete the layout. The bedrooms boast solid wood parquet flooring, bringing warmth and authenticity, while ducted air conditioning ensures optimal comfort all year round. The villa also offers a basement with a technical room of approximately 28 m², two lovely terraces, and a pétanque court, perfect for making the most of the outdoor space. Set on 1,882 m² of wooded grounds, the property is enhanced by a saltwater swimming pool with jacuzzi, an automatic sprinkler system, and exterior lighting throughout the garden. An exceptional property combining modern comfort, space, and tranquillity. A must-see!
…By John Taylor - Valbonne


Discover this superb property of character offering generous volumes and a privileged living environment. Combining charm, space, and high-quality features, this residence is a rare opportunity on the local real estate market. A vast, bright, and welcoming living space From the moment you enter, you will be captivated by the vast and luminous living room, the true heart of the home. Thanks to its large windows and beautiful volumes, this reception area is ideal for sharing warm moments with family and friends. Leading on from this, the fully equipped professional kitchen will delight gastronomy enthusiasts. This is a major asset, perfectly suited for cooking lovers as well as for those with hospitality, catering, or event projects. Night quarters: 6 independent, spacious en-suite bedrooms Designed to offer absolute comfort, the house features 6 spacious en-suite bedrooms with private shower rooms. Each sleeping area guarantees its occupants: Preserved privacy, Perfect independence. Outside, the fully fenced, tree-lined garden offers a truly bucolic setting. This peaceful, leafy green space invites you to relax, enjoy alfresco dining, and share memorable moments in a preserved natural environment. Great potential: family home or tourism investment Thanks to its high-quality features and numerous layout possibilities, this prestigious property adapts to all your projects: A primary or secondary residence for a large family. A professional activity: creation of a charming bed and breakfast (B&B), a group gîte, or a tourist/event hosting project.
…By Coldwell Banker L'immobilière Internationale 1


In the heart of La Muette, nestled in a green setting, we offer for sale a townhouse with a living area of 314 sqm, featuring a 75 sqm garden and a terrace, all facing south. This townhouse is ideal for a family, with its location in La Muette and its very easy layout. It is composed as follows: Level 1: - The living room open to the terrace and garden - The open kitchen with a dining area under a glass roof Level 2: - A large master suite with a bathroom and a dressing room - Separate toilets - A second bedroom or an office Level 3: - Three bedrooms - A bathroom, toilets On the garden level: - A studio with independent access, a shower room, and toilet - A laundry room - 2 cellars Unique location just steps from La Muette metro station, in a quiet street close to all schools. Renovations needed.
…By John Taylor - Paris 8


Nestled within a highly sought-after private estate, this spacious Provençal villa enjoys an exceptional location, just a short walk from the center of the village of Roquefort-les-Pins and the Collège César. Thanks to its elevated position, the property benefits from an unobstructed, south-facing view over the hills and forests. The villa is spread over three levels, offering generous and flexible living spaces. On the garden level, there is a bedroom with its own bathroom, a study/library with its own bathroom, a dressing room, a laundry room, a small cellar as well as a wine cellar, an independent studio with kitchenette and shower room, and a separate kitchen that opens directly onto a covered summer terrace providing easy access to the pool. On the first floor, which forms the main living level, a welcoming entrance leads to a spacious living room with a wood-burning fireplace and a dining area, both opening onto a balcony that fully enjoys the view, as well as an enclosed veranda. This floor also includes a separate kitchen, a bedroom with bathroom, a study/library, an additional shower room, and a guest toilet. On the second floor, there is a bedroom with its own bathroom, along with a converted attic space comprising three additional bedrooms, a shower room, and a TV room, offering a lovely space for family life and time spent together. Finally, the property also has two enclosed garages for 2 to 3 cars, a large Klafs sauna, as well as a covered heated pool of approximately 55 m², usable year-round. The property requires some renovation work. The property is part of a development managed by an Association Syndicale Autorisée (approved joint property association) — Number of lots: 51 — Average annual share of routine charges: €315 — No ongoing proceedings.
…By John Taylor - Valbonne
'%20stroke='%23DDAA3A'%20stroke-width='1.909'%20stroke-linecap='square'%20stroke-linejoin='bevel'/%3e%3c/svg%3e)
Receive by email any new listing that may match your search criteria
By validating this form, you accept the general conditions of use of Le Figaro Properties.
These agencies offer a selection of luxury properties vente . Feel free to contact them for personalized assistance.




