Get early access to listings that match your criteria
Never miss an opportunity again. Our personalized alerts notify you instantly.

 English$ USD · m²


Located on a corner lot at the end of a great private street that dead-ends into a cul-de-sac, this beautifully maintained 5,266-square-foot estate sits within the exclusive guard-gated Royal Highlands community. Now available for the first time from its original owners, the home has undergone recent renovations throughout.Fresh paint and new flooring create a bright, cohesive feel across the expansive layout. The thoughtfully designed floor plan is ideal for both grand entertaining and everyday living, with standout features that include an elegant interior bar, a fully finished basement, refreshed bathrooms, a central vacuum system, and a built-in whole-house speaker system. You will also enjoy abundant natural light, generous living spaces, and a three-car garage.Outside awaits a private resort-style retreat featuring a sparkling pool with water features, surrounded by lush mature landscaping that provides privacy and year-round enjoyment. The backyard is perfect for hosting memorable gatherings or simply unwinding in comfort.This is a rare opportunity to own a true turnkey home in a premier guard-gated community, where space, security, privacy, and elevated Southern Highlands living all come together.
…By Annonceur International


Traditional Colonial architecture, modern luxury, a designer twist and nature come together beautifully at 5307 Mirabell, a remarkable 5-bedroom, 4.5-bath brick estate set on over half an acre and tucked away on a quiet cul-de-sac in coveted Pellyn Grove. There is something magical about this home. Just when you think you have found your favorite room, you turn the corner and discover another remarkable space. Thoughtfully reimagined with more than $470,000 in recent upgrades, the home pairs timeless architecture with a masterfully executed biophilic design, creating an extraordinary connection between the interiors and the natural beauty just beyond the windows. Hardwood floors flow throughout the home, connecting beautifully curated spaces that feel sophisticated yet inviting. The chef's kitchen is exceptional, featuring quartzite countertops, Sub-Zero refrigeration, Wolf and Bosch appliances, beverage drawers and an adjoining butler's pantry with a second dishwasher, two wine refrigerators and abundant storage. The light-filled great room makes a statement with soaring vaulted ceilings and floor-to-ceiling windows overlooking the backyard, while the family room, private office and formal dining room each offer their own distinctive character. Custom built-ins, gas fireplaces and an impressive whole-home Sonos system add another layer of thoughtful design, while the dedicated Dolby Atmos entertainment room creates an incredible cinematic experience at home. The second floor owner's suite is a private retreat overlooking the pool with a spa-inspired bath featuring a deep soaking tub, multi-head shower and separate walk-in closets. Three additional bedrooms offer walk-in closets and ensuite baths, while a sun-filled home gym provides the flexibility for a fifth bedroom. Even the laundry room delivers an unexpected touch with a professional dog wash station. Outside, the home transforms into a private resort surrounded by professionally landscaped gardens that have been designated a Certified Wildlife Habitat. Mature landscaping creates exceptional privacy around the saltwater pool, large hot tub with hydraulic lid lift and two pergolas, providing an extraordinary setting for entertaining, relaxing and enjoying the natural surroundings. Solar panels with battery backup, EV charging, a tankless water heater, automated irrigation and landscape lighting, comprehensive smart security, a new roof and extensive recent improvements seamlessly blend luxury with thoughtful functionality. Ideally positioned in South Charlotte, Pellyn Grove offers a rare sense of privacy while keeping you remarkably connected to the best of the city, with SouthPark just minutes away and convenient access to both Uptown Charlotte and Ballantyne. This is a home that simply cannot be fully captured in photographs. It is the craftsmanship, the unexpected spaces, the connection to nature and the feeling you experience as you move from room to room that make 5307 Mirabell so special. This is not simply a home to view. It is a home to experience.
…By Annonceur International


PROJECT:HAYAT by Dubai South LOCATION:Dubai South, Dubai TYPE:3-Bedroom Townhouse VIEW:Community / Park Views BUA:3,217 sq. ft. PLOT SIZE:2,152 sq. ft. PAYMENT PLAN:Post-Handover | Pay Till 2029 USP OF THE PROPERTY: Villa-sized 3-bedroom townhouse minutes from Al Maktoum International Airport (future worlds largest airport), offering a flexible post-handover plan in a high-growth location. PROPERTY DESCRIPTION: This spacious 3-bedroom townhouse spans 3,217 sq. ft. on a 2,152 sq. ft. plot, designed for modern family living. The layout features open-plan living and dining areas, contemporary finishes, generous bedrooms, and large windows that maximize natural light. A private garden enhances indoor-outdoor living, ideal for relaxation and entertaining. Residents enjoy landscaped parks, shaded walkways, swimming pools, fitness facilities, kids play areas, and a retail boulevard. With easy access to Emirates Road, Sheikh Mohammed Bin Zayed Road, and Expo City, HAYAT offers lifestyle comfort and strong long-term investment potential. CAPRI REALTY is a 15-year-old boutique real estate firm specialising in the sales of villas and townhouses. CALL +971 50 890 2658 PROPERTY FEATURES: -Balcony -Basement parking -BBQ area -Broadband ready -Broadband ready -Built in wardrobes -Carpets -Central air conditioning -Central heating -Community View -Covered parking -Driver's Room -Fully fitted kitchen -Gazebo and outdoor entertaining area -Gymnasium -Intercom -Jacuzzi -Kitchen white goods -Landscaped Garden -Laundry/washing room -Maid's room -Marble floors -Part furnished -Pets allowed -Private garage -Private garden -Private swimming pool -Satellite/Cable TV -Sauna -Shared swimming pool -Solid wood floors -Steam room -Storage room -Study -Upgraded interior -View of gardens -View of parkland -View of sea/water -24 hours Maintenance -Bank/ATM Facility -Basketball Court -Beach Access -Bus services -Business Center -Children's nursery -Children's play area -Clubhouse -Communal gardens -Concierge service -Cycling tracks -Fitness Center -Laundry Service -Marina Berth -Metro station -Mosque -Public park -Public parking -Public transport -Recreational Facilities -Restaurants -School -Shopping mall -Shops -Sports academies -Squash courts -Tennis courts -Valet Service -Walking Trails
…By Annonceur International


Escape into your own private sanctuary, nestled amidst 22 + acres of beautiful natural surroundings, where luxury and tranquility converge in perfect harmony. This meticulously crafted estate, envisioned by the renowned Steenwyk Architects, exemplifies rare quality and timeless elegance. Spanning over 10,775 square feet, this Frank Lloyd Wright inspired masterpiece showcases the finest in architectural innovation and design. Every element, from the precast concrete floors for expansive free spans to the structural steel infrastructure, has been carefully chosen for enduring strength and durability. Step inside to discover a world of bespoke luxury, where rift cut white oak, teak, and African wenge wood harmonize with dense Wisconsin limestone, creating an ambiance of refined sophistication. Outside, indulge in resort-style amenities, including a 12,000+ sqft accessory building, commercial-grade pool adjacent to a pavilion, and an inviting outdoor kitchen complete with a dining area. Copper roof and gutter features add a touch of perpetual sophistication, while a water runoff system to the 1.6-acre pond enhances both function and aesthetic appeal. Custom-built-in furniture and cabinetry seamlessly integrate with the architecture, while corner-less windows flood the interiors with natural light. For those passionate about cars or equestrian pursuits, an additional 12,100 square foot building stands adjacent to the main residence, linked by an underground tunnel. These two structures boast top-of-the-line fixtures, geothermal heating, advanced lighting, audio video systems, and state-of-the-art security measures, all tailored for the most discerning homeowner's needs. After your workout in the gym, unwind in the luxurious steam room for relaxation and revitalization, or enjoy a movie in the theater room for a cozy evening in. Additional amenities include an interior kennel, a dedicated pet bathing area and an indoor-outdoor kennel for your pet's comfort and safety. Additional adjacent 17.50 acreage is available to the buyer for purchase with trails for off-road vehicles or horses, or to satisfy your need for speed on the one-mile-long motocross track. Nestled within this picturesque landscape, encounter the wonders of nature as deer, wild turkey, foxes, ducks, geese, and bass in the pond grace the estate with their presence, adding to the enchantment of this retreat. Located just one mile from Lake Michigan and three minutes from Laketown Beach access, this estate offers the ultimate blend of seclusion, convenience, and the allure of nearby Saugatuck. Revel in the joy of being near Saugatuck's vibrant town, known for its charming shops, art galleries, and delectable dining options. With a current replacement cost exceedingly twice the listing price, seize this rare opportunity to own a legacy property of unrivaled prestige. Most furnishings are negotiable.
…By Annonceur International


Set in a desirable Livermore location, this elegant two-story home, built in 1997, offers approximately 2,774 sq ft of thoughtfully designed living space, featuring 5 bedrooms and 3 bathrooms. A main-level bedroom and full bath provide exceptional flexibility for guests, extended family, or a private home office. At the center of the home is a well-appointed kitchen with a center island, flowing seamlessly into living spaces designed for everyday comfort and effortless entertaining. Upstairs, spacious secondary bedrooms provide room to spread out, while the primary suite creates a private and inviting retreat. The approximately 7,446 sq ft backyard delivers true resort-style living, featuring a saltwater pool with waterfall, separate oversized hot tub, outdoor kitchen with BBQ, outdoor speaker system, and a stunning heated gazebo. Additional highlights include a LENOX heat/AC pump, smart outdoor, kitchen and hallway lighting, smart garage door opener, Ring security system, smart sprinklers in the front and back, and smart window coverings in the formal living room. A 3-car garage completes this exceptional property.
…By Annonceur International


Residence 2D at 121 West 20th Street is a striking two-bedroom, two-bathroom duplex loft that captures the essence of classic Chelsea living. Set within a storied pre-war condominium, this home pairs dramatic volume with refined finishes, offering an impressive sense of scale rarely found in today's market. With ceilings rising to approximately 15 feet and beautifully preserved architectural elements throughout, the residence feels both grand and deeply inviting. The main level opens into a spectacular great room anchored by oversized north-facing windows that bathe the space in soft, consistent light throughout the day. French doors lead to a charming Juliet balcony, subtly extending the living space outdoors. Designed with entertaining in mind, the expansive living and dining area easily accommodates gatherings large and small, while original cast-iron columns, a gas fireplace, and rich hardwood floors lend texture, warmth, and unmistakable loft character. The kitchen is thoughtfully proportioned and well-equipped, featuring extensive custom cabinetry, granite countertops, stainless-steel appliances, and excellent storage. A discreetly placed washer and dryer enhance everyday convenience without disrupting the clean aesthetic of the space. On the lower level, a spacious secondary bedroom offers a quiet retreat with two generous closets and immediate access to a full bathroom that also functions seamlessly as a guest powder room. Above, the mezzanine level is dedicated entirely to the primary suite-a private, loft-like haven overlooking the living space below. There is ample room for a seating area or home office, complemented by an oversized, custom walk-in closet. The en-suite bathroom is finished in marble and outfitted with a double vanity, a soaking tub, and a separate rain shower, creating a spa-like atmosphere at home. Additional features include custom built-ins, recessed lighting, through-the-wall air conditioning, and the authentic details that define true downtown loft living. Built in 1875 and converted to condominiums in 1991, 121 West 20th Street is a boutique, five-story pre-war building offering part-time doorman/security service, a full-time superintendent, a beautifully appointed common roof deck, and notably low monthly charges. Located in the heart of Chelsea, moments from Flatiron, Union Square, and the West Village, this home is surrounded by acclaimed restaurants, galleries, cultural landmarks, and green spaces such as the High Line and Madison Square Park. Multiple subway lines nearby provide effortless access to the rest of Manhattan. This is an exceptional opportunity to own a sophisticated and character-rich loft in one of the city's most dynamic neighborhoods.
…By Annonceur International


UNOBSTRUCTED PANORAMIC OCEAN VIEWS FROM NEARLY EVERY ROOM — SPECTACULAR SUNSETS — EXCEPTIONAL DESIGN. Perched high above the dramatic beauty of Pottery Canyon, this extraordinary Modern Mediterranean residence commands sweeping western views across the canyon to the Pacific Ocean. This is not simply a home with a view. This home is defined by one. Designed to embrace its remarkable setting, the turn-key residence features an expansive open floorplan, soaring vaulted ceilings, and large-scale windows and walls of glass that fill the interiors with natural light while framing the breathtaking coastal panorama. Sophisticated finishes include honed marble, rich distressed walnut flooring, hand-carved limestone fireplaces, custom millwork, and a beautifully appointed chef’s kitchen with premium stainless-steel appliances. Expansive west-facing terraces and multiple view balconies create effortless indoor-outdoor living, while a resort-like pool and spa provide a private oasis overlooking the canyon and ocean beyond. Additional amenities include owned solar, solar-heated pool, built-in barbecue, outdoor fireplaces, steam shower, wine cooler, oversized three-car garage, artificial turf, and beautifully designed low-maintenance landscaping. Rarely does a residence combine unobstructed Pacific views, architectural presence, exceptional craftsmanship, privacy, resort-caliber amenities, and turn-key sophistication at this level.
…By Annonceur International


Beautiful house in the best area of Los Trapenses, close to schools and shopping centers.A lovely, bright entrance hall leads to a separate living and dining room, both spacious and with a view of the garden. A large, fully equipped kitchen with a breakfast nook and good windows that flood the space with natural light. It also features a spacious interior patio and a laundry area.The master bedroom has an en-suite bathroom with a walk-in closet.An office overlooks the garden and the main entrance. There is also a guest bathroom.The second floor features a large family room with large windows that provide abundant natural light and a lovely view. A large storage room offers convenient storage.There are also two good-sized bedrooms and a shared bathroom. A beautiful, well-situated garden offers excellent orientation, stunning views, and plenty of natural light.
…By Annonceur International


Experience the best of Lake Tahoe waterfront living from this exceptional Snug Harbor residence, ideally positioned on nearly half an acre with 86 feet of pristine sandy beach frontage. Set within a protected harbor, the property offers calm waters, a private pier with a 6,000-pound boat lift, legal buoy, and spectacular year-round westerly sunsets. Extensively remodeled approximately 15 years ago, the four-bedroom home features a dramatic great room with a floor-to-ceiling granite fireplace and walls of glass framing breathtaking lake views. The gourmet kitchen, dining area, and family room create an inviting open floor plan, while knotty alder millwork and solid acacia hardwood flooring add warmth throughout. Two spacious bedroom suites are complemented by two guest bedrooms and a full bath. Expansive lakefront decks, mature aspens, rolling lawns to the water's edge, and a boulder staircase leading to the rebuilt composite pier complete this extraordinary Glenbrook retreat.
…By Annonceur International


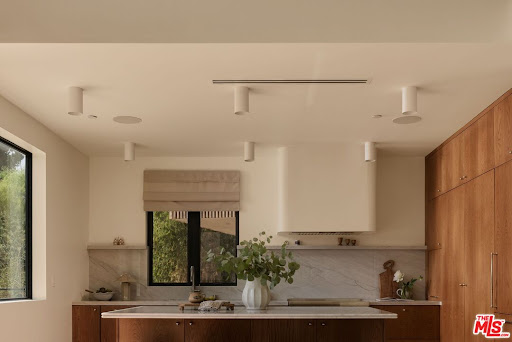


Welcome to The Frontenac, a newly constructed residence in one of Mount Washington's most coveted pockets. Designed by NJD Studio and completed in 2026, 621 Frontenac Avenue pairs warm natural materials and refined architectural restraint with sweeping city and mountain views. The property offers 5 bedrooms and 5 bathrooms across approximately 3,277 square feet on a 9,500-square-foot lot, thoughtfully configured as two fully separate residences. A quiet street leads to a striking yet understated exterior of charcoal siding, a low gabled roof with deep eaves, warm stained wood, and softly illuminated stone steps framed by hedge screens and drought-tolerant landscaping. Inside, white oak paneling, exposed wood beams, skylights, and expansive picture windows create a serene, light-filled environment that feels deeply connected to the surrounding landscape. The main residence features 3 bedrooms, 3 bathrooms, a dedicated office, and expansive living spaces that open through Fleetwood sliders to an approximately 750 square foot deck overlooking the city and canyon. Designed for effortless outdoor dining and entertaining, the deck also offers potential for a private spa, sauna, or cold-plunge retreat. The sophisticated kitchen is defined by floor-to-ceiling cabinetry, paneled appliances, a concealed appliance garage, and a continuous slab of stone extending seamlessly across the island, countertops, and range wall. A dedicated laundry room with custom cabinetry and a marble counter adds everyday ease. The primary suite is a tranquil retreat beneath a vaulted white oak ceiling, with beautifully framed views, a custom-fitted walk-in closet, and a spa-like bath wrapped in full-slab travertine and finished with a floating double vanity and warm, understated lighting. Additional bedrooms are served by generous walk-in closets with custom built-in shelving and drawers. Completely independent of the main residence, the permitted and separately metered ADU residence includes 2 bedrooms, 2 bathrooms, a full kitchen, laundry, and its own private lawn and patio accessed through sliding doors. With its own street-level stair access and no shared entry, the residence offers exceptional flexibility for extended family, guests, a creative studio, or potential income-generating use.Technology and infrastructure have been thoughtfully integrated throughout, including Control4 automation, security cameras, intercom, built-in surround sound, solar, fire-resistant siding, a metal roof, and interior sprinklers. A two-car garage and driveways provide parking for approximately five vehicles, an exceptional advantage on these hillside streets.Moments from Mount Washington Elementary, the trails of Moon and Elyria Canyons, and the restaurants, cafes, and shops of Highland Park and Eagle Rock, with convenient access to Downtown Los Angeles, Glendale, and Burbank.
…By Annonceur International


Welcome to this 80 acre Connecticut Estate, tucked into the rolling hills of Woodstock Ct. This exceptional 4,655 sq ft contemporary home offers a unique living experience with its own privately owned public FAA approved commercial grade airport. The property is a pilot's paradise, featuring a spacious hangar that not only accommodates multiple small planes and helicopters but also offers ample room for vehicle storage. The hangar is self-sufficient with its own septic, well, electrical, and heating systems, providing convenience and flexibility as well as a finished lounge area to gather and relax. This property is a rare find, offering a blend of luxury, functionality, and the ultimate in private aviation convenience! Whether you're an avid pilot, car enthusiast, or simply seeking a tranquil retreat, this home promises an unparalleled lifestyle. This residence boasts privacy and scenic New England beauty with stunning views. The contemporary design, built in 1987, features 3 bedrooms and 4 bathrooms, open living space with soaring ceilings, two story fireplace, and a beautiful open center oak staircase. The home's large windows and open layout invite the natural surroundings inside, creating a harmonious living environment. The finished walkout lower level offers beautiful views of the pond and the plush grounds. So many exciting possibilities!
…By Annonceur International


Exclusive turn-key villa on the MiddelpolderSemi-detached villa on a 373 m² plot, directly adjoining the Middelpolder nature reserve. The rear features a southwest-facing garden with a swimming pool and covered terrace. The location combines a green, quiet setting with short travel times to central Amsterdam, the Zuidas, and Amstelveen Stadshart, and is within short distance of international schools including ISA, AICS, Amity International School, and BSA. The property was originally built in 2001 and renovated in 2025, including the roof, floors, bathrooms, and technical installations.LayoutThe front garden leads to an entrance hall with custom-built wardrobes and a separate guest toilet with washbasin. The living room spans the full depth of the house and is filled with natural light through expansive window sections and sliding glass doors. The space has an open layout with architectural level differences: a bright lounge area at the front with a gas fireplace, leading to a sunken seating area one step down. Custom-built cabinetry and storage are integrated throughout the ground floor.The kitchen is located at the rear, with a central island featuring a sink. It is equipped with high-end integrated appliances: an American-style fridge-freezer with ice dispenser, a four-burner gas hob, a deep fryer, a dishwasher, a Quooker, a built-in coffee machine, and an oven. A second gas fireplace and a bar complete the kitchen. The entire ground floor has natural stone flooring with underfloor heating and built-in custom cabinetry.Office/games room: During the renovation, part of the original garage (approx. 12 m²) was incorporated into the main house. It now serves as a quiet, bright home office or games room with an integrated skylight, accessible from both the kitchen and the internal storage area.Internal storage: The remaining approx. 9.7 m² of the garage serves as functional internal storage, accessible from both the driveway and the home office.First floorThe wide landing provides access to three bedrooms of approx. 19 m², 17 m², and 9 m², each with custom-built wardrobes. A laundry area has been created under the stairs. The renovated family bathroom has zone-controlled underfloor heating, a freestanding bathtub, a walk-in shower, a bidet toilet, and a washbasin unit.Second floorThe entire top floor is dedicated to a climate-controlled master suite, comprising a bedroom with integrated air conditioning, a large walk-in dressing room with ample storage, and wide doors leading to a private 22 m² rooftop terrace with unobstructed views of the nature reserve. The en-suite bathroom includes a deep bathtub, a double walk-in shower, and the new custom washbasin unit. A separate, fully renovated toilet is located off the landing. The floor also includes a utility room housing the central heating boiler and mechanical ventilation system.The back gardenThe southwest-facing back garden is enclosed by mature bamboo hedging for privacy. The terrace, laid with slate tiles and featuring level changes in its design, is arranged around a swimming pool integrated into the terrace.At the far end of the pool is a black-lacquered covered lounge pavilion, custom-built for year-round use, with a built-in bench, integrated lighting, and outdoor speakers. The terrace has ample space for a full outdoor dining table, multiple seating areas that follow the sun through the afternoon, and an electric awning for shade. Two concealed garden storage units (approx. 6.8 m² in total) flank the lounge pavilion, keeping pool equipment and cushions out of sight.Location & AccessibilityThe villa is situated on a quiet, low-traffic street on the edge of Kostverloren, directly bordering the Middelpolder nature reserve — a protected landscape extending to the Amstel river. Walking and cycling routes begin directly from the driveway.Amstelveen's amenities, shopping centers, and sports clubs are within short distance. The International School of Amsterdam (ISA) is a few minutes away, alongside the Amity, Amstelland, and AICS campuses.Public transport: A direct tram line to Amsterdam Zuid, the Zuidas, and the historic city center is within short walking distance.By car: The nearby A9 and A10-South motorways provide fast, direct access to Schiphol Airport, Amsterdam, Haarlem, Utrecht, The Hague, and Rotterdam.Key DetailsLiving area: approx. 264 m² (NEN 2580 certified)Plot size: 373 m², freehold land (no ground lease)Gross volume: approx. 986 m³Bedrooms & bathrooms: 4 spacious bedrooms, 2 luxury bathrooms, 2 separate toiletsEnergy label: B (fully insulated, built in 2001)Renovation status: Renovated in 2025Roof: Roof (2025) with a transferable 10-year warrantyPremium materials: Bathrooms custom-built by De Eerste Kamer with exclusive Ivy and Gessi fittings; solid hardwood flooring by Martijn de Wit VloerenClimate & heating: Underfloor heating throughout the ground floor and the first-floor bathroom; two integrated gas fireplaces; climate control in the master suiteTotal storage: approx. 9.7 m² internal storage/garage plus two external garden storage units (approx. 6.8 m²)Parking & EV: Private parking at the front door and on the driveway; an EV wallbox charger is already installed and ready for useDelivery: In consultation
…By Annonceur International


Welcome to 161 Gordon, where Downtown luxury meets Wagener Terrace Charm!This stunning marsh-view residence is nestled in one of downtown Charleston's most desirable and vibrant neighborhoods, and is ready for move-in! From the moment you step inside, you'll be captivated by the seamless blend of historic character and modern sophistication, highlighted by gorgeous original hardwood flooring and an abundance of natural light throughout, with a brand new screened-in porch!The main level features a bright, open-concept layout designed for effortless entertaining and everyday living, centered around a true chef's kitchen, and stunning, open Living Room. Downstairs boasts two spacious bedrooms, each with its own en-suite bath, providing ultimate comfort and privacy for guests or familyEscape upstairs to a large, dedicated primary suite that serves as your personal sanctuary. This impressive second level includes restored original heart pine flooring throughout a sprawling bedroom, a large walk-in closet and conveniently located upstairs laundry. A versatile flex space and bonus room completes the top floor, making it perfect for a home office, media room, play room, or private fitness studio. Fully renovated en-suite bathroom boasts stunning ceramic tile and exposed brick for a true, spa-like experience. Step outside to enjoy Charleston's beautiful weather year-round. You can relax on your private screened-in porch, or host unforgettable gatherings under the brand-new, expansive pergola. The fully fenced-in yard offers a secure oasis for pets and play, while the private driveway ensures coveted off-street parking in the heart of the city. Located in highly sought-after Wagener Terrace, across from the marsh, you are just steps away from Hampton Park, local favorite restaurants, breweries, and everything downtown Charleston has to offer. Schedule your showing today and experience downtown living at its finest!
…By Annonceur International


Perfectly positioned on .42 acre this custom-built estate offers one floor living with an exceptional opportunity for those who appreciate luxury without compromise. Situated on 2 lots, this is one of the most unique properties in the community! This gorgeous outdoor living area is spectacular! Discover your own private resort with a stunning 18x36 heated swimming pool and spa with tanning ledge that is surrounded by an expansive travertine pool deck, outdoor shower, flagstone garden and grassy lawn area creating a setting that feels more like an exclusive retreat than a private residence. A fully equipped outdoor kitchen with gas grill and plenty of seating will transform every gathering into an unforgettable experience. Relax in the tranquil courtyard listening to the fountain providing you the perfect backdrop for peaceful moments. The main residence offers 3 spacious bedrooms, plus a home office that could be used as a 4th bedroom, along with 2-and-a-half bathrooms all on 1 floor with no stairs. The primary bedroom has tray ceilings, a custom stone gas fireplace with recessed TV and double doors leading to your outdoor courtyard. From the moment you enter to stepping outside in your private retreat, this home will invite you in. The effortless open floor plan has plenty of details to impress. At the heart of the home, the grand great room is anchored by a dramatic custom stone gas fireplace, abundance of windows allowing natural light in, and coffered ceilings creating a warm yet sophisticated gathering place where elegant entertaining and everyday living come together seamlessly. Connected by a covered breezeway you will find 1024 square feet of additional living space featuring a kitchenette and pantry, spacious recreation room with coffered ceilings, recessed 85 TV with built in cabinetry, full bathroom with a tiled shower, and oversized closet storage. Endless possibilities for entertaining as a pool house, private guest residence, elegant mother-in-law suite, or exceptional multigenerational living area. A generous three-car garage with abundant shelving leads to yet another private finished suite above, complete with its own exterior entrance, and full bathroom. An ideal space for overnight guests, a home office, fitness studio, media room, or secluded retreat. Additional storage attic space as well. Step outside and this estate truly comes to life. The Bluffs on the Waterway is an Intracoastal Waterway gated community with direct access to the waterway, boat storage, community pool, tennis courts, playground, 2 clubhouses with 1 situated on the waterway. If you are searching for a unique property with endless opportunities, you will not want to miss this amazing property. Some photos have been virtually staged.
…By Annonceur International


Be the first to experience the joys of living, entertaining and relaxing at this modern ocean-view masterpiece behind the guarded entry gates of The Strand at Headlands in Dana Point. Under construction and scheduled for completion in 2026, the light-filled custom residence presents a prized second-row location that affords stunning Pacific Ocean, Catalina Island, sunset and beach views from four levels, which include a rooftop patio with kitchen and open-air fireplace. A testament to sophisticated modern architecture showcasing the talents of Geoff Sumich Design, Tiffany Harris Design and built by Genova Construction, the exceptionally designed home will welcome all with a phenomenal foyer centered around a floating circular staircase that accesses all levels. An elevator is also featured, and high-end natural stone and wood finishes, custom-caliber lighting and plumbing fixtures, and wide open proportions combine to create a refined living environment. Approximately 8,237 square feet, the generous floorplan includes six ensuite bedrooms, an ensuite office, seven full baths and two half baths. The main entry level showcases an open design with a dining room, massive living room with high ceiling, a fully appointed island kitchen and a secondary butler's pantry/catering kitchen. This entire space opens to an ocean-view deck via slideaway glass doors. Bedrooms are located on the third floor, complete with a luxurious primary suite that will reveal an entry vestibule with coffee bar, an ocean-view deck, sitting area, walk-in closet, soaking tub, separate shower and two vanities. Play, refresh and reinvigorate on the lowest level, which hosts a gym with bath, a walk-in bar, play/media room, and an after-swim changing room. Slideaway glass doors open to a terraced ocean-view backyard with pool and spa. Additional highlights will include a three-car garage, golf cart garage, two laundry rooms, and rooftop planters. The Strand at Headlands is one of the most coveted oceanfront communities in California and offers more than one mile of coastline, 70 acres of parks, scenic trails, a beach club and easy access to resorts, shops, restaurants and outstanding schools.
…By Annonceur International


An exceptionally rare opportunity to own a gated estate on more than one acre in Miami's prestigious Gatlin Acres. Beyond a private entrance and a majestic royal palm-lined driveway, this beautifully updated ranch-style residence is nestled among lush tropical landscaping and mature specimen trees, offering a remarkable sense of privacy in one of the city's most desirable estate communities. Located within the highly sought-after Palmetto school district and just minutes from premier shopping, dining, and major commuter routes, the property offers the perfect balance of tranquility and convenience. Designed for seamless indoor-outdoor living, the home opens to a newly renovated resort-style pool, expansive entertaining patio, and an incredible backyard spanning over an acre. Recent improvements include a new roof and beautifully updated pool, allowing the next owner to enjoy the property with added peace of mind. A detached guest house offers exceptional flexibility and can serve as private guest accommodations, a home gym, office, studio, or flex room tailored to your lifestyle. Whether hosting family and friends or envisioning future enhancements, the sprawling grounds provide endless possibilities for another guest house, sports court, additional garage, or custom outdoor amenities. Combining an oversized homesite, exceptional privacy, and limitless potential, this is a truly one-of-a-kind offering in a neighborhood where opportunities like this rarely come to market.
…By Annonceur International


Exceptional property located on one of the most emblematic streets in the Ruzafa neighborhood, in the Eixample of Valencia. Situated on the third floor of a renovated building from 1949, this unique property stands out for its exceptional qualities and advanced technology. With 130 m², this home offers a truly privileged location and exceptional interior design.The spacious living room has two balconies facing southeast, providing brightness and warmth. The open kitchen, equipped with porcelain countertop and integrated appliances, becomes the heart of the home. The property has three bedrooms, two doubles and one single. The property has two full bathrooms, one of them en suite. The two double bedrooms have access to a terrace, adding an outdoor space.With luxury finishes and excellent quality materials, this home offers parquet flooring, lacquered interior carpentry in white, porcelain in the bathrooms, cladding on facades, and thermal and acoustic insulation. It also features a reinforced door, video surveillance system, exterior carpentry, ducted air conditioning, and a home automation system that controls lights, blinds, heating, and security. From floors to lighting fixtures, every detail has been carefully selected to create an elegant and cozy atmosphere. The built-in wardrobes throughout the house offer excellent storage capacity.The versatility and spaciousness of this space provide the freedom to create a unique and personalized environment. If you are looking to buy an exceptional apartment in Ruzafa, Cicerone offers you this exclusive property.
…By Annonceur International


This is the Expansive Backyard you've been searching for in Windgate Ranch backing to a pristine Preserve for Exceptional Privacy! Situated on a premium 0.29-acre homesite within this prestigious guard-gated community, this beautifully updated residence offers 5 bedrooms, 5.5 bathrooms, and thoughtfully curated designer finishes throughout. The chef's kitchen has been completely reimagined with Wolf and Sub-Zero stainless steel appliances, quartz countertops with a full-height backsplash, custom lighting, and refined details that elevate everyday living. Extensively remodeled bedrooms, bathrooms, office, and laundry room complete this exceptional home, where luxury, comfort, and timeless design come together in one of North Scottsdale's most sought-after communities.
…By Annonceur International


For sale is a beautiful house on the island of Vir, located in an extremely attractive location, just 50 meters from the sea. The house offers a breathtaking view of the sea, especially from the spacious roof terrace, which provides a feeling of complete freedom and Mediterranean enjoyment. The house has a total living area of 250 m² and is located on an exceptionally large plot of 1000 m², which is a real rarity in this area and a great benefit, especially in terms of tourism and investment. It consists of a basement, ground floor, first floor and roof terrace. The interior of the house includes a total of eight rooms, of which five are bedrooms, four bathrooms and one additional toilet. Due to its layout and size, the house can easily be converted into several separate apartments, which further increases its tourist potential. In addition to being fully equipped for a pleasant stay, this property offers a number of additional amenities that set it apart from others: a spacious swimming pool with a sunbathing area and barbecue, a summer kitchen for outdoor gatherings, a wine cellar, a fitness room and even five private parking spaces. All of this is integrated into a harmonious and well-kept environment that provides complete privacy. The house is already used for tourist rentals and has an established business with high income, making it an ideal investment for those looking for a combination of private enjoyment and a secure return on investment. The island of Vir is one of the most sought-after tourist destinations in the Adriatic. It is connected to the mainland by a bridge, and due to its proximity to Zadar, national parks and numerous attractions, it attracts a large number of domestic and foreign guests. It offers the perfect combination of relaxed island life and a lively summer atmosphere, with numerous beaches, restaurants, events and natural beauty. This property represents a rare opportunity - whether you are looking for a vacation home, a place to live by the sea or a quality investment with proven results. For all additional information and viewings, please feel free to contact us.ID CODE: 138-41
…By Annonceur International


Welcome to this exceptional home in Trilogy La Quinta, where resort-style living and effortless desert entertaining come together beautifully. This stunning Tamarisk floor plan has been thoughtfully remodeled creating a home that feels fresh, stylish, and perfectly suited to the La Quinta lifestyle. Set on a private, oversized lot, this home was made for gathering, relaxing, and enjoying those fabulous desert days and evenings. And when guests arrive? They'll have their very own private casita, beautifully furnished and complete with a convenient coffee bar because everyone deserves their own little retreat! Step inside the main residence and you'll immediately feel the welcoming energy of the open-concept design. The beautifully remodeled kitchen features a spectacular Gucci quartzite island, new cabinetry, double ovens, stainless-steel sink, designer accent walls, and stylish wall sconces. It's the kind of kitchen that makes entertaining feel easy and somehow makes everyone want to hang out in the kitchen! Just beyond the kitchen, the cozy breakfast nook is the perfect spot for morning coffee, a leisurely breakfast, or those conversations that somehow last all afternoon. Then step outside and let the fun begin. The backyard is your own private desert oasis, featuring a sparkling pool and spa, dramatic stone waterfall, outdoor fireplace and three covered patio areas designed for everything from al fresco dining to cocktails under the stars. Come see why this Trilogy beauty is ready to be your next desert escape!
…By Annonceur International


The beach is a 60-second walk from this door. A wrap-around covered porch faces the ocean, and two private balconies are on the marsh side. This four-bedroom, three-bath condo at Captains Quarters in Litchfield by the Sea, in Pawleys Island, offers 1,983 heated square feet and 2,499 square feet total, single-level living and ocean views. D-16 is on the first floor, so it's one flight down, past the pool complex and onto the boardwalk to the beach - no elevator required. Four-bedroom condos are not as commonly available throughout Litchfield by the Sea, and D-16 has all four bedrooms on one level - no interior stairs and no bedrooms on another floor. The great room, dining area and primary bedroom all open to a wrap-around covered porch that changes as you walk it - the pool at one end, the dunes and the ocean at the other. Both are a hop, skip and a jump away, and that easy back-and-forth is what owners and guests come back for. The open kitchen has a work island, raised breakfast bar, pantry and stainless appliances. The split-bedroom plan gives the primary suite its own side, with a tray ceiling, walk-in closet and bath with double sinks, walk-in shower, garden tub and separate water closet. Two guest bedrooms have private balconies - one facing the sunset side and another toward Charlestowne Grant. The fourth is adjacent to a full bath with double sinks that also opens to the hallway. Much of the expensive work has already been done inside D-16 and throughout Captains Quarters. The HVAC was replaced in 2025, range and microwave in 2024, and Coretec luxury vinyl plank and tile run throughout - no carpet. Association improvements include the roof in 2018, building windows and doors in 2015-2016, and pool-complex resurfacing in 2025. For a condominium buyer, that history matters: meaningful improvements have been addressed along the way rather than left for another day. Captains Quarters offers concrete-and-steel construction and under-building parking. D-16 has stayed in the same family since new - a beach place passed between family members as generations made memories here. Captains Quarters amenities include two free-form pools, a hot tub, cabana with covered seating and restrooms, picnic and grilling areas, ground-floor beach-gear storage, an assigned covered parking space and elevator. Landscaped pathways wind through coastal plantings against Litchfield by the Sea's established dune system. Litchfield by the Sea ownership also includes private beach access, the Beach Club and oceanfront deck, tennis and pickleball, fishing and crabbing docks, and paved walking and biking paths. D-16 is offered furnished and equipped, so bring your bathing suit and boogie board and start enjoying Litchfield by the Sea. Short-term rentals are permitted, with an established rental history. Those records and the current booking calendar are available.
…By Annonceur International


Hotel building in operation in Gazcue Four-level property located in Gazcue, Santo Domingo, currently in hotel operation and with an active presence in reservation platforms and its own marketing channels. The first three levels have more than 30 rooms, while the fourth level functions as an independent penthouse of large size and residential distribution. Hotel area Rooms with split air conditioning Bathrooms Kitchen and service areas Washing area Deposit areas Security Camera System Intercom Power plant Cistern and pumping system Penthouse - Fourth Level 3 bedrooms, all with walk-in closet Master bedroom with private bathroom 2 large secondary bedrooms that share a bathroom Living and dining room Kitchen Washing area Large terrace with BBQ area Additional upper area for storage Access by ladder to clothesline area Additional Building Potential General data Plot of 511.14 m2 and construction of 1,510 m2 4 parking spaces in front Titled Property Sold with existing furniture Operational Management A large-scale opportunity, in a strategic location in Santo Domingo, with a history that can become your next investment. Contact me via WhatsApp to find out more details and coordinate a visit.
…By Annonceur International


A rare opportunity to own a massive custom-built estate on an expansive, fully fenced 0.61-acre lot in Palm Beach Farms! Completed in 2024, this impressive two-story residence combines grand-scale living with modern luxury, privacy, and exceptional outdoor space. The home features four spacious bedrooms, three beautifully appointed bathrooms, a dedicated upstairs office, and a convenient main-level primary suite. High-end finishes, hurricane-impact protection throughout, and a full security system offer both sophistication and peace of mind. Created for entertaining, the estate includes three distinct cooking spaces: a main indoor kitchen, lanai kitchen, and outdoor summer kitchen within the poolside pavilion. A massive upper-level balcony overlooks the lush grounds and oversized pool, providing a spectacular setting for relaxing or hosting guests. Additional highlights include a one-car garage, an expansive driveway with ample parking, paved road access, and a septic system. Zoned AR-Agricultural Residential-this exceptional property presents a seldom-available combination of a substantial custom home, generous acreage, resort-style amenities, and rural-residential versatility near West Palm Beach conveniences and Okeeheelee Golf Course.
…By Annonceur International


Welcome to Sycamore Heights! This beautiful 5-bedroom, 4-bathroom home offers 3,424 square feet of spacious, thoughtfully designed living in one of Chino Hills' desirable communities. From the moment you enter, you'll appreciate the bright, open floor plan and comfortable flow throughout the home. The main level features a spacious living room with French doors opening to the backyard, a large family room with fireplace, and a well-appointed kitchen featuring quartz countertops and a large center island, creating a wonderful gathering space for everyday living and entertaining. Laminate wood flooring, tile and carpet throughout the home provide a clean and timeless feel. A downstairs bedroom and full bathroom offer flexibility for guests, a home office, or multigenerational living. Upstairs, a versatile loft provides additional living space, along with four bedrooms, including a spacious primary suite with a walk-in closet and private bathroom featuring a separate soaking tub and shower. The convenient Jack-and-Jill bathroom connects two of the secondary bedrooms, while a dedicated laundry room adds to the home's functionality. Step outside to the beautifully landscaped backyard, thoughtfully designed with families in mind. Mature fruit trees, a playground, and trampoline create a fun and inviting outdoor space for kids to enjoy, while the yard also offers plenty of room to relax and entertain. Energy-efficient features include paid-off Tesla solar panels with two Tesla Powerwall 3 batteries, two new HVAC units installed in 2024, and a whole-house fan that helps cool the home while reducing energy costs. The interior has also been freshly painted, giving the home a clean and refreshed feel. Additional highlights include an attached three-car tandem garage and generous living space throughout. Ideally located near shopping, dining, parks, and major freeways, with convenient access to the 71 and 91 freeways. Families will appreciate the highly regarded local schools and the many amenities that make Chino Hills such a sought-after place to call home. With its spacious floor plan, desirable location, family-friendly backyard, and impressive energy-efficient upgrades, this home offers a wonderful combination of comfort, convenience, and modern living.
…By Annonceur International


Directly across from Open Space and trails, 829 Uinta Way offers a rare opportunity to enjoy one of Lowry's most desirable settings with nature right outside your front door. This beautifully appointed two-story home combines generous living spaces, abundant natural light, and thoughtful design with an enviable location. Inside, the main level features an open floor plan with a spacious living area, and a stunning gourmet kitchen with a large island for entertaining. A private main-floor study with custom built ins overlooks the Open Space, creating an inspiring work-from-home setting. Upstairs, the spacious primary suite offers a five-piece bath, dual walk-in closets, and a private balcony where you can enjoy the views year-round. But the true standout is the setting. Step outside and immediately connect to miles of trails, open space, parks and greenways, creating an effortless Colorado lifestyle where you can enjoy every season. At the same time, Lowry's restaurants, shops, recreation facilities, and neighborhood amenities are just minutes away. A home that offers both the space and sophistication you want-and a location that is exceptionally difficult to replicate.
…By Annonceur International
'%20stroke='%23DDAA3A'%20stroke-width='1.909'%20stroke-linecap='square'%20stroke-linejoin='bevel'/%3e%3c/svg%3e)
Receive by email any new listing that may match your search criteria
By validating this form, you accept the general conditions of use of Le Figaro Properties.
These agencies offer a selection of luxury properties vente . Feel free to contact them for personalized assistance.


