Get early access to listings that match your criteria
Never miss an opportunity again. Our personalized alerts notify you instantly.

 English$ USD · m²


Extraordinary! Sole and exclusive property! Spacious two-storey penthouse. The first floor has an entrance with an office ideal for home office work or for digital nomads. Going up the staircase to the second floor, you will find the entrance hall next to the loft living room which is connected to an open kitchen, dining room, outdoor terrace-dining room on the left side and main terrace with sea views in front. It has a master bedroom with an en-suite bathroom as well as a second bedroom and additional bathroom. With a maximum occupancy of 4 people, the penthouse is designed so that guests have wonderful views of the sea for as long as possible: when waking up, when showering and even while cooking. The tranquility of a ship. Fully equipped open kitchen with microwave oven, toaster, coffee maker, kettle, wine cooler, dishwasher and washing machine with dryer Living and dining room with sea views, thermal glass, speaker system, Smart Tv and fireplace to make your winter more cozy. Exterior Two terraces that offer three environments that connect you with nature. The terrace can be accessed through the living room and has a dining area for your outdoor meals. The main terrace has access from both the living room and the suite, and is made up of two rooms so you can relax reading, sunbathing or enjoying a delicious aperitif. Location THE PENTHOUSE IS LOCATED IN MIJAS COSTA, JUST A SHORT WALK FROM CALAHONDA BEACH AND THE COASTAL PATH, FROM WHERE YOU CAN GO TO THE BEACH AND THE PORT OF CABOPINO. MARBELLA IS 12KM AWAY, AND PUERTO BANÚS IS 21KM AWAY. LA CALA 3.5KM AND FUENGIROLA 9.5KM. MALAGA AIRPORT IS 27 KM AWAY. MALAGA CENTRE 35 KM AWAY YOU CAN WALK TO: MEDICAL CENTRE (IN THE SAME BUILDING) BEACH, SUPERMARKETS, BANK, SHOPPING CENTRES, PHARMACY, BEACH BARS, BEACH CLUB, RESTAURANTS, HAIRDRESSER, SPA AND MUCH MORE. YOU CAN ALSO ENJOY NUMEROUS GOLF COURSES WITHIN 7KM: CABOPINO GOLF AT 2.2KM, SANTA MARIA GOLF AT 4.8KM, LA SIESTA GOLF (9 HOLES) AT 1.4KM, MIRAFLORES GOLF AT 1.8KM, LA CALA GOLF 5.9KM, LA NORIA GOLF 3.5KM, SANTANA GOLF 6.4KM, CALANOVA GOLF CLUB AT 2.8KM. BUS STOP JUST 50M AWAY EASY VISITS! CALL US! WiFi. En-suite bathroom. Electric Blinds. Intercom. Alarm. Electricity. Drinking water. Vacation homes. Luxury. Resale.
…By Annonceur International


STUNNING NEW CONSTRUCTION BEACH BUNGALOW WITH OVER ($350,000) IN BUILDER/OWNER UPGRADES & DESIGNER FINISHES)! FURNISHED & TURN KEY: 4 bedroom, (WITH 2 MASTER BEDROOMS) 3.5 bath, 2 car garage, pool-spa home located in the highly sought-after area of the 600 BLOCK, Naples Park, and MINUTES TO NAPLES FAMOUS BEACHES. This exquisite property boasts all tile floors for ease of maintenance, an open concept living area, perfect for entertaining guests. CHEF'S KITCHEN CUSTOM CABINETRY, LEVEL 5 QUARTZ TOPS, HIGH END STAINLESS STEEL APPLIANCES & BUTLER'S PANTRY. HOME BOASTS LOTS OF GLASS WINDOWS & SLIDERS ( ALL IMPACT WINDOWS & SLIDERS) MAKE THE HOME LIGHT-BRIGHT-SUNNY ALL YEAR ROUND. MASTER BEDROOM HAS 10' CEILINGS, GORGEOUS DUAL MARBLE SINKS, ROMAN SOAKING TUB AND FLOOR-TO-CEILING GLASS WALK-IN SHOWER. All other bedrooms are spacious and have spa-like bathrooms are adorned with beautiful marble countertops, a standalone tub, and sleek fixtures. Additionally, this home features a stylish outdoor paved deck, pool and spa, as well as a SUMMER KITCHEN, creating the perfect outdoor entertainment oasis. The exterior boasts a stylish facade with clean lines and modern balcony. This prime location is in close proximity to WORLD RENOWN BEACHES, MERCATO ENTERTAINMENT COMPLEX, WATERSIDE SHOPS, CHURCHES, HOSPITALS AND ALL A-RATED SCHOOL DISTRICTS. THIS HOME IS A VACATION MONEY GENERATOR WITH OVER $100,000+/- IN VACATION INCOME EVEN WITH CONSIDERABLE OWNER USAGE. PERFECT TWO FAMILY HOME SITUATION. HOME COMES ADDITIONALLY, A ONE YEAR HOME WARRANTY FOR TOTAL BUYER COMFORT. THIS IS A BEST VALUE NAPLES PARK HOME! Rental history available upon request.
…By Annonceur International


We present this exceptional duplex penthouse in the prestigious Tres Torres neighborhood, ideal for those seeking a spacious property with the opportunity to renovate and personalize to their taste. This residence stands out not only for its size but also for its practical layout and impressive views from the large rooftop terrace. Layout and Features: Main Floor: The apartment has a main entrance and service door. Upon entering, there is a spacious hall that leads to the living room, a large and bright space connected to an independent dining room and with access to the generously sized, functional kitchen, complete with a practical laundry-storage area and a service room with its own bathroom. This floor includes a master suite with bathroom, another double bedroom en suite, two double bedrooms, and an additional full bathroom. There is also a guest toilet near the entrance. Upper Floor: Ascending the staircase, there are three bedrooms, a full bathroom, and two large multipurpose rooms, one with access to a terrace. This floor offers the flexibility to adapt the spaces as an office, game room, library, or gym. Third Floor - Terrace: One of the property's main attractions is the rooftop terrace with spectacular views. This space includes a porch, barbecue. Extras and Amenities: 7 bedrooms, 4 full bathrooms, and 1 guest toilets. 3 living rooms and a separate dining room. 3 terraces, including a large rooftop terrace with a porch and barbecue. 4 parking spaces in the same building. Private storage room for additional storage. This duplex penthouse is an excellent opportunity for those looking for a home in one of Barcelona's most exclusive areas, with the possibility of personalizing every corner and enjoying an exclusive lifestyle. ref:CBES2383
…By Annonceur International


Villasanta Prestigious Contemporary Villa with Spa, Home Automation, and Monumental Indoor Olive Tree In the secluded and exclusive heart of Villasanta, just steps from Monza Park, lies a villa that redefines the concept of living. Designed and built in 2023, this property represents the perfect blend of contemporary architecture, fine materials, and sustainable technology. The uniqueness of this home is evident as soon as you enter: natural light floods in generously from the large windows, enhancing the textured surfaces of the natural stone walls, the exposed solid wood beamed ceilings, and the fine parquet floors that elegantly and warmly adorn every room. A living icon at the center of the home The beating heart of the villa is the double-height living room, where a splendid indoor olive tree grows freely within a refined circular tufted leather sofa, transforming into a true natural and architectural installation. Its presence, visible from every floor thanks to a dramatic vertical opening, gives the home an absolutely unique identity. Living area: light, space, and connection to the outdoors. The spacious open-plan living area unfolds through fluid and perfectly harmonious spaces. A large living room overlooking the garden visually connects with the elegant dining room. On the upper floors, there is a modern kitchen with an island and a glass wall, ideal for those who love entertaining in style. Each room is designed to ensure maximum comfort, privacy, and livability, thanks to state-of-the-art windows and concealed systems integrated into the ceiling. Sleeping area: elegance and expansion potential. The villa currently has three bedrooms, but the spacious layout on four levels allows for the creation of up to six bedrooms, while maintaining its style and functionality. There is a separate maid's suite, with bathroom and external access, perfect for support staff or guests. Wellness Area: Private, Directly Accessible SPA. A distinctive feature of this property is the indoor spa, accessible directly from the home, without having to leave. Here you'll find: An indoor swimming pool with counter-current system, a large whirlpool tub, a Finnish sauna in natural wood, an elegant Turkish bath, an environment designed for total relaxation, with refined finishes and lighting designed to create an atmosphere of pure well-being. Services and ancillary rooms In the basement, there is a large cellar currently used as a laundry room, but also perfect for a games room, gym, or home theater. Completing the villa's amenities is an internal elevator that discreetly and elegantly connects all floors, making the home perfectly accessible to all ages. Technology, home automation, and sustainability The villa is fully automated, with centralized control of lighting, shutters, air conditioning, and security. The over 40 kW photovoltaic system, combined with an advanced battery storage system, makes the home almost completely energy self-sufficient. A sound investment in terms of efficiency and savings.
…By Annonceur International


Between the charm of Gandarinha and the serenity of the Atlantic Ocean rises The Principado Cascais a unique development that redefines the concept of elegant living in the very heart of Cascais.Contemporary architecture, perfect harmony with nature, and exceptional finishes come together to create a haven of comfort and distinction.With only two exclusive units available Left Side and Right Side each 3-bedroom duplex apartment spans two floors, totaling 200.76 m² of private gross area, offering the perfect balance of sophistication, privacy, and connection with the outdoors.The Garden C - Layout:Lower Floor:Entrance hall (15.43 m²) with direct access to the private lift, spacious open-plan living and dining area (67.46 m²) with kitchen (13.04 m²), fully equipped with SMEG appliances or equivalent, and a guest bathroom.The living area extends outdoors, featuring a covered terrace (22.74 m²), private garden (16.64 m²), and a semi-heated swimming pool (17.13 m²).Upper Floor:Circulation area (13.59 m²), master suite (38.69 m²) with walk-in closet, and two additional suites (25.20 m² and 20.61 m²), both with built-in wardrobes. All suites share access to a covered terrace (30.30 m²).Each apartment includes three parking spaces and ensures maximum privacy and comfort, with a private elevator directly connecting both floors.This avant-garde architectural concept celebrates the seamless connection between indoor and outdoor spaces: the living areas flow into the gardens, and the carefully designed landscaping merges with the horizon, inviting serenity and contemplation.Available Units:Left Side - 3-Bedroom Duplex - €3,166,867Right Side - 3-Bedroom Duplex - €3,166,867This information is non-contractual and subject to verification of all property documentation by the buyer. The agency shall not be held responsible for any inaccuracies contained herein.Energy Certification: AReference: SR_630 Energy Rating: A ref:SR_630
…By Annonceur International


Exclusive 4 bedroom duplex penthouse in the residential condominium Paulo Dias Novais 45, a contemporary project with only 7 apartments, designed for those looking for privacy, sophistication and a superior lifestyle in the most prestigious residential area of Porto.With an east/west orientation, this penthouse benefits from natural light throughout the day and combines design, comfort and functionality in a truly distinctive environment.The upper floor is marked by a magnificent terrace of 177 m², equipped with a jacuzzi, where you can enjoy moments of leisure, conviviality and relaxation in total privacy.**Apartment Highlights:**- 3 large and bright suites;- Fully equipped modern kitchen with Bosch appliances (or equivalent);- Aluminum frames with double glazing and thermal cut;- Contemporary lighting with LED projectors;- Video intercom system for greater security;- Water heating through heat pump;- Centralized and built-in air conditioning;- Closed garage (box) for 4 cars;- Balconies with a total area of 71 m²;- 177 m² terrace with jacuzzi.**Premium Location:**Located next to Avenida da Boavista and 200 meters from Avenida Marechal Gomes da Costa, this penthouse is integrated in an environment of excellence: Parque da Cidade, Foz, Universidade Católica and the best schools in Porto. The excellent transport network including the MetroBus puts it minutes from the Boavista roundabout, the centre, the beaches and all the urban life of the city. The excellent public transport network it has, especially the metro bus, places the condominium just a few minutes from the Boavista roundabout, the city centre, the mouth and the beaches.A unique penthouse, which elevates the concept of exclusivity and provides an incomparable lifestyle in Porto.Note: Interior photos are not binding.Development under construction with completion date scheduled for June 2026Don't miss this opportunity.For more information contact José PereiraCasaFama Braga - 4MFORLIFE Investimentos, Unipessoal, Lda.AMI 24719 Energy Rating: A ref:CFB-2250-76
…By Annonceur International


Symphony Park has emerged as the cultural epicenter and preeminent urban neighborhood in Las Vegas with existing and future developments, including retail, restaurants, grocery store, world-class medical offices, upscale hotels, & modern residences. Located within Symphony Park is The Smith Center for the Performing Arts, Elaine Wynn's Las Vegas Museum of Art, Discovery Children's Museum, Cleveland Clinic, AC Marriott/Element Hotel & more. Cello Tower, a striking 32 story condominium high-rise with 240 luxury residences, will showcase elegant interiors, floor-to-ceiling Juliet balconies, & breathtaking views of the Las Vegas Strip, downtown and desert mountains. Cello Tower promises unparalleled sophistication and craftsmanship with best-in-class services & 40,000sf of indoor/outdoor amenity space for a truly elevated lifestyle. From the upper $700s & PH Collection from $7.6M. Visit our 3,200sf Experience Center to learn more. Prices subject to change without notice.
…By Annonceur International


Reference: 758578
…By Annonceur International


Detached 5+1 bedroom villa of contemporary architecture, located in a prime area of Cascais, Birre, 5 minutes from Kings College.Set on a plot of land with 648.07 m², it is distributed over 3 floors as follows:Ground floor: Entrance hall, living room (67 m²), south facing, with access to a covered patio (51 m²) and garden with heated swimming pool, fully equipped kitchen (31 m²), office/bedroom (13 m²) and guest WC (2.00 m²).Upper floor - Hall of bedrooms with wardrobe, master suite (43 m²) with walk-in closet, balcony and full bathroom with shower. Also has 3 suites, with areas ranging between 20 m² and 21 m², all with wardrobes illuminated by LED strip, balconies and full bathroom with shower.Lower floor - Garage (71 m²) with charging sockets for electric vehicles, suite (39 m²) with wardrobe, patio and full bathroom with shower. Also has laundry room (14 m²).Estimated completion of construction - 2nd half of 2025Technical description:Solar panels, heat pump, electric underfloor heating in bathrooms, Mitsubishi air conditioning, double-glazed window frames, electric shutters with thermal and acoustic insulation, swimming pool with salt electrolysis water treatment, socket for electric vehicle charging and home automation.Available units:Villa 'A', Plot 1, €4,520,000, start of constructionVilla 'B', Plot 15, €4,060,000, final stage of construction, delivery expected 2nd Half 2026Villa 'C', Plot 16, €4,150,000, final stage of construction, delivery expected 2nd Half 2026Energy Rating: ARef. SR_618 ref:SR_618
…By Annonceur International


Perched above the shoreline in the prestigious Sahhali Shores community, this exceptional coastal retreat captures sweeping ocean views stretching to Pacific City's iconic Haystack Rock. Set on an elevated site overlooking the estuary, the home offers a rare combination of panoramic vistas, privacy, and private beach access via a deeded neighborhood path through a protected coastal estuary. Unlike many coastal properties, the home's elevated setting captures sweeping ocean views while offering a sense of privacy and separation from the shoreline below. Designed for both luxury and comfort, the 6-bedroom residence features ocean views from every bedroom, including five en suite retreats with spa-inspired baths and generous walk-in closets. The open-concept main level showcases 10-foot ceilings, radiant in-floor heat throughout, engineered hardwood flooring, and walls of glass that frame the ever-changing Pacific coastline. The gourmet kitchen is equipped with an Italian dual-fuel range, granite island, walk-in pantry, Insta-Hot water, and abundant prep space—ideal for entertaining or everyday living. Multiple ocean-view decks, including two covered outdoor living areas, provide year-round enjoyment of spectacular sunsets and the natural beauty of the Oregon Coast. The lower level is designed for recreation and relaxation with a custom wet bar, billiards, foosball, air hockey, media room, and FIN sauna. Additional features include a spacious three-car garage with EV charging, abundant storage, and a functional mudroom/laundry area. Offering the views buyers dream about, private beach access, and the enduring appeal of a thoughtfully designed luxury home, this is a rare opportunity in one of the Oregon Coast's most sought-after neighborhoods.
…By Annonceur International


4-Bedroom Villa (T3+1), set within a new condominium of contemporary design, where the choice of materials and finishes has been carefully considered, located in a premium area of Estoril.With a gross private area of 237.24 m² and a terrace with private pool/jacuzzi and garden, it is distributed over 3 floors as follows:Floor 2: Open-space living room with fully equipped kitchen (77.00 m²) with direct access to terrace with private pool and garden, and guest WC.Floor 1: 1 Suite (27.65 m²) with walk-in wardrobe, full bathroom with shower and access to terrace, 2 bedrooms (17.85 m² each) with built-in wardrobes and terrace access, and a full bathroom (5.60 m²) supporting the bedrooms. It also includes an additional space (29.65 m²) which may be used as an office or converted into a bedroom.Floor 0: Garage with 3 covered parking spaces and storage room (7.10 m²).It also offers 1 outdoor parking space at the entrance of the condominium.Equipped with PVC frames with double glazing and thermal/acoustic insulation, electric shutters, solar panels, air conditioning and underfloor heating.Located in a prestigious residential area of Monte Estoril, standing out for its tranquillity, charm and exclusivity.An area of continuous appreciation, close to the Golf course and just 5 minutes from the beach and Casino, with completely unobstructed views.Expected completion - 2nd half of 2026Available units:Villa B5 - €2,180,000The present information is not of a contractual nature, and the buyer must verify all property documentation in advance. This listing may contain some inaccuracies for which the agency cannot be held responsible.Energy Certification: AReference: SR_614-1 Energy Rating: A ref:SR_614-1
…By Annonceur International


Ref. LBZ020224 Another WORK of ART by Guido Campanate! This mansion with amazing sea view will surprise you! Come and delight yourself with lots of wood, cathedral-style ceiling, braided bamboo lining, hand-painted flooring, 10,000 m2 of land, lots of privacy, exclusivity, breathtaking decoration and all the predicates we can expect from a project like this!DETAILS: - City: Armação dos Búzios;- Neighborhood: Praia Brava (Noble area); - Built area: 624.46 m²; - Land: 10,000 m²; - 06 suites; -Swimming pool;- 06 parking spaces;-Barbecue;- Closed Gate; ... and much more!
…By Annonceur International


Elegant Country Estate in the Heart of Andalusia, Gaucín• A rare Andalusian retreat, set within rolling hills near the white village of Gaucín, with panoramic views over a serene river valley and dramatic mountain scenery, just 40 minutes from the Mediterranean coast• 32.000 m² of private landscaped grounds, featuring mature olive trees, flowering terraces and Mediterranean gardens, offering absolute privacy and a profound sense of space• An 838 m² signature residence, arranged over three levels, where timeless Andalusian architecture meets contemporary comfort, with grand, light-filled interiors and seamless indoor-outdoor living• Exceptional lifestyle spaces, including expansive covered terraces, a panoramic swimming pool, independent guest accommodation and discreet staff apartment• Sustainable luxury, advanced solar and photovoltaic systems, private well, underfloor heating, and an A-rated EPC, combining environmental responsibility with modern comfort • An elevated way of life, combining natural beauty, cultural richness and modern refinement in one of Southern Andalusia's most sought-after locationsPerched above the rolling hills of Andalusia, this exceptional country estate commands panoramic views over a tranquil river valley and distant mountains. Minutes from the historic white village of Gaucín, it offers rare privacy, while the Mediterranean coast lies just 30 minutes away.Set within 32,000 m² of landscaped grounds, accessed via a private cypress-lined driveway, the property features mature olive trees, flowering terraces, and sun-drenched gardens At its heart stands an 838 m² residence, arranged across three levels, blending traditional Andalusian architecture with contemporary comfort and understated luxury.Reception rooms are generous and filled with natural light, opening seamlessly onto covered terraces and overlooking the gardens and swimming pool. A formal living room with fireplace, dining area, and fully equipped kitchen with outdoor cooking facilities create an ideal setting for entertaining. Guest suites on this level enjoy direct garden access.The upper floor is dedicated to the master suite with vaulted ceilings, dressing room, and luxurious en-suite bathroom, complemented by additional bedrooms with en-suite facilities. A central landing offers a versatile space for a library, studio, or quiet sitting area.The lower garden level houses practical and versatile spaces: a wine cellar, workshop or studio, laundry and technical rooms, along with a self-contained staff apartment. A separate guest suite with kitchenette ensures comfort and independence for visitors.Landscaped gardens surround a swimming pool framed by sun terraces and shaded pergola, inviting leisurely enjoyment of the Andalusian climate. Sustainable features include solar-powered underfloor heating, a private well and photovoltaic energy achieving an A-rated EPC.Gaucín is one of Andalusia's most captivating villages, known for its cultural vitality, art galleries, music festivals and refined dining. Its international community lives in harmony with local traditions, creating a subtle blend of sophistication and authenticity.Ideally positioned near Sotogrande and Estepona, this exceptional estate is more than a home, it is a private retreat, where natural beauty, elegance and a distinctive Andalusian lifestyle converge.
…By Annonceur International


Charming farmhouse in the municipality of Siena, a few kilometers from the enchanting historic center of the Renaissance city and its surrounding services. The property is located in the countryside, with a fantastic view of the hills and measures about 650 square meters, it also enjoys land and swimming pool. LOCATIONSiena is one of the symbolic cities of Tuscany, home of the Palio and unique monuments, a great rival of Florence in past centuries, today the two cities are the extreme points of one of the most beautiful geographical areas in Tuscany, Chianti, but Siena has within its province not only the latter but also areas of unique landscapes, in Val d'Orcia, Val di Chiana, Crete Senesi and other dream places, which can be reached by car in 30/60 minutes. Florence is 70km away, Rome 230. DESCRIPTIONThe farmhouse has a particular ''L'' structure, it is in brick typical of the area and measures about 650 square meters. Inside it is divided into apartments, 2 of which are larger with two bedrooms and the other two-room apartments, there are a total of 9 bathrooms and 9 bedrooms, all apartments have independent bathrooms and a living area with kitchenette, where there is also a sofa bed. The property also has a common area, with a kitchen equipped for guests, dining room, bathrooms and the beautiful cave, a well-preserved and used historical element of the structure. STATE AND FINISHESThe property is in excellent condition, both structural and finishes, the apartments are all renovated in typical style, with terracotta flooring, exposed beams and terracotta tiles, the internal windows are antique recovered, colored and refined plasters break the typicality of the rooms with modern touches and bright colors. EXTERNAL FEATURESThe property enjoys a courtyard of about 5 hectares, with olive grove, vineyard and garden, all visible from the dominant position of the farmhouse. The beautiful bean-shaped swimming pool remains and a few steps from the property, oriented towards the south, overlooking the rolling hills of Siena, a parking area near the property completes the property. POTENTIAL USESThe property, also given its extreme proximity to the city, makes its versatility of use the strong point. You can continue the accommodation business, thanks to the numerous beds and with the land also exploit the agricultural part, or use the property as a timeshare for holidays by renting it to repay the management costs.
…By Annonceur International


Villa with Sea Views and Ibizan Charm on the Benissa CoastWe present this spectacular new villa where contemporary design merges with the Mediterranean essence of Ibizan style. Located in one of the most sought-after areas of the Benissa coast, this property offers panoramic sea views and is just minutes from the beach, supermarkets, restaurants, and all the necessary services for daily life.Built on a plot of over 1,000 m2, the home is distributed over two levels and features a total of 4 spacious bedrooms and 3 full bathrooms. On the main floor, an open space connects the living room, dining area, and a modern fully equipped kitchen with an island and breakfast bar. Large floor-to-ceiling sliding windows perfectly integrate the interior with the main south-facing terrace, creating a bright and welcoming environment throughout the year. On this floor, there is also a bedroom and a full bathroom.The outdoor area has been carefully designed to enjoy the Mediterranean climate, with several outdoor lounging and dining areas, a barbecue under a pergola, a spectacular pool surrounded by greenery, and ideal spaces to relax or share with family and friends.On the upper floor are three more bedrooms, including a magnificent master suite with a private bathroom and terrace with sea views. Additionally, another large terrace provides an extra space to enjoy the natural surroundings.Key Features:Plot of over 1,000 m24 bedrooms and 3 bathroomsPrivate pool of 39.60 m2Modern kitchen with islandUnderfloor heating and ducted air conditioningOutdoor barbecue with pergolaUnderground technical areas for maximum functionalityHigh-quality finishes throughout the homeSea views and south orientationA home designed for year-round enjoyment, combining style, comfort, and a privileged location. Ideal as a primary residence or a second home to enjoy the Mediterranean lifestyle at its finest.
…By Annonceur International


Price Recently Reduced From 2.890.000 Euros To 2.700.000 Euros. Nestled in a peaceful cul-de-sac within the prestigious Vila Sol resort, this magnificent four-bedroom, five-bathroom villa combines elegance, comfort, and privacy in one of the Algarve's most sought-after locations. The ground floor features a spacious lounge and formal dining area, together with a large, fully fitted kitchen complete with a separate utility room and central shutter control panel. Two double bedrooms with en-suite bathrooms are also located on this level. Upstairs, you will find a third en-suite bedroom and an impressive master suite boasting a luxurious bathroom with separate shower. Each bedroom offers ample space and comfort, ideal for both family living and guests. Outside, beautifully landscaped gardens surround the private swimming pool, sun terraces, and an inviting alfresco dining area perfect for outdoor entertaining. A private putting green adds a touch of leisure, while a secure garage provides parking for two cars. A distinctive feature of this property is its direct gated access to the Pestana Vila Sol Golf Course, placing the First Tee just a three-minute walk away an exceptional advantage for golf enthusiasts. This villa truly offers the best of resort living: generous interiors, refined outdoor spaces, and a tranquil setting, all within easy reach of the amenities of Vila Sol. Perfect as a permanent residence or a luxury holiday home, it captures the essence of Algarve living at its finest.Vila Sol is an exclusive and tranquil resort located in the Algarve region of southern Portugal, just a short distance from Vilamoura. Famous for its championship golf course, luxury villas, and high-quality facilities, it offers a refined experience for those seeking relaxation and leisure in a serene setting. The resort also features a spa, swimming pools, and excellent dining options, making it ideal for both families and golfers. Two of the most renowned restaurants in the area are Willie's Restaurant, known for its Mediterranean cuisine, and O Marisco, celebrated for fresh seafood specialties. Vila Sol is conveniently located approximately 25 minutes by car from Faro International Airport, allowing easy access for international visitors.Xtophe Properties, a member of the Chestertons Global Network. With our local knowledge and working in the Portuguese real estate business since 2013, we offer exclusive properties and focus on excellence every day. We work with the utmost dedication in connecting clients with properties that meet their expectations, whether for living, investing or expanding business. We have a professional team of real estate experts who speak several languages, including Portuguese, English, French and Spanish and have the aim of offering the best experience to our clients. Energy Rating: C ref:X9677
…By Annonceur International


Our exclusive offer in the Chianti hills, near Montespertoli, the traditional Tuscan villa enjoys breathtaking views of vineyards and rolling hills.The villa measures about 430 m² arranged over three floors plus a basement, with spacious living areas, four comfortable bedrooms, and a tavern with a second kitchen featuring traditional Tuscan finishes. Two autonomous annexes of about 100 m² each complete the property.The estate is surrounded by extensive gardens with a private swimming pool and over 6.6 hectares of land with olive groves and arable land, ideal for agricultural hobbies or producing your own olive oil.In need of renovation, this property combines rustic charm with investment potential, representing an exceptional opportunity to create a prestigious private residence or luxurious vacation home in one of Tuscany’s most desirable regions.The location is particularly strategic: Florence can be reached in just 20 minutes, while the FI-PI-LI ensures easy access to Pisa, Lucca, and the renowned seaside resorts of Versilia such as Forte dei Marmi.The proximity to famous wineries, gourmet restaurants, and places of cultural interest makes this villa an extraordinary opportunity to own an authentic corner of Tuscany.
…By Annonceur International


Set within a lush tropical sanctuary on Mauritius’ east coast, this remarkable residence offers an exceptional lifestyle defined by space, sophistication, and contemporary island elegance. From the moment you enter, the home’s thoughtful design and seamless connection between interior and exterior spaces create an atmosphere of effortless luxury.The spacious open-plan living and dining areas flow onto a generous covered veranda overlooking the landscaped gardens and private pool — the perfect setting for relaxed family gatherings or sophisticated entertaining. Multiple terraces, a dedicated gym, a cosy TV lounge, and a gourmet kitchen with adjoining scullery and utility areas cater to every aspect of modern living, while a bar and wine cellar make entertaining easy and elegant.Each of the five beautifully appointed bedrooms is fully air-conditioned and fitted with built-in wardrobes, providing both comfort and functionality. Two of the suites feature dedicated dressing rooms, while the main bedroom is a true private retreat, complete with his-and-hers dressing rooms and a serene outlook over the gardens.The interiors are fully furnished with exquisite Roche Bobois pieces, creating a refined and timeless aesthetic throughout. A bespoke lighting scheme enhances the home’s architectural details and brings warmth and atmosphere to every room, from softly illuminated living spaces to dramatic outdoor settings ideal for evening entertaining.This exceptional villa is more than just a residence — it is a sanctuary designed for those who value privacy, quality, and understated luxury. All of this is set within one of the island’s most prestigious estates, surrounded by world-class golf, fine dining, leisure amenities, and the natural beauty of Mauritius’ east coast.*The asking price for this property is EURO 4 495 000 – Four Million Four Hundred and Ninety Five Thousand. The price shown may vary due to currency fluctuations.*This property is available to foreigners who will qualify to apply for a residency permit upon taking ownership.
…By Annonceur International


Modern Tower of 23 levels of apartments projected to 2 apartments per level located in the exclusive sector of Bella Vista, on Ave. Anacaona, Santo Domingo, Dominican Republic. DESCRIPTION * Four levels of parking * A level of social areas * Twenty-one (21) apartment levels * Total apartment forty-two (42) TOWER FEATURES: * Two Luxury Elevators. * 1 Service Elevator; * Electric Generators * Concierge Station * Security and Closed-Loop Monitoring * Area of Estarnbsp; * Water Treatment from the Cistern * Garbage Duct with Cold Room in the Depositonbsp; * Common Gas INTERNAL DISTRIBUTION OF THE APARTMENTS * Entrance hall * Double room *I am a student * Be familiar * Dining roomnbsp; * Large terrace * Three bedrooms each with bathroom and walking closet; * Linen closet * Bathroom for visitors * Cold cooking * Hot cooking * Washing area * Maid's room * Lockers in the parking area * 4 covered parking lots per apartment; * Optional additional parking spaces (3 parking spaces for sale) CHARACTERISTICS OF THE SOCIAL AREAS * Lobby and Waiting Room * Room for Activitiesnbsp; * Lounge area with integrated bar * Children's play area *Gymnasium *Swimming pool * Covered Terrace * Cozy and comfortable Spa area * Guest bathrooms * BBQ GENERAL FINISHING SPECIFICATIONS * Floors in imported marble: nbsp; Social Areas roomsnbsp; Cold cooking banosnbsp; * Imported Porcelain Tile Flooring: nbsp; Terrace Hot Cooking Service Area nbsp; * Floors in the Walking closetsnbsp; In wood * Cladding: Marble in bathrooms with contrasting imported porcelain that will give it a nbsp; modern touch. nbsp;* Kitchen cabinets: Imported modular kitchens. * Doors and Jambs: Imported. * Windows: Spanish windows and sliding doors. * AC units installed * GAS Water Heater
…By Annonceur International


We present an elegant house for sale, currently under construction, located atop Roca de Malvet. Situated on an 801 m² plot, this distinguished four-level property offers 342 m² of thoughtfully designed living space. On the ground floor, there is a double bedroom, a single bedroom, and a magnificent master suite with an en-suite bathroom and dressing room. There is also another full bathroom and a laundry room.The upper floor reveals itself as the heart of the residence, with a main entrance leading to a stunning open-plan space that integrates the kitchen, dining room, and living area. From here, you access a spacious south-facing terrace, offering panoramic views stretching from the Vall d'Aro valley to the sea – perfect for soaking up the sun and enjoying the beauty of the surroundings. At the rear of the house, a swimming pool surrounded by a spacious sun terrace invites relaxation and enjoyment of the Mediterranean climate. At street level, the property features a large, enclosed garage for added convenience. The residence will be equipped with top-of-the-line insulation, using high-quality membranes to eliminate any risk of thermal bridging, guaranteeing optimal comfort year-round. In addition, the house will feature a high-performance 11.6 kW battery and 6 kW solar panels, maximizing the use of renewable energy and reducing dependence on traditional energy sources.This house represents an exceptional opportunity to acquire a high-quality property surrounded by nature, with spectacular views and just a stone's throw from the beaches and charming coastal towns such as Platja d'Aro, S'Agaró, Sant Feliu de Guíxols, and Calonge.The price does not include taxes or expenses associated with the sale, such as notary fees, property registration fees, administrative fees, and taxes (ITP, VAT, and AJD, as applicable).At Walter Haus, we understand that finding the ideal home is more than just an investment: it's about finding that place that fits your lifestyle.Discover our properties by visiting our website and explore all the exclusive properties that only Walter Haus has to offer.Contact us for more information!
…By Annonceur International


4-Bedroom Apartment, part of a new condominium with contemporary design, where the choice of materials and finishes has been carefully considered, located in a premium area of Estoril.With a gross private area of 192.60 m² and a terrace with a private pool/jacuzzi and garden, it is distributed as follows:Open-plan living room with fully equipped kitchen (73.75 m²) with direct access to the terrace with private jacuzzi, guest WC, 2 suites (22.35 m² and 18.45 m²) with wardrobes, full bathrooms with walk-in showers and access to the terrace, 2 bedrooms (21.20 m² and 12.40 m²) and a full bathroom with bathtub serving the bedrooms (5.80 m²), with the possibility of being converted into a master suite (39.40 m²) with walk-in closet, full bathroom with bathtub and terrace access.Includes 3 parking spaces and a storage room (7.05 m²).Equipped with PVC window frames with double glazing and thermal/acoustic insulation, electric shutters, solar panels, air conditioning and underfloor heating.Located in a prestigious residential area of Monte Estoril, offering tranquillity, charm and exclusivity.Area with continuous value growth, close to the Golf course and only 5 minutes from the beach and Casino, with completely unobstructed views.Estimated completion - 2nd Semester 2026The present information does not constitute a contractual document, and the buyer must verify all property documentation in advance. This advertisement may contain inaccuracies for which the agency cannot be held responsible.Energy Certificate: AReference: SR_614 Energy Rating: A ref:SR_614
…By Annonceur International

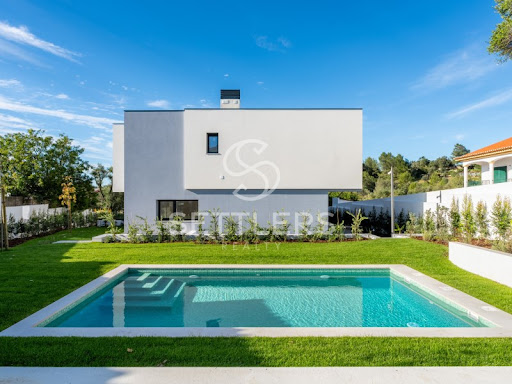


4-bedroom villa with contemporary architecture, located in a condominium of 3 villas, in Manique.With a gross private area of 139.11 m², it is spread over 3 floors as follows:Ground floor: Living room (38.05 m²) with access to a patio (87.43 m²) with private pool and partially covered terrace, kitchen (13.55 m²) equipped with BOSCH appliances, bedroom/office (12.06 m²) with wardrobe and full bathroom with shower tray and window.Upper floor: Master suite (27.52 m²) with south-facing balcony, walk-in closet and full bathroom with shower tray, double washbasin and window, 2 suites (20.89 m² and 19.92 m²) with balcony, wardrobe and full bathroom with shower tray.Lower floor: Garage for 2 cars.Equipped with PVC window frames with double glazing, electric thermal shutters, ducted air conditioning, central vacuum system, home automation, alarm, video intercom and heat pump.Property in the final stage of construction, with completion scheduled for September/2025.Villa with easy access to the main roads, local shops, services and international schools.Approximately 15 minutes from Cascais and 10 minutes from Sintra.The present information is not contractual and the buyer must previously verify all property documentation. This advertisement may contain some inaccuracies for which the agency cannot be held responsible.Energy Rating: A+Ref.: SR_605 ref:SR_605
…By Annonceur International


For sale T3+ in luxury condominium in Parque das NaçõesFantastic modern flat with large areas and superb river views.Located on the 11th floor, privileging unobstructed views and good sun exposure.Spacious living room in open space with kitchen, fully equipped and access to a pleasant balcony.A social toilet.Three bedrooms, with private bathroom and two of them with closet area.The flat is part of a renowned flat development located in the heart of Parque das Nações, in Lisbon, the latest in a series of luxury family experiences.With a contemporary touch by the international Portuguese architect Eduardo Capinha Lopes, each flat has been designed to the greatest detail to provide the best comfort for families.Optionally, you can take advantage of the hotel's services, such as an indoor pool, children's club, laundry service, among others.Next to the development we find the CUF Descobertas Hospital, all kinds of transport, services, as well as all road accesses and within walking distance the Lisbon airport.Contact Casa10 for more information and to schedule a visit! Energy Rating: A ref:ALC 0121_B
…By Annonceur International


Charming seafront option, located within one of the most sought-after high-end condominiums in Búzios! The property has a delightful leisure area, large and very well connected environments, and a rare nautical garage, maximizing your experience on the coast! Foot in the sand on a delightful family beach, perfect for water sports and hiking. A beautiful package of comfort and exclusivity in Búzios! DETAILS:- Plot: 900 m²;- Built area: 500 m²;- 05 suites;- Foot in the sand;- Gated community;-Swimming pool;-Sauna;- Full studio;- Nautical garage;- Dependency for employee;- Boiler;- Solar panels;-Laundry;-Pantry;... and much more!
…By Annonceur International


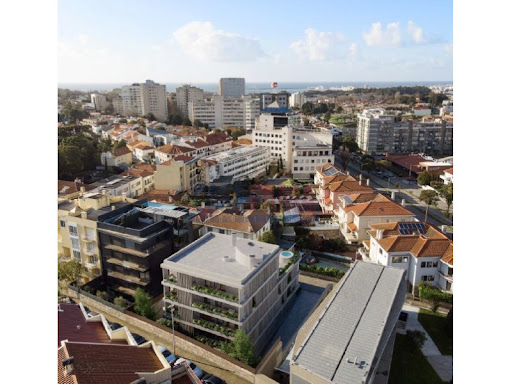
3 bedroom flat with contemporary lines in the exclusive Paulo Dias Novais 45 condominium, a project with only 7 fractions designed for those looking to live with comfort, design and high quality of life in the most prestigious residential area of Porto.With an east/south/west orientation, this flat offers natural light throughout the day and a truly differentiated living experience.Main features:- Fully equipped modern kitchen with Bosch appliances (or equivalent);- Aluminum frames with double glazing and thermal cut, ensuring insulation and comfort;- Design lighting with LED projectors, which create a sophisticated and efficient atmosphere;- Video intercom and high quality finishes for greater security and convenience;- Water heating by heat pump;- Centralized and built-in air conditioning;- Closed garage (box) for 2 cars;- Large balcony with 29 m², perfect for outdoor dining or leisure time.Premium location:Located next to Avenida da Boavista and just 200 meters from Avenida Marechal Gomes da Costa, this condominium benefits from an environment of excellence: City Park, Foz do Douro, Catholic University and the best schools in Porto. The transport network including the MetroBus puts you minutes away from the Boavista roundabout, the centre, the beaches and all the urban life of the city.A flat that combines elegance, functionality and one of the best locations in Porto.Note: Interior photos are not binding.Development under construction with completion date scheduled for June 2026Don't miss this opportunity.For more information contact José PereiraCasaFama Braga - 4MFORLIFE Investimentos, Unipessoal, Lda.AMI 24719 Energy Rating: A ref:CFB-1050-75
…By Annonceur International
'%20stroke='%23DDAA3A'%20stroke-width='1.909'%20stroke-linecap='square'%20stroke-linejoin='bevel'/%3e%3c/svg%3e)
Receive by email any new listing that may match your search criteria
By validating this form, you accept the general conditions of use of Le Figaro Properties.
These agencies offer a selection of luxury properties vente . Feel free to contact them for personalized assistance.


