Get early access to listings that match your criteria
Never miss an opportunity again. Our personalized alerts notify you instantly.

 English$ USD · m²


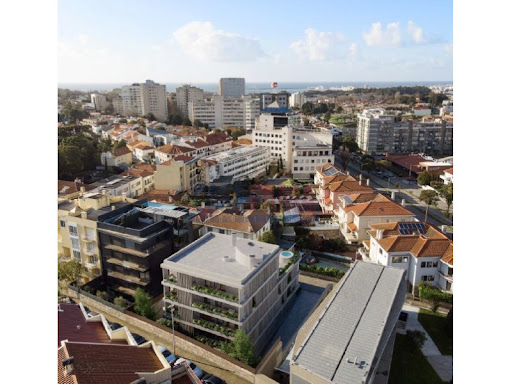
3 bedroom flat with contemporary lines in the exclusive Paulo Dias Novais 45 condominium, a project with only 7 fractions designed for those looking to live with comfort, design and high quality of life in the most prestigious residential area of Porto.With an east/south/west orientation, this flat offers natural light throughout the day and a truly differentiated living experience.Main features:- Fully equipped modern kitchen with Bosch appliances (or equivalent);- Aluminum frames with double glazing and thermal cut, ensuring insulation and comfort;- Design lighting with LED projectors, which create a sophisticated and efficient atmosphere;- Video intercom and high quality finishes for greater security and convenience;- Water heating by heat pump;- Centralized and built-in air conditioning;- Closed garage (box) for 2 cars;- Large balcony with 29 m², perfect for outdoor dining or leisure time.Premium location:Located next to Avenida da Boavista and just 200 meters from Avenida Marechal Gomes da Costa, this condominium benefits from an environment of excellence: City Park, Foz do Douro, Catholic University and the best schools in Porto. The transport network including the MetroBus puts you minutes away from the Boavista roundabout, the centre, the beaches and all the urban life of the city.A flat that combines elegance, functionality and one of the best locations in Porto.Note: Interior photos are not binding.Development under construction with completion date scheduled for June 2026Don't miss this opportunity.For more information contact José PereiraCasaFama Braga - 4MFORLIFE Investimentos, Unipessoal, Lda.AMI 24719 Energy Rating: A ref:CFB-1050-75
…By Annonceur International


Four-bedroom apartments (T3+1), part of a new development in Carcavelos, just 6 minutes from the sea and 4 minutes from the train station.With gross private areas ranging from 203 m² to 245 m², and prices between €1,380,000 and €1,530,000. They include 3 parking spaces, balconies and terraces from 11.50 m² to 19.60 m², and mezzanines of 50 and 60 m², depending on the unit.East/West orientation provides exceptional natural light, and they feature earthquake-resistant construction, double-glazed tilt-and-turn windows, electric shutters, central vacuum system, ducted air conditioning in all rooms, kitchens equipped with SMEG appliances and wine cellar, 'SileStone' countertops, alarm system, and double interior and exterior walls with thermal and acoustic insulation for added comfort.Located just minutes from Nova School of Business and Economics and St. Julian's International School.Energy Rating: ARef. SR_498-1 ref:SR_498-1
…By Annonceur International


First conceptualised in 2007 and finally completed five years later, Woodlands Ryde features a five-bedroom house each with their own en-suites, separate leisure complex with guest accommodation, extensive stabling, spacious annexe with further accommodation, multiple outbuildings, and considerable planning permission. Upon entering the principal property, an elegant entrance welcomes you to generously sized living spaces with underfloor heating throughout – all laced with character and charm. The ground floor features a large sociable kitchen/living area, grand reception room, formal dining room, modern utility room and spacious study. Venturing upstairs, the grand staircase leads to five well-appointed bedroom suites. Accomplishing both elegance and comfort, each bedroom comes equipped with its own en-suite, state of the art LED lighting and breath-taking views overlooking acres of country grounds. Only a few steps away from the principal property is the leisure complex with guest accommodation. This luxurious complex, also equipped with underfloor heating, features a recreational room, kitchenette, gym, and indoor swimming pool, serving as a wonderful retreat to relax and unwind. The adjoining triple garage offers ample space for storage and renovation. The property is well equipped for Equestrian living and is spread across acre upon acre of beautiful fields. There are twenty stables and an office/bedset, as well as tack rooms and feed rooms equipping this property with equestrian facilities. This stable and free draining land holds significant rental income and earning potential. Overlooking these outbuildings sits a barn that is complete with three bedrooms, two bathrooms, a dining room, reception, kitchen, and study. Below the barn is extensive garaging and workshops with the capacity to house up to 15 cars. In total, this area comprises over 5000 sq ft. and holds considerable rental income earning potential. Planning permission has been granted to subdivide this plot and replace one of the existing barns and stable block with a 15,000 sq ft mansion. We are informed that this property holds a gross development value of between £7,500,000-£9,500,000. Woodlands Ryde is approached via an in and out gated driveway, providing complete privacy from the outside world and yet still within walking distance of Chobham High Street, where you will find boutique shops, independent eateries, and the oldest church in the borough of Surrey Heath. Nature lovers will enjoy the abundance of local green spaces on offer and endless footpaths and bridleways, while families will appreciate the outstanding schools and fantastic transport links within and around Chobham. With swift and direct access to London from Woking train station in under 25 minutes and convenient road links to the M3 and M25, Chobham is the perfect place for commuters and those seeking a tranquil and yet connected lifestyle. There is also the opportunity to purchase solely the principal five-bedroom property and separate leisure complex; this offering is set across approximately 1.2 acres of land with the option to purchase further land. To find out more, please contact us directly on the details provided. Services, Utilities & Property Information Standard Construction with Feather Edge Cladding to the rear Water – Mains water supply Heating - Underfloor heating & air source heat pump Electricity - Mains electricity supply with solar panelling Sewerage – Private Septic tank Mobile Phone Coverage – 4G is available in the area; we advise you to check with your provider. Broadband – Superfast broadband (FTTC) is available in the area. Planning permission - Planning permission has been granted to subdivide this plot and replace one of the existing barns and stable block with a 15,000 sq ft mansion that will be accompanied by over three acres of land. We are told that this property holds a gross development value of between £7,500,000-£9,500,000. Title – Please note there are easements and restrictive covenants on this title – please speak with the agent for further information. Please note - Maintenance costs relating to the private road are shared between the properties. Tenure – Freehold Directions – GU24 8HG Local Authority - Surrey Heath Council Council Tax Band: H Agents Notes All measurements are approximate and quoted in metric with imperial equivalents and for general guidance only and whilst every attempt has been made to ensure accuracy, they must not be relied on. The fixtures, fittings and appliances referred to have not been tested and therefore no guarantee can be given and that they are in working order. Internal photographs are reproduced for general information, and it must not be inferred that any item shown is included with the property. Whilst we carry out our due diligence on a property before it is launched to the market and we endeavour to provide accurate information, buyers are advised to conduct their own due diligence. Our information is presented to the best of our knowledge and should not solely be relied upon when making purchasing decisions. The responsibility for verifying aspects such as flood risk, easements, covenants, and other property related details rests with the buyer.
…By Annonceur International


Welcome to your slice of paradise in Playa san Miguel! Nestled in the tranquility of nature, Villa Los Loritos offers a distinctive retreat. Accessible through a scenic private road, the journey unfolds with a 900-meter drive leading to an elegant gate and expansive entrance boasting ample parking. Beyond, a captivating two-story residence awaits.Constructed in 2000 with top-tier anti-seismic materials, the house showcases superior craftsmanship. Panoramic views extend beyond the Pacific, providing a picturesque backdrop of San Miguel beach mountains. A mere 10-minute drive away lies the beach, offering convenient access to san Miguel beach , some 20min drive to other destinations such as Costa de Oro Beach, Playa coyote , and Bejuco Beach.This property transcends the notion of a mere home; it is a harmonious blend of elegance, comfort, and the serene beauty of its natural surroundings. Starting on the upper floor reveals two bedrooms, each accessible via private stairs and adorned with a shared spacious balcony and large framed windows that illuminate both rooms and provide fresh temperatures at every time of the day. The shared bathroom exudes elegance and spaciousness, strategically positioned between the two rooms, each side with one access door to ensure privacy.Descending to the lower floor unveils a spacious double room featuring large windows that allow you to enjoy the peripheral view while feeling the soothing ocean breeze. A generously proportioned living space adorned with precious wooden ceilings and pillars and abundant seating invites residents to relax, gaze at the ocean, and relish the refreshing breeze and the impressive prime ocean view that stretches for a large portion from Carrillo Beach and goes as far as Cabo Blanco National Park. The modern, open kitchen, fully equipped and stylishly designed, enhances the living experience with unobstructed views of the Pacific. Also, on the first floor, you'll find an elegant bathroom with careful design, offering both style and functionality. Additionally, a spacious laundry room provides convenience and space for your laundry needs.The walk over a beautiful and well-built artisanal-beautiful path made with flagstones and decorated with palms, leads us to a magnificent pool with unparalleled prime and extended ocean views , perfect place for gatherings , enjoy the sunrise , sunsets and the majesty of this view at all times . Right after the access gate a beautiful guest Casita, offers a comfortable space for visitors. The Casita includes a well-equipped kitchen, a room for guests, and a bathroom.In addition more there is another smaller lot down below the road neighboring the main house with its own small platform that provides also ocean view- offering opportunities for expansion or creating extra spaces to enjoy the coastal scenery.The possibility to develop more areas seamlessly integrates with the existing surroundings, making it a practical and versatile property for both residents and guests.For further information, visits, and media sharing, please contact us today!
…By Annonceur International


EXCLUSIVE SALE – PALM ISLAND | ANGRA DOS REISWHITE HOUSE + BUNGALOW HOUSE – 87,710 m² of Private ParadiseA unique opportunity to acquire two high-end residences located in one of the most stunning regions of Angra dos Reis. Situated on Palmas Island, these properties offer the ultimate in sophistication, nature and privacy.Total land area: 87,710 m² (8.7 hectares) Ocean front: 783 meters Properties for sale together:White House – 636 m²Bungalow House – 580 m²WHITE HOUSE – Elegance with a 360º view5 spacious and complete suitesLiving room with bar, dining room and TVPantry and kitchen with breathtaking panoramic viewLarge porches and decks around the entire houseFull ocean view from sunrise to sunset300 m² penthouse with infrastructure for solarium, jacuzzi, bar and observatorySpacious, bright environments integrated with natureTotal privacy and sophisticationBUNGALOW HOUSE – Comfort and tropical style5 bedrooms, 3 of which are large suites with two double size beds each2 additional bedrooms with spacious bathroomLiving room with bar, dining room and TVModern and fully equipped kitchenCovered BBQ areaLarge windows with permanent sea viewsFully furnished and decorated with very high standard furnitureBoat house, sailor's house and caretaker's house with 3 bedroomsProperty HighlightsFull privacy conditionPrime location on one of Angra's most coveted islandsIdeal for residence, leisure or high-end investment (such as a boutique hotel or vacation rental)Ready for use – fully furnished, equipped and decoratedContact us for more information, visit scheduling or virtual tour.This is the chance to live (or invest) in true paradise. EXCLUSIVE SALE – PALM ISLANDS | ANGRA DOS REISTHE WHITE HOUSE + THE BUNGALOW HOUSE – 87,710 m² of Private ParadiseA unique opportunity to acquire two luxury residences located on one of the most stunning islands in Angra dos Reis. Nestled on Ilha das Palmeiras, these properties offer the ultimate in sophistication, nature, and privacy.Total land area: 87,710 m² (8.7 hectares) Oceanfront: 783 meters Properties for sale together:
…By Annonceur International


Can Rosell towers over the quiet residential area of Sa Carroca as a privileged viewpoint towards the Mediterranean. This property represents the perfect balance for those looking for the calm of a private retreat without giving up the vibrant island life, located just minutes from Ibiza Town, the Marina and the airport. The architecture of the villa, elegantly distributed over three levels, has been conceived to capture the essence of the Balearic lifestyle. Large windows flood each room with natural light, making the panoramic views of Formentera and the sea horizon the undisputed protagonist of the decoration. Its fluid interiors naturally connect with the outdoors, where gardens and terraces invite you to enjoy alfresco dining and unforgettable sunrises over the coast. A distinctive element of Can Rosell is its versatility. In addition to the main residence, which has open spaces such as a library and a living-dining room with fireplace, the property has three independent apartments with direct access to the garden and pool. This configuration guarantees absolute privacy for guests or family, always maintaining the harmony of the whole. The exterior is a sanctuary of well-being, with a generously sized swimming pool surrounded by native vegetation and corners designed for relaxation. Equipped with the highest features, including underfloor heating and advanced security systems, Can Rosell is a residence that celebrates discreet sophistication in a strategic location. This property is offered exclusively through the acquisition of the holding company that owns the asset, representing a unique investment opportunity in Ibiza's luxury real estate market.
…By Annonceur International


Fine & Country are delighted to present Hollybrook, a substantial five-bedroom detached residence set within an exclusive gated development in the prestigious North Leeds suburb of Weetwood. Beautifully maintained and significantly enhanced by the current owners, this impressive family home blends contemporary luxury with spacious, flexible living. Upon entering through the porch, you are welcomed into a reception hall featuring a guest w.c. and access to the principal rooms. This home offers a formal lounge, a dedicated study/home office, and a stunning open-plan kitchen/dining with a family area ideal for modern family life and entertaining. The kitchen, installed by Four Seasons of Roundhay, boasts underfloor heating, high-end appliances including a Fisher & Paykel fridge, combination double ovens, and a large breakfast bar set over illuminated glass cabinetry. The adjacent utility room mirrors the kitchen’s stylish design and leads directly to the integrated double garage with electric doors. Upstairs, an elegant galleried landing gives way to five generous double bedrooms. The luxurious main suite overlooks Beckside Gardens and features a dressing area with four double wardrobes and a spacious en-suite with a wet room shower and bath. The guest suite, positioned to the rear, includes two fitted double wardrobes and its own en-suite shower room. Three additional double bedrooms, two with built-in wardrobes share a stylish house bathroom complete with underfloor heating, a large bath, and walk-in shower. A thoughtfully designed study nook on the landing, with bespoke fittings and views over the park, provides an ideal workspace. Externally this home benefits from a generous driveway with ample parking and leading to a double garage, with an electric charging point. To the front of the property is a garden with a fruit and vegetable area and to the rear of the property is a secure, fully enclosed garden with mature planting and fruit trees, including damson, pear, and crab apple and a sun-soaked patio offering a perfect al fresco dining space. Ideally situated close to the scenic walks of Meanwood Park and The Hollies, and just moments from vibrant local amenities, acclaimed schools including The Grammar School at Leeds and excellent transport links via the Leeds Outer Ring Road and Leeds Bradford Airport, Hollybrook is the perfect home for the discerning family seeking space, style, and a superb location.
…By Annonceur International


T4 Duplex with GardenWelcome with satisfaction the opportunity to enjoy an exquisite and comfortable life in the heart of Porto, through this magnificent flat inserted in a luxury development. Located in the prime area of the city, this is the ideal place to fill your life with affection and security, creating unforgettable memories with loved ones.The location of this building is truly unique, just two minutes from Porto's City Park. This area is a true hub of culture and sport, where various passions intersect, all of them with the city as a backdrop.This development has been carefully planned and designed, with a focus on families, to offer a lifestyle that combines the hustle and bustle of the city with the tranquillity of home. Here, you will be able to live fully in the heart of Porto, enjoying an exclusive residence that allows a unique and harmonious coexistence with the city that surrounds you.The homes are designed to inspire a full and meaningful life, just as you have always dreamed. This is where your dreams and aspirations come to life, creating a welcoming environment that makes you feel truly at home.This development also offers a set of common areas that elevate your quality of life. You will have access to a private gym where you can stay fit and healthy. In addition, a large and modern entrance hall will be ready to welcome you warmly whenever you return home, creating a warm and inviting atmosphere.Live in Porto as you have always wanted, surrounded by comfort, luxury and a privileged location. Don't miss the opportunity to make this development your home. Book a visit and discover a new chapter in your life story.Features:INTERIOR SPACES AREAS UP TO 282M2 PARKING & STORAGE/BOX IN ALL TYPOLOGIESOUTDOOR SPACES AREAS UP TO 365M2 BALCONIES OR TERRACESIN EVERY ROOMRESIDENTS-ONLY COMMON SPACES PRIVATE GARDEN GYM LOUNGE LIVING ROOMFACADES Aluminum composite panel cladding of facades and balconies Aluminum frames, minimalist series, equipped with double glazing Wooden decking porch flooring Wooden balcony ceiling and aluminium composite panel Balconies with plantersGYM AND LIVING ROOM Vinyl flooring Walls in plasterboard, painted or mirror-coated finish and oak veneer panels False ceiling in plasterboard, with sound insulation and painted finish Recessed lighting with LED technologyGARAGE / PARKING Electric Vehicle Charging Point Lighting with LED technologyROOMS / CIRCULATIONS / BEDROOMS Flooring in laminated oak wood flooring Water-repellent MDF skirting boards, with lacquered finish Walls in double plasterboard, with acoustic insulation and painted finish False ceiling in plasterboard, with insulation Crown moulding for curtains, with indirect LED strip lighting Full-height wooden doors, lacquered finish, with concealed hinges MDF cabinets, with lacquered exterior finish and matt linen melamine interior Electric blackouts in rooms Recessed lighting with LED technologyKITCHENSKITCHENS Water-repellent MDF cabinets, with lacquered or veneered finish Siemens brand appliances or equivalent:Oven Induction HobTelescopic Exhaust FanBuilt-in combi MicrowaveBuilt-in Dishwasher Flooring in laminated oak wood flooring Recessed lighting with LED technologySOCIAL TOILET FACILITY Flooring in laminated oak wood flooring Walls in double plasterboard, with acoustic insulation and painted finish Suspended sanitary ware Mist mixers or equivalentWater-repellent MDF cabinets, with lacquered or veneered finish Recessed lighting with LED technologySANITARY INSTALLATION SUITE Ibiza white marble flooring or similar Walls in Ibiza white marble or similar Wall-hung sanitary ware of the Geberit type or equivalent Built-in mixers, of the misting type or equivalent Water-repellent MDF cabinets, with lacquered or veneered finish, Ibiza white marble top or similar Recessed lighting with LED technologyAIR CONDITIONING | DHW Installation of Air Conditioning, by ducts DHW Heat PumpAUTOMATION Touch panel for centralised control of lighting, blinds and climate controlDon't miss the opportunity to be part of this exclusive venture.Schedule a visit and start visualising your new home.______________________________________________________________________________________________Beatriz Real Estate - AMI 5921With more than 20 years of experience, we have extensive knowledge of the real estate market in the region, with a special focus on Vila do Conde and Póvoa de Varzim.In every business we leave a bond of friendship and satisfaction, but also a feeling of trust and transparency, in addition to the family and personal feeling that cannot be explained, it is felt.We were born in Vila do Conde and Póvoa de Varzim, so we know well which type of neighbourhood best fits your family and the type of investment you want to make.As official credit intermediaries, we are aware of the conditions and requirements necessary to obtain the best possible mortgage.We take care of the entire bureaucratic process of carrying out the purchase/sale, everything, so that you only worry about one thing:When do you want to start the changes?_Beatriz Real Estate - AMI 5921With over 20 years of experience, we have a vast knowledge of the real estate market in the region, with a special focus on Vila do Conde and Póvoa de Varzim.In all businesses, we leave a bond of friendship and satisfaction, but also a feeling of trust and transparency, in addition to the family and personal feeling that cannot be explained. Sit down.We are from Vila do Conde and Póvoa de Varzim, so we know very well which type of neighbourhood best fits your family and the type of investment you want to make.As official credit intermediaries, we are aware of the conditions and requirements necessary to obtain the best mortgage loan possible.We take care of the entire bureaucratic process to carry out the purchase/sale, everything, so that you can only worry about one thing:When do you want to start the changes?_Beatriz Real Estate - AMI 5921With more than 20 years of experience, we have a vast knowledge of the real estate market in the region, with a special focus on Vila do Conde and Póvoa de Varzim.In all the businesses we have a bond of friendship and satisfaction, but also a feeling of trust and transparency, as well as a family and personal feeling that is not explained. Siéntate.We are from Vila do Conde y Póvoa de Varzim, so we know very well that the type of barrio adapts better to your family and the type of investment that you want to make.Como intermediarios oficiales de crédito, conocemos las condiciones y requisitos necesarios para obtener el mejor préstamo hipotecario posible.We are in charge of all the bureaucratic process to carry out the purchase / sale, of everything, so that you can worry about something:¿Cuándo quieres comenzar con los cambios?_Beatriz Real Estate - AMI 5921Avec plus de 20 ans d'expérience, nous avons une vaste connaissance du marché immobilier de lah région, avec un accent particulier sur Vila do Conde et Póvoa de Varzim.Dans toutes les entreprises, nous laissons un lien d'amitié et de satisfaction, mais aussi un sentiment de confiance et de transparence, en plus du sentiment familial et personnel qui ne s'explique pas. S'asseoir.Nous sommes de Vila do Conde et de Póvoa de Varzim, nous savons donc très bien quel type de quartier correspond le mieux à votre famille et le type d'investissement que vous souhaitez faire.En tant qu'intermédiaires officiels de crédit, nous connaissons les conditions et exigences nécessaires pour obtenir le meilleur prêt hypothécaire possible.Nous nous occupons de tout le processus bureaucratique pour effectuer l'achat/lah vente, tout, afin que vous ne puissiez vous soucier que d'une chose :Quand voulez-vous commencer les changements ?_Beatriz Real Estate - AMI 5921Mit über 20 Jahren Erfahrung verfügen wir über umfassende Kenntnisse des Immobilienmarktes in der Region, mit besonderem Fokus auf Vila do Conde und Póvoa de Varzim.In allen Betrieben hinterlassen wir neben dem nicht zu erklärenden familiären und persönlichen Gefühl ein Band der Freundschaft und Zufriedenheit, aber auch ein Gefühl von Vertrauen und Transparenz. Hinsetzen.Wir kommen aus Vila do Conde und Póvoa de Varzim, daher wissen wir sehr gut, welche Art von Nachbarschaft am besten zu Ihrer Familie passt und welche Art von Investition Sie tätigen möchten.Als offizieller Kreditvermittler kennen wir die Voraussetzungen und Voraussetzungen, um den bestmöglichen Hypothekarkredit zu erhalten.Wir übernehmen den gesamten bürokratischen Prozess bis hin zur Abwicklung des Kaufs/Verkaufs, alles, damit Sie sich nur um eines kümmern können:Wann möchten Sie mit den Änderungen beginnen? Energy Rating: A ref:vc/5819
…By Annonceur International


Encantadora Quinta em Termas de São Vicente, PenafielApresentamos-lhe uma rara oportunidade para adquirir uma quinta única em Termas de São Vicente, Penafiel. Esta propriedade é perfeita para quem procura um refúgio tranquilo com todas as comodidades necessárias para uma vida confortável e plena.*Detalhes da Propriedade:*- *Área Total do Terreno:* 13000 metros quadrados- *Casa Principal:* - 2 Quartos espaçosos - 5 Casasde banho modernas - Sala com capacidade para 100 pessoas - Cozinha equipada para eventos*Características Adicionais:*- Localização privilegiada em Termas de São Vicente, uma zona conhecida pelas suas águas termais e beleza natural.- Extensos jardins que proporcionam um ambiente de paz e privacidade, ideais para momentos de lazer e relaxamento.- Potencial para desenvolvimento adicional ou personalização ao gosto do novo proprietário.- Licenciamento para atividade hoteleira/restauração- Excelente acesso a serviços locais, incluindo lojas, restaurantes, e escolas, além de estar bem conectada às principais vias de transporte, a 30 minutos do Porto e 10 minutos de PenafielEsta quinta é uma combinação perfeita de tranquilidade rural e conveniências modernas, tornando-se uma escolha ideal para famílias, casais ou investidores que procuram um espaço exclusivo e versátil. Não perca esta oportunidade única de possuir uma propriedade magnífica em Penafiel. Para mais informações ou para agendar uma visita, entre em contato connosco.Transforme o seu sonho em realidade com esta quinta em Termas de São Vicente!
…By Annonceur International


This magnificent 3 bedroom flat, with 132.51m² of private gross area, is ideal for those looking for comfort, space and sophistication in one of the most desirable areas of Lisbon. BUY A HOUSE AND GO ON HOLIDAY! | *OFFER of a TRIP for 2 people on a magnificent 7-night CRUISE through the Mediterranean, on a full board basis. This exclusive offer is only available for selected properties. Travel from OCTOBER 2026.With a modern design and premium finishes, this is the perfect choice for families or for those who value large areas and a refined atmosphere.The spacious living and dining room offers a warm and bright atmosphere, perfect for convivial moments. The modern and fully equipped kitchen combines functionality and design, providing a unique experience in everyday life.The intimate area of the flat includes three large bedrooms, one of which is an elegant suite with a private closet and a sophisticated exclusive bathroom. The other two bedrooms are ideal for children, guests or even to transform into an office. A second full bathroom ensures functionality and comfort for the whole family.The finishes are of high quality, highlighting:- Noble wood floors for a cosy atmosphere- Double glazed windows that ensure thermal and acoustic insulation- Modern built-in cabinets for space optimisation- Sleek bathrooms with hanging crockery and natural stone accents- Smart home automation system and air conditioning for greater comfortIn addition, this flat includes a private parking space of 10m² and a storage room of 4.16m², offering additional storage space.Resort Amenities:- Contemporary architecture with perfect integration into the historical surroundings;- High quality finishes that favour comfort and sophistication;- Spacious balconies with panoramic views of the Tagus River;- Common garden for the exclusive use of residents;- Fully equipped kitchens;- Private parking and bicycle parking;- Modern gym;- State-of-the-art elevators;- Pre-installation for charging electric vehicles.Located in a central area of Lisbon, this development combines proximity to the city's main points of interest with a serene and exclusive atmosphere. A few minutes away are some of the most emblematic icons of the Portuguese capital, such as:- Lx Factory - Creative space full of restaurants, shops and culture;- Doca de Santo Amaro - Charming marina with a diversified gastronomic offer;- National Coach Museum - A historical and cultural jewel of the city;- MAAT - Museum of Art, Architecture and Technology - One of the most innovative cultural centres in Lisbon;- Centro Cultural de Belém - Stage for renowned cultural events;- Jerónimos Monastery and Belém Tower - Iconic monuments of Portuguese heritage;- Monsanto Forest Park - The green lung of the city for hiking and outdoor activities.If you are looking for a flat that combines elegance, convenience and a sophisticated urban lifestyle, this 3 bedroom flat is the ideal choice. Get in touch and discover your new home in the heart of Lisbon.VIVER NAS ONDAS is a real estate company with 19 years of experience that also acts as a CREDIT INTERMEDIARY, duly authorised by the Bank of Portugal (Reg. 3151).Our team is made up of passionate and dedicated professionals, ready to make your dreams come true.We take responsibility for taking care of the entire financing process, providing you with peace of mind and security. We are committed to finding the best mortgage solutions available on the market, and we work tirelessly to achieve this goal.We take care of all the details of the process, from analysing your financial needs to presenting the financing options best suited to your profile.Our mission is to offer an excellent service, putting your interests first. We work with commitment and dedication to make the process of obtaining a mortgage simpler and more effective for you. Energy Rating: A ref:IP-1105B1
…By Annonceur International


Modern Tower of 23 levels of apartments projected to 2 apartments per level located in the exclusive sector of Bella Vista, on Ave. Anacaona, Santo Domingo, Dominican Republic. DESCRIPTION * Four levels of parking * A level of social areas * Twenty-one (21) apartment levels * Total apartment forty-two (42) TOWER FEATURES: * Two Luxury Elevators. * 1 Service Elevator; * Electric Generators * Concierge Station * Security and Closed-Loop Monitoring * Area of Estarnbsp; * Water Treatment from the Cistern * Garbage Duct with Cold Room in the Depositonbsp; * Common Gas INTERNAL DISTRIBUTION OF THE APARTMENTS * Entrance hall * Double room *I am a student * Be familiar * Dining roomnbsp; * Large terrace * Three bedrooms each with bathroom and walking closet; * Linen closet * Bathroom for visitors * Cold cooking * Hot cooking * Washing area * Maid's room * Lockers in the parking area * 4 covered parking lots per apartment; * Optional additional parking spaces (3 parking spaces for sale) CHARACTERISTICS OF THE SOCIAL AREAS * Lobby and Waiting Room * Room for Activitiesnbsp; * Lounge area with integrated bar * Children's play area *Gymnasium *Swimming pool * Covered Terrace * Cozy and comfortable Spa area * Guest bathrooms * BBQ GENERAL FINISHING SPECIFICATIONS * Floors in imported marble: nbsp; Social Areas roomsnbsp; Cold cooking banosnbsp; * Imported Porcelain Tile Flooring: nbsp; Terrace Hot Cooking Service Area nbsp; * Floors in the Walking closetsnbsp; In wood * Cladding: Marble in bathrooms with contrasting imported porcelain that will give it a nbsp; modern touch. nbsp;* Kitchen cabinets: Imported modular kitchens. * Doors and Jambs: Imported. * Windows: Spanish windows and sliding doors. * AC units installed * GAS Water Heater
…By Annonceur International


An exceptional offering! Two individual homes, available together as one sale. Each residence features its own charm and character, providing the perfect setup for extended family living or investment use. Rare opportunity to own side by side, waterfront homes in Broad Channel, situated overlooking the peaceful Jamaica Bay. 4 bedrooms, 4 baths, ( 2/2 in each home), EIK's, living rooms, dining rooms. Recent upgrades to the home’s systems ensure efficiency and reliability. New heating, new cooling and new plumbing. Recently reinforced with new pilings for added stability and security. The home has been thoughtfully renovated, preserving charm while incorporating modern finishes. Benefit from affordable annual property taxes.
…By Annonceur International


Spectacular Mansion on the Sand in a Luxury Condominium by the Sea – Mangaratiba/RJ Live the best of life with exclusivity, comfort and sophistication in this incredible property right on the sand, located in one of the most luxurious condominiums on the coast of Rio de Janeiro Main House: 5 large suites Integrated living and dining rooms Private cinema Modern American kitchen Internal garden with glass ceiling in the entrance hall Pool with sea view Sauna Complete gourmet space Private beach of the condominiumSupport House: 4 suites Equipped kitchen TV and living room ToiletPrivate pier for mooring large vessels!⚽ Leisure and Convenience: Soccer field Games room Steakhouse Deck for boats Dry space for boat 2 full locker roomsPortobello is a high luxury condominium, being a reference on the Green Coast of Rio and provides total security 24 hours a day, private nautical club, professional soccer field, Squash and Tennis courts, gym, games room, Hotel with All Inclusive services, Resort and Safari, landing strip with 1200 m of extension for jets, heliport, a marina and a beautiful private beach.A true exclusive refuge for those who value privacy, comfort and direct contact with nature.
…By Annonceur International


Unusual charming property in the centre of Cascais, renovated with the elegance that its location and history deserve.Set on a 700 sqm plot, it has 296 sqm of gross construction area and is divided over two floors:Ground Floor:Living room (65.8 sqm) facing west, with direct access to the garden and overlooking the pool, divided into three distinct areas: fully equipped kitchen with Miele appliances, living and dining room. This floor also includes a guest WC and a suite (13.4 sqm) with access to the outside.Upper Floor:Suite (17.7 sqm) with full bathroom with window and west-facing balcony overlooking the garden, and a Master Suite (19.4 sqm) with walk-in closet and terrace (16 sqm).Outside, there is a garden, swimming pool, and several distinct leisure areas. There is also a guest house with living room with kitchenette and full bathroom with shower, which can also be used as a leisure area or games room.Equipped with double glazing, ducted air conditioning, and a borehole with separate plumbing that supplies the pool and the house itself, in addition to the public water supply.It also includes 2 covered parking spaces.Energy rating: FRef. SR_588This information is not contractual, and the buyer must verify all property documentation in advance. This listing may contain some inaccuracies for which the agency cannot be held responsible. ref:SR_588
…By Annonceur International


350m² four-bedroom penthouse in Maho with five baths and expansive terraces. $1,150,000. Beach, dining and nightlife downstairs.Experience refined Caribbean living in this exceptional four-bedroom penthouse located in the heart of Sint Maarten. Designed with a distinctive French influence, the residence features a grand open-plan living area, elegant finishes, and four spacious bedrooms, each with a private en-suite bathroom.The chef’s kitchen connects seamlessly with the dining and living spaces, creating an ideal setting for entertaining family and guests. Above, a private rooftop terrace with its own swimming pool showcases panoramic island views and provides a spectacular backdrop for sunset gatherings.Residents also enjoy access to a common pool, jacuzzi, fully equipped gym, and 24-hour security with a modern surveillance system. The property is conveniently positioned minutes from Princess Juliana International Airport, the Simpson Bay strip, and Maho. Beaches, restaurants, casinos, nightlife, and the Sonesta Maho Beach Resort are nearby. Combining privacy, luxury, and convenience, this penthouse is perfectly suited for full-time living, a vacation residence, or a premium rental investment opportunity.Sint Maarten Investment Benefit and Advantage:0% Property Tax.0% Capital Gains Tax.4% Property Transfer Tax and 1.5-2% Notary fees.
…By Annonceur International


Living Sea promises a peaceful life by the sea. Located on the Canidelo waterfront, it enjoys a frontline position on the southern bank of the Douro estuary. Views over the green landscape of the Douro Estuary Nature Reserve, Foz do Douro and southern Matosinhos are just some of the reasons that make this development a unique place to live!The development's contemporary architecture perfectly complements its high-quality construction. With living spaces extending onto generous balconies, Living Sea has been designed to promote well-being and allow residents to enjoy the tranquillity and beauty of an area renowned for its stunning scenery.Points of Interest and Amenities:- Francisco Sá Carneiro Airport: 18 km 18 minutes by car- Gaia Marina: 2.5 km 4 minutes by car- S. Paio Park (Gaia City Park): 100 m- Seafront and riverside cycle path and promenade: 1 minute on foot- Beaches: 300 m 4 minutes on foot- Restaurants: 600 m- Hypermarkets: 1.5 km 4 minutes by car- Shopping centres: 5.8 km 11 minutes by car- Hospital da Luz Arrábida: 4.8 km 10 minutes by car- Lavadores Primary School: 1 km 12 minutes on foot- Porto: 5.5 km 10 minutes by carCome and visit!REF: APA_577 Energy Rating: A ref:APA_577
…By Annonceur International


This exclusive project with an elegant Scandinavian design blends harmoniously with the surrounding nature. The architecture of the townhouses follows seamlessly the undulating shapes of the waves. These south facing unique energy efficient homes, with breathtakingly beautiful panoramic sea views and amazing sunsets, makes living here enjoyable and fun under the sun. The rooftop terrace is the crown of each home. The complex is next to a green area, which will be designed using beautiful trees, shrubs, and a little park where you can walk and enjoy the fresh sea breeze. The landscaping blends perfectly into the area. All the materials are of the highest quality, with well-known brands, modern gourmet kitchens, designer bathrooms, underfloor heating in the whole house and high energy efficiency are details that make the difference. The project is the epitome of modernity and warmth and the cherry on top of the cake is having a beautiful jacuzzi to enjoy panoramic sea views and lovely sunsets on the roof top terrace of your new home. Located in Riviera del Sol next to Marbella and just a 10 minutes drive to Puerto Banus and the airport is only 25 minutes away. The beach, amenities and all nice restaurants are within walking distance. Plus, you have a golf course, tennis, padel and a childrens playground just next door. This charming area has everything you could ask for. A car always comes in handy for travelling to Marbella or Malaga, but Riviera del Sol is small enough to be easily traversed on foot, and it certainly is a pleasure to walk around. This project is, without a doubt, a perfect example of efficient architecture that respects its environment, which was born in response to the new demands and sensitivities of today’s society, in perfect symbiosis with the spirit and lifestyle that we all live in.
…By Annonceur International


Exclusive Luxury Villa in Mataduços, Aveiro - Where Design Meets the Living Experience There are houses that impress. And then there are properties that stay in your memory. Located in one of Aveiro’s most peaceful and sought-after areas, Mataduços, this detached 5-bedroom villa is a true contemporary masterpiece. Every detail has been meticulously designed to provide absolute comfort, sophistication, and a unique living experience. With a generous construction area set on a plot of over 1,500 sqm, this property offers privacy, exclusivity, and a lifestyle that is hard to match. Highlights that Make a Difference Contemporary Architecture with premium finishes • Heated Indoor Pool with a full spa (Turkish bath + changing rooms) • Private Cinema Room • Outdoor Lake/Pool with organic design and natural heating • Designer Kitchen equipped with high-end appliances • Master Suite featuring a walk-in closet, balcony, and integrated glass bathroom • Landscaped Garden with a century-old olive tree • Outdoor Area with a full kitchen, jacuzzi, and lounge with fireplace • Outdoor Gym, playground, and organic vegetable garden • Noble Materials: Travertine, onyx, natural stone, and wood Interior - Elegance, Comfort, and Functionality The main floor reveals a spacious and bright social area where the living and dining rooms merge into a sophisticated setting, featuring exclusive furniture and carefully curated details for both visual impact and comfort. The open-space kitchen, equipped with top-tier appliances like SMEG, combines contemporary design with flawless functionality, ideal for both daily life and hosting. Also featured on this floor: A unique Children’s Suite, inspired by the iconic Costa Nova houses • An exquisite Master Suite with a walk-in closet, private balcony, and an integrated bathroom that transforms daily routines into a luxury hotel experience Lower Floor - A Private Sanctuary More than just a floor, this is a dedicated space for leisure and well-being: Fully equipped Private Cinema Room • Heated Indoor Pool with massage system and counter-current swimming • Turkish Bath and spa area • Full changing rooms • Additional suite, bedroom with garden view, and office An environment designed to relax, disconnect, and enjoy - without leaving home. Exterior - Outdoor Living with Total Privacy The outdoor space was conceived to provide unique moments in any season: Fully equipped outdoor kitchen for entertaining • Lounge area with fireplace • 8-person Jacuzzi • Lake/Pool with a natural setting • Garden with relaxation and social areas • Outdoor Gym and playground • Organic vegetable garden All surrounded by an atmosphere of total privacy and tranquility. Location Mataduços offers the perfect balance between serenity and urban proximity, just minutes away from the center of Aveiro. Accessibility Quick access to the A25 and main road links • Proximity to Aveiro Train Station • Approximately 1 hour from Porto • Easy access to Coimbra Surroundings and Points of Interest Close to the Ria de Aveiro • Minutes away from Costa Nova, Barra, and Torreira beaches • Near Infante Dom Pedro Park • Restaurants, shops, and services in the immediate vicinity More than a house... a lifestyle This property doesn’t just offer comfort and luxury - it offers an experience. Ideal for those seeking exclusivity, privacy, and a standard of quality far beyond the ordinary, in one of Portugal's most charming cities. Why wait? Book your viewing today!
…By Annonceur International


Penthouse 2501 Wymara Turks+Caicos personifies the cool, chic and contemporary stylings of Wymara Resort. The recently renovated property boasts some of the most amazing Grace Bay and Ocean views in all of the Turks & Caicos with an incredible 70’ of beautiful ocean views along a 1,055 square foot wrap-around terrace. The 2,647 square foot interior seamlessly blends with the terrace through tall sliding glass doors inviting the beautiful turquoise hues of the Princess Alexandra National Park into the open plan living and dining space. With 11’ ceilings the penthouse is awash with light and the indoor/outdoor living space creates the perfect space in which to relax and to entertain. The Resort features a number of on-site amenities such as an infinity-edge swimming pool, a hot tub, a fitness center, a spa, and private beach access. Wymara also has a concierge service, 2 restaurants, a beach side bar, 24-hour security and beach service. The property features private terraces, perfect for enjoying Caribbean sunsets. Wymara is a short distance to local shops, restaurants and activities with the top two rated restaurants on Grace Bay, Indigo and Blue Water Bistro, both on site. The entire Wymara team is onsite to curate the most memorable experiences for your family.
…By Annonceur International


4-bedroom apartment, located in São João do Estoril, very close to Praia da Poça and Azarujinha, just a few minutes from the train station and 20 minutes by car from Lisbon.Consists of:Living room (33.80 m²) with balcony (19.25 m²), open-plan kitchen fully equipped with AEG appliances and dining area, master suite (26.70 m²) with walk-in closet, balcony, and bathroom with shower base, 2 suites (21.25 and 15.35 m²) with wardrobe and bathroom with shower base, one of which shares a balcony with the master suite, 1 bedroom (14.20 m²) with wardrobe and full bathroom with shower base.Equipped with air conditioning, solar panels with a heat pump and a 300L hot water tank, PVC window frames with thermal break and double glazing, electric shutters with remote control, and central vacuum system.Garage for 3 cars and storage room.Energy Rating: ARef. SR_300 ref:SR_300
…By Annonceur International


Quinta do Lago is a 16 hectare property located in Óbidos, designed for those seeking space, complete privacy, and a strong symbiosis with nature. With a unique location, the land offers a completely open and direct view of the historic walls of Óbidos Castle. It is the perfect setting for a prestigious residence or a project of excellence. The main house stands out for its spacious and highly functional single-story architecture, perfectly integrated into the landscape and bordered by expansive lawns punctuated by a lake. Inside, the focus is on the large open-plan living room. This space is imposing due to the nobility of the materials, with the ceiling and floor lined in oak wood, and the large glazed windows that flood the house with natural light. The living room seamlessly unifies the dining area, enhanced by a remarkable fresco painting on the wall, the leisure space, and a central living area centered around an imposing fireplace, uniquely decorated with marble mechanical parts. To ensure full enjoyment throughout the year, the villa also features an indoor swimming pool. This aquatic space gains an undeniable artistic dimension with the presence of a large marble sculpture, but its greatest highlight is undoubtedly the large glazed window that allows swimming with a direct view of the property's garden and Óbidos Castle. Complementing the residential infrastructure, next to the main house is another old house, completely renovated, which serves practically as the caretaker's house. It is worth noting that the main house needs some maintenance in terms of its infrastructure, which represents an excellent opportunity for modernization to adapt the space to the level of demand and taste of the new owner. In a region recognized for its strong and deeply rooted equestrian tradition, the equestrian facilities of this property are not a mere complement, but an extraordinary added value. The farm has large structures with an excellent architectural base, including a pavilion with individual stalls for housing horses, large, properly fenced outdoor areas, and an imposing covered riding arena. Although they need rehabilitation and updating to return to full functionality, they represent a rare asset on the market, ideal for creating a private equestrian center. With this lifestyle in mind, the entire property is crisscrossed by well-planned roads, allowing for harmonious circulation on horseback or on foot throughout the farm. Outside, the landscape is enhanced by a stream that borders the property. The land is surrounded by a rich diversity of trees, including various fruit trees, poplars, weeping willows, and plane trees. This mature vegetation, strategically distributed around the farm, not only provides a constant green view but also ensures a natural barrier of total privacy. The living richness of the land goes even further: the property includes a magnificent, fully fenced oak forest, which serves as a habitat for deer belonging to the farm, providing direct and protected contact with wildlife. The geographical setting cements the strategic value of this property. Located just steps from the medieval village of Óbidos, the estate benefits from the region's vibrant cultural scene and historical heritage throughout the year. At the same time, you are a short drive from the most sought-after beaches of the Silver Coast. Its proximity to Foz do Arelho, an area of recognized natural beauty where the Óbidos Lagoon meets the Atlantic Ocean, is particularly noteworthy, serving as a landmark for leisure and water sports. More than just a property, Quinta do Lago is a unique asset in the Western region's real estate market. It combines a vast expanse of land, an impressive building area, the nobility of equestrian art, and an unparalleled strategic position between the ocean, history, and the continuous development of the region.
…By Annonceur International


A new development of luxury villas and detached homes in Sierra Cortina, Finestrat—a prestigious residential area situated between Benidorm and Finestrat.These designer homes feature a modern, minimalist style and expansive glass surfaces that bathe every residence in unique light and warmth.The villas offer a built area starting at 145 m² on plots exceeding 516 m². The ground floor comprises three double bedrooms and a spacious living area with an open-plan kitchen—equipped with top-brand appliances and designer cabinetry—that opens onto a terrace. There are three full bathrooms, and every home includes a private swimming pool.Subject to availability, a large, habitable basement (over 100 m²) with direct access to the main living area may also be included.Sierra Cortina is one of the most renowned residential developments on the Levante coast, prized for its proximity to the beaches of Benidorm and Finestrat, the Sierra Aitana and Puig Campana golf courses, and its convenient access to the Mediterranean Motorway, which connects to Alicante, the airport, and the city of Valencia.A large commercial hub is located less than five minutes away, featuring major supermarkets, the La Marina shopping center, and a wide range of leisure and dining options.
…By Annonceur International


Nestled in an enviable location just minutes from the heart of Palma, this exceptional estate seamlessly blends the timeless charm of traditional Mallorcan architecture with contemporary comforts. Offering a generous and adaptable layout, the property provides an exclusive lifestyle in a tranquil environment, yet remains well-connected to the city’s amenities.The ground floor showcases a spacious, character-filled living area, elegant arches that highlight the property’s architectural charm, and a modern kitchen with a striking vaulted ceiling. There is also a pleasant covered terrace, a laundry room, a full bathroom and an en-suite bedroom. Connected through a large parking area there is also a fully separate guest studio.On the 1st floor you find the huge master bedroom, with a walk in wardrobe fit for a queen. There is another sitting room, bedroom, office, bathroom and terrace on this floor too. The 2nd floor currently features an apartment, which includes 3 of the 7 bedrooms and 2 of the 7 bathrooms.All floors are conveniently connected with an elevator.Another of the property’s standout features is its expansive 600 m² patio and lush garden, which provide a peaceful green retreat, it would also be possible to build a pool, which would help you cool down in the hot summer days.If you would like more information or would like to arrange a visit, do not hesitate to contact us.
…By Annonceur International


At the Palais de la Scala, in the heart of the Carré d'Or, this bright studio enjoys high ceilings and an unobstructed view of the Sun Tower gardens. It is mixed-use, with the possibility of using it as an office. It includes a large main room, a mezzanine bedroom, a kitchenette, a renovated bathroom as well as wardrobes and storage. A parking space in the Sun Tower building is offered at an additional cost of €250 per month.
…By Annonceur International


Luxury building with 4 apartments in an attractive location 500 m from the sea in beautiful Dubrovnik. Only a 10-minute walk from the Old Town, which captivates with its beauty and rich history. The total gross area of the property is 1,400 m2, and it is situated on a plot of 841 m2. It consists of 4 apartments (35m2, 115m2, 153m2, and 259m2) and a basement garage of 400 m2 with 11 parking spaces. In the front part, there is a large green garden, and behind the building, there is an outdoor pool with a sunbathing area, summer kitchen, and barbecue zone. The building is a combination of architectural and design solutions that exude sophistication and the highest quality materials of the highest construction standards: - The house is cooled and heated via ceiling units. Each room has its own unit. Bathrooms have underfloor heating and electric towel radiators. - First-class materials are used in construction and furnishing (parquet floors, tiles, sanitary ware, mixers, etc.). - Schueco aluminum joinery with mosquito nets and electric shutters. - Designer furniture and lighting. - There is an elevator. - Installations for solar panels on the roof and electric chargers in the garage have been implemented. All apartments meet high energy and safety standards and include numerous functionalities of modern living. Besides excellent design and proximity to the city center, the property also offers views of the city panorama and the surrounding sea. The perfect combination of a prestigious location, elegance, and luxury makes this property a smart investment and an ideal oasis with the most beautiful view you can imagine! The entire building is sold exclusively. Sale price: €5,350,000.00 - property sale, VAT included €4,300,000.00 - company sale, VAT excludedFurther information about the property, as well as viewings with an agent, are available exclusively upon signing a Viewing List, in accordance with the Personal Data Protection Act and the Real Estate Brokerage Act. Agency commission: 3% + VATFor more information:Saša ŠourekTel: +385 91 6150344Email: [email protected] NEKRETNINE: iro-1732
…By Annonceur International
'%20stroke='%23DDAA3A'%20stroke-width='1.909'%20stroke-linecap='square'%20stroke-linejoin='bevel'/%3e%3c/svg%3e)
Receive by email any new listing that may match your search criteria
By validating this form, you accept the general conditions of use of Le Figaro Properties.
These agencies offer a selection of luxury properties vente . Feel free to contact them for personalized assistance.


