Get early access to listings that match your criteria
Never miss an opportunity again. Our personalized alerts notify you instantly.

 English$ USD · m²
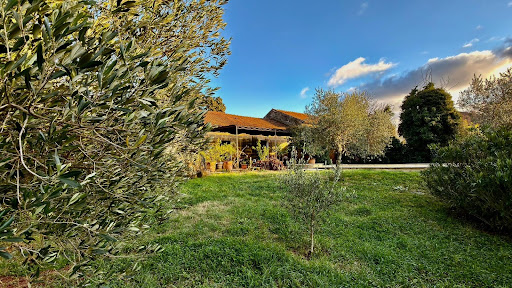


30 Saint Quentin la PoterieSALE IN VIAGER of this beautiful Mas very close to UzèsLump sum 400,000 € and monthly rent 1,425 €On a fenced land of over three thousand meters with olive trees and oaks stands this mas of about 550 m2 and its outbuildings.The mas of 300 m2 includes: a large and a small living room, dining room, large kitchen, office, and upstairs 4 bedrooms, a bathroom, and an office.A duplex to finish developing of about 100 m2,a large reception area of 120 m2 opening onto a terrace in front of the infinity pool, and a pool house.Air conditioning, heat pump, alarm.Very well insulated buildings.Garage.--For over thirty years, Christine Arnoux has been passionate about our artistic, cultural, and architectural heritage, through the enhancement and renovation of character buildings, in Paris as well as in the provinces, with the certainty that one must love places and soak them in to sell them well.In the heart of the Marais, 7 rue Charlot, for over 20 years, Christine Arnoux and Mélanie Weill welcome you and assist you in your search for an apartment, whether small or large, lofts, or private hotels. They will assist you in the legal and financial setup of your purchase.Price: 400,000 **Including fees of 14.29 % VAT charged to the buyer calculated on the net seller's pricePrice excluding fees: 350,000- Estimated amount of annual energy expenses for standard use: Between 2,920 € and 4,010 € per year. Average energy prices indexed as of January 1, 2021 (subscription included)This description has been automatically translated from French.
…By Christine Arnoux Immobilier


Boulogne-Billancourt Rare family duplex apartment of 107m² Carrez, located on the top floor with a total exterior area of 105m², including a rooftop terrace of 75m². In a quiet little street close to Boulogne center and the Passages, this rare penthouse is located on the 3rd and top floor of a recent high-end secure building, served by an elevator. This spacious family apartment, entirely renovated with quality materials and great taste, includes: A large entrance, a beautiful living room with a fully equipped kitchen separated by a glass roof, featuring high-end appliances, 3 bedrooms including a master bedroom with its own shower room/toilet and dressing room, a second shower room with toilet in the children's area. The children's bedrooms are bordered by a balcony/terrace (14m²). The living room and kitchen also open onto a southwest-facing terrace of 16m², where one can have lunch/dinner. Upstairs, a study or 4th bedroom opens onto a superb landscaped rooftop of 75m² offering unobstructed views and its summer kitchen (sink, refrigerator, barbecue, pizza oven ...). Duplex air-conditionable, authorization given by the co-ownership AG. Ceiling height: 2.70m 1 cellar and 1 parking space complete this exceptional property. Boulogne Center /Les Passages Proximity Shops Schools Dupanloup and Parchamp 10 Minutes. Metro Line 10: Marcel Sembat -- For over thirty years, Christine Arnoux has been passionate about our artistic, cultural, and architectural heritage, through the improvement and renovation of character buildings, both in Paris and in the provinces, with the certainty that one must love places and immerse oneself in them to sell them well. In the heart of Le Marais, at 7 rue Charlot, for more than 20 years, Christine Arnoux and Mélanie Weill welcome and support you in your search for an apartment, big or small, loft, or hotel particulier. They will assist you in the legal and financial setup of your purchase. - Estimated annual energy expenses for standard use: Between €1740 and €2400 per year. Average energy prices indexed as of January 1, 2019 (subscription included)This description has been automatically translated from French.
…By Christine Arnoux Immobilier


30 Sommières with a viewVery pleasant bastide on the hills of Sommières, terraced garden and swimming pool. The house includes on the ground floor the entrance, a living room, a lounge leading to a very nice terrace, the kitchen, and a bedroom with its shower room. On the first floor, there are 4 bedrooms, a bathroom and a shower room, and a balcony. A large wooded garden, swimming pool and pool house, outbuildings, and a wine cellar in the rock under the house. Large garage -- For over thirty years, Christine Arnoux has been passionate about our artistic, cultural, and architectural heritage, through the improvement and renovation of character buildings, both in Paris and in the provinces, with the certainty that it is essential to love the places and immerse oneself in them in order to sell them well. In the heart of the Marais, at 7 rue Charlot, for over 20 years, Christine Arnoux and Mélanie Weill have welcomed and assisted you in your search for an apartment, whether small or large, a loft, or a private hotel. They will assist you in the legal and financial arrangement of your purchase. In the Mediterranean South, Christine Arnoux and Roselyne Despres help you find the charming property, the small house, or the mas you are looking for, from the sea to the Cévennes and from the Alpilles to Montpellier. Price: 799,000 * *Including fees % VAT payable by the buyer calculated on the net seller price. Price excluding fees: - Estimated annual energy expenses for standard use: Between €1200 and €2500 per year. Average energy prices indexed as of January 1, 2020 (subscription included)This description has been automatically translated from French.
…By Christine Arnoux Immobilier


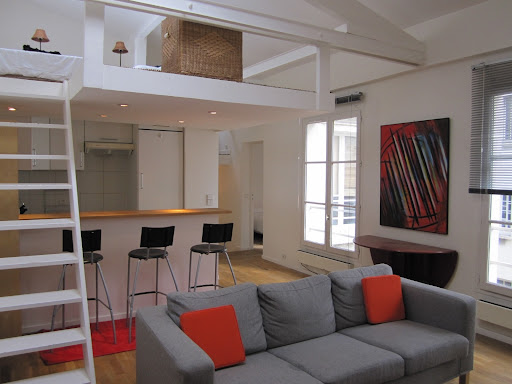
3rd TempleOn the 3rd and top floor, accessible by stairs, in a small 18th-century building, a duplex apartment overlooking the courtyard, full of sunlight and perfectly quiet. It includes a living room with a fireplace, an equipped open kitchen, a bedroom with its adjoining bathroom, a second bedroom, and an office in the mezzanine.--For over thirty years, Christine Arnoux has been passionate about our artistic, cultural, and architectural heritage through the enhancement and renovation of character buildings, both in Paris and in the provinces, with the certainty that one must love the places and immerse oneself in them to sell them well.In the heart of the Marais, at 7 rue Charlot, for more than 20 years, Christine Arnoux and Mélanie Weill welcome you and assist you in your search for an apartment, small or large, a loft, or a mansion. They will help you with the legal and financial setup of your purchase.Co-ownership property: lotsCurrent charges: €/yearNo ongoing proceduresPrice: 695,000 **Fees payable by the seller- Estimated annual energy expenses for standard use: Between €1350 and €2090 per year. Average energy prices indexed as of January 1, 2021 (subscription included)This description has been automatically translated from French.
…By Christine Arnoux Immobilier


3rd Rue CharlotAn atypical apartment located within a beautiful private mansion from the 17th century, between the Picasso Museum and the Hôtel de la Chasse. Located on the 3rd and top floor via a private staircase, the entrance leads on one side to a living room and an open kitchen, a bedroom with a dressing area and shower. On the other side, a large and original attic-style lounge, typical of the mansion architecture of the 17th century. A second bedroom is possible. A flight of stairs leads to a bathroom with a window overlooking the Parisian rooftops. Bright, south-facing, and without overlooking neighbors, it offers very beautiful unobstructed views. A large cellar completes this property.For more than thirty years, Christine Arnoux has been passionate about our artistic, cultural, and architectural heritage, through the improvement and renovation of character buildings, both in Paris and in the provinces, with the certainty that one must love the places and imbibe them to sell them well. In the heart of the Marais, at 7 rue Charlot, for over 20 years, Christine Arnoux and Mélanie Weill have welcomed you and accompanied you in your search for an apartment, whether small or large, loft, or private mansion. They will assist you with the legal and financial setup of your purchase. Co-ownership property: 25 lots Current charges: €/year No ongoing legal proceedings Price: 995,000 * *Fees to be borne by the seller- Estimated amount of annual energy expenses for standard use: Between €1,030 and €1,440 per year. Average energy prices indexed on January 1, 2021 (subscription included)This description has been automatically translated from French.
…By Christine Arnoux Immobilier


33 - Martignas sur Jalle. Ideally located halfway between the Arcachon basin and Bordeaux, this charming family house from Lande is in perfect condition, covering 220m², situated on a plot of 950m², and offers a very pleasant living environment in Martignas sur Jalle. The house features a beautiful bright living room with a fireplace, a fitted kitchen with an adjoining pantry, a mezzanine that can serve as an office or relaxation area, 5 bedrooms including 2 on the ground floor, and also 2 bathrooms equipped with shower and bathtub, one of which includes a spa bath. Outside, the landscaped garden is not overlooked, with a large terrace and a saltwater swimming pool - independent technical room. Price: 599,000 * *Fees payable by the seller - Estimated amount of annual energy expenses for standard use: Between €2980 and €4080 per year. Average energy prices indexed as of January 1, 2021 (subscription included)This description has been automatically translated from French.
…By Christine Arnoux Immobilier


3rd Archives/ Enfants Rouges In the heart of the Haut Marais, close to rue de Bretagne, charming DUPLEX located on the top floors, by ELEVATOR, of an 18th-century building. It includes a beautiful living room, a semi-open kitchen to the living room, two bedrooms overlooking the courtyard, a shower room and a bathroom, an office or dressing room. A cellar completes this property. -- For more than thirty years, Christine Arnoux has been passionate about our artistic, cultural, and architectural heritage, through the improvement and renovation of character buildings, in Paris as well as in the provinces, with the certainty that one must love the places and immerse oneself in them in order to sell them well. In the heart of the Marais, 7 rue Charlot, for over 20 years, Christine Arnoux and Mélanie Weill welcome and assist you in your search for an apartment, whether small or large, a loft, or a townhouse. They will assist you in the legal and financial arrangements of your purchase. - Estimated annual energy expenditure for standard use: Between €1090 and €1540 per year. Average energy prices indexed as of January 1, 2021 (subscription included)This description has been automatically translated from French.
…By Christine Arnoux Immobilier


Charming Mediterranean countryside villa with sea views and land in San CarlosLocated in the peaceful countryside of San Carlos, this charming finca enjoys open views of the sea and surrounding hills, offering privacy and a strong connection with nature. Just a few minutes from the village centre, with its restaurants, cafés, shops and everyday amenities, the property combines the tranquillity of the countryside with easy access to local life. Several of the most attractive beaches on Ibizas northeast coast, including Es Figueral, Aguas Blancas, Cala Boix, Pou des Lleó, Cala Nova, Cala Lenya and Cala Mastella, are also within easy reach.The main house is arranged over a single level and offers three double bedrooms, two full bathrooms and a guest toilet. Bright and welcoming interiors feature a spacious open-plan living and dining area with direct access to the terraces and swimming pool through large windows. The fully equipped semi-open kitchen integrates naturally into the living space, creating a practical and comfortable layout. One of the bedrooms also benefits from a private sitting or office area and independent outdoor access.An independent annex provides additional accommodation with its own living room, kitchen, bedroom and bathroom, making it ideal for guests or as a self-contained living space.Outside, traditional Ibizan feixas blend beautifully with terraces, a swimming pool and outdoor living areas. The grounds include a vegetable garden, aromatic and medicinal plants, a peaceful chill-out area with a fish pond and more than thirty mature fruit trees. Remarkable features include a magnificent fig tree and an impressive carob tree estimated to be over 500 years old. The property also offers parking space for more than ten vehicles.The property benefits from private well water.A genuine Ibizan countryside retreat, ideal for those seeking privacy, nature and easy access to San Carlos and the beautiful beaches of northern Ibiza. #ref:242
…By Inmobiliaria Villa Contact


Magnificent 4-bedroom villa located in the Caparica Hills Sunset Villas project, in Capuchos, Caparica.This villa, nicknamed Villa Solena, has 764 sqm of land, 231 sqm of gross construction area, and 707 sqm of outdoor areas. It is spread over two floors: on the garden floor, there is a very generous social area - living room and dining room, open kitchen, and guest bathroom. On this floor, there is also a private indoor parking area, an 18 sqm garage, and a storage area. It should be noted that there is also outdoor parking.Outside, there is a terrace, garden, and private pool.On the upper floor, at street level, there are three bedrooms, all with wardrobes, one of which is en suite. There is a pleasant 13 sqm balcony accessible from all bedrooms, overlooking the garden. There is a full bathroom serving the other two bedrooms. On this floor there is also another room that could be a bedroom, measuring 14 sqm. Laundry area and pantry.On the top floor, accessed via stairs, there is a fantastic 70 sqm rooftop with panoramic views of the sea and/or river, ideal for socializing and watching the sunset in the evening. Caparica Hills Sunset Villas is a gated community located in Capuchos, Caparica. A project consisting of four-bedroom villas developed by PROMONTORIO, one of Portugal's leading architectural firms, renowned for its timeless and context-sensitive designs, resulting in villas that blend harmoniously into the coastal landscape, ensuring a perfect balance between simplicity and quality of life.The villas combine contemporary design with natural elements. With wooden panels, the project embraces sustainability in a subtle and elegant way. Carefully planned gardens reinforce the connection with nature, providing a peaceful and unique living environment.Each unit includes private indoor parking, large outdoor areas, a private pool, and a magnificent rooftop with a leisure area and panoramic views. Each villa combines functionality, comfort, and privacy in a gated community.The spaces have been carefully designed, from the selection of materials to the choice of finishes. The design prioritizes comfort and functionality, creating a home that feels natural and welcoming. We highlight the wooden floors, security doors, and equipped kitchens.Each villa offers serene and breathtaking views of the ocean and/or the Tagus River, with the golf course as a backdrop. With a west-facing exposure, the villas are perfectly positioned to capture the warm glow of the sunset. Natural light fills the interiors, creating a serene and welcoming atmosphere, while the soft afternoon light adds a special charm to each day.A true resort environment carefully integrated, combining hospitality, wellness, sports, and commerce, designed to provide a fluid and continuous lifestyle throughout the year, in an excellent coastal setting.Nestled in the cliffs of Caparica, Caparica Hills Sunset Villas offers a unique lifestyle with breathtaking views of the ocean. Located in a resort with a golf course, it perfectly balances coastal serenity with effortless connectivity. Just 5 minutes from the sea, 15 km from Lisbon, and close to the country's main airport, the region combines natural beauty with exceptional accessibility. The project is perfectly positioned to offer both seaside relaxation and urban convenience. Just minutes from stunning beaches, vibrant Lisbon, and all essential services, everything you need is at your fingertips.Infante & Riu - Portugal Real Estate is a real estate agency based in Chiado, operating in the residential market in the prime areas of Greater Lisbon since 2014. We primarily market new developments, whether under construction or already completed, whilst being able to assist both national and international Buyers. Energy Rating: B #ref:VIL_11322
…By Infante & Riu


Magnificient 4-bedroom villa located in the Caparica Hills - Sunset Phase project, in Capuchos, Caparica.This villa, nicknamed Villa Llona, has 731 sqm of land, 222 sqm of gross construction area, and 664 sqm of outdoor areas. It is spread over two floors: on the garden floor, we find a very generous social area - living room and dining room, open kitchen, guest bathroom, and hallway. This floor also has a private parking area, an 18 sqm garage, and a storage area. It should be noted that there is also outdoor parking. Outside, there is a pleasant patio, a terrace, the garden, and a private pool.On the upper floor, at street level, there are three bedrooms, all with wardrobes, one of which is en suite and has a walk-in closet. The suite has access to a small balcony overlooking the garden. There is a full bathroom serving the other two bedrooms. On this floor, there is also an additional 12 sqm room that could serve as a fourth bedroom. There is a laundry room and storage room. On the top floor, accessed via stairs, there is a fantastic 64 sqm rooftop with panoramic views of the sea and/or river, ideal for socializing and watching the sunset in the evening.Caparica Hills Sunset Villas is a gated community located in Capuchos, Caparica. A project consisting of four-bedroom villas developed by PROMONTORIO, one of Portugal's leading architectural firms, renowned for its timeless and context-sensitive designs, resulting in villas that blend harmoniously into the coastal landscape, ensuring a perfect balance between simplicity and quality of life.The villas combine contemporary design with natural elements. With wooden panels, the project embraces sustainability in a subtle and elegant way. Carefully planned gardens reinforce the connection with nature, providing a peaceful and unique living environment.Each unit includes private indoor parking, large outdoor areas, a private pool, and a magnificent rooftop with a leisure area and panoramic views. Each villa combines functionality, comfort, and privacy in a gated community.The spaces have been carefully designed, from the selection of materials to the choice of finishes. The design prioritizes comfort and functionality, creating a home that feels natural and welcoming. We highlight the wooden floors, security doors, and equipped kitchens.Each villa offers serene and breathtaking views of the ocean and/or the Tagus River, with the golf course as a backdrop. With a west-facing exposure, the villas are perfectly positioned to capture the warm glow of the sunset. Natural light fills the interiors, creating a serene and welcoming atmosphere, while the soft afternoon light adds a special charm to each day.A true resort environment carefully integrated, combining hospitality, wellness, sports, and commerce, designed to provide a fluid and continuous lifestyle throughout the year, in an excellent coastal setting.Nestled in the cliffs of Caparica, Caparica Hills Sunset Villas offers a unique lifestyle with breathtaking views of the ocean. Located in a resort with a golf course, it perfectly balances coastal serenity with effortless connectivity. Just 5 minutes from the sea, 15 km from Lisbon, and close to the country's main airport, the region combines natural beauty with exceptional accessibility. The project is perfectly positioned to offer both seaside relaxation and urban convenience. Just minutes from stunning beaches, vibrant Lisbon, and all essential services, everything you need is at your fingertips.Infante & Riu - Portugal Real Estate is a real estate agency based in Chiado, operating in the residential market in the prime areas of Greater Lisbon since 2014. We primarily market new developments, whether under construction or already completed, whilst being able to assist both national and international Buyers. Energy Rating: B #ref:VIL_11320
…By Infante & Riu


1-bedroom apartment for sale in Graça, fully refurbished, situated in one of Lisbon's most traditional and charming neighbourhoods, with a stunning view over the River Tagus.Located on the top floor of a building without a lift, but which has undergone recent refurbishment, including repairs to the roof and façade, this apartment stands out for its natural light, the functionality of its spaces and its welcoming atmosphere. It comprises a spacious and light-filled living room, opening onto a modern, functional and semi-fitted kitchen, an en-suite bedroom, a second bathroom with a shower cubicle and a pantry.Originally a 2-bedroom apartment, it was converted into a 1-bedroom apartment during the refurbishment, prioritising more spacious living areas. However, it retains the option to revert to its original layout, adapting to different needs and lifestyles.The refurbishment involved the complete replacement of the plumbing and electrical wiring, as well as the installation of PVC window frames with double glazing and a tilt-and-turn system, providing greater thermal and acoustic comfort. It also features a high-security door.A key distinguishing feature is the potential to convert the attic into an additional space, ideal for a walk-in wardrobe, a home office or even a second bedroom, subject to technical and legal feasibility.Situated in Graça, one of Lisbon's most iconic neighbourhoods, known for its traditional streets, viewpoints, local shops and authentic atmosphere, this apartment offers particularly attractive features, whether for personal residence or as an investment.An opportunity to experience Lisbon with a stunning view over the Tagus, in a refurbished, light-filled apartment with potential for appreciation.Infante & Riu - Portugal Real Estate is a real estate agency based in Chiado, operating in the residential market in the prime areas of Greater Lisbon since 2014. We specialize in the sale of new or resale properties, for living or investment purposes, including apartments, villas, and retail spaces, as well as country estates and farms around Lisbon. We are able to assist both national and international Buyers. Energy Rating: E #ref:APA_11964
…By Infante & Riu


Magnific 2-bedroom apartment of 101sqm with air conditioning and heat pump, at santos Dumont 69 development.The apartment has a large living room with open kitchen, 2 bathrooms and 2 bedrooms, both with built-in wardrobes, one of them with a private bathroom and the other with a small balcony.Santos Dumonts 69 is a rehabilitation project that is part of the urban renewal program, composed by 8 units in total.As such, the project maintains the exterior façade of the building, subject to renovation; the interior of the building is demolished and completely rebuilt, while maintaining the high ceilings.a new elevator has been introduced for greater comfortIn this sense, the interior of the building has been redesigned and modernized, and all apartments have fully equipped and furnished kitchens and high quality finishes.Adjacent to this building will be a large green Eco Park, which will create an Urban Oasis in the heart of the city and bring contact with nature.The parish of Avenidas novas is a very busy and modern neighborhood, with a balanced mix of commerce, offices and housing. This area of the city is characterized by wide avenues intersected by quieter and tree-lined streets.This new development is just a few minutes' walk from the Gulbenkian, El Corte Inglês and next to Praça de Espanha. An extremely central location, easily accessible by road, public transport and especially by metro. This area is also well served, with all amenities, good restaurants and cosy cafes.Infante & Riu - Portugal Real Estate is a real estate agency based in Chiado, operating in the residential market in the prime areas of Greater Lisbon since 2014. We primarily market new developments, whether under construction or already completed, whilst being able to assist both national and international Buyers. Energy Rating: B- #ref:APA_10565
…By Infante & Riu


Set amidst almost 1 hectare of private land, this exceptional Alentejo villa offers 340 sqm of private area, with five bedrooms, two living rooms and four bathrooms, surrounded by nature and just 10 minutes from the beaches of Comporta.The property forms part of an exclusive 150-hectare private estate, offering an exceptional range of amenities and services, including a restaurant, gym and sports centre, large swimming pool, equestrian centre, private lagoon and extensive hiking trails. Around 8 km of trails run through the development, within a wider 30-hectare estate, complemented by 24-hour security.Designed to offer a true sense of comfort, privacy and tranquillity, the villa combines generous indoor and outdoor living spaces with beautifully landscaped gardens, a private swimming pool and barbecue area.At the heart of the home, the large and light-filled living room opens directly onto the pool and gardens, creating a seamless connection between indoor and outdoor living. During the warmer months, this becomes the perfect setting for long lunches, relaxed afternoons by the pool and evenings with friends. In winter, the fireplace provides a warm and inviting atmosphere for quiet evenings and long conversations.The five bedrooms are designed as peaceful retreats, featuring wooden floors, generous built-in wardrobes and traditional wooden shutters. Surrounded by nature and immersed in the remarkable silence of the estate, they offer the perfect environment for restful nights and complete relaxation.The spacious, fully equipped kitchen combines functionality with a welcoming atmosphere, providing the ideal space for preparing everything from relaxed family meals to dinners shared with friends.A rare opportunity to own a private Alentejo retreat close to Comporta, combining space, nature, privacy and access to an exceptional range of amenities within one of the region's most sought-after locations. Energy Rating: B #ref:W-02VIPV
…By Engel & Völkers Comporta


This villa located in Muda has a plot of 411 m² and an area of 215 m², 4 bedrooms all en suite, 5 bathrooms, kitchen, living room and dining room. Outside we can find a lounge area by the private pool with fire pit, a patio with wooden pergola where you can have meals and a garden area.This villa offers a contemporary twist on traditional Alentejo architecture, with privacy and an exceptional level of comfort, with all the amenities you need for your new home. Energy Rating: A #ref:W-02PKDN
…By Engel & Völkers Comporta


Exclusivity CABINET BEDIN - TOURNEFEUILLE - Family Home. In a residential environment appreciated in Tournefeuille, this 1999 house, perfectly maintained, offers a particularly pleasant living environment, both family-friendly and comfortable. From the entrance, you will discover generous and carefully maintained spaces: 4 bedrooms, including one on the ground floor with its own bathroom, an office on the upper floor, a living room, a bright sitting room, as well as a fully renovated kitchen by Arthur Bonnet. A dressing room and a bathroom complete the sleeping area. Outside, the property reveals a true greenery haven with its 1,223 m² plot, its swimming pool, and its covered terrace, ideal for moments with family or friends. A 20 m² garage and a pantry complete the features. Air conditioning, electric heating, and impeccable maintenance: a complete and pleasant house to live in, which deserves your full attention. Information regarding the risks this property is exposed to is available on the Géorisques website: www.georisques.gouv.fr. Estimated annual energy expenses for standard usage: between 1,770 and 2,450 Euros/year (reference year 2025)This description has been automatically translated from French.
…By Cabinet Bedin


78300 POISSY - On the peaceful banks of the Seine, this elegant 1850 Mansion offers a rare living environment, blending old-world charm and modern comfort. Built on a landscaped plot of 599m², it develops 262m² of living space over four levels, plus a full basement. The living rooms are characterized by generous volumes, chestnut wood floors, moldings and period fireplaces, as well as a beautiful sunroom filled with light. The internal layout is as follows: Ground floor: entrance hall with closet, library, living room with fireplace opening onto the sunroom— a true winter garden. Fully equipped and fitted kitchen, guest toilet. The first floor dedicated to the parental space includes a bedroom with dressing room, an office, a bathroom with bathtub and shower, a laundry room and separate toilets. The second floor dedicated to the children's area includes four bedrooms, one with dressing room, a bathroom with walk-in shower, bathtub, and separate toilets. The attic has been converted into a playroom with two storage rooms. The basement houses a wine cellar, a workshop, and storage spaces. Outside, a spacious terrace invites relaxation and summer parties. At the property’s edge, a private pontoon on the Seine offers a rare privilege: boating, paddleboarding, fishing, or simply watching sunsets. The property also includes a double tandem garage, an outbuilding converted into a guest room with a shower room (ideal for a private practice), a garden shed, and a woodshed. Elegance, preserved character, rare volumes, light, outbuilding, direct access to the Seine: this property combines all the attributes of an exceptional home, perfect for a family seeking a refined and peaceful living environment. Immediately close to all essential amenities of the city center, shops, schools, clinic, and station served by RER A and Transilien Line J, which provides access to Paris in 25 minutes. The A13 and A14 highway axes are also quickly accessible, only 5 km away, facilitating trips to western Paris and La Défense. Finally, the prestigious Saint-Germain-en-Laye International High School is located less than 8 km away, with a direct bus service from Poissy Notre-Dame providing a 23-minute connection. Information about the risks this property is exposed to is available on the GeoRisques website https://www.georisques.gouv.fr
…By Paris West Residential


PARIS XVI. AUTEUIL DISTRICT. HIGH FLOOR APARTMENT WEST BALCONY. EXCELLENT CONDITION. On the fourth floor of a well-maintained, recently renovated building, with security code and intercom: Air-conditioned apartment, entirely renovated by an architect with superb features, bathed in sunlight and benefiting from a beautiful southwest balcony. With an area of 126 m², it includes: An entrance, a beautiful sunny reception room of 55 m², extended by the continuous balcony, a semi-open kitchen equipped with Gaggenau appliances, two bedrooms, a shower room, a bathroom, guest toilets, and a laundry room. Numerous closets and wardrobes. Very nice features: woodwork, dressing room, air conditioning throughout the apartment, Sold with a cellar and additionally a large parking space in the second basement (50,000 €). REAL ESTATE CONSULTANTS GROUP PARISThis description has been automatically translated from French.
…By Consultants Immobilier Passy


Discover this charming 99.37 m² house ideally located in the sought-after area of Saint-Cloud. This well-appointed property offers 4 spacious bedrooms and 5 modern rooms, perfect for family living. The bright living area features large sliding windows and stylish double glazing, opening onto a sunny terrace and a private, leafy garden. Inside, the open-plan layout allows natural light to flood the rooms, creating a welcoming and airy ambiance. The contemporary kitchen is equipped with sleek appliances and offers plenty of counter space, while the functional design ensures convenience for everyday life. Each room benefits from efficient internet access, making it ideal for both work and relaxation. Added comforts include an intercom system, an electric gate for secure entry, and a peaceful outdoor space ideal for entertaining or unwinding. Enjoy living close to schools, parks, and all amenities in this quiet residential neighborhood of Saint-Cloud, where quality, comfort, and modern features combine for a wonderful home experience. Agency fees payable by vendor - Montant estimé des dépenses annuelles d'énergie pour un usage standard, établi à partir des prix de l'énergie de l'année 2021 : 2490€ ~ 3420€ - Les informations sur les risques auxquels ce bien est exposé sont disponibles sur le site Géorisques : www.georisques.gouv.fr - Delphine GOUILLY-FROSSARD - Agent commercial - EI - RSAC VERSAILLES 819 934 035
…By Junot Saint-cloud


In the quiet, highly sought-after residential area of Buzenval, in a confidential condominium of just 6 houses, this house with its singular charm will seduce you with its elegance and warm, ochre-tinged atmosphere. With a floor area of 212 sqm (182 sqm), it offers generous volumes and a perfectly designed layout for comfortable family living. The first floor features an entrance hall with guest toilet, a separate kitchen with dining area, and a vast, light-filled living-dining room with open fireplace. The property flows naturally into a wooded west-facing garden, the ideal setting for long, sunny evenings. Upstairs, the sleeping area features three bedrooms, including a suite with dressing room and private shower room, as well as an independent bathroom and separate toilet. The top floor features a spacious fourth bedroom, offering the possibility of an additional shower room to create a totally independent space. The full basement is a rare asset: cellar, laundry room and a vast multi-purpose room that can be used as a games room, home cinema or sports area, as you wish. A garage completes the property, with parking also available on the plot. Bright and ideally located close to schools and amenities, this house combines calm, discretion and quality of life in one of Buzenval's most sought-after areas. Géraldine CAVERIVIERE (EI) Agent commercial - N°RSAC : 482 685 849 - Nanterre Agency fees payable by vendor - Nombre de lots dans la copropriété: 8 - Montant moyen de la quote-part de charges courantes 210 €/yearly - Montant estimé des dépenses annuelles d'énergie pour un usage standard, établi à partir des prix de l'énergie de l'année 2021 : 2620€ ~ 3550€ - Les informations sur les risques auxquels ce bien est exposé sont disponibles sur le site Géorisques : www.georisques.gouv.fr - Géraldine CAVERIVIÈRE - Agent commercial - EI - RSAC Nanterre 482685849
…By Junot Rueil


In the heart of the La Celle Saint-Cloud village, this 145 sqm house charms with its charm and garden. A courtyard separates it from the street and guarantees privacy and tranquility. The ground floor is entirely dedicated to living rooms. The entrance opens onto a kitchen open to the living room, where exposed beams, terracotta tiles, and a high ceiling create a warm atmosphere. The living room overlooks a terrace, with the large garden in perspective, ideal for summer meals. On the first floor, a small landing serves a south-facing bedroom, facing the garden, and a large room with a fireplace, to be converted into a bedroom or a second living room. The second floor houses the master suite, with a bedroom with large closets and a shower room. Under the roofs, two attic bedrooms and a bathroom provide accommodation for children, guests, or an office. The espalier garden, vegetated and preserved from view, is a rare luxury in the town center. Exclusivity Caroline FABRE FALRET - EI - Commercial agent - N°RSAC : 509820817 - NANTERRE Agency fees payable by vendor - Montant estimé des dépenses annuelles d'énergie pour un usage standard, établi à partir des prix de l'énergie de l'année 2021, 2022, 2023 : 2820€ ~ 3900€ - Les informations sur les risques auxquels ce bien est exposé sont disponibles sur le site Géorisques : www.georisques.gouv.fr - Caroline FABRE FALRET - Agent commercial - EI - RSAC Nanterre 509820817
…By Junot Rueil


Located near the Ménilmontant metro station, less than 300 meters from the Parc de Belleville and opposite the Notre-Dame-de-la-Croix de Ménilmontant church, on the 3rd floor of a beautiful old building, Charles & Rémy Immobilier exclusively offers this charming studio of 19.20 m². It stands out for its particularly well-thought-out layout for its size; the entrance leads to a dining area with a functional kitchen and then to a sleeping area, separated by a partition. This configuration allows for a real differentiation of living and sleeping spaces, thus providing more comfort and privacy. The studio has two windows fully overlooking the courtyard, allowing it to enjoy beautiful natural light throughout the day and a particularly appreciated tranquility, despite the immediate proximity to the lively atmosphere of Ménilmontant. Currently, the wall facing the courtyard already benefits from thermal insulation, constituting a first improvement of its energy performance. Targeted additional work could further optimize its energy classification. Thanks to its functional layout, brightness, tranquility, and separation of spaces, this studio offers a pleasant living environment and represents a great opportunity to fully enjoy Parisian life in one of the most vibrant neighborhoods of Eastern Paris. A studio that combines sought-after location, quietness, and functionality, just steps from the metro and the Parc de Belleville.This description has been automatically translated from French.
…By Charles & Rémy Immobilier


Just a few steps from Rue d’Antibes, on the top floor of an elegant and prestigious bourgeois building, discover this rare property offering approximately 239 sqm of total space, comprising a 199 sqm main apartment and an additional 40 sqm attic space. Featuring remarkable volumes and abundant natural light, the apartment retains all the charm of a classic period property, with high ceilings, original parquet flooring and beautifully proportioned rooms. The spacious south-facing living room opens onto an approximately 10 sqm terrace enjoying superb panoramic sea views. The current layout includes three bedrooms, including a master suite. Thanks to its generous proportions and flexible configuration, the apartment offers numerous possibilities for redesigning the interior and increasing the number of bedrooms. On the upper level, the approximately 40 sqm attic space further enhances the potential of this unique property. It could notably be converted into a separate apartment comprising a living room, two bedrooms and a bathroom. A high-end renovation would reveal the full potential of the property while enhancing its original architectural features, creating an exceptional top-floor residence in Cannes. Two cellars and a garage complete this rare property. An outstanding property offering exceptional volumes and significant potential, ideally located within immediate proximity of Rue d’Antibes, its shops and the Croisette.
…By Mellone & Gastaldi Properties


Ideally located at the top of rue d'Antibes, within a modern and secure residence, this premises is currently arranged as a medical office of approximately 49 m², also offering the possibility of conversion into an apartment subject to the necessary permits.It comprises an entrance, a main consultation room with a water point, a second room currently set up as a gym that could become a bedroom, a room allowing for the creation of a kitchen, as well as a shower room with WC.A pleasant covered terrace of approximately 32 m² facing West completes the property.New ducted air conditioning, electric roller shutters with new motorization, double glazing, intercom.A rare asset in the area: a double underground parking space is included.A great opportunity both for establishing a professional activity and for a conversion project into residential space.This description has been automatically translated from French.
…By Mellone & Gastaldi Properties


Built on a fenced and landscaped land of approximately 11,000sqm, this exceptional property combines the charm of old materials such as oak, natural stones, and Bourgogne tiles with high-end modern comfort designed in every detail. The main house, completely renovated, develops nearly 300sqm of living space divided between a spacious ground floor including two bedrooms with private bathrooms, a bright living room, a dining room, a fitted kitchen, an entrance with wardrobe, a laundry room, and guest toilets. The upstairs offers two additional bedrooms each with its own shower room. A terrace, a loft, and technical rooms complete the property. In addition, there are outbuildings including an independent studio, a fitness room, a sauna with changing room, and several technical rooms (garden equipment and bike storage, etc.). The outdoor spaces are designed as true living areas with a carport, a pool house, generous terraces including 120sqm around the pool and 80sqm adjacent to the kitchen. The aquatic space features a main mirror-effect pool with a spillover, lined with Bali stone, as well as a heated Jacuzzi for year-round use. The property benefits from a high-performance KNX home automation system, underfloor heating by heat pumps on the ground floor, air conditioning, an automated gate, and a connected video intercom. Renovated in 2023, it offers a serene and elegant setting where authenticity, well-being, and cutting-edge technology combine for a rare quality of life, ideal for those seeking a high-end place ready to host relaxation, conviviality, and absolute comfort.
…By Junot - L'agence Des Alpilles Et Du Luberon


Located in one of Le Vésinet’s most sought-after residential areas, near the *Lac Inférieur*, "Nathalie" is a contemporary family home built in 1989. It offers 262 m² of living space (approximately 300 m² in total) set on a magnificent, secluded 1,250 m² wooded plot. The house boasts spacious, light-filled interiors and a layout perfectly suited to family life. On the ground floor, a spacious entrance hall leads to a bright reception area (approx. 42 m²) featuring a fireplace and a bay window, a dining room, and an impressive kitchen/family room (approx. 37 m²) that also includes a fireplace. The living areas open widely onto the terrace and garden. A home office with a separate entrance, a laundry room, and a garage complete this level. Upstairs, the sleeping quarters comprise five bedrooms, including a beautiful master suite (approx. 25 m²) featuring triple aspect windows, a balcony, a walk-in wardrobe, and an en-suite bathroom. Two additional bathrooms serve this floor. Outside, the wooded and private garden serves as a true living space in its own right: a recent terrace, relaxation areas, and a secure swimming pool allow for full enjoyment of the property during the warmer months. A partial basement—featuring a wine cellar, boiler room, and storage space—along with a carport and a bicycle shelter, complete the property. The house is located less than a 15-minute walk from the RER station and close to French and international schools: École Princesse (700 m), Sainte-Jeanne-d'Arc (1.4 km), Collège du Cèdre (2.1 km), Lycée Alain (700 m), Le Bon Sauveur (1.9 km), The British School (2.1 km), and Malherbe International School (950 m). Key features: - sought-after "Lac Inférieur" location; - 262 m² of living space / approx. 300 m² total area; - 1,250 m² wooded plot; - private, unoverlooked garden; - secure swimming pool; - 5 bedrooms; - 1 home office with independent access; - spacious kitchen/family room; - 2 fireplaces; - garage + carport; - partial basement and wine cellar; - recent terrace; - Energy Performance Rating (DPE): D. Information on the risks to which this property is exposed is available on the Géorisques website: www.georisques.gouv.fr.
…By Paris West Residential
'%20stroke='%23DDAA3A'%20stroke-width='1.909'%20stroke-linecap='square'%20stroke-linejoin='bevel'/%3e%3c/svg%3e)
Receive by email any new listing that may match your search criteria
By validating this form, you accept the general conditions of use of Le Figaro Properties.
These agencies offer a selection of luxury properties vente . Feel free to contact them for personalized assistance.


