Get early access to listings that match your criteria
Never miss an opportunity again. Our personalized alerts notify you instantly.

 English$ USD · m²


This stunning luxury villa, inspired by Basque Art Deco architecture, has been completely renovated to combine timeless charm, elegance, and contemporary comfort. Perfect as either a prestigious primary residence or an exceptional family retreat, it offers an ideal setting for gathering family and friends throughout the holidays and special occasions. Ideally located in Pyla-sur-Mer, on the border of Le Moulleau, in a peaceful residential street, the property enjoys one of the area's most sought-after locations. Everything is within walking distance: the beach, local shops, restaurants, children's activities, and the vibrant atmosphere of Le Moulleau. The bright and spacious living areas include a double reception room and a dining room, all opening onto generous terraces and balconies. The villa offers five bedrooms and four bathrooms. Outside, the beautifully landscaped, sun-drenched garden is enhanced by elegant outdoor lighting and features a superb 10 x 4.5-metre swimming pool, along with a summer kitchen designed for relaxed outdoor living and entertaining. A large detached outbuilding at the rear of the garden offers excellent potential to be converted into a guest house. A rare opportunity for discerning buyers seeking an exceptional property that combines a prime location, refined living, and outstanding quality of life. Energy Performance Certificate (EPC): D (216) Greenhouse Gas Emissions: D (34) Estimated annual energy costs: between €3,260 and €4,470, based on standard energy usage. Price: €2,490,000 (agency fees included), with agency fees payable by the seller. For further information about this property, please contact Marina Tonneau. Discover our complete selection of exceptional properties at IMMOBA. Information regarding potential natural and technological risks affecting this property is available upon request or on the official Géorisques website: www.georisques.gouv.fr.
…By Coldwell Banker Immoba Realty Bassin D'arcachon


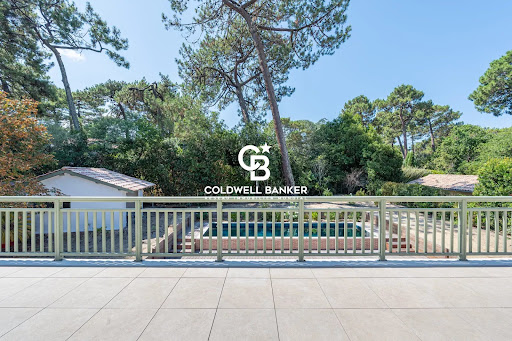

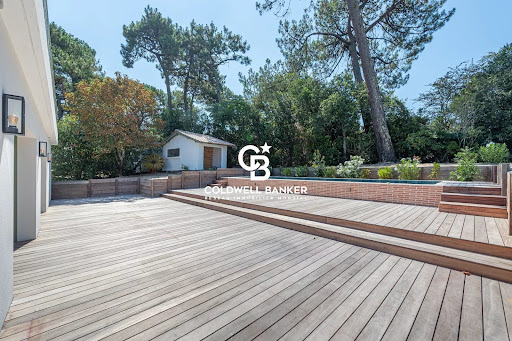
New to the market, exclusively, in the heart of one of the quietest and most sought-after neighbourhoods of Arcachon, this villa, fully renovated in 2026, is situated in an exceptional setting with no overlooking neighbours. A preserved and private setting. On a landscaped plot of approximately 990 m² facing due south, the house offers 210 m² of living space centred around a large, bright living room open to a kitchen — generous and bathed in light. Five bedrooms, each with its own private shower room (five bedrooms, five shower rooms), as well as an office, create a comfortable and functional living environment. A laundry room and garage complete the property. Fully air-conditioned, the house has been renovated down to the smallest detail as the result of a high-quality refurbishment — no work to be expected. Outside, the swimming pool and its pool house extend the house and invite you to fully enjoy the garden and its large terrace, in absolute tranquility. Sale price: €2,500,000 including agency fees — of which €100,000 in fees (4%) are payable by the buyer. Plans, complete dossier and viewings by appointment with Arnaud Fourton. Arnaud Fourton, Independent Commercial Agent RSAC No.: 833 157 878 — RCP No.: AACI/8431/13054 DPE B (72) and GES (2). Estimated annual energy costs for the property between €1,300 and €1,820. Find all our properties on IMMOBA. Information on the risks to which this property is exposed is available on the Géorisques website: georisques.gouv.fr
…By Coldwell Banker Immoba Realty Bassin D'arcachon


Discover this Sumptuous Villa, Fully Renovated in 2022, Just Steps from Pereire Beaches Bright and elegant, this exceptional property will captivate you with its generous spaces and high-end finishes. The villa boasts a spacious living and dining area of over 60 m², bathed in natural light, a fully equipped enclosed kitchen with ample storage, and five large master suites, each with an en-suite bathroom and built-in closets. Outside, a large south-facing terrace opens onto a heated swimming pool, surrounded by a beautifully landscaped garden. A tiled garage and several parking spaces complete the exceptional features of this remarkable property.
…By Coldwell Banker Immoba Realty Bassin D'arcachon


Nestled in the peaceful Abatilles district, this architect-designed villa of approximately 245 sqm enjoys an exceptional view over the pine forest. Fully renovated in 2026, this family home boasts high-end finishes throughout and impresses with its generous proportions and abundant natural light. The property features a stunning living area of over 100 sqm, seamlessly opening onto an elegant south-facing landscaped garden, complemented by expansive terraces and a swimming pool. Designed with comfort in mind, the villa offers five bedrooms, including four en-suite suites, as well as a 25 sqm garage. DPE B / GES A Estimation of annual energy cost : 1 790 € et 2 490 €. For further information, please contact Daria VLASOVA, Independent Sales Agent RSAC No. 883 973 448 – RCP No. MMA127100479. Find all our properties on IMMOBA. Information on the risks (natural, mining, technological) to which this property is exposed is available on the Géorisques website: georisques.gouv.fr.
…By Coldwell Banker Immoba Realty Bassin D'arcachon


In the heart of Arcachon, in one of the town’s most sought-after locations, this remarkable dual-aspect apartment spans 186 sqm and occupies the fifth floor of a prestigious, impeccably maintained residence. Accessible via a private elevator, it offers an exceptional level of comfort and privacy, rarely found in the town centre. The reception areas feature generous volumes, abundant natural light, and open onto expansive terraces overlooking Arcachon’s iconic red-tiled rooftops. An elegant dining room seamlessly extends the living area, creating a refined space for entertaining. The sleeping quarters comprise four comfortable bedrooms, including two genuine master suites, ensuring both privacy and tranquillity. Each room enjoys direct access to the terraces and benefits from open views across the town, complemented by a delightful glimpse of Arcachon Bay in the background. The property forms part of a condominium comprising 12 principal lots. Annual service charges: €3,548. Carrez Law surface area: 186.82 sqm. No legal proceedings currently underway. Sale price: €1,680,000, including agency fees of €80,000 (5%) payable by the purchaser. For further information, please contact Anastasiya GRALLIEN, Independent Sales Agent RSAC No. 881094221 – Professional Liability Insurance No. 127100479. Energy Performance Certificate (EPC): C (119 kWhEP/sqm/year) Greenhouse Gas Emissions: A (4 kg CO₂/sqm/year) Estimated annual energy costs: between €2,040 and €2,820. Discover all our properties at IMMOBA. Information regarding potential risks to which this property may be exposed is available upon request or on the Géorisques website: www.georisques.gouv.fr.
…By Coldwell Banker Immoba Realty Bassin D'arcachon


STUNNING FAMILY VILLA WITH LARGE GARDEN. OCEAN VIEW. JUST 5 MINUTES FROM THE MOST BEAUTIFUL BEACHES. This 273 sqm neo-Breton villa, set on nearly 3,000 sqm of garden, offers spacious volumes and an ideal view of the salt pans in a preserved natural setting. - on garden level: an elegant entrance hall, a sun-bathed living/reception room with a fireplace opening onto the stunning view, thanks to the bow window, a dining room, a kitchen with dining facilities, and a primary suite with a bathroom and walk-in closet, opening onto a terrace. All rooms benefiting from the magnificent view. - on the first floor, five spacious bedrooms, served by a large landing featuring a games corner, two bathrooms; each bedroom features its own washing facilities. With privileged access to trails and coastal paths, the property is ideal for large families seeking space and nature. A five-minute walk from the beaches, 900 meters from shops. CONSULTANTS IMMOBILIER LUXURY REAL ESTATE Founded in 1994, CONSULTANTS IMMOBILIER is now a unique network of 18 luxury real estate agencies located in Paris’s most prestigious neighborhoods, Neuilly-sur-Seine, Levallois-Perret, Boulogne-Billancourt, Deauville, Cannes, Aix-en-Provence, Saint-Tropez, et Miami. A team of 100 real estate professionals is dedicated to assisting you with all your property projects, from a pied-à-terre to an exceptional property.
…By Consultants Immobilier Passy


Magnificent property in absolute calm with a south exposure offering a panoramic sea view. Located in the sought-after neighborhood of Super Cannes just a few minutes by car from the center of Cannes and the Croisette. The main house is arranged over two levels with an internal elevator, it consists of an entrance hall, a double reception opening onto the terrace, a living room with fireplace, a dining room, a family kitchen, a laundry room, and a dressing room. On the garden level are four bedrooms, all with bathrooms and dressing rooms. An independent staff house with a living room, kitchen, two bedrooms, and a shower room. In the garden, a swimming pool, pool house, and summer kitchen. Double garage, parking for many vehicles.
…By John Taylor - Cannes


Ideally located just a few steps from the famous Place des Lices, this 88 m² duplex enjoys a privileged location in a private, landscaped and secure residence, complete with a communal swimming pool. On the first floor, you'll discover : A large, bright living room with lounge, dining room and fully-equipped kitchen, opening onto a pleasant terrace overlooking the garden. A bedroom with bathroom. Upstairs, a mezzanine overlooking the living room, two bedrooms and a shower room. A closed garage offers an additional asset to this rare property, ideally located in the heart of the village while preserving calm and privacy. This duplex boasts an exceptional location, plenty of natural light and a functional layout, perfect for a Tropezian pied-à-terre or a quality investment on the Côte d'Azur.
…By John Taylor - Saint Tropez


This exceptional property is nestled between La Croix-Valmer and Ramatuelle, within a small private and secure estate, in one of the most sought-after and unspoilt areas of the region. South-facing on a flat plot of over 1,400 m², planted with umbrella pines and shielded from view, it offers a truly panoramic sea view stretching from Cap Lardier to the Îles d'Or. All the living areas are bright and light-filled, enjoying this sea view and opening generously onto the terraces and garden. The outdoor layout includes a heated pool (electrolysis treatment), beautifully set within this green haven, along with a vast terrace featuring an outdoor summer dining area. The interior is arranged over two levels: Ground Floor: A spacious living room with an open, fully equipped kitchen forms the heart of the house, complemented by a wine cellar and a dining room opening directly onto the terrace. This level also includes 3 bedrooms, each with its own en-suite shower room. First Floor: Entirely dedicated to the master suite, this level offers privacy and an unobstructed sea view, set apart from the reception areas. The property is fitted with every modern comfort, and tastefully and elegantly decorated; the villa is sold fully furnished and equipped. A rare address, designed for a clientele seeking discretion, comfort, and a true Mediterranean way of life.
…By John Taylor - Saint Tropez


Just a stone’s throw from Place Victor Hugo, on the ground floor of a beautiful, secure building constructed from cut stone, this flat features a private garden measuring 78.65 m². With a Carrez area of 218.84 m², it offers spacious reception rooms, three bedrooms and also includes a 26.47 m² room in the basement. This property stands out for its high ceilings (3.75 m) and very generous proportions. Ideal for a professional practice, it comprises: - An entrance gallery also providing access to the garden - A double living room of approximately 65 m² facing the street - Three bedrooms on the garden side and two bathrooms - A spacious kitchen-diner opening directly onto the garden - Three WCs - A room in the basement, accessible via an internal staircase, featuring a utility area - Storage/dressing areas adjacent to the bedrooms Public car park on Avenue Victor Hugo in the immediate vicinity Caretaker in the building Access via digital code and intercom
…By John Taylor - Paris 8

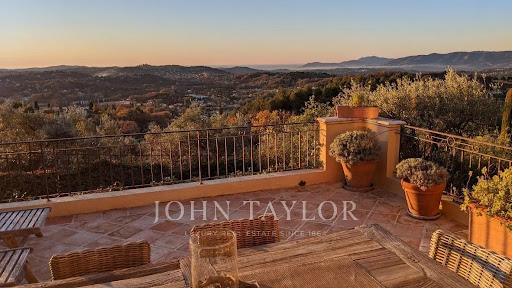


In an exceptional environment, in the heart of a landscaped land enhanced with centuries-old olive trees, this elegant Provençal-style property perfectly embodies the art of Mediterranean living. Overlooking its surroundings in absolute calm, the villa benefits from a remarkable panoramic view of the sea, the Esterel, and the golf course. A refined blend of authenticity and contemporary comfort, the property offers spacious reception areas flooded with light, two sumptuous suites, and two additional bedrooms sharing a complete bathroom. The ducted air conditioning, the large carport, and carefully staged outdoor lighting highlight the standing of this confidential address. Just a few minutes from the golf course, shops, and emblematic villages of the region, this villa offers a rare balance between discretion, elegance, and the art of living on the French Riviera.
…By John Taylor - Valbonne


Exceptional - Located within the most beautiful condominium of the Golden Triangle, avenue Montaigne and rue de Marignan, this superb 372 m² apartment is situated on the second floor with lift. Featuring stunning 3m60 ceiling height, totally air-conditioned, it offers magnificent living spaces and is laid out as follows: - A spacious entryway, - A living room with a fireplace opening onto a balcony, - A lounge with a bar, - A formal dining room, - A kitchen with dining area, - A master bedroom with a large walk-in closet and a bathroom with hammam, - Four additional bedrooms, - Three bathrooms with toilets, - A guest restroom. The apartment is sold furnished. Magnificent common areas. A highly secure, luxury condominium. A basement storage unit and a parking space complete this property.
…By John Taylor - Paris 8


Rue Jacob. Place Furstemberg On one of the most sought-after streets in Saint-Germain-des-Prés, facing Place Furstemberg, this charming duplex apartment with terrace is located on the fourth and top floor and offers 83.13 sqm under the Carrez Law and 111 sqm of total floor area. With a south-facing exposure, the apartment is bright and quiet and features reversible air conditioning throughout. The apartment comprises: First level: - a spacious living and dining room with a working fireplace, - an open-plan kitchen, - two bedrooms overlooking the courtyard, - a shower room, - a mezzanine area with storage, - a guest toilet, - a laundry room. Second level: - a bright bedroom with bathroom and built-in storage, - a study area, - an 8 sqm terrace, enjoying sunlight throughout the day and complete privacy. The apartment offers a flexible layout that can easily be reconfigured. Its exceptional address, top-floor position, private sun-filled terrace and quality features make this a particularly rare property within this highly sought-after pocket of Saint-Germain-des-Prés.
…By John Taylor - Paris 8


Close by Bristol palace - On the second floor of a beautiful Haussmannian building, sublime 200m² (194m² Carrez law) reception apartment offering magnificent volumes. With 3.60m high ceilings, superb original features (parquet floors, moldings, pediments, fireplaces) and south-facing exposure, it comprises: - An entrance hall, - A beautiful living room extended by a balcony, - A dining room, - A marble kitchen, - A suite with dressing room and bathroom, - A guest suite with bathroom, - Guest toilets. Superb renovation, heating system with cooling. Luxurious materials. Building and common areas recently refurbished. Care taker in the building. Two cellars.
…By John Taylor - Paris 8


In the immediate vicinity of the Place de la République, within a beautiful co-ownership, superb studio located on the 6th and top floor with elevator. Completely quiet and with a floor area of 24m² (20m² according to Carrez law), it currently consists of: - A large room with two large skylights facing South, - A kitchen area, - A bathroom with a bathtub and toilet. Possibility to create two roomsThis description has been automatically translated from French.
…By John Taylor - Paris 8


Your John Taylor agency is offering for sale this 155 m² house in a quiet setting, with an open view, close to Aix-en-Provence, situated on a 1,700 m² plot with a swimming pool. Built in 2001, it is organized around a cathedral-ceiling living room with generous volumes, largely opening onto the terrace and garden. The ceiling height and this direct connection with the outdoors give the living area its character. A large kitchen with a pantry completes this space. The ground floor hosts a master suite as well as a second bedroom. Upstairs, another suite and a room that can be arranged as a bedroom or office allow spaces to be easily adapted to everyone's needs. Independent from the house, a studio offers an additional option to host family and guests independently, or can be used as a fourth bedroom. A large cellar and a 20 m² workshop provide extra space for storage or other uses.
…By John Taylor Aix-en-provence


Set on the hills above Golfe-Juan, this elegant villa enjoys remarkable panoramic views over the Mediterranean Sea. Fully renovated in 2025 and set within a beautifully landscaped 1,260 sqm garden, this 319 sqm villa combines the charm of Mediterranean architecture with the comfort of a high-quality renovation featuring meticulous finishes. The main level comprises an entrance hall, a living room with fireplace, a dining area opening onto a fully equipped kitchen, as well as two bedrooms, a shower room and a bathroom. The reception areas open onto a spacious terrace with a bioclimatic pergola, offering beautiful views over the Mediterranean. The upper floor features a bedroom with a private terrace, dressing room and en-suite shower room, as well as a beautiful principal bedroom with a large dressing room and bathroom. The dressing room could easily be converted into an additional bedroom if required. The garden level offers a spacious family room opening directly onto the garden and swimming pool, together with an additional bedroom or office, a shower room, a laundry room, several storage areas and a workshop. Outside, the landscaped garden features several terraces, a summer kitchen and a saltwater swimming pool with UV treatment system, heating and cooling. A double garage and two private parking spaces complete the property. Just a few minutes from the centre of Golfe-Juan, the beaches, harbour and local amenities, the villa enjoys an ideal location from which to make the most of the Côte d’Azur lifestyle. Agency fees payable by vendor
…By Magrey & Sons Cannes


New on the market. Sought-after Alsace/Lorraine neighbourhood. This 144 sqm apartment boasting period parquet flooring, fireplaces and high ceilings with mouldings is on the garden floor of an elegant 19th century private mansion comprising three units. An independent entry leads to a spacious entrance hall, two superb living/reception rooms, a kitchen/dining room, a bedroom opening onto the garden, and a bathroom. The apartment benefits from a flexible floor plan, and it would be possible to create up to three bedrooms. Residents benefit from access to the co-ownership’s 2800 sqm garden, as well as two courtyard parking spaces. A rare opportunity in a sought-after street in Saint-Germain-en-Laye.
…By Daniel Feau Saint-germain-en-laye


Ideally located on the banks of the Louet River, this elegant property consists of two houses offering multiple possibilities for use. Main house – Belle Époque style A true mansion facing the Louet, it charms visitors from the moment they enter with a magnificent 42 m² living room featuring parquet flooring, moldings, and a fireplace, along with a fitted and equipped kitchen and an adjoining dining room. The first floor, accessible by staircase or elevator, leads to: a master suite with bathroom, three other bedrooms, and a second bathroom. The second floor offers a large 61 m² room to be finished, with superb terracotta flooring, ideal for creating a leisure space, office, or additional bedroom. Second house – Approximately 100 m² Perfect for a guest house or a home-based business, it comprises: an entrance hall, a kitchen, a living room, 3 bedrooms, and a shower room. The attic is convertible. A beautiful terrace overlooks the garden. The property also has two convertible tuffeau stone buildings (total surface area of approximately 100 m²), An old wine cellar of 86 m². A 349 m² building plot at the rear, ideal for a swimming pool and pool house, and a double garage. Outside, 1,518 m² of land. A rare property, combining charm, potential, and a privileged location. Energy performance rating: D/B Price including agency fees: €1,185,000 (net seller price: €1,130,000 - 5% agency fees payable by the buyer). Presented by Damien TOUDIC (E.I.): +33 (0)6.77.63.48.86 - [email protected]. “Information about the risks to which this property is exposed is available on the Géorisques website: www.georisques.gouv.fr”.
…By Barnes Sologne Val De Loire


In the historic village of Saint-Aignan, this exceptional residence of 730 m² (including 475 m² of living space) offers a refined architectural setting, enhanced by a unique double exposure to the Cher and the heritage jewels of the castle and the 11th century collegiate church. The timeless elegance of the 18th century is revealed through its oak parquet floors, its delicate moldings, its wooden bases and its period fireplaces, giving each room a warm and prestigious atmosphere. The vast reception areas, the bright living room, the refined dining room, the office, the kitchen as well as eight bedrooms and four bathrooms offer a pleasant living environment. The beautiful high ceilings and the passing light magnify the whole, while two superb terraces, one of which is planted with plants, invite you to relax. Three garages complete this property. Ideally located near the famous Beauval Zoo, this private mansion represents a unique opportunity for an exceptional residence or a prestigious accommodation project. DPE: E/E HAI price: €340,000 (Net seller price: €320,755 - Agency fees of 6% payable by the buyer) Well presented exclusively by Cédric COCHETON (EI): +33(0)6.56.67.57.49 - [email protected]. “Information on the risks to which this property is exposed is available on the Géorisks website”: www.georisks.gouv.fr.
…By Barnes Sologne Val De Loire


The BARNES Bassin d'Arcachon agency presents this house ideally located in the Aiguillon district, 150 meters from shops and 400 meters from the beach. The property consists of two independent and single-storey parts, connected by a veranda. The main house, with an area of 75 m², includes a spacious living room with an open kitchen, a bedroom, a shower room, and separate toilets. It has air conditioning and ducted heating, roller shutters, and double glazing. The outbuilding of 48 m² includes an entrance, a living room with an open kitchen, two bedrooms, as well as a shower room with toilets. The landscaped courtyard, featuring a mulberry tree, includes a spa and a garden shed. Two parking spaces are also available within the property. The price includes agency fees of 4.5% of the net selling price, to be paid by the buyer.This description has been automatically translated from French.
…By Barnes Bassin D'arcachon


Located about twenty minutes from Avignon TGV station, this characterful property strikes a perfect balance between architecture, spaciousness, and a direct connection to nature. Completely renovated in 2020 with carefully selected materials, including Vers stone from the Pont-du-Gard region, this approximately 351 sq m (3,870 sq ft) residence sits within a landscaped garden of over 7,800 sq m (8,900 sq ft), offering an open-plan living environment with no overlooking neighbors, where views enhance every space. From the moment you enter, the high ceilings and generous proportions set the tone. An oak staircase structures the flow and underscores the character of the home. The reception areas, arranged around a kitchen open to the living room, open generously onto the outdoors. The large windows, designed to frame views, offer a continuous vista of the garden and seamlessly extend the living spaces into the landscape. The house offers a fluid and balanced layout: a master suite on the ground floor, allowing for single-level living, and an upstairs sleeping area comprising two suites with bathrooms, complemented by two additional bedrooms, a bathroom, and a living room, providing both independence and comfort. The landscaped grounds, structured with Mediterranean species, feature a decorative pond and an olive grove, creating a peaceful and natural atmosphere. The 12 x 4 m swimming pool, crafted from Balinese stone, blends seamlessly into this setting. The amenities complement the overall design with coherence: ducted air conditioning, high-quality materials, meticulously designed exterior features, and a double garage. Secluded yet close to major roads and amenities, this property offers a living environment where space, light, and nature take center stage. Information on the risks to which this property is exposed is available on the Géorisques website: www.georisques.gouv.fr Energy Performance Certificate (EPC): A Presented by BARNES Montpellier [email protected] +33 (0)4 99 58 32 60
…By Barnes Occitanie


Just minutes from Montpellier, Prades-le-Lez offers a lifestyle defined by space, light and the freedom to breathe. A fully renovated villa, completed between 2020 and 2022. A 1,900 sqm Mediterranean garden. A 5 × 10 m south-west-facing swimming pool. And, from the moment you arrive, the feeling of being somewhere else — while remaining close to the city. Inside, the home opens onto a spacious, light-filled living area extending from front to back. The open kitchen flows naturally into the main living space, while the fireplace creates a warmer, more intimate atmosphere. Then, the view moves outside. Large picture windows open the living room onto a covered terrace, the garden and the pool. Inside and out, the spaces connect effortlessly, creating a true gathering place designed equally for family days and long summer evenings. The primary suite features a private bathroom and a sunroom overlooking the garden. Three additional bedrooms, a bathroom and a home office complete the sleeping quarters upstairs. Outside, the landscaped garden unfolds into several distinct living areas. Around the pool, two terraces offer the perfect setting for enjoying the Mediterranean climate throughout the day. An outdoor setting that gives the property its unmistakable Mediterranean character. Thoughtful features and modern comfort include: • Reversible air conditioning throughout • High-performance insulation • Double-glazed windows • Centralized aluminum shutters • Integrated mosquito screens • Enclosed two-car garage • Spacious basement with extensive potential for additional living or recreational space Set in a sought-after residential village at the foot of Pic St-Loup, with schools, shops and public transportation nearby, the property also offers easy access to Montpellier. A bright family home, entirely connected to its garden. A place where mornings unfold quietly, afternoons are spent by the pool, and summer evenings seem to last a little longer. Some of the visuals presented are AI-generated projections intended solely to illustrate the potential layout and decoration of the spaces. They are non-contractual and do not alter the characteristics of the property offered for sale. Information regarding the risks to which this property is exposed is available at Géorisques: www.georisques.gouv.fr Presented by BARNES Montpellier [email protected] +33 (0)4 99 58 32 60
…By Barnes Occitanie


Ideally located a few meters from the famous Rivoli street, in a secure upscale building with a landscaped courtyard, this beautiful crossing apartment of 101 sqm, on the third floor, benefits from a large balcony and beautiful volumes. It consists of an entrance with toilet and storage, a large living room with its street-side lounge and dining room with a balcony overlooking a lovely courtyard garden, an adjoining dining kitchen, two large bedrooms each with its dressing room and bathroom, toilet, and a shower room. This property offers an optimal layout, close to transportation, shops, and the most beautiful monuments of Paris. A cellar completes this family property.
…By Marc Foujols Paris


The Marc Foujols agency offers you this spacious family home, filled with light, located in one of the most sought-after neighborhoods of Senlis. It provides a privileged living environment, combining elegance, comfort, and beautiful spaces. On the ground floor, a generous entrance leads to a vast double reception area, ideal for entertaining, a bright office, and a perfectly equipped kitchen with a pantry. This level also houses a beautiful master suite consisting of a bedroom, a dressing area, and an en-suite bathroom. Upstairs, the sleeping area comprises five generously sized bedrooms, two of which are particularly notable at 50 m² and 30 m², offering numerous layout possibilities. A bathroom and a shower room complete this floor. The property also benefits from a double garage, a cellar, and a pleasant walled garden, providing peace, privacy, and serenity. The annual heating cost is approximately €3,700.This description has been automatically translated from French.
…By Marc Foujols Senlis
'%20stroke='%23DDAA3A'%20stroke-width='1.909'%20stroke-linecap='square'%20stroke-linejoin='bevel'/%3e%3c/svg%3e)
Receive by email any new listing that may match your search criteria
By validating this form, you accept the general conditions of use of Le Figaro Properties.
These agencies offer a selection of luxury properties vente . Feel free to contact them for personalized assistance.


