Get early access to listings that match your criteria
Never miss an opportunity again. Our personalized alerts notify you instantly.

 English$ USD · m²


THREE distinct elements make 254 Garden a unicorn: A leafy and expansive backyard; three car side by side parking; and single-family ownership! Turn-key single-family home across from Danehy Park and the award-winning Cambridge Universal Design Playground, in Cambridge's desirable Neighborhood 9 — with 60 acres of trails, open fields, and green space right at your doorstep. This extensively updated home features exposed beam detail and an open-concept main level ideal for eating, dining, and living, plus a convenient half bath. The living area is seamlessly connected to the unusually large fenced backyard and patio oasis, complete with a storage shed for the gardener who is ready to dig in. Upstairs, an open architectural staircase with a skylight leads to two well-proportioned bedrooms with excellent light and generous closet storage, along with a full bath and laundry. Outside, enjoy three-car off-street parking — a true luxury in Cambridge — plus unbeatable access to the outdoors: Danehy Park across the street and Fresh Pond's miles of trails are just blocks away. Garden Street leads straight into Harvard Square, and Whole Foods and Trader Joe's are close by.
…By Gibson Sotheby's International Realty


If you're looking for a typical roadside villa, look elsewhere. Instead, step through the electric gate and prepare to be amazed. Set on a secluded 1,850 sqm plot, completely enveloped in greenery, this 173 sqm two-story property reveals itself only to those seeking absolute tranquility. A true haven of peace, its serenity further ensured by a comprehensive alarm and camera system, located just 30 minutes from Aix-en-Provence and an hour from Toulon. On the main level, the house offers a light-filled living space that opens onto a spectacular 120 sqm terrace adjoining the living room. The equally inviting sleeping area comprises four bedrooms designed as peaceful retreats, two toilets, and a spacious bathroom equipped with a shower and a bathtub. On the lower level, the property transforms into an exceptional reception area. An impressive 210 sq m terrace surrounds a recently installed, heated saltwater pool, inviting you to extend the swimming season. This ultimate relaxation space is complemented by a pool house and a summer kitchen, perfect for entertaining. On the same level, there is an independent studio with its own separate entrance. Ideal for hosting loved ones while maintaining privacy, setting up a workspace surrounded by nature, or generating rental income, this haven remains subtly connected to the main house by an internal staircase. Finally, the property has been designed for complete everyday comfort: a 50 sq m garage and a large carport provide sheltered parking for up to four vehicles, while two cellars complete the generous storage space. A secluded, secure, and welcoming home, perfect for enjoying a peaceful and private life. ENERGY RATING: C 124 / CLIMATE RATING: A 3. Estimated annual energy costs: between EUR1,410 and EUR1,960. Information on the risks to which this property is exposed is available on the Géorisques website: www.georisques.gouv.fr Christofer 06.70.99.08.15
…By Espaces Atypiques Toulon


Experience spectacular Midtown living from this spacious two bedroom, two bath residence at The Spire, where dramatic floor-to-ceiling windows frame sweeping, unobstructed views of the Midtown and Downtown Atlanta skylines. The open floor plan is enhanced by soaring ten foot ceilings, hardwood floors throughout the main living areas and both bedrooms, sleek architectural details, and striking custom lighting that gives the home a sophisticated, contemporary feel. Thoughtfully renovated with an emphasis on both style and function, the open kitchen is a standout, featuring a generous waterfall-edge island, quartz countertops, custom cabinetry, stainless steel appliances, and abundant space for gathering and entertaining. Just beyond, a custom dry bar adds another distinctive element with floating wood shelving, stone surfaces, built-in cabinetry, and a wine refrigerator, creating a stylish extension of the entertaining space. The light-filled living and dining areas flow seamlessly together, while walls of glass keep the city views at the forefront. The spacious primary suite continues the home's modern aesthetic with hardwood floors, exposed concrete ceiling detail, generous storage, and a beautifully renovated primary bath. The second bedroom and full guest bath provide excellent flexibility for guests, or a home office. Additional features include tailored window treatments, custom closet systems, and convenient in-unit laundry. The Spire offers an impressive collection of amenities, including 24-hour concierge service, a stunning two-story clubhouse with bar area and billiards, resident workstations, catering kitchen, fitness and cardio facilities, resort-style pool, and inviting outdoor gathering spaces with seating and grilling areas. High-speed fiber internet is also included. Ideally positioned in the heart of Midtown, the residence is close to MARTA, Piedmont Park, premier dining, shopping, nightlife, entertainment, and some of Atlanta's most vibrant green spaces. Sophisticated renovations, exceptional skyline views, impressive amenities, and a premier Midtown location come together in one beautifully designed residence.
…By Atlanta Fine Homes Sotheby's International Realty


Freshly painted, turnkey furnished and ready to enjoy this winter. Welcome to Wilderness, a country club community offering immediate full golf membership. This top-floor residence features expansive floor-to-ceiling sliders opening to a wraparound balcony with peaceful nature and golf course views. The updated, open-concept floor plan showcases a custom kitchen with custom Shaker-style cabinetry, quartz countertops, a custom tile backsplash and stainless steel appliances. The spacious primary suite features a beautifully renovated bath with a frameless glass shower, separate soaking tub and generous walk-in closet. Two additional guest rooms provide welcoming space for visitors. A golf cart is included, along with a freshly painted dedicated cart garage, with an epoxy-coated floor, conveniently next to the assigned covered parking space. Residents of Wilderness enjoy exclusive access to the recently constructed clubhouse and practice facility, an ideal setting for those who want golf to be part of everyday life. Along with unlimited golf on the 18-hole Arthur Hills course, residents enjoy five neighborhood pools, four tennis courts, croquet, bocce and a dog park. Set within a 200-acre forest, mature trees and lush Florida landscaping create the feeling of being immersed in nature, a rarity in this central Naples location. Just minutes from shopping and dining of Fifth Avenue South and Old Naples, Wilderness offers a rare combination of a private, natural setting and easy access to the heart of Naples. Wilderness Country Club membership is required and available with purchase, so the new owner can begin enjoying the club and golf lifestyle right away.
…By Premier Sotheby's International Realty


Situated on just over an acre on non pass through street, this exquisite traditional home blends exceptional space and privacy with elegant craftsmanship. Timeless architectural details enhance its curb appeal, while a generous layout ensures comfort for everyday living. Enjoy formal living and dining rooms, complemented by a spacious chef's kitchen that flows seamlessly into a large family room featuring a fireplace. The tranquil backyard is a retreat with a pool, spa, and beautifully landscaped grounds offering picturesque views of the Hills. It is ideally situated just minutes from the vibrant downtowns of Los Altos and Palo Alto. This coveted address combines a tranquil country atmosphere near hiking and biking trails at Arastradero Preserve with proximity to Silicon Valley's top employers, acclaimed restaurants, award-winning Palo Alto schools and Palo Alto Hills Country Club.
…By Golden Gate Sotheby's International Realty


Discover a rare opportunity to build the home of your dreams on this spectacular 5.28-acre homesite in the private Florida estate community of Lakewood Ranches, ideally in the desirable Eustis/Sorrento area of Lake County. Tucked away on a peaceful cul-de-sac road, this beautiful property offers a blend of privacy, space and natural beauty, with mature trees and a serene setting to create your private retreat. Enjoy the freedom to choose your own builder with no time limit to build. The zoning allows for horses, providing endless possibilities for an equestrian estate, gardens, outdoor living or simply enjoying the peace and privacy of your spacious property. Lakewood Ranches features paved roads, underground utilities and available internet service, along with a low HOA and no CDD fee. Conveniently near Publix, shopping, restaurants and everyday conveniences, with easy access to downtown Mount Dora, hospitals, SR 414 and SR 429. Enjoy an easy commute to Orlando, theme parks, area attractions, nearby lakes and Florida's beautiful beaches. Bring your vision, your builder and your dreams, this exceptional high and dry 5.28-acre homesite is partially cleared and ready for you to create something special!
…By Premier Sotheby's International Realty


Some homes stand out for their location, while others captivate with their design. This exceptional corner ground-floor unit combines both qualities at one of Sitges’ most coveted addresses: La Plana, just a few minutes’ walk from downtown, in a quiet setting away from the tourist hustle and bustle. Renovated with exquisite taste, the home highlights its Mediterranean essence through natural materials, a careful selection of textures, and warm tones that create a unique home, designed to embrace a relaxed and sophisticated lifestyle. With over 180 m² of private garden, the entire home is organized around it. It features 3 bedrooms—two double and one single—and three full bathrooms. Notable features include the 3-meter-high ceilings and large windows, which flood the home with light, give it character, and clearly set it apart from a typical standard apartment. The home faces the sun on all sides, ensuring sunlight year-round, and offers direct access to the beautiful communal area enjoyed by this exclusive community. The private garden features several distinct areas: an outdoor dining area, a Balinese bed, a sunbathing area, and a cozy chill-out corner that invites you to relax and enjoy the outdoors in complete privacy. It includes a spacious parking space and a storage room. Finally, it is worth noting that it has a TOURISM LICENSE and that, given its features, size, and location, it offers high profitability potential if operated as tourist accommodations. A truly exceptional home for enjoying Sitges with privacy, design, and a prime location.
…By Sitges Sotheby's International Realty


Arched stones ... a virgin vine ... a sundial ... the horizon between the mole and Bargy ... immediately set the tone for this character property! A peaceful location in the heart of a small hamlet considered of heritage interest, in the midst of meadows once planted with vines, on the South Slope of the Arve valley, barely hinting at the proximity of urban life and its strategic location: just 17 minutes from the departure of the Morillon cable car and 45 minutes from Geneva airport. A central position relative to several mythical cols of the Tour de France. From the moment you arrive, you will be charmed by this magnificent tree-filled garden of 950m2 which invites you to spend pleasant moments outdoors without any overlook, and where there is a two-story Savoyard mazot, 200 years old... This magnificent residence has stood here since 1689, offering today 414 m2 of living space. Its configuration suggests that it was built around an older chapel at the time. The volumes are generous: > On the ground floor, a warm entrance leads to a traversing living room of 65 m2, adjoining a kitchen. Beautiful spaces to rethink according to your wishes... > On the first floor: a winter lounge of 33 m2 with period fireplace, leading to an immense dressing room whose woodwork comes from the old girls' school of La Roche sur Foron. An old smoking room has become the bathroom. The location of the fireplace has been transformed into a shower and bathtub. To the south: a large dining room giving access to a superb raised terrace of 30 m2, facing south, overlooking the garden, and offering a magnificent panoramic view of Bargy and fabulous sunsets over the Môle... > On the second floor, the night space consists of four bedrooms: two beautiful bedrooms of 40 m2, and a master suite of 35 m2 with independent shower room. The last bedroom, smaller, is located in the upper part of the chapel with a baptismal font still set in the carved stone of the door. > On the top floor, under the roofs: an important unused volume offers real potential. To the north of the house, a charming shaded area allows parking for 4 vehicles. You will discover a fountain with spring water that still flows all summer. If you want to know more, you can contact Félix, he will be happy to assist you. Do not hesitate to take our virtual tour to better realize the different volumes. Date of diagnosis: 17/09/2026 Price displayed includes agency fees (4.5% VAT included at the buyer's expense) Information about the risks to which this property is exposed is available on the Géorisques website: www.georisques.gouv.fr Your real estate commercial agent: Félix CHEVALLIER +33 (0)6 81 41 19 94 RSAC Annecy 942 235 490 CPI 7401 2016 000 017 580This description has been automatically translated from French.
…By Aravis International


This duplex penthouse in Les Sables-d'Olonne, nestled on the top floor of a building constructed in 2006, resembles a true house perched high above the sky. Bathed in light thanks to its triple north-east-west exposure, this exceptional 231 sq m property immediately captivates with its remarkable proportions, inviting veranda, and elegant lines. From the moment you step inside, the space impresses with its fluid layout. The first level features vast living and reception areas designed to maximize natural light. Upstairs, the sleeping area comprises three large, intimate bedrooms, offering both comfort and privacy. Throughout the day, the large bay windows flood each level with natural light, highlighting the spaciousness and potential for customization. Outside, the privilege is truly exceptional: superb landscaped terraces create veritable hanging gardens, offering secluded spots to fully enjoy the unobstructed views. The location is ideal, right in the heart of the city center, between the port and the train station. Shops are at the foot of the building, while the beach is just a few steps away. The property also benefits from an excellent energy rating, with a C-rated EPC (Energy Performance Certificate). A secure, enclosed 38 sq m garage completes this exceptional property. ENERGY RATING: C - CLIMATE RATING: A. Estimated annual energy costs for standard use: EUR2,410 to EUR3,320 (average energy prices indexed to 2021, 2022, and 2023). Contact (EI): Delphine Le Moine 33 6 21 38 75 29. Sales agent registered with the RSAC of LA ROCHE-SUR-YON under number 2025AC00245. The seller pays the agency fees. Information on the risks to which this property is exposed is available on the Géorisques website for the areas concerned: www.georisques.gouv.fr Condominiums of 243 units (No proceedings in progress). Annual expenses : 3600 euros.
…By Espaces Atypiques Vendée


Experience Biltmore living on an elevated, cul-de-sac lot just west of the Biltmore. This 4-bedroom, 3-bath residence offers nearly 2,700 SF, a 3-car garage with storage room, and a 24,000+ SF lot with a large diving pool, oversized patio, alley access, RV gate and storage shed. The home is a true blank canvas, ready for your vision and offering exceptional potential (and space) for an addition, casita or expanded outdoor living. You will have plenty of room for toys, guests and future possibilities. This is an opportunity to create something truly your own in one of Phoenix's most desirable locations. Centrally located and minutes away from world class dining, shopping, amenities and golf.
…By Russ Lyon Sotheby's International Realty


Imagine stepping out your back door and into the beauty of Colorado’s high country. Located at 2460 GCr 164 in Kremmling, this exceptional property offers 4 bedrooms, 3 bathrooms, 5.04 acres, and incredible mountain views—the perfect setting for enjoying the outdoor lifestyle. The open-concept main level welcomes you with warm, inviting spaces, beautiful gas fireplace. The primary suite has it's own private office for working from home, spiral staircase to private sleeping room, The Main floor has expansive windows that fill the interior with natural light while framing sweeping views of the surrounding mountains and landscape. The spacious kitchen and dining area flow seamlessly into the living spaces, making the home ideal for everyday living and entertaining. Buyer to verify all measurments Additional living areas, and generous outdoor spaces provide plenty of room to relax and take in the scenery. The lower level offers additional bedrooms and an incredible bar, sunk in fire pit, an entertainers dream space, making it well suited for guests, recreational use, or multi-generational living. Outside, the property provides ample space, privacy, and room to enjoy everything the Colorado mountains have to offer. An additional garage/outbuilding offers valuable storage for vehicles, recreational equipment, tools, and mountain toys, while the acreage provides plenty of room for parking, trailers, guests, and future possibilities. Whether you’re hiking, hunting, boating, snowmobiling, or simply enjoying the peaceful surroundings, this remarkable Kremmling property blends comfort, space, privacy, and spectacular views in one exceptional mountain retreat.
…By Liv Sotheby's International Realty


Lloyd Harbor Country Compound Set on over three exquisitely landscaped acres in Lloyd Harbor, this distinguished estate offers a refined blend of architectural character and modern comfort. Gracious interiors are defined by high ceilings, natural woodwork, hardwood floors, and a thoughtfully composed layout designed for both relaxed daily living and elegant entertaining. The main level features an inviting foyer and a chef’s kitchen with island and dining area opening to a dramatic great room with fireplace. An additional large formal living room with fireplace and an office complete the main level. On the second level, there are 3 bedrooms and 2 full bathrooms. The expansive primary suite, with cathedral ceilings and a fireplace, includes two walk-in closets, a new luxury bathroom, and a hallway leading to a recently built massive exercise room, creating a comfortable and functional arrangement. The professionally landscaped property unfolds as a private retreat with an impressive collection of amenities, including an inground pool, pool house, outdoor kitchen, multiple fire pits, a separate tavern building, and tennis court. Stone walls, gardens, and sitting areas further enhance the setting, all surrounded by sweeping landscaped grounds and verdant wooded views, creating a rare offering in Lloyd Harbor. Taxes with village are $52,808.42.
…By Daniel Gale Sotheby's International Realty


Situated on a prominent corner lot in a desirable residential neighborhood, this custom-built single-family home offers exceptional design and everyday comfort. The main level features classic hardwood flooring throughout, leading to an updated kitchen equipped with stainless steel appliances (installed in 2024). Designed for optimal privacy, a dedicated guest suite complete with a full bath and walk-in closet is located just six steps above the main living area, while four additional spacious bedrooms occupy the second level. Premium multi-zone climate systems ensure year-round comfort with four-zone hot water baseboard heat and two-zone central air. Complete with an attached single-car garage and abundant storage throughout, this home offers refined island living at its finest.
…By Goldcoast Sotheby's International Realty


A rare opportunity to acquire an exceptional coastal property in beach-adjacent Country Club Estates. With nearby luxury residences reaching $10M+ and many substantially smaller, this property offers a rare combination of scale, location and potential. This is more than a home and more than a lot. The current owner acquired the property with a larger vision in mind and has already put that vision in motion. Plans and entitlements are underway for an approximately 4,650 SF luxury coastal residence featuring 5 bedrooms, 5.5 baths, a two-car garage, expansive indoor/outdoor living, wraparound porch, and resort-style pool and spa. Envisioned as a sophisticated modern interpretation of Nantucket coastal architecture, the proposed residence is designed as an exceptional forever home just moments from the beach. For the next owner, the opportunity is to step into a vision already underway and personalize it to their own taste—with the architectural direction, planning and entitlement process already in motion. The existing home is also a wonderful property in its own right and could be enjoyed as a vacation home or thoughtfully remodeled. Step into the vision. Make it yours. A future owner can pursue and personalize the proposed residence, modify the plans, remodel the existing home, or simply enjoy the property as it is today. Property is offered in its current condition. Architectural plans and entitlements are underway. Buyer to independently verify all plans, dimensions, square footage, development potential and applicable approvals.
…By Pacific Sotheby's International Realty


Welcome home to this spacious 3-bedroom, 4-bath condo tucked away on a quiet cul-de-sac in Williston. From the moment you walk in, you'll appreciate the thoughtful layout and spaces designed for comfortable everyday living.The first-floor primary suite offers a relaxing retreat with a soaking tub, while the convenient first-floor laundry makes one-level living easy. The inviting kitchen features an island with bar seatingperfect for morning coffee, casual meals, or gathering with friends. Just beyond, the beautiful sunroom is a wonderful spot to enjoy the seasons, read a book, or simply relax.The finished walkout basement adds approximately 900 square feet of versatile living space, giving you room for a family room, home office, gym, media room, playroom, or whatever suits your lifestyle. There's also tons of storage for everything you don't want underfoot.A 2-car garage provides easy everyday convenience, while the new roof and new kitchen appliances offer peace of mind. The HOA takes care of landscaping, snow removal, and trash, making homeownership even easier.Step outside and enjoy easy access to the bike path, schools, library, restaurants, and all that Williston has to offer. Come see how easily this Chatham Woods home could become your next chapter in Vermont.**OPEN HOUSE Saturday 9/26/26 1:00pm-3:00pm**
…By Four Seasons Sotheby's International Realty


Discover this real gem just 15 minutes from Montauban, a modern house built in 2006 offering a privileged, comfortable living environment perfectly suited for family life. Spanning 142 m² of single-story living space, this house impresses with its spaciousness, brightness, and quality finishes. It features three bedrooms, an office, as well as pleasant and functional living areas. For comfort, you will appreciate its ducted heating with reversible air conditioning, ensuring an ideal temperature in all seasons and a true sense of well-being every day. Outside, the charm is immediate: the property is set on a magnificent plot of 2,052 m², providing space, tranquility, and privacy. The pool built in 2020 completes this privileged environment, perfect for enjoying sunny days with family or friends. Modern, comfortable, well-maintained, and ideally located, this house has all the sought-after features: single-story, beautiful volumes, quality finishes, large garden, and a recent pool. A rare opportunity in the area, to visit without delay. Guaranteed favorite.This description has been automatically translated from French.
…By Advance Immobilier


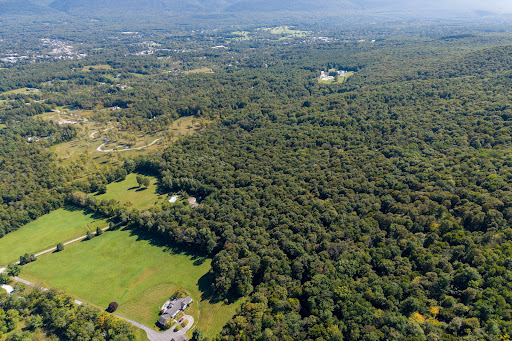


180 degree mountain views. 18.3 private acres. Just 5 minutes from downtown Manchester. Discover one of the last opportunities to build your dream home on a spectacular view parcel this close to town. Offering exceptional privacy and multiple potential building sites, this remarkable property allows you to create the setting that best suits your vision. Clear land to maximize the panoramic vistas, or preserve the surrounding woods for a more secluded retreat nestled among the trees. Or create both, a dramatic homesite with expansive views and private trails winding through your own woodland.Deeded for a single residence, this is the perfect opportunity to create a one-of-a-kind estate designed around your lifestyle. Imagine walking and hiking trails right on your own property, with direct access to the extensive trail network of the nearby Equinox Preserve.Located just 5 minutes from Manchester's shops, restaurants, golf, and amenities, and only 10 minutes from the village of Dorset, this property offers the rare combination of complete privacy and exceptional convenience. Opportunities like this are becoming increasingly scarce; one of the last remaining parcels in Manchester with this combination of acreage, breathtaking views, and proximity to town.Bring your vision and create something truly extraordinary in one of Southern Vermont's most sought-after locations.All lot lines on photo are approximate.
…By Four Seasons Sotheby's International Realty


In the heart of the historic centre of Modica, a UNESCO World Heritage Site and jewel of Sicilian Baroque, stands this splendid apartment of approximately 200 square metres (2152,78 sq ft), finely renovated with materials and details of the highest quality. The spacious and bright rooms open onto a terrace offering an enchanting view of Corso Umberto I, the city's main street. On the third floor, a second panoramic terrace overlooks the rooftops of Modica, offering unique views, perfect for enjoying an aperitif at sunset or relaxing under the Sicilian sky. The flat has a large living room with an open-plan kitchen, a convivial and refined environment, and four bedrooms, each with its own private bathroom. Upstairs, there is an additional covered space waiting to be transformed according to the needs of the future owner, serving the larger terrace. This turnkey, fully furnished property is the ideal choice for those who dream of living in an authentic and refined setting, steeped in history and beauty. The property is located a short walk from restaurants, artisan shops and cultural sites, and a short distance from the sea (20 minutes from Marina di Modica), Ragusa Ibla (20 minutes) and Catania airport (approximately 1 hour 20 minutes).
…By Italy Sotheby's International Realty


Laissez-vous séduire par ce chalet situé en bordure de la piste La Cachette. Cet environnement calme offre une vue dégagée sur les pistes d'Arc 1600 et les sommets environnants. Ce bien d'exception se compose, au rez-de-chaussée, de deux chambres de type dortoir, de deux salles de douche et d'un sauna. Au premier étage, il propose une lumineuse pièce de vie avec cheminée contemporaine et cuisine ouverte, prolongée par une terrasse offrant une vue panoramique, ainsi qu'une chambre double et une salle de douche. Au deuxième et dernier étage, on trouve deux chambres doubles en suite, dont l'une bénéficie d'un accès direct à un balcon. Ce bien dispose également d'une place de stationnement extérieure et d'un garage. (6.08 % fees incl. VAT at the buyer's expense.)
…By Cimalpes Arc 1950


Sited on one of the highest lots in Las Soleras, this stunning Las Soleras Journey model showcases breathtaking mountain and ski basin views. Designed with both comfort and entertaining in mind, the home features a true open-concept floor plan, highlighted by a chef’s kitchen and an inviting outdoor portal complete with a handcrafted stone fireplace. This meticulously maintained, single-level home has had only one owner and has been pre-inspected with all repairs already completed for added peace of mind. The beautifully appointed kitchen offers quartz countertops, a large island with bar seating, stainless steel appliances, a wine cooler, and a butler’s pantry with a generous walk-in pantry—perfect for both everyday living and entertaining. The spacious primary suite captures serene mountain views and includes a luxurious spa-like bathroom with dual sinks, quartz counters, a soaking tub, separate shower, and a large walk-in closet. Additional highlights include a dedicated office space and a versatile bonus room—currently used as a weight room—that can easily serve as a third bedroom. The oversized laundry room provides ample storage and includes a utility sink, with washer and dryer included. The finished two-car garage features epoxy floors, an insulated door, and a work sink, while a separate “cart garage” offers ideal space for motorcycles or additional storage. The professionally landscaped yard is equipped with drip irrigation for low-maintenance care. An inspection report is available upon request.
…By Sotheby's International Realty - Santa Fe - 326 Grant Avenue Brokerage


Tucked away on a quiet cul-de-sac, 2758 Batesville Road is a private, gated estate offering five bedrooms, five and a half bathrooms, 6,081 square feet, and 3.6+/- beautifully manicured acres. Custom-built and lovingly maintained by the original owners, this home offers timeless architecture, beautiful hardwood floors, neutral paint, updated lighting, and classic details throughout. The charming front porch with fireplace sets the tone for a home designed to be enjoyed. Inside, inviting living spaces provide the perfect backdrop for everyday living, family gatherings, and entertaining. Designed to flow effortlessly from indoors to out, this home opens to a true private retreat. Spend summer afternoons by the resort-style pool, gather around the firepit on cool evenings, host family cookouts in the outdoor entertaining spaces, or relax on the screened porch overlooking the beautifully landscaped grounds. A spring-fed lake with a small dock and abundant natural surroundings creates a peaceful setting for quiet mornings, fishing with the kids, and enjoying the wildlife that frequents the property. This exceptional property offers privacy and space while remaining close to great schools, shopping, dining, Downtown Roswell, Crabapple, Milton, and Alpharetta. Come experience the privacy, beauty, and lifestyle this special property has to offer.
…By Atlanta Fine Homes Sotheby's International Realty


You will discover this estate in the heart of a preserved site, nestled at the end of a bucolic alley; 'civilization' is only 5 minutes away... The main house is old and has been subsequently enlarged, the volumes are very generous with notably a beautiful living room of 73 m² and a large dining kitchen, there are also at this level 2 generously sized bedrooms that share a shower room and toilet. There is also at this level a very nice guest bedroom with sanitary facilities and a hammam, with direct access to the pool. The first floor offers 2 beautiful bedrooms and a shower room but also a very nice office/creative workshop. In front of the house, there is an old riding school of 800 m², partially open and partially fitted out, allowing for numerous diverse uses. A large part of the land is in a so-called tourist zone which allows for the realization of numerous projects. Away from the house with an independent access, you will discover 5 unusual cabins straight out of the owner's overflowing imagination, comfort is not overlooked since each cabin has its own private spa. The park contains a pond and hosts many animals, affirming the unusual and rural aspect of this property, far from the tumult of today's world. It is possible to significantly reduce notary fees by acquiring shares of a property investment company (SCI). Do not hesitate to discover this unique site, it is quite possible that you will decide not to leave... Bordeaux is very quickly accessible by train. Fees: 3.65% VAT included at the charge of the buyer. Price excluding agency fees: €960,000. Commercial agent Sextant France - Christophe Advielle, agent based in CREYSSE - 06 81 30 46 94 - More information on www.sextantfrance.fr ref. 27276 Fees: 3.65% VAT included at the charge of the buyer.This description has been automatically translated from French.
…By Sextant France


Enjoy ultimate privacy with ocean and Makai golf course views in this unique, beautifully renovated 3BR/2BA duplex-style condominium at Mauna Kai. Tucked away from parking lots and neighboring units, this fully furnished turnkey residence offers a quiet tropical retreat with no neighbors above or below (only attached on one side). The home has been a very active short term vacation rental. Premium Interior Features & Upgrades: • Elegant solid hardwood acacia flooring throughout (no laminate/engineered wood). • Upgraded kitchen with durable granite tile countertops. • Custom-extended 2nd-floor loft adding 50 sq. ft. of functional space—ideal for a home theater or office. • Unique 3rd-floor walk-in attic providing massive personal storage. • Infrastructure upgrades: Energy-efficient solar hot water (2014), new electrical panel (Dec 2017), and a new roof installed by the Association (2012). Flexible Dual-Level Layout: • 1st Floor: Front entrance lanai, spacious living room, kitchen, dining area ,Primary bedroom with a full bathroom, and a lovely side lanai perfect for outdoor dining. • 2nd Floor: Two bright bedrooms, second full bath, and the large, view-centric expanded loft. Unbeatable Location & Resort Amenities: Mauna Kai features lush tropical landscaping, unique architecture, and the largest swimming pool in Princeville. Enjoy world-class convenience with a premier 10-minute walk to the sands of Anini Beach and the Princeville Shopping Center. Don't miss this rare, completely upgraded turnkey opportunity on Kauai's North Shore!
…By Aloha Sotheby's International Realty


Experience refined 55+ living in Highland Lakes, one of Palm Harbor's most desirable active-adult communities. This beautifully maintained 2-bedroom, 2-bath residence offers 1,879 sq. ft. of thoughtfully designed living space, plus an additional newly finished approximately 300 sq. ft. bonus room with large hurricane windows. The versatile bonus space is ideal for a private office, studio, fitness room, hobby area, or additional entertaining space. A light-filled interior and desirable split-bedroom floor plan create an inviting sense of comfort and privacy. The formal living and dining rooms provide elegant spaces for entertaining, while the spacious family room offers a relaxed setting for everyday living. The well-appointed kitchen features generous cabinetry and storage. The private primary suite is thoughtfully separated from the secondary bedrooms for a peaceful retreat. Highland Lakes offers an exceptional resort-style lifestyle with free, unlimited golf on three private executive courses, tennis and pickleball, complimentary RV/boat storage, and an impressive clubhouse featuring an Olympic-sized heated pool and spa, billiards, library, craft rooms, professional woodshop, auditorium, and extensive social activities. The Lake Tarpon Lodge adds another level of recreation with a heated pool, whirlpool, fishing pier, private boat ramp, community pontoon boats, and beautiful lakefront gathering spaces. Situated in a high-elevation area outside the flood hazard zone and conveniently located near Gulf beaches, shopping, dining, medical facilities, entertainment, and two international airports. A beautifully appointed home with exceptional additional space and an extraordinary Palm Harbor lifestyle awaits.
…By Premier Sotheby's International Realty


This move-in ready residence is nestled on a beautifully landscaped lot on a quiet, tree-lined street at The Villages, luxury living in a secure, gated community. Extensively renovated, this 4-bedroom and 2.5-bath Colonial features modern amenities, premium finishes, and gleaming hardwood floors throughout. A dramatic 2-story foyer creates a striking first impression, complete with a graceful staircase adorned with an ornate iron baluster and a double coat closet. From the entryway, the home flows into an expansive open living and dining room space designed for effortless entertaining. At the heart of the home is a chef-inspired kitchen featuring bespoke cabinetry, granite countertops, dual islands, and a walk-in pantry. This culinary centerpiece is anchored by a premium La Cornue range and high-end Monogram appliances. Nearby, a functional mudroom handles daily organization with custom cabinetry and integrated laundry area. French doors in the den offer a seamless transition to the outside, opening onto a covered patio that overlooks the manicured grounds—a perfect space for relaxation, fully enclosed by low-maintenance vinyl fencing. Upstairs, the master suite offers a spacious bedroom and 2 walk-in closets. The luxurious onyx master bath functions as a personal spa, showcasing a steam shower, a separate WC, and a standalone soaking tub. French doors lead directly from the master suite into a large home office featuring a vaulted ceiling and a private balcony. The additional bedrooms are comfortable and bright, sharing a beautiful bathroom that is tastefully appointed with classic tile and marble-topped dual vanity. The finished lower level provides flexible space for a recreation area, a home gym, and plenty of organized storage. Highlights include a security system, humidification, soaring ceilings, main-floor laundry area, built-in BBQ, and 2-zone HVAC. Boasting exceptional curb appeal, the exterior features a welcoming front walkway, paved driveway, and a generous 2-car garage. Close to dining and shopping plus scenic state and county parks, this residence offers easy access to major highways and the LIRR. This property is the epitome of convenience and comfort, blending a vibrant location with seamless commuting options and a move-in ready home for modern suburban living. Amenities at The Villages include 24-hour gated security, clubhouse, tennis court, seasonal outdoor pool, wading pool, basketball court, playground area, and snow removal. Conveniently located to all parkways, this incredible home represents easy living at its finest! Residents enjoy community amenities with a monthly HOA fee of $450.
…By Daniel Gale Sotheby's International Realty
'%20stroke='%23DDAA3A'%20stroke-width='1.909'%20stroke-linecap='square'%20stroke-linejoin='bevel'/%3e%3c/svg%3e)
Receive by email any new listing that may match your search criteria
By validating this form, you accept the general conditions of use of Le Figaro Properties.
These agencies offer a selection of luxury properties vente . Feel free to contact them for personalized assistance.


