Get early access to listings that match your criteria
Never miss an opportunity again. Our personalized alerts notify you instantly.

 English$ USD · m²


Ideally located and thoughtfully updated brick ranch in sought-after Lakeview (40502), set on a large, beautifully landscaped and treed lot with a walkout basement. This home has had significant recent investment, including a new deck completed in 2025 (over $65,000), new windows (over $40,000), a new HVAC system in 2025, spray foam insulation in the attic, and new carpet in 2023. Inside, you'll find travertine tile, granite counters, updated cabinetry, a kitchen island, crown moldings, fresh paint, and LED lighting throughout. Additional updates include new garage doors and an inviting courtyard. This is a very pleasant home filled with great natural light and an easy, social flow for everyday living and entertaining. Enjoy walking to Henry Clay and beautiful Lakeview Park, with its walking trails and playground.
…By Bluegrass Sotheby's International Realty


PARIS 14th - EXCLUSIVELY WITH TOIT IMMOBILIER Located in the heart of the lively Alésia district, Toit Immobilier invites you to discover an extraordinary apartment with an area of 83.27m² (74.59m² according to the Carrez law) on the 6th and top floor with elevator of a beautiful condominium from the end of the 19th century, well-maintained and secure. This unique property, created from the merging of several former service rooms over the years, captivates with its history and atypical character. From the entrance, the charm works: a beautiful living room of 29m2 on the floor bathed in natural light thanks to its many openings, offering a breathtaking view of the roofs of Paris. A separate, equipped, and fitted kitchen completes this reception area. On the night side, the visit continues with a spacious bedroom with its integrated dressing room, as well as a second bedroom with a toilet and water point, currently in a row, but easily made independent, thus offering great potential for layout. A bathroom with double sink, toilet, and window completes this functional and bright sleeping area. This property is also attractive due to many additional features: a private laundry room on the landing, a private cellar, a recently completed exterior renovation, as well as a charming paved inner courtyard offering the possibility of parking a bike. Finally, its geographical location is ideal: in close proximity to shops, transport (M4, bus), schools, and green spaces. A real estate favorite for this top-floor property, between the charm of yesteryear and great potential. Condominium of 15 lots (No ongoing procedure). Annual charges: 2160 euros. Sami BOUHADEF (EI) Commercial Agent - RSAC number: - .This description has been automatically translated from French.
…By Toit Immobilier Didot


Experience refined, easy living in The Sanctuary, an elegant Wayzata-area townhome offering generous proportions, thoughtful design, and a coveted location near the very best of the Lake Minnetonka area. Designed for both comfortable everyday living and effortless entertaining, the home features a spacious open main level complemented by a formal dining room, a beautifully appointed kitchen with granite countertops, stainless-steel appliances, and a gas cooktop, and a private screened porch that extends the living space outdoors. The main-level owner’s suite is a true retreat, offering a spa-inspired bath, walk-in closet, dedicated laundry, and an adjoining sunroom that brings in abundant natural light. The finished lower level provides exceptional flexibility, with additional gathering space, a home office or exercise room, and two additional bedrooms, each with an en-suite bath, along with a second laundry area. A two-car attached garage adds everyday convenience and storage. Recent mechanical improvements include a new HVAC system in 2021 and water heater in 2022. Perfectly positioned between the charming downtowns of Wayzata and Excelsior, The Sanctuary places you close to Lake Minnetonka recreation, boutique shopping, dining, fitness, and everyday conveniences. Lakewinds Food Co-Op, Great Harvest, Spasso, Caribou, and Life Time are all within short distance, while the Lake Minnetonka Regional Trail is less than a mile away. Sophisticated, spacious, and wonderfully connected, 17530 Sanctuary Drive is an exceptional opportunity to enjoy the very best of Wayzata-area living without compromise.
…By Lakes Sotheby's International Realty


Residence 2404 is a 1-bedroom + den, 2-bath residence offering 1,589 sq ft indoors and an expansive 493 sq ft terrace with sweeping views of Camelback Mountain. The chef's kitchen, spa-like baths, and seamless indoor-outdoor living make this a true architectural retreat.
…By Russ Lyon Sotheby's International Realty


Located in the sought-after Saint-Jean neighborhood in Anglet, discover this pleasant T3 apartment within a recent residence, offering a calm and green living environment. Situated on the first floor, the apartment impresses from the entrance with its beautiful 35 m² living area, bright and welcoming. This area extends to a lovely 10 m² terrace, overlooking greenery and benefiting from a particularly peaceful environment. The night space comprises two bedrooms, complemented by a shower room and separate toilets. A laundry room also provides a very useful storage and functionality space for everyday life. A cellar as well as a private parking space complete this property. Parking is also facilitated for a second vehicle within the residence. A bike storage room is available for co-owners. Annual charges of 1040 euros. Fees of 3.77% included in the price, payable by the buyer. Co-ownership of 48 lots - of which 17 lots for housing. (No ongoing procedures). Annual charges: 1040 euros.This description has been automatically translated from French.
…By Donzacq Immo


This timber-frame house stands out for its exceptional brightness and the quality of its materials. Wood, stone, large picture windows and a glazed roof light create a warm, soothing atmosphere that opens onto nature. Accommodation Ground floor: A beautiful open-plan living area brings together three distinct spaces: a light-filled dining area, a contemporary fitted kitchen opening onto a first terrace, and a sitting room beneath exposed beams, with a pellet stove. A large sliding glass door extends the sitting room onto a second terrace and the garden. This level also offers a first sleeping area, with a master suite and en-suite bathroom, plus a lobby with WC and washbasin leading to a further bedroom. First floor: A suspended walkway runs above the sitting room and lets in light from the roof glazing. On one side, a timber mezzanine provides a games room, TV corner or reading nook. On the other, two bedrooms with built-in storage tucked under the eaves share a shower room and a separate WC. Lower ground floor: A utility room completes the accommodation. Outside The landscaped garden, enclosed by hedging and bamboo, offers real privacy. Timber walkways wind between beautifully kept borders, a pond and a small dining corner. Two terraces make the most of the sunny days, one of them fitted with a bioclimatic pergola. Surrounding area On the edge of the village, the first shops are 2 km away and the beaches just 10 minutes by car. A one-of-a-kind home, full of light and charm. (4.00 % fees incl. VAT at the buyer's expense.)
…By Belles Demeures De Bretagne

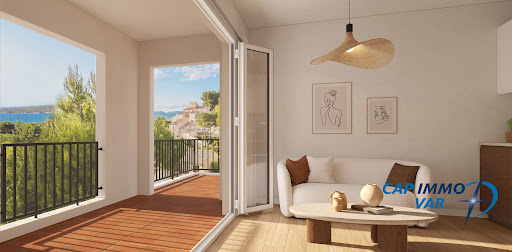


**The Panoramas – apartments with outdoor space in Saint-Cyr-sur-Mer**Within La Madrague, just a five-minute walk from the port, discover The Panoramas, a condominium in a calm and green environment between pine forest and the Mediterranean.Spread across two buildings, the 45 apartments range from studio to three-room units, with sizes of approximately 21 to 56 m². Each apartment has a garden or terrace depending on its location. ALL the apartments benefit from a sea view, particularly clear on the upper floors. The residence has 54 private parking spaces.The facades, roofing, insulation, and electricity in the common areas have all been completely renovated.From the residence, enjoy walking to the restaurants, nearby shops, coves, and water activities in La Madrague. The beaches of Lecques, the coastal path, and the vineyards of Saint-Cyr-sur-Mer are nearby.Primary residence, pied-à-terre, or rental project: contact us to find out about the available apartments and arrange a visit.In a condominium of 45 lots. No ongoing proceedings. Energy performance diagnosis is blank. Information regarding risks to which this property is exposed is available on the Géorisques website: georisques.gouv.fr.Professional card. CPI 8305 2016 000 009 385This description has been automatically translated from French.
…By Cap Immo Var


Welcome to 93 Eaton Avenue, a beautifully maintained detached home nestled on one of Toronto's most desirable residential streets. Built in 2001, this thoughtfully designed 3+1 bedroom, 4 bathroom residence offers exceptional space, comfort, and functionality across multiple levels, making it an ideal fit for families, professionals, and those looking to enjoy the best of city living. The inviting main level features a warm and welcoming layout with generous principal rooms, hardwood flooring, and an abundance of natural light throughout. The well-appointed kitchen provides excellent workspace and storage, while seamlessly connecting to the dining and living areas - perfect for everyday living and entertaining. Upstairs, three spacious bedrooms provide comfortable accommodations, including a well-sized primary retreat with ensuite privileges. The fully finished lower level offers additional versatility with a large recreation space, a fourth bedroom or home office, and a full bathroom - ideal for guests, a growing family, or a dedicated workspace. Outside, enjoy a private rear garden oasis offering a peaceful escape in the heart of the city. Located just steps from neighbourhood parks, excellent schools, transit, shops, cafés, and the vibrant amenities of Toronto's east end, 93 Eaton Avenue delivers a rare combination of space, convenience, and community. A wonderful opportunity to own a detached home in a highly sought-after location, offering the perfect balance of modern comfort and urban accessibility.
…By Sotheby's International Realty Canada


Panoramic McDowell Mountain and Troon Mountain views, exceptional privacy, & thoughtful upgrades define this beautifully renovated Desert Summit retreat, set on one of the community's premier lots. The open, split floorplan features French Oak flooring & a dramatic granite fireplace wall, creating a seamless connection between the kitchen, breakfast area, & living space. The chef's kitchen pairs crisp white cabinetry with a contrasting wood center island & features Thermador appliances, a Sub-Zero refrigerator, quartz countertops, 42-inch cabinetry, a farmhouse sink, wine refrigerator, & a generous breakfast bar overlooking the living area. A separate breakfast area provides additional dining, while the formal dining room offers flexibility as a dining, office, or additional living space. The spacious primary suite is a private retreat featuring dual floating marble vanities, a frameless curbless shower, a separate soaking tub, honed limestone flooring, linen storage, and a walk-in closet with built-ins. A private ensuite guest bedroom is thoughtfully split from the other bedrooms, while the third bedroom has convenient access to the hall/guest bath. The laundry room offers abundant cabinetry, storage, and a utility sink. Designed for year-round Arizona living, the backyard offers resort-style privacy and sweeping mountain views. It includes a heated pool with a water feature, artificial turf, Flagstone hardscape, a covered patio, and a covered gazebo with a built-in BBQ. A newly added outdoor entertainment wall in the gazebo adds shelving, a TV, and a sink, creating an inviting space for gathering and entertaining. The extended front driveway leads to a side-entry 3-car garage with built-in cabinetry and SwissTrax flooring. Additional improvements include HVAC replaced in 2020, exterior paint in 2025, a new electrical panel with a whole-home surge protector, a lift pump replaced in 2026, a Kinetico water softener, and a reverse osmosis system. Desert Summit is a gated luxury North Scottsdale community featuring a collection of both production and custom-built residences, surrounded by the natural beauty of the Sonoran Desert and McDowell Mountains. This exceptional property combines privacy, panoramic views, extensive upgrades, and effortless indoor-outdoor living in a coveted desert setting.
…By Russ Lyon Sotheby's International Realty


Ideally located on Avenue Jean Médecin in the heart of Nice, this 148 sq.m. apartment offers six generously proportioned rooms and outstanding renovation potential. The property features a spacious living room with a dining area, a semi-open kitchen with an adjoining utility room, four bedrooms, a shower room, a bathroom, and a cellar. Its greatest asset is its highly sought-after central location, just steps from shops, public transportation, and all the amenities of the city centre. Please contact Côte d'Azur Sotheby's International Realty to arrange a viewing.
…By Côte D'azur Sotheby's International Realty Nice


Tucked 800 feet from the road on 9.5 acres of established grounds, this distinctive custom-built contemporary offers a rare combination of architectural character, privacy, and natural beauty. Designed in a distinctive California-inspired contemporary style, the residence is surrounded by mature landscape and serene natural views, creating a truly private retreat.Originally built in 1975 with an effective year built of 1997, the home has been thoughtfully enhanced and renovated over the years. The recently renovated custom kitchen features beautiful finishes, granite countertops, a large island, pantry, custom buffet, and quality appliances, including a dual-fuel convection range.Designed for both everyday living and entertaining, the front-to-back living and kitchen areas are filled with natural light. The dramatic living room features a stunning 12-foot wood-burning stone fireplace and a wall of Pella windows and sliders that bring the surrounding landscape indoors. The living spaces flow naturally to the private outdoor areas and exceptional indoor Gunite pool, creating an extraordinary year-round setting for entertaining and relaxation.Additional features include Pella windows and doors, newer roof, fiber-cement siding, updated well filtration system, backup generator, a private in-law suite, and an oversized three-car garage.With its expansive acreage, exceptional privacy, indoor pool, flexible living spaces, and unmistakable architectural personality, this unique property is ideally suited for equestrians, farm and nature enthusiasts, or anyone seeking a one-of-a-kind private retreat.
…By Mott & Chace Sotheby's International Realty


Set amidst an exceptional landscape, with breathtaking views of the majestic Alps and Lake Thun, the Aeschi Park Hotel offers a unique setting where comfort, elegance, and nature blend in perfect harmony. 14 exclusive apartments 1- to 3.5-room apartments Reception desk with concierge service Spa with sauna and wellness area Secure underground parking Ideal for homeowners and investors Asking price starting at CHF 260,000.–
…By Switzerland Sotheby's International Realty


Seven Membership to Desert Mountain Club- Creative, stunning, and meticulously reimagined, this remarkable residence showcases today's finest finishes while honoring the timeless architectural vision of Bing Hu. Organic elements of stone, metal, wood, glass, and water blend seamlessly with refined modern design, creating a home defined by clean lines, soaring ceilings, dramatic rooflines, and walls of glass that celebrate the surrounding Sonoran Desert. Perfectly sited on a north/south orientation amid mature desert vegetation, the property offers exceptional privacy while capturing golf course, mountain, and sunset views beneath wide-open Arizona skies. Designed for effortless single-level living, every space is thoughtfully connected to the outdoors. A dramatic floor-to-ceiling storefront glass entry door welcomes you into expansive living spaces filled with natural light. The impressive floor-to-ceiling stone fireplace anchors the great room, while the dining area is framed by breathtaking views in every direction. The beautifully appointed kitchen and bar are both elegant and functional, featuring striking natural stone slabs, sleek slab-front cabinetry, and premium appliances designed for entertaining. Walls of glass dissolve the boundaries between indoors and out, leading to a true resort-style backyard with expansive stone patios, a sparkling pool, soothing spa, and lush desert surroundings. The thoughtfully designed split floor plan provides exceptional privacy. The luxurious primary suite occupies the south wing, complete with its own fireplace, private patio access, and a tranquil spa-inspired atmosphere. Two beautifully finished en-suite guest bedrooms are positioned on the opposite side of the home, each offering outdoor access, along with the powder room and laundry. The main living spaces are perfectly situated between the bedroom wings, creating an ideal balance of openness and privacy. Outdoor living is equally exceptional, offering the relaxed elegance that defines Sonoran Desert living. Multiple patios provide inviting spaces for dining, grilling, lounging, and sunbathing, while the firepit creates the perfect setting for evening conversation beneath Arizona's spectacular star-filled skies. Ideally located just minutes from Desert Mountain's convenient back gate, the home offers quick access to Scottsdale's premier shopping, dining, entertainment, and Phoenix Sky Harbor International Airport. Desert Mountain Club members enjoy an unmatched lifestyle with seven championship golf courses, seven exceptional clubhouses, the award-winning Sonoran Fitness Center & Spa, and The Ranch, featuring 24 miles of scenic hiking trails bordering the Tonto National Forest. This extraordinary residence is a rare opportunity to experience refined desert luxury at its finest.
…By Russ Lyon Sotheby's International Realty


GREAT NEW PRICE! This rare 3-bedroom upper Sutton Place townhouse offers significantly more space and functionality for only a modest premium over the community's 2-bedroom offerings. Filled with natural light and inviting living spaces, the open-concept living and dining area is framed by dramatic floor-to-ceiling French doors that overlook treetops and parkland from your private balcony. A wood-burning fireplace and custom built-ins add charm and character to the living room, while a conveniently located powder room and abundant closet space enhance everyday functionality. The light-filled, thoughtfully designed kitchen features custom cabinetry and granite countertops, creating a space that is as stylish as it is practical. Upstairs, three spacious bedrooms and two full baths offer ample storage and lovely views. The serene primary suite overlooks the gardens and includes dual closets along with a beautifully renovated en-suite bath featuring a Jacuzzi bathtub. Additional highlights include a welcoming entry foyer with custom marble floor, generous storage throughout, and outdoor space perfect for relaxing or entertaining. Pets are welcome and the community offers an array of amenities including ample parking, a 24-hour gatehouse, a community pool, BBQ deck and onsite management. Membership is available to the Sutton Towers Racquet Club. Enjoy proximity to Wagshal’s, Chef Geoff’s and the scenic trails of Glover Archbold Park. This home offers an exceptional blend of comfort, convenience and outdoor enjoyment.
…By Ttr Sotheby's International Realty


A Californian style in Templeuve! The Immobilière de Prestige offers you this exceptional property developing 600 m² on a 25a plot with an unobstructed view of the countryside. From the entrance, everything inspires well-being and comfort, with remarkable brightness. The house has undergone significant renovations and now features high-quality technical equipment, notably a heat pump heating system with reversible air conditioning, supported by 34 photovoltaic panels. Inside, the spaces are harmonious, generous, and perfectly arranged. With its 6 bedrooms and 4 bathrooms, it is the ideal family home. On the ground floor, you will discover a hall with a cloakroom and WC, a vast living area including a lounge, living room, dining room, and a 110 m² kitchen around a fireplace, a back kitchen, a sumptuous parental suite of 70 m² with a view of the pool, a gym, an independent wing that can accommodate a studio or an office, as well as a double garage. Upstairs, 4 additional bedrooms and 3 bathrooms complete the ensemble. The cellars and attics also provide numerous storage spaces. Outside, an impressive 120 m² terrace with a pool invites relaxation, while several parking spots enhance the property's offerings. A rare property that will appeal to lovers of space, light, and comfort, set in a privileged rural setting just minutes from amenities.This description has been automatically translated from French.
…By L'immobiliere De Prestige


Welcome to the still-Quietside of Mount Desert Island...Clark Point Road is located on a crescent neck overlooking Goose Cove - a quiet, pretty place for walks, gorgeous sunsets, and home to both long-time local and seasonal residents. Built in 1900 and lovingly updated over the years, this cedar shingled timber frame cottage has two bedrooms and two baths in the main house, a conveniently located sauna, and a spacious outdoor deck to enjoy the sun and overlooking the lovely yard. There is a versatile separate studio-guest room-office with a composting toilet and an outdoor shower, and a garden shed straight out of Pinterest with raised vegetable beds and cuttings from an historic estate. The .92-acre property has beautiful fenced-in gardens with shade trees and custom granite borders uniquely shaping beds of perennial flowering plants and bushes. A workshop attached to the studio has an adjoining spot for a one car garage currently used for storage. Scenic, lesser-known Acadia National Park trails are nearby as well as the Seal Cove boat, kayak, paddleboard launch off the Algerian Coast, plus Hodgdon's seafood market, Thurston's, Archies, and Quietside Snacks.
…By Legacy Properties Sotheby's International Realty


Set within one of Denver’s most charming established neighborhoods, Montclair Seven offers something increasingly hard to find: new construction in a community that already feels rooted. Tree-lined streets, historic homes, and neighborhood institutions create a distinctly residential setting, while the best of Denver remains within reach - just minutes from Cherry Creek and Downtown Denver. The collection brings together seven thoughtfully designed townhomes, each shaped by one of two design directions: Noir and Aire. Noir takes a deeper, more dimensional approach with dark cabinetry and dimensional tile, while Aire introduces a lighter, softer palette. Inside, the layouts unfold with a natural rhythm from shared spaces to increasingly private ones. The main level is open and connected, with designer-curated lighting and stainless steel appliances anchoring the eat-in kitchen, and an easy flow between the dining nook and main living. Expansive sliding glass doors bring in natural light and open to fenced backyards at select residences, while a stylish powder bath and adjacent mudroom in select units add thoughtful function. The second floor is designed with a private bedroom en-suite full bath. One level above, the primary suite is intentionally set apart, featuring an en-suite bath with walk-in shower and dual sinks. A rooftop terrace on this level adds space to lounge and entertain with a mountain backdrop. Detached one- or two-car garages add everyday ease, with King Soopers just a block away and neighborhood favorites close to home. Nearby favorites make it easy to grab a pastry at La Fillette, pizza from Blue Pan, or a scoop at Nuggs. Cherry Creek and Downtown Denver are all within easy reach, while Denver International Airport is approximately 20 minutes away. Inquire for more information about the Montclair Seven collection, individual residences, availability and pricing. Photos may feature other residences within the Montclair Seven collection.
…By Liv Sotheby's International Realty


Situated in absolute peace and quiet, in a dominant position with ocean views, this property comprises a main villa of 340 m² and a guest house of more than 120 m². The property has been completely renovated using top-of-the-range materials and offers a high level of comfort: beautiful living rooms with large windows and views, luxurious dining kitchen, 6 bedrooms including 2 on the ground floor, a workshop and an office opening onto the ocean, and a full basement. The guest house offers 4 bedrooms and a spacious living area with ocean views. Terraces, large swimming pool, basement and outdoor parking on almost 2,200m² of land. High quality key-in-hand ready to move into.
…By Biarritz Sotheby's International Realty


Experience the ultimate South Florida lifestyle in sought-after Hillsboro Shores, complete with private beach access! This spacious 3-bedroom, 3-bathroom home also features a versatile den/office that can easily become a 4th bedroom. Fenced backyard is a private tropical retreat with sparkling heated pool, expansive paver patio and tiki hut—perfect for entertaining. Recent upgrades includes tankless water heater installed 10/2025, 2023 pool heater, new pool pump and filtration system, brand-new gas range and hood, 2023 refrigerator, 2026 washer and dryer and new custom window treatments. Two A/C systems, one approximately 3-4 years old. Pristine and move-in ready, this home can be sold completely turn-key with stylish furnishings, only 2-3 years old. Just bring your beach towels and start enjoying the beach life!
…By One Sotheby's International Realty


907 Jouett Drive, Newport News, VA 23608
…By Atlantic Sotheby's International Realty


"Tudor Terrace" - A truly extraordinary residence set on an exceptional, approximately half-acre, landscaped lot. Rich in architectural character and timeless craftsmanship, Tudor Terrace blends storybook charm with sophisticated modern luxury. The dramatic front foyer features a winding staircase, original entry door, stained-glass/lead windows, intricate plaster mouldings and a domed ceiling, opening to a truly spectacular marble courtyard. The formal dining room showcases herringbone flooring, leaded windows and custom Tai Ping Hong Kong carpeting. A distinctive, semi-circular, sunken music room overlooks the courtyard. The custom chef's kitchen is beautifully appointed with quartzite countertops and backsplash, bespoke cabinetry, Miele and Gaggenau appliances, Kohler fixtures and herringbone flooring, complemented by a charming breakfast room with custom cabinetry and leaded windows. Elegant principal rooms include a family room with gas fireplace, a sunken sitting room with floor-to-ceiling windows overlooking the indoor pool and courtyard, and a richly detailed office with leaded windows and an antique coal fireplace. The spectacular indoor pool retreat features skylights, a sauna, whirlpool, shower, private courtyard access and a tiled, concrete pool approximately 4'-10' in depth. The upper level offers five bedrooms, including a refined primary suite with walk-in closet and luxurious ensuite featuring marble countertops, a stained-glass window and a Kohler BodyJet shower. The lower level offers a separate entrance through the garage - an ideal setup for potential multi-generational living. Outside, the Tudor character continues with cedar roofing, copper details, a copper weathervane, gingerbread detailing, bronze fountain, gazebo, a brick garden shed, a stamped-concrete circular driveway and a double built-in garage with a porte-cochere. A rare and remarkable residence.
…By Sotheby's International Realty Canada


ANOTHER PRICE IMPROVEMENT - REDUCED OVER $550,000! An exceptional opportunity to own TWO stunning residences in one purchase, located beach block to the powdery white sands of world-renowned Crescent Beach. Beach House Residences #301 AND the Penthouse together create a rare, turnkey coastal retreat where modern elegance and relaxed island living exist in harmony. Offered fully furnished and move-in ready, this one-of-a-kind, two-unit residence presents exceptional flexibility to embrace the ultimate Siesta Key lifestyle. Suited as a full-time or seasonal residence, a multi-generational family retreat, or a flexible ownership opportunity with the ability to enjoy or utilize one floor while renting another, short or long-term. Spanning the top two floors, this unique offering includes six generously sized bedrooms and five full baths (a four-bedroom, three-bath residence plus a two-bedroom, two-bath penthouse), thoughtfully designed to accommodate family and guests with ease. Expansive open floor plans welcome you with immediate Gulf views, while floor-to-ceiling glass and spacious balconies offer coastal breezes and blazing sunsets. Chef's kitchens on each level are beautifully appointed to host unforgettable gatherings or intimate dinners, blending function with refined coastal style. Each residence enjoys its own private, secured entry, access to a state-of-the-art elevator, full kitchens, laundry rooms, luxury countertops, soft-close wood cabinetry, upscale lighting and designer fixtures. Additional highlights include spa-inspired baths, plush furnishings, 10-foot ceilings, spacious closets, a secure lobby, a private two-car garage and a hot tub on the penthouse-level balcony. Chic contemporary architecture enhances the building's coastal presence, while sweeping Gulf and sunset views create a sense of escape. A private pet run oasis adds a thoughtful touch for four-legged companions. Outdoor living is equally inviting, and as a member of the community association, residents enjoy access to the pool and private beach entry, offering a seamless connection to the Gulf. Ideally within a half block of Siesta Key's vibrant South Village, you are moments from beloved restaurants, cafés, tiki bars, boutiques, rentals and everyday conveniences. Complimentary trolley service provides easy access to Siesta Village, evoking the charm of a relaxed island-style experience, while quick access to the Stickney Point Bridge allows effortless travel on and off the island. With its prime beach-block location, thoughtful design and rare dual-residence configuration, this is a coastal offering that feels timeless and irreplaceable, an opportunity to create lasting memories on one of Florida's celebrated shorelines.
…By Premier Sotheby's International Realty


Welcome to Far Hills, one of Thornbury's most sought-after communities! This beautifully appointed wo-bedroom, two-bathroom condo offers an inviting open-concept layout with high ceilings and a bright, spacious feel throughout. The well-designed kitchen flows seamlessly into the dining and living areas, creating an ideal space for both everyday living and entertaining. Step outside to the large private balcony and enjoy your own outdoor retreat. Both bedrooms are generously sized, with the primary suite featuring a walk-in closet and a luxurious ensuite complete with a separate tub and shower. Additional highlights include underground parking and access to an exceptional selection of community amenities, including a seasonal pool, tennis and pickleball courts, and recreation centre. All this just a short walk to downtown Thornbury's charming shops, restaurants and local amenities. A wonderful opportunity to enjoy the best of four-season living in a vibrant and highly desirable community.
…By Sotheby's International Realty Canada


Exclusive - Maison Rouge offers for sale this particularly rare property located in the heart of Saint-Servan, in immediate proximity to shops and just a few steps from the beaches. Behind its stone facade and authentic charm, this fully renovated house tastefully features a unique configuration, combining a main house of approximately 160 m² with an on-site outbuilding, all enhanced by a calm west-facing garden, a true privilege in the city center.The main house spans several levels and benefits from beautiful brightness thanks to its orientation and cross-configuration. On the first level, the living spaces offer generous volumes with a large living-dining room enhanced by an insert, creating a warm and friendly atmosphere. The open kitchen naturally extends to a terrace, allowing for full enjoyment of nice days and western light.On the upper floor, the sleeping area includes three bedrooms, a bathroom with shower, and a separate toilet. The whole has undergone careful renovation, preserving the charm of the old while offering contemporary comfort.Near the outbuilding, a gym or storage space as well as a laundry room directly opening onto the garden complete this set.Outside, the garden is undoubtedly one of the most remarkable elements of this property. Facing northwest and sheltered from the city's hustle and bustle, it offers a true haven of peace in the heart of Saint-Servan. Two terraces complete the outdoor spaces, one of which is elevated, allowing for multiple opportunities to enjoy this privileged environment.The location here allows for a fully pedestrian lifestyle, with shops immediately accessible and the beaches nearby, while benefiting from the tranquility and privacy of a garden. This combination of a central location, charming stone house, quality renovation, outdoor spaces, and an independent outbuilding gives this property a particularly rare character. This house is suitable for both a family seeking a characterful main residence and buyers wishing for an independent space to host their loved ones. A unique property where the charm of the old, the quality of the renovation, and walking lifestyle come together in the center of Saint-Servan.For more information or to arrange a visit, contact the Maison Rouge agency in SAINT LUNAIRE at: 02 99 46 30 34 or 07 85 77 85 35. Price including VAT: 1,048,000 euros including 4.80% agency fees payable by the buyer.This description has been automatically translated from French.
…By Agence De La Maison Rouge Dinard


This exceptional property comprises a beautifully converted barn and a charming stone guest house, set in an elevated position and surrounded by unspoiled countryside with sweeping panoramic views. The setting offers both privacy and tranquility, while the character and high-quality finishes throughout make it truly unique. The main house is a tastefully renovated barn that blends rustic character with modern comfort. It features geothermal underfloor heating and spacious interiors filled with natural light. The living space includes two reception rooms with vaulted ceilings and a well-equipped kitchen. On this first-floor level, you will also find a shower room and a bedroom with an en-suite bathroom. Two balconies provide ideal spaces for outdoor dining while making the most of the views. The ground floor is home to a luxurious master suite with a dressing room and shower room, with direct access to a covered terrace. Three further bedrooms, two shower rooms, a utility room, a workshop, and a large games room with bar provide ample space for both family life and entertaining. Every finish has been completed to the highest standard, with great attention to detail throughout. In addition to the main residence, there is a characterful stone guest house offering a welcoming sitting room, a kitchen, two double bedrooms, and a stylish modern shower room. There is also potential to create further accommodation in the large attic space above, subject to planning permission. Outside, the grounds are equally impressive. A heated swimming pool with spa enjoys stunning views of the countryside, and the integrated barbecue/firepit area make it perfect for outdoor living and entertaining. This is a truly stunning property in an equally beautiful location. (6.00 % fees incl. VAT at the buyer's expense.)
…By Beyond Immobilier
'%20stroke='%23DDAA3A'%20stroke-width='1.909'%20stroke-linecap='square'%20stroke-linejoin='bevel'/%3e%3c/svg%3e)
Receive by email any new listing that may match your search criteria
By validating this form, you accept the general conditions of use of Le Figaro Properties.
These agencies offer a selection of luxury properties vente . Feel free to contact them for personalized assistance.



