Get early access to listings that match your criteria
Never miss an opportunity again. Our personalized alerts notify you instantly.

 English$ USD · m²


EXPERTIMO est le leader français des réseaux dédiés aux mandataires expérimentés
…By Expertimo


“The MCM Crescent House of Piedmont” Perched privately on an elevated cul-de-sac with only two neighbors, 15 La Salle Court is a masterclass in 1953 mid-century modern architecture, uniquely shaped in a striking crescent that curves gracefully around a serene yard, pool, and zen garden foliage. Designed to prioritize clean lines, functional forms, and seamless indoor-outdoor living, this sun-drenched home features a massive perimeter of picture windows that flood the single-story main living area with natural light. Downstairs offers an expansive bonus flex room—ideal for a rumpus room, gamer lounge, home gym, or office—alongside a private guest suite with its own separate entrance, offering exceptional versatility or ADU potential. Perfectly blending peace, quiet, and convenience, this prime Piedmont property is situated right around the corner from Hampton Park’s tennis, baseball, basketball and kids’ playground.
…By Golden Gate Sotheby's International Realty


Beautiful 1 bedroom unit at Marenas Resort, a great condo-hotel with the best hotel program of the beach. Turnkey unit featuring floor to ceiling windows and amazing ocean and intracoastal views, nicely furnished. Sofa bed in living room for additional guests. In unit washer and dryer. Brand new tile flooring throughout the apartment. Five star amenities, including oceanside pool, pool bar, restaurant, fitness center, sauna, valet parking, and concierge services. Enjoy this great apartment on your vacation and make money while you are away. Best deal, won't last.
…By One Sotheby's International Realty


RARE FOR SALE – LYON 1st (Terreaux / Opéra) – Charming Renovated T2 Ideal Heritage Investment, Tourist & Student Profitability Price: €300,700 FAI In the heart of the 1st arrondissement of Lyon, between Place des Terreaux and the Opéra, discover this superb T2 located in the famous Traboule des Droits de l'Homme. Prime Location: shops, theaters, and metro (A and C) at the foot of the building. The apartment benefits from absolute calm due to its location on an interior courtyard, with no street noise. Located on the 2nd floor of a secure co-ownership, this property of 45.04 m² Loi Carrez has an optimized mezzanine of 8 m² on the ground, offering more than 53 m² of usable space (ideal for 4 beds or an office). The charm of the fully renovated old: Bright living room with equipped American kitchen. Bedroom (>10 m²) with original parquet and exposed stone wall. Modern shower room with WC. Mezzanine of 8 m² (extra quiet sleeping area or office). Features: Beautiful ceiling height, double glazing, low charges, DPE D. No work to be expected. High Rental Potential (Seasonal & Student): Festival of Lights & Christmas: Epicenter of festivities, high international demand at premium prices. Summer Season: Maximum filling due to tourism in the heart of the Presqu'île. Student Yield: Perfect for targeting CSP+ students (preparatory classes of Terreaux, Art Schools). Ideal in mixed formula: student lease of 9 months (September-May) + seasonal in summer (June-August) to maximize revenue. Identity card: Price FAI: €300,700 Area: 45.04 m² Carrez (>53 m² of ground) DPE: D / GES: B ? CONTACT VISITS: Complete file, plans, and diagnostics on request. Yaïna DEHAUMONT? 06 99 26 66 75? [email protected] RSAC: 523 538 908 | Risk information: www.georisques.gouv.fr Honoraires included of 5.51% VAT at the charge of the purchaser. Price excluding fees €285,000. In a co-ownership of 56 lots. No ongoing procedures. Energy class D, Climate class B Estimated amount of annual energy expenses for standard use: between €930.00 and €1,320.00 for the years 2021, 2022, and 2023 (subscriptions included). Information on the risks to which this property is exposed is available on the Géorisques website: georisques.gouv.fr. This property is offered to you by a commercial agent (Sole Proprietorship). Your adviser CESAR ET BRUTUS TRANSACTIONS: Yaina DEHAUMONT Commercial agent (Sole Proprietorship)
…By Cesar Et Brutus


Located in Aldama, Tamaulipas, Rancho El Divisadero encompasses 1,759.7 hectares of expansive land where agricultural fields, native grasslands, mature vegetation, and untouched woodland come together in a diverse natural setting. The property has a strong agricultural and ranching vocation. Of the total land area, approximately 985 hectares are dedicated to cattle grazing with native grassland, 425 hectares are agricultural land—including 30 hectares currently under irrigation—and 350 hectares consist of untouched woodland. Additionally, there is potential to develop up to 1,200 hectares as agricultural land. Water is one of the property's defining attributes. It features three natural springs, a reservoir, and more than two kilometers of frontage along the El Tigre River. Its water infrastructure includes 21 concrete basins connected by PVC piping and supplied by gravity with clean, fresh water, together with an approximate storage capacity of 450,000 liters. Approximately 750 square meters of existing structures are located within the property, including a 100-square-meter main house, four workers' houses, an independent kitchen, and an approximately 415-square-meter warehouse. The ranching infrastructure also includes livestock handling corrals equipped with a scale, dipping bath, loading chute, and squeeze chute. Located in southeastern Tamaulipas, Aldama is characterized by a landscape of tropical deciduous forest, grasslands, and agricultural land. The region is also distinguished by its rivers, lagoons, reservoirs, cenotes, and extensive coastline, offering opportunities for sport fishing and nature-based activities. With its substantial scale, diverse land uses, water resources, and established infrastructure, Rancho El Divisadero offers an expansive setting for agricultural and ranching activities, together with a range of possibilities for rural use and development.
…By Monterrey Sotheby's International Realty


Wake up to the sound of the ocean and step right into the coastal lifestyle you've been looking for. This ground level condo in Building 200 offers a rare combination of convenience, comfort, and income potential, just steps from private, gated beach access on Butler Beach. Perfectly positioned as the closest building to both the beach walkway and the community pools, this unit makes everyday living and vacation stays effortless. Enjoy morning sunrises from your own space, then take a short stroll along the beautifully maintained walkway to the gazebo and private beach access reserved exclusively for residents and guests. Inside, the condo is move in and rental ready with fresh interior paint throughout, new lighting, new carpet in the bedrooms, new refrigerator, and newer appliances. The ground level location provides easy entry with no stairs, ideal for owners and guests alike. Assigned parking plus ample guest parking adds to the ease of ownership. This community offers three pools and a proven track record as a desirable vacation destination, making this an excellent option for a second home or a short term rental investment. Use it for your own spring and winter escapes, and generate income when you are away. Whether you are looking for a low maintenance coastal retreat or a property that works for you year round, this condo delivers location, lifestyle, and flexibility in one of St Augustine's most loved beachside settings.
…By One Sotheby's International Realty


Unlock the potential of this 3-bedroom, 1-bathroom renovation opportunity in Escondido, offering 949 square feet of living space on a generously sized 9,960 square foot lot. The home has been freshly painted and newly carpeted, providing a clean starting point for its next owner. With plenty of room to create your vision, the property presents an exciting opportunity for renovation, expansion and the potential to add an ADU, subject to applicable city and zoning requirements. Whether you’re an investor, builder or buyer looking to customize a home, this property offers plenty of possibilities. Located directly across from Mountain View Park, this home offers an exceptional lifestyle with convenient access to pickleball courts, playgrounds, baseball fields, and a dedicated fitness court. Enjoy the convenience of having recreation and outdoor activities just steps from your front door. Photos have been digitally staged.
…By Pacific Sotheby's International Realty


Rare opportunity! Just a few minutes' walk from the port of Sanary, discover this 93 sq m (1,001 sq ft) apartment, located on the first floor of a small, well-maintained building. Formerly a four-room apartment (T4), now a three-room apartment (T3), it offers spacious rooms and benefits from a complete renovation, abundant natural light, and a particularly peaceful setting. The apartment opens onto two outdoor spaces with distinct atmospheres: a terrace on one side and a garden area on the other. From the living areas, you'll also enjoy a pleasant glimpse of the sea. Its location allows you to fully enjoy life on foot. A cellar and a garage located directly under the apartment offer real comfort in this area. Another advantage and unique feature of this sale: the apartment will be available in July 2027, as the owners currently have a construction project underway. This availability could be perfect for a buyer with a medium-term project who wants to calmly plan their purchase. Don't wait any longer to come and visit this property which combines location, calm, spaciousness, light, outdoor areas, a glimpse of the sea, a garage and immediate proximity to the port.
…By Palm'immo


In a privileged setting, this property offers an exceptional panoramic view of the Ébihens archipelago and the Saint-Jacut peninsula.Built on a plot of approximately 7,000 m², the house develops an area of around 250 m². Its design allows for full enjoyment of its environment, with a sea view from all rooms.The property features spacious volumes as well as particularly rare amenities, including an indoor pool and an elevator, ensuring comfort and accessibility in daily life.It also includes a landing strip for helicopters, an exceptional facility for a private property.Another major asset, the house boasts remarkable autonomy, thanks to the presence of a generator and an artesian well.The whole offers a privileged living environment, combining space, intimacy, comfort, autonomy, and an exceptional maritime panorama.A rare property on the market, aimed at clients seeking an extraordinary asset in a preserved environment of the Emerald Coast.Price FAI: 3,248,800 euros including 4.80% fees inclusive of tax payable by the purchaser. Caroline GICQUEL (EI) Commercial Agent - RSAC Number: 525171054 - SAINT MALO.This description has been automatically translated from French.
…By Agence De La Maison Rouge Dinard


Located in the quiet area of Ses Costes, in Aiguablava, this charming villa combines spectacular views of the Mediterranean with an excellent location, just a five-minute drive from some of the most beautiful coves on the Costa Brava and the picturesque town of Begur. The main residence is spread over two floors. The main floor features a spacious living room with a fireplace, opening onto a large terrace from which to enjoy breathtaking sea views. On this level, you’ll also find a spacious, fully equipped kitchen with dining area, a dining room, a full bathroom, and a master bedroom with an en suite bathroom. It also features a spacious room with excellent views, which can be adapted as a bedroom, office, living room, library, or home theater. The terrace leads to another separate bedroom with a private bathroom, ideal for offering guests greater privacy. The lower level features two spacious double bedrooms, both with private bathrooms. The exterior offers spacious terraces, various areas to enjoy the surroundings, and a private pool with an outdoor kitchen area next to it—perfect for preparing meals and hosting outdoor gatherings while taking in views of the Mediterranean. The property also includes a separate apartment with a living-dining room and terrace, an open kitchen, a full bathroom, and a double bedroom. It also features a covered garage for one vehicle and outdoor parking for two cars. Access to the property is shared with the neighboring home via a common entrance. Once inside, the villa offers a peaceful and private atmosphere, and this shared access does not affect the privacy or enjoyment of the property. A villa with Mediterranean character, ample potential, and exceptional views, located in one of the most attractive areas of the Costa Brava and just a short distance from the beaches, coves, and amenities of Begur.
…By Barcelona & Costa Brava Sotheby’s International Realty


Luxury living meets an unbeatable location at Arlo Modern in the heart of East Atlanta Village. Unit Four is the final unit available in this boutique collection of eight modern townhomes, offering added privacy and natural light, along with no rental restrictions for ultimate flexibility. Designed with elevated finishes throughout, the home features ten foot ceilings, custom millwork, a sleek gas fireplace, and a chef-inspired kitchen complete with a waterfall island, double-thick countertops, and custom cabinetry. Enjoy over 600 square feet of private rooftop living across two terraces with a covered outdoor kitchen and stunning sunset views. Step outside and experience one of Atlanta's most vibrant neighborhoods, known for its popular dining spots, local coffee shops, unique boutiques, and lively entertainment scene, all just moments away, plus quick access to I-20 for an easy commute. Low HOA fees and a $5,000 preferred lender credit add even more value. Schedule your private showing today. Some photos are virtually staged.
…By Atlanta Fine Homes Sotheby's International Realty


Very close to Lalinde, this wooden frame house will offer you a very pleasant and comfortable living environment. Life is organized on one level with a few steps from the entrance. The living area is very bright with its triple exposure and open kitchen; a very practical pantry is located just behind. From the living room, you'll have access to a beautiful covered terrace where you can contemplate the surrounding nature. The sleeping area offers 3 bedrooms that share a shower room and a separate master suite with its dressing room and shower room with toilet. Everything is practical in this house, with optimized storage in the bedrooms and the hallway. A heat pump distributes gentle warmth to the floor in winter, and a refreshing function allows you to lower the temperature in summer without resorting to air conditioning, which is good for the planet! You can build a garage if necessary, and the installation of a swimming pool is entirely possible; an above-ground pool is already present. The house is at the end of a cul-de-sac and enjoys a very quiet situation with a dominant position over the surrounding nature. Shops are accessible within 3 minutes, and the bastide of Lalinde with its beautiful weekly market is reachable in 5 minutes, as is the new supermarket now nearby. If you are looking for a comfortable, economical, and ecological house, you only need to bring your luggage to this house where it is good to live. Contact me to learn more and arrange a visit; you won't want to leave. Fees: 6.67% VAT included at the expense of the buyer. Price excluding agency fees: €300,000. Commercial Agent Sextant France - Christophe Advielle, agent based in CREYSSE - 06 81 30 46 94 - More information on www.sextantfrance.fr ref. 27802This description has been automatically translated from French.
…By Sextant France


Nestled in the heart of Arcachon's authentic Aiguillon district, this house, built in 2022, subtly blends contemporary elegance with the charm of traditional Arcachon facades. Offering 145 sq m of living space spread over two levels, it provides a refined living environment designed for absolute comfort, whether as a primary residence or a family getaway. From the moment you enter, the generous proportions and abundant natural light are captivating. The living room, with its clean lines, reveals a contemporary atmosphere, enhanced by carefully selected materials and meticulous finishes. The fully fitted and equipped open-plan kitchen integrates seamlessly with the dining area, creating a welcoming space that extends outdoors. Large windows extend the living areas onto an inviting terrace, complete with a heated swimming pool - a true invitation to relaxation. The ground floor features a master suite with a shower room and hammam, offering an intimate wellness space, as well as a laundry room and separate WC, designed for everyday convenience. Upstairs, three comfortable bedrooms each have their own shower room, guaranteeing independence and tranquility for every occupant. A separate WC completes this level. Outside, two parking spaces equipped for electric vehicle charging further enhance the amenities of this property with excellent energy performance. Close to shops, the port, and schools, this turnkey home will appeal to families seeking an elegant and functional living space, as well as buyers looking for a second home combining prestige, modernity, and a relaxed lifestyle on the Arcachon Bay. ENERGY RATING: A / CLIMATE RATING: A. Estimated average annual energy costs for standard use, based on 2021 energy prices: between EUR510 and EUR740. Contact: Mathilde Antoine 33 7 50 21 02 14
…By Espaces Atypiques Arcachon - Cap-ferret


Located near the historic center of Dinan, this beautiful family townhouse impresses with its generous proportions, elegant wooden extension with aluminum siding, and particularly pleasant outdoor spaces including a terrace and swimming pool. Upon entering, the ground floor reveals a lovely living room arranged around a fireplace equipped with a wood-burning stove. Beyond this, a spacious living room opens onto the terrace, offering a welcoming and warm space, ideal for entertaining or fully enjoying sunny days. Continuing from the main house, the extension houses a superb, high-end eat-in kitchen, designed as a true living area. Its high-quality features and direct access to the terrace and pool make it a particularly pleasant space for everyday use. The living room also benefits from a mezzanine, which can be converted into an office, reading nook, or guest bedroom. This level also includes a separate WC and a master suite, offering both comfort and privacy. With its five bedrooms, spacious rooms, contemporary extension, and outdoor areas, this property harmoniously blends the charm of a townhouse with the comfort of a home designed for family life. The exterior features a converted outbuilding of over 25 square meters, with an upper floor providing additional sleeping space. This offers ideal extra living space, perfect for use as an office, studio, gym, or workshop. (3.43 % fees incl. VAT at the buyer's expense.)
…By Agence Arguenon Dinan


In the peaceful countryside, just 5 minutes from the beaches and amenities, this renovated 1900 farmhouse offers a truly characterful estate on approximately 6,500 sqm of land. The property comprises a 280 sqm main villa and three independent gîtes (90 sqm, 50 sqm, and 30 sqm), each with terraces, a landscaped garden, and an indoor swimming pool in a protected natural setting. The villa boasts generous living spaces: a spacious entrance hall, a bright living/dining room with access to the heated indoor pool, and a semi-open-plan fitted and equipped kitchen with a central island. Upstairs, there is a mezzanine office, a bedroom with an en-suite bathroom, a very large, bright bedroom with a sitting area, a bathroom, and a dressing room. The attic has been converted into a large bedroom. Comfort is ensured by underfloor heating on the ground floor with a heat pump and radiators upstairs. Outside, multiple wooden terraces open onto a private garden. The three cottages, each with its own separate entrance, feature living rooms with fully equipped kitchens, bedrooms, and mezzanines, allowing for immediate use as seasonal rentals. A shared covered swimming pool, heated by a heat pump, completes the property. A utility room, workshop, and garden shed are additional outbuildings. The septic system is compliant, and no work is required. This unique property in Finistère is ideal as a primary residence with a hospitality business or as a prestigious investment property. Energy Performance Certificate (EPC): Energy Class: D / Climate Class: B. Estimated annual energy costs for standard use: between EUR2,380 and EUR3,230 per year. Average energy prices indexed as of January 1, 2021 (including subscriptions). Information on the risks to which this property is exposed is available on the Géorisques website: https://www.georisques.gouv.fr. Contact: Laurent 33 6 62 33 89 91. RSAC: 852199579 BREST
…By Espaces Atypiques Finistère


Some properties are defined not only by their setting, but by the experience they create. Set along unobstructed ocean frontage within The Breakers, this four-bedroom, four-bath estate offers panoramic views across Nova Scotia’s iconic shipping lanes, where the horizon is ever-changing and entirely uninterrupted. Arrival unfolds along a private, stone-lined driveway, framed by mature landscaping and coastal vistas that immediately establish a sense of privacy and scale. Inside, oversized windows anchor the main living spaces to the ocean beyond, ensuring the water remains the focal point whether entertaining or unwinding beside the double-sided wood-burning fireplace. The kitchen is both refined and highly functional, designed as the heart of the home. Custom white cabinetry, quartz countertops, a farmhouse sink, and a generous island with seating for six are paired with high-end appliances. A fully equipped butler’s pantry with secondary kitchen and a dedicated coffee bar elevate the space for hosting and everyday living alike. The main level is thoughtfully completed with an office or den, two powder rooms, mudroom, and an impressive 8 x 8 walk-in cold room, with seamless access to an attached three-car garage. Two staircases lead to the upper level, where open, flexible spaces offer opportunities for reading nooks, studios, or additional living areas. The primary suite is a private retreat, accessed through double doors and featuring a fireplace, a substantial walk-in closet with in-suite laundry, and a spa-like five-piece ensuite. Two private balconies extend the experience outdoors, one overlooking the open ocean and the other hosting a secluded hot tub with sweeping coastal views. Located just 25 minutes from downtown Halifax, this estate offers the rare combination of prestige, privacy, and proximity, set within one of the region’s most sought-after oceanfront communities.
…By Sotheby's International Realty Canada


Welcome to the Eclipse Condominiums. Look no further and don't miss out on this incredible opportunity to own a stunning spacious one-bedroom unit with a versatile den. This one of a kind elegantly updated one bedroom with a den, one bathroom unit has been updated with comfort and style in mind. This bright, contemporary home features expansive windows, soaring ceilings, elegant crown molding, and a neutral color palette that creates a warm, inviting atmosphere with your own private balcony. The open layout seamlessly connects the living, dining, and kitchen areas, making the space ideal for both everyday living and entertaining. The kitchen is appointed with granite countertops, stainless steel appliances, gas cooking, oversized cabinetry, and a breakfast bar perfect for casual meals or gathering with friends. Step outside to your private balcony to enjoy meals a la fresca or simply take in the sweeping city views while relaxing with your morning coffee or evening glass of wine. The retractable screen door allows you to enjoy fresh air throughout the seasons. A flexible den adds valuable living space and can easily function as a home office, guest room, hobby area, or formal dining room. Rich hardwood floors complement the main living areas, while tile flooring enhances the kitchen, foyer, and bath. Additional upgrades include fully renovated bathroom, crown-molding throughout home, custom closet organization, updated window treatments in each room, smooth ceilings (popcorn ceiling was removed), fresh interior paint throughout unit, New Refrigerator 2023, New HVAC system (2022) and New Water Heater (2021). This is a luxurious contemporary condominium which blends a chic modern design for the upscale urban lifestyle. The renovated bathroom has been thoughtfully redesigned with a spacious walk-in shower featuring spa-like shower-heads, a marble-topped vanity, and smart built-in storage solutions that maximize every inch of space. Residents of The Eclipse enjoy an impressive collection of amenities, including a resort-style outdoor pool, renovated fitness center, business center, resident lounge, and a spectacular rooftop terrace with panoramic views of the Washington skyline, National Harbor, Old Town Alexandria, and beyond. The rooftop deck has some of the most incredible views of the Washington, DC area skyline. This amenity-rich one bedroom with den condominium is move-in ready for you only at the Eclipse. Rounding out this exceptional offering are a dedicated garage parking space and a private storage unit—highly desirable features that add everyday convenience and lasting value. Also to mention on-site professional management, including a 24-hour front desk. With tasteful updates, flexible living space, and an unbeatable location, this move-in-ready home is an outstanding opportunity you won't want to miss. The Eclipse is located in a central location that offers seamless access to the Potomac Yard-VT Metro Station, serving the Blue and Yellow lines, bus lines, incredible restaurants, various retail shopping centers in National Landing and Potomac Yards, including: Whole Foods, Wonder, Cava, Maman Cafe, Mae's Market, South Block, Good Company Doughnuts & Cafe, Giant, Target, Best Buy, Total Wine, T.J. Maxx/Homegoods, J Crew, Barnes & Noble and so much more. Just minutes away from Old Town Alexandria vibrant dining & café scenes and a 3-minute drive to Reagan National Airport. This is a turn key home, just waiting for you. Thank you for interest and please let me know if you have any questions.
…By Ttr Sotheby's International Realty


HOSSEGOR - CITY CENTER - Exceptional apartment in a character residence with timeless charm, currently undergoing complete and secured renovation, which reveals the largest apartment in the building, a rare and unique property due to its size and location. Developing approximately 150 m2 of living space, the apartment consists of three bedrooms, including a master suite with its own small lounge, three shower rooms, and four toilets. The living room and kitchen open onto two light-filled terraces, offering spectacular views of the lake. Each space has been designed to highlight the view and brightness. A large cellar and a private parking space complement this exceptional property, while an elevator ensures perfect accessibility. The address is incomparable: right in the heart of downtown Hossegor, everything is within walking distance - shops, market, beaches in a sought-after environment that combines the tranquility of views over the water and the lively elegance of the city. A truly unique property on the market, blending the charm of the old and the comfort of a modern renovation, in one of the most coveted locations on the Côte landaise. This apartment for purchase is offered to you by the Hossegor villas agency, specialized in the sale of prestigious properties on the southern coast of Landes. Simon BETBEDER - 06 51 21 20 16 [email protected] Agency fees of 4% are charged to the buyer. The seller's net price is 1,533,650 euros. Information about the risks this property is exposed to is available on the Géorisques website: www.georisques.gouv.frThis description has been automatically translated from French.
…By Hossegor Villas


Freshly painted and finished with new engineered Bamboo strand flooring, this spacious 2-bedroom, 2-bath residence at Alexandria House offers approximately 1,298 square feet of move-in-ready living in the heart of Old Town Alexandria. The open-concept layout connects the breakfast area, dining space, and light-filled living room to a well-appointed kitchen with stainless steel appliances, electric induction range, microwave, garbage disposal, and dishwasher, while recessed lighting adds warmth throughout; an expansive wraparound balcony with northern and western exposures extends the living space outdoors with treetop views and abundant afternoon light. The generous primary suite features a private en-suite bath and walk-in closet with Elfa shelving. The second bedroom offers flexibility for guests, a home office, or den. An in-unit washer and dryer, additional storage, and one assigned underground garage parking space add everyday convenience. Alexandria House residents enjoy a rooftop pool and sundeck with panoramic views, rooftop party room, fitness center, saunas, resident library and lounge, meeting space, bike storage, EV charging, package services, 24-hour concierge and security, and on-site management. The unit's second-floor location adjacent to a stairwell provides easy entry and exit without having to use the elevator. Ideally located near the Old Town waterfront along the Potomac River, King Street shopping and dining, Trader Joe’s, Harris Teeter, Braddock Road Metro, Reagan National Airport, the GW Parkway, the Mount Vernon bike and walking trail, and Washington, D.C., this residence provides an exceptional Alexandria location.
…By Ttr Sotheby's International Realty


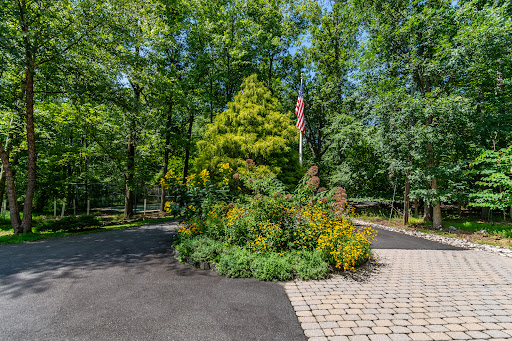
Set across five wooded acres designated as a Certified Wildlife Habitat, “Rock Haven” is a distinctive contemporary home shaped as much by its natural surroundings as its architecture. A pond, mature native plantings, greenhouse and tennis/sports court create an unusually rich setting, while expansive interiors and abundant glass keep the landscape in view throughout the home. The first level opens with a dramatic, light-filled two-story foyer. Also on this floor are two flexible rooms, a newly completed custom kitchenette and a full bath, creating a separate and highly versatile area within the home. A large two-car garage is accessed from this level. One level above, the main living spaces unfold around a generously scaled kitchen finished with custom cabinetry, granite counters and an oversized center island with seating. Appliances include a Dacor wall oven with warming drawer, Viking cooktop with Thermador downdraft exhaust and a newer Fisher & Paykel refrigerator. Two sets of Marvin sliding doors open to an expansive wraparound deck overlooking the grounds and pond, extending the living and entertaining spaces outdoors. A spacious dining area, living room with skylights, family room with a gas fireplace, dining room and powder room complete this level. Beyond the kitchen, a stone patio offers another outdoor vantage point surrounded by the property's natural landscape. The third level is highlighted by an exceptionally spacious primary bedroom with a tray ceiling, walk-in closet and private covered deck overlooking the property. Its adjoining bath features two vanities, tumbled marble and inlaid tile, a whirlpool tub, walk-in shower, skylight, heated towel rack and radiant heated flooring. Two additional bedrooms share a beautifully finished hall bath. Well water has passed. Septic being tested by an Engineer. Please provide current pre approval or proof of funds if a cash purchaser.
…By Callaway Henderson Sotheby's International Realty


Up to $19,000 or 2% concessions for close prior to early Dec. Sweeping mountain views, generous single-level living, and a private resort-style backyard define this beautifully refreshed Stetson Hills residence. Set on an exceptional north/south-facing homesite, the property offers an uncommon sense of openness, privacy, and connection to the surrounding Sonoran landscape. Inside, soaring 12-foot ceilings, expansive windows, and abundant natural light create an impressive yet inviting atmosphere, while Italian tile and newly installed luxury vinyl flooring add warmth and continuity throughout. Designed for both everyday living and entertaining, the flexible split floor plan features three bedrooms, a private office, and distinct formal and casual gathering spaces. At the heart of the h the generously proportioned kitchen offers an oversized island, black stainless steel KitchenAid appliances, a Viking hood, and beautifully refinished cabinetry. Privately positioned, the owner's suite enjoys tranquil mountain views and direct backyard access. The adjoining bath features dual vanities, generous proportions, and an expansive walk-in closet. Outdoors, the home opens to a resort-inspired setting with a heated pool, lush lawn, mature landscaping, and a dramatic mountain backdrop--an inviting environment for both quiet mornings and effortless entertaining. Additional highlights include two substantial Lennox HVAC systems, a three-car garage with newly completed premium epoxy flooring, and a location convenient to Deem Hills Park, hiking trails, pickleball, shopping, dining, and the expanding TSMC corridor. With its substantial single-level footprint, oversized homesite, mountain views, pool, and newly repositioned price, this is a compelling opportunity for buyers seeking space, privacy, and an elevated Arizona lifestyle.
…By Russ Lyon Sotheby's International Realty


A Closer Look at the Residence Set on the 65th floor of The Ocean Club in Punta Pacífica, this fully furnished, three-bedroom penthouse offers panoramic views of the Pacific Ocean and Panama City skyline. With approximately 2,691 sq. ft. (250 m²) of space, the residence pairs generous interiors with multiple private balconies that bring the surrounding views into everyday living. The main living and dining areas open onto a private balcony overlooking the ocean and city. Each of the three bedrooms also features its own balcony, offering a different perspective from this elevated setting. The residence includes 3.5 bathrooms, designer finishes, a dedicated laundry room, and two parking spaces. Residents of The Ocean Club enjoy access to swimming pools, fitness and wellness facilities, concierge and security services, and dining options within the tower. Its Punta Pacífica location provides convenient access to premium shopping, healthcare, restaurants, and Panama City’s business districts. Offered fully furnished and ready for occupancy, this penthouse brings together expansive views, private outdoor spaces, and the convenience of living in one of Panama City’s landmark waterfront towers. Contact us to arrange a private viewing.
…By Panama Sotheby's International Realty


Situated on expansive .54-acre lot, adjacent to peaceful green space, Normandy Park remodeled residence offers two distinct kitchens and living spaces, privacy, versatility and coveted "The Cove" Beach Rights with activities and amenities for all. Designed for comfortable everyday living and effortless entertaining. The main level offers 2 distinct living spaces; both one-level living with nearly step-free access, private primary retreat with a five-piece ensuite, walk-in closet, dedicated office and private washer/dryer; a second bedroom, full bathroom; designer chef's kitchen; generous open-concept living space and light-filled sunroom. Wraparound covered deck extends the main living spaces outdoors, for year-round relaxation. Lower level features a second living space, kitchen and 2nd washer/dryer. Flexible for multigenerational living/guests; large rec/media area, gym, or creative studio. Two-Double car garages provide space for vehicles, workshop or storage. Ample open parking for boat, RV and guests. Large lawn for toys and paws. Beach rights provide access to The Cove’s 700-foot Puget Sound beach, clubhouse, pickleball courts, play area; swim club/pool nearby, makes waterfront days and outdoor recreation part of everyday life. A peaceful setting without sacrificing convenience, Downtown Seattle, Sea-Tac Airport, Boeing and I5. Pre-Inspected and move-in ready. Home becomes an extension of sunsets, hiking, beach walks at The Cove Life of Normandy Park! More space at home, more life beyond it.
…By Realogics Sotheby's International Realty


Nestled within the highly sought-after Sunset Ridge development, this exceptional ±7-acre retreat showcases gently rolling hills, breathtaking panoramic views, and multiple stocked ponds that create an unforgettable backdrop. Surrounded by abundant wildlife and anchored by one of Austin County's most majestic sprawling live oak trees, the setting is truly magical. The cozy country cottage exudes warmth and character, featuring an oversized wood-burning fireplace, trend-forward rustic finishes, and expansive windows that capture stunning views while filling the home with natural light. Whether relaxing indoors or enjoying the peaceful landscape, every space embraces the beauty of its surroundings. Ideally located with convenient access to Bellville, Chappell Hill, and Brenham, and just minutes from the renowned shopping, dining, and events of Round Top, this rare offering combines timeless country charm with an unbeatable location in one of the area's most scenic developments.
…By Martha Turner Sotheby's International Realty - Brenham Brokerage


Set in the top-rated Cuthbertson School District, we invite you to come and see a one-of-a-kind home. A distinctive home where quality, functionality and attention to detail are evident throughout. A lovely home in one of the neighborhood's most peaceful settings. Beautiful mature trees frame both the front and back of the property, while its location on quiet Turtlewood cul-de-sac offers minimal traffic and a wonderful setting for morning walks. Relaxing on the inviting front porch in a rocking chair or porch swing you can enjoy the soothing sounds of the home's seven waterfalls. The spectacular rock wall, surrounded by lush landscaping and colorful flowers, creates a serene, picturesque backdrop—a peaceful setting where it's easy to unwind and escape from the everyday. This home has exceptional craftsmanship, thoughtful design, where impressive indoor-outdoor living come together in this stunningly appointed 4-bedroom, 3.5-bath home offering approximately 4,260 square feet of living space. It features an all-brick exterior with board-and-batten accents. Inside, it is evident every detail was carefully crafted. The main floor has 10-foot ceilings, while the second floor has 9-foot ceilings. Throughout the home there are crown moldings in every room. Exquisite flooring complements a spacious, light-filled layout designed for everyday living and entertaining. The great room features a dramatic floor-to-ceiling quartz-faced gas fireplace, tray ceiling and expansive glass doors showcasing views of the waterfall and backyard. The well-appointed kitchen offers granite countertops, GE Café appliances, GE Monogram cooktop, full-wall tile backsplash, soft-close cabinetry and a spacious walk-in pantry. The main-level primary suite features a trayed ceiling, patio doors out to the back porch, a spa-inspired bath with dual vanities, freestanding soaking tub and zero-entry walk-in tiled shower. An additional main-level bedroom suite with an adjoining full bath, provides excellent flexibility for guests. Upstairs, two additional bedrooms, a full bath, loft, large billiards/recreation room and a separate bonus/playroom.
…By Premier Sotheby's International Realty
'%20stroke='%23DDAA3A'%20stroke-width='1.909'%20stroke-linecap='square'%20stroke-linejoin='bevel'/%3e%3c/svg%3e)
Receive by email any new listing that may match your search criteria
By validating this form, you accept the general conditions of use of Le Figaro Properties.
These agencies offer a selection of luxury properties vente . Feel free to contact them for personalized assistance.


