Get early access to listings that match your criteria
Never miss an opportunity again. Our personalized alerts notify you instantly.

 English$ USD · m²


In the immediate vicinity of the Public Garden, Portal Course, and Notre-Dame Street, within a carefully designed DEVELOPMENT, discover this T4 offering high-end services and contemporary ergonomics. Highlights: * Rare location: tranquility of a residential street and Bordeaux life on foot (Public Garden, shops, restaurants). * R+2 dwelling, double orientation, large sunlight, and well-designed spaces (sloped ceilings in living room and bedrooms). * Private terrace (covered part with full-height green tiling, cantilevered part with perforated metal railing) — ideal as an outdoor dining area. * Noble finishes: oak parquet in the living room and bedrooms, large format terrazzo-type tiles in the kitchen, bathrooms, and entrance. * Custom wood integrated kitchen with central granite island (stainless steel countertop, appliance spaces, hood). * Master suite with private bathroom (shower 120×90), two additional bedrooms, storage, and custom varnished wood fittings. * Designer fireplace integrated into the living room (tiling and glass transom). * Double glazed wooden exterior joinery, electric fabric blinds, interior joinery and custom closets. * Technical comfort: reversible heat pump (heating/cooling) with discreetly integrated split units, single-flow VMC, air brewers. * Sustainable equipment: photovoltaic panels on the roof (contributing to the communal areas' power supply). * Building security & comfort: elevator, bike room, waste room, secure access (code/intercom/badge), well-kept communal areas. * Delivery in VEFA with customization options (TMA) depending on availability and technical constraints. To receive the complete file contact John Taylor Bordeaux — our team will present this unique lot and assist you with your customization options.
…By John Taylor Bordeaux


In the heart of the highly sought-after neighborhood of Grands Hommes, this apartment is located within a sumptuous stone building, emblematic of Bordeaux charm. Situated on the third floor with elevator, this apartment immediately appeals with its loft spirit, where generous volumes and fluid circulation of spaces create an atmosphere that is both contemporary and warm. From the entrance, the eye is attracted to a large living room bathed in natural light and a streamlined architectural staging. The living room, designed as a true reception area, opens harmoniously onto a semi-open fitted kitchen. The sleeping area, in continuity with this loft spirit, offers a comfortable bedroom with custom wardrobes, where every detail has been considered to optimize space and storage. The current layout easily allows for the creation of a second bedroom, thus offering great modularity according to needs. A bathroom and a shower room complete this space, accompanied by independent toilets.
…By John Taylor Bordeaux


In the heart of the historic center, behind the sublime stone façade of a beautiful building with an elevator, this fully renovated and quiet apartment occupies the second floor alone. Rearranged and particularly well exposed, it benefits from a pleasant natural light throughout the day. The entrance leads to a spacious living-dining room with an open kitchen, forming an ideal living space for entertaining. The apartment has three beautiful bedrooms, each with its private bathroom and two toilets. The distribution of rooms is particularly functional and the wide, flowing balconies allow you to fully enjoy the unobstructed view. Each space has been carefully renovated: electrical system, insulation, brand new gas boiler, double glazing, paints, tiles, quality materials, and custom storage. The whole offers a charming balance between old-world charm and contemporary comfort. A large vaulted cellar completes this rare property in the neighborhood. The well-maintained building is part of a small co-ownership of four apartments, with no ongoing proceedings. Immediately close to transportation, shops, restaurants, and city center gathering places. The Capucins market is a 5-minute walk and the TGV train station is a 15-minute walk. The Saint-Michel Sports Park, 400 meters away, offers basketball courts, beach volleyball, fitness, and workout. Possibility of annual parking with a resident subscription in a secure parking lot 250 meters away. An ideal property for a comfortable urban life or a rental investment. John Taylor Agency.]}]}**(Note: The second item is an empty string in the original; the translation is omitted.)}**```json{
…By John Taylor Bordeaux


Behind Place des Grands Hommes, corner apartment fully renovated in a quiet location on the second floor of a beautiful stone building. An exceptional address with quality amenities. An entrance opens onto a beautiful living room flooded with light thanks to large windows and high ceilings with exposed beams. The living-dining room offers a pleasant and convivial reception space. A semi-open kitchen, perfectly equipped, completes this living area, ideal for entertaining. On the sleeping side, a master suite with private bathroom and a second bedroom with an adjacent bathroom. A pretty mezzanine allows for a study, reading area, or TV corner. A laundry room completes the set. The modern renovation was carried out with particular care, favoring quality materials and meticulous finishes. The generous volumes and brightness create an elegant and warm atmosphere. Small co-ownership with no ongoing procedures. At the foot of shops, restaurants, transportation, and luxury boutiques, this address allows you to fully enjoy the Art of Living in Bordeaux. The quays, the Grand Theatre, and all amenities are accessible within a few minutes on foot. 25 minutes by tram from the TGV station and 50 minutes by tram from the airport. Underground parking subscription at Place des Grands Hommes, 150 meters away. A great opportunity for a first primary residence, pied-à-terre, or rental investment in the heart of one of Bordeaux's most sought-after districts. John Taylor Bordeaux.
…By John Taylor Bordeaux


The advertiser did not provide an english description for this listing.
…By Immo Valley


In the sought-after Barrière Judaïque district, very charming, quiet 130 m² apartment on two levels, offering the comfort and spirit of a home. Small condominium with two lots. It features a wide entrance ideal for bicycles or strollers, spacious living room, kitchen, well-oriented dining room with totally unobstructed view, large master bedroom, three additional bedrooms or two with an office, two bathrooms, laundry room, numerous closets and a cellar. The original features have been preserved (period staircase, cement tiles, stone walls, glass roof, parquet flooring and fireplaces) and the building is of very high quality (double-glazed windows, electricity up to standard, recent radiators and roof in perfect condition). All necessary shops are nearby. Close to public transport (express bus and streetcar A) and renowned schools (Assomption, Grand Lebrun, Ecole internationale). Hyper-center 5 minutes by bike, with easy street parking. John Taylor Bordeaux agency
…By John Taylor Bordeaux


Ideally located on rue de l’Université, in the heart of Paris’s 7th arrondissement, just a few steps from the Esplanade des Invalides and close to the prestigious La Rochefoucauld school, this elegant corner apartment combines a highly sought-after address, generous proportions, quality finishes and all the comfort required for family living. Situated on the fourth floor with elevator access in a prestigious and impeccably maintained building with a resident concierge, the apartment stands out for its impressive proportions and abundant natural light. Its high ceilings further enhance the sense of space throughout the reception rooms. Flooded with natural light thanks to its south-facing aspect and corner position, the spacious double reception room enjoys open views with a glimpse of the Eiffel Tower. Perfectly designed for both family life and entertaining, the apartment offers an exceptionally well-balanced layout comprising a generous entrance hall, a spacious double reception room, a large eat-in kitchen, three bedroom suites, each with its own bathroom, and a fourth bedroom which may also be used as a study. A laundry room, pantry, two separate toilets and ample built-in storage complete the property. A particularly desirable feature, the apartment is equipped with reversible air conditioning, ensuring optimal comfort throughout the year. A large cellar is also included. An 8 sq.m service room may be purchased separately for an additional €150,000. A parking space is available to rent in the building directly opposite. A prestigious address, proximity to La Rochefoucauld, reversible air conditioning, four bedrooms, exceptional proportions, abundant natural light and views of the Eiffel Tower: this apartment offers a rare combination of features for sophisticated family living in the heart of Paris’s 7th arrondissement.
…By Varenne 6e


Exclusivity - Just 10 metres from the Croisette, in the heart of one of Cannes’ most sought-after districts, this sumptuous 48 sqm apartment, fully renovated, offers a rare and privileged living environment. Located on the 2nd floor of a high-standing residence with lift, the apartment impresses with its elegant layout and refined features. The bright living area comprises a lounge with a contemporary open-plan kitchen, enjoying a pleasant lateral sea view. The property also features an elegant bedroom and a bathroom finished to an exceptional standard. In immediate proximity to beaches, shops and all amenities, this exceptional apartment represents an ideal opportunity, whether as a prestigious residence or a high-quality rental investment.
…By Fine And Country


Two adjoining apartments that can be combined.Just steps away from the highly sought-after rue du Cherche-Midi, in the heart of the 6th arrondissement, on the 5th and last floor with an elevator of a beautiful old building, a rare set consisting of two adjoining apartments, totaling 94.34 m² on the ground, separated by a partition, which can be easily removed to create a large duplex apartment. Passing through, bright and in absolute calm, both apartments benefit from unobstructed views, with no overlooking neighbors, particularly on a large, tree-filled courtyard. Their location on the top floor, their volumes, and their beautiful ceiling heights give them a unique charm. The first apartment, measuring 43.61 m² on the ground (31.06 m² Carrez), has a northeast exposure. It consists of an entrance with an open kitchen, a living room of 15 m² with a mezzanine, a bedroom with a large Velux window, and a bathroom with a bathtub and toilet. The second, with a total area of 50.73 m² on the ground (31.64 m² Carrez), benefits from a southwest exposure. It includes an entrance, a living room with a mezzanine, a bedroom with a large Velux window, an independent kitchen, a bathroom with a bathtub, and separate toilets. It is also air-conditioned. Combining the two apartments allows for the imagination of a very beautiful character apartment on the top floor with a cathedral ceiling and exposed beams, offering beautiful volumes and an entirely rethinkable layout, ideal as a main residence or a Parisian pied-à-terre. The current configuration offers great usage flexibility: as the two apartments are independent, they can be kept separate or combined according to the needs and projects of their future owners. A confidential address on the Left Bank, where the tranquility of a small residential street and the understated elegance of the facades create a privileged setting, away from the bustling Parisian life while still remaining in the heart of the neighborhood. Calm, light, top floor, and modularity: a rare set in one of the most sought-after areas of the 6th arrondissement.This description has been automatically translated from French.
…By Varenne 6e


ODÉON On an upper floor of a beautiful dressed stone building with elegant common areas, this corner apartment has an entrance, a lovely reception room with a fully fitted and equipped semi-open kitchen, a bedroom and a shower room. The apartment is well proportioned and affords an unobstructed dual-aspect view.
…By Varenne 6e


Ideally located on Rue de l'Université, close to the Palais Bourbon, this 80 sq.m (860 sq ft) apartment has undergone full renovation by a renowned architect on the second floor of a high-end old building with lift. A sought-after address at the heart of the 7th arrondissement. Featuring an elegant entrance, a lounge, and a kitchen overlooking the tree-lined Place Édouard-Herriot. Vast bedroom guaranteeing tranquillity overlooking a clear courtyard, as well as a bathroom and separate toilet. The coveted location, top-quality fittings and elegance all make this an exceptional property. Possible office space for a self-employed professional.
…By Varenne 6e


Private residential enclave – Paris 18 Sheltered from prying eyes on a highly coveted private residential enclave, this 159 sq.m (1,711 sq ft) house offers a rare lifestyle combining tranquillity, privacy and an outdoor space. The property is in excellent condition, and opens onto a 50 sq.m (538 sq ft) wooded garden that acts as an extension to the reception rooms. The ground floor has a vast living room facing the garden, ideal for entertaining or enjoying convivial lunches or dinners. The fully equipped eat-in kitchen is designed as a further gathering space on the same level. Upstairs is a master suite with spacious wardrobes and a bright bathroom, as well as a second bedroom. A self-contained studio apartment with its own entrance completes the property. Ideal as independent accommodation for friends or family, or to rent out. The peace and quiet, garden and feel of privacy guaranteed by the residential enclave makes for an exclusive property, sheltered from the hustle and bustle of the city.
…By Varenne 6e


This duplex apartment spans 155 sq.m (1,668 sq ft) on the first and second floors of a beautiful old building that has recently been re-rendered. Designed with family life in mind, the apartment has one bedroom on the first level and three others on the upper level, creating a smooth flow between the spaces. The semi-open kitchen fits naturally into the living area. A basement storage unit rounds off the apartment - a harmonious and functional home at the heart of the Gros Caillou district, popular for its village feel and its lifestyle. Large basement storage unit included.
…By Varenne 6e


Between the River Seine and Marché Maubert, in a highly sought-after location, this stunning 70.87 sq.m (763 sq ft) apartment extends onto a 55 sq.m (592 sq ft) terrace affording a superb view of the spire of Notre-Dame Cathedral, creating the feel of a penthouse. This rare property situated on the third and top floor of a beautiful 19th-century building will delight with its space and natural light. The living room, boasting an incredible 4m (13ft) ceiling height, opens directly onto the cosy and sunny terrace that offers all the benefits of outdoor living. The apartment also has a fully equipped kitchen with plenty of built-in storage. Upstairs you’ll find a comfortably sized bedroom with bathroom, combining elegance and privacy.
…By Varenne 6e


RUE SEDILLOT - 83.18 sq.m (895 sq ft) apartment (Carrez Law surface) on the 5th floor via a lift, on an exclusive street near shops and public transport services. Floor plan: large living room and eat-in kitchen opening onto a wide balcony affording a view of the Eiffel Tower, and two bedrooms each with their own bathroom. Light-filled apartment offering an excellent floor plan. 11.70 sq.m (126 sq ft) independent studio apartment (Carrez Law surface) included in the sale price, on the 6th floor with a shower and toilet.
…By Varenne 6e


À Saint-Jorioz, dans un environnement privilégié et particulièrement préservé, cette remarquable propriété développe environ 550 m² habitables au cœur d’un parc de plus de 2,2 hectares, offrant de magnifiques perspectives sur le lac d’Annecy et les montagnes. La propriété séduit avant tout par ses volumes généreux, son cadre naturel exceptionnel et la quiétude qui l’entoure. Très beaux volumes, 6 chambres, un grand dortoir, 5 salles de bains, un appartement indépendant permettant d’accueillir famille et invités dans des conditions particulièrement confortables. Les espaces de vie s’ouvrent largement sur le parc et bénéficient de la présence omniprésente de la nature. À l’extérieur, le vaste terrain séduira les amoureux de nature et d’espace, la piscine s’intégrant harmonieusement dans cet environnement verdoyant, tandis que les différentes terrasses prolongent naturellement les espaces de vie vers l’extérieur. Rare par l’ampleur de son parc, ses volumes et son environnement, cette propriété offre un cadre de vie privilégié à Saint-Jorioz. A 10 minutes seulement de la plage et du centre ville. Rez-de-chaussée : Hall vestiaire, une très grande pièce, cuisine, salle à manger, 2 toilettes dont un pour PMR, un garage double, un atelier, un toilette, hall vestiaire, chaufferie 1er étage : un grand salon, salle à manger, cuisine ouverte, une arrière cuisine, buanderie, 4 chambres, une salle de bains, une salle d'eau, 2 toilettes. Un appartement de 50 m² environ avec accès indépendant comprenant : une salle à manger cuisine, une chambre, salle de bains douche Toilette 2ème étage : une chambre, dressing, un bureau, une salle d'eau, Toilette 3ème étage : un vaste dortoir, salle d'eau, Toilette Piscine de 9,9 m²
…By Agence Clerc - Christie's International Real Estate


Haut des HaudriettesOn the third floor with an elevator of a perfectly maintained building, this elegant apartment of 123.93 m², fully renovated, charms with its volumes, brightness, and clear view.It consists of a living room opening onto a balcony with a pleasant clear view, a dining room (with the possibility of transforming it into a 3rd bedroom), as well as a fully equipped independent kitchen.The night area offers two bedrooms, each with its own bathroom, as well as numerous storage spaces.A cellar and a parking space complete this property.Its sought-after location, tranquility, beautiful volumes, and unobstructed view make it a particularly pleasant apartment.This description has been automatically translated from French.
…By Varenne 6e


Located in the town of Villeneuve Loubet, close to the beaches, shops and schools, in a residential neighbourhood. A new development comprising just 8 flats, this 4-room flat comprises: an entrance hall, a living room/kitchen, a hallway, three bedrooms, a shower room with toilet, a further shower room, and a separate toilet. It benefits from a 24.70m² terrace and a 110m² garden. Option to purchase a private parking space at an additional cost. Agency fee du by the seller
…By Nicolas Pisani & Laurent Romor


On the outskirts of Neuilly, Rue Voltaire (Mº Anatole France). On the 1st floor with elevator of a recent secured high-end residence with a caretaker, 2 rooms of 42 m² facing Northwest on the street and composed of an entrance, a living room with an equipped open kitchen, a bedroom facing the street, a shower room with a toilet. Ceiling height 2.57 m. A cellar completes this property. Close to the metro and shops. Monthly charges: €328 (all-inclusive). Property tax: €1,861. Net seller price: €380,000. Fees including tax: €19,000. Information about the risks to which this property is exposed is available on the Géorisques website: georisques.gouv.f.This description has been automatically translated from French.
…By Ciel Parisien


This elegant villa, entirely renovated, mostly on one level, benefits from an elevated position offering an exceptional panoramic view of the famous village of Saint-Paul-de-Vence and up to the Mediterranean Sea. Just a few minutes from restaurants, shops, and amenities, it appeals with its distinctly contemporary features and high-quality finishes. Ideally located near the charming village of La Colle-sur-Loup, the property offers a privileged living environment where elegance and light combine harmoniously, with almost all living space on one level up to the outdoor terrace. South-facing, the villa enjoys optimal sunlight throughout the day. The spacious reception areas, widely open to the outside through large glass doors, naturally extend the indoor volumes to a beautiful stone terrace surrounding the pool and fully showcasing the panorama. The sleeping area includes a large master suite upstairs and a second suite on the ground floor. An additional room can easily be converted into an office, guest room, or versatile space according to needs — a total of three en-suite bedrooms. Very bright and perfectly arranged, this property also features a large garage with potential for additional development, an insulated crawl space, a large wine cellar, as well as a stone driveway ensuring a discreet and refined arrival, along with two car shelters and parking spaces. A turnkey property combining modern comfort, spectacular views, and a sought-after location in the heart of the French Riviera hinterland. PIL 00280
…By Carlton International Cannes


Located in the residential area of Tournamy and Cœur de Vie, this property enjoys a convenient environment close to all amenities. This dual-aspect 100 sqm apartment, ideally situated on the top floor, benefits from beautiful natural light thanks to its east-west exposure. The entrance leads to a welcoming living room and a fully equipped independent kitchen. The well-defined sleeping area includes three comfortable bedrooms and two bathrooms. The living room opens directly onto a pleasant terrace. A cellar and a lock-up garage complete the amenities of this property. Offering great potential for customization, this apartment is ideal for a family or a rental investment project. Legal information: Property subject to co-ownership (204 lots). No ongoing legal proceedings. Annual charges: €3,724. Energy class: C / Climate class: A (estimated annual energy costs between €1,338 and €1,810). Information on risks is available on www.georisques.gouv.fr.
…By Beauchamp Estates


Ideally located in the Laval sector, 10 minutes walk from the center of Old Antibes, this 61 m² corner apartment benefits from a large terrace, a parking space, a cellar and a swimming pool. It consists of an entrance hall with closet, a pleasant and bright living room opening onto the terrace, and a fitted kitchen. The sleeping area includes two bedrooms with closets also overlooking the terrace, a bathroom, and separate toilets. The apartment is in close proximity to major roads, the highway, and the airport. Shops (bakery, pharmacy, supermarket) and public transport are accessible on foot. Share of charges: €284/month including hot/cold water and heating. Number of main lots: 230. Information on the risks to which this property is exposed is available on the Géorisques website: georisques.gouv.fr.
…By Aaa Riviera


Located in the vibrant Grenelle district of Paris 15th, this spacious 94 m² apartment offers an ideal living environment with its modern design and bright interiors. The generous living areas are flooded with natural light through large sliding windows, opening onto a balcony with open city views. The apartment features two spacious bedrooms and a versatile layout with four rooms, perfect for family life or entertaining guests. Careful attention to comfort and security is evident throughout, including double glazing, electric shutters, a reinforced security door, and a video intercom system. The building is equipped with a lift, digital code access, and the services of both a caretaker and a concierge, ensuring daily convenience and peace of mind for residents. This property is a rare find in a sought-after location, close to shops, public transport, and local amenities. With its blend of open living space, quality finishes, and extensive security features, this apartment is ready to welcome you home in the heart of Paris.
…By S De La Grandiere - Luxury Properties


In an area of Milan undergoing significant urban redevelopment, Barnes International proposes for sale a rare townhouse spread over four levels, with spacious areas, terraces, a large garage directly connected to the residence, and a panoramic view of Cascina Molino della Valle. The property stands out for its high-quality finishes and a complete building equipment: private elevator, autonomous air conditioning and heating via heat pumps, supported by a photovoltaic system built in 2017. The townhouse is part of a particularly private context, consisting of only four condominium units, with very low management and maintenance costs for common areas. The property overlooks the Cascina, which is destined to become one of the main points of reference and gathering in the neighborhood, with restaurants, a library, shops, and spaces dedicated to services and activities, contributing to the birth of a new center of life for the entire area. One of the main strengths is the great flexibility of the layout. The rooms can be redesigned with considerable freedom thanks to the absence of interior load-bearing walls and the presence of water and drainage connections well distributed across different levels, elements that make it easier to change the arrangement of rooms, bathrooms, kitchens, and living spaces according to the needs of the future owner. Ground floor Large garage with direct access to the residence, a versatile space that can be used as a tavern, cinema room, gym, or studio, as well as a zone consisting of a kitchenette, bathroom, and bedroom, ideal for a guest or staff apartment. Main floor Bright living room with open kitchen and access to the large planted terrace with pergolas, a real extension of the living area. The floor is completed by a double bedroom and a double bathroom. With the removal of a single wall, the level can be transformed into a large living area, removing the bedroom and further enlarging the living space. First floor Spacious open space overlooking Cascina Molino della Valle and the surrounding greenery. An ideal space to create a reserved sleeping area, with two or three bedrooms and one or two bathrooms. Second floor Currently organized as a master suite with bathroom and terrace overlooking the greenery and the farm, this level can also be interpreted differently: it can be redesigned as a private study, another living room, or a more intimate living space, maintaining the privilege of direct access to the terrace. An unconventional housing solution, characterized by independence, large surfaces, outdoor spaces, a large garage, quality finishes, and significant customization possibilities, with the added value of overlooking what is destined to become the new heart of the neighborhood. For further information or to schedule an appointment, call 02-3653371 or send an email to [email protected].
…By Barnes Milan

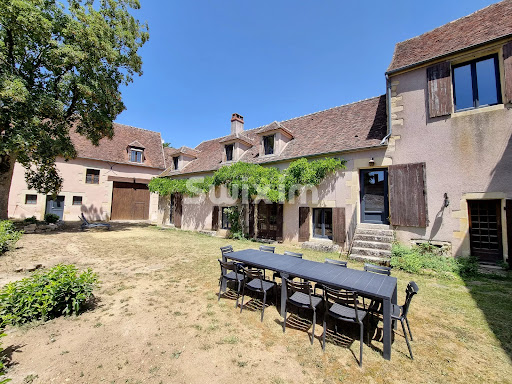


to discover in Tannay in a quiet and relaxing place, this magnificent property (composed of 2 dwellings, a former commercial space or apartment as well as various outbuildings), full of charm with beams, Burgundy stone, fireplace, cellar... includes: - A first residential house built on a large and beautiful Burgundy cellar: On the ground floor: Entrance with pellet stove, large vaulted living/dining room, equipped kitchenette with bread oven, landing with toilet. On the first: Landing, WC, shower room, two enfilade bedrooms, followed by a landing/office with access to an external staircase, a bathroom with WC, through which access to a third bedroom. - A second residential house comprising: On the ground floor: (the commercial space or apartment) Entrance, large living room with kitchenette, a shower room with WC. On the first (the second dwelling with separate entrance): Landing, a fitted kitchen, bathroom, separate WC, two bedrooms, a large living room. - Outbuildings: Barn 55m², stable 77m², and horsebox 43m². All on a nice fenced and wooded garden of about 300m². Connected to sewer, central heat pump + wood stove (for the main house) or electric heating (for the second), double glazing, thermodynamic water heater... An exceptional property to discover quickly!
…By Swixim Avallon
'%20stroke='%23DDAA3A'%20stroke-width='1.909'%20stroke-linecap='square'%20stroke-linejoin='bevel'/%3e%3c/svg%3e)
Receive by email any new listing that may match your search criteria
By validating this form, you accept the general conditions of use of Le Figaro Properties.
These agencies offer a selection of luxury properties vente . Feel free to contact them for personalized assistance.




