Get early access to listings that match your criteria
Never miss an opportunity again. Our personalized alerts notify you instantly.

 English$ USD · m²


With its 266 sqm spread across two expansive levels, the Villa offers a rare space, ready for a custom layout. Currently composed of two bedrooms, a living room, dining area, and two shower rooms, it invites you to imagine and shape a truly unique living space as it nears the end of renovation. Residents benefit from access to high-end amenities: a 20-hectare park, swimming pool, reception hall, wine cellar, professional kitchen, and garage for classic cars.
…By Kretz Real Estate


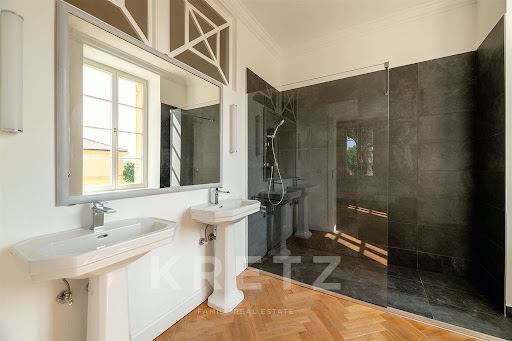
Located on the first floor of the château, this 117 sqm apartment offers both elegance and comfort. It features a beautiful living room, a dining area, a spacious bedroom (or two, depending on your needs), and a shower room. Large windows open onto the park, flooding the interiors with natural light. Residents enjoy access to the estate’s premium amenities: a 20-hectare park, swimming pool, reception hall, wine cellar, professional kitchen, and garage for classic cars.
…By Kretz Real Estate


Located on the ground floor of the château, this beautifully arranged 70.5 sqm apartment combines charm and functionality. It features a bright living area, one (or two) bedrooms depending on the layout, and a bathroom. The private terrace extends the interior space and opens onto the park. Residents enjoy access to the estate’s exceptional amenities: a 20-hectare park, swimming pool, reception hall, wine cellar, professional kitchen, and garage for classic cars.
…By Kretz Real Estate


Spread over two levels, this elegant 150 sqm duplex is located within the château grounds. It comprises a spacious living room, a dining area, one bedroom (or more, depending on the layout), and a shower room. The impressive high ceilings enhance the sense of space. Upstairs, a stunning freestanding bathtub sits beneath remarkable exposed beams, adding a unique charm to the sleeping area. Residents have access to the estate’s high-end amenities: a 20-hectare park, swimming pool, reception hall, wine cellar, professional kitchen, and garage for classic cars.
…By Kretz Real Estate


Located in the historic wing of the château, this unique duplex blends timeless character with spectacular volumes. With a surface area of 127 sqm, it features a vast open living space — the centerpiece of the property — complemented by an elegant bedroom and two shower rooms. Residents benefit from access to the estate’s high-end amenities: a 20-hectare park, swimming pool, reception hall, wine cellar, professional kitchen, and garage for classic cars.
…By Kretz Real Estate


Located in the longère adjacent to the château, this stunning 150 sqm duplex is spread over two levels. It offers a spacious living room, dining area, and two bedrooms, each with its own shower room. The private terrace elegantly extends the living space outdoors. Residents have access to the estate’s high-end amenities: a 20-hectare park, swimming pool, reception hall, wine cellar, professional kitchen, and garage for classic cars.
…By Kretz Real Estate


In the heart of the Bergerac vineyards, this 121 sqm ground-floor apartment is located within the château itself. It features a spacious living room, a dining area, one or two bedrooms depending on layout, a bathroom, and a separate toilet. A private terrace extends the living space outdoors. Residents enjoy access to the estate's high-end amenities: a 20-hectare park, swimming pool, reception hall, wine cellar, professional kitchen, and a garage for classic cars.
…By Kretz Real Estate


On the first floor of the château, discover this charming and functional 48.5 sqm apartment offering a cosy atmosphere. It features a bright living area, a bedroom, and a bathroom. Large windows provide natural light and views over the park. Enjoy access to the estate’s exceptional amenities: a 20-hectare park, swimming pool, reception hall, wine cellar, professional kitchen, and garage for collector cars.
…By Kretz Real Estate


Spread over two levels, this duplex impresses with its generous volumes. Covering 177 sqm, it offers a spacious living room, dining area, one bedroom (or more, depending on the layout), and a shower room. Exposed beams, an elegant bathtub, and spectacular high ceilings give this bright duplex a rare character and charm. Residents have access to the estate’s high-end amenities: a 20-hectare park, swimming pool, reception hall, wine cellar, professional kitchen, and garage for classic cars.
…By Kretz Real Estate


Located within the château, more precisely on the first floor, this 114 sqm apartment offers charm and authenticity. It features a beautiful living room with a dining area, one (or two) bedrooms depending on the layout, and a shower room. Residents have access to the estate’s high-end amenities: a 20-hectare park, swimming pool, reception hall, wine cellar, professional kitchen, and garage for classic cars.
…By Kretz Real Estate


PERIGUEUX - TOP FLOOR WITH TERRACE AND UNOBSTRUCTED VIEW JUST STEPS FROM THE HOSPITALJust a few minutes' walk from the Périgueux Hospital and the historic center, discover this superb apartment completely rethought by an architect. Located on the top floor with an elevator, this bright apartment features a vast living space opening onto a panoramic terrace and a veranda offering an unobstructed view of the city and the Périgord hills. The contemporary kitchen, perfectly integrated into the reception area, has been designed with quality materials and high-end equipment. The entire apartment benefits from a complete renovation carried out in 2017. The sleeping area includes two bedrooms, two shower rooms, and ample storage. A rare feature: since its renovation, the property has seen very little use and has never been rented. This apartment will particularly suit a doctor, a hospital practitioner, a health executive, or a couple looking for a comfortable, modern, and easy-to-live-in environment, in immediate proximity to the Périgueux Hospital. The advantages: Top floor with elevator Terrace and veranda Unobstructed view Architectural renovation High-end kitchen Very little used apartment City center and hospital quickly accessible Parking and amenities nearbySELAS LATOUR ET ASSOCIES, NOTARIES 27 rue Gambetta - 24004 PERIGUEUX CEDEXThis description has been automatically translated from French.
…By Scp Jean-rené Latour Et Benoît Pelisson


This exceptional loft of approximately 350m² offers a rare and striking living environment, just a few minutes' walk from the centre of Libourne. Beautifully renovated using high-quality materials, the property combines original character with contemporary design. The generous reception spaces enjoy wonderful outlooks, with some opening onto the pool and outdoor areas, while others offer far-reaching views over the river and the rooftops of historic Libourne. The sleeping accommodation is equally generous, with three bedrooms, a study and several shower rooms. A further fully fitted, independent living space offers excellent flexibility, whether for hosting family and friends, generating rental income or accommodating a professional activity. Outside, the private courtyard has been designed for relaxed outdoor living, with a covered terrace and plancha area, several seating spaces and sunbathing areas around the pool. A garage and an additional private parking space complete the property, while the town centre and its amenities are just a few minutes away on foot. A truly unique property offering complete privacy, peace and excellent finishes in a highly convenient location. With no overlooking neighbours and no work required, it is ready to enjoy from day one. (4.81 % fees incl. VAT at the buyer's expense.) Condominiums of 4 units (Absence of a property manager). Annual expenses : 400 euros.
…By Beyond Immobilier


Thalia Patrimoine - Gestion de Patrimoine & Immobilier
…By Thalia Patrimoine


Contemporary 21st century architecture, this residence located in the Lissandre district near the Chaban Delmas bridge, houses on its 5th and top floor with elevator, an 80 m2 apartment extended by a 23 m2 panoramic terrace facing the Garonne. Built in 2021, the property embodies the functionality of recent architecture, where volumes are fluidly organized. It illustrates the advantages of contemporary construction, designed to offer optimal living comfort thanks to its energy performance and its numerous openings to the south and west, maximizing natural light on a daily basis. The living space, designed in a soft palette blending white and light wood, combines the living room, dining room, and open-plan kitchen with minimalist facades. A large bay window naturally extends the space onto the terrace, a true open-air room suspended above a landscape that contrasts the natural beauty of the Garonne riverbanks with the graphic presence of urban infrastructure. The sleeping area includes three bedrooms sharing a shower room and a bathroom incorporating a laundry area. Two secure parking spaces, one of which is covered, complete this property. Contemporary belvedere on the right bank
…By Archik Bordeaux


Bègles, close to the barrier and sheltered from view, this unique 261 m² loft unfolds spectacular volumes in a resolutely contemporary spirit. Behind a discreet facade lies a singular living space where architecture, light, and comfort elegantly interact.\n\nFrom the entrance, the eye is naturally drawn to an impressive living room of nearly 120 m², integrating a kitchen currently being fitted out. Bathed in light thanks to large openings onto the outdoor spaces, this reception area benefits from rare proportions and remarkable fluidity. The exposed wooden frame, a true signature of the place, harmoniously dialogues with the oak flooring and the generous ceiling height, creating a warm, airy, and particularly refined atmosphere.\n\nDesigned as a true living space oriented towards the outside, the loft revolves around several open areas that punctuate the volumes and encourage the influx of natural light. A vegetated patio, a garden without overlooking neighbors with a swimming pool, and a terrace contribute to this constant feeling of openness and well-being. Each space thus benefits from a privileged relationship with the outside, enhancing the unique character of the whole.\n\nThe ground floor also includes a laundry room, a pantry, and a first bedroom with its own shower room and toilet. Open onto the terrace, it constitutes a particularly pleasant independent space for hosting family or guests.\n\nUpstairs, accessible via a spectacular double staircase that fully contributes to the architectural identity of the place, the sleeping area develops a functional and comfortable layout. A spacious master suite has its own bathroom with toilet, while two additional bedrooms and an office each have their own shower room. The whole benefits from a large communal terrace, a true suspended outdoor space, unsuspected from the street and perfectly integrated into the loft's architecture.\n\nThe fittings, carefully selected materials, and numerous integrated storage solutions testify to a renovation thought out in the smallest details. The generous volumes and the perspectives offered by the different architectural sequences enhance the feeling of space that characterizes this exceptional property.\n\nOutside, the garden with synthetic lawn and the terrace with pool offer a privileged living environment, shielded from any overlooking and particularly calm. A true urban cocoon, this loft allows you to fully enjoy beautiful days in a confidential atmosphere.\n\nA double garage completes this aesthetic property, turnkey and resolutely family-friendly. Close to shops, transport, and the center of Bordeaux, it represents a rare opportunity for lovers of atypical volumes and contemporary architecture. (5.06% fees inclusive charged to the buyer.)This description has been automatically translated from French.
…By Architectures Bordeaux


33300 - BORDEAUX - BASSIN A FLOT - TOP FLOOR - DUPLEX APARTMENT - 4 ROOMS - 3 BEDROOMS - 105 SQM - BALCONIES - BREATHTAKING VIEW OF BORDEAUX AND THE GARONNE RIVER - 2 PARKING SPACES - 17 SQM CELLAR - LAUNDRY ROOM - BIKE STORAGE - STROLLER STORAGE - WINTER GARDEN WITH SAUNA - SWIMMING POOL AND SOLARIUM - TRAM. A GEM TO VISIT WITHOUT DELAY! A UNIQUE PROPERTY ON THE ROOFTOPS OF BORDEAUX In the heart of Bassins à Flot, one of the most sought-after and dynamic neighborhoods of Bordeaux, discover a rare address: a 105 sqm duplex perched on the top floor of a contemporary luxury residence delivered in 2021. Spectacular view, brightness, volumes, outdoor spaces, and exclusive amenities: this apartment combines characteristics that are particularly hard to find on the Bordeaux market. From the entrance, the tone is set: - Thanks to its dominant position and large windows, the apartment benefits from remarkable brightness. - The warm and convivial living room opens onto two beautiful loggias totaling approximately 17 sqm, true extensions of the apartment, with a breathtaking unobstructed view. In front of you: Bordeaux, the Garonne River, and the Cité du Vin. A vibrant panorama that evolves throughout the day and night... INSIDE: The duplex offers a comfortable and functional layout with: - a bright living room. - an open and equipped kitchen. - 3 bedrooms of 12, 13, and 14 sqm. - 2 contemporary bathrooms. - an independent laundry room with water supply and drainage. - numerous storage spaces. And because this property is like no other... ITS SURPRISE ASSET: A WINTER GARDEN WITH A PRIVATE SAUNA. A true wellness space right at home, to enjoy a level of comfort particularly rare in an apartment. EXCEPTIONAL ANNEXES The property also benefits from highly sought-after amenities: - 2 private parking spaces. - a large independent cellar of approximately 17 sqm. A RESIDENCE WITH RARE AMENITIES IN BORDEAUX The recent residence meets the latest standards and also offers: - a bike storage room. - a stroller storage room. - elevators. The residence also has a true relaxation area with: - Rooftop pool. - Solarium. - Panoramic view. - Garden. A particularly enjoyable privilege in good weather. A STRATEGIC LOCATION Shops, restaurants, docks, transport, and tram are quickly accessible, while enjoying the dynamism and exceptional transformation of the Bassins à Flot area. This apartment offers a rare balance between urban life, comfort, view, tranquility, and high-end amenities. A RARE PROPERTY. A RARE VIEW. AN OPPORTUNITY NOT TO BE MISSED. Top floor, duplex, three bedrooms, two outdoor spaces, winter garden with private sauna, rooftop pool, two parking spaces, large cellar, and panoramic view of Bordeaux... Properties with so many advantages are extremely rare in the market. An ideal property for a luxury primary residence, an exceptional pied-à-terre in Bordeaux, or a high-quality heritage investment. A GEM TO DISCOVER WITHOUT DELAY. Julien Sartini - effiCity 06 86 64 27 15 [email protected] Jean Delsol - effiCity 06 99 30 80 23 [email protected]
…By Efficity


Located at the top of a landscaped residential complex that has won awards for its innovative architecture, this magnificent duplex apartment immediately stands out for its distinctly contemporary style. With harmonious lines, abundant natural light, and functional design, it offers a privileged living environment that combines privacy, breathtaking views, and spectacular spaciousness. Designed for a unique lifestyle in a lush green setting, this true haven occupies the top floor, enjoys three-sided exposure, and offers an exceptional panoramic view of Bordeaux and the Garonne River, lined with its vast, shaded park. The spacious living area, bathed in light thanks to large floor-to-ceiling windows, flows naturally onto a landscaped terrace—a veritable hanging garden that invites relaxation. The interior features three spacious bedrooms, including an upstairs suite with an elegant en suite bathroom, a spacious full bathroom, and an additional room that can be easily adapted into an office or other space as desired. A smart layout and seamless flow enhance the comfort. Furthermore, the residence, completed in 2021, won the GIP Innovation Award at the 2019 Pyramides d’Argent and was nominated for the 2024 EUmies Awards (European Union Prize for Contemporary Architecture). The apartment comes with a parking space in a secure garage with an elevator located next to the residence. If you’re looking to settle into a contemporary and stylish apartment in a rural-yet-urban setting, offering a peaceful atmosphere with all the amenities, a visit is a must—contact me for more information: Total area: 150 m² and 112 m² (Carrez law) Floors: 5th and 6th Condominium fees: €850/quarter; parking: €70/quarter Property tax: €2,340/year No legal proceedings. Elevator, bike storage, secure residence and access. Private sellers.
…Private owner


Abriculteurs is pleased to present this apartment for sale located in Bordeaux (33300). Discover this beautiful duplex situated on the top floor of a charming fully renovated 1900 stone building, in the sought-after Chartrons neighborhood of Bordeaux. With a floor area of 60 m² (Carrez Law 40.19 m²), this apartment will captivate you with its brightness, unobstructed views, and the privacy it offers right in the city center. Upon entering, you will find a bright living space with a high ceiling (2.70 m), a kitchen area to be fitted according to your preferences, as well as a functional shower room with toilet. The raw wooden staircase leads upstairs to a large attic room, optimized with plenty of built-in storage. This beautiful versatile space can accommodate a large bedroom, a comfortable home office for remote work, or easily be converted into a second bedroom to suit your needs, thus offering real potential for adapting this property. Located at Place Saint-Martial, enjoy a prime location, just steps from the church, renowned schools, the Chartrons market, specialty food shops, and the Bordeaux quays. Tram line B is accessible within a few minutes on foot, making all your travels easy. Property highlights: •Sought-after location in the heart of Chartrons, very close to Saint-Martial church. •Evolving potential allowing easy creation of a second bedroom upstairs. •Top floor with elevator, offering tranquility, light, and unobstructed rooftop views. Please note: - Property tax: €1,280 - Condominium fees: €1,335 / year (water, elevator, common area maintenance) - Condition of the property: Kitchen to be fitted - Subject to condominium status - 15 lots including 12 residential units - Apartment lot no. 14 - No ongoing legal proceedings Conventional energy consumption (kWhEP/m².year): D (202) Estimated emissions (kg CO2/m².year): B (7) Sale price: €228,000 (Agency fees payable by the seller) Ready to discover this property? Contact us now to arrange a visit. Announcement written under the editorial responsibility of Mrs. Caroline BOITIAUX, sales agent (EI), registered with the RSAC of DAX under number 484471206, without holding funds, acting on behalf of SARL Abriculteurs immobilier, with a capital of €5,000, registered under SIREN number 837 704 584, holding professional card no. CPI 7501 2018 000 025 842 issued by the Paris Île-de-France Chamber of Commerce, whose legal representative is Mr. Adrien Piot, headquartered at 12 rue des Halles, 75001 Paris.
…By Abriculteurs


iad France - Laure-Helene Capdeville offers you: Loft-style apartment & townhouse of 180 m² – Large ground-level patio – Garage & ParkingLocation & Neighborhood - Les Chartrons: immediate proximity to the warm Saint-Martial Square - Ideal lifestyle: shops, schools, and public transport at the foot of the building - Unique configuration: second line, ensuring absolute calm and no overlookingThe exterior heartthrob: The Patio - A terrace/patio of approximately 40 m², a true green heart and central part of the property - Direct ground-level access from all living spaces on the first floor - A well of natural light that continuously bathes the entire apartmentVolumes & Layout *Ground floor (Practical & Functional): - A vast welcoming entrance that optimizes numerous storage spaces - An independent storage area, ideal for a cellar or workshop - Direct access to the parking spacesA half-level room ideal for transforming into a Home cinema.*First floor (Living & Reception space): - An immense living space with spectacular volumes, incredible ceiling height, exposed beams, and warm old parquet floor. - A large convivial kitchen opening onto the interior patio, facilitating summer meals on the terrace. - A living room with a pellet stove to warm winter evenings. - A bedroom/office. - A large gym (which can easily become a 4th bedroom according to your needs) - A shower room and independent toilets.*Second and last floor (Night space): - Two cozy and bright bedrooms. - A large shower room, also bathed in lightParking - A very large garage easily lockable (an extremely rare and sought-after asset in Les Chartrons) - A private outdoor parking spaceHighlights - Prized address in Les Chartrons (near Place Saint-Martial) - Total calm in the second line, air-conditioned apartment with no overlooking - Unusual volumes (180 m²) with remarkable ceiling height and old features - Central patio of 40 m² creating omnipresent brightness - Perfect modularity (up to 4 possible bedrooms) - Double parking (Garage + outdoor space)This unique property offers the perfect compromise between loft spirit and the comfort of a townhouse: it will appeal to families or volume enthusiasts in search of a spectacular, bright, and ultra-private living space, while enjoying the bustle of Les Chartrons on foot and the rare luxury of double parking.This real estate ad concerns 2 lots located in a condominium of 16 lots in total and is not subject to any ongoing procedures mentioned in Article L. 721-1 of the Building and Housing Code. Average monthly charges declared by the seller: €116.67 per month (or €1400 annually). Agency fees are the responsibility of the seller. A valid ID will be required at the visit, in accordance with Article L.561-5 of the Monetary and Financial Code. Information on the risks to which this property is exposed, including the legal obligation to clear brush, is available on the Géorisques website: http://www.georisques.gouv.fr. This real estate ad was drafted under the editorial responsibility of Ms. Laure-Helene Capdeville, independent real estate agent (without holding funds), commercial agent of SAS I@D France registered at the Bordeaux RSAC under number 900643677, holder of the real estate canvassing card for the company I@D France SAS.This description has been automatically translated from French.
…By Iad France


iad France - Marie Bourgoin offers you: Bordeaux Chartrons – Family duplex of 195 m² – 4 bedrooms – Private garage for 3 to 4 spacesI am pleased to present this superb duplex with generous spaces, located on the 2nd and 3rd floors of an elegant stone building.From the entrance, the charm is immediate. The facade dressed in virgin vines and the two lovely front doors give the whole a confidential and refined appearance. A motorized gate provides direct access to a large garage that can accommodate 3 to 4 vehicles. The second door opens onto a magnificent stone staircase serving only two apartments within a charming small co-ownership.The first level of the apartment features a beautiful entrance, a wardrobe, a bright living room with lovely stone walls, a large adjoining dining kitchen with a pantry/laundry area, as well as a bathroom.Upstairs, an elegant wooden staircase leads to the sleeping area composed of a large suite with a dressing room, three other comfortable bedrooms, and a shower room.The address is particularly sought after. The apartment benefits from a quiet environment while being in immediate proximity to Rue Notre-Dame, Place du Marché des Chartrons, shops, the quays, and transport.For any additional information or to arrange a visit, contact me. Marie Bourgoin.This real estate announcement concerns 14 lots located in a co-ownership of 33 lots in total and is not subject to any ongoing procedure mentioned in Article L. 721-1 of the Construction and Housing Code. Average monthly charges declared by the seller: €250 per month (or €3,000 annually). Agency fees are payable by the seller.Presentation of a valid ID will be requested at the visit, in accordance with Article L.561-5 of the Monetary and Financial Code. Information on the risks to which this property is exposed, including the legal obligation to clear vegetation, is available on the Géorisques website: http://www.georisques.gouv.fr.This real estate advertisement was written under the editorial responsibility of Mrs. Marie Bourgoin, independent real estate agent (without holding funds), commercial agent of the SAS I@D France registered with the Bordeaux RSAC under number 913262051, holder of the real estate canvassing card on behalf of I@D France SAS.This description has been automatically translated from French.
…By Iad France


The advertiser did not provide an english description for this listing.
…By Engel & Völkers Bordeaux


The LOFT GALERIE agency is offering this exceptional loft with a patio garden, a plunge pool, and a large garage in the heart of Bordeaux : Nestled behind an elegant stone facade at the rear of a small building, this superb loft offers 210 m² of living space in a particularly quiet and private setting, complete with a large garage and a sunny patio featuring a plunge pool. A spacious garage of over 60 m² provides direct access to the loft. The entryway, equipped with coat closets, opens onto a beautiful, inviting living area comprising a fully equipped open kitchen, a dining area, and a bright living room. Large floor-to-ceiling windows extend the space toward a landscaped patioa true outdoor roomfeaturing a secure pool. A light-filled hallway, converted into an office space, leads to a first suite with a walk-in closet and an en-suite bathroom. Upstairs, the sleeping area features two bedrooms sharing a bathroom, a TV lounge/play area on the mezzanine, and a fourth bedroom with an en-suite bathroom. Ample storage, custom-built fixtures, and a unique character define this property in pristine condition, which also features a laundry/pantry and a utility room. Ideal location, right next to the train station, the tram, schools, and shops.
…By Loft Galerie


33000 - BORDEAUX QUAI DES CHARTRONS - APARTMENT 202 m2 - 4 BEDROOMS - OFFICE - PATIO - BALCONY - CELLAR - TRAM BEfficity offers you this beautiful apartment on the Quai des Chartrons, featuring a balcony and stunning views of the Garonne and the Pont de Pierre. Spread over two levels, each with direct access, this apartment offers a large living room facing the Garonne, a fireplace, moldings, hardwood floors, a large kitchen, four bedrooms, an office, a bathroom, a shower room, 3 toilets, a game room, and a cellar. A 20 m2 patio completes this property, which should be viewed quickly. With access on each level, it is possible to have a professional activity separate from the residence. Tram B stop ''CAPC'', shops nearby. Renovation work is to be expected to customize this space to your taste. PS: photos 1, 2, and 3 are generated by AI. For more information, contact Christophe Jourdannaud. Information about the risks this property is exposed to is available on the Georisque website: georisques.gouv.fr. Christophe Jourdannaud - EI - is a Commercial Agent mandated in real estate, registered in the Special Register of Commercial Agents of the Bordeaux Commercial Court under number 808302764. Head office of the principal: EFFICITY SAS (RCS Paris 497617746 - Share capital of 132,373.05 euros) - Headquarters: 48 avenue de Villiers 75017, Financial Guarantee of 500,000 euros: GALIAN Assurances 89 rue de la Boétie 75008 Paris, Professional card CPI 7501 2015 000 002 025 from the CCI Paris Ile de FranceThis description has been automatically translated from French.
…By Efficity

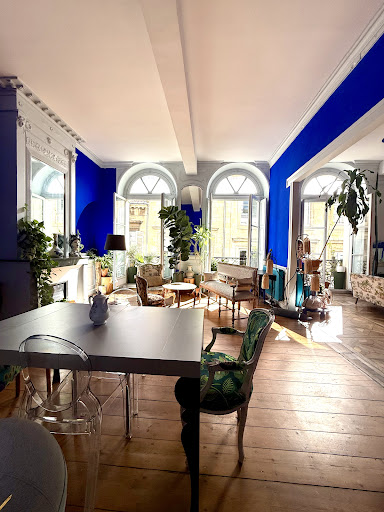


We are selling our apartment of approximately 213m² according to the Carrez law, located in a pleasant street in the historic center of Bordeaux. It is an incredible place with much personality and beautifully preserved vintage elements. The building, dating from 1748, belonged to the Lord of Caila, an influential figure in the city of Bordeaux. From the entrance, one is charmed by the place with an immense period wrought iron gate, a wide stone staircase. Then in the apartment, we discover beautiful old floors, marble fireplaces, and a monumental private fountain highlighted by the stunning mask of Poseidon; rare details that make this apartment truly unique. The living room is spacious and bright, with a double reception area pleasant for both daily living and entertaining. The apartment is organized around a covered central patio, which brings in a lot of light and a very calming atmosphere. The sleeping area includes three comfortable bedrooms, well separated. The small corridor kitchen is independent, modern, and functional, ideally located between the living areas and the patio. Practical side: a garage for two cars and several cellars complete the property. In addition to an exceptional living environment, this apartment represents an interesting investment in that two independent entrances allow for combining private living and BnB with a legal LMNP ceiling of €23,000 in net annual income. It is a singular place, difficult to describe perfectly. One must visit to fully absorb it. Co-ownership of 5 residential lots. No ongoing proceedings Annual charges: €2,500 Energy performance: C (119) Greenhouse gas emissions: C (15) Price: €890,000This description has been automatically translated from French.
…Private owner


iad France - Jennifer Favreau presents: BORDEAUX CHARTRONS – 128 M² APARTMENT WITH CENTRAL PATIO In the heart of the highly sought-after Chartrons district, on the banks of Bordeaux, discover this beautiful 128 m² apartment located on the first floor of a character building. The entrance leads to a spacious living area of over 45 m² with an open kitchen, designed as a true gathering space. An independent living room of approximately 20 m² completes this reception area. The apartment offers three bedrooms, one of which has its own shower room. A bathroom with a toilet, an independent toilet, and a laundry room complete the functional layout of this property. The true heart of the apartment, a charming central patio, brings brightness and serenity to all living spaces. This intimate outdoor space constitutes a real haven of peace in the city center. A storage space located on the ground floor complements the features of this rare property in the area. You will enjoy a privileged location, immediately close to shops, public transport, and the vibrant atmosphere of the Chartrons, while benefiting from a pleasant and preserved living environment. A property that combines charm, volume, and comfort of life. Discover it without delay. Contact me to arrange a visit. This real estate advertisement concerns 1 unit located in a co-ownership of 7 total lots and is not subject to any ongoing procedures mentioned in Article L. 721-1 of the Construction and Housing Code. Average monthly charges reported by the seller: €92.1 per month (or €1105.16 annual). Agency fees are the responsibility of the seller. A valid ID will be required during the visit, in accordance with Article L.561-5 of the Monetary and Financial Code. Information on the risks to which this property is exposed, including the legal obligation to clear brush, is available on the Géorisques website: http://www.georisques.gouv.fr. This real estate advertisement was written under the editorial responsibility of Mrs. Jennifer Favreau, independent real estate agent (without holding funds), commercial agent of the SAS I@D France registered in the RSAC of BORDEAUX under number 898002100, holder of the real estate solicitation card on behalf of the company I@D France SAS.This description has been automatically translated from French.
…By Iad France
'%20stroke='%23DDAA3A'%20stroke-width='1.909'%20stroke-linecap='square'%20stroke-linejoin='bevel'/%3e%3c/svg%3e)
Receive by email any new listing that may match your search criteria
Your criteria :
By validating this form, you accept the general conditions of use of Le Figaro Properties.
These agencies offer a selection of luxury properties vente at Bergerac. Feel free to contact them for personalized assistance.
Bring your search project to life by exploring our selection of 9 luxury apartments with a terrace in Bergerac, starting at $308,122. Lunches in the sun, planting or simple breaks facing the rooftops: the terrace enriches every day. The minimum living area referenced in our listings is 49 m².
Private swimming in the heart of the city is no longer a dream: browse 10 luxury apartments with a pool in Bergerac, available from $308,122. Residence pool or private pool, the configurations compete in appeal. You will find living areas starting from 49 m². For the largest properties, they can reach 266 m².
Large dinner parties and memorable evenings find their setting in 1 luxury apartment with a reception room in Bergerac, starting at $801,118. This apartment offers a setting worthy of the events you want to organize (formal dinners or private receptions). Designed for great occasions, the apartment in our catalog has a living area measuring 127 m².




