The agencies at Ipswich
These agencies offer a selection of luxury properties vente at Ipswich. Feel free to contact them for personalized assistance.

 English$ USD · m²


Set high above the road at the end of a circular drive, this 4-bedroom home turns its back to the street and faces inward toward its own private, professionally landscaped grounds and a true sanctuary in the woods, with Hood Pond just across the way. Extensive stonework throughout the property; a stone outdoor fireplace, garden beds, and winding stone steps give the grounds the feel of a curated retreat rather than just a yard. Inside, the first-floor primary suite offers easy one-level living with long-term flexibility for aging in place. The eat-in chef's kitchen flows into an adjoining dining room and family room, ideal for entertaining, and opens onto a full-length deck that runs the front of the home and a lovely place to take in the setting, but just one of many features here. Hardwood floors run throughout the first floor, and a new roof and freshly stained exterior (both 2025) mean the big-ticket items are already done. On cool fall evenings, the outdoor stone fireplace becomes the heart of the property. By day, Hood Pond across the street offers swimming, kayaking, fishing, and skating right at your doorstep, and the home abuts the desirable Hood Farm neighborhood with easy access to hundreds of acres of conservation land. I-95 and Route 1 keep the commute simple, and Crane's Beach, local farms, breweries, and downtown Ipswich's restaurants and shops are all close by.
…By Annonceur International


Experience luxury living in the highly sought-after Ipswich Country Club. This exceptional contemporary home offers four bedrooms, four full baths, and three half baths, complemented by high-end finishes and thoughtful design throughout. A standout feature is the first-floor primary suite, a private retreat featuring a recently renovated, hotel-quality bathroom and direct walkout access to the expansive deck, creating a seamless connection to the beautiful outdoor setting. The spacious floor plan is filled with abundant natural light and offers ample storage throughout. A newly renovated lower level provides additional flexible living space, complete with a private gym, ideal for both everyday living and entertaining. Step outside to the expansive deck overlooking the 13th hole of the renowned Robert Trent Jones-designed golf course, offering a spectacular backdrop for relaxing or entertaining. A three-car garage provides plenty of room for vehicles and additional storage. Ideally located just 25 miles from Boston and minutes from downtown Ipswich and Newburyport, the home offers convenient access to outstanding dining, shopping, arts, culture, and historic New England charm. Golf and Country Club memberships are available separately from real estate ownership. Ipswich Country Club also offers a variety of optional social, dining, and recreational opportunities for those seeking an active and engaging lifestyle.
…By Gibson Sotheby's International Realty

Welcome to 60 Hanover Street, Unit A, Newbury—a beautifully appointed 3-bedroom townhouse offering the perfect blend of space, privacy, and convenience. With over 2,500 square feet of living space and nearly four acres of shared grounds, this exceptional home lives more like a single-family residence than a traditional townhouse. Designed for flexibility, the thoughtfully configured floor plan offers the option of a first-floor primary suite or spacious den, while the upper level features generously sized bedrooms and a dedicated home office ideal for today's lifestyle. Gorgeous natural light fills the home throughout the day, creating a warm and inviting atmosphere in every room. Step outside to enjoy a stunning backyard setting where magical sunsets paint the sky each evening, providing the perfect backdrop for relaxing or entertaining. A two-car garage offers convenience and ample storage, while the surrounding natural beauty creates a peaceful retreat just minutes from downtown.
…By Gibson Sotheby's International Realty


*Open Houses: 9/12 & 9/13 Saturday and Sunday 12:00 - 1:30 pm * Welcome to Parker River Landing! This desirable 55+ community offers maintenance free living in a great location near town, trails, Pentucket Pond & Rt. 95. This "Detached Redbridge" floor plan is one of the largest styles in the complex and offers the flexibility of single level living with plenty of additional space upstairs. Meticulously maintained throughout with beautiful hardwood floors, custom mouldings & great natural light. The first floor features an eat in kitchen with granite countertops, stainless appliances, gas cooktop, double wall ovens & loads of cabinet space. Cozy vaulted family room with gas fireplace, open living/dining area, office with French doors, additional den/guest room, full bath, laundry/mud room and spacious primary suite with large 15 x 6 walk-in closet & private bath. Enjoy your morning coffee in the lovely 3 season room off the kitchen. Upstairs has a large loft/bonus room, oversized bedroom and 3rd full bath. Huge basement with tons of storage and great potential for future finished space. Two-car garage. Truly nothing to do but move in and enjoy! **Offers Due For Seller Review By 1pm Tuesday. Please Allow Until Wednesday For Seller Response**
…By Gibson Sotheby's International Realty

Own a Piece of Downtown Beverly! Light-filled and full of character, this condo offers an inviting blend of original charm and thoughtful updates in an unbeatably convenient location. Nine-foot ceilings and oversized windows fill the home with sunshine, highlighting the recently refinished original hardwood floors. The comfortable living room is a welcoming gathering space, while the charming eat-in kitchen features wainscoting and updated finishes. The bathroom is a standout, thoughtfully preserving the home's vintage character with lovingly refurbished original antique light fixtures and a resurfaced cast-iron tub—perfect for those who appreciate the warmth and craftsmanship of a classic soaking tub. Updated utilities and efficient gas heat provide modern comfort. Just step outside to enjoy Beverly's vibrant downtown with its restaurants, shops, cafes, entertainment, and easy access to the MBTA commuter rail. Boston, Rockport, and Newburyport are all accessible by train, while area beaches and major commuter routes are close by. A dedicated parking space, locked basement storage, on-site laundry, and shared balcony with city views add to the appeal. The pet-friendly association and low condo fee make this an especially attractive opportunity for first-time buyers, commuters, or anyone looking to enjoy the convenience and energy of downtown Beverly.
…By Gibson Sotheby's International Realty


Experience refined coastal living just moments from downtown Newburyport's waterfront, Rail Trail, Plum Island, T-station & highway routes. Rich in character & thoughtfully updated, this exceptional home showcases hardwood floors, crown molding, abundant natural light, and timeless architectural details throughout. The chef-inspired kitchen features granite countertops, stainless steel appliances, gas cooking, a walk-in pantry, and an inviting dining area designed for effortless entertaining. The flexible floor plan offers spacious bedrooms plus a finished third-floor retreat with skylight, ideal for guests, a home office, or media room. Outdoors, discover your own private oasis with an enclosed patio and garden—perfect for alfresco dining, morning coffee, or summer evenings under the stars. Complete with an oversized garage, parking for three, and a brand-new gas heating system, this home offers the perfect blend of luxury, comfort, and the coveted Newburyport coastal lifestyle.
…By Gibson Sotheby's International Realty

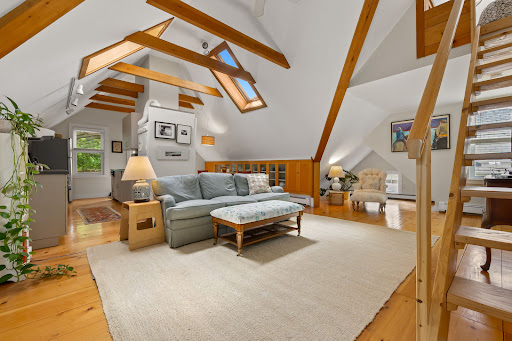


Nestled among the trees and moments from downtown, this home offers the perfect balance of privacy, charm, and city living. Afternoon breezes drift through the surrounding canopy while sunlight filters beautifully between shade and sky, creating a peaceful retreat in one of Newburyport’s most sought-after locations.The private outdoor deck flows seamlessly from the kitchen and dining areas, functioning as an extension of the living space during the warmer months. Inside, the cathedral ceiling adds both drama and openness to the main living area, while thoughtfully designed built-ins provide architectural character and everyday functionality.Carefully designed to maximize light & space, this home offers a modern, treehouse experience unlike any others!. Enjoy the convenience and vibrancy of downtown living, with the Sunday Farmers Market just at the bottom of the street and beloved Yankee Homecoming festivities passing right out front — truly a location buyers dream of!
…By Gibson Sotheby's International Realty


Experience the perfect blend of historic character and modern comfort in this distinctive one-bedroom condo, ideally situated just moments from downtown Newburyport. Rich exposed brick walls, original mill wood ceilings, and oversized windows create a captivating atmosphere where industrial charm meets contemporary living. The inviting living area features a gas fireplace, custom built-in shelving, and an open-concept design that flows seamlessly into the kitchen, complete with granite countertops, breakfast bar seating and recessed lighting. The spacious bedroom offers exposed brick accents and generous closet space, while a full bath and in-unit laundry provide everyday convenience. Pet-friendly and effortlessly stylish, this unique residence offers an exceptional opportunity to embrace the Newburyport lifestyle, with the vibrant downtown, waterfront, scenic Rail Trail, acclaimed restaurants, and boutique shopping just moments from your door. Historic charm, urban convenience, and coastal living come together in one extraordinary setting.
…By Gibson Sotheby's International Realty


Perched atop a grand Victorian mansion in Newburyport’s desirable North End, this unique penthouse condominium offers stunning architectural character and exceptional natural light. The two-level floor plan features soaring ceilings, skylights, and abundant windows for comfortable living and entertaining. A distinctive cupola office, accessed by a beautiful spiral staircase, provides panoramic bird’s-eye views. The home offers 2 bedrooms, 2 baths, in-unit laundry, central air, a spacious deck off the main living area offering outdoor living space and a secondary entrance, and a private rooftop deck. Additional highlights include two deeded off-street parking spaces and a large private storage room in the basement. Ideally located moments from downtown Newburyport, waterfront, Cashman Park, Clipper City Rail Trail, commuter rail, and major routes, this rare offering blends historic charm, modern convenience, and an unbeatable location.
…By Gibson Sotheby's International Realty


Welcome to 25 Parker Ridge, in the heart of one of the most beloved enclaves of townhomes in the heart of Newburyport's desirable North End. Owned & cared for by the same family for over 32 years, this lovely, light-filled 2BR unit offers an ideal downsize option unparalleled in the NBPT zip code - with spacious rooms that live large enough to hold all the comforts of home, & a location that delivers the lifestyle upgrades you've been dreaming about. From its elevated position on the ridge, enjoy peekaboo views of the Merrimack River during the winter and early spring, when the surrounding foliage recedes to reveal glimpses of the water beyond, and the eagles and osprey sweep overhead. The flow is easy on the main floor, with a cozy fireplaced living room that anchors the space, and a dining area, breakfast nook and open kitchen ideal for hosting a lively dinner or settling in for cozy nights the fire. Upstairs, two spacious bedroom suites offer private baths and a sense of retreat, complemented by a conveniently located laundry area. Below, a full unfinished walkout lower level offers dramatic 11-foot ceilings that present exceptional possibilities for expansion, from a media lounge or fitness studio to a home office, guest suite or creative space. Central air conditioning, abundant storage, an attached one-car garage and two additional dedicated parking spaces are a bonus. Plus this pet-friendly community is professionally managed and meticulously maintained, offering the freedom of a low-maintenance lifestyle without sacrificing space, privacy or architectural character. Here you can be quietly removed & connected as you want to be, w/ The Natural Grocer and Olive’s Bakehouse, & the Senior/Community Center just 'round the corner. Downtown Newburyport’s celebrated restaurants, boutiques, waterfront parks and cultural attractions are only minutes away. Your sweet next chapter starts here!
…By Gibson Sotheby's International Realty


A true gem on a peaceful one-way street, this charming two bedroom condo offers beautiful water views and the opportunity to enjoy one-level living in North Salem. Water views can be enjoyed from the kitchen, dining room, and living room, creating a peaceful backdrop throughout the main living space. This inviting home features two bedrooms, one full bathroom, dining room, spacious living room and kitchen, all on one convenient level. Beautiful hardwood floors, custom window shutters, and built-in cabinet in dining room add warmth and character throughout. Step outside to enjoy your designated yard space, located to the right as you walk up the back entrance from the driveway. The property also offers driveway parking and additional storage in the basement. Just steps from the condo is a charming sitting park overlooking the water, offering a peaceful spot to relax, enjoy the views, and take in the beauty of the surrounding waterfront. A wonderful opportunity to own a charming condo in North Salem with water views, outdoor space, parking, storage, and the ease of level living. Convenient access public transportation, restaurants, shopping, parks and so much more.
…By Gibson Sotheby's International Realty


Spacious 2-bedroom, 2-bath condominium offering 1,885 square feet of thoughtfully designed living space. This home provides an almost one-level living experience, with just a few steps separating the main living areas from the bedrooms. The oversized kitchen flows seamlessly into the dining area and expansive living room, creating an ideal layout for both everyday living and entertaining. The living room features a cozy wood-burning fireplace, custom built-in bookshelves, soaring windows, and a large bay window that fills the space with natural light. Hardwood floors extend throughout the main living areas. Just five steps lead to the private bedroom wing, featuring a spacious primary suite with two walk-in closets and a beautifully renovated en-suite bath with a walk-in shower. A generous second bedroom, an additional full bath, and convenient in-unit laundry complete this level. A few additional steps lead to a versatile bonus room with direct access to the exclusive-use fenced yard. This flexible space is perfect for a mudroom, home office, fitness room, additional family room, guest space, or abundant storage. This condo offers generous living space, natural light, and exceptional versatility.
…By Gibson Sotheby's International Realty


Available Again! A rare second chance to own one of RIVERWALK's most coveted units (2302), originally among the first to sell in 2025 for its premier waterfront location and exceptional water views. This exceptional residence (Unit 2302) boasts the very best direct water views available at RIVERWALK. Situated closest to the waterfront, you'll enjoy superior vistas from every room, while a private balcony provides sweeping river and city views. The bright open-concept layout, soaring ceilings, wide-plank hardwood flooring and oversized south-facing windows are sure to impress the most discerning buyers. This newer-construction (2025) residence offers two primary suites, two full baths, and a separate home office. The chef's kitchen features a beautiful center island clad in stone, Bosch stainless steel appliances, including a state-of-the-art induction range, custom cabinetry, stone countertops, and a matching stone backsplash. The primary suite features a walk-in closet and spa-like bath with heated floors, heated towel rack, double vanity, seamless glass shower, and smart bidet. Unit 2302 also comes with two deeded parking spaces, including one heated garage space, plus a private storage room-valuable upgrades purchased separately by the current owner. Elevator service adds convenience, while common amenities include a clubroom lounge and fitness center, both currently under construction, plus a riverside outdoor kitchen and patio area. Leave your car at home-downtown Salem's restaurants, shops, museums, and commuter rail to Boston are all just minutes away. This is the first resale opportunity in the waterfront condominium community-and it's a great one! This must-see residence is available now and easy to show.
…By Annonceur International

In the Revolutionary era, as Salem’s merchants launched ships to every corner of the world, John Page built this substantial three-story, five-bay home, reflecting the city’s prosperity and his ties to its maritime commerce. 114 Federal Str, part of a 2 unit association, retains nearly all of the original house, including generous living & dining rooms with period woodwork and grand staircase with elegant Georgian detailing. The unfitted kitchen feels right at home, complemented by 2 classic pantries. A later addition provides a sunroom/TV room overlooking the expansive perennial garden and 2-car garage. Upstairs, the primary BR connects to a 2023 ensuite bath, second bedroom, and sunny studio/office. The third floor offers 2 additional BRs, a bath, and full stairs to a spacious attic. This grand dame stays current with systems including 7 mini-splits, on-demand hot water, and 200-amp service. A beautifully maintained gracious home in an intact 18th & 19th century New England setting!
…By Gibson Sotheby's International Realty


Rare opportunity to purchase an updated 3 level townhouse featuring 2 bedrooms and 1.5 bathrooms. The main level is comprised of a living room, dining room with slider to patio, and a beautiful kitchen with white cabinets, quartz counters and stainless-steel appliances. A half bathroom completes this level. Upstairs has a master bedroom with walk in closet, a second bedroom, and a full bathroom. The basement features a family room, in unit laundry and large additional storage space. Other features include hardwood floors, central A/C and 2 off street parking spaces. The convenient location offers easy access to Rt. 128, downtown Peabody and the North Shore Mall. Hot water tank replaced summer 2026. Roof, heating system and central A/C are all approximately 40 years old. Some photos virtually staged. Buyer responsible for the cost of any lender required condo questionnaire.
…By Gibson Sotheby's International Realty


Enjoy easy coastal living in this charming two-level condominium ideally located across the street from Rockport Harbor and the Sandy Bay Yacht Club. This cozy home offers a wonderful blend of comfort, convenience, and seaside charm just moments from beaches, shops, galleries, and downtown Rockport’s vibrant waterfront scene. Inside, warm bamboo flooring flows throughout the inviting living spaces. The first level features a bright kitchen with an eat-at breakfast bar, open dining area, comfortable living room, and a convenient quarter bath. Upstairs, you’ll find two bedrooms and a full bathroom with in-unit laundry for everyday ease. Recent updates to the association’s pet policy now allow pets under 40 pounds, making this an even more welcoming opportunity for animal lovers. Additional highlights include parking for one car, extra storage, and reasonable monthly condo fees that cover water, sewer, master insurance, exterior maintenance, snow removal, and landscaping.
…By Gibson Sotheby's International Realty


This beautiful, warm, updated condo in historic Salem is ready to move in! Located on the third floor, this unit offers 3 bedrooms, 1 full bath, living space filled with natural light, charm and character. High ceilings, stunning hardwood floors, custom cabinets, bean board - wainscoting woodwork throughout the condo, creating inviting atmosphere. Open-concept flow into updated kitchen with quartz countertop, butcher block island, pantry with custom built ins and dining room combination that seamlessly flow into living room. Just beyond the living area is a versatile third bedroom that could also be used as a family room, offering flexible living space to fit your needs. Additional highlights includes in unit laundry, condo fee INCLUDES HEAT and HOT WATER and private balcony deck. Conveniently located near Salem State University, downtown Salem, Pickering Wharf, Salem Station and Salem Willow, this condo offers both comfort and convenience. Perfect condo to move in!
…By Gibson Sotheby's International Realty


Set in a desirable Salem location, this charming first-floor, two-bedroom condo offers an inviting blend of comfort and convenience. An enclosed sunroom, exclusive to the unit, creates a wonderful bonus space for morning coffee, a quiet reading retreat, or home office. Inside, you’ll find a comfortable layout with one full bath and the ease of in-unit laundry, while two-car parking adds a sought-after convenience. Just steps from Salem State University and the scenic grounds of Forest River Park, and a short drive from the shops, restaurants, and historic character of downtown Salem. A lovely opportunity to experience the charm and lifestyle that make Salem such a special place to call home.
…By Gibson Sotheby's International Realty


Experience the best of Marblehead living from this charming two-bedroom residence in the heart of downtown. Iconic views of Abbot Hall become especially picturesque against the backdrop of New England fall foliage, creating a setting that feels unmistakably Marblehead. When fall arrives, open the windows, let the crisp ocean air in, and enjoy one of the most beautiful seasons in Marblehead. Inside, high ceilings, hardwood floors, and abundant natural light lend a sense of warmth and character throughout. The open-concept floor plan creates an easy flow between the living and kitchen spaces, offering plenty of room to relax, entertain, or simply enjoy the view beyond the windows. Updated appliances bring modern convenience to the kitchen, while two well-appointed bedrooms, a full bath, and central air conditioning complete a home designed for comfortable, cozy yet effortless living. Beyond the front door, the very best of Marblehead’s lifestyle awaits. Stroll to favorite local shops, restaurants and cafés, explore the Marblehead Rail Trail, or wander through historic Old Town toward the harbor and waterfront. Spend a morning grabbing coffee in town, an afternoon along the harbor, or an evening at a favorite local restaurant—all with the convenience of having so much of Marblehead within easy reach. Here, everyday life comes with the character, history, and coastal beauty that have long made this seaside community so special. With exceptional walkability, quintessential coastal charm, and an elevated view of one of Marblehead’s most recognizable landmarks, this turn-key property offers a special opportunity to experience one of the North Shore’s most beloved towns from the heart of it all.
…By Gibson Sotheby's International Realty


Enjoy the best of Marblehead living with this charming top floor retreat. Perfect as a pied-à-terre, weekend escape, or year-round residence, this cozy space offers an easy, low-maintenance lifestyle. Spend mornings on your private deck gazing out at the town or entertain in your spacious updated kitchen. Located just minutes from the town’s inviting coffee shops, boutiques, restaurants, scenic harbor, and beautiful beaches, it’s a wonderful opportunity to enjoy the charm and convenience of this beloved coastal community.
…By Gibson Sotheby's International Realty


Imagine parking your car after a long week of work and not having to use it until the next work day! That is one of the benefits to living in the Shipyard area of Marblehead. Numerous cafes, restaurants and shops as well as the movie theatre and Marblehead harbor are just blocks away. The bus to Boston is three blocks away. First floor living with a private entrance adds to the convenient lifestyle. There is a private deck as well as a large shared yard. Most condominiums of this size have one parking space - this one has two. The orientation is to the south and west so there is an abundance of sunlight into the living room and kitchen. The centerpiece to the living room is the fireplace. The kitchen is enhanced by the custom cabinetry, granite countertops and new gas stove. The bath room has a walk-in shower with glass doors. There is a stacking washer/dryer (ASKO). When one is not enjoying the fireplace, much time will be spent on the deck conveniently located off of the kitchen. Shown by appointment. SHOWINGS BEGIN ON THURSDAY, SEPTEMBER 24TH.
…By Gibson Sotheby's International Realty


Wonderfully located just minutes from Devereux Beach and close to downtown Marblehead, this impressive and spacious 4-bedroom condominium offers a lifestyle everyone will enjoy. With its private front entrance and exceptional interior flow, the home lives like a single-family residence while offering the ease and convenience of condominium living. The updated kitchen and baths provide a level of comfort and style found in the finest homes. Offering 4 bedrooms, 2.5 baths including an ensuite primary bedroom, along with a family room, living room, dining area, and a temperature-controlled bonus room (wine, office, playroom) there is ample space for both everyday living and entertaining. Enjoy relaxing on the private deck overlooking the shared pool and beautifully landscaped grounds. Ocean Court Condominiums is a well-established and meticulously maintained community located in the heart of Marblehead, one of the North Shore’s most cherished coastal towns.
…By Gibson Sotheby's International Realty


Make this ground level condo located on Lake Gardner your own. Enjoy a covered patio with private entrance. Country Kitchen open to living and dining area with large windows. Updated bathroom, Tons of closet space and in unit washer & dryer. Both bedrooms have glass sliders that lead out to the patio and bring the south east sunlight. Private association clubhouse and beach with access to boat on serene Lake Gardner. All this and pets are welcome! Great location with easy access to RT 95 & 495, and minutes from downtown Amesbury for shopping and amazing restaurants.
…By Gibson Sotheby's International Realty


Space, style, and effortless living come together in this beautifully updated two-level residence at desirable Crown Pointe. Offering approximately 1,527 square feet, two bedrooms, and two-and-a-half baths, Unit 3H combines the spacious feel of a home with the ease of condominium living. The renovated kitchen features updated cabinetry, tile, and GE Profile Slate appliances, while beautifully refreshed baths add a sophisticated touch. Generous open-concept living areas, accented by hardwood floors, offer an ideal setting for relaxing and entertaining. A private balcony provides a peaceful retreat for enjoying the outdoors. The spacious primary suite and second bedroom both feature excellent closet space. In-unit laundry, elevator access to both levels, garage parking conveniently located near the elevator, and no unit above enhance everyday comfort. Enjoy indoor and outdoor pools, clubhouse with a function room, exercise room, tennis court, and a prime location just minutes from Vinnin Square, shopping, restaurants, and Swampscott’s beautiful coastline. This exceptional residence offers more space, less maintenance, and an effortless North Shore lifestyle.
…By Gibson Sotheby's International Realty


Welcome to Kittredge Crossing, one of North Andover’s most popular condominium communities. This bright and spacious 2-bedroom, 2-bath corner unit offers comfortable single-level living from a desirable second-floor location. The oversized living room features hardwood floors and a gas fireplace, flowing seamlessly into the adjoining dining area with access to a private terrace—perfect for morning coffee or relaxing outdoors. The open-concept kitchen keeps the cook connected to the living and dining spaces, creating an inviting layout for everyday living and entertaining. Hardwood floors continue throughout the unit, while the generous primary suite offers a private bath and ample closet space. Unit 201A also includes an exceptionally large, secure basement storage area (#22) and one deeded parking space (#2). A reasonable HOA fee includes access to the community clubhouse with fitness area and TV lounge, as well as a beautifully maintained outdoor in-ground pool. A wonderful opportunity to enjoy low-maintenance living in a convenient North Andover location.
…By Gibson Sotheby's International Realty

Receive by email any new listing that may match your search criteria
Your criteria :
By validating this form, you accept the general conditions of use of Le Figaro Properties.
These agencies offer a selection of luxury properties vente at Ipswich. Feel free to contact them for personalized assistance.
