The agencies at Sciez
These agencies offer a selection of luxury properties vente at Sciez. Feel free to contact them for personalized assistance.

 English$ USD · m²


Nouvelle résidence située aux abords immédiats du village de SCIEZ-SUR-LEMAN. Au calme et à proximité des commerces et services, ce programme neuf propose de beaux appartements du T2 au T5 (possibilité duplex) avec balcon, terrasse ou jardin. Vous serez séduits par son coeur d'ilots paysagé, ses potagers partagés, son verger ?. Proche du Port et de la plage de SCIEZ et, à 1 heure de Genève et de Lausanne. Pour en savoir plus, contactez sans tarder Condominiums of 72 units (No proceedings in progress).
…By Sweet Home Leman


Laurent GUERINEAU Fine Homes
…By Laurent Guérineau Evian Fine Homes


Situé dans un ensemble immobilier calme et sécurisé , à proximité des commerces et des transports en commun, charmant type 2 d'une surface de 45m2 en rez de jardin. Il se compose d'un hall d'entrée donnant sur une pièce à vivre généreuse de 22 m2 ouvrant sur un superbe jardin de 100m2 exposé ouest et sa terrasse de 10 m2. 1 chambre avec placards, salle d'eau, cellier et wc séparé . Chauffage collectif granules de bois. Un garage et une cave complètent cette offre de qualité. Dossier et renseignements sur demande. Condominiums of 195 units (No proceedings in progress). Annual expenses : 1000 euros.
…By Imogroup Douvaine - Immobilier Leman F


Ideally located 200 m from Lake Geneva and the medieval town of Yvoire, this 4-room ground floor apartment offers 87 sqm of surface area, surrounded by greenery and quiet. It offers 3 bedrooms including a master suite with bathroom and a shower room, a bright living room-kitchen opening onto the 466 sqm garden facing south east. The price includes a cellar and a closed garage. Possibility of acquiring a garage in addition. Outdoor visitor parking. Non-contractual photos
…By Barnes Léman


Located a stone's throw from Lake Geneva and the medieval town of Yvoire, this 48 sqm two-room apartment surrounded by greenery offers high-quality amenities in a secure residence. It features one bedroom, a bathroom, and a 24 sqm living room/kitchen opening onto a terrace and an east- and south-facing garden. These additional spaces add approximately 50 sqm of private outdoor space. The price includes a cellar and a locked underground garage. Outdoor visitors' parking. Photos are not contractually binding.
…By Barnes Léman


Ideally located in a quiet area, 200 m from the medieval town of Yvoire, this 3-room apartment of 67 sqm offers quality services in a secure 2-storey building. It offers a bright living room opening onto a terrace and a 163 sqm garden facing north-east, two bedrooms, a bathroom and a storeroom. The price includes a cellar and a closed garage. Possibility of acquiring a second garage in addition. Outdoor visitor parking. Non-contractual photos.
…By Barnes Léman


Ideally situated in a quiet location, 200 metres from the medieval town of Yvoire and the ferry connections to Switzerland, this 67 m² three-room flat on the first floor offers high-quality fittings and finishes within a secure residential complex, surrounded by gardens It offers two bedrooms, a bathroom, a living room-kitchen opening onto an east-facing terrace. The price includes a cellar and a closed garage. Possibility of acquiring a garage in addition. Outdoor visitor parking. Non-contractual photos.
…By Barnes Léman


Just 200 metres from Lake Geneva, the medieval town of Yvoire and its harbour with ferry services to Switzerland, this four-room penthouse enjoys a prime location, combining proximity to amenities with a peaceful setting. Nestled on the top floor, it offers a glimpse at the lake, a master bedroom suite with an en-suite shower room, and a bright open-plan living room and kitchen opening onto a 20 m² terrace. Two further bedrooms and a bathroom complete the property. The price includes a cellar and a locked garage. There is the option to purchase an additional garage. Outdoor visitor parking. Photos are for illustrative purposes only.
…By Barnes Léman


Just 200 metres from Lake Geneva, the medieval town of Yvoire and its harbour with ferry services to Switzerland, this five-room penthouse enjoys a prime location, combining proximity to amenities with a peaceful setting. Nestled on the top floor, it offers a glimpse of the lake, a master bedroom with an en-suite shower room, and a bright open-plan living room and kitchen opening onto a 28 sqm west-facing terrace. The price includes a cellar and a closed garage. Possibility of acquiring a garage in addition. Outdoor visitor parking. Non-contractual photos.
…By Barnes Léman

Located on the heights of Thonon-les-Bains, in the eponymous hamlet, the Château de Maugny, built in 1404, was home to illustrious literary and artistic figures such as Marcel Proust in the 1900s. Completely renovated in 2020 in the respect of the know-how of the authentic constructions of the time, this Savoyard castle of the 14th century, implanted in a park of 3,297 sqm, found all its original splendor. The renovation into flats of character and standing, combining the cachet of the old with modernity, contributes to the uniqueness of this place. Situated on the first floor, this majestic 163.90 sqm flat with its French ceilings and alcove windows welcomes you from its 10.70 sqm covered terrace into an attractive entrance hall with guest toilet. A fanlight passageway, clad in original moulded wood panelling, opens into a magnificent living room with a fireplace topped by a steel 'gunmetal' mantle that subtly echoes the hanging lamp opposite. In its extension, a vast and luminous 44 sqm dining kitchen, with its shabby chic and industrial styles, is equipped with a Provençal-style stone sink and an elegant 'La Cornue' cooker. A bedroom with its open shower room, adjoining the living room, completes this level. Accessed via a wrought-iron door from the kitchen, a staircase rises from a turret, leading to a sleeping area on the upper floor. There are two bedrooms, each with an open-plan shower room. One of the bedrooms is clad in elegant Vietnamese marble and features an original fresco painted by the Countess of the castle. A cellar and two parking spaces complete this exceptional property in a privileged location, in the quiet of the surrounding countryside. The ultimate is the possibility of acquiring a private vegetable garden bordering a stream. Between lake and mountain, fifteen minutes from the Thonon-Les-Bains landing stage which links the Swiss shores, and one hour from Geneva international airport. Co-ownership of 6 housing lots. ENERGY CLASS : D / CLIMATE CLASS : B. Estimated average amount of annual energy expenditure for standard use, based on energy prices for 2021: between EUR1,740 and EUR2,390. Information on the risks to which this property is exposed is available on the Georisques website: www.georisques.gouv.fr. ESPACES ATYPIQUES GENEVOIS - LÉMAN. Contact : Audrey +33 (0)6 86 82 56 27 Condominiums of 21 units (No proceedings in progress). Annual expenses : 500 euros.
…By Espaces Atypiques Annecy


ALLINGES (74200) - In a residence with a park, located in the countryside and quiet, discover this charming T3 that can resemble a small house with its independent entrance leading to a lovely private terrace, tiled and fenced. On the first floor, you will find an entrance hall and a bedroom opening onto a balcony. On the second floor, a large living area with a living room open to a fitted and equipped kitchen, with views of the lake and mountains. A bedroom with a bathroom and a toilet complete this attic level. You will also have a cellar and a garage. An exclusive Century 21 Agency of the Lake in Sciez (74140) Estimated amount of annual energy expenses for standard use between €1270.0 and €1780.0 indexed to the years 2021, 2022, 2023 (subscriptions included).This description has been automatically translated from French.
…By Century 21 Agence Du Lac


LOISIN (74140) – FORMER RENOVATED FARMHOUSE – 313 M² ON THE GROUND – 5 BEDROOMS INCLUDING 4 SUITES – LANDSCAPED GARDEN OF 2,000 M² – HEATED SWIMMING POOLFormer apple warehouse transformed into a family home, this charming renovated farmhouse offers 247 m² of living space across 313 m² on the ground. Located in a very quiet residential area of Loisin, it features a landscaped garden of approximately 2,000 m², designed by a landscaper and sheltered from view, with a heated salt pool. Just 5 minutes from Douvaine and 10 minutes from the Swiss border, this property combines character, generous spaces, and a privileged living environment.Upon entering, the charm of the old reveals itself with a 19 m² entrance hall, dressed in marble, leading to a staircase with balusters serving the upper floors and a double-height gallery. Authentic materials play a central role, including solid parquet, marble, 55 cm thick dressed stone walls, and well-maintained rendered facades.The 52 m² living room captivates with its beautiful volumes, moldings, and the brightness brought by a large bay window opening directly onto the terrace and garden. A closed fireplace, enhanced by a sculpted stone mantel, reinforces the warm atmosphere of this living space.The custom-made kitchen features a large central island with an induction cooktop and integrated ceiling hood, built-in ovens, a stone countertop, appliances, and a wine cellar. Adjacent to it, the dining room comfortably accommodates a large table and is distinguished by its solid parquet flooring and stone-clad wall.The house offers five spacious and bright bedrooms, with built-in wardrobes and unobstructed views of greenery and mountains. One suite is located on the ground floor, ideal for hosting or single-story living. On the upper floor, three other suites each have their own bathroom, including a master suite with bathtub, double sink, and toilet, as well as a suite with dressing area and bathroom equipped with a shower. The fifth bedroom is currently set up as an office. A playroom and a home cinema area are located in the attic, with exposed beams and a skylight. The second floor also includes partially converted attics, with the remaining part offering potential for further development, subject to necessary permits.Outside, the landscaped garden of approximately 2,000 m² provides a green and intimate setting, embellished with weeping willows, cypress trees, trimmed shrubs, and a well-maintained lawn. The 30 m² terrace, pergola, and pool deck invite you to fully enjoy the sunny days. The heated salt pool by heat pump has a Roman step, a new liner installed in 2026, and a solar safety cover. A pétanque court completes this outdoor space.The property also benefits from appreciated amenities, including underfloor heating, radiators, a closed fireplace, and thermal solar panels for hot water production. The boiler runs on propane, with a buried tank, and its heat exchanger was replaced in 2024. Fiber optic is available. The electricity and gas diagnostics indicate no anomalies, and no asbestos has been detected. A double garage with storage space below, two outdoor parking spaces, a cellar, a laundry room, and numerous built-in cupboards complete the property.Environment and AccessibilityLocated in a quiet residential area of Loisin, served by a one-way road, the house enjoys a calm environment while remaining close to amenities. Douvaine, about 5 minutes away, offers shops, schools, and a middle school. The Swiss border is accessible in about ten minutes. Léman Express Machilly trains facilitate travel in the area and towards the Geneva basin.Renovated between 1989 and 2000 and meticulously maintained, this home retains the charm of its history while offering beautiful living spaces and numerous possibilities. Refreshing and modernization work is to be expected according to the tastes of future owners, particularly in certain bathrooms and for some floor coverings. The house is attached on one side in a false party wall, each dwelling having its own wall.Sale price: €1,050,000, including fees payable by the seller. The annual energy costs are estimated between €3,450 and €4,730, based on average energy prices indexed to 2021, 2022, and 2023, subscriptions included. The property is connected to the sewage system.Information about the risks this property is exposed to is available on the Géorisques website: www.georisques.gouv.fr.Technical Features- Property tax: €2,509 / year- Energy performance certificate: C, greenhouse gas emissions: C- Heating mode: individual heat pump- Hot water distribution mode: combined with heating systemLegal Mentions:The information described in this listing has been gathered by Zefir from the elements communicated at the time of posting, in order to provide you with a clear and faithful vision. They are provided for informational purposes and should be supplemented by all regulatory diagnostics as well as the usual technical and administrative checks carried out in the context of a real estate acquisition. For any official information regarding natural, mining, or technological risks, you can consult the Géorisques service. Zefir supports you throughout your project with transparency and seriousness and remains at your disposal to explain the different steps of a transaction. For any questions, contact Zefir at 07 57 91 70 93.
…By Zefir


LAKE VIEW LEMANTHONON-LES-BAINS | LA CORNICHE Au cœur d’une emblématique maison de maître, découvrez un penthouse en duplex d’exception, occupant les deux derniers étages d’une copropriété intimiste de seulement deux lots. Environ 200 m² utiles, dont 170 m² habitables, jardin privatif de plus de 200 m², terrasse et parking. Une vue panoramique spectaculaire sur le lac Léman, le port et le lac accessibles à pied. Une adresse prestigieuse. Un charme bourgeois intemporel. Une rareté absolue à la vente. Les photographies présentent une projection après redécoration. Les éléments architecturaux nobles et authentiques de la demeure sont déjà existants et conservés.
…By Beaumas


EXCLUSIVE RIGHTS - Located in Chens-sur-Léman, within a 2017 residence with a lift, this two-bedroom apartment is in close proximity to the Swiss border. With a surface area of 62 sqm, it comprises a living area with an open-plan kitchen, extended by a balcony of 20 sqm facing south-west. The apartment is sold vacant. One outdoor parking space and one underground parking space complete this property.
…By Barnes Léman


FAVORITE for this Magnificent Apartment of 115m2 LAKE VIEW, located on the 4th floor of a popular residence in the town of Thonon les Bains. From the entrance you will be seduced by the large spaces of this T4 including: * Spacious entrance * Living room with exceptional view of the lake * Fully equipped independent kitchen * Living room that can be transformed into a bedroom * 2 bedrooms * Shower room * separate toilet * Bathroom * Laundry area * Cellar * closed box in the basement CLOSE to all amenities, shops, restaurants, schools, lake! A MUST SEE! Nombre de lots de la copropriété: 44, Montant moyen de la quote-part annuelle de charges (budget prévisionnel) (Gaz-Electricité-communs) : 3850€ soit 320€ par mois. Les honoraires sont à la charge du vendeur. Les informations sur les risques auxquels ce bien est exposé sont disponibles sur le site Géorisques : www. georisques. gouv. fr. Contact your local agent, Marinelle PELISSIER, MIEUSSY, Optimhome Associate Estate Agent at 07 71 03 83 28 (ref 587923)
…By Optimhome - Marinelle Pelissier


EXCLUSIVE RIGHTS - In the heart of Thonon-les-Bains, within the prestigious grounds of the former Hôtel des Thermes, lies a characterful flat offering a rare living environment, imbued with elegance and serenity. Situated on the fourth floor, this four-room flat captivates above all with its generous proportions, its elevated position and its panoramic view of Lake Geneva. From the living areas, the view stretches out towards the lake, creating a scene that changes with the passing hours and seasons. The flat exudes an atmosphere that is both warm and refined. A spacious entrance hall leads to a large kitchen and a living room of over 33 sqm, a true reception room, which opens onto three comfortably sized bedrooms. The layout is harmonious, with proportions that are particularly appealing for both a main residence and an elegant second home. The residence itself is one of this property’s major assets. It boasts a large private park, a veritable oasis of greenery in the heart of the town, offering residents a peaceful and unspoilt environment. The architecture and unique history of this former hotel lend the property a very special character. Built in 1908 and renovated in 2011, the residence retains the charm of a historic address whilst offering all the comforts expected today. In addition to this prime location, there is a private garage of nearly 19 sqm as well as a
…By Barnes Léman


Located in the town center of Thonon-les-Bains within a recent building, this bright 86 sqm three-bedroom,T4, apartment is ideally situated just steps away from shops and schools. The living area features an open-plan kitchen flowing into the living room; it is designed to connect seamlessly with the outdoors and enjoys a pleasant south-westerly aspect. The sleeping area comprises three bedrooms—including a master suite with an en-suite shower room—as well as a separate bathroom. The apartment on the 1st floor, also boasts a large balcony-terrace with multiple exposures, perfect for making the most of the outdoor space. A private enclosed garage and a cellar complete this property.
…By Barnes Léman


In the heart of downtown Thonon-les-Bains, this apartment is located on the 1st floor of a luxury residence built in an art-deco building from 1928 listed as Bâtiments de France. The apartment offers an entrance with storage-dressing room, a bright living room-kitchen, a bedroom and a bathroom. A cellar and an elevator in the building complete this property. Some photos are not contractual.
…By Barnes Léman


I invite you to discover this T2 of 45 m², in a quiet area, just steps away from the city center and all amenities.Its bright living room of 20 m² opens directly onto a terrace offering an unobstructed view, without any overlooking, ideal for enjoying the beautiful days. The sleeping area includes a bedroom with a dressing room, a shower room, and a separate toilet.Completely refreshed, with new flooring and repainted walls, the apartment is ready to live in. Its little extra: reversible air conditioning, for thermal comfort in both winter and summer.A cellar and a parking space complete this property. There is a possibility to acquire an additional closed garage, at an extra cost.Perfect for a first purchase or for a rental investment.Contact me for more information or to arrange a visit!Fees to be borne by the seller. In a condominium of 187 lots. Average share of the estimated budget: €902/year. No ongoing proceedings. Energy class C, Climate class B Estimated amount of annual energy expenses for standard use: between €780.00 and €1120.00 for the years 2021, 2022, and 2023 (subscriptions included). Information on the risks to which this property is exposed is available on the Géorisques website: georisques.gouv.fr.Your eXp Realty advisor: Anne VIAL-TISSOTIndependent sales agentRSAC 977986264 Thonon-les-BainsThis description has been automatically translated from French.
…By Exp Global France


Thonon-Les-Bains, city Centre. This three-bedroom penthouse apartment, with a floor area of 109 sqm, is situated in a residential complex due for completion in 2025. The entrance hall, fitted with built-in cupboards, leads to a light-filled living room offering views of the lake and the town, as well as a 75 sqm north-east facing terrace. The kitchen, which opens onto the living room, enjoys views of the mountains. In the sleeping area, there are three bedrooms, including a master suite with a walk-in wardrobe and en-suite shower room. A full bathroom completes the layout. The bedrooms open onto a south-facing balcony running the length of the apartment, offering a variety of views. The flat includes a locked underground garage with lighting and an electrical socket. There is the option to purchase a second garage. The development has a few outdoor parking spaces.
…By Barnes Léman


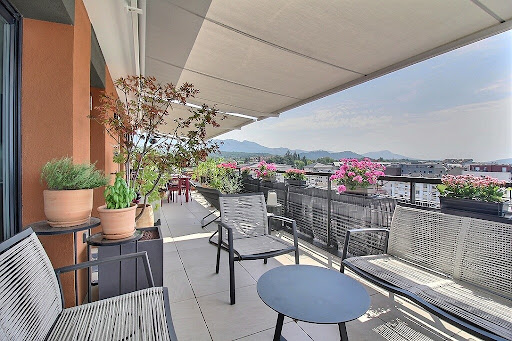
Penthouse in the city center of THONON LES BAINS. Discover this magnificent penthouse, with no overlooking, located on the 6th and top floor of a recent, secure condominium built in 2020. With a surface area of 97.29 m², this spacious T4 offers 3 bedrooms and benefits from high-quality features designed to combine comfort and quality of life. Thanks to its triple exposure (East, South, and West), the apartment is flooded with light throughout the day. You will enjoy an exceptional unobstructed view from the Dent d'Oche to the lake, as well as magnificent sunsets from the large terrace of over 30m². This terrace, a true extension of the living space, offers an ideal setting to host family and friends or simply enjoy the beautiful days. The apartment is also equipped with many appreciated amenities: Two awnings, a water softener, a large shower room, a second private shower in the master bedroom. Regarding parking, there is no compromise! You benefit from a large double-width garage, equipped with a charging station for electric vehicles. Ideally located, you can enjoy all amenities within walking distance. Highlights: Top floor penthouse, recent residence built in 2020, secure, no overlooking, 97.29 m² of living space, 3 bedrooms, triple exposure (East/South/West), very bright apartment, large terrace, unobstructed view of the Dent d'Oche and the lake, large double-width garage, charging station for electric vehicle, close to all amenities on foot. A rare property in the area, ideal for those looking for brightness, space, outdoor living, and a beautiful quality of life on the top floor. EXCLUSIVITY to discover! Condominium of 220 lots - including 98 residential lots. (No ongoing proceedings). Annual charges: 2215.8 euros.This description has been automatically translated from French.
…By Imogroup Thonon -


Located in the heart of a 2,480 m² private park, in a verdant, calm and secure environment, this exceptional property enjoys a unique living environment, just a stone's throw from the shores of the lake. Accessible directly by private elevator, this duplex combines elegance, comfort and brightness. Highlights: Panoramic views of the lake and the Alpine chain Large volumes bathed in natural light Premium finishes and modern amenities Spacious 52 m² terrace Cinema room, private laundry room and two parking spaces From the very first visit, the charm works: a real coup de coeur garanti for its future owners. Sale price of 2 indoor parking spaces: included in the price A full description and additional photos are available on request.
…By Switzerland Sotheby's International Realty


Ideally located in Nyon, this superb 5.5-room duplex apartment offers a privileged living environment, away from any nuisance and in the heart of a particularly green environment. Ideally located in Nyon, this superb 5.5-room duplex apartment offers a privileged living environment, away from any nuisance and in the heart of a particularly green environment. Nestled in a perfectly maintained luxury residence, this property offers 136 m² of living space spread over two levels, for a total PPE area of 167 m². It immediately seduces with its generous volumes, its beautiful luminosity and its permanent link with the outdoor spaces. The large bay windows naturally extend the living rooms towards the terraces and the private garden, creating a peaceful atmosphere resolutely turned towards nature. The main level opens onto a large entrance hall with guest toilet and leads to a spacious living room bathed in light. Living room and dining room benefit from a pleasant opening to the outdoors and a green view, offering a particularly warm setting throughout the seasons. Open to the living room, the large fully equipped kitchen blends harmoniously into this convivial space. It also benefits from an adjoining storage room serving as a private laundry room and offering precious storage space. A real asset of the apartment, the exteriors surround the living spaces and constitute a natural extension of the interior. Two beautiful terraces and a private garden allow you to take full advantage of the sunny days in a preserved environment, with trees as a backdrop. A private pedestrian gate also allows you to reach the surroundings directly from the garden. The sleeping area of this first level hosts a comfortable bedroom also with direct access to the outside, as well as a superb master suite. The latter has its own dressing room, a private bathroom and access to the terrace and garden, creating an intimate and particularly pleasant space. Upstairs, the distribution offers remarkable flexibility. This level, which also benefits from its own independent entrance, consists of two bedrooms with built-in wardrobes, each extended by a small private garden terrace, as well as a shower room. This configuration lends itself perfectly to family life by offering a beautiful independence to children or guests. It also makes it easy to imagine a professional space, an office or a space reserved for an au pair, while preserving the privacy of the rest of the accommodation. The apartment has been the subject of particular care on the part of its owners and benefits from numerous capital gains made as soon as it is acquired, giving it a level of comfort and finish superior to the original services. A cellar, an indoor parking space with storage space and an independent private room with electricity and ventilation complete the services of this property. Note that there is the possibility of renting an indoor parking space in addition. Built in 2003, the residence benefits from an excellent level of maintenance and a well-managed condominium. An elevator serves the different levels of the building. Rare on the Nyon market, this duplex combines many assets: beautiful volumes, four bedrooms, a particularly functional distribution, generous outdoor spaces and, above all, the privilege of living in peace and surrounded by greenery while remaining in the immediate vicinity of all the amenities of Nyon. An ideal property for a family looking for space, tranquility and a privileged quality of life The main level opens onto a large entrance hall with guest toilet and leads to a spacious living room bathed in light. Living room and dining room benefit from a pleasant opening to the outdoors and a green view, offering a particularly warm setting throughout the seasons. Open to the living room, the large fully equipped kitchen blends harmoniously into this convivial space. It also benefits from an adjoining storage room serving as a private laundry room and offering precious storage space. A real asset of the apartment, the exteriors surround the living spaces and constitute a natural extension of the interior. Two beautiful terraces and a private garden allow you to take full advantage of the sunny days in a preserved environment, with trees as a backdrop. A private pedestrian gate also allows you to reach the surroundings directly from the garden. The sleeping area of this first level hosts a comfortable bedroom also with direct access to the outside, as well as a superb master suite. The latter has its own dressing room, a private bathroom and access to the terrace and garden, creating an intimate and particularly pleasant space. Upstairs, the distribution offers remarkable flexibility. This level, which also benefits from its own independent entrance, consists of two bedrooms with built-in wardrobes, each extended by a small private garden terrace, as well as a shower room. This configuration lends itself perfectly to family life by offering a beautiful independence to children or guests. It also makes it easy to imagine a professional space, an office or a space reserved for an au pair, while preserving the privacy of the rest of the accommodation. The apartment has been the subject of particular care on the part of its owners and benefits from numerous capital gains made as soon as it is acquired, giving it a level of comfort and finish superior to the original services. A cellar, an indoor parking space with storage space and an independent private room with electricity and ventilation complete the services of this property. Note that there is the possibility of renting an indoor parking space in addition. Built in 2003, the residence benefits from an excellent level of maintenance and a well-managed condominium. An elevator serves the different levels of the building. Rare on the Nyon market, this duplex combines many assets: beautiful volumes, four bedrooms, a particularly functional distribution, generous outdoor spaces and, above all, the privilege of living in peace and surrounded by greenery while remaining in the immediate vicinity of all the amenities of Nyon. An ideal property for a family looking for space, tranquility and a privileged quality of life.
…By Annonceur International

Located within a sought-after and secure residence, this apartment has been completely renovated in 2025 with taste and high-quality materials, offering modern and elegant features.This rare property boasts a large terrace and a private garden with breathtaking views of Lake Geneva as well as the entire chain of the Alps, providing a spectacular and soothing living environment on a daily basis.The apartment consists notably of:- a spacious, bright living room with direct access to the terrace and garden- a fully equipped contemporary kitchen- a suite with a large dressing room and a full bathroom- a suite with a shower room- a fully equipped laundry room, practical and discreetly integrated- a visitor's toiletIn terms of parking, the property offers particularly generous facilities:- a double garage attached to the apartment with plenty of storage space- as well as a triple garageThe well-maintained and secure residence offers a calm, green, and exclusive environment, while remaining close to amenities and main roads of the coast.Highlights:- Secure residence- Complete renovation in 2025 with quality materials- Panoramic view of the lake and the Alps- Private garden- 2 suites with shower rooms- Equipped laundry room- Double garage + triple garageThis description has been automatically translated from French.
…By Naef Prestige Knight Frank


Completely renovated in 2026 and with a living area of 207 m², this beautiful 7-room duplex apartment offers a bright and particularly pleasant residential living environment, in the heart of a very green area and close to shops and all amenities. From the entrance, a charming little private outdoor space welcomes the occupants. The living room benefits from beautiful light and opens onto a terrace offering a pleasant view of the surrounding greenery. The kitchen, independent and fully equipped, combines functionality and comfort for everyday use. The sleeping area consists of four bedrooms and two bathrooms. A spacious multipurpose room completes the living spaces and can be arranged as a playroom, leisure area, office, gym, or even a comfortable home cinema. Two additional rooms, as well as a laundry room, complete this level and offer numerous layout possibilities. The property also benefits from a private garden, a cellar, and a garage, as well as a heat pump system. Located in a very residential environment, close to shops and amenities, this apartment offers a valuable balance between space, brightness, comfort, and quality of life, with beautiful private outdoor areas. A rare property due to its layout, generous volumes, and green surroundings.This description has been automatically translated from French.
…By Affinity Prestige Sarl Suisse

Receive by email any new listing that may match your search criteria
Your criteria :
By validating this form, you accept the general conditions of use of Le Figaro Properties.
These agencies offer a selection of luxury properties vente at Sciez. Feel free to contact them for personalized assistance.
Bring your search project to life by exploring our selection of 1 luxury apartment with a terrace in Sciez, starting at $680,295. Lunches in the sun, planting or simple breaks facing the rooftops: the terrace enriches every day. The minimum living area referenced in our listings is 112 m².
Private swimming in the heart of the city is no longer a dream: browse 1 luxury apartment with a pool in Sciez, available from $2,303,053. Residence pool or private pool, the configuration is highly appealing. You will find a living area starting from 214 m².
As close as possible to the shore, 1 luxury apartment right on the water in Sciez awaits your visit, starting at $2,303,053. Here, the boundary between the home and the water fades away to make room for a rare setting. This address has a living area measuring 214 m², for a price per square meter of $10,762.