The agencies at Balaruc-les-Bains
These agencies offer a selection of luxury properties vente at Balaruc-les-Bains. Feel free to contact them for personalized assistance.

 English$ USD · m²


The advertiser did not provide an english description for this listing.
…By Prestige Immo Neuf


Enjoy an exceptional view of the Mediterranean in one of the most sought-after neighborhoods of Sète. Just 150 meters from the beach, this upscale residence benefits from a prime location on the Corniche, in close proximity to shops, restaurants, tennis courts, and all amenities. On the 4th and top floor, this stunning 5-room apartment of 138m2 attracts with its generous volumes and brightness. Its spacious living room of 54 m² opens onto a beautiful terrace of 37 m², a true open-air living space offering a dominant view of the sea and the horizon. The sleeping area includes a master suite with a private shower room, three comfortable bedrooms, and a bathroom, perfectly meeting the expectations of both a primary residence and a high-end secondary residence. All rooms have a sea view. The amenities are complemented by two underground parking spaces, boxable, with pre-wiring for the installation of an electric vehicle charging station. A rare opportunity to live or invest in a privileged environment, where the sea, light, and quality of life combine daily.This description has been automatically translated from French.
…By Montpellier Sotheby's International Realty


Sète — PBI CRUSH® Selection Sète, dubbed ‘the singular island’ by the author of *La Jeune Parque*. Sète and its Pointe Courte, immortalised through the poetic lens of Agnès Varda. Sète, a true muse to so many other artists. It is at the heart of this city with its vibrant soul, where age-old traditions blend with an indomitable identity, that PIERRES-BLANCHES® presents “Une Aile sur la Mer®”. THE ANCHOR From the majestic tranquillity of the heights of Mont Saint-Clair to the dazzling façades of the Cadre Royal, Sète cultivates this rare duality. The combination of its historical influence and poetic allure unfolds across the Étang de Thau, revealing the haughty ridge of Mont Saint-Clair that towers over the town. THE ESSENCE OF THE LANDSCAPE The art of weightless living. Nestled in the heart of a lush green setting, this penthouse redefines the very essence of exclusivity. Its centrepiece stands out immediately: a 115 m² terrace, a veritable open-air stage overlooking the coastline. A sweeping vista, where the horizon of the Gulf of Lion becomes, from these heights, a breath of the sea. THE GEOMETRY OF VOLUMES Spanning 109 m², this suspended belvedere stands as a watchtower over the coastline. The Mediterranean is a constant presence here, an unchanging companion, as familiar as it is fascinating. The architecture is based on a desire for absolute transparency. The interplay of angled floor-to-ceiling windows allows for total spatial continuity, removing any physical boundary between the interior and the terrace. The structure recedes in favour of the landscape; the spaces stretch outwards in a sunny chromatic continuity. This sensation of weightlessness transforms the building into a suspended platform, in perfect symbiosis with the horizon. THE ART OF HOSPITALITY From the moment you enter, the spaces unfold, perspectives open up, and already your gaze drifts towards the horizon, drawn in by the bluish hues of the Mediterranean. The penthouse is organised around a landscaped axis that ensures the sustainability of the greenery. The space captures optimal sunlight, whose golden glow enhances the interior volumes. The 30 m² reception room embodies the philosophy of ‘slow living’, a true celebration of the good life. The kitchen, which opens onto the living areas, combines aesthetics and functionality to infuse the space with a distinctive design signature that reflects the spirit of the place. THE ESSENCE OF DREAMS Upstairs, the 35 m² master suite exudes a cosy atmosphere in natural tones. It features a bath overlooking the blue-gold reflections, complemented by a walk-in wardrobe and a private en-suite bathroom. The ground floor comprises two bedrooms measuring 13 and 11 m², each with access to a shared shower room. THE ESSENCE OF THE PLACE Framed by a breathtaking panoramic view, the terrace—nestled between shimmering water and a verdant hill, dotted with rockeries and coves—invites you on a long, leisurely journey without moving a step. COMFORT FEATURES Sète — Set within a secure residence comprising just five flats, this property stands out for its high-end specifications. Perfectly maintained, it requires no work and benefits from the convenience of a private garage. In the immediate vicinity of local shops, schools and cultural, sporting and community facilities. Five minutes from the beach. Situated in the heart of “l’Île Singulière”, a cultural town full of character, nestled between fine sandy beaches and other hidden treasures, this way of life unfolds to the rhythm of a skilfully crafted theatricality. Sète, a veritable natural cabinet of curiosities. PIERRES-BLANCHES® Private viewings by appointment +33 (0)4 67 70 07 87 © PIERRES-BLANCHES®, 2026. All rights reserved.
…By Pierres Blanches Immobilier


Sète, the pearl of the Mediterranean, discover this magnificent apartment with a sea view, in the Corniche district! Important information (simulated sea view from a real drone photo and photo edited using AI).Known as the "Venice of Languedoc", Sète captivates with its unique charm between sea and lagoon. An authentic and lively port city, it combines picturesque canals, colorful facades, and fine sandy beaches along 12 km of coastline. Dominated by Mount Saint-Clair, it offers exceptional panoramas and an ambiance that is both cultural, artistic, and typically Mediterranean. A rare living environment, between sea, history, and the art of living. More than a residence, Les Tritons symbolizes the renewal and the art of living in Sète. Ideally located on the Corniche, this modern and elegant development is set in a rare environment between sea and city. Comprising two intimate buildings over four levels, the residence offers security, comfort, and serenity: private access, underground parking, landscaped gardens, and communal spaces. Each apartment has been designed to combine intimacy, light, and quality of life in an exceptional setting in the heart of Sète. This residence symbolizes the renewal and the art of living in Sète. Ideally located on the Corniche, this modern and elegant development is set in a rare environment between sea and city. Comprising two intimate buildings over four levels, the residence offers security, comfort, and serenity: private access, underground parking, landscaped gardens, and communal spaces. Each apartment has been designed to combine intimacy, light, and quality of life in an exceptional setting in the heart of Sète. Contact us to discover this extraordinary place.Information about the risks to which this property is exposed is available on the government website Géorisques: https://www.georisques.gouv.fr/ AGENCE HONESTY 222, place Ernest Granier 34000 MONTPELLIER N° SIREN: 822895462 CPI CCI de Montpellier N°3402 2016 000 013 512 Insured by MMA IARD N° 120137405 Your commercial agent M. Philippe MEDUS Tel. 0669977374 Individual Entrepreneur with Limited Liability registered at RSAC N°439752411- Montpellier Register Insured by MMA PRO N°A149442269This description has been automatically translated from French.
…By Medus Philippe


ON THE FRONT LINE BY THE SEA, AN EXCEPTIONAL OPPORTUNITY!!! Visit without further delay! (visits 7 days a week during the summer) A high-end, luxurious, and intimate residence of only 14 apartments from T2 to T5! Each unit is designed to maximize natural light, with large windows that not only flood your home with light but also offer breathtaking views of the Mediterranean Sea*. Discover this superb T3 apartment, unique with a panoramic sea view right on the seafront. Just a stone's throw from the heart of Grau d'Agde and all the shops and services: restaurants, butcher-fishmonger, bakery, supermarket, pharmacy, medical practices, markets twice a week, etc. In terms of transport: The airport and the SNCF train station are about ten minutes by car. Montpellier is accessible in 45 minutes by car or 33 minutes by TER. *For most of the apartments. Check availability with our sales team. Information on the risks to which this property is exposed is available on the government site Géorisques: https://www.georisques.gouv.fr/ AGENCY HONESTY 222, place Ernest Granier 34000 MONTPELLIER N° SIREN: 822895462 CPI CCI of Montpellier N°3402 2016 000 013 512 Insured by MMA IARD N° 120137405 Your commercial agent Mr. Philippe MEDUS Tel. 0669977374 Individual Entrepreneur with Limited Responsibility registered with RSAC N°439752411- Montpellier Registry) Insured by MMA PRO N°A149442269This description has been automatically translated from French.
…By Medus Philippe


In the heart of the prestigious Hauts de Lattes estate, discover this true architectural masterpiece where nature guides every line. The residence offers a unique lifestyle at the gates of Montpellier. Designed as an extension of the Mediterranean landscape, it stands out for its organic volumes, green facades, and remarkable integration within a preserved environment.Located on the top floor, this superb 111.90 m² T4 apartment offers rare amenities and generous living spaces. Upon entering, you will discover a magnificent reception room of nearly 46 m², bathed in light thanks to its large openings and extended by an exceptional 151 m² terrace. A true open-air living space, this unique area offers a privileged view over the surrounding vegetation and allows for various layouts dedicated to relaxation, entertaining, or even the installation of a jacuzzi.The night space has been designed to ensure comfort and intimacy. It consists of an elegant master suite with a dressing room and private bathroom, two additional bedrooms, an independent bathroom, and numerous well-integrated storage spaces.Every detail has been carefully considered to offer an exceptional daily life where light, nature, and architecture engage in perfect harmony. The remarkably studied volumes, large openings to the outside, and the quality of the amenities create a constant feeling of freedom and well-being.Ideally located in Lattes, in a privileged natural environment between ponds, beaches, and the city center of Montpellier, the residence benefits from excellent transport links thanks to the nearby tram, while offering a peaceful and exclusive living environment.This description has been automatically translated from French.
…By Argence & Argence Immobilier


LATTES BOIRARGUESSuperb exceptional T3 with a 58 m² terraceIn the heart of a sought-after residential environment, discover this magnificent T3 apartment of 70 m² with high-end amenities, benefiting from an exceptional terrace of 58 m², a true extension of the living space.Located in a contemporary high-standard residence, this property offers a bright living room with an open kitchen, large bay windows providing access to a terrace ideal for entertaining family and friends, two comfortable bedrooms, an elegant bathroom, and carefully selected amenities.The advantages:- T3 apartment of 70 m²- Private terrace of 58 m²- Optimal exposure and remarkable brightness- Secured residence- High-end amenities- Aluminum joinery- Reversible air conditioning- 4 private parking spaces (2 garages and 2 parking spaces)Just a few minutes from Montpellier, the beaches, the South France train station, and Montpellier Méditerranée Airport, enjoy a privileged living environment that combines comfort, modernity, and quality of life.A rare property in the area.For more information and to arrange a personalized presentation, contact us.AGENCE HONESTY 222, place Ernest Granier 34000 MONTPELLIER N° SIREN: 822895462 CPI CCI de Montpellier N°3402 2016 000 013 512 Assur. MMA IARD N° 120137405 Your commercial agent M.Philippe MEDUS Tel. 0669977374 Individual Entrepreneur with Limited Liability registered at RSAC N°439752411- Montpellier Registry) Assur. MMA PRO N°A149442269This description has been automatically translated from French.
…By Medus Philippe


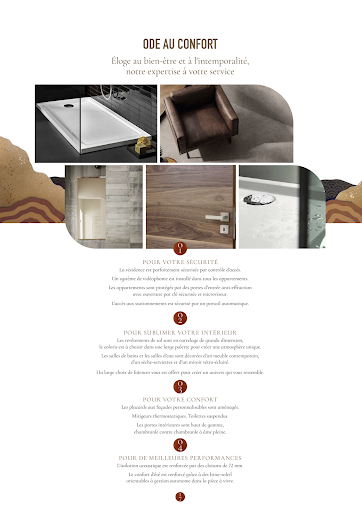
NEW in LATTES, a residential community perfectly located between the Mediterranean coastline and the city center of Montpellier, just 7 minutes by car from the most beautiful wild beaches of Petit Travers & Grand Travers! We have selected for you this superb 4-room apartment of more than 101 m2 of living space and 25 m2 of terrace, all on one level with a very nice open view of a protected natural area. For your utmost comfort, the amenities are of high standing: reversible ducted air conditioning, large format tiling/ceramics, suspended toilets, contemporary sanitary furniture, high-end interior doors, electric roller shutters with a centralized system. Residents of Lattes benefit from all the amenities and services for an optimal and pleasant quality of life on a daily basis: Tramway just steps from the residence, bike paths, green spaces, parks, shops, Sunday market, medical centers, shopping center, schools from nursery to high school, the nature house, and much more. 2 parking spaces included; Reduced notary fees (+/-2%) RE2020 standards; Completion guarantees, biennial, decennial, acoustic insulation warranty. RE 2020 standards; reduced notary fees. Contact us without further delay to find out more and arrange an appointment. Sale offer subject to availability; Contact us for more information (New properties under VEFA subject to co-ownership regime/ charge provision: +/- 2/month/m2 of living space) Information on the risks to which this property is exposed is available on the government site Géorisques: https://www.georisques.gouv.fr/ AGENCY HONESTY 222, place Ernest Granier 34000 MONTPELLIER RCS of Montpellier N° SIREN: 822895462 CPI CCI of Montpellier N°3402 2016 000 013 512 Insur. MMA IARD N° 120137405 Your commercial agent M.Philippe MEDUS Tel. 0669977374 Individual Company with Limited Liability registered with RSAC N°439752411- Montpellier Registry) Insur. MMA PRO N°A149442269This description has been automatically translated from French.
…By Medus Philippe


Discover in Lattes, a residential commune perfectly located between downtown Montpellier and the beaches. We present to you this sublime rooftop villa of 110 m², featuring an exceptional 45 m² terrace, partially equipped with a bioclimatic pergola.This apartment boasts an unobstructed location, with a clear view of a park, double exposure to the South/West, and large bay windows offering remarkable brightness.Located in a very high-end residence delivered in 2015 (one of the most beautiful in our Metropolis), characterized by clean and contemporary lines, part of an intimate building with only 8 units, you will benefit from top-notch amenities, a magnificent landscaped garden in the heart of the island, as well as a communal pool with a pool house.On the top floor, the apartment offers premium finishes:- 90x90 full mass tiling- Centralized roller shutters- Underfloor heating and cooling- Aluminum bay windows- Fully equipped kitchen- Numerous storage spaces and integrated fittingsAdditional advantages:• New TGV station nearby• Tram 5 minutes on foot• Odysseum shopping center, shops, services, and medical facilities quickly accessible• Just a few minutes by car: coast and downtown MontpellierThe apartment is sold with 2 secured underground parking spaces, including 1 closed box, as well as a parking space equipped with an electric charging point. Wall furniture from the living room and one bedroom included in the price. A rare offering on the High-End market in Montpellier. Information about the risks to which this property is exposed is available on the government site Géorisques: https://www.georisques.gouv.fr/AGENCE HONESTY 222, place Ernest Granier 34000 MONTPELLIER N° SIREN: 822895462 CPI CCI de Montpellier N°3402 2016 000 013 512 Assur. MMA IARD N° 120137405 Your commercial agent M. Philippe MEDUS Tel. 0669977374 Individual Entrepreneur registered at RSAC N°439752411- Montpellier Registry Assur. MMA PRO N°A149442269This description has been automatically translated from French.
…By Medus Philippe


PBI Crush® — 'Le Bel Étage' Right next to Place de la Canourgue—the highest point of the historic *Écusson* district—the area proudly asserts its rich heritage. A row of 17th- and 18th-century private mansions forms a stone boundary facing the fortified silhouette of Saint-Pierre Cathedral. The cityscape unfolds beneath the century-old canopy of hackberry trees, with views sweeping down toward the Unicorn Fountain. Just steps away, the Hôtel Richer de Belleval—a 'Grand Siècle' gem reimagined as an art foundation and Michelin-starred restaurant—firmly anchors this area in a realm of exclusive cultural distinction. THE SETTING The location boasts several remarkable features. At the corner of the square stands the Hôtel de Sarret—known as the 'Hôtel de la Coquille' (House of the Shell)—a listed historic monument that takes its name from the distinctive corner squinch arch built in 1636. The neighborhood has its own rhythm. In the morning, residents head down for bread and return via the Castellane market hall, their shopping bags heavier than anticipated. Afternoons often invite a stroll through the *Jardin des Plantes*—France’s oldest botanical garden, established in 1593 by Pierre Richer de Belleval. And in the evening, beneath the hackberry trees, as the city comes alive below, the square takes on the intimate, hushed atmosphere of an open-air drawing room. THE SCALE OF THE SPACE Just a minute from the square, on the first floor of an elegant early 20th-century building, the apartment offers 130 m² of living space. THE GEOMETRY OF VOLUMES The apartment has retained most of its original interior features. In the reception room, a sea-green marble fireplace—featuring white veining against a restrained background—supports a mirror topped with plasterwork; this feature visually expands the space by reflecting the windows. Molded double doors connect the rooms in an enfilade layout, true to traditional style. Underfoot, herringbone parquet flooring flows from room to room, echoing the patterned terrazzo floors in the transitional areas, which are designed to resemble rugs. THE ART OF ENTERTAINING The entrance hall, boasting a 3.50-meter ceiling, provides access to all the rooms. The combined kitchen and dining area—spanning over 20 m² and opening onto a workshop-style glass wall facing the courtyard—seamlessly introduces a contemporary touch. THE FABRIC OF DREAMS A balcony runs along the façade, connecting the reception rooms to the bedrooms. Inside, a hallway leads to the private quarters, comprising two bedrooms and a bathroom. A study completes the layout. THE SETTING The apartment occupies the first floor—the *bel étage* (principal floor)—of a three-story bourgeois building. Access is via a single flight of stairs; there is no elevator. COMFORT FEATURES Craftsmanship – Sea-green marble fireplace. Plasterwork. Molded double doors. Herringbone parquet. Terrazzo flooring. Amenities – Automatic gate · Intercom · Inner courtyard · Double glazing. Location – In the heart of the 'Golden Triangle,' right next to Place de la Canourgue. Place Royale du Peyrou is a three-minute walk away; Saint-Roch train station and the tram are less than five minutes away; and Place de la Comédie is ten minutes away. — Just a minute from Place de la Canourgue, this *bel étage* apartment is defined by its grand proportions; every element retains the scale of a formal reception space. Private viewing by appointment Full dossier upon request +33 (0)4 67 70 07 87
…By Pierres Blanches Immobilier


Magnificent rooftop in the PORT-MARIANNE area. Discover this apartment of approximately 150 m² of living space with a terrace of 102 m², complemented by a 130 m² solarium equipped with a swimming pool; possibility to set up a summer kitchen. RE 2020 standards; high-end features such as large-format tiles, melamine interior doors with wood effect, invisible hinges, ducted air conditioning, K Line sliding glass doors. Information on the risks to which this property is exposed is available on the government website Géorisques: https://www.georisques.gouv.fr/AGENCY HONESTY 222, place Ernest Granier 34000 MONTPELLIER RCS de Montpellier N° SIREN: 822895462 CPI CCI de Montpellier N°3402 2016 000 013 512 Ins. MMA IARD N° 120137405 Your commercial agent Mr. Philippe MEDUS Tel. 0669977374 Individual Entrepreneur with Limited Liability registered at RSAC N°439752411 - Montpellier Registry) Ins. MMA PRO N°A149442269This description has been automatically translated from French.
…By Medus Philippe


Co-exclusive Lucas Fox International Properties — within the prestigious Saint-Charles Residence, known for its listed stone frescoes and Art Deco architecture, this rare apartment combines historical charm and contemporary elegance. Renovated in 2020 by the architectural firm Brengues & Lepavec, it benefits from a high-quality renovation, where every detail has been designed to combine comfort, aesthetics and functionality. The living space, bathed in light thanks to its south-facing exposure, is structured around a main room of 43.5 m² combining a living room and open kitchen, offering a friendly and warm setting. The apartment has two spacious suites, including a 30 m² master suite with a custom-made dressing room, and a second one of 26.2 m², both offering an intimate and soothing atmosphere. A mezzanine reading area of 17.2 m² (Carrez law) completes the ensemble, ideal for an office, workshop or private lounge. The amenities are commensurate with the location: solid herringbone parquet flooring, collective reversible ducted air conditioning, parking on the forecourt and private indoor garage. Finally, the superb 65 m² terrace, a true extension of the interior spaces, offers optimal sunshine and an exceptional quality of life in the heart of Montpellier. An exceptional property within an iconic residence, combining historic architecture and contemporary comfort — a rare and sought-after address. Information on the risks to which this property is exposed is available on the Géorisques website: www.georisques.gouv.fr.
…By Lucas Fox Montpellier


Designed by architect François Fontès, this residence comprises two towers linked at their center by a suspended green void. This central glazed volume forms a landscaped and architectural composition in itself, offering residents a true space for conviviality and sharing. Entirely covered in vegetation and embraced by 2 kilometers of planters designed by Laura Gatti, this residence reaches a height of 50 meters with its 17 floors in the first tower, offering breathtaking 360° views from the Mediterranean to the Pic Saint-Loup, overlooking the historic center and the Jacques Coeur Basin. In the second tower, on the 9th and 10th/top floors, a superb 154m² rooftop terrace features multiple floor-to-ceiling windows that create a seamless dialogue between the interior and exterior, with stunning panoramic views of Montpellier stretching to the horizon. Framed by 70 sq m of terraces with varied exposures, this 4-room apartment benefits from exceptional natural light. It offers a spacious 60 sq m living area, a small lounge, a master suite with its own bathroom, and two further bedrooms sharing a bathroom. The layout is fully customizable. Two parking spaces are included. Winner of the Energy Efficiency Award, this residence provides complete comfort with its underfloor heating and cooling system and various energy options. Close to the new City Hall, this trendy "Consul de Mer" district, located south of Montpellier, combines green spaces, schools and universities, shops, offices, and business premises to offer its residents an ideal quality of life. An architectural marvel, a true green lung of Montpellier, with its private gardens, and just 15 minutes from the beaches, the TGV train station, and the airport... Mandate 2041
…By Montpellier Sotheby's International Realty


Designed by architect François Fontès, this residence comprises two towers linked at their center by a suspended green void. This central glazed volume forms a landscaped and architectural composition in itself, offering residents a true space for conviviality and sharing. Entirely covered in vegetation and embraced by 2 kilometers of planters designed by Laura Gatti, this residence rises to a height of 50 meters with its 17 floors, offering breathtaking 360° views from the Mediterranean to the Pic Saint-Loup, overlooking the historic center and the Jacques Coeur Basin. On the 12th floor, a spacious 132m² apartment features multiple floor-to-ceiling windows that create a seamless dialogue between the interior and exterior, with superb panoramic views of Montpellier stretching to the horizon. Framed by 38m² of terraces and balconies with varying exposures, this four-room apartment benefits from exceptional natural light. It offers a beautiful 61 sq m living space, a suite with dressing room and bathroom, and two bedrooms sharing a shower room. The layout is fully customizable. Two parking spaces are included. Winner of the energy efficiency award, this residence provides complete comfort with its underfloor heating and cooling system and various energy options. Close to the new City Hall, this trendy "Consul de Mer" district, located south of Montpellier, combines green spaces, schools and universities, shops, offices, and business premises to offer its residents an exceptional quality of life. An architectural marvel, a true green lung of Montpellier, with private gardens, and just 15 minutes from the beaches, the TGV train station, and the airport... Mandate 2041
…By Montpellier Sotheby's International Realty


On the top floor of this superb new luxury residence, in the heart of this highly sought-after residential area, a stone's throw from shops and the tramway, discover this superb new contemporary apartment available immediately with reduced notary fees of 2% and sold with a double garage in the basement! The apartment benefits from a triple exposure and exceptional brightness, notably with an incredible glass gallery that distributes the different rooms. On one side, a vast living space with very high ceilings and direct access to a 35 m² south-facing terrace. On the other, a confidential sleeping area with 2 beautiful bedrooms, bathroom, toilet and dressing room. Possibility of creating a 3rd bedroom. All the rooms of the apartment overlook the private park of the residence and benefit from optimal sunshine. Last opportunity to seize this exceptional property in this highly sought-after area!
…By Deflandre Résidences & Propriétés


In the heart of Montpellier, close to everything, this superb 165 sq m (1,776 sq ft) bourgeois apartment is located on the 2nd floor (with elevator) of a magnificent mid-19th-century building. The apartment's beautiful entrance immediately reveals magnificent proportions, rooms with 4.5-meter (13.5-foot) high ceilings, and fine materials: terrazzo, parquet flooring, and a period fireplace. The owners have added the comfort of contemporary materials in the kitchen, bathroom, and shower room; the whole is elegant and perfectly laid out. The living areas are bathed in sunlight, and there are unobstructed views of the gardens. Above the main apartment, with its own independent access, the former maid's rooms have been converted into a separate apartment of approximately 50 sq m (538 sq ft). Ideal for providing accommodation for someone living at home or for generating additional income. A cellar in the basement of the building. A rare find, not to be missed!
…By Deflandre Résidences & Propriétés


In the heart of Montpellier’s historic Écusson district, just steps from the highly sought-after Place du Marché aux Fleurs, BARNES Montpellier is delighted to present this remarkable, fully renovated apartment, located on the first floor of an elegant period building. Offering approximately 70 sq.m. of living space, this one-bedroom apartment immediately appeals with its generous proportions, abundant natural light and the harmonious blend of contemporary comfort and preserved period charm. Occupying a corner position and opening onto three streets, the property enjoys an exceptional sense of openness and particularly pleasant exposure. Natural light flows throughout the apartment, highlighting its generous proportions and the architectural details that give this residence its distinctive character. Beautiful original features have been carefully preserved and contribute to the unique identity of the property: traditional tiled flooring, high ceilings, a fireplace, an overmantel mirror and other period details create a refined setting in which the history of the building is beautifully expressed. The renovation has been thoughtfully designed to provide modern comfort while respecting the soul and authenticity of the property. Its impressive ceiling height, generous volumes and elegant proportions create a rare atmosphere, combining sophistication, warmth and timeless appeal. Ideally located in the heart of Montpellier’s historic centre, in one of the city’s most sought-after areas, the apartment benefits from an exceptional setting, close to local shops, charming restaurants, cultural venues and all the amenities of the city centre. A truly distinctive and elegant property, ideal for lovers of period architecture and character residences seeking a prime address in the very heart of Montpellier. Information regarding the risks to which this property is exposed is available on the Géorisques website: www.georisques.gouv.fr Property presented by BARNES Montpellier [email protected] +33 (0)4 99 58 32 60
…By Barnes Occitanie


In the heart of Montpellier, in a calm and sought-after environment, discover this magnificent 3-room apartment located on the top floor of a recent 2021 residence with contemporary design. With an area of approximately 76 m², it stands out for its harmonious layout, beautiful brightness, and attention to detail. The living space opens onto a large south-facing terrace, a true outdoor living area of about 25 m², where a private jacuzzi will allow you to fully enjoy the sun and an unobstructed view without overlooking. The modern and functional kitchen, equipped with high-end appliances, combines aesthetics and practicality thanks to careful finishes and quality materials. A secure double parking space in the basement, with the possibility of closing, completes this property that combines comfort and practicality in daily life. The residence benefits from a privileged location, just steps from Port Marianne and close to the city center. Shops, schools, and green spaces are immediately nearby, offering a peaceful yet dynamic living environment. A rare property on the Montpellier market, ideal for a principal residence, secondary home, or a wealth investment.This description has been automatically translated from French.
…By Coldwell Banker - Villanova Realty


This elegant, minimalist residence, located in the heart of the city, comprises just 13 high-end apartments. The only rooftop terrace in this exceptional property offers 103 sq m of living space framed by a 133 sq m terrace complete with a jacuzzi and shade sails. A spacious, light-filled living area features three large windows, including one 5 m wide, and an open-plan kitchen with a pantry. Two beautiful suites, one with a shower room and the other with a bathroom, are also included. All rooms have direct access to the terrace. The residence features ducted heating and cooling, home automation, and two garages. All shops are at your doorstep, and bus and tram stops are nearby.
…By Montpellier Sotheby's International Realty


Arceaux district... Close to the organic market and the tram, in a small, intimate residence of only 7 apartments, a beautiful 2-bedroom apartment of 80 m² with terraces... The bright, open-plan living area of 46 m² features two bay windows to enjoy and admire the panoramic views of the Arceaux district. Two lovely bedrooms of 15 m² and 13 m². Benefiting from a dual east and west exposure, the apartment is bathed in beautiful natural light. Reversible air conditioning. Two parking spaces on the ground floor. Prime location at the edge of the historic center...
…By Montpellier Sotheby's International Realty


In the heart of Montpellier, discover the EVANESENS residence and this high-end apartment located on the top floor, on the 9th floor + attic (10th floor), a residence with elegant architecture designed to offer a rare art of living between modernity and serenity. (Delivery 09/2026 reduced notary fees Discover this T5 type apartment (living room-kitchen + 4 bedrooms) revealing superb living spaces bathed in light and opening onto spacious terraces or private gardens, true extensions of your interior.Carefully designed features, generous volumes, and a privileged location make EVANESENS a sought-after address, ideal for living or making a quality property investment in Montpellier.EXTRAORDINARY ART-CHITECTUREMore than just an ornament, vegetation here has become the main actor... A true architectural innovation, EVANESENS embodies the habitat of tomorrow. A work of Art-chitecture, unique and bold, symbolizing a new vision of urban living.Imagined by architect François Fontès and agronomist-landscaper Laura Gatti, this residence, nearly 50 meters high, consists of two greened towers. The residence enjoys a privileged location at the edge of the park of the new town hall, in the highly sought-after Consuls de mer district.Visit our Show Apartment!HONESTY222, Place Ernest Granier 34000 MONTPELLIER RCS de Montpellier N° SIREN: 822895462 CPI CCI de Montpellier N°3402 2016 000 013 512 Assur. MMA IARD N° 120137405 Your commercial agent M. Philippe MEDUS Tel. 0669977374 Individual Entrepreneur with Limited Liability registered with RSAC N°439752411 - Montpellier Registry) Assur. MMA PRO N°A149442269.This description has been automatically translated from French.
…By Medus Philippe


Live in PORT-MARIANNE / PARC MARIANNE, Facing the Charpak Park!Don’t miss the opportunity to live in this new exceptional residence, the very latest to emerge in the sought-after Parc-Marianne area, with an unobstructed view of the lush Charpak Park!Designed as a true haven of tranquility, the residence consists of only two R+5 buildings, accommodating 26 apartments from T2 to T5!Discover this magnificent apartment in Building B of the project, which has only 9 units; this T5 apartment of 98 m² of living space on the 4th/5th floor is extended by a large terrace of 18 m² facing SOUTHEAST, designed as a natural extension of your indoor space; the view of the park is stunning! The construction adheres to the RE2020 standard, ensuring thermal comfort and energy performance.Ideally located, the residence offers you a daily life accessible by foot or by bike: shops, restaurants, services, Millénaire clinic, tramway, schools, and the Odysseum shopping center are in the immediate vicinity.Just a few minutes from the historic center, the new TGV station of the international airport, and the A9.Contact us now to discover this exceptional apartmentHONESTY 222, place Ernest Granier 34000 MONTPELLIER RCS de Montpellier N° SIREN: 822895462 CPI CCI de Montpellier N°3402 2016 000 013 512 Assur. MMA IARD N° 120137405.Your commercial agent M. Philippe MEDUS Tel. 0669977374 Individual Entrepreneur registered at the RSAC N°439752411- Montpellier Registry) Assur. MMA PRO N°A149442269.This description has been automatically translated from French.
…By Medus Philippe


In Carnon-Plage, in the second line from the sea and in a quiet location, a 105 m² rooftop apartment with sea views, a living room of nearly 49 m², three bedrooms including a master suite and about 64 m² of terraces. South-facing, it has a private elevator, reversible air conditioning, a cellar, and a double closed garage.This description has been automatically translated from French.
…By Agence Galerie Casanova
'%20stroke='%23DDAA3A'%20stroke-width='1.909'%20stroke-linecap='square'%20stroke-linejoin='bevel'/%3e%3c/svg%3e)
Receive by email any new listing that may match your search criteria
Your criteria :
By validating this form, you accept the general conditions of use of Le Figaro Properties.
These agencies offer a selection of luxury properties vente at Balaruc-les-Bains. Feel free to contact them for personalized assistance.
To enjoy the sea horizon from your home, browse 1 luxury apartment with sea views in Balaruc-les-Bains, with a price starting at $5,720,683. This apartment offers a living area measuring 108 m² and will allow you to enjoy a true staging of the sea as the hours pass.
Bring your search project to life by exploring our selection of 1 luxury apartment with a terrace in Balaruc-les-Bains, starting at $5,720,683. Lunches in the sun, planting or simple breaks facing the rooftops: the terrace enriches every day. The minimum living area referenced in our listings is 108 m².