Get early access to listings that match your criteria
Never miss an opportunity again. Our personalized alerts notify you instantly.

 English$ USD · m²


THE TREE-HOUSE The top floor studio at 46 Commerce Street is on the prettiest block in the West Village; flanked by the historic Cherry Lane Theatre and the newly opened restaurant, Commerce Inn, from the owners behind Buvette and Via Carota. The perfect setting of the atelier perched in tree-house fashion is housed in an early 1800’s 3-unit townhouse walk-up. The space commands notice with beautiful light streaming in from three exposures; north, east and west, overlooking the parade of leafy sun-lit treetops and collage-like array of west village facades and rooftops. Given this picturesque backdrop, the atelier captures the imagination in its most inspirational form, a perfect fit for a writer/artist, a retreat away from the bustle of the city. Leading to the top-floor space, the private stairwell with its windowed entry foyer provides a nice buffer between the lower unit and the studio. The space includes 2 skylights, a north-facing windowed pantry, an all-in-one new washer/dryer, and a newly renovated windowed bathroom. Other features include wide plank oak floors, 12’ angled beamed ceilings, exposed brick walls, and an amazing huge enclosed storage area. The self-managed financially sound coop has maintained low maintenance: $1,500 maintenance for Studio 5. Please call for related details and appointments for showing.
…By Sotheby's International Realty - Downtown Manhattan Brokerage


176 East 71st Street, 14D 2 BEDROOM Light-Filled Corner Residence of Scale and Possibility High on the 14th floor, Residence 14D is a beautifully proportioned five-room corner apartment defined by light, space, and a gracious sense of arrival. A proper Entry Foyer opens to an elegant Gallery, setting the tone for the home’s classic layout. The Living Room and Dining Room unfold with ease, offering both comfort and a natural flow for entertaining, while the Windowed Kitchen is ideally positioned just beyond. Two well-separated Bedrooms provide privacy and flexibility, complemented by two-and-a-half Baths. The scale of the apartment allows for the easy addition of a third Bedroom, should one desire. Oversized windows frame open east and north exposures, bringing in lovely natural light throughout the day. The corner orientation enhances both airiness and outlook, while wood floors run throughout, adding warmth and continuity. Located in The Townsend House, a full-service cooperative with a full-time doorman, excellent staff, and on-site laundry, the building is known for its comfort, ease, and welcoming atmosphere. Just off Third Avenue, the location offers immediate access to the best of the Upper East Side—shops, restaurants, and convenient transportation all moments away Temporary monthly surcharge $162. The residence is ready for its next chapter and offers the opportunity to tailor an already exceptional home to one’s personal vision.
…By Sotheby's International Realty - East Side Manhattan Brokerage


Gracing the sunlit corner of Fifth Avenue and 86th Street, directly across from Central Park and the iconic Jacqueline Onassis Reservoir, this exceptional residence at 1050 Fifth Avenue epitomizes classic Fifth Avenue living. Bathed in natural light from oversized windows on three exposures, this approximately 1,700-square-foot home offers a unique combination of a center hall layout with grandly scaled rooms, modern elegance, timeless architectural integrity, and serene views. This five-room home has been meticulously designed by an accomplished architect to balance sophistication with a sense of ease. Oversized windows frame luminous exposures from morning to dusk, filling each room with warmth and airiness. A formal entrance foyer opens into a gracious gallery that sets the tone for the home’s relaxed sophistication. The gallery unfolds into an impressive enfilade of entertaining rooms—nearly 60 feet in length—comprising an expansive living room and an elegant dining room. Sunlight floods the home throughout the day, while handsome, custom millwork and hardwood floors enhance the living and dining spaces. Beautifully appointed built-ins and a decorative fireplace anchor the living room with tailored sophistication and exceptional functionality, while generous wall space throughout provides an ideal setting for art collectors. From the tree-lined vista of East 86th Street, the living room and primary suite enjoy enchanting views of the verdant canopy of Central Park and the stately architecture of the Neue Galerie beneath an open sky. The dining room, bathed in soft northern light, overlooks a peaceful interior courtyard and terrace. The windowed galley kitchen, outfitted with stainless steel appliances and an in-unit washer/dryer, provides ample space for culinary pursuits or catered affairs. For those desiring a more open concept, the kitchen may be seamlessly combined with the dining room, which also functions beautifully as a third bedroom or library. The private quarters are equally well-appointed. The luxurious primary suite includes an ensuite bath, two walk-in closets, and an additional closet. The spacious second bedroom—currently used as a study and den—features elegant built-ins, a walk-in closet, and access to a well-appointed second bath. Throughout, the apartment offers exceptional storage, two large coat closets in the foyer, and thru-wall air conditioning in every room. Built in 1959 by Lipman and Spitzer, 1050 Fifth Avenue remains one of the area’s most distinguished full-service cooperatives, offering a 24-hour doorman and concierge, attended elevators, a live-in resident manager, and an array of sought-after amenities: a fitness center, bike room, storage units (subject to availability), laundry room, on-site garage with a reduced monthly rate, and a panoramic roof terrace with sweeping views of Central Park and the Manhattan skyline. 1050 Fifth Avenue permits pets with board approval, 50% financing, guarantors, co-purchasing, and secondary residences on a case-by-case basis. Smoking, subletting, diplomat purchases, or purchases by parents for children are not allowed. There is a 1% flip tax. Ideally situated just moments from the Metropolitan Museum of Art, the Guggenheim, Madison Avenue’s world-class boutiques, and the city’s finest dining and cultural institutions, this remarkable home offers an exceptional opportunity to experience Fifth Avenue elegance at its most inviting.
…By Sotheby's International Realty - East Side Manhattan Brokerage


Don't miss out on the opportunity to own this pristine and immaculately kept Penthouse at 1 John Street. Since originally purchased from the sponsor from this 2016 development, PHE has never been available to anyone, until now. Located on the coveted northwest corner of 1 John Street in DUMBO, it offers breathtaking panoramic views of the Manhattan Bridge, Williamsburg Bridge, East River, Empire State Building, Domino Sugar Factory, and the iconic New York City Skyline. This unique waterfront home is situated directly in Brooklyn Bridge Park which is the only residential building in the neighborhood to have this honor. The perfect design of this penthouse features four bedrooms, four and a half bathrooms, with approximately 3,655 +/- sq. ft of interior space and an additional 693 +/- sq. ft Manhattan-facing private rooftop terrace complete with a gas grill perfect for hosting on any occasion. Upon entering this 11th floor oasis, you are welcomed by an abundance of natural light streaming into this home. As you continue through the grand foyer, your attention will be immediately captivated by picturesque views of the New York City skyline, the Empire State Building, the Manhattan Bridge, and the East River, all visible through wrap-around nearly floor-to-ceiling windows in the kitchen, living, dining, and bedroom areas. The fully equipped open chef's kitchen is a standout feature, exemplifying a wall of premium Italian RiFRA cabinetry, top-of-the-line Gaggenau appliances, a Bosch dishwasher, a vented hood, a spacious dual center island, wine fridge, and a stove. The living and dining areas are separated by a stunning gas fireplace, effortlessly connecting both spaces and creating an ideal layout. For an elevated living experience, ascend to the private rooftop terrace from the elevator and relish the incredible views and tranquility. The west-facing primary bedroom is sprawling as it accommodates a sitting area/office space, boasts two custom-fitted walk-in closets, and features a spa-quality en-suite bathroom. Highlighting the en-suite bathroom is mosaic stone flooring, a deep soaking free standing tub surrounded by custom cedar woodwork, a walk-in shower with dual shower heads, and a double vanity sink with storage below. The second, third, and fourth bedrooms are generously sized and come with their own en-suite bathrooms, complimented with custom-fitted closets. All of these rooms truly offer unmatched views in every direction! Rounding out this spectacular home are 10’ ceilings, wide-plank white oak flooring, custom California Closets, a pre-wired audio system with speakers, updated lighting throughout, a powder room, a laundry room complete with a Samsung washer and gas-vented dryer, central air conditioning, an abundance of storage options, and the luxury of automatic shades throughout. Perfectly situated in DUMBOs coveted Brooklyn Bridge Park, 1 John Street is a LEED Gold certified building offering a 24-hour doorman/concierge in a beautifully-appointed lobby, common landscaped roof deck with grill, park side lounge area, gym designed by la Palestra, secure package room, bike storage room, storage room and common laundry room. The Brooklyn Children’s Museum annex is also included in the building. One John Street is conveniently located near the A/C/F trains and the water ferry located in Brooklyn Bridge Park. Celebrated for its architecture, DUMBO features charming Belgian block streets, Empire Stores, Jane’s Carousel, restaurants, cafes, renowned art galleries, and much more.
…By Sotheby's International Realty - Downtown Manhattan Brokerage


A spectacular one-bedroom pre-war home is now offered for sale at 299 West 12th Street. Apartment 7F boasts unobstructed southern views over the treetops of Abingdon Square Park, the historic West Village, and all the way to the Freedom Tower. Ideally positioned on the highly sought-after F line, this beautiful residence welcomes you with a gracious entry foyer featuring a large walk-in closet, seamlessly leading to a spacious dining area adjacent to the windowed kitchen. A step-down leads to the gracious sunken living room, highlighted by a wood-burning fireplace, a wall of closets, and dramatic southern light and views—perfect for both entertaining and everyday living. The serene primary bedroom offers exceptional storage with a California Closets–designed walk-in closet, an additional wall of closets, and an ensuite bath. This home has many custom closets, hardwood floors, beamed ceilings, space, light, and views. Electricity is included in the common charges. There are two monthly assessments; Assessment #1 $340.39/month for capital improvements (Local Law 11) until December 2026. Assessment #2 $64.88/month for the lobby renovation loan which matures in 2031. 299 West 12th Street is a full-service luxury condominium designed by Emory Roth in the heart of the West Village. Amenities include, 24-hour doorman, live in super, laundry room, and bike storage. Residents enjoy proximity to the Abingdon Square Farmers' Market, Whitney Museum, Meatpacking District, Highline, Hudson River Park, the best shopping, dining, cultural, entertainment and transportation opportunities New York has to offer.
…By Sotheby's International Realty - Downtown Manhattan Brokerage


This two bedroom co-op apartment in East Harlem features an open floorplan and sun filled rooms right in the heart of New York’s cultural epicenter. A large galley kitchen anchors the public rooms whilst a particularly wide hallway leads to the two spacious bedrooms and bathroom. The hallway contains substantial storage as well as a stacked washer and dryer. The building features a virtual doorman, an elevator and has a furnished roof deck. Lancaster Lexington nestled is nestled equidistant to Central Park and Marcus Garvey Park. The 4/5/6 trains and Metro North are a few blocks away, as well as a host of restaurants and cafes. Pets welcome. Please Note: Income restrictions apply. These limits are based on 130% of the Area Median Income (AMI).
…By Sotheby's International Realty - East Side Manhattan Brokerage


843 Square Feet of Terrace. Two Different Views of New York. Open the bronze doors and the living room keeps going outside. The kitchen, dining room, and terrace all sit on the same level. You cook inside while someone sets the table outside. Beyond the terrace, tree-lined East 12th Street stretches below. Look north and the view opens to Midtown, with the Empire State and Chrysler Buildings standing clearly against the sky. Morning coffee above the treetops. Dinner for eight. In warmer months, the terrace is another living room. The rear terrace runs across the full width and looks into the ivy-covered courtyard designed by Future Green Studio. In front: skyline. In back: private courtyard. Together, the terraces provide 843 square feet that becomes part of how the home is lived. Three Bedrooms. 1,744 Square Feet. 15'6" Ceilings. One of only three residences on its private penthouse wing, this single-level floor-through offers exceptional privacy and abundant natural light from north and south exposures. The ceilings rise 15'6". Large pieces of art have space around them. Windows on both sides bring in two different views. From the center of the penthouse, you can see both. It has the openness and volume people seek in a downtown loft, with the comfort, finish, privacy, and services of a modern condominium. The living room, dining area, and kitchen unfold as one continuous space. Nothing interrupts the movement between them. Open the bronze-framed casement doors and the room simply keeps going. Someone can be cooking. Someone else can be outside. Everyone still feels connected. A sculptural white oak island topped in midnight black limestone anchors the kitchen. Satin-lacquer Italian cabinetry sits against Calacatta Ice marble. Sub-Zero, Wolf, and Bosch appliances are fully integrated. Blackened metal details give the kitchen definition. Everything has a purpose. The primary suite opens onto the rear terrace facing the private courtyard. There is a walk-in closet and an expansive five-fixture en-suite bath finished in Calacatta Ice marble. Deep soaking tub. Glass-enclosed shower. Radiant-heated herringbone Bianco Dolomiti mosaic floors. The second and third bedrooms are well proportioned and filled with natural light. Two additional full baths and a powder room continue the same level of finish. Laundry is inside the residence, discreetly placed. Paris Forino designed the interiors with a quiet hand. Seven-inch-wide European white oak floors throughout. Eight-foot solid-core doors with burnished brass hardware. Sound-attenuating bronze-framed windows. Architectural millwork is clean and precise. All bathrooms include radiant-heated floors. Steiner East Village has only 82 residences in this celebrated example of contextual modernism by S9 Architecture. Danish brick and a U-shaped plan surrounding a private, ivy-covered courtyard create a distinctive sense of place. The building offers over 16,000 square feet of amenities, including a 50-foot teak-ribbed pool, spa with sauna and steam room, FitLore fitness center, rooftop sky park with herb gardens and open-air kitchen, library with fireplace, children's playroom, 24-hour concierge, and live-in resident manager. East 12th Street is tree-lined and calm. Tompkins Square Park is nearby. The Union Square Greenmarket is within easy reach. Within a short walk are Michelin-starred restaurants, celebrated chef-driven kitchens, galleries, bookstores, and the independent places that make downtown Manhattan distinctive. You can walk out the door and be in the middle of downtown within minutes. Then you come home. You rise above the trees. You open the bronze doors to the terrace. And the city becomes the view.
…By Sotheby's International Realty - Downtown Manhattan Brokerage


This versatile layout offers excellent potential to remain a professional/medical space or be converted into a residential home. Featuring both a private street entrance via a vestibule and a secondary entrance from the building lobby, the space provides flexibility and privacy. The interior comprises five well-proportioned rooms and two full bathrooms, with soaring 10'1" ceilings throughout and approximately 1,141 square feet of space. The cooperative permits up to 75% financing and applies a 2% flip tax on the purchase price, payable by either party.425 East 86th Street is a well-established, full-service cooperative offering a prime Upper East Side location and a strong sense of community.
…By Sotheby's International Realty - East Side Manhattan Brokerage


Live above it all in this exceptional high-floor residence at the Sheffield Condominium, where breathtaking South and East exposures frame iconic New York City views from the 50th floor. Spanning approximately 1,600 square feet, this home is wrapped in dramatic corner windows, flooding the interiors with natural light throughout the day. Thoughtfully upgraded by the owner, the residence blends cutting-edge technology with refined design. A fully integrated Bang & Olufsen 5.1 surround sound system, in-wall CAT7 wiring, a primary bedroom Beovision TV, and a concealed 135-inch projector elevate the living experience, while smart home compatibility with Siri, Google Home, and Alexa ensures seamless modern convenience. The unit features a soundproofed entry door with a custom frame, plus a soundproofed master bedroom for added privacy from the neighboring unit. The windowed chef’s kitchen is both sleek and functional, outfitted with premium appliances, glass cabinetry, a Sharp drawer microwave, Kohler touchless faucet, Everpure water filtration system, and a built-in wine cooler. Custom Italian doors and refined finishes carry throughout the home, while additional features such as an LG washer and dryer, Toto washlets in both bathrooms, Nest thermostats, and Lutron Palladium motorized shades and lighting complete this fully modernized residence. A ventless hearth fireplace adds warmth and ambiance to the living room. The primary suite is a true retreat, featuring generous proportions and a spa-like en suite bath with dual vanities, marble-clad walls and floors, and a separate glass-enclosed shower. The second bedroom is equally versatile, enhanced by a custom bookshelf Murphy bed—ideal for guests or a sophisticated home office. This unit is currently configured as a 2 bedroom but can easily be converted to a 3 bedroom. Residents of this full-service luxury condominium enjoy an unparalleled suite of amenities. A private driveway leads to a striking glass-enclosed lobby with 24-hour doorman and concierge. The exclusive Sky Club features multiple lounges, a state-of-the-art fitness center with complimentary classes, sauna and steam rooms, and a year-round indoor pool with an outdoor deck. Additional highlights include a landscaped rooftop terrace with BBQ grills, a children’s playroom, on-site parking garage, bike storage, temperature-controlled storage, and a pet spa. Capital Assessment: $361.62/month through December 31st, 2030 for replenishing capital reserves Perfectly positioned just moments from Central Park and Lincoln Center, this premier 57th Street address offers immediate access to world-class dining, culture, and transportation—placing the very best of Manhattan at your front door.
…By Sotheby's International Realty - East Side Manhattan Brokerage


Welcome to Unit 44H, a beautiful corner unit at the sought after Orion Condominium. This stunning residence on the 44th floor showcases sweeping southern and western views of the Manhattan skyline and Hudson River offering breathtaking vistas out of every window. The apartment features floor-to-ceiling windows, offering perfect sunlight by day, and dramatic skyline views by night. The H line is considered the most desirable 1 bedroom line because of iconic views, featuring landmarks such as the Hudson River, the Statue of Liberty, Hudson Yards, One World Trade Center, the Freedom Tower and the Empire State Building. A sleek windowed kitchen outfitted with granite countertops, Bosch appliances, and ample counterspace is a culinary dream. The limestone bathroom offers a deep soaking tub and Waterworks fixtures, allowing for optimal rest and restoration. The unit also includes in-unit washer/dryer in-unit, and excellent customized closet space and custom shades throughout. Indulge in The Orion’s world-class amenities, featuring a 9,000 sq. ft. La Palestra fitness center with cutting-edge equipment, an indoor lap pool, Whirlpool spa, saunas, treatment rooms, and a dedicated yoga/Pilates studio. Residents can also enjoy a multi-level sundeck with sweeping city views, a resident lounge, screening room, game room, and children’s playroom. Everyday conveniences include an on-site garage, business center, bike storage, and cold grocery storage—designed to make city living truly seamless. This full-service condominium offers 24-hour doorman and concierge service, placing you at the heart of it all—just moments from Hudson Yards, the Theatre District, the High Line, and some of Manhattan’s best dining, shopping, and entertainment. Capital Assessment 1: $71.49 (ongoing, replenishing reserves) Capital Assessment 2: $396.27 (through December 31, 2026, for capital improvements). If residence is used as a primary residence, Real Estate taxes are $1,331.55/month. Discover the pinnacle of Manhattan luxury at The Orion and make this residence your own. Listing agent is also the property owner.
…By Sotheby's International Realty - East Side Manhattan Brokerage


Welcome to Residence 2/3A at 129 East 69th Street—a rare duplex that truly feels like home. Enter into a dramatic double-height foyer with soaring 15-foot ceilings, setting the tone for this exceptional prewar residence. Rich in character, the home features beautifully proportioned rooms, tall ceilings, a wood-burning fireplace, and an abundance of natural light streaming through oversized windows in the gracious living room. The layout flows seamlessly into a formal dining room with double exposures across three large windows, creating an ideal setting for both everyday living and elegant entertaining. The spacious windowed kitchen is thoughtfully designed with ample storage and includes an in-unit washer and vented dryer, butler's pantry and custom cabinets throughout. This level is completed by a half bathroom positioned just outside the versatile den that can easily serve as a fourth bedroom, home office, or library. Upstairs, three generously sized bedrooms offer comfort and privacy, each filled with bright, natural light. The primary suite is a standout, featuring sunny double exposures, three large windows, and its own en-suite bathroom. Combining classic prewar charm with a warm, inviting layout, this is a home of rare scale and character in a coveted Upper East Side location. Residents enjoy a multitude of amenities including; 24-hour door attendant, live-in resident manager, fitness room, laundry room, and private storage. The building allows 50% financing and there is a 3% flip tax. Pets are welcome!
…By Sotheby's International Realty - East Side Manhattan Brokerage


Welcome home to pristine and beautifully maintained Waterview Towers, located in the Bath Beach section of Brooklyn. This spacious two bedroom 1,000 sq. ft. apartment is located one floor up on the first floor (the stairs or elevator are accessible to your preference). This apartment offers a large living room with great natural light, galley kitchen with a stovetop, Formica counter tops, eat-in dining area, two large sized bedrooms, nice size closets, extra large private terrace (20 ft. long), facing the garden. Both the bathroom and kitchen were renovated at one time and are not original to the building. This apartment is filled with potential and waiting for your personal touch. Amenities include on site live-in superintendent, card operated laundry room, community room, children's playground for tenants only (with key for entry), intercom security system, nighttime part-time security guard, wait list for parking (additional fee of $100 per month). Close to Calvert Vaux Park, schools, public transportation (express bus is across the street), nearby shopping (BJ's, Food Bazaar, Home Depot, Walgreens, Caesars Bay Shopping Center which includes Target, Kohl's, Best Buy, Five Below, Skechers), Verrazzano Sports Complex, Crunch Fitness. Monthly maintenance is $1,001.60 which includes electric, gas, heat, water, taxes. Additional fees: $30 per air conditioner per month, $10 dishwasher per month. Flip tax: $9,125 - paid by seller. Minimum down payment: 20%. Current assessment: $182.50 for Local Law 11 brick and terrace work. Sublets must be approved by the Board of Directors after one year of living in the building. *Please note some images have been virtually staged to better showcase the true potential of rooms and spaces in the home. Cross Streets: Bay 44th St and 26th Ave.
…By Madison Estates Sotheby's International Realty


This elegant, renovated studio offers a rare blend of modern luxury and full-service condominium living. Income-producing with tenant in place through January 2027, it presents an exceptional opportunity for both investors and end users alike. The space has been meticulously redesigned, featuring soaring 9’2" ceilings and floor-to-ceiling windows that flood the home with northern and western light. The sleek kitchen boasts premium stainless-steel appliances and custom cabinetry, while the spa-like marble bathroom is anchored by a massive freestanding shower with a floating glass door and polished hardware. All-new wood floors and generous closet space complete this sophisticated retreat. Situated in a prime Upper East Side location, 200 East 69th Street is a premier 55-story condominium renowned for its elite service, security, and privacy. Residents enjoy the 24-hour attention of a full-time doorman, concierge, and porter. The building’s lifestyle amenities have been recently enhanced, including a state-of-the-art gym, an on-site garage, and a beautifully landscaped private garden, providing an oasis of calm in the heart of the city.
…By Sotheby's International Realty - East Side Manhattan Brokerage


870 UNITED NATIONS PLAZA PH 37/38B Light-Filled Penthouse Duplex in Historic Turtle Bay Neighborhood Has Breathtaking Unobstructed Views of NYC Here is your once-in-a-lifetime opportunity to own a beautifully appointed and impeccably designed three bedroom plus library in one of Manhattan’s premier residences. This residence boasts 9ft ceilings and a gracious layout and bright open city views. The Duplex was imagined and designed by legendary Master Architects Max Abramovitz and Wallace K. Harrison, who also designed the nearby United Nations Secretariat building. The Co-op is a multi-story masterpiece, with mid-century modern details such as plaster walls, high ceilings, hardwood flooring, (white marble flooring on the ground floor and hard wood upstairs) wood-burning fireplace, and a private elevator. This penthouse is the crowning jewel of one of the most modernist residential structures in New York City with wall to wall windows spread over two floors with amazing views from all rooms. Additional features of this incredible home include custom lighting, multiple zoned central air conditioning and generous closet space throughout. The sun drenched corner PH looks out on panoramic NW&E views and the greatest city in the world is literally at your feet. MAIN LEVEL 37TH FLOOR Enter through a private foyer that showcases a beautiful spiral staircase. The vast corner living boasts a wood burning fireplace with a finely crafted marble mantle. Other rooms on this level include a large privale bedroom with ensuite bathroom; an eat in kitchen with a dishwasher and a wine cooler; a formal dining room and library with direct and protected views of the East River and beyond; a laundry room with a washer and dryer; and a service entrance, UPPER LEVEL 38TH FLOOR Ascend to a second floor via the private elevator or the gorgeous spiral staircase to access the large Master Suite which includes a dressing room and a custom marble bathroom with a luxurious rainfall shower, walk in closets and a spacious sitting room that could easily be converted into a fourth bedroom; a home office, or an additional bathroom as the space’s original plumbing remains intact. (There is a dressing room that could be converted back to an additional bathroom) The second and third bedrooms on this level both have ensuite bathrooms. ABOUT THE BUILDING 870 UN PLAZA is a prestigious luxury coop which has the longest private driveway in NYC, which leads to a grand triple height lobby. The superbly run full service building offers a 24 hour doorman, valet, and concierge service. The more than 50 staff members provide five star service and security elevating residents to a whole new level of lifestyle. Building amenities include an on site management office; state of the art fitness center with Pilates studio; golf simulator; billiards room; two conference rooms; an in house dry cleaning service; rooftop sun decks; heated indoor garage; and “Club39”, a private resident’s lounge and entertainment area. Pets are welcome, and there is a dog park across the street. A storage room transfers with the apartment. United Nations Plaza is conveniently situated near public transportation, shops, restaurants and the FDR Drive, which makes its location ideal for frequent commuters. Neighboring the 18 acre UN Complex makes this exquisite home the epitome of comfort, privacy, and serenity.
…By Sotheby's International Realty - East Side Manhattan Brokerage


Perched on the 20th floor of a distinguished Sutton Place cooperative, this sophisticated one-bedroom, one-and-a-half-bath home offers dazzling views of the Manhattan skyline, the East River, and the iconic Queensboro Bridge. From the semi-private landing, you are welcomed into a gracious foyer gallery, lined with custom bookcases, that opens into an expansive living and dining area. Walls of brand-new tilt-and-turn windows frame open North and East exposures, bathing the interiors in light and showcasing the cityscape beyond. With ceilings rising to nine feet, the home offers exceptional volume and scale. The windowed kitchen is set apart from the living space, providing functionality and privacy. The generously scaled bedroom is thoughtfully designed with a wall of custom closets, a built-in vanity, and an en-suite marble bath with a soaking tub. The bedroom’s unique cut-out shape enhances the sense of scale in the grand living area. A separate powder room adds convenience, while the apartment also includes a Bosch washer/dryer in the kitchen, central air-conditioning with individual thermostats in every room, and abundant storage throughout. This high-floor home combines the tranquility of Sutton Place with breathtaking vistas and modern updates, offering a truly special residence in one of Manhattan’s most coveted neighborhoods. Apartment 20E, located across the hall, is also available for sale and could be easily combined with this residence. The Sovereign is set amid the tranquility of Sutton Place, offering a peaceful escape from the city’s hustle and bustle. The location provides convenient access to the 59th Street Bridge, fine dining, shopping, and everyday conveniences such as Trader Joe’s and Home Depot. Built in 1975 and rising 48 stories, the building is home to 348 residences. Key Features Full-time 24/7 doorman On-site resident manager and management team Fitness center Personalized concierge mail service On-site covered garage with 24/7 valet parking, including EV chargers Large outdoor park and plaza on the property Bicycle storage room Pets are welcome Trusts & guarantors permitted Pied-à-terre permitted; LLCs considered on a case-by-case basis Up to 65% financing permitted
…By Sotheby's International Realty - East Side Manhattan Brokerage


Sunny and spacious three-bedroom co-op located on the first floor, featuring a well-proportioned layout, abundant natural light, and generous closet space throughout. This home offers a fantastic opportunity for updating and personal customization. Conveniently located near shopping, dining, neighborhood amenities, and transportation. An excellent value in a desirable Brooklyn location. Schedule a private tour and discover the potential this space has to offer
…By Madison Estates Sotheby's International Realty


Experience the most desirable Western views in the Clock Tower Condominium. This sun-drenched loft delivers breathtaking views of the iconic Brooklyn Bridge, Brooklyn Bridge Park, Jane’s Carousel, Downtown Manhattan Skyline, and the East River. Enjoy the dramatic sunsets from the perfectly positioned walls of oversized windows. This is the true meaning of DUMBO living. This expansive and open loft features one bedroom, two full bathrooms, and a home office which can easily be used as an interior sleeping space. As you enter the home you'll be immediately captivated by the abundance of natural light that floods through the space. The open-concept design seamlessly connects the kitchen and dining/living areas, offering ultimate versatility. The sleek open chef's kitchen boasts top-of-the-line appliances, including a Sub-Zero refrigerator, Thermador oven & cooktop, and a new Bosch dishwasher. The kitchen also features a durable Jerusalem sand Caesarstone island, a stainless-steel under-mount sink with garbage disposal and Delta faucet, and abundant storage throughout from the custom cabinetry. The modern lighting fixtures above the large kitchen island enhance the contemporary aesthetic. The primary suite is a true retreat, featuring a walk-in closet with retractable shelving, a mirrored pocket door, and custom-built floor-to-ceiling storage. The recently renovated en-suite bathroom is highlighted with a white Carrara marble countertop, Newport brass hardware, a jetted Jacuzzi tub, and a newly renovated glass-enclosed shower with marble walls and ceiling, floor tiles, and a stone-top bench platform. Designed for function and style, the generously sized home office includes a built-in cherrywood workstation, hidden-lock drawers, hideaway luggage storage, custom cabinetry, and shelving. A full-size Murphy bed folds seamlessly into a matching wood cabinet maximizing the space throughout. The second full bathroom is conveniently located directly across from the home office and features a separate glass-enclosed walk-in shower. Rounding out this beautiful loft are 11+ foot concrete beamed ceilings, hardwood flooring, a newly installed energy-efficient HVAC system, remote-controlled electric shades, a dedicated laundry/storage room, ample storage, refinished windowsills, and unique faux marble-finished columns found throughout the home. Nestled in the heart of DUMBO, the renowned Clocktower Condominium boasts a magnificent marble lobby, 24-hour concierge service, and a bright and well-equipped gym with an adjoining common area roof deck. Additional amenities include a bike room and a private storage center. Located on a charming cobblestone street, One Main Street sits directly across from Brooklyn Bridge Park, Empire Stores, and St. Ann’s Warehouse Theater. Enjoy the proximity to many amazing restaurants, cafés, boutiques, and shops as well as the convenient public transportation options from the A/C/F subway lines, the NYC Ferry, and everything DUMBO has to offer.
…By Sotheby's International Realty - Downtown Manhattan Brokerage


Welcome to 1 Main Street, 4K, located in one of DUMBO’s most coveted buildings, The Clock Tower Condominium. This west-facing loft spans approximately 1,414 +/- square feet and offers a spacious layout throughout, featuring a primary bedroom, a highly versatile home office, and 1.5 bathrooms. The expansive footprint seamlessly blends comfort and functionality, showcasing the space that has been well-maintained and thoughtfully designed. A wall of oversized windows frames beautiful western views, perfectly capturing the quintessential DUMBO backdrop. As you enter through the gracious foyer, you’ll be instantly greeted by iconic views of the cobble stone streets of DUMBO, Brooklyn Bridge, & the Freedom Tower. The open chef’s kitchen, dining, and living area blends effortlessly, creating an inviting space ideal for both everyday living and entertaining. The open chef's kitchen is outfitted with top-of-the-line appliances, including a Sub-Zero refrigerator, Viking cooktop, Thermador oven/vented hood, and Bosch dishwasher. The sun-drenched, generously sized primary bedroom features the same western views as the living space and boasts a walk-in closet for an abundance of storage options. The en-suite bath features a large vanity, a glass-enclosed shower, and a separate deep soaking tub. The incredibly versatile home office, currently configured as an interior sleeping area, can easily be customized to fit your needs, whether as a dedicated work-from-home space or a private sleeping area, offering complete flexibility. Rounding out this exceptional loft are soaring 11’ + concrete-beamed ceilings, hardwood flooring, central A/C, ample closet spaces throughout, a powder room directly off the foyer, as well as a large dedicated laundry room with shelving. Nestled in the heart of DUMBO, the renowned Clocktower Condominium boasts a magnificent marble lobby, 24-hour concierge service, a sunlit, well-equipped gym, and an adjoining common roof deck. Additional amenities include a bike room and a private storage center. Located on a charming cobblestone street, One Main Street sits directly across from Brooklyn Bridge Park, Empire Stores, and St. Ann’s Warehouse Theater. Enjoy proximity to renowned restaurants, cafés, boutique shopping, the A/C/F subway lines, the NYC Ferry, and everything DUMBO has to offer.
…By Sotheby's International Realty - Downtown Manhattan Brokerage


Positioned on the 21st floor, this refined and versatile residence combines elegant proportions with panoramic city vistas. With nine-foot-high ceilings, an expansive layout, and three separate bedroom suites plus a staff room, this home blends timeless sophistication with practical modern living. Enter through the gracious gallery to a dramatic 65-foot expanse that opens to a south-facing formal dining room and a north-facing living room. Off the living room is an inviting balcony, as well as an adjacent third bedroom (currently open to the living room). This flexible apartment boasts a living room, three oversized bedrooms, each with ensuite marble baths, plus a windowed staff room or home office and fourth full bathroom. The primary bedroom, bathed in light from its southern and western exposures, includes a walk-in closet, oversized closet, and a marble bath with both tub and separate shower. The second bedroom has built-in closets with fabric-paneled doors adding both character and functionality and its own ensuite bath. The third bedroom, now open to the living room, retains its ensuite bath. There is a large, windowed kitchen, and an adjacent laundry area. The powder room is presently used as a walk-in closet, with plumbing intact, making it simple to restore to a bathroom Additional highlights include herringbone hardwood floors throughout, central a/c with separate thermostats, generous custom closets, and abundant natural light with sweeping city views to the south, north, and west. The neighboring apartment, 21F, which shares the semi-private landing, is also available for sale offering the potential to combine for an extraordinary full-floor residence. The Sovereign is set amid the tranquility of Sutton Place, offering a peaceful escape from the city’s hustle and bustle. The location provides convenient access to the 59th Street Bridge, fine dining, shopping, and everyday conveniences such as Trader Joe’s and Home Depot. Built in 1975 and rising 48 stories, the building is home to 348 residences. Key Features Full-time 24/7 doorman On-site resident manager and management team Fitness center Personalized concierge mail service On-site covered garage with 24/7 valet parking, including EV chargers Large outdoor park and plaza on the property Bicycle storage room Pets are welcome Trusts & guarantors permitted Pied-à-terre permitted; LLCs considered on a case-by-case basis Up to 65% financing permitted
…By Sotheby's International Realty - East Side Manhattan Brokerage

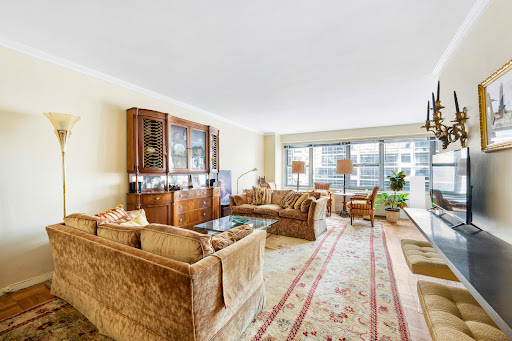


360 East 72nd Street, is located along one of the most coveted corridors of the upper east side. It is near to many gourmet grocers, wonderful restaurants, elegant houseware and clothing shops, auction houses and world class galleries. This area of New York city is a neighborhood with a charm and character all its own. With the convenience of the 2nd Avenue subway, and easy access to mass transportation you are minutes from anywhere in NYC. 360 East 72nd Street is well known amongst the Upper East Side cognoscente as a well maintained, financially well managed sought after luxury cooperative. This iconic full-service building offers 24-hour doormen, porters, resident building manager, garage, a state-of-the-art windowed gym, children's playroom, bike room, and an adult gaming and lounge area. The lobby offers beautiful marble walkways, fountains and lovely gardens to enjoy. Apartment A701 is one of the largest and most desirable of the classic and spacious 4.5 room, 2-bedroom layouts in the building. This unit has not come to market in well over a decade. With East and West exposures and glorious sunshine this gracious home has fabulous natural light and beautiful tree top views from every major room in the home. The entry foyer is a grand and welcoming space with a wall of spacious closets and an added entry coat closet. It leads into a formal living room with space enough for large scale entertaining and family living. It extends into the formal dining area and then onto the kitchen. The apartment is spacious and lends itself to easily be converted to a three bedroom home. The primary bedroom is spacious and gracious with an ensuite bath and a huge walk-in closet. It offers a wall of windows looking out to the tree tops and garden. Bedroom two is also a large space with a wall of closets and tree top views. The second bath has a full tub and shower. The staff is fabulous! The building is absolutely gorgeous! The gym is brand new and fully equipped! Garage in building! Pied-a-terre allowed! The building welcomes pets! 75% Financing is permitted! Spectrum internet and cable is $66./ month Low maintenance! Utilities included!
…By Sotheby's International Realty - East Side Manhattan Brokerage


55 East 86th Street, Apt 8B – Rare Upper East Side Condominium! Unique opportunity to own a chic, south-facing seven room prewar condominium home in Carnegie Hill, so close to Central Park! A nice entrance gallery opens to the spacious drawing room with large windows, showcasing hard wood floors, high ceilings, a beautiful library and a wood burning fireplace. Adjacent, through large, elegant doors, the gracious dining room, enhanced with rich wood finishes and custom built-ins, exudes elegance and charm. A substantial dining table anchors the room. Elegant proportions and the inviting layout of both rooms make this home ideal for grand entertainment and everyday living. The thoughtfully designed windowed eat-in-kitchen includes custom cabinetry, generous storage, sleek black countertops and integrated appliances including washer/dryer and ample room for a large dining table. Three spacious bedrooms and a smaller fourth bedroom or office and three full bathrooms complete the lovely layout. This residence offers both comfort and functionality, rarely found at this price point in condominiums of the area. 55 East 86 is in the heart of the Museum mile, elegant boutiques, restaurants, private and public schools, and a glimpse away from Central Park. It is a full-service building, offering 24-hour doormen, a concierge, a live-in super, a gym, a laundry room, a bike room and a private storage room. Don’t miss this opportunity to own a sophisticated, European-inspired four-bedroom in one of the most coveted Condominiums of the Upper East Side — combining timeless elegance with the flexibility and investment advantages of condo ownership. For primary owners, a STAR abatement may apply. Co-exclusive
…By Sotheby's International Realty - East Side Manhattan Brokerage


Renovated One Bedroom Co-Op Apt For Sale In Bay Ridge! Come and make this spacious newly renovated Bay Ridge apartment your home. Upon entering the renovated apartment through a hallway, you are greeted by the open layout where you can see the foyer, living room and dining area. The inviting living room offers plentiful entertaining opportunities and is large enough to fit all of your furniture! Bright with 2 windows bringing in lots of light throughout the day. The ceiling fan provides added air flow through the living space. The ceiling fan speed and light is controlled by a remote. Spacious foyer can be used as your home office or as an extension to the living and dining area. The recently updated kitchen features Quartz countertops and cabinets with plenty of storage. Includes a Samsung dishwasher and a deep sink. Right off the galley kitchen, there is a spacious dining area with plenty of room for your dining set. Past the kitchen is the king size bedroom that receives plenty of sunlight. Two sizable closets and two sets of windows allow for light and airflow in many directions. Facing the rear of the building provides you with additional quietness and privacy. New ceiling fan installed. The bathroom features a medicine cabinet with an additional LED light feature. Tiled walls and insert in wall by the tub to place your toiletries. This Bay Ridge gem is located in a financially secure and well-maintained building. The inviting landscaped courtyard is a definite draw with seasonal changes to decorations. Building Features: ● Live in Super ● Two porters ● Day and evening Doorperson ● 2 Laundry rooms- card and app operated ● Elevator ● Bright lobby and hallways throughout the whole building ● Waitlist for Garage Parking and Storage unit ● Security cameras ● Sublet allowed after 2 years upon board approval ● Small pets accepted with approval and annual pet fee Maintenance includes gas, heat, water, and real estate taxes. Tax abatement and STAR credit received each year (based on eligibility) gives you approximately one month free maintenance. Convenient location with the R train station, local and express buses and the entrance to the expressways all within a few blocks. Plenty of restaurants and cafes to enjoy and supermarkets and retail stores for your shopping needs. The bay is just a few blocks away for you to go for a stroll, enjoy the water or watch the beautiful sunsets. Come see for yourself! Contact me today for a private tour and we'll show you your new home! * Note-Currently occupied. Vacant photos taken after renovation
…By Daniel Gale Sotheby's International Realty


VIEWS! TERRACES! FIREPLACES! SOLARIUM! Welcome to this unique apartment combining the details of yesterday with the modernity of today. Located in the pre-war John Murray House, one of Murray Hill's most coveted buildings, directly across from the Morgan Library, this spacious sunlit apartment has East, West and Southern exposures with expansive views. You feel that you can almost touch the Empire State Building. The apartment's special features include a terrace entered from the bedroom on the East Side and the solarium on the West Side. A pathway along the exterior connects the two terraces. There are two working fireplaces, high ceilings, high hat lighting throughout, and a solarium that can be used for your desired purpose. As you enter the apartment, you find yourself in an open foyer where to the left is the living room and to the right a spacious kitchen, a full dining room, and a solarium that floods the unit with light. The large living room contains a working fireplace and access to the terrace. The dining room is directly across from the living room and the flow allows for gracious entertaining and comfortable living. Not only is there great space indoors but access to the terrace adds to the flow and enjoyment of this area. The kitchen contains granite countertops and stainless-steel appliances. There is a SubZero refrigerator, a Bosch dishwasher, a Thermador stove and a Washer/Dryer. Moving forward, you will find yourself in the Solarium, an approximately 210+/- sq. ft. open area that has been renovated and contains the protective tinting that allows for great flexibility in its use. The primary bedroom contains a working fireplace and an en-suite bathroom with under floor heating. The 2nd bedroom has new wood flooring. The adjoining bathroom has a deep soaking tub. The building's corridors and elevators have been recently renovated. The amenities include a full-time doorman, landscaped roof deck, laundry room, storage bins, a bike room and a garage.
…By Sotheby's International Realty - Downtown Manhattan Brokerage


Welcome to 321 East 43rd Street, a beautifully renovated one-bedroom residence perfectly positioned in the tranquil enclave of Tudor City. This thoughtfully designed home combines classic pre-war character with modern comforts, creating a serene escape in the heart of Midtown East. As you enter, a gracious foyer introduces the home’s inviting proportions and generous storage, including a deep coat closet. The living room is bathed in natural southern light through elegant iron-casement windows, highlighting refinished hardwood floors and high, beamed ceilings that recall the timeless craftsmanship of the building’s 1920s origins. The layout easily accommodates both living and dining areas, offering a flexible, airy flow ideal for entertaining or quiet evenings at home. The windowed kitchen blends style and practicality with sleek cabinetry extending to the ceiling, stone countertops, and a suite of stainless steel appliances, including a Liebherr refrigerator, Bosch dishwasher, and Dacor oven and microwave. The spacious bedroom features two large windows, ample closet space, and direct access to the windowed en-suite bathroom, finished in classic tilework and designed with a second entry for guest convenience. Set within The Cloister, part of the landmarked Tudor City complex designed by Fred F. French, this full-service cooperative offers a 24-hour doorman, concierge, live-in superintendent, laundry facilities, bike storage, and available private storage. Residents also enjoy access to the beautiful Tudor City Greens parks, an urban oasis that hosts concerts, art shows, and community events year-round. Located moments from Grand Central Terminal, the United Nations, NYU Langone, and Midtown’s finest dining and shopping, this home is perfect for those seeking the charm of Old New York with the ease of modern living. Pied-à-terres, co-purchasing, and guarantors are permitted, and pets are welcome. This move-in-ready residence, freshly painted, meticulously maintained, and offered fully furnished with stylish West Elm pieces, presents a rare opportunity to own a turnkey home in one of Manhattan’s most distinctive and peaceful neighborhoods.
…By Sotheby's International Realty - Downtown Manhattan Brokerage


Residence 19B offers something increasingly rare in Manhattan—approximately 540 square feet of private outdoor space. The showpiece is an extraordinary 440-square-foot main terrace with open exposures to the west, south, and east, offering sweeping city views and ample room for dining, lounging, entertaining, and gardening. A second private terrace off the guest bedroom adds another approximately 100 square feet of outdoor space. Inside, the scale is equally impressive. The approximately 600-square-foot living and dining room is wrapped in south and west-facing windows, filling the space with natural light throughout the day. Custom built-ins and a Sub-Zero wine refrigerator enhance the entertaining space, while the well-appointed kitchen features high-end stainless-steel appliances and quartz countertops. A sun-filled breakfast room opens directly onto the main terrace, creating a seamless connection between indoors and out. The private bedroom wing features two generously proportioned bedrooms, both large enough to accommodate king-size beds. The primary bedroom includes an en-suite bath with a stall shower, while the second bedroom opens onto its own private terrace. A second full bath with a tub is conveniently located off the hallway. Six closets, hardwood floors, zoned air conditioning, and abundant natural light complete the home. The Wilshire is a full-service cooperative with a full-time doorman, resident super, porters, fitness room, central laundry, storage, bike storage, on-site parking, and a landscaped roof deck, all moments from the Q and 6 trains and the best of the Upper East Side. In-unit W/Ds, dogs, sublets, and pied-à-terre ownership are not permitted. Capital assessment: $417.50.
…By Sotheby's International Realty - Downtown Manhattan Brokerage
'%20stroke='%23DDAA3A'%20stroke-width='1.909'%20stroke-linecap='square'%20stroke-linejoin='bevel'/%3e%3c/svg%3e)
Receive by email any new listing that may match your search criteria
Your criteria :
By validating this form, you accept the general conditions of use of Le Figaro Properties.
These agencies offer a selection of luxury properties vente in Kings County. Feel free to contact them for personalized assistance.


