Get early access to listings that match your criteria
Never miss an opportunity again. Our personalized alerts notify you instantly.

 English$ USD · m²


Pay No Common Charges for 12-months! Located high above vibrant Bryant Park in the heart of New York City, Penthouse South is one of just two Penthouses crowning The Bryant, David Chipperfield's new modernist landmark on Bryant Park. Penthouse South is spread over three floors of refined living and entertaining space with a double-height loggia and incomparable views of the Empire State Building and the New York City skyline. At 4,078 sq. ft. (379 sq. m.), this 3-bedroom home with private roof terrace offers an expansive floor plan with an abundance of natural light and ultra-luxurious design by Pritzker Prize winning David Chipperfield Architects. The Bryant's signature marble terrazzo facade wraps all the way to the interiors, framing floor-to-ceiling windows, and transitioning seamlessly to radiant-heated terrazzo floors throughout the entertaining levels and fumed oak herringbone floors on the bedroom level. On the 32nd floor entertaining level, enter into a 70' wide great room with 10'6 ceiling heights, and living and dining areas that are divided by a dramatic Jet Mist granite gas fireplace, open on both sides. Victrosa sliding glass doors span the entirety of the southern exposure, opening onto a double-height colonnade and second terrace. The chef's kitchen features custom designed fumed oak millwork cabinetry and is outfitted with a full suite of Gagganeau and Sub-Zero appliances including a built-in espresso maker and integrated full height wine storage. A second prep kitchen is conveniently located next to the service entrance and features an additional cooktop, oven, sink, dishwasher and refrigerator drawers. A private internal elevator connects the entertaining level, bedroom level, and the 875 sq. ft. (81 sq. m.) wraparound roof terrace with adjacent solarium. The bedroom level includes a 40' wide primary bedroom suite with heated oak herringbone floors, a large windowed dressing room, and a primary bath with a striking freestanding hand-carved Statuarietto marble tub. The second and third bedrooms each have their own en-suite baths, clad with slabs of honed Statuarietto marble and fitted with Dornbracht fixtures, Bendheim glass doors, and custom vanities. At the rooftop level, the elevator opens to a solarium with wet bar and powder room, wrapped by a massive open-air terrace with incredible city skyline views to the west, south and east. Residences at The Bryant, located at 16 West 40th Street, sit atop a boutique hotel and amenities include a 24-hour attended lobby, lounge, fitness center with sauna, and access to the Branch Club with double-height lounges and full bar overlooking Bryant Park. Immediate Occupancy.
…By Annonceur International


Don't miss the rare opportunity to own this spectacular combination of two penthouse residences, seamlessly transformed into an extraordinary 5 bedroom, 5.5 bathroom home with an expansive wraparound terrace and sweeping Hudson River views extending south, north, and west from the Freedom Tower to the George Washington Bridge. The main level is defined by exceptional light, panoramic views, sophisticated design, and an effortless connection to the outdoors. The expansive terrace with high end sound system, irrigation and electricity wraps around the entire residence and is framed by oversized windows, with (3) three direct entrances providing seamless indoor-outdoor living. A gracious foyer, finished in tinted Venetian plaster, opens to a serene sitting room featuring a custom fireplace with a gel-fuel insert. This level offers an elegant balance of formal and informal living spaces. The grand corner living room faces south and west, showcasing spectacular daytime and evening views. A comfortable den and private study, both enhanced by custom veneer cabinetry, provide additional spaces for relaxation and work. The formal dining room flows effortlessly into a voluminous chef's eat-in kitchen, where an oversized window beautifully frames the terrace and Hudson River beyond. The kitchen features bleached and cerused rift-sawn oak cabinetry, a separate wall of custom cabinetry with back-painted glass fronts, and luxurious White Macaubas quartzite countertops and backsplash. Premium appliances include a Wolf cooktop, electric oven and microwave drawer, Sub-Zero refrigerator, and 2 Miele dishwashers. A beautifully appointed powder room features Basalt stone floor tile, hand-cut glass tile walls, and a custom concrete wash basin. A striking custom blackened-steel staircase with tinted concrete treads, a sandblasted steel handrail, and custom balusters leads to the upper level. Here, 5 generously proportioned bedrooms, 5 beautifully designed bathrooms, an office area, and a laundry room provide an exceptional private retreat. The primary suite is truly picture-perfect, with sweeping views toward the George Washington Bridge, an enormous windowed dressing room closet and office, and a spacious spa-like bathroom. The bath is appointed with Dornbracht plumbing fixtures, Calacatta marble floor tile, a Calacatta marble slab vanity top and shower bench, heated floors and towel rack and Ann Sacks glass wall tile. Each additional bedroom is generously sized, with beautiful light and views, as well as ample closet space and custom built-in storage. Throughout the residence , exceptional craftsmanship and refined materials are evident. Features include quarter-sawn oak stained floorboards, elaborate Wifi, Sonos system hidden in the ceiling everywhere, Baldwin Estate Series mortise locksets and handles, Edison Price specification-grade lighting with LED lamps and LED strip cove lighting, high ceilings, and an abundance of thoughtfully designed storage. Located in the white-glove full-service condominium at 222 Riverside Drive, residents enjoy 24-hour doorman and concierge service, a live-in superintendent, a fitness center, bike storage, laundry room, and an on-site parking garage.
…By Annonceur International


Modern Luxury Meets Outdoor Serenity in the Heart of Hell’s Kitchen Welcome to Garden A — a stunning duplex in one of Hell’s Kitchen’s premier full-service condominiums. This 2-bedroom, 1.5-bath home offers a rare blend of indoor and outdoor living, with 1,454 square feet of interior space and an impressive 1,153 square feet of private outdoor terrace — complete with a peaceful waterfall feature , perfect for unwinding or entertaining. Inside, you’ll find soaring 10-foot ceilings , elegant stained white oak floors , and a welcoming gallery-style foyer . The upper level features an open-concept living, dining, and kitchen space, a sleek full bathroom, and a tranquil bedroom with a reach-in closet. The chef’s kitchen shines with custom lacquer cabinetry , Caesarstone countertops , glass tile backsplash , and a fully integrated refrigerator. The spa-like bathroom includes radiant heated floors, a walk-in shower, and top-of-the-line fixtures by Grohe and Kohler . Step outside to your wraparound terrace , ideal for lively evenings with friends or quiet mornings with coffee and a good book — all set to the calming sound of your private waterfall . Downstairs, a spacious recreation room and cozy library (perfect as a home office or second bedroom) overlook the lush private garden. A stylish half bath and in-unit LG washer/dryer complete the space. The home also includes smart wiring, energy-efficient windows, and individual climate control throughout. Residents of 432 West 52nd enjoy exceptional amenities, including a part-time attended lobby, a beautifully landscaped 4,200-square-foot rooftop , a resident lounge, fitness center, and bike storage. Located just moments from Central Park, Lincoln Center, Columbus Circle , and all major subway lines (A/B/C/D/1/N/Q/R), this home puts the best of NYC right at your doorstep.
…By Annonceur International


Classic style and sophistication at The Carlyle House! An exceptional opportunity to own a gracious and beautifully appointed three-bedroom residence in one of the Upper East Side's most distinguished addresses, The Carlyle House. In excellent move-in condition, this elegant home combines generous proportions, timeless interiors, and Central Park views with the rare convenience of Carlyle Hotel amenities. The generously scaled corner living room has sunny West views to Central Park, a bright North exposure, and a working fireplace, providing an elegant setting for both entertaining and relaxed living. All three bedrooms face west, each offering a glimpse of the park. A sophisticated library, formerly the formal dining room, provides a comfortable space for casual living. The residence features three full, beautifully appointed bathrooms, including a sumptuous marble-clad primary bath with a double vanity sink, tub, separate shower and bidet. A gracious powder room off of the foyer serves guests. At the center of the home is an exceptionally large, fully equipped eat-in-kitchen with top-of-the-line appliances, offering an abundance of space for everyday dining and more formal entertaining. A well-appointed bar, a full laundry room and outstanding storage throughout add an uncommon level of convenience. In addition to the appeal of being part of the famed Carlyle Hotel, Carlyle House tenant-shareholders can access the hotel through a secure private door in their lobby. The co-op shares all the services available at the hotel including Dowling's, Cafe Carlyle, Bemelmans Bar, The Gallery, Valmont Spa, Fitness Room, Yves Durif Hair Salon, parking garage, concierge, and even room service. Built together in 1929/30, the Carlyle House and Hotel were designed to appear as one building, only a block from Central Park and Fifth Avenue. The Carlyle House has its own private street entrance on 77 th Street and boasts outstanding and discreet security and services. Named after the British essayist, Thomas Carlyle, the legendary Carlyle Hotel has hosted heads of state, as well a wide array of royals and film stars. The super-low maintenance at the Carlyle House is due to a long-term lease transaction of their commercial and retail spaces along Madison Avenue. There is a 2% flip tax payable by the buyer, and pets and pied-a-terres are welcomed! Co-Exclusive
…By Annonceur International


Residence 24F is an oversized one-bedroom home at Monogram New York, with interiors designed by NeriandHu. Spanning approximately 700 square feet, the residence stands out for its efficient layout, open views, and rare triple exposure. A defined entry foyer creates a sense of arrival, complemented by generous closet space and room for a console or bench. The home opens into a corner spacious living and dining area with multiple exposures that bring in excellent natural light and offer open city views. Wide-plank white oak flooring runs throughout, adding warmth and continuity. The layout is designed for practical daily living, with well-proportioned rooms and a scale that exceeds typical one-bedroom offerings in the building. The L-shaped kitchen reflects NeriandHu's restrained, material-driven approach, featuring fluted light oak cabinetry, honed Calacatta Monet marble countertops and backsplashes, and upper cabinetry detailed with dark bronze and reeded glass accents. A concealed pantry with integrated storage and appliance space is tucked behind a pocket door. Fully integrated appliances by Gaggenau and Bosch include a paneled refrigerator and freezer, gas cooktop, speed oven, and dishwasher. The primary bedroom is proportioned for comfort, with ample closet storage and space for additional furnishings. The bathroom features full-height fluted Bianco Carrara marble walls, matching honed marble floors, a custom dark bronze vanity with a white Carrara stone top, and Kallista fixtures. Radiant heated floors and a reeded glass shower enclosure complete the space. Additional features include an in-residence Bosch washer and dryer, multi-zone climate control with smart thermostats, insulated in-swing casement windows, and thoughtfully integrated storage throughout. Introducing Monogram New York, a design-driven condominium at 135 East 47th Street in Midtown East, now over 50% sold with closings underway. Rising 35 stories, Monogram presents a level of architectural and interior design pedigree rarely encountered in the neighborhood. Designed by Ismael Leyva Architects with interiors by internationally acclaimed studio, NeriandHu, the building reinterprets classic New York Art Deco through a contemporary lens-offering a contextual, design-forward alternative to the surrounding glass towers. Marking NeriandHu's first residential project in New York, the residences are defined by clean architectural lines, natural materials, and thoughtfully composed layouts. Homes feature floor-to-ceiling windows, approximately 10-foot ceilings, fluted light oak cabinetry, Calacatta marble surfaces, and fully integrated Gaggenau appliances. Bathrooms are finished with richly veined stone, custom millwork, and spa-like detailing. Amenities are anchored by the 35th-floor Sphere Club, with elevated spaces for entertaining and retreat, including a landscaped terrace, private dining room, library, co-working lounges, and intimate garden. A dedicated fitness and wellness level offers space for restoration and performance. Monogram also features an on-site LIV concierge, delivering tailored services and curated lifestyle programming. Located moments from Grand Central Terminal, Fifth Avenue, and Bryant Park, Monogram places residents at the center of Midtown's most iconic destinations. World-class dining, cultural institutions, and premier shopping are all within easy reach, with seamless connectivity across the city and beyond, delivering a refined, design-led living experience in the heart of Midtown. The Complete Offering Terms Are in an Offering Plan Available from the Sponsor, Lex 47th Property Owner LLC, c/o 777 3rd Ave, Unit 2801, New York, New York 10017. File No. CD21-0269. Equal Housing Opportunity.
…By Annonceur International


HIGHEST CEILINGS IN THE BUILDING! Welcome to apartment 27F at 10 West 66th Street, located in one of the most sought-after blocks on the Upper West Side. This home is especially unique by being on the 27th Floor of Park Ten, which provides exceptional ceiling heights - the only floor in the building to have these heights. In addition, as a combined unit this offers three bedrooms and three bathrooms, which includes an oversized primary en-suite bedroom with abundant closet space. Apartment 27F is a corner unit with windows facing south and west providing extraordinary light into every room. The living room spans 30 feet from which you can step onto your 8x10 balcony for stunning Central Park views. The dining area has a large west-facing window to see spectacular sunsets during evening dinners. The pass-through kitchen is a cook's dream with another amazing window looking out towards the Hudson River. The three bedrooms all have en-suite bathrooms allowing privacy for everyone. The Primary bathroom has double basin sinks and a bidet; this bedroom has three oversized closets. The apartment includes a beautifully tiled entry foyer, and Brazilian Teak wood floors in all common areas. There are a total of 11 closets throughout the home. Best of all, this is an exceptional location with Central Park right outside your door and Lincoln Center a block away. The Park Ten is a full-service co-op offering 24-hour doorman and concierge, a beautifully landscaped and furnished rooftop sundeck with spectacular views, a state of the art fitness center, children's playroom, a large multi-purpose and conference room, circular driveway and a parking garage (with EV charging stations) in the building. Located in close proximity to many subway and bus routes, Whole Foods, Trader Joe's and other shopping, cinema, theater, music and excellent restaurants. Pieds-a-terre are permitted and up to 2 dogs, of not more than 30lbs each are welcome. Financing up to 75% is permitted. THIS IS TRULY A GREAT PLACE TO LIVE
…By Annonceur International


Bathed in natural sunlight and enriched by gracious pre-war elegance, this beautifully proportioned eight-into-seven-room residence offers an exceptional sense of scale, sophistication, and timeless architectural character. Oversized windows and lofty ceilings fill the home with an abundance of light and air, creating an atmosphere that is both refined and inviting. A gracious entry foyer leads to a grand, south-facing living room overlooking the leafy streetscape of West 90th Street. The adjoining formal dining room provides an elegant setting for intimate dinners, festive holiday celebrations, and memorable entertaining. The expansive kitchen presents a rare opportunity to create a true culinary centerpiece, with ample room to realize the vision of a discerning chef. A quiet, windowed home office or potential fourth bedroom offers exceptional flexibility and privacy, complemented by a conveniently located powder room. A separate bedroom wing provides a tranquil retreat from the entertaining spaces. The primary suite features an en-suite bath and breathtaking views of Riverside Park and the Hudson River through oversized picture windows. The second bedroom enjoys the same captivating vistas, while the generously proportioned third bedroom offers abundant space and access to a windowed shared bath. Additional highlights include plentiful closet space, original hardwood floors, and the exclusive use of a private storage locker in the basement. Situated at 180 Riverside Drive, one of the most coveted cooperatives along the Drive, the residence enjoys the amenities and attentive service of a full-service building, including a gym, children's playroom, bike room, individual storage units, and laundry facilities. 2% Flip Tax payable by purchaser Photos are virtually staged Co-Exclusive with Sothebys International Realty
…By Annonceur International


Residence 42A at the Baccarat is impeccable turnkey apartment, available for sale including all designer furniture, curtains, carpets, light fixtures, etc. This brand new private full-floor Residence has grand 11 ft ceilings throughout with breathtaking views from every room and is filled with natural light, like you are floating above Manhattan. One of the most desirable private residences in Manhattan, Residence 42. This spectacular 4,730 square foot private floor home offers 4 bedrooms, 4.5 baths and 360-degree views through floor-to-ceiling windows with automatic shades throughout and four exposures providing views of One World Trade Center, Empire State Building, Chrysler Building, Central Park, Hudson River and other iconic NYC Landmarks. The residences exquisite custom interior finishes, by world-renown designer Tony Ingrao, boasts a private entry foyer with strié plaster finish and a signature Baccarat chandelier; a large eat-in gourmet kitchen with SieMatic Ebonized Walnut, brushed nickel and clear glass cabinets, white iceberg polished granite slab countertops, custom glass and mirror backsplash, custom full bar, Franke undermount sink with KWC faucet and Miele and Subzero appliances; white lacquer is in the hallways and high-polish Venetian plaster is in the great room and master bedroom applied by hand to create a European feel and depth; a corner master bedroom suite with an enormous custom walk-in dressing room and an elegant master bath with a floating vanity, integrated medicine cabinet with a polished steel framed mirror, free standing soaking tub, radiant heated floor, Duravit tankless WC, Fantini fixtures and fittings with the entire bath clad in Lido white honed marble; the spacious second, third and fourth bedrooms all provide en-suite baths finished in siberian white polished marble and outfitted with Fantini, Kallista and Duravit Fixtures and fittings. An elegant powder room is finished with frosted mirrored glass wall panels and Lido white honed marble slab floors. Other home finishes include: motorized drapery, a Zircote wood paneled entry Door with custom Baccarat crystal inlay handle, Two-panel interior doors with polished chrome hammered door knobs, 6 inch wide plank white oak floors with a dark ebony mahogany stain, four pipe independent fan coil HVAC systems, prewired for state of the art capability and a touch screen system providing access to all hotel amenities and services. The residence is masterfully furnished by Nicole Fuller Interiors with utmost opulence. Brand new, state-of-the-art designer furniture elevates this already pristine apartment to even grander heights. The Baccarat Residences offer the ultimate in luxury and service. All homes have access to the amenities of the famed Baccarat Hotel as well as the world famous Spa de La Mer, Le Chevalier restaurant with Michelin-star chef Shea Gallante, Petite Salon Lounge, The Baccarat Bar, swimming pool and private cabanas and the fitness center. The residences also have the use of the 24-hour multilingual Baccarat concierge services, valet and doormen.
…By Annonceur International


A gracious corner two-bedroom residence at The Century, Residence 5Y combines classic Art Deco architecture, generous proportions, and beautifully framed architectural views toward Lincoln Center and the landscaped plaza of 30 Lincoln Plaza. A grand arrival foyer creates an immediate sense of elegance and scale, leading to the home’s dramatic step-down living room, one of The Century’s most beloved architectural signatures. Perfectly positioned on the fifth floor, the residence sits just above the tree line, allowing for a wonderful balance of light, privacy, and views of the surrounding landmark architecture. The updated eat-in kitchen offers modern functionality while remaining in keeping with the home’s prewar character. The spacious primary suite features a beautifully renovated en-suite bath, while the second bedroom is well proportioned and served by a classic, well-maintained secondary bath. With its corner exposure, elegant flow, and timeless architectural detail, Residence 5Y offers a rare opportunity to own a beautifully scaled home in one of Central Park West’s most iconic Art Deco condos. The Century is a pre-war Art Deco condo building located on prime Central Park West. With Central Park at its front door, Lincoln Center at its back door, the Time Warner Center a few blocks away, and some of the city's most iconic landmarks and eateries surrounding it in every direction, the Century is truly situated at the crossroads of culture and convenience. The building creates an unforgettably luxurious experience featuring full service with on-site management and a brand new amenity space. It houses a fitness center, golf simulator, Pilates room, children's playroom, residents' lounge, work suites, and a pet washing station, making this already world-class building even more exceptional. There is an ongoing Capital Assessment of $239.99/month, and an additional assessment of $47.42/month.
…By Annonceur International


Residence 45B at ONE57 Two Bedrooms / Two Bathrooms / Powder Room / 2,009 interior sqft. Welcomed by a large foyer leading to expansive entertaining space, this home features approximately 50 feet of city skyline and Hudson River exposure. The open kitchen, designed by Thomas Juul-Hansen and crafted by Smallbone of Devizes, features an appliance package by Miele and Sub-Zero (dual refrigerator/freezer, stove tops, wall ovens, dishwashers, wine cooler, convection oven, and warming drawer). Other features include concealed bar stools, custom lighting, and a waterfall design marble kitchen island. The south facing primary bedroom suite features generous storage with a walk in closet and private dressing area. The primary bathroom suite is complete with onyx and marble throughout, water closet, whirlpool tub, radiant heated floors, and separate steam shower. The second bedroom features eastern exposure framed by oversized floor to ceiling windows and full ensuite bathroom. The washer and dryer are thoughtfully positioned adjacent to the second bedroom to allow for maximum convenience. The Building: ONE57, 157 West 57th Street Completed in 2014 by Extell Development, One 57 is one of the tallest residential buildings in Manhattan, towering over 1,000 feet, 75 stories with spectacular views of Central Park. The five-star, flagship Park Hyatt New York occupies the first 18 stories of the building (accessible through a separate entrance). Located on the north side of 57th Street (between Sixth and Seventh Avenue), One57 was designed by preeminent architect Christian de Portzamparc with interiors by Thomas Juul-Hansen. There is an additional private entrance on 58th street for residents. This building features over 22,000 sqft of amenities with 24-Hour doorman and concierge, private dining and function room with full catering kitchen, on-site valet parking, cold storage, library with billiards table, art atelier, screening and performance room, private fitness center and yoga studio featuring Technogym cardio equipment, Peloton bikes, a fitness MIRROR and free weights. Park Hyatt New York Amenities & Services (available to One57 residents) State-of-the-art health club on the 25th floor overlooking Carnegie Hall, Spa Nalai, triple-height indoor swimming pool, steam rooms, 24-hour room service, in-residence dining, spa services, housekeeping service, dry cleaning, and laundry service, priority access to ballroom and meeting rooms, business center, private residential elevator to swimming pool, bar and restaurant.
…By Annonceur International


A remarkable sky-mansion boasting breathtaking panoramas over the glorious expanse of Central Park, this customized architectural residence is a triumph of design and space. It offers an outstanding lifestyle property that showcases a multi-million dollar renovation, intelligent use of space and state-of-the-art finishes. The result is a truly spectacular ultra-modern home with unobstructed park views and a prestige address in the iconic One57 tower along Manhattan's famed billionaire's row. A commitment to quality and style is immediately apparent throughout this unique home with its stunning interior design by Julie Boutilier Berghorn with Cornerstone Interiors . The layout encompasses an impressive 5,475 sq ft of luxury living with soaring 10'7 ceilings, two entrances and four exposures. Floor-to-ceiling walls of glass capture excellent natural light throughout and maximize the spellbinding outlook that clears the Essex House sign and gives full Central Park views to the north, and the Midtown Manhattan skyline, including the Chrysler and Empire State Buildings to the south. This fully automated Crestron 'smart home' has been custom designed to entertain against a dramatic backdrop that stretches to every corner of the city. The light filled grand salon incorporates a massive television insert with working fireplace, a dropped ceiling, centerpiece chandelier and a custom wave-shaped eucalyptus wood bar inspired by the Bar at The Mark. The beautifully appointed, double-sized chef's kitchen is equipped with professional appliances by Miele, as well as handcrafted custom Walnut cabinetry and breakfast room. Five well proportioned bedrooms include an expanded master retreat that has been cleverly configured to create room for a windowed master closet and ensuite. There is also a separate den finished with Birdseye maple panels and added accent lighting. Residents of One57 have full access to the six-star Park Hyatt facilities incorporating an indoor pool; fitness center; steam rooms; yoga studio; event and private dining spaces; screening and game rooms, valet parking, and a 24-hour multi-lingual concierge service. The iconic One57 condominium tower offers a truly sensational living experience in the heart of the world's most vibrant city. And best of all, there is an option to buy the home fully furnished, complete with hand-picked designer furniture - there's nothing more to do, just move in and enjoy the lifestyle.
…By Annonceur International


Panoramic 38th-Floor Residence at Park Avenue Place Perched on the 38th floor of the distinguished Park Avenue Place, this exceptional full-floor residence arrives via a private landing that opens through a gracious entry foyer into a sun-drenched home defined by floor-to-ceiling windows and dramatic sunrise-to-sunset views. From this elevated perch, expansive vistas stretch to both the East River and the Hudson River, creating a luminous, ever-changing backdrop for everyday living and entertaining. The thoughtfully designed layout features three bedrooms and four and a half bathrooms, anchored by a grand primary suite with two spa-like primary baths and extensive custom closets. Two additional bedrooms, each with an en-suite bath and customized closets, offer privacy and comfort for guests. A windowed kitchen appointed with high-end appliances brings both style and functionality to the heart of the home, while an elegant powder room provides a refined touch for visitors. Everyday convenience is enhanced by a washer and dryer within the residence. Park Avenue Place delivers white-glove service, including a 24-hour doorman, attentive porters, and a live-in superintendent, ensuring seamless, discreet support for residents. Situated in a prestigious location between Park and Madison Avenues, the home is within a short distance of fine dining, luxury boutiques, notable landmarks, and Central Park, placing the very best of Manhattan at your doorstep.
…By Annonceur International


A Gold Coast Gem! Soaring ceilings, two wood-burning fireplaces, and prime West 9th Street frontage in the heart of Greenwich Village! Bathed in natural light and brimming with pre-war character, this charming two-bedroom home in a full time doorman boutique coop offers an extraordinary opportunity on one of Greenwich Village's most coveted Gold Coast blocks. Enter the grandly proportioned main room, with soaring 10-foot ceilings, open tree lined views north across picturesque West 9th Street, and a wood-burning fireplace that creates an inviting focal point. Original pocket doors open to an exceptionally spacious primary bedroom, complete with two closets and its own wood-burning fireplace-a rare and romantic feature that gives this home unmistakable Village charm! Down the hall, a second room is perfectly suited as a bedroom, home office, den, or guest room. A bright kitchen and full bath complete this distinctive pre-war home, which offers wonderful scale, architectural character, and tremendous potential to create something truly special. W/D's allowed with board approval. The Hampshire, a handsome Victorian-style building designed by noted architect Ralph S. Townsend and constructed in 1883, is one of three historic buildings comprising this cooperative along West 9th Street between Fifth and Sixth Avenues. Located on the coveted Gold Coast just off Lower Fifth Avenue and close to Washington Square Park, this full-service cooperative features a recently renovated lobby with marble flooring and a spectacular glass-and-wrought-iron elevator that beautifully reflects the building's historic character. The location is quintessential Greenwich Village. At the crossroads of Greenwich Village and West Village, 50 West 9th Street puts some of downtown Manhattan's most celebrated restaurants, cafand233;s, boutiques, cultural destinations, and neighborhood treasures just outside your door, with convenient access to transportation nearby. The cooperative is pet-friendly and permits pied-and224;-terres and co-purchasing. Storage, bicycle storage, and a central laundry room are located in the basement. A rare opportunity to create a truly special Greenwich Village home on one of the most coveted Gold Coast blocks!
…By Annonceur International


Enjoy a one-of-a-kind residence in one of the Upper West Side's most iconic prewar cooperatives. Located at 2 West 67th Street, the living room, once a sculptor's studio, features soaring 20-foot ceilings and side glimpses of the park. This flexible 2-3 bedroom apartment is bathed in steady sunlight from the west and north through dramatic 16-foot tall windows.This home is a true prewar lover's masterpiece, highlighted by a grand living room with handsome original wood floors, a wood-burning fireplace, and expansive wall space perfect for showcasing large-scale art. Adjoining the living room is a spacious formal dining room, ideal for hosting, with ample room for a large table. The square eat-in kitchen offers generous space for cooking along with abundant storage. The lower level also features oversized closets, a large pantry, and a bright south and west-facing third bedroom or den that can easily be enclosed to create a private room if desired.A beautiful prewar staircase leads to the upper level, where the primary suite boasts a charming mezzanine overlooking the great room. Down the hall is a second bedroom with an ensuite bathroom with washer/dryer. Central air conditioning completes this exceptional home.Built in 1918 and designed by Rich & Mathesius, this white-glove cooperative offers 24-hour doorman service, a concierge, porters, a laundry facility, common storage, a bike room, a fitness center, and a landscaped roof deck with spectacular views. Pets and pieds-a-terre are allowed. A 2% flip tax is paid by the buyer.
…By Annonceur International


Presenting 56 Leonard Street, Residence 47W, a half-floor at the iconic downtown landmark by Herzog and de Meuron. This impressive home features 12-foot ceilings, three terraces, floor-to-ceiling windows, and 270 degrees of open views, including both rivers, the Freedom Tower, and the midtown skyline. Enter directly from the elevator to your private landing. Immediately, the foyer opens to the great room, where exposures to the north, south and west offer all-day light, impressive views, and a rare grandiosity. This open space is keenly apportioned for multiple seating areas, formal dining, and quiet nooks. To the north you'll find the first of three terraces plus a fireplace. Gaze north toward the Empire State Building, or even east toward the East River; the scale of the city becomes clear from this vantage. At the south end of the room, find the eat-in kitchen and the second terrace -- a large, L-shaped space with access from both the great room and the secondary bedroom. Here, there is plenty of room for outdoor lounging or dining, marveling at the Freedom Tower to the immediate south. The kitchen is impeccably appointed. The curved granite island is a sculptural anchor for the room, and includes bar seating for three. Other finishes complement the softness of the curve, including Corian countertops, satin-etched glass cabinets, and a hidden vented hood. The double oven, six-burner cook top, and two dishwashers are from Miele. The double refrigerator and wine refrigerator are Sub-Zero. The primary bedroom sits at the north end of the home, and itself has 180-degrees of open views. The third terrace is private to this suite, which includes a windowed north-facing bathroom and enormous walk-in closet. The bathroom includes heated floors and is finished in travertine and marble. The three secondary bedrooms occupy the southern wing of the home. Each has ample closet space and en-suite bathrooms. From this height, the view extends past the downtown skyline and all the way to the Hudson River Bay. Completing the unit: white oak floors throughout; 4-pipe heating and cooling with multi-zone climate control; a full laundry room with vented washer/dryer; motorized shades throughout; and a powder room off the foyer. Affectionately known at The Jenga Building, 56 Leonard Street is arguably the most iconic residential building in the downtown skyline. The condominium offers white glove service and a top-tier amenity package spanning 17,000 square feet, including: a 75-foot lap pool plus adjacent sun deck; an impressive fitness center; a private screening room; a resident's lounge; and a children's playroom. Co-exclusive with Susan Penzner Real Estate
…By Annonceur International


TRUMP WORLD TOWER - SPECTACULAR CORNER RESIDENCE WITH ICONIC SKYLINE VIEWS Experience luxury living at its finest in this exceptional corner residence at Trump World Tower, floor to ceiling windows offering breathtaking panoramic views of Manhattan's most celebrated landmarks, including the Empire State Building, Chrysler Building, East River, and the United Nations. From the moment you enter, you are welcomed by elegant design details and refined craftsmanship. The expansive living room with multiple seating areas is great for entertaining. Hand-painted wood floors with gold-leaf borders, complemented by crown moldings and recessed architectural lighting creates a warm and impressive setting. One of the most flexible layouts in the building, this corner residence is currently configured as a spacious split two-bedroom home that maximizes privacy and comfort. With three full bathrooms and generous proportions throughout, the apartment can easily be configured into a three-bedroom residence to suit your lifestyle and future needs. The oversized primary suite comfortably accommodates a king-size bed and features four closets, including a large walk-in closet. The beautifully renovated spa-inspired en-suite bathroom offers a soaking tub, double vanity, separate glass-enclosed shower, toilet, and bidet. The second bedroom enjoys tranquil views overlooking the East River and United Nations. The windowed eat-in kitchen is thoughtfully designed with custom cabinetry, granite countertops and a dedicated breakfast area where you can enjoy morning coffee against a backdrop of the Manhattan skyline. Adjacent to the kitchen is a well-appointed pantry with custom shelving and a separate laundry closet equipped with a vented washer and dryer. Residents of Trump World Tower enjoy an unparalleled collection of luxury amenities, including a state-of-the-art health club featuring the latest fitness equipment, Peloton bikes, Yoga and Pilates studios, steam and sauna rooms, spa services, a private residents' lounge, and a children's playroom. Valet parking and wine cellar facilities are also available for an additional fee. Designed by renowned architect Costas Kondylis, Trump World Tower is one of New York City's premier residential addresses. The building features an advanced Tuned Mass Damper system, an engineering innovation found in only a select number of New York City skyscrapers, designed to minimize building movement from wind and seismic activity for enhanced comfort and stability. This is more than a home-it is a rare opportunity to own, a sophisticated residence with extraordinary views, exceptional flexibility, and world-class amenities in one of Manhattan's most prestigious towers. Contact me today to schedule your private viewing of this exceptional property.
…By Annonceur International


Stunning Three-Bedroom Condominium in the heart of Midtown Manhattan. In the heart of Turtle Bay, where the rhythm of Manhattan quiets into elegance and discretion, Apartment 14CD at The Alexander offers a rare blend of scale, light, and thoughtful design. This 2,086-square-foot, three-bedroom, three-and-a-half-bathroom condominium is the seamless result of two units combined to create a space that’s both expansive and intimate. Soaring 11’6” ceilings and floor-to-ceiling windows flood the home with natural light, enhancing the warmth of hardwood floors and the clean lines of contemporary finishes. The open-concept living and dining areas flow effortlessly into a Poggenpohl-designed kitchen, appointed with Sub-Zero and Viking appliances—an ideal layout for entertaining or simply living well. A 45-square-foot private balcony faces west, offering a serene escape, with views of the city skyline—a perfect setting for quiet mornings or twilight conversations. Each bedroom is generously sized and features en-suite bathrooms, with spa-like touches such as limestone finishes that provide both comfort and calm. The Alexander complements this refined residence with full-service amenities, including a 24-hour doorman, state-of-the-art fitness center, and a landscaped roof terrace with panoramic views—an urban sanctuary high above the bustle. Located at 250 East 49th Street, Apartment 14CD places you within easy reach of Midtown’s business core, Grand Central, the UN, and some of the city’s most iconic cultural institutions. This is more than a home—it’s a composed statement of city living at its most elevated. Storage is not included with the unit but may be rented for $75/month.
…By Annonceur International


Welcome to apartment 22A at the Ariel East Condominium on Manhattan's Upper West Side. This completely renovated 1600 square foot condominium 2-bedroom 2 bathroom with a dedicated home office is perfectly perched high in the sky boasting incredible panoramic views and a terrace for outdoor entertaining. Natural light abounds from all directions as you enter the mint condition home. New hardwood flooring throughout enhances a perfect flow. Central air conditioning, washer/dryer and blinds on all major windows make for an easy start to a comfortable lifestyle. The perfectly scaled corner living room faces west and north with views through large windows of the city skyline and The Hudson River. A beautiful windowed open kitchen features a center island, white stone countertops, ample custom cabinetry with built in display features, Viking range, Viking refrigerator, Viking dishwasher, Viking microwave and a Viking bottle wine storage unit. From the living room step out onto a show stopping 243sf terrace! From here you will enjoy endless views and a rare outdoor lifestyle high above the city. Decompress after a busy day at work or entertain guest with a al fresco meal. Adjacent to the living room, a perfectly renovated full bath features beautiful tile work, a shower/tub combination, medicine cabinet and modern vanity with a stone counter top. In the hall there is a linen closet. The adjacent guest bedroom faces west looking out to the terrace and sky line beyond and has a large double closet with custom closet fittings. The eastern wing of the apartment begins with a dedicated and spacious home office with a north-facing picture window offering inspiring views. This is the ideal space for anyone working from home. The office features a built-in desk at the window and custom cabinetry to hold your printer, files, supplies and more. It is large enough to accommodate a pull-out sofa for a last-minute guest! The corner primary suite is more than a bedroom. It is a true sanctuary with open views to the north and east capturing Central Park and The Cathedral of Saint John The Devine. One feels like you are nestled in a cloud in this special space as the views come in from floor to ceiling windows. A large walk-in closet makes wardrobe storage easy. The primary bath is windowed and facing north with stunning views. A double vanity with two sinks, medicine cabinets, glass enclosed shower and large soaking top complete your spa-like bathroom. The Ariel East Condominium was built in 2008 and consists of 72 residences. This beautiful glass tower offers a wonderful suite of amenities including a fitness center with free exercise classes including Pilates, Yoga and Kids Swim in the fitness centers pool. Additional amenities include a 24 hour doorman, live-in resident manager, full-time maintenance staff, backyard with jungle gym and recreation area, playroom, event room and screening room. This lovely neighborhood location offers easy access to both Central Park and Riverside Park, the 1,2/3 subway lines and M96 crosstown bus. Great restaurants are just blocks away and shopping at Westside Market, Whole Foods or Trader Joes are all neighborhood gems. This move in ready nest in the sky must be seen!
…By Annonceur International


Perched atop the coveted House Collection at Extell's acclaimed 50 West 66th Street, this extraordinary triple mint, top floor South side residence presents a rare opportunity to own the building's first resale offering - a true mansion in the sky spanning approximately 4,445 square feet, this exceptional home with soaring 12-foot ceilings, dramatic floor-to-ceiling windows and breathtaking open city views. Bathed in natural light from sweeping west, south, and southeast exposures, the residence showcases open city views, spectacular sunsets, and the enchanting evening glow of Lincoln Center. Masterfully reimagined by renowned architect Clive Lonstein, the home achieves the perfect balance of grand-scale entertaining and sophisticated everyday living. A dramatic great room serves as the centerpiece of the home, framed by floor-to-ceiling windows and exceptional proportions rarely found in new development condominiums. The bespoke eat-in kitchen by Smallbone of Devizes is both elegant and functional, appointed with premium Sub-Zero and Miele appliances, custom cabinetry, and refined finishes throughout. Originally conceived as a five-bedroom residence, the home offers exceptional flexibility to accommodate a variety of lifestyles. The current layout is configured as a sprawling three-bedroom residence with a library/home office, den, and five-and-a-half bathrooms. A gracious central gallery thoughtfully separates two private bedroom wings, creating an ideal sense of scale, privacy, and flow. The home was designed to be easily converted back to 5 bedrooms. The serene primary suite is a private sanctuary unto itself, featuring substantial custom closets, a luxurious marble spa bath clad in Bianco Dolomite and Grigio Carnico marble, and an adjoining sitting room. This versatile space can easily function as an additional bedroom, private lounge, nursery, dressing room, or expanded walk-in closet, allowing the suite to evolve with changing needs. A richly appointed library/home office with an en-suite bath further enhances the residence's versatility and may also serve as a guest suite or additional bedroom. In the secondary wing, two generously proportioned bedrooms each enjoy beautifully appointed en-suite baths and exceptional privacy. An additional den provides the perfect setting for a media room, playroom, family room, or informal gathering space. Top-floor House Collection residences of this scale, quality, and pedigree rarely become available. Residents of 50 West 66th Street enjoy a porte-cochere entrance and access to more than 50,000 square feet of world-class amenities, including indoor and outdoor swimming pools, basketball, pickleball, and squash courts, a state-of-the-art fitness center and spa, elegant lounges, entertaining spaces, and hotel-caliber services. Perfectly positioned moments from Central Park and Lincoln Center, this exceptional residence sits at the crossroads of the Upper West Side's finest dining, culture, shopping, and transportation. Working Capital Contribution equal to two months of common charges payable by purchaser. Co-Exclusive With Brown Harris Stevens/Leslie Singer
…By Annonceur International


SoHo Penthouse Duplex with Private Terrace and Rooftop Welcome home to 111 Wooster Street, Penthouse C. Designed by Jeremy Reed from Forrm, this two-bedroom, two-bathroom duplex offers two floors of light and airy living space with an additional two levels of private outdoor space, set on one of SoHo's most recognizable cobblestone streets. This thoughtful renovation includes wide-plank white oak flooring throughout. It is an entertainer's dream with a chef's kitchen and a walk in pantry. The kitchen opens out to the living space with room full a full size dining table in addition to a well proportioned living room. The modular space offers options for both a second bedroom, home gym, meditation room or an office that can be concealed while having guests over. The light flooded primary suite offers both a skylight as well as a full wall of floor-to-ceiling windows that open out onto the first terrace showing off New York's amazing skyline from the moment you wake up. The outdoor space is truly what sets this apartment apart. The terrace and rooftop are accessible directly from the primary suite and together give you almost 1,200 feet of outdoor space for dining, entertaining, or just sitting outside. Custom benches and irrigated planter boxes are already in place, giving you multiple spaces to take in your private view of the Empire State Building and the Freedom Tower. 111 Wooster Street is a boutique building with 15 residences, offering a unique level of privacy in the heart of the downtown creative scene. SoHo's restaurants, cafes, shops, and cultural landmarks are all within a short walk, and Equinox, SLT and Spencer's are nearby. Penthouse C's duplex layout, private terrace and rooftop, and two full bedrooms, are a hard find in the heart of SoHo. Pets are welcome! Please reach out to set up a private appointment. Tenant in place until November 7 2026 - showings are by appointment only.
…By Annonceur International


A rare combination of grand-scale living and refined intimacy, this impeccably designed two-bedroom, two-and-a-half-bathroom home spans approximately 2,530 square feet. A gracious entry gallery leads into an expansive corner living and dining space with ceiling heights reaching over 10 feet. Designed by interior designer Thierry Despont, the residence is finished with a timeless palette of museum-quality materials and bespoke detailing rarely found in new development. Custom furnishings by IMG are offered as part of the purchase alongside a complete set of linens, flatware, silverware, and stemware, to allow for a truly turn-key residential experience. The kitchen is beautifully appointed with hand-selected marble, premium integrated appliances by Miele, and sleek contemporary cabinetry, seamlessly connecting to the formal dining area through elegant pocket doors. The luxurious primary suite offers a serene retreat complete with a spacious dressing area and a spa-inspired limestone bath featuring a soaking tub, oversized shower, and refined custom finishes. Designed by Pritzker Prize-winning architect Jean Nouvel and situated directly above the Museum of Modern Art, 53 West 53 delivers an unparalleled lifestyle with over 30,000 square feet of world-class amenities, including a 65-foot lap pool, wellness center, squash court, wine tasting room, private dining spaces, concierge services, and resident lounges overlooking Central Park. Perfectly positioned in the heart of Midtown Manhattan, Residence 23D represents a rare opportunity to own within a globally recognized architectural masterpiece moments from Fifth Avenue, Central Park, and the city’s finest dining, shopping, and cultural institutions. A private storage unit also transfers with the sale.
…By Annonceur International

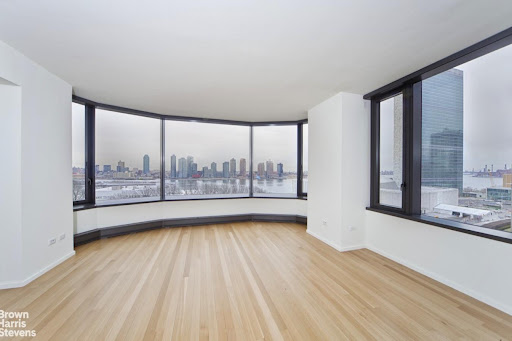


Unparalled 2 Bedroom, 2 1/2 Bathroom condominium residence featuring Foster + Partners designed deep bay windows overlooking the East River and the United Nations Secretariat Building. This magnificent home in this exclusive building has a formal entrance foyer leading to sweeping views from the living room to the open kitchen with a dining room to the north. The ceiling height is 9'7 with select-cut solid white oak hardwood flooring and Dornbracht fittings and accessories. There is a private motor court with valet parking for this home included in the rent! The lobby has a dramatic waterfall and fireplace and art by Marcus Bacher. The Master suite includes a luxurious bath featuring Sivec white marble floor, vanity top, tub surround and shower, Foster + Partners designed Poliform teak vanity, Kohler Tea-for-Two soaking tub, radiant heat floors and Dornbracht fittings. The large Kitchen is outfitted in Poliform white lacquer cabinetry, honed absolute black granite counter tops. Miele Sub-Zero, and Bosch appliances. A sculpted corian basin and shelf, and Noir du Roi marble floors provide the back drop for the dramatic Powder room. Miele washer and dryer. The ultimate global address, 50 United Nations Plaza is an 88 residence condominium developed by Zeckendorf Development in partnership with Global Holdings Inc. Residences, architecture and interiors by Foster + Partners. Landscaped gated entry and motor court. Complete staff service including Resident Manager. Managed by the Wright Fit, the Fitness Center of 50 United Nations Plaza features a 75 foot swimming pool, sauna, steam, massage rooms, and a state of the art gym. Cold storage and bike room available. Conference and meeting room on site. THIS RESIDENCE INCLUDES A PARKING SPACE IN THE GARAGE for only $340.96 a month! And Valet parking.
…By Annonceur International


A rare full-floor residence with 29 feet of direct park views A keyed elevator opens directly into all 2,630 square feet of this full-floor home, where twenty-nine feet of Madison Square Park unfold behind floor-to-ceiling glass. Perched on the fourth floor, just above the treetops, the residence looks south across the park, with the Flatiron Building and the MetLife Clocktower rising beyond the canopy. Inside, ten-foot ceilings and herringbone floors run the length of an expansive great room that opens toward the park, filling with sun from morning to evening. The windowed chef's kitchen opens to a proper dining room, an increasingly rare pairing, and is outfitted with high-end stainless appliances, a Sub-Zero refrigerator, and a dedicated wine and beverage cooler built for the way you actually entertain. Beyond the entertaining rooms lies a private wing of three generous bedrooms, each with its own en-suite bath and its own wall of floor-to-ceiling windows. The primary suite claims the quiet northern end of the floor, with room to breathe, a custom-fitted walk-in closet, and a spa-like bath appointed with a double vanity, a deep soaking tub, and a separate glass-enclosed shower. Thoughtful systems make daily life effortless: a Control4 home-automation system, a private laundry room with a full-size washer and dryer, and two-zone central air throughout. At 50 Madison Avenue, only nine residences share one of downtown's most coveted addresses. This full-service building offers an attended lobby with a full-time security guard and a part-time superintendent. Just outside the door, you'll find the best of the city: Eleven Madison Park, Scarpetta, Eataly, and the Clocktower at The Edition, with premier shopping and transit moments away.
…By Annonceur International


Exceptional Duplex Residence with Panoramic Central Park Views Residence 60AG at 25 Columbus Circle is an extraordinary 3,580-square-foot duplex with panoramic views of Central Park and the Manhattan skyline. Configured with three bedrooms, three full bathrooms and two powder rooms, the residence is surrounded floor-to-ceiling windows that bring remarkable light and views into nearly every space. Created through the combination of two separate apartments and an extensive collaboration with Thirlwall Design Architects, the residence underwent a complete transformation. Every space was reimagined to create a singular, cohesive home defined by organic minimalism, natural materials and understated sophistication. At the heart of the residence is a striking custom stairway connecting the two levels. The comprehensive renovation introduced all-new finishes and architectural lighting, bespoke millwork, custom closets, beautifully appointed bathrooms and a fully redesigned kitchen. Thoughtfully concealed elements, including a retractable cooktop and integrated entertainment system, preserve the clean architectural lines throughout. Generous living, dining and family spaces flow seamlessly together against walls of glass. Both the living room and primary suite enjoy dramatic dual exposures, with sweeping views east across Central Park and north across the Manhattan skyline. Technology is seamlessly integrated throughout, with motorized shades and drapery and remotely controlled home entertainment system. 25 Columbus Circle is a full-service, white-glove condominium offering 24-hour doorman and concierge service, security, on-site valet parking, a fitness center, roof deck, outdoor space, dog run, screening room, children's playroom and event spaces. Residents also enjoy access to the Mandarin Oriental's indoor pool, spa and health club, with The Shops at Columbus Circle, acclaimed dining, Whole Foods Market and Jazz at Lincoln Center all within the complex.
…By Annonceur International


Perched atop one of the Upper West Side's most distinguished landmark buildings, The Landmark Penthouse at 393 West End Avenue presents a rare opportunity to acquire and customize a bespoke trophy residence of remarkable scale within a meticulously restored pre-war condominium offering the services, amenities, and conveniences of a modern full-service luxury building. Occupying the entire 17th floor, this extraordinary residence encompasses approximately 4,230 square feet of interior living space and 3,083 square feet of private outdoor space, totaling more than 7,300 square feet of private living and entertaining space on one contiguous level. A dramatic wraparound terrace encircles all four sides of the residence, while soaring ceilings and expansive floor-to-ceiling windows frame panoramic views stretching from the Hudson River and Riverside Park to the iconic Manhattan skyline. Designed by the award-winning team at CetraRuddy Architecture, the penthouse has been thoughtfully envisioned with five generously proportioned bedrooms, a minimum of four full bathrooms, an expansive corner great room opening directly onto the wraparound terrace, an oversized eat-in kitchen with a corner breakfast room or den, a dedicated study or home office, and ceiling heights reaching approximately 10 feet. Equally compelling is the flexibility of the design. Available to purchase prior to interior completion, the residence offers an extraordinary degree of customization, allowing a purchaser to tailor the layout, finishes, and detailing to reflect their own vision, lifestyle, and aesthetic. Purchasers may work with their own architect and design team or engage Rabina to provide a comprehensive suite of design, construction, and project management services, delivering a fully finished residence while honoring the original architectural vision by CetraRuddy. Drawing upon decades of development and construction expertise, Rabina can seamlessly oversee every stage of the process, offering an efficient and highly coordinated path to creating a custom home of exceptional quality. Situated at the corner of West End Avenue and West 79th Street within the West End-Collegiate Historic District, 393 West End Avenue seamlessly blends the grandeur of pre-war architecture with contemporary luxury. Originally constructed in 1927, the landmark building has been meticulously restored by Rabina and CetraRuddy Architecture, preserving its distinctive Collegiate Gothic character while introducing approximately 50 beautifully crafted condominium residences and approximately 4,000 square feet of thoughtfully curated amenities. Residents enjoy a 24-hour attended lobby, fitness center, club room, children's playroom, landscaped courtyard, and exceptional service, all moments from Riverside Park and the Upper West Side's celebrated cultural institutions, restaurants, boutiques, and schools. With its expansive single-level floor plan, extraordinary outdoor living, distinguished architectural pedigree, and unmatched flexibility for customization, The Landmark Penthouse represents a once-in-a-generation opportunity to create a truly one-of-a-kind residence atop one of the Upper West Side's most iconic landmark addresses. The Landmark Penthouse is offered at $13,900,000 prior to interior completion or may be delivered as a fully finished residence developed in collaboration with Rabina (price upon request). An additional one-bedroom residence on the first floor is also available for purchase and immediate occupancy, providing an ideal guest suite, private office, or staff residence.
…By Annonceur International

Receive by email any new listing that may match your search criteria
Your criteria :
By validating this form, you accept the general conditions of use of Le Figaro Properties.
These agencies offer a selection of luxury properties vente in New York County. Feel free to contact them for personalized assistance.

