Get early access to listings that match your criteria
Never miss an opportunity again. Our personalized alerts notify you instantly.

 English$ USD · m²


Grand & Distinguished Full Floor 4 Bed, 4 Bath Prewar Masterpiece A rare offering of exceptional scale and timeless elegance, this impeccably renovated 12-room full-floor residence seamlessly blends the grandeur of unrivaled prewar architecture with the comfort and functionality of modern living. A private elevator landing opens to an impressive gallery that graciously separates the entertaining rooms from the private bedroom wing, creating a thoughtful and sophisticated floor plan. Designed for both grand-scale entertaining and intimate gatherings, the magnificent west-facing living room, anchored by a wood-burning fireplace, flows effortlessly into the formal dining room and richly appointed library. Spanning approximately 50 feet with five oversized windows, these extraordinary rooms enjoy natural light and showcase remarkable proportions, high ceilings, and refined elegance rarely found today. The state-of-the-art chef’s kitchen boasts custom cabinetry, marble countertops and abundant storage and features top-of-the-line appliances including a Sub-Zero refrigerator, a Wolf 6-burner gas cooktop and oven, a Bosch dishwasher, and a Subzero wine fridge. Adjacent to the kitchen, a sun filled windowed eating area with a built-in banquet provides the perfect setting for comfortable everyday dining. A separate private wing enhances everyday living and includes a generous laundry room with a full-size Maytag washer and dryer, extensive storage, and a staff bedroom or flexible home office with a full bath or powder room. The private quarters are equally impressive. The luxurious corner primary suite is a tranquil retreat featuring a wood-burning fireplace, beautiful natural light from multiple exposures, generous custom closets in a private dressing room, and a beautifully appointed en-suite bath. Two additional oversized corner bedrooms, each with en-suite baths and bespoke millwork, offer exceptional comfort, abundant closet space, and wonderful light throughout the day. Additional highlights of this extraordinary home include four exposures, central air conditioning in the principal rooms with through-the-wall air conditioning elsewhere, beautiful hardwood floors, approximately 9'4" ceilings, and impeccably preserved prewar details that lend warmth, character, and enduring elegance throughout. Situated at 141 East 72nd Street, this intimate white-glove prewar cooperative offers the ultimate in privacy with just one residence per floor. Residents enjoy a full-time staff, fitness center, private storage, and a pet-friendly environment. There is a 3% flip tax.
…By Sotheby's International Realty - East Side Manhattan Brokerage


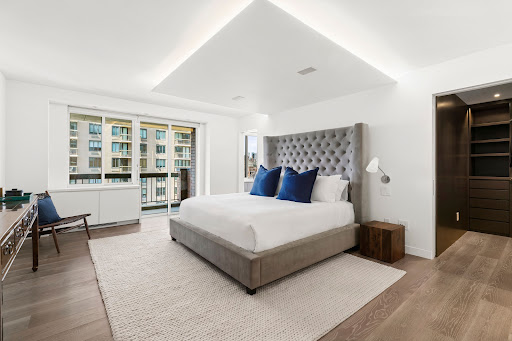
This exceptionally bright, open, and beautifully renovated three-bedroom, three-and-a-half-bathroom residence, with over 30 feet of west-facing extra-large windows, is in mint condition and not to be missed. Perched on a high floor, Apartment 18AB welcomes you through an elegant entrance gallery leading to over 30 feet of open, west-facing living and dining space, plus an eat-in kitchen with a large island and top-of-the-line appliances. Thoughtfully designed for both casual and formal entertaining, the apartment reflects a commitment to design excellence in every room. The kitchen features a Wolf undercounter oven and gas range top, a Sub-Zero undercounter freezer, an oversized Thermador refrigerator, an undercounter Bosch microwave, and abundant cabinet space, complete with a mini-bar area with sink and Marvel wine refrigerator. A half bath is tucked away from the open living area, and a separate laundry area — concealed behind a sliding paneled wall — includes a wash sink, cabinetry, an extra-large Electrolux washer, and a gas-vented dryer. The primary suite offers his-and-hers walk-in closets, a home office or nursery, and a private balcony; its spacious bath includes twin sinks, ample storage, and an oversized soaking tub. The second bedroom enjoys sweeping eastern views, a private balcony, a walk-in closet, and an en-suite bath, while the third bedroom features custom built-ins and its own en-suite bath. The apartment is outfitted with Control4 Total Home automation for remote HVAC control, Sonos sound, and hard-wired fiber-optic and WiFi connectivity in every room — no detail has been spared. Two large storage units complete the offering. Set back from Third Avenue behind a landscaped plaza, Le Trianon is a beautifully maintained, recently upgraded condominium on Third Avenue between 81st and 82nd Streets. This full-service, pet-friendly building offers a 24-hour door attendant, concierge, landscaped rear courtyard, children's playroom, resident lounge, gym, private storage, and bike room — all recently upgraded. The location is a short walk to the Q train on Second Avenue and the express 4, 5, and 6 subway lines, with nearby shopping at Citarella, Eli's Market, Fairway, and Whole Foods. Neighborhood dining includes Maseria, Anita Mamma Gelato, Flex Mussels, and La Pecora Bianca, with Kehilath Jeshurun, the Moise Safra Center, Congregation Or Zarua, Ramaz, and Park Avenue Synagogue all within walking distance.
…By Sotheby's International Realty - East Side Manhattan Brokerage


Oversized, Sun-Filled One-Bedroom by Central Park This sunny, south-facing home combines exceptional space, a smart layout, beautiful finishes, and one of the Upper West Side’s most coveted locations. Flooded with natural light through oversized windows, the apartment enjoys wonderful sunlight throughout the day. At its heart is an expansive living room with ample space for both entertaining and a comfortable work-from-home setup. The truly oversized bedroom easily accommodates a king-sized bed along with additional furniture, while still feeling open and serene. The large, beautifully appointed bathroom features a gorgeous walk-in shower and excellent storage. The sleek, modern kitchen offers abundant cabinetry and generous counter space, thoughtfully designed for both cooking and entertaining. 382 Central Park West is a full-service condominium with an exceptional array of amenities, including: - 24-hour doorman and concierge - Live-in superintendent - Beautifully landscaped private gardens - Fitness center and health club - Children’s playroom and outdoor playground - Library, music room, and community spaces - Modern laundry facilities - Bike storage - Package room - On-site parking - Pet-friendly building With Central Park as your backyard, #7H offers immediate access to walking and running paths, playgrounds, sports fields, and some of New York City’s most beautiful green space. Just downstairs, Columbus Square puts everyday conveniences within easy reach, including Whole Foods, Target, Sephora, Starbucks, Trader Joe’s, and a popular weekly farmers market. Beyond your doorstep, the Upper West Side offers Lincoln Center, world-class museums, Columbia University, acclaimed restaurants, fitness studios, and countless neighborhood cafés. Transportation is exceptionally convenient, with the B and C trains just half a block away, the 1, 2, and 3 trains only minutes from your door, and multiple bus lines nearby. A rare combination of sunshine, generous proportions, amenities, and an extraordinary Central Park location—#7H delivers the very best of Upper West Side living.
…By Sotheby's International Realty - Downtown Manhattan Brokerage


Perched high above Midtown, Residence 38K at ONE11 Residences offers a refined one-bedroom home framed by striking views toward Central Park and the surrounding Manhattan skyline. Designed by acclaimed interior architect Thomas Juul-Hansen, the 698+/- square-foot residence pairs warm natural materials with crisp contemporary detailing and an open layout designed to make the most of its light and outlook. Floor-to-ceiling windows immediately draw the eye across the city, bringing abundant natural light into the living room while creating a dramatic backdrop of glass towers, classic Manhattan architecture, and the greenery of Central Park beyond. Wide-plank 7-inch European oak flooring runs throughout the living spaces, lending warmth to the clean architectural palette. The open kitchen is both highly functional and beautifully integrated into the home. A substantial super-white quartzite island provides generous preparation and dining space, complemented by white oak cabinetry, paneled walls, bronze detailing, and tinted and fluted mirrored glass accents. The appliance package includes a Miele 24-inch induction cooktop, Miele speed oven, integrated 18-inch dishwasher and refrigerator/freezer, a Faber recirculating hood, and a Marvel wine refrigerator. The bedroom comfortably accommodates a Queen or King-sized bed and additional furnishings while maintaining a calm sense of openness. The bathroom is conceived as a private retreat, combining Greek Bianco Dolomiti stone with richly veined Turkish Fiore di Bosco stone across the walls and flooring. Waterworks Flyte fixtures, including a hand shower and rain head, complement the glass-enclosed shower, while an ICERA Muse iWash water closet adds another level of convenience and thoughtful design. Additional features include an in-residence Miele washer and condensing dryer and a four-pipe fan-coil HVAC system with zoned climate control for year-round comfort. Set above Thompson Central Park New York, ONE11 Residences combines private condominium living with the atmosphere and service of a sophisticated Manhattan hotel. Residents enjoy a 24-hour attended lobby, private residents' lounge, fitness center, private storage, onsite dining and bar offerings, and access to Thompson's concierge and lifestyle services —all just moments from Central Park, Fifth Avenue, Columbus Circle, Carnegie Hall, and some of Manhattan's most celebrated dining, shopping, and cultural destinations. 38K is being sold with two storage units. Pictures are virtually staged.
…By Sotheby's International Realty - Downtown Manhattan Brokerage


Experience the ultimate in luxury living, right in the heart of New York City's prestigious Sutton Place. This extraordinary two-bedroom, two-and-a-half-bath residence commands the 42nd floor, boasting coveted southern and western exposures that flood the interior with natural light and deliver panoramic views of the East River and glittering city skyline. With an expansive footprint of approximately 1,800+/- square feet, soaring nine-foot ceilings, and dramatic walls of windows, this home offers a breathtaking backdrop for your sophisticated urban lifestyle. The impeccable layout welcomes you with an elegant entry foyer, leading to a radiant, sun-drenched living room facing south. The spacious primary suite is a true retreat, offering abundant closet space and remarkable comfort. Every detail has been carefully considered: luxurious en-suite marble bathrooms, a windowed gourmet kitchen perfect for culinary creations, a separate laundry area, rich hardwood floors throughout, and a dedicated service entrance for convenience and privacy. The Sovereign stands as a beacon of timeless mid-century elegance, renowned for its unparalleled service and reputation as a premier, full-service building. Enjoy an unrivaled suite of amenities designed to enhance your everyday: - State-of-the-art fitness center—work out without leaving the lobby - Valet parking garage with Tesla charging stations—arrive and depart with ease - Year-round climate control—central heating and air conditioning for your comfort - Beautifully landscaped, park-like gardens—an oasis to relax and rejuvenate - Professional staff—including sentry, doorman, and concierge for white-glove service With only two residences on each floor, The Sovereign offers an unmatched combination of privacy, exclusivity, and impeccable service. This is more than a home—it's a statement, a sanctuary, and a rare opportunity to own in one of Manhattan’s most coveted addresses. This luxury residence is truly a must-see! Don’t let this opportunity slip away. Call now for your private showing—luxury living awaits, and we can’t wait to welcome you home.
…By Sotheby's International Realty - Downtown Manhattan Brokerage


Located in the heart of the West Chelsea Arts District near the Meatpacking District, The High Line, Chelsea Market, and the Whitney Museum of American Art, this striking duplex at 456 West 19th Street blends modern luxury with classic artist-loft design. The 3-bedroom, 2-bath residence spans two floors and features soaring 20-foot ceilings, oversized steel-framed windows, bleached white oak floors, and a private south-facing terrace with a gas grill and access to the shared garden. The sleek open kitchen is outfitted with Corian countertops, Vola fixtures, Sub-Zero and Miele appliances, wine storage, and premium water filtration. Upstairs, the spacious primary suite includes a walk-in closet and spa-like bath with steam shower. Designed by Cary Tamarkin, this boutique LEED-certified condominium offers a 24-hour doorman, landscaped common garden, and timeless minimalist architecture in one of downtown Manhattan’s most sought-after neighborhoods.
…By Kretz & Partners


Residence 5F at The Village West is a thoughtfully designed three-bedroom, two-and-a-half-bath corner home by BKSK Architects, developed by IGI. The entry opens to a refined kitchen with custom Poliform cabinetry, Picasso Prima Honed stone countertops with waterfall edges, polished Waterworks fixtures, and top-tier Gaggenau appliances. The living and dining area features wide-plank oak floors and curved bay windows that fill the space with northeastern light. The primary suite offers a serene retreat with a spa-like bath featuring radiant-heated marble herringbone floors, stone slab walls, an etched-glass shower, and burnished brass Waterworks fixtures. A secondary bedroom, bathroom, and powder room are privately situated, offering flexibility for guests or a home office. The Village West blends timeless Greenwich Village architecture with modern comfort and offers four full floors of amenities, including a courtyard and rooftop terrace, fitness and wellness spaces, lounge and co-working areas, a golf simulator, children’s playroom, and 24/7 concierge service. Ideally located in Greenwich Village, the residence is surrounded by cultural landmarks, acclaimed dining, and vibrant boutiques—offering the best of downtown Manhattan living.
…By Kretz & Partners


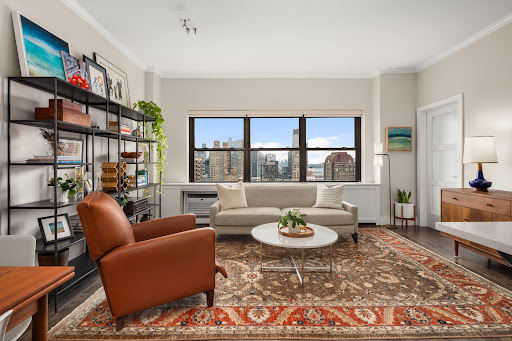


Perched on the top floor of 205 West End Avenue, Residence 29K is a singular, newly gut-renovated home offering extraordinary light, open sky, and sweeping Hudson River and city views. With coveted south and west exposures, the apartment is bathed in natural light throughout the day. Its top-floor position takes full advantage of what makes Lincoln Towers so special: remarkable distance between buildings, open sightlines, mature trees and landscaped grounds below, and a sense of space and air that is increasingly rare in Manhattan. Inside, Residence 29K has been completely reimagined through an immaculate gut renovation. Brand-new real oak floors run throughout the home, while the new kitchen features a sophisticated suite of appliances, including a Bertazzoni range and oven, Bosch dishwasher, and Liebherr refrigerator and freezer. The beautifully renovated bathroom features porcelain and marble finishes and a walk-in shower, along with new mirrors, shelving, and storage. The bedroom has been thoughtfully designed to comfortably accommodate a queen-size bed while maximizing both function and space. And then there are the qualities that simply cannot be created through renovation: the highest ceilings in the building at well over nine feet, exceptional light, remarkable privacy, and enormous sightlines from the top floor. From high above the Upper West Side, the views become part of the home itself. You see sky. You see trees. And beyond them, expansive views of the Hudson River and Manhattan skyline. Residence 29K is located at 205 West End Avenue, an established full-service Lincoln Towers building surrounded by approximately four blocks of private landscaped grounds. Residents enjoy mature trees and lush greenery, sitting areas, a children's playground, and basketball court—all just outside the building. The pet-friendly building offers a 24-hour doorman, recently renovated hallways, fitness center, large central laundry room, bike storage, and convenient interior access to the on-site garage. All of this is just one block from Riverside Park and three blocks from the 1, 2 and 3 subway lines, with Lincoln Center, Central Park, Trader Joe's, Fairway, Zabar's, and the restaurants, shopping, and culture of the Upper West Side close at hand. W/D allowed in unit with board approval.
…By Sotheby's International Realty - Downtown Manhattan Brokerage


Welcome to residence 9C, a beautiful convertible 2 bedroom, 2 bathroom home, tucked inside a full service luxury building at 135 West 52nd Street. Facing south and washed in light from floor to ceiling windows, this bright and airy home can flex to fit your life, whether that means two full bedrooms or a spacious one bedroom with a home office. The kitchen is a true showstopper, outfitted with Italian walnut and glass Molteni cabinetry, Calacatta Vision polished marble countertops, Watermark fixtures, and a full suite of Miele appliances, and you'll also enjoy the ease of an in-unit washer and dryer. Life at 135 West 52nd Street means access to an extraordinary 12,000 square foot private Resident’s Club which includes a private dining area, an open library inspired space, a large furnished outdoor terrace, a media screening room, a 75-foot long private lap pool, kids playroom, gorgeous light-filled fitness center overlooking an outdoor garden, locker rooms with steam and sauna, private massage rooms and even a golf simulator. The building has white gloves services including 24-hour doorman and concierge and a parking garage right next to the building entrance offered at a separate charge. Current assessments: Assessment 1 covers repairing leaks from 6th and Half Ave, at $207.49/month through March 2027. Assessment 2 covers Local Law 11 work, at $58.44/month through July 2027. The location could not be more central, moments from Central Park, Times Square, Radio City Music Hall, the theatre district, St. Patrick's Cathedral, Rockefeller Center, MoMA, and Fifth Avenue's world class shopping. With every major subway line nearby, you have every corner of Manhattan at your fingertips.
…By Sotheby's International Realty - East Side Manhattan Brokerage


Step into apartment 516, a spacious loft spanning 1,006 square feet at 20 pine street. This residence boasts rich dark hardwood floors, lofty ceilings, and an abundance of walk-in closet space. the stylish chef's kitchen showcases granite countertops and high-end appliances, including an oven/range, drawer dishwasher, and refrigerator and a washer/dryer all in one. indulge in the oversized spa-like bathroom, a haven with a soaking tub and a separate rain shower, adorned with elegant imported stone. The dark-stained hardwood floors extend throughout, adding to the sophisticated ambiance. residents of 20 pine street enjoy a host of amenities, including a 24-hour doorman and concierge service, a state-of-the-art fitness center, a swimming pool, a turkish hammam, a golf simulator, and a residents' lounge with billiards. Originally the morgan guaranty trust building from the 1920s, this residence boasts exquisite art deco architecture, a grand marble lobby, and a rich historical backdrop. situated in one of manhattan's most prestigious neighborhoods, this residence provides easy access to world-class dining, shopping, entertainment, and efficient public transit with the fulton street station nearby. The 2, 3, 4, 5, a, c, r, w, j, z, and path trains are within reach. Explore the city by water taxi from pier 11, taking in breathtaking views on your way to brooklyn, queens, governor’s island, or even rockaway beach. The building is also a short distance from parks, plazas, specialty and gourmet markets, local museums, and attractions such as south street seaport, pier 17, and whole foods market.
…By Barnes New York


Step into apartment 516, a spacious loft spanning 1,006 square feet at 20 pine street. This residence boasts rich dark hardwood floors, lofty ceilings, and an abundance of walk-in closet space. The stylish chef's kitchen showcases granite countertops and high-end appliances, including an oven/range, drawer dishwasher, and refrigerator and a washer/dryer all in one. Indulge in the oversized spa-like bathroom, a haven with a soaking tub and a separate rain shower, adorned with elegant imported stone. The dark-stained hardwood floors extend throughout, adding to the sophisticated ambiance. Residents of 20 pine street enjoy a host of amenities, including a 24-hour doorman and concierge service, a state-of-the-art fitness center, a swimming pool, a turkish hammam, a golf simulator, and a residents' lounge with billiards. Originally the morgan guaranty trust building from the 1920s, this residence boasts exquisite art deco architecture, a grand marble lobby, and a rich historical backdrop. Situated in one of manhattan's most prestigious neighborhoods, this residence provides easy access to world-class dining, shopping, entertainment, and efficient public transit with the fulton street station nearby. The 2, 3, 4, 5, a, c, r, w, j, z, and path trains are within reach. Explore the city by water taxi from pier 11, taking in breathtaking views on your way to brooklyn, queens, governor’s island, or even rockaway beach. The building is also a short distance from parks, plazas, specialty and gourmet markets, local museums, and attractions such as south street seaport, pier 17, and whole foods market.
…By Barnes New York


Welcome to this gracious and beautifully positioned one-bedroom, one-and-a-half-bath residence, perched on a high floor and offering sweeping river, Manhattan, and treetop views from every room. Oversized picture windows fill the home with abundant natural light and frame the captivating vistas. Upon entering, a welcoming foyer leads into a generous living and dining area with a versatile home office space, creating an effortless flow throughout the residence. The pass-through kitchen overlooks the scenic views, making everyday cooking or enjoying morning coffee a pleasure. The updated kitchen features granite countertops, a porcelain tile backsplash, stainless steel appliances, a five-burner range with double oven, abundant wood cabinetry, and a beautiful overhead light fixture. The spacious primary bedroom enjoys serene river and treetop views and features an en-suite bath. The renovated bathroom offers a soaking tub with glass shower enclosure, pedestal sink with built-in cabinet and towel warmer. Additional features include a stylish powder room, perfect for guests, complemented by a generously sized linen closet, providing valuable additional storage, hardwood flooring throughout and generous closet space, including a convenient walk-in closet near the entrance. This elegant high-floor residence combines exceptional light, thoughtful updates, generous living space, and beautiful views in a truly special home. Rivercross is Roosevelt Island's premier full-service cooperative, renowned for its well-management, beautifully maintained and perfectly located. Residents enjoy a full-time doorman, concierge, and live-in superintendent, along with an outstanding collection of resort-style amenities. These include a recently renovated two-level state-of-the-art fitness center, a 60' × 30' indoor swimming pool beneath a dramatic glass atrium, sundeck, saunas, community room, children's playroom, landscaped courtyard, bicycle storage, and laundry facilities. Monthly maintenance including electricity, gas, heat, air conditioning, hot water, and real estate taxes. The building permits pied-à-terres, co-purchasing, and financing of up to 80%. Cats are welcome; dogs are not permitted. Rivercross offers more than a residence—it offers an exceptional lifestyle. Enjoy the serenity of tree-lined promenades, waterfront parks, and breathtaking Manhattan skyline views, all while being just minutes from Midtown. Roosevelt Island's most celebrated destinations—including Cornell Tech, Southpoint Park, Lighthouse Park, and Louis Kahn's Four Freedoms Park—are moments from your door, creating a unique balance of nature, culture, and urban convenience.
…By Sotheby's International Realty - East Side Manhattan Brokerage


Come and experience the perfect blend of modern, state-of-the-art renovations with the timeless, classic refinement of Art Deco architecture. Pre-war features include beamed high ceilings and thin strip dark oak floors. The unit 6B is a spacious and light-filled south-facing 1 bed/1 bath home overlooking the corner of Ninth Avenue and the tree-lined West 20th Street, offering open views of the city. The ample bedroom is also South facing. The kitchen and bathroom also have north facing windows overlooking the building's calm rear garden. The two exposures allow you to bring a cool breeze into the apartment. The apartment also benefits from a highly efficient layout with an inviting entry foyer and dedicated dining area, which are hard to find in more modern buildings
…By Kretz & Partners


Perched high above the Upper West Side, Residence 14D is a beautifully gut-renovated two-bedroom home with open views and glimpses of Central Park—all just one block from the park itself. The home’s airy living and dining room enjoys open southern views and connects naturally to the renovated kitchen, creating an inviting setting for quiet mornings, relaxed dinners, and easy entertaining. Crisp finishes and modern conveniences are balanced by the warmth of hardwood floors and classic prewar details, including beamed ceilings and transoms. Both bedrooms are generously proportioned and face north. The primary bedroom is a serene corner retreat with southern and eastern exposures, wonderful natural light, and views toward Central Park. The second bedroom offers ample room for sleeping, working, or both. A fully renovated bathroom and excellent closet space complete this thoughtfully designed, move-in-ready home. Living at 50 West 106th Street places Central Park at the center of daily life. Explore the winding paths, streams, and waterfalls of the North Woods, spend an afternoon on the Great Hill, or enjoy seasonal swimming and ice skating at the Davis Center. Morningside Park and its year-round Saturday greenmarket are also nearby, while the neighborhood’s cafés, restaurants, and community gardens lend the area an easygoing, connected feel. Everyday shopping is close at hand at Columbus Square, home to Whole Foods, Target, HomeGoods, Sephora, and TJ Maxx. Transportation options include the B and C trains at 103rd Street, the 1 train on Broadway, and convenient M3, M4, M7, M11, and M106 bus service. 50 West 106th Street is a pet-friendly prewar elevator HDFC cooperative with a part-time doorman from 3:00 p.m. to 11:00 p.m. daily, a resident superintendent, common laundry, bicycle storage, and a service elevator Financing of up to 80% is permitted, and subletting is allowed after two years with board approval. Pied-à-terres, co-purchases with non-resident shareholders, and parents purchasing for adult children are not permitted. Maximum allowable household income is $375,006 for households with one or two dependents and $437,549 for households with three or more dependents.
…By Sotheby's International Realty - Downtown Manhattan Brokerage


Enjoy sunlight all day in this cheerful, investor friendly, south-facing, one-bedroom home, perfectly situated in the heart of Yorkville. Charming pre-war touches throughout include high ceilings, exposed brick, glass-paned French doors and hardwood floors. The living area easily accommodates a cozy seating area and a functional home office and is separated from the kitchen by a charming light well. The updated kitchen offers room to eat-in and includes a dishwasher. The queen-sized, south-facing bedroom overlooks lovely townhomes and sky. The bathroom, with fresh white tiles and a relaxing soaking tub, is the perfect retreat after a busy day. Nestled on the fourth floor of a well-maintained pre-war walk-up building on a picturesque, tree-lined street. There is a live-in super and an on-site laundry room and residents are allowed one cat (sorry, no dogs). A super flexible subletting policy allows renting from day one, as well as gifting, pied-à-terre living, and co-purchasing opportunities. Beyond your front door, Yorkville buzzes with life. Indulge in the neighborhood’s vibrant cafes, restaurants, bakeries, and shops, or enjoy a seamless commute with easy access to the 6 and Q trains and the M86 crosstown bus. This sunlit gem is ready to welcome its next lucky owner - don’t miss your chance to call this charming Yorkville home your own! Furniture virtually staged. There is an assessment of $45.64 per month till May 2027 for local law -11 and upgrade of the intercom. 2% Flip Tax to be paid by seller.
…By Sotheby's International Realty - Downtown Manhattan Brokerage


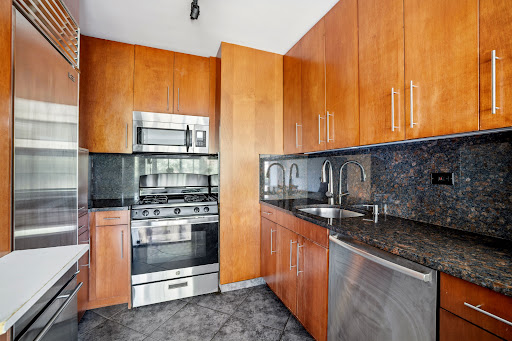


Enjoy seamless indoor-outdoor living in this beautifully appointed one-bedroom condominium featuring an exceptional 100-square-foot south-facing terrace. The terrace is accessible from both the living room and bedroom, providing abundant sunlight throughout the apartment. It offers the perfect setting for morning coffee, dining al fresco, entertaining, or simply unwinding above the city. The thoughtfully designed open kitchen is equipped with a Sub-Zero refrigerator, full-sized oven, and Bosch dishwasher, complemented by a convenient breakfast bar that opens to the living and dining area. Rich cherry wood floors run throughout the home, while HVAC units are in both the living room and bedroom. The spacious bedroom features a custom California walk-in Closet and direct terrace access. The elegant marble bathroom offers a walk-in shower and oversized double-width mirror, evoking a clean and contemporary feel. The apartment also comes with it's own storage unit. Situated within The Dunhill, an intimate full-service condominium with just 88 residences, residents enjoy a high level of service and amenities, including a 24-hour doorman, daytime concierge, health club, children's playroom, bike room, laundry room, and a beautifully appointed terraced party room. The Dunhill is situated right on First Avenue, just one block from the Q train and a multitude of adorable coffee shops, high end restaurants and hip bars. Dine at Elio’s, watch a game at Dorrian’s or grab a juice at Pura Vida. The Upper East Side has arrived! Please note that the buyer responsible for a reserve fund contribution equal to three months of common charges at application submission. There is also a quarterly assessment equal to two months common charges billed in October 2026 and January 2027.
…By Sotheby's International Realty - East Side Manhattan Brokerage


Stylish & Sophisticated High-Floor 2BR/2BA with Skyline Views Welcome to Unit A905 at the Seward Park Cooperative, located at 268 East Broadway. Perched high on the 9th floor, this exceptional, fully renovated 2-bedroom, 2-bathroom co-op seamlessly balances industrial-chic aesthetics with an expansive layout. All windows face outward from this prime floor plan, flooding the home with light and framing unobstructed Manhattan skyline views. Paired with a remarkably low monthly maintenance fee, this residence offers incredible value in a prime Lower East Side location. The Residence Open-Concept Living & Industrial Detail - Expansive Living Room: Relax in a sprawling 20’7” x 15’2” living room wrapped in a majestic wall of windows. The space is anchored by warm hardwood floors and features exposed concrete columns that elevate the home's sophisticated architectural character. - Sleek Chef's Kitchen: Seamlessly opened to the living area, the kitchen features a built-in dining bar, beautiful custom countertops, a dedicated refrigerator alcove, a dishwasher, and a coveted pantry closet. - Elegant Foyer: A formal, 14-foot entry gallery features two deep coat closets, ensuring your main social spaces remain clutter-free. Private Bedroom Wing The thoughtful footprint perfectly separates the entertaining zones from the quiet sleeping quarters. - Primary Suite: Nestled quietly at the back, the primary bedroom (10’3” x 11’9”) includes two large closets and a beautifully renovated en-suite bathroom complete with a classic window, subway tile, and a private linen closet. - Generous Second Bedroom: The large second bedroom (12’10” x 11’4”) benefits from exceptional light and hosts an additional two custom closets. - Full Second Bath: A centrally located, tastefully updated second bathroom with a classic soaking tub easily serves both guests and the second bedroom. Custom Touches & Modern Conveniences - Storage Abundance: A total of eight deep closets are scattered throughout the home, ensuring unmatched storage space. - In-Unit Laundry Option: Washers and dryers are permitted in-unit pending final co-op approval. Premium Seward Park Co-op Amenities Living at the Seward Park Co-op Complex provides access to an unparalleled array of community amenities (note: additional fees & waitlists may apply for select services): - 24/7 attended lobby and on-site maintenance/management - Two beautiful, private gated parks with playgrounds and a summer water park - Fully equipped, state-of-the-art fitness center - Indoor children’s playroom and a community room with a modern kitchen for events - 24/7 modern central laundry room and dedicated bike storage - Co-op perks including a community garden, composting, and a shared workspace - Pet-friendly policy with approval Lower East Side Location & Co-op Policies - Unmatched Convenience: You are just 1.5 blocks away from the Delancey St/Essex St (F, J, M) subway lines, offering immediate transit access. - Neighborhood Hotspots: A short walk brings you to Essex Crossing, home to Trader Joe’s, Target, Regal Cinemas, and the historic Essex Market. Enjoy the immediate proximity of world-class dining, cafes, and galleries on Ludlow, Orchard, Division, and Broome streets, alongside easy access to Chinatown, Little Italy, and local cultural venues. - Flexible Subletting Policy: Subleasing is permitted after 2 years of ownership. Shareholders continue to pay base maintenance in addition to a co-op sublet fee.
…By Sotheby's International Realty - Downtown Manhattan Brokerage
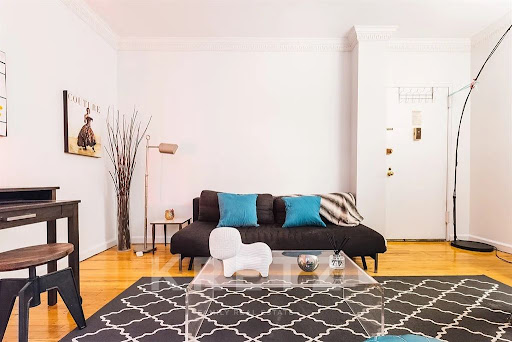


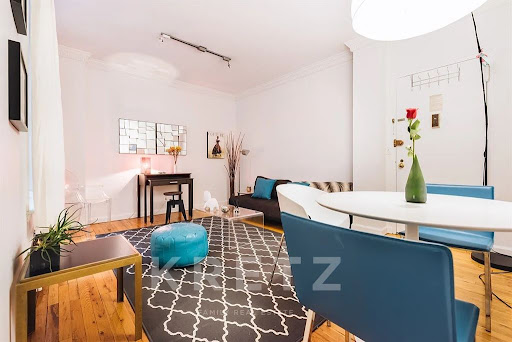

Rarely available at The Gallery, one of the most coveted landmark buildings in the Upper West Side! This Pre-war Parisian Style building, marking the Beaux-Arts era is located at 112 West 72nd Street in a prime Upper West Side Location. The unit 8D is a mint one bedroom in prime UWS, only steps from Central Park. The apartment invites you to a spacious and well thought living room. Separate Kitchen is stylishly renovated with stainless steel appliances, custom white cabinets and grey counters. High ceilings, hardwood floors and ample closet space make this add to the value of this great home! This is a boutique condominium built in 1905 featuring an elevator and laundry room with the superintendant living on site! Take advantage of the flexibility of condo rules; the unit 8D is an excellent investment property with competitive monthly costs. Indulge yourself with the lifestyle of finest dining of the Upper West Side just steps to Central Park, Trader Joe’s, Fairway, Zabar’s and the “2/3″ Express train.
…By Kretz & Partners


This exceptional duplex penthouse offers 2,366 sq ft of interior space and 900 sq ft of private outdoor terraces, including a rooftop with panoramic NYC views. Spanning the top two floors, the residence features floor-to-ceiling windows, Brazilian walnut hardwood floors, and a seamless connection between indoor and outdoor living. Accessed via two private key-locked elevators, the home includes a chef’s kitchen with Bosch and Sub-Zero appliances, a great room with a gas fireplace and wet bar, and a den/lounge area opening to a south-facing terrace. The primary suite boasts floor-to-ceiling windows, a walk-in closet, and an ensuite bath with a soaking tub and walk-in shower. A staircase leads to the private rooftop, ideal for entertaining or relaxation. Located at 165 West 18th Street in Chelsea, the 12-story, 26-unit boutique building offers amenities such as a full-time concierge, fitness center, pet spa, and on-site parking garage. RET: $5,286/mo CC: $4,321/mo
…By Kretz & Partners


Experience quintessential West Chelsea living in this artfully reimagined 1BR/1BA residence at the iconic Chelsea Court Tower. Originally configured as a two-bedroom and thoughtfully redesigned by acclaimed interior design firm Halliday Greer, this stylish corner home blends prewar character with modern industrial design. Flooded with natural light from north and west exposures, the apartment offers panoramic skyline views of the Empire State Building, Hudson Yards, and the Hudson River waterfront. An entry foyer with custom closets opens into a spacious living/dining area anchored by a sleek open kitchen with custom cabinetry, black granite countertops and appliances by Smeg, Liebherr, and Bosch. The spacious bedroom enjoys triple exposures to the north, west, and south, creating a luminous retreat with expansive city views. A serene windowed bathroom is finished with slate tile, a soaking tub with oversized rain shower, Toto and Kohler fixtures, and discreet built-in storage. Additional details include 8'7" beamed ceilings, blonde oak flooring, and exposed steel window frames that balance warmth with a downtown edge. Chelsea Court Tower is a luxury prewar cooperative offering a part-time doorman from 4PM–12AM seven days a week, a live-in superintendent, roof deck with sweeping city views, bike storage, common storage, and renovated laundry facilities. Ideally situated moments from the High Line, Chelsea Piers, Hudson River Park, Little Island, the Whitney Museum, and the Meatpacking District, this pet-friendly building permits co-purchasing, pied-à-terre ownership, gifting, and up to 80% financing. There is an additional assessment of $810/mo until 12/26.
…By Sotheby's International Realty - Downtown Manhattan Brokerage


Beautiful and large one-bedroom apartment at the prestigious Lion's Head condominium, one of Chelsea's premier full service condo buildings. Located in the heart of Chelsea, the Lion's Head is a renovated 1920's stone building that possesses the grandeur of prewar construction with a distinctly modern sensibility within. The Southern exposure drenches the apartment with fantastic light through its oversized windows, and the 10' ceilings add to the overall feeling of spaciousness. The generously proportioned bedroom contains a huge walk in closet and the marble bathroom has a 6' soaking tub and separate shower. The open kitchen contains Poggenpohl cabinetry and top of the line Viking appliances. There are hardwood oak floors, washer/dryer, and a 8 by 5.5 feet private locked storage deeded with the unit.
…By Kretz & Partners


Full floor loft with a keyed elevator in East Village. This unit features elegant details such as original exposed brick walls, 9 foot ceilings, and pristine polished concrete floors. This building is the epitome of boutique living as there is only 4 units. Upon completed in 2009, this one-of-a-kind building was featured on the cover of New York Magazine as a “State-of-the-Art Model for the New Brownstone” and was included in Elle Décor’s “Pick of the World’s Most Beautiful Homes.” Common charges: $853 RET: $1,185
…By Kretz & Partners


Welcome to Apartment 33 at 230 East 20th Street, a thoughtfully designed two-bedroom, two-bathroom residence featuring refined interiors, a generous layout, split bedrooms and an effortless sense of comfort in the heart of Gramercy. Floor-to-ceiling windows welcome you as you walk in filling the home with natural light throughout. The expansive living and dining room are exceptionally well-proportioned, offering flexibility for both daily living and entertaining. The open kitchen is seamlessly integrated into the living space. It is fitted with custom Italian white lacquer cabinetry, polished glass countertops, a premium a Sub-Zero fridge, BOSCH dishwasher and Wolf oven / stove top. Situated off the main living area, the primary suite is both spacious and serene, easily accommodating a king-sized bed, side tables, and additional furnishings such as a home office and a dresser drawer. A generous walk-in closet provides excellent storage, while the en-suite bathroom is finished with a dual vanity and Kohler sink tops, Lefroy Brooks fixtures, and a spacious glass-enclosed shower with Bianco Dolomiti white marble-clad walls. The secondary bedroom is equally well-scaled, offering flexibility as a guest bedroom, home office, or both. With ample room for a queen or king-sized bed, nightstands, a desk or sitting area, it is complemented by a beautifully appointed full bathroom located just across the hall. Additional features include solid oak wood flooring, central heating and air conditioning, an in-unit washer and dryer, and abundant storage throughout. 230 East 20th Street is one of four architecturally significant buildings that comprise Gramercy Square, one of downtown Manhattan's premier condominium developments. Residents enjoy access to over 18,000 square feet of private amenities, including a beautifully landscaped residents' garden, a state-of-the-art fitness center, a 75-foot indoor lap pool, sauna and steam rooms, a residents' lounge, private dining room, golf simulator, screening room and children's playroom. Please note that there is a 2-month of common charges capital contribution fee paid by the buyer. Ideally positioned between Gramercy Park, Flatiron, and Union Square, Apartment 33 offers immediate access to some of Manhattan's most celebrated restaurants, neighborhood parks, shopping, and convenient transportation. This home is not to be missed, please contact us for an appointment.
…By Sotheby's International Realty - East Side Manhattan Brokerage


Welcome to Residence 16C at Bridge Tower Place, a bright and beautifully reconfigured two-bedroom, two-full-bath home with a desirable split-bedroom layout, wonderful western light, and excellent storage. The spacious primary suite is a standout. French doors off the living area open to a private passage with two closets, leading to the approximately 17’ × 12’ primary bedroom with its own walk-in closet and western and northern exposures. The en-suite bath features a rain shower, radiant heated floor, Bio Bidet heated toilet seat, and Miele washer/dryer. The generous living/dining area enjoys bright western exposure, while the versatile second bedroom/home office works beautifully as a nursery, den, guest room, or dedicated workspace. A second full bath also features a rain shower, radiant heated floor, and Bio Bidet heated toilet seat. Additional features include recessed lighting, hardwood floors, individually controlled heating and air-conditioning, a large foyer closet, fire-resistant safe, and Schlage automatic keypad entry lock. Bridge Tower Place is a full-service condominium with 24-hour doorman and concierge, fitness center, playroom, bike room, and landscaped roof deck. Starbucks and Home Depot are right at the building, with Trader Joe’s directly across the street. Just down East 60th Street, waterfront access connects to Andrew Haswell Green Park and the East River Esplanade, offering green space, walking and cycling paths, and a nearby dog run. A separately deeded private storage unit is available for purchase at an additional cost; price upon request. Residence 16C offers a wonderful combination of light, flexibility, privacy, and convenience. Please call or email to schedule a private showing.
…By Sotheby's International Realty - East Side Manhattan Brokerage


Perched on a high floor for optimal sunlight and minimal street noise, this designer studio in east harlem’s newest boutique condominium, huxley, offers a sleek, thoughtful layout with premium imported italian finishes, wide-plank oak flooring, and oversized black-framed windows that fully open to create a seamless indoor-outdoor living experience. The open layout begins with a spacious entry foyer featuring custom built-in wardrobe cabinetry by santalucia mobili, flowing into a sun-soaked living, dining, and sleeping area. The chef’s kitchen boasts a striking italian marmi scala terrazzo countertop, alta cucine cabinetry, bertazzoni and blomberg appliances, newform fixtures, and a falmec virgola recirculating hood. An in-unit washer and dryer add everyday convenience. A custom home office nook, tucked privately behind the kitchen, offers daily function and focus. Enhanced with california closets custom cabinetry, it provides smart, stylish storage. The living area also features additional california closets built-ins for optimal organization. The bathroom is a tranquil retreat, adorned with terrazzo walls, a walk-in newform rain shower, istone cabinetry, an integrated sink, and radiant heated floors for year-round comfort. Residents enjoy a part-time attended lobby, package and mail rooms, bicycle storage, a resident fitness lounge, an outdoor garden with fireplace, and a rooftop terrace with bbq and sweeping city views. The building is located in vibrant east harlem, just minutes from central park and museum mile, with easy access to the q and 6 trains, local cafés, cultural landmarks, and green spaces like the harlem meer and conservatory garden. Don’t miss this rare opportunity to own a move-in ready designer studio—furniture can be included—that offers both luxury and lifestyle. Schedule your private tour today.
…By Barnes New York
'%20stroke='%23DDAA3A'%20stroke-width='1.909'%20stroke-linecap='square'%20stroke-linejoin='bevel'/%3e%3c/svg%3e)
Receive by email any new listing that may match your search criteria
Your criteria :
By validating this form, you accept the general conditions of use of Le Figaro Properties.
These agencies offer a selection of luxury properties vente in New York County. Feel free to contact them for personalized assistance.


