Get early access to listings that match your criteria
Never miss an opportunity again. Our personalized alerts notify you instantly.

 English$ USD · m²


EXCLUSIVE LISTING OF TERRACE SOTHEBY'S INTERNATIONAL REALTY Welcome to one of the most ideally laid-out studios at The Inn Apartments, 20 Continental Avenue, where thoughtful design, generous proportions, and a full renovation create an exceptionally functional home. Freshly painted and refreshed throughout, the apartment features upgraded electrical, new appliances, and beautifully preserved original details, including its distinctive wrought-iron railings and an arched doorway. The highly desirable K-line offers a versatile layout with a spacious kitchen, a charming step-down living area, a separate formal dining area that can be converted to create a Junior 1 Bedroom, and a walk-in closet/dressing room. With clearly defined living, dining, storage and sleeping spaces, the apartment combines the ease of studio living with the functionality and feel of a much larger home. Set in the heart of Forest Hills Gardens, The Inn Apartments offers an exceptional setting just moments from neighborhood shopping, dining, transportation, and all that Forest Hills has to offer. Building amenities include a part-time doorman from 4 PM to midnight, a fitness room, two resident terraces, and an impressive approximately quarter-acre rear garden featuring expansive lawn space and a dedicated grilling area—a rare outdoor retreat in the heart of the neighborhood, and just 13 minutes from Midtown Manhattan.
…By Terrace Sotheby's International Realty


Charming Astoria Penthouse with City & Bridge Views Set above the city in the heart of Astoria, this inviting 1-bedroom Penthouse offers a refined take on Queens living, complemented by sweeping city and bridge views. Bathed in natural light through oversized windows, the thoughtfully updated residence features a modern kitchen with granite countertops, an in-unit washer and dryer, and a seamless connection to its own private outdoor space—ideal for morning coffee, intimate entertaining, or unwinding against the skyline. Rooftop access further elevates the experience, offering expansive panoramic views across the city. A distinctive opportunity to enjoy light-filled interiors, private outdoor living, and an enviable Astoria setting.
…By Daniel Gale Sotheby's International Realty


Experience refined waterfront living in this elegant 2-bedroom, 2-bath, first-floor unit located in the prestigious Towers at Waters Edge. This thoughtfully scaled residence features a well-designed layout with open living and dining areas, generously sized bedrooms, and abundant closet space -all enhanced with custom built-in organizers for effortless, elevated storage. The spacious primary bedroom offers a private en-suite bath and three closets. First-floor living provides exceptional convenience and accessibility without compromising privacy. The Towers at Waters Edge is a full-service, luxury waterfront community featuring 24-hour doorman and security, fitness center, outdoor pool, tennis courts, playground, on-site management, and meticulously landscaped grounds. Ideally situated near shopping, dining, parks, major highways, and public transportation—offering the perfect balance of tranquility and convenience. Pet-friendly building.
…By Daniel Gale Sotheby's International Realty


EXCLUSIVE LISTING OF TERRACE SOTHEBY'S INTERNATIONAL REALTY Welcome to this charming one-bedroom residence in the highly sought-after Forest Hills Gardens, one of New York City’s most distinctive and picturesque historic communities. This inviting home offers timeless character, comfortable living spaces, and the rare opportunity to enjoy the peaceful atmosphere of a private, tree-lined neighborhood. Residents benefit from access to the private streets of Forest Hills Gardens, added security, and the convenience of a neighborhood parking permit available for an annual fee. Enjoy exceptional value with all utilities included! The building also features a live-in superintendent, is pet-friendly, and allows subletting after two years, offering added flexibility for future plans. Commuting to Manhattan is remarkably convenient, with easy access to the Long Island Rail Road (LIRR) and subway, including express service. Penn Station and Grand Central are approximately 15 minutes away, making this an ideal location for city commuters. Beyond its convenient transportation options, Forest Hills Gardens offers an outstanding lifestyle. The nearby West Side Tennis Club, access to highly regarded local schools, beautiful tree-lined streets, mature landscaping, and distinctive historic architecture create a welcoming community that feels worlds away from Manhattan’s fast pace while remaining exceptionally well connected. A rare opportunity to own a charming home in one of Queens’ most coveted and enchanting neighborhoods.
…By Terrace Sotheby's International Realty


– Move-In Ready First-Floor Garden Apartment in Parkwood Estates – Don’t Miss This Opportunity! Welcome to this beautifully maintained, move-in-ready first-floor two-bedroom garden apartment in the desirable Parkwood Estates community! This inviting home features a modern kitchen with granite countertops and stainless steel appliances, complemented by hardwood floors throughout, custom blinds, doors and moldings. Two spacious bedrooms offer excellent closet space, with additional storage throughout the apartment. Enjoy the added convenience and value of a deeded garage (#107). Ideally located near major parkways, public transportation, parks, shopping, restaurants, and grocery stores, this home offers the perfect combination of comfort, convenience, and accessibility. Board Requirements: Minimum 20% down payment, minimum annual income of $95,000, and credit scores in excess of 750. Maintenance Breakdown - Base $1159.17, Garage $81.04, Wifi $70, CapAsses 108.50 // TOTAL w/$22.42 STAR = $1,369.29 If you meet the board requirements and are looking for a comfortable, move-in-ready home in a convenient location, this is one you won’t want to miss.
…By Daniel Gale Sotheby's International Realty


Bay Terrace, Bayside: Spacious Duplex approximately 1,900 sq. ft. Condo in the gated Baybridge community. 3 bedrooms, 2.5 baths, garage, 1 reserved parking space, storage room, and rear balcony. A strong layout, ready for your updates and personal style. Resort-style amenities include 24-hour security, indoor and outdoor pools, gym, tennis, basketball court and more. Near shopping, express buses, and major parkways and expressways.
…By Daniel Gale Sotheby's International Realty


EXCLUSIVE LISTING OF TERRACE SOTHEBY'S INTERNATIONAL REALTY The welcoming entryway features a deep coat closet offering ample storage space. A spacious, light-filled living room flows seamlessly into the open dining area and open-concept kitchen, with direct access to two private terraces showcasing sweeping views. The apartment offers two large bathrooms with generous storage. The primary bedroom includes its own en-suite bathroom, while the second bathroom is conveniently located in the hallway next to the secondary bedroom. The building features a 24-hour doorman, fitness center, roof deck, laundry room on every floor, indoor and outdoor parking garages, and central air conditioning. Ideally located close to all that Kew Gardens and Forest Hills have to offer, including shopping, dining, parks, and transportation.
…By Terrace Sotheby's International Realty


Bright & Spacious One-Bedroom Condo in the Heart of Astoria Welcome to Residence 4J, a bright, south- and east-facing one-bedroom condominium offering generous living space, abundant natural light, and an unbeatable location in the heart of Astoria. The thoughtfully designed layout features an expansive living and dining area with beautiful hardwood floors and oversized windows that fill the home with sunlight throughout the day. Whether you're entertaining guests or enjoying a quiet evening at home, the spacious living area offers the perfect balance of comfort and functionality. The kitchen features brand-new appliances, including a dishwasher, stove, and microwave, along with ample cabinet storage and generous counter space. The oversized bedroom easily accommodates a king-size bed with additional furniture, while four well-appointed closets—including a pantry, coat closet, and two additional storage closets—provide exceptional storage rarely found in a one-bedroom home. Located in the highly regarded Victoria Hall condominium, this well-maintained elevator building offers a live-in superintendent, recently updated elevators, a large on-site laundry room, and an on-site parking garage (available via waitlist). Low monthly common charges include heat, hot water, and cooking gas, adding to the home's outstanding value and convenience. Just off vibrant 30th Avenue and only two blocks from the N and W subway station, you'll enjoy easy access to Midtown Manhattan while being surrounded by Astoria's acclaimed restaurants, cafés, boutiques, parks, and everyday conveniences. Move-in ready and vacant, Residence 4J is available for private showings by appointment.
…By Sotheby's International Realty - Downtown Manhattan Brokerage


This home is located in Greene, a 23-story luxury residence designed by Lemay+Escober, a renowned New York design studio. This 2-bedroom, 2-bathroom home is defined by exceptional natural light, expansive city views, and refined design. The kitchen features custom-made white cabinetry, top-of-the-line appliances including a Bosch refrigerator, dishwasher and induction range. The stain-and heat-resistant quartz countertops, under-mount deep sink, and the island’s waterfall edge contribute to the sophisticated look while providing lasting durability. The well-proportioned primary bedroom comfortably accommodates a king-sized bed, while its en-suite bathroom features polished porcelain floors, a custom millwork vanity, and a Neorest Automatic toilet. The unit also features soaring 9’9” ceilings, floor-to-ceiling windows, a beautiful balcony with great views, white oak engineered wood floors, and an in-unit Bosch washer and dryer. The Greene provides a comprehensive suite of luxury amenities, including: - 24-hour attended lobby and live-in Resident Manager - Fitness center with a landscaped yoga garden - Two resident lounges and a children's playroom - Outdoor terrace with BBQ grills and a Sky Lounge - Bicycle storage, Amazon Hub lockers, cold storage, and package room
…By Sotheby's International Realty - Downtown Manhattan Brokerage


EXCLUSIVE LISTING OF TERRACE SOTHEBY'S INTERNATIONAL REALTY Totally gut renovated semi attached brick two family in prime Forest Hills Gardens location convenient to Austin Street's shops and restaurants and to public transportation. Excellent investment property with formidable monthly income. The home includes approximately three thousand interior square feet with two units plus a full basement with laundry facilities and an abundance of storage space. The first floor apartment has two bedrooms and one bathroom. The second unit is a duplex apartment on the second and third floors with five bedrooms and two bathrooms. Both units include beautiful hardwood flooring, kitchens with stainless appliances, granite countertops and central A/C. The basement is large with approximately 1,000 additional square feet and features multiple rooms with high ceilings and two separate laundry rooms. Additionally all electric and plumbing is new, Close to all that Forest Hills has to offer, one block to shopping, restaurants the renowned West Side Tennis Club and public transportation including Long Island Railroad transporting you to Penn and Grand Central Stations in just 15 minutes.
…By Terrace Sotheby's International Realty


EXCLUSIVE LISTING OF TERRACE SOTHEBY'S INTERNATIONAL REALTY Upon entering the spacious Living Room one is greeted with plenty of natural light, beautiful hardwood floors and a entry coat closet. Easy access to the windowed Kitchen with plenty of counter and storage space. The renovated Bathroom has it's own window as well. Down the hall is the Bedroom with double exposure and plenty of closet space. The Nebraska cooperative building is a well maintained apartment building with Live-in Super and is centrally located near grocery stores, restaurants, and shopping. Maintenance includes utilities, gas, water and electric.
…By Terrace Sotheby's International Realty


Welcome to this unique and versatile two-family home in Bellerose, situated on a beautiful corner lot. Offering a rare 3-bedroom-over-3-bedroom layout, this well-maintained property provides excellent space, flexibility, and opportunity for extended family living or rental income. The first-floor apartment features an inviting open dining area, an updated kitchen, and three comfortable bedrooms. The second-floor apartment offers three additional bedrooms with a separate entrance, providing privacy and convenience for both occupants. The home also includes a full finished basement with a dedicated laundry room, offering valuable additional living and storage space. Enjoy the charming front porch, manicured backyard, and a generous multi-car driveway. Additional features include separate water heaters for each unit. Ideally located near public transportation, shopping, restaurants, and houses of worship, with access to SD 26.
…By Daniel Gale Sotheby's International Realty


THE UNIT This east-facing seventh-floor unit features new appliances and a sightline above the trees and most nearby buildings, getting you lots of blue sky and morning light thru mid-day. THE BUILDING Citizens Bank has this building approved as portfolio exception for strong borrowers. Contact the Sothebys listing agent for a showing appointment and introduction to the preferred lender. Live in super, full-time porter and basement laundry. THE NABE Local amenities include shopping, restaurants, medical providers, and Kew Gardens Cinema. Close to LIRR and EFJZ Subway. Easy access to JFK. Nearby Forest Park is your 543-acre backyard, featuring biking, hiking, horse-back riding and 18 holes of golf on one of the city’s most challenging courses. Softball, baseball, tennis, bocce, and tennis make Queens third-largest park an athlete’s playground. The George Seuffert Bandshell hosts free concerts throughout the warm season. Other attractions include 7 playgrounds and a 1903 carousel. Convenience and value make this unit a must-see on your tour list. Sorry no pets.
…By Daniel Gale Sotheby's International Realty


Welcome to Celtic Park! This 4th-floor CORNER residence featuring windows on multiple exposures, abundant natural light, hardwood floors throughout, and generous closet space. The oversized eat-in galley kitchen features a window, updated stainless steel appliances, including a double-oven gas range, dishwasher, built-in microwave nook, and ceiling fan. The spacious living room offers plenty of room to relax or entertain, while two oversized closets in the living room and hallway provide excellent storage. The updated bathroom features a new vanity, toilet and bathtub, and window for circulation. Located on the border of Sunnyside and Woodside, Celtic Park offers landscaped courtyards, on-site management, a live-in super, full-time staff, evening and weekend security, a small fitness center, and laundry facilities. Additional amenities include bike storage, storage units, and outdoor parking with EV charging stations (waitlist). The complex also features solar panel rooftops. Monthly maintenance of $1,043.49 includes ALL UTILITIES! Ongoing assessments apply; $52.17/month for solar panels and $63.27/month exterior facade work (ends 9/2028). Pet-friendly building. Subletting permitted after 2 years of ownership for a maximum of 5 years. Conveniently located just four blocks from the 7 train (appx 14 minutes to Grand Central), with nearby bus routes and easy access to highways, airports, shopping, dining, and all that Sunnyside and Woodside have to offer.
…By Daniel Gale Sotheby's International Realty


Welcome to 63-11 Queens Boulevard, Unit D24—a bright and generously proportioned two-bedroom residence offering an excellent combination of space, comfort, and convenience. Situated on the third floor with desirable southern exposure, the apartment enjoys abundant natural light throughout the day. The thoughtfully designed layout features an oversized living and dining area, excellent closet storage, and two remarkably spacious bedrooms. The expansive primary bedroom easily accommodates a king-size bed along with additional furniture and seating. The second bedroom is also generously sized, with enough room for two twin beds as well as dedicated desk or study space—making it ideal for children, guests, a home office, or a flexible combination of uses. Updated woodwork adds warmth and character throughout the home, while the renovated bathroom provides a fresh, modern finish. The windowed kitchen offers ample cabinetry and counter space, along with room for a small dining table, creating a comfortable eat-in kitchen setup. Solid concrete construction provides enhanced sound insulation and a quieter living environment. Indoor garage parking may be available for an additional monthly fee, offering added convenience in this highly accessible Queens location. The pet-friendly building features a welcoming lobby, two laundry rooms, a live-in superintendent, and 24-hour camera surveillance. Monthly maintenance includes cooking gas, heat, water, and real estate taxes, providing exceptional overall value. Ideally located just blocks from the 7 Express train at 61st Street, with convenient access to the Q32 and Q60 buses, the Long Island Rail Road, and the LaGuardia Airport shuttle. The surrounding neighborhood offers an abundance of grocery stores, restaurants, shopping, major retailers, and a newly opened Planet Fitness nearby. Subletting is permitted after three years of ownership, offering valuable future flexibility. A bright, spacious, and well-located home in the heart of Woodside.
…By Daniel Gale Sotheby's International Realty


EXCLUSIVE LISTING OF TERRACE SOTHEBY'S INTERNATIONAL REALTY ** Seller financing available at 5%** Located on the 1st floor of a doorman building, this spacious apartment offers an elegant living space with the potential to convert into a 3-bedroom. Featuring new parquet floors throughout, freshly painted walls, and high ceilings, this home is in the process of receiving newly refinished flooring. The large living room and formal dining area are complemented by a primary suite with a custom mirrored walk-in closet. Comes with indoor parking spot and all utilities included! Enjoy views of the lush garden courtyard, and the convenience of a private garage parking spot. All utilities are included in the maintenance fees. Building amenities include an on-site laundry, in-ground swimming pool, clubhouse, tennis and basketball courts, and a live-in superintendent. Ideally located just across the street from World’s Fair Playground and dog park. Minutes from NYC via the Midtown Tunnel, close to Queens Center Mall, Flushing Meadows Corona Park, Forest Hills Stadium, Austin Street shopping, and more. Express bus service is available, and the building is pet-friendly. A true gem, offering both luxury and convenience! Seller can offer sellers financing at 5% interest rate .
…By Terrace Sotheby's International Realty


Welcome to the Van Buren, a beautifully maintained coop in the heart of Forest Hills. Apartment A53 is a spacious one-bedroom home featuring a large living and dining room, perfect for comfortable everyday living and entertaining. The bright and well-kept residence offers excellent layout, great closet space. The oversized bedroom easily accommodates a king-size bed with plenty of space left for additional furniture. Building amenities include a laundry room on the first floor, a live -in super, and on-site garage (currently on a waiting list) The Van Buren is conveniently located near shopping, local buses, and a few blocks from the 63rd drive subway station, offering quick access to Manhattan and the rest of Queens .
…By Daniel Gale Sotheby's International Realty


Rare and luxurious large 3 bedrooms, 3 full bathrooms residence, soaring 9'5" ceilings, and a direct, unobstructed panoramic water and city views, available now at the sought after "The View at East Coast" Condominium. The 1,653+/- square-foot home is on the 9th floor and faces south and west, featuring floor-to-ceiling windows, looking out over the East River and the Manhattan skyline, from the UN to Midtown. From your living room you can watch evening sunsets over the city , or get a vacation feel and watch the boats on the East river. Views are simply spectacular. Decorated by a Parisian professional designer with top design furniture and uniquely curated pieces, the residence can be purchased furnished or unfurnished. The chef's kitchen has a Viking oven and cooktop, a Sub-Zero refrigerator and a Wine Cellar. Each of the three bedrooms has its own full bath, which suits a family, guests, or a home office. The primary bedroom with its private balcony with south exposure, and features 3 spacious closets, an oversize en-suite bathroom with double sink, Italian mosaic marble floors, a soaking bathtub and a separate shower. All bathrooms feature impeccable stainless-steel fixtures by Grohe. The living space was recently upgraded with a Lutron Palladium motorized shades covering from top to bottom any part of the floor to ceiling windows and each room is equipped with a room temperature thermostat, remotely accessible, for a seamless control of the heat and central air conditioning system. The Building "The View" on Long Island City stands as the only true waterfront condominium in Long Island City. It was designed by Handel Architects and is positioned directly along Gantry Plaza State Park. The Building's amenities include: - Bike room - Full-time doorman - Live-in superintendent - On-site laundry - Pets: cats and dogs - Pied-A-Terre Allowed - Concierge - Elevator - Swimming Pool and Roof Deck - Gym/Fitness - Lounge - Work space and Conf rooms - Golf Simulator - Video Game Room - Sauna and Steam Rooms - Storage Available When needed, commute to the city is seamless, with the ferry right outside your door at Gantry Park or a single train stop to 42nd Street with the 7th train. Easy access to Manhattan, Brooklyn, JFK and La Guardia airports. The 7, E, M and G trains are at a short distance. On weekends, you have ample choices of fitness, cultural life with MOMA PS1, all the amazing restaurants on Vernon, 4747LIC, Blend LIC, LIC Bar, and Michelin recognized restaurants Casa Enrique and HUPO. There is a Tax abatement program until 09/19/2027.
…By Sotheby's International Realty - Downtown Manhattan Brokerage


Welcome to this beautifully appointed one-bedroom, one-bath corner residence at The Rowan., offering a perfect blend of modern design and everyday comfort in the heart of Astoria. Situated on the second floor, this sun-filled home features high ceilings and oversized windows on two exposures, creating an airy and inviting atmosphere throughout. The open-concept living and dining area is thoughtfully designed for both relaxing and entertaining, while the sleek, contemporary kitchen offers clean lines, ample cabinetry and premium finishes. The open kitchen overlooks the living and dining areas and is equipped with a large premium Miele appliance suite, including a gas cooktop, convection oven, dishwasher, built-in refrigerator, and stacked washer/dryer. The bedroom provides a peaceful retreat with excellent natural light. The spa inspired bathroom showcases refined materials and a modern aesthetic. This residence features a defined entry hall with a coat closet, providing practical storage and a graceful transition into the main living space. Welcome to The Rowan, Astoria’s premier modern condominium offering the perfect blend of urban sophistication and neighborhood charm. Just one block from the Ditmars Boulevard station, this serene and design-forward residence is surrounded by a thriving cultural scene and lush green spaces. This is a rare opportunity to own a beautifully, light-filled corner home in one of Queens’ most vibrant neighborhoods. Designed by DXA Studio, The Rowan welcomes you with a verdant courtyard and a glass-walled lobby that opens into a tranquil outdoor lounge. Residents enjoy access to a landscaped rooftop with sweeping views, a stunning indoor/outdoor lounge, fitness center, playroom, parking garage, and proximity to the N/W trains. This building is pet friendly. Cooking gas and water are included in the monthly common charges.
…By Daniel Gale Sotheby's International Realty


Welcome to this beautifully maintained 1-bedroom corner Co-op, where natural light, thoughtful design, and everyday convenience come together. Approximately 700 sq. ft., this move-in-ready residence features a spacious living room with room for a dedicated dining area, a modern galley kitchen with granite counter-tops and stainless steel appliances, a generously sized bedroom, and a full bath. Recessed lighting, ceiling fans, window A/C units, and excellent closet space add comfort and functionality throughout. Set within a well-maintained elevator building, residents enjoy an on-site fitness center, tranquil courtyard, and the exceptional convenience of all utilities included. Optional storage is available for just $20 per month, while garage parking is offered via waitlist. Cat-friendly and ideally located near public transportation, shopping, schools, and parks, this pristine home offers a wonderful combination of comfort, convenience, and value.
…By Daniel Gale Sotheby's International Realty


A one-of-a-kind offering high above Kew Gardens! Unit 15B is a newly renovated 1-bedroom, 1-bath condo featuring an expansive private terrace with breathtaking, unobstructed panoramic views. Secure elevator access via a private code provides controlled entry to the 15th floor, offering an added level of privacy and exclusivity. Elevated on the 15th floor, large windows and open exposures fill the residence with natural light while framing sweeping views of the Manhattan skyline, the lush canopy of Forest Park, and the cityscape beyond. This is one of only two residences in the building with this exceptional 1,018 sq. ft. private terrace, and bonus balcony on the opposite side of the home. Adding to its rarity, the residence has never been occupied and has just undergone a beautiful renovation. The brand-new U-shaped kitchen features a stylish two-tone cabinetry, quartz countertops, under-cabinet lighting, GE Profile stainless steel appliances, and bar seating. The bathrooms have been refreshed with a new vanity, toilet and a reglazed bathtub. Beautiful, light-toned brand-new hardwood floors run throughout, central heating and cooling units in each room and ample closet space complete the home. Park Lane Condominiums offers a doorman lobby, video intercom doorbell system, surveillance, and valet garage parking for a fee. Maintenance includes Gas, Water, use of well-equipped fitness center, community lounge/play area, and laundry room. Ideally located off Metropolitan Avenue, just one block from Forest Park and convenient to the Kew Gardens LIRR, multiple nearby bus lines, and the E/F subway approximately half a mile away, with shopping, dining, cafe, and everyday conveniences all within easy reach. Units 15A and 15B are both available for sale—offering the flexibility to purchase individually or together for the rare opportunity to own the entire 15th floor, with approximately 3,900 sq. ft. of combined indoor and private outdoor living space.
…By Daniel Gale Sotheby's International Realty


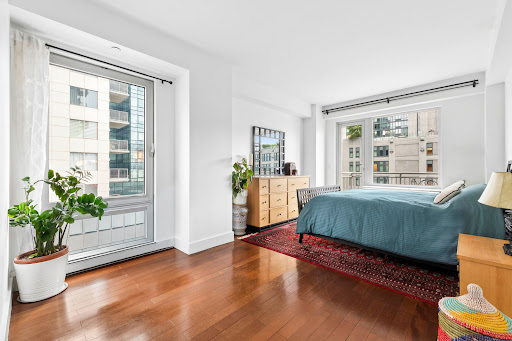
ALL SHOWINGS INCLUDING OPEN HOUSES ARE BY APPOINTMENT ONLY. The rare corner offering at Vantage at Purves Condominium, Residence 7A, delivers exceptional space, light, and flexibility. While configured as a two-bedroom, two-bath home, an additional bonus room, currently used as a third bedroom, offers the flexibility of also becoming a home office, nursery, or guest room. A welcoming foyer opens onto an expansive corner living and dining area, with windows on two exposures filling the space with light throughout the day. The open kitchen, finished with seamless custom cabinetry and Sandblasted Basalt Stone counters, is a perfect space for family time as well as entertaining. The primary suite comfortably accommodates a king-sized bed as well as a lounging area, with direct access to a private balcony—the perfect spot for morning coffee, daily affirmations, and an evening read. A fully customized walk-in closet and an en-suite bath appointed with Jerusalem Gold Marble, a custom vanity, and an oversized spa soaking tub make this bedroom a sanctuary of its own. The second bedroom is equally generous, with a customized, built-out closet, and sits beside the second full bath. A BRAND washer/dryer is conveniently located in the unit, and throughout, 4" plank Brazilian wood floors and oversized windows bring beautiful open-air and city exposures into every room. Two blocks from Court Square, next to SculptureCenter, 44-27 Purves Street is a carefully planned 14-story boutique condominium of under 60 residences. Residents enjoy a part-time doorman, private parking, bike storage, a landscaped common roof deck, a media lounge, and a fully equipped gym, plus private storage for every unit—all connected by clutter-free wireless internet throughout. Tucked on a quiet cul-de-sac a short distance from Court Square Park, the building sits in one of LIC's most convenient pockets—moments from Trader Joe's, Target, and MoMA PS1, with an ever-growing roster of restaurants, cafés, and galleries just outside your new home. Moving around the city is effortless, with the E, F, G, N, W, R, and 7 trains nearby, plus easy access to NYC Ferry, LIRR, Citi Bike, and the bridges and tunnels connecting you to Manhattan, other boroughs, and outside of the city in minutes. A deeded parking spot is available for separate purchase.
…By Sotheby's International Realty - East Side Manhattan Brokerage


A one-of-a-kind offering high above Kew Gardens! Unit 15A is a newly renovated 2-bedroom, 2-full-bath condo featuring an expansive private terrace with breathtaking, unobstructed panoramic views. Secure elevator access via a private code provides controlled entry to the 15th floor, offering an added level of privacy and exclusivity. Elevated on the 15th floor, large windows and open exposures fill the residence with natural light while framing sweeping views of the Manhattan skyline, the lush canopy of Forest Park, and the cityscape beyond. This is one of only two residences in the building with this exceptional 1,018 sq. ft. private terrace, and bonus balcony on the opposite side of the home. Adding to its rarity, the residence has never been occupied and has just undergone a beautiful renovation. The brand-new U-shaped kitchen features a stylish two-tone cabinetry, quartz countertops, under-cabinet lighting, GE Profile stainless steel appliances, and bar seating. The bathrooms have been refreshed with a new vanity, toilet and a reglazed bathtub. Beautiful, light-toned brand-new hardwood floors run throughout, central heating and cooling units in each room and ample closet space complete the home. Park Lane Condominiums offers a doorman lobby, video intercom doorbell system, surveillance, and valet garage parking for a fee. Maintenance includes Gas, Water, use of well-equipped fitness center, community lounge/play area, and laundry room. Ideally located off Metropolitan Avenue, just one block from Forest Park and convenient to the Kew Gardens LIRR, multiple nearby bus lines, and the E/F subway approximately half a mile away, with shopping, dining, cafes, and everyday conveniences all within easy reach. Units 15A and 15B are both available for sale—offering the flexibility to purchase individually or together for the rare opportunity to own the entire 15th floor, with approximately 3,900 sq. ft. of combined indoor and private outdoor living space.
…By Daniel Gale Sotheby's International Realty


Welcome to the coveted H-line at The Toledo in Birchwood Towers, one of Forest Hills' most sought-after full-service co-op communities. Perched on the 17th floor, this spacious southeast corner two-bedroom residence is bathed in natural light and showcases sweeping panoramic views. Freshly painted with beautifully refinished parquet floors, it offers a fresh canvas ready for your personal touch. Residents enjoy exceptional amenities, including 24-hour doorman service, fitness center, seasonal heated outdoor pool, landscaped courtyard, playground, laundry facilities, and a pet-friendly community. Maintenance includes all utilities. Just a short stroll from Austin Street's vibrant shops and restaurants, and a stone's throw from subway and bus lines with convenient access to major highways, this residence offers an exceptional opportunity to enjoy the best of Forest Hills living. **Some photos have been virtually staged to illustrate the property's potential.
…By Prominent Properties Sotheby's International Realty


Spacious JR4 2-Bedroom Co-op with Updated Kitchen & Great Light – Over 1,100 Sq Ft! Welcome to this oversized JR4 2-bedroom, 1-bath co-op offering over 1,100 square feet of comfortable living space in a well-maintained building. This bright and airy unit features an updated eat-in kitchen with granite countertops and stainless steel appliances, perfect for both everyday meals and entertaining. Enjoy sun-drenched rooms, plenty of closet space, and hardwood floors under the carpeting throughout. The flexible layout provides room to live, work, and relax with ease. Located just steps from shops, restaurants, schools, transportation, and houses of worship, this home offers unmatched convenience in a vibrant neighborhood. Additional highlights include: Low maintenance fees Subletting allowed indefinitely after 2 years of ownership This is a fantastic opportunity to own a spacious and well-appointed co-op in a prime location. Schedule your private showing today!
…By Daniel Gale Sotheby's International Realty


EXCLUSIVE LISTING OF TERRACE SOTHEBY'S INTERNATIONAL REALTY Corner unit offers 3 window exposures in the spacious Bedroom! Large Foyer greets you upon entering with easy access to the natural light drenched Living Room. Galley Kitchen also has it's own North facing views as well as the Full Bath. Plenty of closet space available throughout unit. The Garden Arms coop, located in the coveted Forest Hills Gardens private neighborhood, and just minutes from the LIRR, E, F, M & R Subway lines, local shops, restaurants and bars. Parking Lot available for residents.
…By Terrace Sotheby's International Realty
'%20stroke='%23DDAA3A'%20stroke-width='1.909'%20stroke-linecap='square'%20stroke-linejoin='bevel'/%3e%3c/svg%3e)
Receive by email any new listing that may match your search criteria
Your criteria :
By validating this form, you accept the general conditions of use of Le Figaro Properties.
These agencies offer a selection of luxury properties vente in Queens County. Feel free to contact them for personalized assistance.


