Get early access to listings that match your criteria
Never miss an opportunity again. Our personalized alerts notify you instantly.

 English$ USD · m²


La présente annonce immobilière a été rédigée sous la responsabilité éditoriale de l'agent mandataire. Les informations sur les risques auxquels ce bien est exposé sont disponibles sur le site Géorisques : www.georisques.gouv.frconformément à l'article l.561-5 et suivants du code monétaire et financier, il vous sera demandé de nous présenter une pièce d'identité avant chaque visite.
…By Winkey


Michaël Zingraf Bassin d'Arcachon presents, on the second floor of a 2002 residential building comprising thirteen units, a 143.57 sq m Carrez law apartment. Facing East and set back at the rear of the building, this courtyard-facing position shelters the interior from boulevard traffic while placing the lively center of Arcachon within walking distance: the train station, shops, and services are all accessible without a car, offering quiet views of local architectural homes. The entrance opens via a 10 sq m vestibule connecting all rooms. The nearly 33 sq m living room and 21 sq m dining room flow in sequence under a 2.50 m ceiling height, extending onto a seven-meter-long balcony and an outdoor terrace. The fitted kitchen, spanning nearly 10 sq m, features a glass roof raising the height to three or four meters, accompanied by a 7 sq m pantry and laundry room. The sleeping quarters include three bedrooms measuring 17, 14, and 14 sq m sharing a bathroom, with the master bedroom featuring its own private shower room and a dressing area. The dual-aspect apartment is equipped with double-glazed PVC windows, aluminum roller shutters, and humidity-controlled mechanical ventilation. Individual gas heating and hot water ensure reliable thermal comfort, supported by good insulation reflected in its energy performance rating (DPE C). A cellar of approximately 10 sq m and a covered, secure parking space complete the property. The layout offers clear potential for updating the kitchen and bathrooms according to personal taste, with energy upgrades readily available. A large, peaceful, and centrally located family residence, available for viewing by appointment.
…By Michaël Zingraf Real Estate Bassin D'arcachon


Very nice fully renovated T3 apartment in the Larochefoucauld area. Located on the ground floor of a divided Basque house, close to amenities, 300 m from the Golf du phare de Biarritz, and 10 minutes from the beaches of Miramar or Chambre d'amour, it also has parking available.It offers 2 large bedrooms with integrated dressing closets, a bathroom, and separate toilets. The spaces are generous, the renovation is high quality (solid parquet flooring, large format tiling), and its main asset is a very beautiful wooden terrace of 50 m² facing southwest. Information about the risks to which this property is exposed is available on the Géorisques website: www.georisques.gouv.fr. Agency reference: 532This description has been automatically translated from French.
…By Bakarra - Agent & Expert Immobilier


Engel & Völkers Bordeaux presents this 163.5 m² apartment, fully renovated, located on the first floor of an intimate residence.The apartment reveals a beautiful living space with generous volumes, where the living room and dining room find their natural place. The large openings bring pleasant brightness and give access to a first terrace, extending the reception area.The kitchen, whose location is planned, remains to be fitted out according to your tastes and lifestyle habits. An adjoining pantry completes this space.The night area, distinct from the living spaces, includes three bedrooms, each with its own shower room. A second terrace extends this area, providing additional outdoor space, away from the reception area.Two toilets complete the layout of the apartment.The renovation, carried out with care, enhances the volumes and the flow between the rooms. The light tones, parquet flooring, and openings to the outside compose a bright interior with sober and contemporary lines.With its two terraces, three bedrooms with private shower rooms, and generous living spaces, this apartment offers a particularly pleasant organization for daily life.A fully renovated property, ready to welcome its future owners, who will be able to add their personal touch through the kitchen layout.A secure parking space and a bike storage room complete this property.This property is presented by Engel & Völkers Bordeaux. Visits by appointment.Sale price: €949,000 including feesDPE: C(133) — GES: A(54)Estimated annual energy costs: €1,670 to €2,310Property tax: Currently exemptTransaction fees inclusive of tax are the responsibility of the sellerInformation about the risks to which this property is exposed is available on the Géorisques website: www.georisques.gouv.frLocated in the sought-after Croix-Blanche district of Bordeaux, this apartment benefits from a pleasant residential environment, close to shops, schools, and transport.Between Saint-Seurin and the Barrière Judaïque, this area attracts with its Bordeaux architecture, neighborhood atmosphere, and proximity to the city center.A location that combines residential tranquility and urban life, in one of Bordeaux's appreciated sectors.This description has been automatically translated from French.
…By Engel & Völkers Bordeaux


Located within an exceptional historic building, this 164 sq m apartment offers a unique living environment, blending elegance, refinement, and history. It opens onto a spacious entrance hall, leading to a bright, double living room. The separate, fully equipped kitchen harmoniously complements the living spaces. The apartment features three suites, each with an en-suite bathroom and toilet, providing comfort and privacy for every member of the family. A separate laundry room completes the service areas. The west-facing balcony, running the length of the living room, offers pleasant sea views. A private, enclosed garage completes this rare property, ensuring security and convenience. Completely renovated by a renowned architect, the apartment boasts high-end amenities and premium materials, combining modernity with respect for the building's historical charm. Every detail has been carefully considered to create a space that is elegant, functional, and timeless. About Villa Cyrano: Located on Avenue de l'Impératrice, opposite the Hôtel du Palais, Villa Cyrano is an architectural gem of the Belle Époque. Built in the early 20th century by Félix Labat and designed by the architect Gustave Huguenin, it captivates with its sculpted facades, stained-glass windows, and refined details. Threatened with demolition in 1908, the villa was entirely moved stone by stone by Alfred Boulant, an entrepreneur passionate about heritage preservation, to be rebuilt exactly as it was on a new site. Renamed Villa Cyrano in homage to Edmond Rostand, it has since embodied the elegance, audacity, and panache of the era. Over the decades, it has welcomed diplomats, artists, and international figures, testifying to its prestige and cosmopolitan influence. Today, each apartment in Villa Cyrano offers the opportunity to live within a work of art, combining history, luxury, and the Biarritz lifestyle. This exceptional property represents a rare opportunity for lovers of elegance, refinement and comfort, wishing to settle in the heart of Biarritz's most iconic district. (6.06 % fees incl. VAT at the buyer's expense.) Condominiums of 20 units (No proceedings in progress). Annual expenses : 6464 euros.
…By Biarritz Littoral Immobilier


In the heart of Biarritz, just a few steps from the Public Garden, the Halles, and Place Clémenceau, discover this beautiful 82 m2 crossing apartment, located on the second floor with an elevator in a prestigious residence. The apartment impresses with its generous volumes and beautiful brightness. The living room and kitchen open onto a pleasant terrace facing south, while the two bedrooms benefit from a calm environment. In good general condition and rated C on the energy performance certificate, this property combines comfort, a privileged location, and a quality daily life. A basement parking space and a cellar complete this particularly sought-after apartment in the city center. A complete, bright property ideally located, allowing you to fully enjoy Biarritz on foot. Discover it without delay!This description has been automatically translated from French.
…By Carmen Immobilier


Let yourself be seduced by this pleasant 3-room apartment, ideally located on the 1st floor of a secure residence from 1966. A sought-after living environment where everything is within walking distance: the famous Place des Cinq Cantons and its shops are just 300 meters away, while the ocean and the beaches of Anglet await you only 1.3 km away. Upon entering, you will discover a beautiful living room of 23 m2, bathed in light and extended by a pleasant balcony facing SOUTH. The functional and friendly American kitchen is accompanied by an adjoining loggia of 2.31 m2, ideal for a pantry or laundry space. For the night area, the apartment offers two beautiful spacious bedrooms, each featuring built-in wardrobes. A bathroom and an independent toilet complete the layout of this functional and well-thought-out property. For your everyday comfort, the residence has a closed parking lot where parking is free and easy. You will also enjoy a large cellar of over 6 m2 on the ground floor, perfect for storing bicycles, surfboards, and personal belongings. Regarding numbers and details: Carrez area: 62.30 m2 (+ balcony 6.35 m2 + loggia 2.31 m2 + cellar 6.14 m2) Sale price: 336,000 EUR fees included (fees payable by the seller) Energy performance: DPE D Co-ownership charges: ~90 EUR/month Property tax: 690 EUR/year Want to know more or plan a visit? An ideally located property just steps away from Cinq Cantons that won't stay on the market for long! Don't hesitate to contact me now for more information or to arrange your visit. Ad published by Karine HALLARD, commercial agent registered with the RSAC of BAYONNE under number 838 625 689 - Ad drafted and published by a Mandate Agent -This description has been automatically translated from French.
…By Carmen Immobilier


Within a full Biarrote town house, this unique property consists of two separate lots offering multiple usage possibilities, both for a main residence and for a mixed habitation / professional project. Upstairs, a first attic apartment of about 86 sqm appeals with its character and brightness. It offers a beautiful living space with a living room and dining area, a fitted kitchen, three bedrooms, and a bathroom. Outside, a pleasant terrace extended by a small garden facing south completes this set, providing a truly intimate living place. On the ground floor, a second space of about 100 sqm, currently arranged as a dwelling, consists of four bedrooms, two bathrooms, and a living area with a kitchen. This independent space allows for many configurations: additional accommodation, professional activity, or a reception area. A large garage of about 80 sqm as well as two parking spaces complete this property. A sought-after address, a rare and adaptable configuration, ideal for combining personal life and activity, or to host family and guests with complete independence. Contact: Anne FRANÇOIS - Maison BONAPARTE - tel. 06.07.72.68.72 - email. [email protected] +33607726872
…By Bonaparte


Just a stone’s throw from the Jardin Public, Cours Portal, and Rue Notre-Dame: a superb two-bedroom apartment on the first floor, with dual-aspect views, a south-facing loggia, high-quality finishes, and sustainable materials. Key features: * New building: understated and sustainable architecture * Prime location: residential neighborhood, with shops and green spaces within walking distance. * Bright, dual-aspect apartment with a south-facing terrace (outdoor dining area, electrical outlet, and lighting). * High-end finishes: oak hardwood floors in the living room, bedrooms, and entryway; large-format terrazzo-style tiles (60×120) in the kitchen and bathroom. * Custom-built varnished wood cabinetry: built-in storage, TV cabinet, closets, and home office area. * Built-in wood kitchen (stainless steel countertop, sink, cooktop, range hood, appliance slots). * Bathroom with a 120×90 shower, vanity, and heated towel rack; separate toilet. * Technical amenities: reversible heat pump (heating/cooling) with concealed split units, single-flow mechanical ventilation, fiber-optic pre-wiring, and electric fabric blinds. * Performance and sustainability: high-quality insulation, durable materials, and rooftop solar panels contributing to energy production. * Functional common areas: bicycle storage, trash room, secure access (digital keypad/intercom/access card). * Customization options (TMA) — contractual description attached to the deed of sale. Complete property file and private viewing available by appointment with John Taylor Bordeaux
…By John Taylor Bordeaux


Close to the Public Garden, Portal course, and Notre-Dame street: on the top floor in duplex, crossing T3 offering careful amenities, custom arrangements, and large south-facing terrace. Highlights: * Bright duplex, double crossing orientation, generous volumes with vaulted ceilings and exposed concrete slabs. * Large south-facing terrace: integrated planting boxes and pergola, unobstructed views, relaxation & dining purposes. * Nobility finishes: oak parquet (lower levels), large format terrazzo type tiles (living room / utility room / bathroom), custom wood joinery. * Integrated arrangements: structured joinery set surrounding living room / staircase, storage, TV furniture, wardrobes, office space. Custom-made interior staircase. * Integrated wooden kitchen (stainless steel worktop, sink, hob, hood, appliance spaces). * Functional bathroom: 120×90 shower, washbasin unit, towel dryer; toilet with technical closet (hot water tank). * Technical comfort: reversible heat pump (heating/cooling) with integrated splits, single-flow VMC, fiber pre-wiring, electric blinds. * Sustainable construction: earth brick masonry Materrup, careful insulation, photovoltaic panels on the roof. * Practical common areas: bike room, waste room, secured access (keypad/intercom/card). * Customization possibility (TMA) — contractual descriptive notice annexed to the sales deed. For the full file or a private presentation: contact John Taylor Bordeaux.
…By John Taylor Bordeaux


In the heart of the highly sought-after Halls district, close to shops, good addresses, and the lively center of Pau, discover this beautiful T3 apartment fully renovated with care, combining contemporary elegance, original elements, comfort, and quality features. From the first moments, the property impresses with its brightness and the quality of its renovation, designed to offer a living environment as pleasant as it is functional. The living room benefits from a warm atmosphere, while the separate kitchen allows for a true separation between reception and meal preparation areas. The sleeping area includes a comfortable master suite with direct access to the private south-facing balcony. A true extension of the apartment, this sunny outdoor space is also accessible from the kitchen, offering a rare and particularly appreciated asset for daily life. Air conditioning completes the comfort of this renovated property, ideal for fully enjoying every season. A prime address for those seeking a ready-to-move-in, bright, and carefully renovated apartment in the heart of one of Pau's most lively and sought-after neighborhoods. Number of lots: 12 Number of lots for residential, commercial, and office use: 8 +33670240526
…By Bonaparte


In the immediate vicinity of the Public Garden, Portal Course, and Notre-Dame Street, within a carefully designed DEVELOPMENT, discover this T4 offering high-end services and contemporary ergonomics. Highlights: * Rare location: tranquility of a residential street and Bordeaux life on foot (Public Garden, shops, restaurants). * R+2 dwelling, double orientation, large sunlight, and well-designed spaces (sloped ceilings in living room and bedrooms). * Private terrace (covered part with full-height green tiling, cantilevered part with perforated metal railing) — ideal as an outdoor dining area. * Noble finishes: oak parquet in the living room and bedrooms, large format terrazzo-type tiles in the kitchen, bathrooms, and entrance. * Custom wood integrated kitchen with central granite island (stainless steel countertop, appliance spaces, hood). * Master suite with private bathroom (shower 120×90), two additional bedrooms, storage, and custom varnished wood fittings. * Designer fireplace integrated into the living room (tiling and glass transom). * Double glazed wooden exterior joinery, electric fabric blinds, interior joinery and custom closets. * Technical comfort: reversible heat pump (heating/cooling) with discreetly integrated split units, single-flow VMC, air brewers. * Sustainable equipment: photovoltaic panels on the roof (contributing to the communal areas' power supply). * Building security & comfort: elevator, bike room, waste room, secure access (code/intercom/badge), well-kept communal areas. * Delivery in VEFA with customization options (TMA) depending on availability and technical constraints. To receive the complete file contact John Taylor Bordeaux — our team will present this unique lot and assist you with your customization options.
…By John Taylor Bordeaux


In the heart of Bordeaux’s highly sought-after Chartrons district, within a discreet and confidential setting sheltered from view, this remarkable architect-designed loft offering 299 sqm of living space embodies a rare blend of contemporary architecture, spectacular volumes and refined urban living. Hidden behind an understated façade, the property reveals a truly unique environment where natural light flows throughout thanks to expansive floor-to-ceiling windows and a desirable south-facing orientation. Inspired by the spirit of an artist’s studio, the architecture showcases noble materials, clean lines and striking perspectives. The main living area unfolds around an impressive reception space with remarkable ceiling heights, seamlessly connected to a beautifully landscaped south-facing patio, conceived as an outdoor living room, providing privacy and a serene atmosphere throughout the year. A defining architectural feature of the property is its stunning fully glazed indoor swimming pool measuring 8 meters by 3.5 meters, creating a unique and exclusive ambiance rarely found in the city. The night area currently comprises four bedrooms, including an elegant master suite benefiting from a generous private terrace, offering a peaceful retreat overlooking the patio. An additional room, presently used as storage and office space, allows for the easy creation of a fifth bedroom or independent workspace if desired. At the top level, a superb south-east facing rooftop terrace provides an exceptional setting for entertaining or relaxing, with open views over the rooftops and architectural landscape of the Chartrons. The property also benefits from a private entrance courtyard accommodating up to three vehicles, complemented by a covered carport — a particularly valuable and rare asset in this historic neighborhood. Combining volume, light, privacy and premium amenities, this exceptional loft represents a rare opportunity for discerning buyers seeking a distinctive residence in one of Bordeaux’s most desirable locations. A rare property. A signature architectural residence. A confidential address in the heart of Bordeaux.
…By John Taylor Bordeaux


Just a stone’s throw from the Jardin Public, Cours Portal, and Rue Notre-Dame: an elegant two-bedroom apartment on the first floor (for sale as a building to be renovated) within a renovation and addition project that combines character with a contemporary feel. Highlights: * Prime location: sought-after neighborhood, with shops and public transportation in the immediate vicinity. * Dual orientation, generous floor plans, and abundant natural light. Exotic wood trim has been preserved and reused for certain elements. * Private loggia accessible from the living room: a covered space designed as an outdoor dining area, featuring full-height green ceramic wall tiles, an openwork metal railing, and outdoor lighting and electrical outlets. * High-quality finishes planned: oak hardwood floors in the living room and bedrooms, large 60×120 terrazzo-style tiles in living areas and bathrooms, new double-glazed exterior wood windows, and electric fabric blinds. * Custom woodwork (fully equipped kitchen, storage, utility closets, walk-in closets). * Built-in kitchen (wood cabinetry, stainless steel countertop, appliance niches), living room with built-in fixtures. * Bathroom with a 120×90 shower, vanity unit, and heated towel rack; separate toilet with a sink. Space for a laundry room and an individual hot water tank is provided. * New, code-compliant utilities (NF C15-100-certified electrical system, mechanical ventilation, electric radiators, fiber-optic pre-wiring). * Refurbished condominium with shared amenities: elevator, bike storage, solar panels for common areas, secure access. A rare opportunity for residents or investors looking to customize finishes in a high-quality development that blends authenticity with modern comfort. Contact John Taylor Bordeaux for more information
…By John Taylor Bordeaux


Ideal address close to the Public Garden, Portal Court, and Notre‑Dame Street. In a stylish contemporary development: T3 apartment, high-end features, and bespoke design. Key points: * Rare location: central, quiet residential area, walking distance to shops, restaurants, and green spaces. * R+2 housing, dual orientation, spacious volumes with sloped ceilings adding character and light. * Private terrace (covered area with full-height green tiling, cantilevered area with metal railing) — possible outdoor dining area, outdoor lighting and socket. * Noble finishes: oak parquet flooring in living room, bedrooms, and hallway; large format terrazzo-type tiles (60×120) in entrance, kitchen, bathroom, and WC. * Custom wood fitted kitchen (stainless steel worktop, mixer sink, hob, hood, appliance spaces). * Master suite with fitted wardrobe; second bedroom with built-in storage; numerous integrated varnished wood storage. * Bathroom with 120×90 shower + tiled niche, washbasin unit, towel dryer; separate WC with washbasin. * Entrance treated (furniture and painted green-colored main door planned) and coordinated varnished wood fittings. * External wood double-glazed joinery, electric fabric blinds, painted interior doors, sliding door to connect living room and hallway. * Technical comfort: reversible heat pump (heating/cooling) with integrated split units in joinery, simple flow VMC, air exchangers. * Sustainable equipment: photovoltaic panels on the roof contributing to the communal power supply. * Building: elevator, bike storage, waste area, secured access (code/intercom/badge), compliant lighting and security. * Possibility of customization (TMA) according to schedule and feasibility; contractual descriptive notice attached to the sale deed. To receive the complete file or arrange a private presentation, contact John Taylor Bordeaux.
…By John Taylor Bordeaux


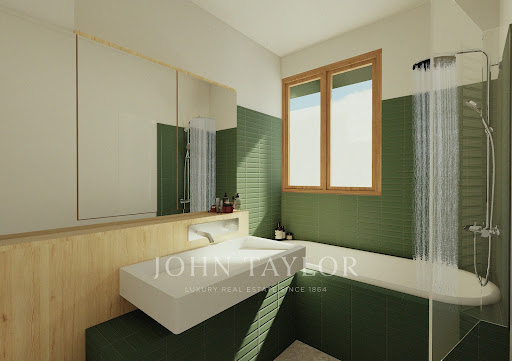
A stone's throw from the Public Garden, Cours Portal, and Notre-Dame Street: superb T4 on the upper floor in a rehabilitation and elevation project combining character and contemporary architecture. Highlights: * Prime location: neighborhood life, shops, and transport nearby. * Double exposure, bright and cross-ventilated; existing wooden bay window made of exotic wood preserved. * Private loggia accessible from the living room: covered space convertible into an outdoor dining area, green wall tiles, perforated metal railing, outdoor socket, and lighting. * Warm ambiance: built-in fireplace with glazed transom in the living room. * Master suite with private bathroom (110×90 cm shower, vanity unit, towel dryer). * Carefully designed custom wood carpentry: dressing, cupboards, shelves, integrated desk. * Premium finishes planned: oak parquet in bedrooms, large terrazzo-like tiles 60×120 in living room/kitchen/dressing room, kitchen backsplash, new double-glazed wooden joinery, electric fabric blinds. * Integrated kitchen (wood furniture, stainless steel countertop, appliance spaces). * New and compliant technical equipment: NF C15-100 electrical installation, simple flow VMC, electric radiators, fiber pre-equipment. * Renovated co-ownership with high-quality common features: elevator, bicycle storage, photovoltaic installation for common areas, secure access. Rare family product offering comfort, volume, and customization possibilities within a qualitative program blending authenticity and modernity. Contact John Taylor Bordeaux for further information.
…By John Taylor Bordeaux


In the highly sought-after Chartrons neighborhood of Bordeaux, this rare apartment feels just like a home. Located within a small condominium complex consisting of independent units, it features private access and has no condominium fees. The charm is immediately apparent upon entering. The first floor features nearly 85 m² of open-plan living space, enhanced by an open kitchen and high-end finishes. This spacious area flows naturally onto a superb 60 m² south-facing terrace, which in turn leads to a separate outbuilding dedicated to wellness, complete with a spa and a bathroom. On the upper floor, four bedrooms—three of which are over 20 m²—offer privacy and comfort for everyone. All feature built-in storage and their own private bathrooms. The top floor features a spacious room with approximately 45 m² of floor space, suitable for a variety of uses: an office, TV lounge, game room, guest area, or additional bedroom, depending on your needs. A magnificent stone staircase, which harmoniously connects all levels, is one of the remarkable architectural features of this property. Completely and carefully renovated, the apartment combines the charm of the past—a fireplace, exposed stone, and numerous characterful details—with contemporary comfort, notably thanks to underfloor heating and reversible air conditioning. Its particularly high energy efficiency rounds out a property that is as elegant as it is functional. A rare opportunity, available exclusively through John Taylor Bordeaux, your trusted partner for exceptional real estate. Contact us today for more information and to schedule a private tour. A private garage completes this property with its exceptional amenities.
…By John Taylor Bordeaux


On the first floor of a 19th century stone building, this luxurious apartment with a surface area of 150 m2 offers an ideal location and living environment. Located in the heart of the historic district of the city, between the cool breeze of the Jardin Public and the quiet and highly sought-after neighborhood of Chartrons, John Taylor Bordeaux Luxury Real Estate is pleased to present this property. It consists of a large open living room and dining room, a fully equipped kitchen with private access to a small terrace, and a bedroom with a bathroom. Upstairs, there is a master suite with a private balcony, as well as two beautiful bedrooms with bathrooms. This exceptional property is characterized by its generous volumes, architecture typical of its location, and a modern and minimalist interior design.
…By John Taylor Bordeaux


In the heart of Chartrons, in immediate proximity to Notre-Dame Street and the quays, this elegant apartment of nearly 85 sqm is located in a beautiful 18th-century building on the noble floor. Fully renovated in 2023, it combines the charm of the old with contemporary comfort and high-quality features. The entrance leads to a large living room of nearly 40 sqm, flooded with light thanks to its south-facing exposure. The 23 sqm terrace, a true outdoor space, harmoniously completes the apartment. The property also offers a carefully equipped kitchen, two bedrooms fitted with air brewers, as well as numerous built-in storage solutions for optimal organization of the space. Hardwood oak floors, double glazing, UV filters, and meticulous finishes testify to the quality of the renovation, thought out in every detail. A parking space on site completes this property, a particularly sought-after asset in this area. A rare apartment in a sought-after neighborhood, lively, authentic, and elegant, ideal for fully enjoying Bordeaux living.
…By John Taylor Bordeaux


Discover this exceptional 220 m² apartment located in the heart of Bordeaux, offering a prestigious address and stunning views of tree-lined streets. The property features seven spacious rooms, including three comfortable bedrooms, all beautifully illuminated by large windows and adorned with exquisite period details and refined parquet flooring. Every aspect of comfort and security is ensured, with modern amenities like air-conditioning, double glazing, a connected thermostat, and double flow ventilation. The residence also boasts disabled access, an elevator, alarm system, and video security, providing peace of mind in an exclusive living environment. The combination of classic architectural charm and contemporary features makes this apartment a rare find in Bordeaux. Whether you are seeking a peaceful family home or a sophisticated urban retreat, this property promises an unrivaled lifestyle in one of the city’s most desirable neighborhoods.
…By John Taylor Bordeaux


Michael Zingraf Bassin d’Arcachon presents this beautiful 98 sqm apartment, ideally located on the top floor of a residence in the very heart of Arcachon, just steps away from shops, restaurants, the train station and all local amenities. The apartment stands out for its generous proportions, abundant natural light and particularly pleasant layout. It features three bedrooms and two shower rooms, making it an ideal choice for either a family home or an elegant pied-à-terre on the Bay of Arcachon. The terraces extend the living areas outdoors and provide a wonderful setting in which to enjoy the surroundings, a particularly sought-after feature in the heart of town. A private parking space and a storage room complete the property, providing additional comfort and convenience. Top floor, generous living spaces, outdoor areas and private parking: a rare combination of highly sought-after features in central Arcachon.
…By Michaël Zingraf Real Estate Bassin D'arcachon


Located in the heart of the town, just steps from the beach and local shops, this superb apartment of nearly 70 sqm has been completely renovated. It features a spacious balcony offering magnificent views over the ocean. Set within an exclusive residence with a concierge and lift, the apartment comprises two bedrooms. A rare opportunity combining comfort, elegance and a prime location, ideal for enjoying the convenience of having everything within walking distance. Possibility to rent a parking in the residence.
…By Barnes Biarritz


iad France - Gaëlle Ferrand Grout offers you: Beaurivage/Milady: beautiful T4 just 10 minutes from the most beautiful beaches of Biarritz!On the first floor of two, with no opposite views and absolute tranquility, discover its entrance with a large wardrobe, its cozy living room with a southeast-facing terrace, perfect for brightness throughout the day. Its independent kitchen (with possible opening to the living room) also opens onto the terrace.All three bedrooms have closets, and the shower room is separate from the toilet for added comfort. Notably: possible conversion to T3 without any work, allowing for an expansion of the living room.The advantages: large pantry/laundry room on the terrace, cellar, shared bike storage.Finally, the private but free parking for the residence guarantees you a spot right at your doorstep.No work needed, recent facade renovation, unobstructed view, and park in front of the residence make this property rare on the market.Beaches and amenities are a 10-minute walk away.Don’t hesitate, contact me!/!\ Any visit will be possible subject to a solid and completed purchase project /!/\This real estate announcement targets one lot located in a condominium of 59 lots in total and is not subject to any ongoing procedures cited in Article L. 721-1 of the Construction and Housing Code. Average monthly charges declared by the seller: €89.33 per month (or €1072 annual). Agency fees are the responsibility of the seller.The presentation of a valid identification document will be requested during the visit, in accordance with Article L.561-5 of the Monetary and Financial Code. Information on the risks to which this property is exposed, including the legal obligation to clear vegetation, is available on the Géorisques website: http://www.georisques.gouv.fr.This real estate announcement was written under the editorial responsibility of Mme Gaëlle Ferrand Grout, independent real estate agent (without holding funds), commercial agent of SAS I@D France registered with the Bayonne RSAC under number 904423860, holder of the real estate solicitation card on behalf of I@D France SAS.This description has been automatically translated from French.
…By Iad France


iad France - Jérôme Pinaud offers you: La Teste-de-Buch – Superb 107 m² apartment on the top floor with a 65 m² terrace and double garage, just 200 m from the marketplace: From the entrance, light stands out as the guiding thread of the visit. The generous living room, facing south, opens onto a magnificent landscaped terrace that envelops the apartment. A true open-air living space, it offers several atmospheres. The fitted and equipped kitchen has direct access to the terrace. The night area accommodates three bedrooms: two open onto a shared terrace, while the third has access to the large terrace. An elegant shower room, a separate toilet, and a pantry complete this property with practicality. A rare property where everything can be done on foot! This real estate announcement concerns 4 lots located in a co-ownership of 27 lots in total and is not subject to any ongoing proceedings cited in article L. 721-1 of the construction and housing code. Average monthly charges declared by the seller: €136.33 per month (or €1,636 annually). Agency fees are the responsibility of the seller. A valid ID will be requested during the visit, in accordance with article L.561-5 of the Monetary and Financial Code. Information on the risks to which this property is exposed, including the legal obligation of clearing, is available on the Géorisques website: http://www.georisques.gouv.fr. This real estate advertisement was written under the editorial responsibility of Mr. Jérôme Pinaud, independent real estate agent (without holding funds), commercial agent of SAS I@D France registered in the Bordeaux RSAC under number 821960267, holding the real estate marketing card on behalf of I@D France SAS.
…By Iad France


Abriculteurs is offering for sale this lovely 3-room apartment in Bordeaux (33300), just a few steps from the Cité du Vin. With a floor area of 68 m², the apartment features a light-filled living area opening onto an 18 m² terrace: a peaceful outdoor space in a well-maintained, recently built residence. Inside, you will find a living room, a separate kitchen with a window, two bedrooms, a bathroom, a separate toilet and plenty of storage. The living room opens directly onto the terrace, creating a seamless connection between indoor and outdoor living. The apartment is on the 2nd floor of a building with a lift. An underground parking space is available as an optional extra. Energy-efficient and eco-friendly accommodation: its excellent energy performance rating (DPE B) is thanks to environmentally responsible district heating, insulating double glazing and a humidity-sensitive mechanical ventilation system (VMC hygro B), helping to keep day-to-day energy costs down. Everything is close at hand in the neighbourhood. The “Rue Achard” and “Cité du Vin” tram line B stops are about a 5-minute walk away and provide easy access to the city centre. A supermarket, pharmacy and bakery are just a few minutes' walk away, as are the local schools, middle schools and high schools. Bordeaux Lake, less than one kilometre away, is ideal for water sports, running or walking. Gyms, a sports centre and green spaces round out the area. Highlights: - 18 m² terrace - Secure underground parking (available at an additional cost) - Building with a lift - Bicycle storage room Please note: - Property tax: €1,598 / year - Annual service charges: €1,968 / year - Individual heating not included in the charges - Annual heating cost: not provided - Condition of the property: good overall condition - The property is part of a co-owned building - 113 main lots - Apartment no.: not specified – Ownership share: not specified - Connected to the main sewer system - No ongoing legal proceedings Standard energy consumption (kWhEP/m²/year): 109 (B) Estimated emissions (kg CO₂/m²/year): 9 (B) Minimum / maximum energy costs: €590 and €860 per year Reference year for prices: 2021, 2022, 2023 Sale prices: - Apartment: €305,000 (Abriculteurs' fees payable by the seller) - Underground parking space: €31,500 (Abriculteurs' fees payable by the seller) Listing prepared under the editorial responsibility of Mr Laurent CALANDO, commercial agent (EI), registered with the Bordeaux RSAC under no. 843 984 808, who does not hold any funds and is acting on behalf of SARL Abriculteurs immobilier, with share capital of €5,000, registered under SIREN no. 837 704 584, holder of professional licence no. CPI 7501 2018 000 025 842 issued by the Paris Île-de-France Chamber of Commerce and Industry, whose legal representative is Mr Adrien Piot, with registered office at 12 rue des Halles, 75001 Paris.
…By Abriculteurs

Receive by email any new listing that may match your search criteria
Your criteria :
By validating this form, you accept the general conditions of use of Le Figaro Properties.
These agencies offer a selection of luxury properties vente in Aquitaine. Feel free to contact them for personalized assistance.
Explore 112 luxury apartments with panoramic views in Aquitaine, listed for a minimum price of $267,526. These properties with at least 1 room offer unobstructed views, sometimes at 360 degrees, over the urban landscape. Apartment listings are concentrated in particular around Arcachon, Biarritz or Bordeaux. The living areas in our catalog measure between 18 m² and 384 m².
To enjoy the sea horizon from your home, browse 199 luxury apartments with sea views in Aquitaine, with prices starting at $223,871. Focus your attention on places with a wealth of listings on the local market, such as Arcachon, Biarritz or Saint-Jean-de-Luz. These apartments offer living areas measuring between 18 m² and 384 m² and will allow you to enjoy a true staging of the sea as the hours pass.
For a move without delay, browse our selection of 46 furnished luxury apartments in Aquitaine, available from $278,776. The most sought-after addresses are located in particular in Bordeaux, Biarritz or Arcachon. Each apartment is sold to you with carefully chosen furniture, ready to accommodate your daily life as well as your stays. The average price of these furnished properties stands at $10,887 per square meter, with areas starting at 26 m².
Private swimming in the heart of the city is no longer a dream: browse 66 luxury apartments with a pool in Aquitaine, available from $296,630. Residence pool or private pool, the configurations compete in appeal. Biarritz, Bordeaux and Bergerac enliven the local market. You will find living areas starting from 28 m². For the largest properties, they can reach 421 m².
The coastline on your doorstep: discover 177 luxury apartments by the sea in Aquitaine, with an entry price of $258,571. Each address brings you closer to seaside pleasures and the liveliness of the waterfront. Arcachon, Biarritz and Saint-Jean-de-Luz account for a large share of the listings. In our catalog, you will find properties with at least 1 room and 1 bedroom.
Large dinner parties and memorable evenings find their setting among 84 luxury apartments with a reception room in Aquitaine, starting at $278,776. These apartments offer a setting worthy of the events you want to organize (formal dinners or private receptions). The market is particularly active in Bordeaux, Biarritz and Arcachon. Designed for great occasions, the apartments in our catalog have living areas measuring between 38 m² and 507 m².
As close as possible to the shore, 35 luxury apartments right on the water in Aquitaine await your visit, starting at $258,571. Here, the boundary between the home and the water fades away to make room for a rare setting. The areas of Arcachon, Biarritz and Saint-Jean-de-Luz account for many searches. These addresses have living areas measuring between 25 m² and 290 m², for an average price per square meter of $14,783.
Heritage enthusiasts will discover 3 luxury apartments listed as historic monuments in Aquitaine, with an entry price of $945,857. Listing as a historic monument distinguishes architecture considered irreplaceable: each address thus tells a page in the area's history. Bordeaux, Pau and Saint-Jean-de-Luz are among the most active locations. These rare apartments can have 12 rooms.