The agencies at Baden-Baden
These agencies offer a selection of luxury properties vente at Baden-Baden. Feel free to contact them for personalized assistance.

 English$ USD · m²


New construction of the Belvedere penthouse apartment. The exclusive address in the heart of Baden-Baden: Kronprinzenpark. A customizable floor plan and a selection of exquisite finishes and amenities. Beautiful living of exceptional quality. With the reconstruction of the Belvedere penthouse apartment, Kronprinzenpark reaches its architectural pinnacle: a home of extraordinary exclusivity above the rooftops of Baden-Baden. Spacious living areas, a selection of exquisite materials, and the highest standards of architecture and design come together here to form a harmonious overall concept. Two terraces and a balcony, offering a total of over 82 m² of outdoor space, provide an impressive view over Baden-Baden. Its location in the historic Beutig villa district underscores the exceptional exclusivity of this property. Nestled within the historic gardens of Kronprinzenpark, this ensemble combines history, tranquility, and the unmistakable atmosphere of one of Baden-Baden’s most sought-after residential areas. The Belvedere Penthouse is a place of timeless elegance—a home designed to meet the highest standards. Another option is to purchase an additional residential unit on one of the lower floors for friends and family or for nursing and care staff.
…By Baden-württemberg Sotheby's International Realty


attractive multi-family house as an investment, 4 floors, 4 residential units, well rented, very centrally located, renovated, modernized, sustainably managed, central residential area in a semi-high location*This exposé is available in German, English and Russian. An ideal investment in the middle of Baden Baden.This listed apartment building from the turn of the century impresses with its charm and versatility.The building was erected in 1904 on the 669 m2 plot.The air-conditioned attic duplex apartment (7 rooms, kitchen, 2 balconies, 1 bathroom, 1 guest toilet, 2 corridors, pantry), which is about 145 m2 in size to the already existing 3 residential floors plus newly developed, is suitable as a further potential for profitable rental in order to increase the return on the property (net cold rent would be set at € 1,850 NKM).The other 3 apartments (on 3 floors) below are rented for an indefinite period and still have significant, successive rent increase potential.Alternatively, it is also a good idea to move into the attic maisonette yourself or to use it as a branch in Baden Baden, while the property finances itself through the rental income of the lower floors.*Basement:approx. 69.53 m2 with 2 rooms, forecourt, laundry room, passage to the front garden to the garden*Ground floor:approx. 81.14 m2 living space, 3 rooms, forecourt, kitchen, bathroom, guest toilet*1st floor: approx. 96.59 m2 living space, 4 rooms, hallway, kitchen, storage room, bathroom, loggia, balcony*2nd floor: approx. 96.59 m2 living space, 4 rooms, hallway, kitchen, storage room, bathroom, loggia, balcony*Attic maisonette:approx. 144.17 m2 living space, of which on the lower floor: 95.96 m2 living space, 3 rooms, hallway, kitchen, guest toilet, 2 balconies of which on upper floor : 48.21 m2 living space, 4 rooms, hallway, bathroomIn addition, the property has a very large garden, which will currently be used jointly by the tenants and will also be maintained by them.On the garden there is a garden and a greenhouse.The tenants bill gas and electricity directly to the suppliers according to their own use. The general ancillary building costs only include corridor electricity, waste disposal, sewage/water, property tax, building insurance, etc. with a monthly charge of € 267.00.*Current ACTUAL rental income: The current ACTUAL rental income of all 4 residential units now brings about € 47,000/p.a. net cold rent. The gross rent is about € 51,800/p.a.*TARGET rental income of successive adjustments:The target rental income including successive further rent adjustments (fair rental potential) would be around € 56,400/p.a. Net cold rent and € approx. € 61,200/p.a. gross warm rent.After Baden Baden was recently declared a UNESCO World Heritage Site, the property is ideally suited due to its location and condition as a value-preserving investment, for self-living and renting, or as a pure capital investment for rental purposes. *Equipment:- modern gas floor heaters from 2019- Daikin air conditioning in the attic- Floors: plank floors, parquet, laminate, vinyl- Insulating glass windows- tiled stove / fireplace in the attic- Attic insulated- Slate roof from 2009 (very robust!)- 3x well-kept 3ZKB each with a balcony and cellar compartment / fully rented- freshly renovated (2022) spacious attic duplex apartment (7 rooms in total) with 2 balconies, air conditioning (AC), guest toilet, bathroom with bathtub and very large shower (160x80)*Here are some structural details about the property:- Slate roof re-roofed around 2009- all floors were equipped with modern gas floor heating systems in 2019- Electrics: new common meter cabinet in the basement installed in 2022- entire electrical system of the attic has been renewed (5-wire)- new fuse cabinet set.- Attic newly insulated in 2022- Complete renovation of the large duplex apartment in 2022- All apartments have been continuously modernized and present themselves in a well-kept overall condition- The entire property has insulated windows / only the stained glass windows in the stairwell are still partly single glazed for historical reasons.- The property has a full basement- A declaration of division of the individual apartments in the apartment building is possible, due to the given structure and premises- special metal safety door for lowering in front of the attic duplex apartment for additional burglary protection.- installed functional stairlift installed up to the attic apartment, approved since 2003 of installation. The apartment building offered here is located in a semi-altitude location in a popular and green residential area near the center (pedestrian zone). For example, Lichtentaler Allee is only 5-7 minutes away on foot. A bus connection is practically across the street. There are also numerous parking facilities around the property. *Interested parties of this ad:For inquiries, we ask for complete sender details.Please include address, telephone, fax and email.We ask for your understanding that shipping is unfortunately not possible without the aforementioned information.All data as well as information available to us are based on the information provided by the owner or come from property documents and are reproduced here to the best of our knowledge.We reserve the right to make mistakes and prior sale.The legal obligation arises exclusively from a notarized purchase contract.*Would you like to sell your property?We may already have a buyer for you, as our customer network has stored the corresponding search profiles nationally and internationally.We accompany you professionally with your property in all technical and legal processes related to the sale of your property.We advise you with our experience in the realistic valuation of your property and the joint purchase price.Of course, we accompany you through the sales procedure until the handover of the property.*You can find more attractive offers of vacant and rented condominiums and other real estate properties at:www.av-immobilien-berlin.deWe also have a sustainable network of financing options to support our customers with our properties.You are also welcome to contact me by phone directly at +49(0)176-84055531.Aleksander Vukas, Real Estate Specialist, Real Estate EconomistAV Immobilien Berlin - Real Estate Consulting & Agency
…By Annonceur International


Located in the vibrant heart of Haguenau, this single-building property with character embodies the quintessence of a bourgeois residence reimagined as a rare investment property. Boasting a generous living area of 266 m² (212 m² Carrez for the main apartment, 54 m² Carrez for the commercial space) on a plot of approximately 5 ares, this unique property stands out for its well-preserved architecture, its grand proportions, and its distinctive decorative features. It offers the exceptional opportunity to combine an exceptional home with a professional practice or to create a unique residential complex right in the city center, while enjoying a private, tree-lined outdoor space. From the very first glance, the elegant façade and stone steps set the tone. The main entrance leads to the ground floor of the apartment. A second, separate entrance opens onto the professional space?a former medical office comprising a waiting room, two offices, a kitchen, and a bathroom?ideal for immediate use. The tour of the main apartment begins with a vast, majestic entry hall where a monumental wooden staircase?a true centerpiece with its carved balustrade?soars toward the upper levels. On the first floor, a large landing with an office area leads to the reception rooms. The living room, the heart of the home, impresses with its spaciousness, herringbone parquet floors, carved fireplaces, and a central suspended fireplace?as decorative as it is functional?creating a warm and artistic atmosphere. It opens onto two private terraces and a balcony, perfect for extending evenings outdoors. A fully equipped kitchen, a dining room, two bedrooms (one with terrace access and a closet), and a bathroom complete this floor. The second floor, with sloped ceilings, houses a third bedroom with its own bathroom, offering an intimate and cozy space. Outside, the tree-lined garden of approximately 500 square meters is a true haven of peace, unexpected in the heart of the city. It also includes a driveway and three parking spaces, a rare and indispensable asset. The full basement, spanning over 89 m², with a boiler room and storage areas, completes the annexes. The location is ideal for city living: shops on the main shopping street and schools are just a few minutes' walk away. The train station is about 5 minutes away, allowing you to reach Strasbourg in 20 minutes, and major highways are easily accessible. Unique, distinctive, and steeped in history, this exceptional property will appeal to those who appreciate authentic and unconventional living spaces and are looking to invest in a rare real estate asset with remarkable potential right in the heart of Haguenau. ENERGY RATING: C / CLIMATE RATING: A Estimated average annual energy costs for standard use, based on average energy prices indexed for the years 2021, 2022, and 2023 (including service fees): between euros1,077 and euros1,457 Contact: Cédric 06.78.54.01.95 Condominiums of 8 units (Condominium currently being established).
…By Espaces Atypiques Alsace


Bischheim, F3 of 66.37 m² on the 2nd floor with elevator + cellarBright 3-room apartment of 66.37 m² ideally located on rue Georges Rossdeutsch, It consists of an entrance with a wall closet, a living room of 22 m² with a south-facing balcony of 6.93 m² and an adjoining lounge of 9.7 m², a kitchen of 10.5 m², a bedroom of 10.5 m², a shower room/laundry of 3.56 m² and a separate WC.Additional information: - Charges € / month - Collective gas heating - A large cellar The building is subject to the status of co-ownership, 20 housing lots Close to shops, schools, and motorway accessThis description has been automatically translated from French.
…By Immoval Prestige


OPEN DAYS ON JULY 3 AND 4! Become the owner of your future apartment in Strasbourg Wacken. Discover the new bioclimatic residence Avanscène by Spirit Immobilier in the Green Belt of Strasbourg: 74 modern 4 and 5-room apartments are still available for sale, benefiting from quality features and magnificent views of the Cathedral, the Vosges, and the Black Forest. The residence meets the NF Habitat quality label and offers high-end amenities: acoustic screed with customizable tiling and parquet flooring in the bedrooms, fully-equipped bathroom, motorized roller shutters, videophone, elevator, individual garages or parking, individual cellars. The apartments benefit from large openings to the exceptional environment and, for the vast majority, have a double orientation. The residence stands out with its green island core, a true green space in the heart of the city. Perfectly connected, the residence is in immediate proximity to the tram, bus lines, and a bike path that places you at the doors of downtown Strasbourg and just 5 minutes from Place de l'Étoile. This neighborhood offers all amenities: daycare, Wacken nursery school, Edouard Branly nursery and elementary school, Kléber middle and high school, Ill stadium, Tivoli gym, TCS tennis club, canoe-kayak club, Rhénus Sport hall, Palace of Music and Congress, Maillon theater, new exhibition park, weekly markets, Carrefour City, bakery, pharmacy... For more information, contact us now at 0379331010.This description has been automatically translated from French.
…By Spirit Immobilier


iad France - Fanny Erhart offers you: *** NEW & EXCLUSIVE - 262 M2 DUPLEX ON THE GROUND (185 M2 LIVING SPACE) - STRASBOURG ORANGERIE *** The elegance of an address, the character of a unique place... A few steps from the Orangerie park, in one of the most sought-after neighborhoods of Strasbourg, this remarkable duplex is located on the upper floors of an elegant bourgeois building built in 1909. With 185 m² of living space and 262 m² on the ground, this apartment with rare proportions underwent a complete renovation in 2023 orchestrated by a renowned interior designer. A particularly well-executed design, where the character of the old architecture dialogues with contemporary lines and carefully chosen amenities. The light, perspectives, and generosity of the volumes give the whole a atmosphere that is both elegant and singular. A spectacular reception level On the fifth floor, accessible by elevator, a spacious entrance with custom-made fittings introduces the different living spaces. The eye is immediately drawn to the superb double living room, the true heart of the apartment. Its remarkable volumes and generous brightness compose a reception space that is both majestic and warm. In its extension, a mezzanine highlights the atypical architecture of the place and leads to a 12 m² terrace, offering a precious outdoor space at the top of the building. An elegant office area integrates naturally into this ensemble. The fully equipped kitchen, designed as a true living space, combines aesthetics and functionality, comfortably accommodating a dining area. Away from the reception areas, the master bedroom with a dressing room offers a more intimate atmosphere. It is accompanied by a modern en suite bathroom, with double sink and Italian shower. Independent toilets with a washbasin complete this level. The upper level, fully air-conditioned, continues the elegance of the apartment in a more confidential ambiance. It hosts two bedrooms, an office, as well as a bathroom with a bathtub, toilets, and a laundry area. A particularly harmonious configuration that allows for envisioning both a family space and guest rooms or an independent working environment. Amenities in line with the property's standing Classified DPE C, the apartment has heating and hot water production provided by an individual gas condensing boiler. The presence of a concierge within the building contributes to daily comfort. Finally, a closed garage located just 50 meters away is a particularly appreciated asset at this address. A rare address at the Orangerie. More than an apartment, this duplex offers a true living experience at the top of a character building. The immediate proximity to the Orangerie park, the quality of its renovation, its unusual volumes, its terrace, and the uniqueness of its architecture make it a truly exceptional property on the Strasbourg market. A confidential address where heritage, interior architecture, and contemporary art of living come together, intended for a clientele sensitive to places that are unlike any other. Contact me now for a visit to this exceptional property. This property listing concerns 2 lots located in a co-ownership of 14 lots in total and is not subject to any ongoing procedure mentioned in article L. 721-1 of the construction and housing code. Average monthly charges reported by the seller: €366.09 per month (or €4393.04 annually). Agency fees are the responsibility of the seller. Presentation of a valid identity document will be required during the visit, in accordance with article L.561-5 of the Monetary and Financial Code. Information about the risks to which this property is exposed, including the legal obligation for clearing, is available on the Géorisques website: http://www.georisques.gouv.fr. This property listing has been written under the editorial responsibility of Ms. Fanny Erhart, independent real estate agent (not holding funds), commercial agent of SAS I@D France registered with the Strasbourg RSAC under number 893204313, holder of the real estate prospecting card on behalf of I@D France SAS. This description has been automatically translated from French.
…By Iad France



OPEN HOUSE ON JULY 3 AND 4! VISIT THE APARTMENTS, 48 rue du Tivoli! NOTARY FEES WAIVED*! COMMERCIAL SUCCESS, WORK IN PROGRESS! Discover our exceptional residence with high-end amenities. Ideally located, 5 minutes from the city center by tram or bike. The residence is located by the banks of the Aar River, in a green living environment. The bright and contemporary apartments, from 2 to 5 rooms, enjoy preserved views of the vegetation and the river, exceptional terraces, private gardens, and secure parking. Tivoli 48 is at the heart of it all. All these advantages make Tivoli a highly sought-after neighborhood, both peaceful and urban. * Detailed conditions in the sales area. Contact us now for more information at 0379331010!This description has been automatically translated from French.
…By Spirit Immobilier


OPEN DAYS ON JULY 3 AND 4! VISIT THE APARTMENTS, 48 rue du Tivoli! UP TO 25,000 EUROS DISCOUNT + NOTARY FEES WAIVED*! COMMERCIAL SUCCESS, WORK IN PROGRESS! Discover our exceptional residence with high-end amenities. Ideally located, just 5 minutes from the city center by tram or bike. The residence is situated by the banks of the Aar River, in a green living environment. The bright and contemporary apartments, ranging from 2 to 5 rooms, offer preserved views of the greenery and the river, exceptional terraces, private gardens, and secure parking. Tivoli 48 is at the center of everything. All these advantages make Tivoli a highly sought-after neighborhood, both peaceful and urban. * Detailed conditions available at the sales office. Contact us now to learn more at 0379331010!This description has been automatically translated from French.
…By Spirit Immobilier


Exceptional address in the heart of the highly sought-after Contades district.Facing the Parc des Contades, in an elegant character building dating from the early 20th century and equipped with an elevator, discover this superb reception apartment of 217 m² with remarkable volumes and preserved charm.From the entrance, lovers of beautiful homes will be captivated by the period features that lend all the character to the place: solid parquet floors, moldings, beautiful ceiling heights, fireplaces, and large openings generously allowing natural light to enter.The apartment is organized around a sumptuous triple reception offering an unobstructed view and extended by 2 beautiful balconies, genuine invitations to enjoy a privileged living environment throughout the seasons.The night space includes four large bedrooms, perfectly suited for family life or representational activities. Two bathrooms, numerous storage spaces, and an independent kitchen complete the set.At the back of the building, a lovely 10 m² terrace offers an intimate and quiet outdoor space, particularly rare in this sought-after area.Just a few minutes' walk from the city center, European institutions, prestigious schools, and all amenities, this apartment combines all the codes of character real estate: location, architectural elegance, and exceptional volumes.A rare property on the Strasbourg market, intended for buyers looking for a family or reception apartment in one of the most beautiful neighborhoods of the Alsatian capital.Agency reference: 3418This description has been automatically translated from French.
…By Orpi - Myhome Schiltigheim


Casavo offers for sale an exceptional quadruplex of 237 m² Carrez and 276 m² on the ground, located at 6 rue des Juifs, in the heart of the Grande Île, a UNESCO World Heritage site. One of the oldest streets in Strasbourg, just a stone's throw from Place Saint-Étienne and a five-minute walk from the cathedral.A building from 1897, a freshly renovated facade, and behind it, a door that belongs only to you: this quadruplex feels like a townhouse, with its independent entrance and its four private levels. Eight rooms, including five bedrooms.Volumes that are no longer built today. The double living room crosses the apartment from north to south and captures light all day long. The separate kitchen keeps the spirit of grand bourgeois apartments. Five bedrooms, a bathroom, and a shower room: enough to accommodate a large family, set up two offices, or do both.39 m² of exterior space, in a protected area. Three balconies, an 11 m² terrace, and a 20 m² rooftop terrace overlooking the rooftops of the old town. In the PSMV perimeter, where every square meter of outdoor space is a privilege, this is a configuration that is very rarely encountered. Add a 20 m² cellar and a parking space, a nearly impossible commodity at this address.And above all, potential. The difference between the 237 m² Carrez and the 276 m² on the ground has a name: the attic, which can be converted, opening the way to a sixth sleeping area, a relaxation area, or a suite under the rafters. The property needs refreshing, and that is precisely what makes it an opportunity: you enter an apartment whose full potential remains to be written, by you rather than by the previous owner.Individual gas heating, double glazing, intercom, well-maintained co-ownership, and recently restored facade.The life around. Grocery stores and shops on rue des Frères and rue du Dôme, Gayot market, Place Broglie and the Opera just three minutes away, tram stops République and Broglie, international high school des Pontonniers in the immediate vicinity. A neighborhood where you can live without a car while still having one parked.The property is free of any occupancy and available immediately. Viewings by appointment.Interested in this property? More information on the Casavo website.This description has been automatically translated from French.
…By Casavo Management France


Ideally located on the third floor (with elevator) of a charming early 20th-century building, this 107 m² bourgeois apartment captivates with its generous spaces and old-world elegance. Bathed in light, this rare property combines the sophistication of period features with significant renovation potential, just a few steps from Contades Park. The entryway opens onto a long hallway leading to an open-plan living area comprising a living room and a dining room. The space is enhanced by ceilings over three meters high, delicate moldings, and solid hardwood floors, which lend the space a warm and refined atmosphere. The sleeping area features tree beautiful, spacious bedrooms with harmonious proportions. A fully equipped separate kitchen opens onto a pleasant balcony. A bathroom completes this functional layout. The apartment offers numerous possibilities for remodeling to suit your preferences, allowing it to reveal its full splendor after a refresh. A basement storage unit and a bike storage room round out this property. The daily living environment is particularly pleasant, with shops just a two-minute walk away and schools five minutes away. Public transportation is right nearby, with the bus a two-minute walk away, the tram a ten-minute walk, and the train station a nine-minute walk. Access to the highway is just four minutes away, while Strasbourg's historic city center can be reached in less than ten minutes on foot. A true testament to Strasbourg's architecture of the last century, this apartment represents a unique opportunity for lovers of historic, charming spaces seeking a custom renovation project. Some images illustrate design suggestions generated by artificial intelligence. The furnishings and decor are non-binding renderings. ENERGY RATING: D / CLIMATE RATING: D Estimated average annual energy costs for standard use, based on average energy prices indexed to the years 2021, 2022, and 2023 (including service fees): between euros1,545 and euros2,091 Contact: Alain 06 88 95 38 73 Condominiums of 32 units (No proceedings in progress). Annual expenses : 1951 euros.
…By Espaces Atypiques Alsace


Nestled on the first floor of a renovated former electrician's workshop, this duplex spans 112.47 m² (142.51 m² of floor space) and charms with its unique atmosphere, generous proportions, and abundant natural light. A terrace and a balcony extend the living spaces, offering a sought-after living environment just minutes from the center of Strasbourg. Upon entering, the 43 m² living room reveals the home's full character. Running east-west, it enjoys beautiful natural light throughout the day. The open kitchen blends seamlessly into this welcoming space, which opens directly onto the east-facing terrace and balcony. A bedroom and a bathroom complete this first level. The upper floor features two additional bedrooms, one of which has its own bathroom. A spacious intermediate area, easily adaptable to your needs, could become an office, reading room, or playroom. The sloped ceilings enhance the warm character of this level and evoke the building's artisanal history. Outside, the terrace serves as a true extension of the living area, ideal for enjoying the first rays of sunshine. A nearly 25 m² basement completes the amenities of this apartment. Located in a small condominium, this property benefits from a residential environment prized for its balance between tranquility and urban life. Daily shopping, schools, and public transportation are just a few minutes away. The city center of Strasbourg and the train station are easily accessible thanks to the area's highly efficient tram network. The proximity to the center of Neudorf and major thoroughfares further enhances the appeal of this location. ENERGY RATING: E / CLIMATE RATING: E Estimated average annual energy costs for standard usage, based on 2021 energy prices: between euros1,924 and euros2,602 Contact: Déborah 06.12.39.68.66 Condominiums of 3 units (No proceedings in progress). Annual expenses : 283 euros.
…By Espaces Atypiques Alsace


Located in the Orangerie district, I offer this 5-room apartment with a spacious and bright living room of over 36m² opening onto a large corner terrace surrounded by hedges. It features a state-of-the-art fitted kitchen, 3 bedrooms, a bathroom and a shower room, and 3 toilets. Premium amenities include: bulletproof glazing, soundproofing, home automation, electric blinds and shutters, fiber optic internet, an alarm system, a large garage with a private entrance, and wheelchair access. There are also 2 cellars and a laundry room. Nothing needs to be done, repaired, or changed. No work is required. A unique property in an exceptional location. The best way to appreciate it is to come and see it for yourself. Nombre de lots de la copropriété : 4, Montant moyen annuel de la quote-part de charges (budget prévisionnel) : 6420€ soit 535€ par mois. Les honoraires d'agence sont à la charge de l'acquéreur, soit 4,00% TTC du prix hors honoraires. Les informations sur les risques auxquels ce bien est exposé sont disponibles sur le site Géorisques : www. georisques. gouv. fr. ** ENGLISH SPEAKERS: please note that Capifrance has an international department that can help with translations. To see our range of 20,000 properties for sale in France, please visit our Capifrance website directly. We look forward to finding your dream home!
…By Capifrance - Luc Heitzmann


In the heart of the XV district, discover this magnificent 105 m² renovated apartment, located on the raised ground floor of a characterful old building.From the entrance, the charm operates thanks to its beautiful volumes, high ceiling and solid parquet flooring, which give this property a warm and authentic atmosphere.The apartment consists of a spacious bright living room, a fully equipped separate kitchen, two large bedrooms, a contemporary bathroom with an Italian shower, and a separate WC. The most exceptional feature of the property is a private rooftop terrace of 22 m² that can be customized.Individual gas heating guarantees comfort and independence on a daily basis.A private cellar of 7 m² completes this property. Residents also benefit from a shared courtyard allowing bicycle storage, a real asset for fully enjoying eco-friendly travel in the city.Energy Performance: D / DProperty tax: approximately 1,000 eurosIts privileged location allows you to walk to the Parc de l'Orangerie, local shops, schools, public transport, and European institutions. A sought-after living environment, combining tranquility, greenery, and urban life.Sale price: 440,000 euros including fees (Seller's fees)A rare property in one of the most coveted neighborhoods in Strasbourg, ideal for lovers of character apartments looking for an elegant and privileged living environment.Contact us today to arrange a visit and discover the full potential of this property.Your Nestenn real estate advisor: Eric MOUY Commercial agent EI RSAC Strasbourg No. 485324081This description has been automatically translated from French.
…By Nestenn Obernai


Located at the entrance to Strasbourg, in the heart of the new Archipel European district, this residence consists of two slender buildings designed as veritable islands of greenery in the heart of the city. With its bioclimatic design, it offers bright living spaces with luxury amenities. Perched on the 8th floor, this 91 m² apartment has a large 15 m² terrace offering spectacular views of the European capital and the cathedral. The entrance opens onto a hallway leading to the 31 m² living room, which comprises an open-plan kitchen and a pleasant lounge. Large bay windows provide level access to the terrace, which is ideally oriented to the southwest. The sleeping area includes a bathroom and four bedrooms, one of which has access to the terrace. A cellar, an indoor garage, and an indoor parking space complete the amenities of this exceptional living space, which will offer its future happy owners the feeling of flying over the city in the heart of an island of nature. Tram 50 m away Schools 2 minutes' walk away Shops 2 minutes' walk away Contact: Kévin 06.95.36.00.99 Translated with DeepL.com (free version) Condominiums of 73 units (No proceedings in progress).
…By Espaces Atypiques Alsace


Reference : MC39BAF Location : Carré d'Or, Monte Carlo, Monaco Category : Resale Status : Renovated, Perfect condition Type : Apartment Description - 3 rooms - 2 bedrooms - 1 bathroom - 1 shower room with toilet - Separate open-plan kitchen - 1 cellar - 1 parking space - Living area : 152 sqm - Terrace area : 40 qm Selling price : € 10,400,000 excluding fees Ideal for living in or for investment ! Contact us for more information about this property. Dream Immo Properties
…By Dream Immo Properties


Superb duplex apartment with 5 rooms, 137.2 m2, ideal for families, located at 23 Boulevard Wilson in Strasbourg. Situated on the 4th floor with an elevator in a residence from 1953, this magnificent duplex apartment encompasses an area of 137.2 m2. Ideally located near the Gare/Vosges area, it offers very nice volumes and a layout perfectly suited for a family. The apartment consists of: On the first level: An entrance, a beautiful living room, particularly bright, a separate kitchen, furnished and equipped, a pleasant 13 m2 terrace, a laundry room, a separate WC, and numerous storage closets. On the upper level: Three bedrooms, an office/dressing space, and a bathroom with a bathtub, shower, and WC. The current layout also allows for the creation of a 4th bedroom according to needs. The property benefits from ample storage, beautiful brightness, and a pleasant layout, providing a comfortable living environment for the whole family. An outdoor parking space equipped with a charging station is offered in addition to the purchase price. Collective heating with fuel. Individual electric hot water. Energy performance diagnosis established on 11/06/2026, new version, for an estimated annual consumption between 2,990 EUR and 4,046 EUR. Condominium charges: 5,600 EUR/year. No ongoing procedures in the condominium. Lot no7 out of 7 main lots in the condominium. Information about the risks to which this property is exposed is available on the Géorisques website: www.georisques.gouv.frThis description has been automatically translated from French.
…By Pluriel Immobilier


[EXCLUSIVE!] Bright 5/6 room apartment of 139m² Carrez (155m² on the ground), located on the second and top floor with an elevator in a very well-maintained condominium. It includes two beautiful terraces of 25m² and 16m², a double garage, and a secure basement cellar, as well as an outdoor parking space.On the 2nd and top floor with elevator:An entrance directly into the living area,A vast and very bright living room of 61m² facing East/South/West with a view of the gardens,A large tiled terrace with a motorized awning accessible from the living area,A fully functional kitchen with a central island, open to the living area with direct access to the 25m² terrace,A large laundry room, with a water point and a huge storage closet along the entire length of the room,A first children's bedroom,A parental night area consisting of:A large bedroom,Direct access to a second terrace,A bathroom (with bathtub, shower, sink unit and separate toilet),A third bedroom,A shower room,Separate toilets (with washbasin).In the basement:A large cellar,A double garage.Outside:A parking space.Highlights:Location, close to European institutions and the international school of Robertsau (parliament, human rights etc…).2nd and last floor with elevator.Quiet street with no traffic.Two very beautiful terraces with motorized awnings and no overlooked views.Spacious and very bright air-conditioned living room of 61m²,Parental suite and a children's bedroom with direct access to a large 16m² terrace,Reversible air conditioning in the master bedroom, a children's bedroom and the living room (Daikin brand),Underfloor heating in the living room,Velux and motorized Velux shutters with app for programming (Velux installation 2018),Videophone and armored door with 5 points,New gas condensation boiler (changed in 2023),A double garage with a motorized sectional door and a large cellar in the basement,A private outdoor parking space.Transport:TRAM: Line E - Stop: European Parliament 750m (10min walk)BUS: Line H - Stop: European Parliament 750m (10min walk)Price: €630,000 Net seller (+ 4.76% agency fees, or €660,000 HAI).Information on the risks this property is exposed to is available on the Géorisks website: www.georisques.gouv.frThis description has been automatically translated from French.
…By Immobiliere Le Palatin

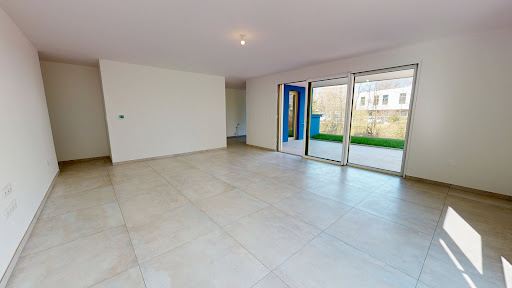
Located at the edge of Strasbourg's sought-after Neudorf district, this contemporary ground-floor apartment offers 83 sq m of living space (Carrez law). Built to the latest insulation standards, it boasts high-end finishes and an A energy rating. The property opens onto a generous 15 sq m terrace extending into a 52 sq m private garden. The entrance leads to a living room where the spaciousness is emphasized by large windows that flood the space with natural light. The open-plan kitchen blends seamlessly into this inviting area, complemented by an adjoining pantry. Underfloor heating and cooling, powered by an individual heat pump, provides year-round comfort. The sleeping area comprises three comfortable bedrooms, two measuring 12 sq m and one 14 sq m, as well as a modern bathroom. The garden and terrace offer a true extension of the living space, offering privacy in the heart of the city. The location is ideal, just a 2-minute walk from the tram and all amenities, and a 5-minute bike ride from Strasbourg's city center. A garage is available for purchase separately. This rare property combines the advantages of modern construction, optimal thermal comfort, and the privilege of outdoor space in the city. Some images illustrate layout suggestions generated by artificial intelligence. Furniture and decor are for illustrative purposes only and are not contractually binding. Energy Performance Certificate (EPC) not yet available. Contact: Kevin 33 6 95 36 00 99 Condominiums of 9 units (Condominium currently being established). Annual expenses : 2000 euros.
…By Espaces Atypiques Alsace


Magnificent 3-room apartment with an area of 83.90 m2 located on the 1st floor of a beautiful 1920s building ideally situated in the Contades district (Boulevard Jacques Preiss) in Strasbourg, charming with its brightness and quality features. The apartment consists of an entrance with storage space, two bedrooms, a beautiful living room with access to a terrace, a separate furnished and equipped kitchen (cooking plates, hood, oven, and dishwasher), a separate toilet with a washbasin, a bathroom with a shower and bathtub, as well as a space for a washing machine. Apartment fully insulated internally. Presence of a cellar. Possibility to acquire a parking space in the condominium at an additional cost. The condominium is healthy and very well maintained. Individual gas heating, individual gas hot water. DPE carried out on 15/01/2026 (new version) Estimated annual expenses: between 980EUR and 1370EUR. Condominium of 4 main lots. Apartment lot 2, cellar lot 8. Condominium fees: 1680EUR/year, or 140EUR/month. Agency fees: 20000 EUR, or 4.44% to be borne by the buyer. Check the risks associated with this property at: www.georisques.gouv.frThis description has been automatically translated from French.
…By Pluriel Immobilier

Located at the entrance to the sought-after Neudorf neighborhood in Strasbourg, this contemporary first-floor apartment offers 83 m² of living space. Built very recently, it features high-end finishes and an A-class energy efficiency rating. The property also boasts a pleasant 12 m² balcony. The entryway leads to a 28 m² living area that extends onto the balcony through large floor-to-ceiling windows that flood the space with light. The sleeping area consists of three bedrooms. A modern bathroom completes the layout. Underfoot, a heated and cooled floor system powered by an individual heat pump ensures comfort year-round. The 12 m² balcony offers a true outdoor space to enjoy sunny days and the view of the cathedral. The location is ideal, just a 2-minute walk from the tram and all amenities, and a 5-minute bike ride from the heart of Strasbourg. A garage is available for purchase separately. This rare property combines the advantages of modern construction, optimal thermal comfort, and a prime location just steps from downtown. Some images show interior design suggestions generated by artificial intelligence. The furnishings and decor are non-binding renderings. Energy Performance Certificate (EPC) not yet available. Contact: Kevin 33 6 95 36 00 99 Condominiums of 9 units (Condominium currently being established). Annual expenses : 2000 euros.
…By Espaces Atypiques Alsace


STRASBOURG ORANGERIE – DOMAIN OF GOOD PASTORIn the heart of one of the most exclusive residential areas of Strasbourg, discover a rare property combining the elegance of a high-end apartment with the volumes of a true family home.Nestled in the privileged environment of Bon Pasteur, with its wooded park, lake, and walking paths, this 181 m² apartment offers an exceptional living environment, just a few minutes from the city center.From the entrance, the impressive volumes are striking. The spacious living room of over 60 m², bathed in light thanks to its triple exposure, is centered around an elegant bioethanol fireplace and opens generously onto the exterior spaces.The kitchen, open to the reception area while being slightly recessed in its own nook, offers a beautiful balance between conviviality and discretion. It naturally extends the living room while maintaining a true sense of distinct space, ideal for everyday living as well as entertaining.Outside, a spectacular 130 m² terrace surrounds the apartment. A true natural extension of the living spaces, this rare area on the Strasbourg market is a preserved green enclave, conducive to relaxation as well as the most demanding receptions.The sleeping area consists of a master suite with its private bathroom, a second bedroom benefiting from its own shower room with an Italian shower, as well as a huge office or second living room. This space offers the possibility to easily create two additional bedrooms according to your needs, allowing for a total of up to four bedrooms.Designed for everyday comfort, the property includes a complete home automation system with centralized shutters, a functional laundry room, full PMR access, and an elevator that directly services the basement and garage.Rare in the area, this property offers an almost unmatched combination of space, exceptional terrace, accessibility, and quality of life in the heart of Orangerie.The co-ownership is perfectly maintained, with the facade refurbishment just completed, and no work is required.An exceptional property intended for clients seeking space, comfort, and a privileged environment among the most sought-after addresses in Strasbourg.Contact us to arrange a visit.Jean-Nicolas COUSQUER – Commercial agent (EI) - Real estate consultant Orpi MyHome Registered with the RSAC of Strasbourg n° 101 276 566 Holder of a professional liability insurance n° RCACO-26-034031 Agency reference: 3407This description has been automatically translated from French.
…By Orpi - Myhome Schiltigheim


Highlights: * 2 exclusive penthouse apartments, each with approx. 126 sqm of living space. * Open-plan living/dining area with large kitchen and access to the balcony on the south side with great views of the valley. * Terrace on the north side, which can also be used in midsummer, planted stone wall (herbs) and small green area (low-maintenance). * 2 spacious bedrooms per apartment with access to the terrace. * Bathroom with bathtub and shower * Separate guest WC and utility room * Separate storage room, accessible directly via the stairwell * high-quality fittings and building technology, underfloor heating, blinds, and much more ... And all this with a view that makes every day special. Wide views of the valley in the morning. Sunsets over the Black Forest in the evening. At Lichtblick Niefern, every day is a privilege. Efficiently built. Sustainably designed. Sustainable living with the latest energy standards: photovoltaics, electricity storage and an air heat pump ensure low operating costs and future-proof comfort. Built for your life. Trends pass. Good architecture remains. It creates spaces that work - and move with you. For routines that change. For habits that evolve. Lichtblick Niefern does not impress with its obtrusiveness, but with its architectural clarity. A place that doesn't push itself to the fore, but leaves you space. For the essentials.
…By Baden-württemberg Sotheby's International Realty


A view that makes every day special. Wide views of the valley in the morning. Sunsets over the Black Forest in the evening. At Lichtblick Niefern, every day is a privilege. Efficiently built. Sustainably designed. Sustainable living with the latest energy standards: photovoltaics, electricity storage and an air heat pump ensure low operating costs and future-proof comfort. Lichtblick Niefern - living like in your own home. The two lower floors each house just one apartment - for maximum privacy and a feeling of living in your own home. Built for your life. Trends pass. Good architecture remains. It creates spaces that work - and move with you. For routines that change. For habits that evolve. Lichtblick Niefern does not impress with its obtrusiveness, but with its architectural clarity. A place that doesn't push itself to the fore, but leaves you space. For the essentials.
…By Baden-württemberg Sotheby's International Realty


In close proximity to all amenities, discover this exceptional 381m² loft resulting from the conversion of offices. Completely renovated, it combines high-quality contemporary features with unique charm while retaining the authenticity of the location with its extraordinary volumes providing a decidedly calming atmosphere. In absolute discretion, the door opens and reveals a small lush paradise with a 'zen' ambiance, a true haven of greenery, perfect for meditation and relaxation!The living space: On the ground floor (elevated): After the entrance, the space opens directly onto a bright living area of 70 m², enhanced by a height of over 4m under the ceiling, providing direct access to a pleasant outdoor area (approximately 400 m²), equipped with an IPE terrace and an intimate garden that invites meditation! A fully equipped kitchen Two bedrooms A bathroom (bathtub and shower) A restroom (with washbasin) A dressing areaOn the lower level: Four large sleeping areas (with integrated desk) A laundry room with dressing A water and relaxation room (shower + sauna) A home/cinema space A restroomOn the upper level: A mezzanine space A bedroomThe exterior: Terrace + garden of 400 m² well exposed The wooden garden and terraces offer beautiful relaxation spaces A double garage A cellar A boiler room (gas boiler with solar preheating)The location: Quiet environment at the gates of Strasbourg. Shops and facilities in the city center 5 minutes away, cycling paths to get around wherever you want. The city center is 15 minutes away by tram. The Golf du Fort is 10 minutes away.Price: €1,000,000 Net seller (+ 5% agency fees, thus €1,050,000 HAI). Information regarding the risks to which this property is exposed is available on the Géorisques website: www.georisques.gouv.fr
…By Immobiliere Le Palatin
'%20stroke='%23DDAA3A'%20stroke-width='1.909'%20stroke-linecap='square'%20stroke-linejoin='bevel'/%3e%3c/svg%3e)
Receive by email any new listing that may match your search criteria
Your criteria :
By validating this form, you accept the general conditions of use of Le Figaro Properties.
These agencies offer a selection of luxury properties vente at Baden-Baden. Feel free to contact them for personalized assistance.
