Get early access to listings that match your criteria
Never miss an opportunity again. Our personalized alerts notify you instantly.

 English$ USD · m²


Enjoy incredible ocean and coastline views from this spacious two-bedroom, two-bathroom condominium. The inviting living room opens to a generous private balcony, creating the perfect setting for relaxing, entertaining, and taking in the breathtaking coastal scenery. The spacious ocean view primary bedroom features a large closet with additional flexibility for use as an office, bonus room, or dressing area. The primary bathroom is thoughtfully appointed with dual sinks and a large soaking tub. The second bedroom also features balcony access, offering beautiful ocean views. Residents also enjoy access to the community pool, adding to the relaxed coastal lifestyle. With expansive ocean views, and a flexible primary suite, this condo offers an exceptional opportunity to enjoy the best of coastal living.
…By Sotheby's International Realty - Malibu Brokerage


This Lawndale duplex features two vacant residences with approximately 2,015 square feet of total living space on a 5,344 square foot lot. The front residence offers 2 bedrooms and 1 bathroom and was remodeled in 2024. It also includes its own laundry hookups. The rear residence features 3 bedrooms and 2 bathrooms and was remodeled in 2022, with copper plumbing installed in 2024. This unit also includes laundry hookups and an attached one car garage. With both units vacant, a buyer has the great option to occupy one residence and rent out the other. Additional improvements include a roof replaced in 2016. Located in Lawndale in the South Bay area of Los Angeles County, the property offers convenient access to surrounding South Bay communities and major regional routes. With two remodeled residences, practical property updates, and both units delivered vacant, this duplex offers flexibility from the start.
…By Vista Sotheby's International Realty


Carmel Valley Ranch is more than a homeits a lifestyle. This spacious 2-bedroom, 3-bath residence is ideally located near the golf course, clubhouse, pool, and spa. Inside, approximately 2,014 square feet offer an easy, comfortable layout with open living spaces, fireplaces in both the living room and primary suite, a generous kitchen that opens to the family room, formal dining, a large walk-in closet, and a private garden patio for seamless indoor-outdoor living. The HOAs comprehensive master insurance policy may also help reduce the coverage an individual homeowner must obtain, often making insurance more affordable and potentially avoiding the need for a California FAIR Plan policy. A rare opportunity to enjoy the relaxed resort lifestyle that makes Carmel Valley Ranch so special.
…By Sotheby's International Realty – Carmel Brokerage


Meet the jewel box of the Marina. Completely transformed through a thoughtful collaboration between its owners and award-winning San Francisco designer Jon de la Cruz of DLC-ID, whose work includes CheFico and Wayfare Tavern, this exceptional three-bedroom, three-bath condominium pairs timeless design with the ease of modern San Francisco living. Fully reimagined through a comprehensive remodel completed in 2024, the custom interior unfolds with a gracious formal living room and dining room before opening to a showstopping kitchen designed as much for gathering as it is for cooking. Wide-plank French oak floors run throughout, complemented by custom white oak cabinetry, richly veined Calacatta Monet marble countertops and backsplash, and brass finishes at every turn. The serene primary suite includes an en-suite bath and generous walk-in closet, while two additional bedrooms and two beautifully remodeled baths offer flexibility for family, guests, or work from home. Downstairs, an expansive en-suite bedroom and family room opens directly to an exclusive-use deck and the landscaped shared garden beyond, creating a rare indoor-outdoor connection. A spacious walk-in laundry room with custom cabinetry and one-car side-by-side parking bring everyday practicality to a home defined by extraordinary detail. Behind the beauty, extensive seismic upgrades completed in 2019, new windows, and updated plumbing and electrical provide meaningful improvements for modern living. Notably, the home is NOT in a liquefaction zone. And then there is the location. Chestnut Street's restaurants, cafs, boutiques, and neighborhood favorites are just moments away, with Fort Mason, Marina Green, Moscone Park, and the waterfront all within an easy stroll. Beautifully tailored yet wonderfully livable, this is a rare Marina gem; a designer home with warmth, character, and a point of view all its own.
…By Sotheby's International Realty - San Francisco Brokerage


Welcome to 8816 Yuba Circle #1111B, a beautifully remodeled 2-bedroom, 2-bathroom single-story unit in the desirable Huntington Landmark 55+ community of Huntington Beach. This bright, inviting home features soaring cathedral ceilings, abundant natural light, and a central atrium. The remodeled kitchen offers crisp cabinetry, stainless steel appliances, and a functional layout for everyday living and entertaining. Updated flooring and modern finishes create a fresh, turnkey feel throughout. The spacious primary bedroom offers a peaceful retreat with direct access to the central atrium, while the secondary bedroom provides direct access to the private rear patio and offers flexibility for guests, an office, or hobbies. Both bathrooms have been tastefully updated, with interior laundry and a detached one-car garage adding convenience. Huntington Landmark offers a wonderful 55+ lifestyle with resort-style amenities including pools, spas, tennis and pickleball courts, fitness facilities, clubhouse, and numerous activities. Ideally located just minutes from Huntington Beach’s beaches, shopping, dining, and entertainment.
…By Pacific Sotheby's International Realty


Experience resort-style waterfront living in this beautifully upgraded Marina Pacifica condo! The recently remodeled single-level 3 bedroom, 2 bath residence offers one of the community's most desirable floor plans with a convenient first-floor location and minimal steps for easy access. Designed for comfortable indoor-outdoor living, multiple living spaces open to an expansive 35-foot outdoor deck perfect for entertaining, relaxing, or enjoying the coastal ambiance. The spacious primary suite includes a large walk-in closet, while the thoughtfully updated interior showcases quality finishes and modern style throughout. This home includes 3 assigned parking spaces, central AC, fireplace in the living room and washer/dryer hookups. Located within a prestigious 24-hour gated waterfront community, residents enjoy an exceptional collection of amenities including six pools and spas, a fitness center, clubhouse, approximately 18 acres of beautifully landscaped resort-style grounds, and an attached marina. A picturesque footbridge provides easy access to shopping, restaurants, and a movie theater. Ideally situated adjacent to Gelson's and the vibrant 2nd & PCH waterfront shopping and dining destination, this exceptional home is also just moments from the beach, Marine Stadium—host venue for select events during the 2028 Olympic Games—Naples Island, Belmont Shore, and Seal Beach. This is a rare opportunity to enjoy the very best of coastal living in one of Long Beach's premier waterfront communities.
…By Pacific Sotheby's International Realty


One of the most private and tranquil cul-de-sac locations on the East Side of Mount La Jolla. Enjoy having an expansive greenbelt at your backdoor offering the ultimate serene setting and exceptional privacy. You have a spacious living/dining great room with fireplace plus a separate family room. Enjoy greenscape views while cooking in your kitchen. Beautiful brand new White Oak luxury plank flooring throughout. Generous primary suite with greenbelt view balcony. Primary bath has brand new dual sink vanity, mirrors and lighting. Central A/C. Enjoy San Diego’s weather on your spacious and peaceful outdoor patio. You also have a good-size side patio. The Mount La Jolla community is 63 acres and has resort-style amenities with four pools (heated year round), 4 USTA night-lighted tennis courts, club house with large party facility with full kitchen and another meeting room with fireplace. Equipped gym with additional stretching room and steam saunas. Library with children's section. Putting green. It's like living in an urban forest with walking paths and amazing tree lined streets. Private roads, great for walks! This location is minutes to La Jolla Village, La Jolla Cove, Top-Rated Schools, restaurants, shopping, Pacific Beach, Mission Bay, beaches, Boardwalk and more. * * * Concierge HOA Services Include: Spectrum TV – Platinum Level with HBO, Showtime, Two DVR Boxes including the DVR Service Fee, High Speed Internet, Free Router and Wireless Modem. All Water Usage – Inside and Outside. All Exterior Maintenance Including Roofs and Painting. Termite. Sewer and Trash. Fire and Earthquake Insurance. Landscaping and Streets - Maintenance, Gardening, and Landscaping for 63 Acres. Onsite manager and maintenance staff.
…By Pacific Sotheby's International Realty


Welcome to stylish, resort-inspired living in this thoughtfully remodeled corner unit at Culver City's sought-after Lakeside Village. Tucked among beautifully landscaped grounds, mature trees, lush greenery, and a tranquil lake teeming with wildlife, this bright and beautifully updated home offers an exceptional blend of comfort, privacy, and convenience. The inviting step-down living room features a gas fireplace and opens seamlessly to a private balcony and adjacent dining area, perfect for morning coffee or relaxing at the end of the day. New engineered hardwood flooring flows throughout, adding warmth and a contemporary feel. The remodeled kitchen shines with brand-new appliances, including a built-in dishwasher, range/oven, and refrigerator, plus a stylish dining bar that makes everyday living and entertaining effortless. The spacious primary suite enjoys a coveted corner location with windows on two sides, filling the room with natural light while maintaining a wonderful sense of privacy. The en-suite primary bath has been beautifully updated with stylish fixtures and a smart toilet, while the generous closet provides ample storage. The bright second bedroom is equally versatile and can easily serve as a home office, guest room, or creative space. A gorgeous hallway bathroom has also been tastefully remodeled. Additional upgrades include new windows and doors and a central air and heating system replaced less than a year ago. Lakeside Village is one of Culver City's most popular and amenity-rich communities. Enjoy acres of manicured grounds, a picturesque lake, a babbling brook, three swimming pools, fitness center, clubhouse, EV charging stations, large storage area for the unit, abundant guest parking, and 24-hour guard-gated security. HOA dues include full spectrum-high speed internet, gas, water, earthquake insurance, and access to the newly remodeled clubhouse. Each floor features a convenient laundry room, and elevator access connects the subterranean parking garage to every residential level. Ideally located near Culver City's vibrant dining, shopping, entertainment, and design scene, this home offers the best of both a peaceful retreat and an incredibly connected location. Located in the Farragut Elementary School. From guard shack follow road to end and turn left. The building is the 1000 property-there is visitor parking close to unit. If any questions call agents for assistance.
…By Sotheby's International Realty - Los Feliz Brokerage


Discover contemporary urban living at Vida, a stylish modern residence located on a quiet street in San Francisco's vibrant Inner Mission District. This beautifully appointed 1-bedroom, 1-bathroom condo offers an inviting combination of sophisticated design, comfort, and convenience. The open-concept living room is filled with natural light and showcases beautiful city views through floor-to-ceiling windows, complemented by elegant European engineered hardwood flooring and distinctive concrete ceilings. Custom California Closets throughout the home provide thoughtfully designed storage and organization. The well-designed kitchen features modern European cabinetry, quartz countertops, a Liebherr refrigerator, and a full suite of premium Bosch appliances, offering a sleek and functional space for everyday living and entertaining. An in-unit washer and dryer add to the home's convenience. The bedroom enjoys city views and plenty of natural light, creating a peaceful retreat at the end of the day. The spacious bathroom features a shower over the tub and sleek contemporary finishes, providing both comfort and functionality. Residents of Vida enjoy an impressive selection of amenities, including a rooftop deck with BBQ and sweeping city views, fitness center, bike storage, stylish lobby and resident common areas, and a front desk attendant/security. Just outside your door, experience the best of the Inner Mission with an exciting selection of restaurants, cafes, entertainment, and nightlife. Convenient access to BART, Muni, shuttles, and major freeways makes commuting throughout San Francisco and the Bay Area easy and efficient.
…By Sotheby's International Realty - San Francisco Brokerage - Marina


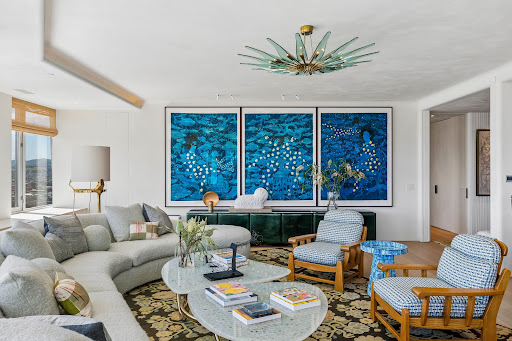

Bathed in extraordinary light and framed by sweeping panoramic views of the San Francisco Bay, this exquisitely curated St. Regis Residence is a masterclass in elevated urban living. Oversized windows capture cinematic vistas from sunrise to dusk, while refined interiors blend contemporary sophistication with gallery-quality design and an unmistakable sense of warmth. Recently transformed under the guidance of renowned Santa Barbara interior designer Stephan Jones , and featured in the Fall 2026 California Home+Design , the approximately 2,800-square-foot, two-bedroom, three and one-half bath residence was reimagined as a serene retreat high above the city atop the iconic St. Regis Hotel Tower. The entertaining spaces unfold with effortless elegance, anchored by sculptural lighting, custom millwork, and richly layered textures throughout. A dramatic living room overlooks the Bay and skyline beyond, creating a breathtaking backdrop for both intimate gatherings and large-scale entertaining. The bespoke kitchen is equally functional and visually striking, featuring custom cabinetry, artisan tilework, integrated appliances, generous prep space, and a sunlit breakfast banquette positioned above the city. Luxurious private quarters offer serenity and scale, with beautifully appointed bedrooms, curated palettes, and tranquil outlooks from every angle. Spa-inspired baths wrapped in rare stone and custom finishes evoke the atmosphere of a world-class boutique hotel. Throughout the home, museum-worthy walls, wide-plank flooring, integrated lighting, and exceptional craftsmanship create a seamless sense of continuity and calm. More than a residence, this is a highly personalized sanctuary in the sky, an inspired combination of artistry, comfort, and commanding views within one of San Francisco's most prestigious full-service towers. Moments from Union Square, the Financial District, the Embarcadero, and adjacent to SFMOMA, the St. Regis offers one of the city's premier five-star residential experiences, including a fitness center, redesigned lap pool, newly renovated 9,000sq.ft. spa with cedar saunas, eucalyptus steam rooms, Himalayan salt room, and relaxation lounges, Lobby Bar & Lounge, Astra Restaurant, Tea Salon, 24-hour in-room dining, housekeeping, business center, owner's terrace, anticipatory concierge, valet, guest parking, and world-class security. Behind the Design of St Regis Residence 36E with Stephan Jones
…By Sotheby's International Realty - San Francisco Brokerage


Located in the heart of Century City, the legendary glass towers at Park Elm Century Plaza, designed by world-renowned architects Pei Cobb Freed & Partners, stand as a striking testament to modern luxury. Rising 44 stories with walls of 10-foot floor-to-ceiling glass, each residence showcases sweeping panoramic views and a lifestyle defined by elegance, security, and resort-style living with access to world-renowned restaurants and retail in the Century Plaza below. Privately sited off the street with a 24-hour guard gate and valet, this dramatic approach welcomes your home. Residents enjoy a curated collection of amenities, including a resort-style pool and hot tub, a state-of-the-art fitness center, access to a full-service spa, private screening room, a library, wine storage, a game lounge, an event space, and an attentive 24-hour concierge. Every element has been envisioned to enhance life at the highest level. Residence 8B offers a turn-key, fully furnished unit by Laura Hawthorn Studios, with upgrades including custom blinds and drapery, designer-inspired closets and bespoke limewash walls. The Park Elm Residences at Century Plaza is more than a home; it is an architectural landmark and an enduring expression of modern elegance just moments away from the best shopping, dining, and lifestyle Century City has to offer.
…By Sotheby's International Realty - Beverly Hills Brokerage


Located in the heart of Century City, the legendary glass towers at Park Elm Century Plaza, designed by world-renowned architects Pei Cobb Freed & Partners, stand as a striking testament to modern luxury. Rising 44 stories with walls of 10-foot floor-to-ceiling glass, each residence showcases sweeping panoramic views and a lifestyle defined by elegance, security, and resort-style living with access to world-renowned restaurants and retail in the Century Plaza below. Privately sited off the street with a 24-hour guard gate and valet, this dramatic approach welcomes your home. Residents enjoy a curated collection of amenities, including a resort-style pool and hot tub, a state-of-the-art fitness center, access to a full-service spa, private screening room, a library, wine storage, a game lounge, an event space, and an attentive 24-hour concierge. Every element has been envisioned to enhance life at the highest level. The Park Elm Residences at Century Plaza is more than a home; it is an architectural landmark and an enduring expression of modern elegance just moments away from the best shopping, dining, and lifestyle Century City has to offer.
…By Sotheby's International Realty - Beverly Hills Brokerage


Experience the energy and sophistication of Santana Row from this exceptional residence in the heart of one of Silicon Valleys most vibrant destinations. Inspired by Old World European architecture, The Row offers acclaimed dining, shopping, entertainment and year-round events just outside your door. This home resides in the Villa Cornet complex within Santana Row. Enter through a private courtyard with a fountain into this elegant three-level residence above The Row. North-, east- and south-facing windows and balconies fill the home with natural light and offer expansive views across the Valley, including downtown San Jose, Valley Fair and the eastern foothills. A French balcony off the primary suite overlooks Santana Row creating the perfect vantage point for enjoying the lively streetscape below. From peaceful mornings and beautiful sunrises to evening lights, outdoor dining, music and events, this is a rare opportunity to enjoy the unique Santana Row lifestyle from your own private retreat. The home features numerous appointments, including high-end appliances, custom shutters and California Closet built-ins. The third bedroom is currently used as an office.
…By Golden Gate Sotheby's International Realty


Located at The Wilshire, one of Los Angeles most prestigious full-service residential buildings, this exceptional residence offers the pinnacle of refined high-rise living. Step directly from the elevator into a light-filled residence spanning approximately 2,260 sq ft, featuring 2 bedrooms plus a bonus room and 2.5 bathrooms. Floor-to-ceiling windows, hardwood floors, and two balconies create an inviting space. A desirable south-facing orientation enhances natural light and beautiful city lights. The home offers gracious living and dining areas, along with a well-appointed kitchen featuring top-of-the-line appliances. The primary suite is a serene retreat with an ensuite bathroom featuring dual sinks, a soaking tub, a separate shower, a walk-in closet, and a balcony. Residents enjoy five-star amenities including 24-hour concierge and valet, elevators, fitness center, pool, wine storage, social and conference rooms, banquet facilities with catering kitchen, and storage. Close to Beverly Hills, Century City, Los Angeles Country Club, and Westwood. Situated near fine dining and shopping. This is a rare opportunity to own a move-in-ready residence in one of Los Angeles' most coveted full-service buildings.
…By Sotheby's International Realty - Beverly Hills Brokerage


Welcome to 247 Jeanette Lane, a quiet retreat in the heart of the city, where modern design, urban convenience, and a thoughtfully crafted floor plan come together in one of Santa Ana's most desirable communities. Privately tucked away in a quiet corner location within City Place, this tri-level condo offers 1,450 SqFt of comfortable living space with an attached two-car garage, and exceptional flexibility for today's lifestyle. The entry level features a versatile bonus room, perfect as a home office, fitness studio, creative space, or welcoming guest retreat. Upstairs, the heart of the home unfolds with soaring vaulted ceilings, abundant natural light, and an open-concept living and dining area designed for effortless entertaining. A private balcony extends your living space outdoors, while the contemporary kitchen showcases granite countertops, stainless steel appliances, generous prep space, and ample cabinetry, blending modern style with everyday functionality. The third floor is thoughtfully designed as a private retreat, featuring a spacious primary suite with a walk-in closet and en-suite bath. Adjacent to the primary suite, the expansive loft offers remarkable versatility and presents an outstanding opportunity to be enclosed, creating a second en-suite bedroom, private office, or flexible living space to adapt to your evolving needs. Life at City Place is about more than owning a beautiful home—it's about embracing an effortless, connected lifestyle. Walk to your favorite coffee shop, meet friends for dinner, fit in an evening workout, or browse nearby shopping, all just moments from your front door. Explore the historic charm, boutique shopping, and acclaimed dining of Old Towne Orange, enjoy the restaurants, breweries, galleries, and entertainment of Downtown Santa Ana, or unwind along the scenic walking and biking trails of nearby Santiago Park, a 34 acre natural green space featuring sports courts & environmental education. Cultural attractions including the Bowers Museum and Discovery Cube Orange County are just minutes away, while MainPlace Mall, The Outlets at Orange, CHOC, St. Joseph Hospital, and convenient access to the 5, 22, and 55 freeways place the very best of Orange County within easy reach. Peaceful yet connected, this is urban living thoughtfully designed for the way you live today.
…By Pacific Sotheby's International Realty


DETACHED HOME ON A PREMIUM LOT tucked quietly within Luna at Portola Springs, with over 1,500 sqft of living space offers the kind of privacy that is hard to find. With no neighbors directly in front of the unit, your view opens to lush greenery instead of another front door. It feels calm, private, and intentionally positioned. As you step inside, you immediately notice the warmth of hardwood floors at the entry. The main level features a junior suite with its own ensuite bath, ideal for guests, extended family, or even a quiet home office. It provides separation while still feeling connected to the rest of the home. Upstairs, the second floor becomes the heart of daily living. Designed with a true great room layout, the living, dining, and kitchen spaces flow seamlessly together. Natural light fills the room, and from the living area you look out to mature landscaping rather than neighboring windows. It is bright, open, and easy to live in. The kitchen is timeless and functional with white shaker cabinetry, quartz countertops, and a generous center island with counter seating. Under cabinet lighting adds a soft glow in the evenings, and upgraded Bosch appliances elevate everyday cooking. Just off the dining area, a private patio creates the perfect extension of the space, whether it is morning coffee or winding down at the end of the day. On the third level, you will find two additional ensuite bedrooms, including a spacious primary suite with a walk in closet and peaceful views of greenery. It feels tucked away and elevated, like your own private retreat. The additional guest suite on this level is naturally well lit with mountain views and generously sized, offering flexibility for family or visitors. Living in Portola Springs means embracing a true resort style lifestyle. Residents enjoy 19+ parks, 12 pools including Olympic and Jr Olympic pools, 4 clubhouses, sport courts, tennis and pickleball courts, scenic trails, tot lots, and BBQ and picnic areas. It is a neighborhood designed around connection and the outdoors. Families are drawn to the highly regarded Irvine Unified School District, and the location places you just minutes from Woodbury Town Center, Orange County Great Park, and Irvine Spectrum Center for dining, shopping, and entertainment. 142 Firefly is not just another Irvine home. It is privacy, thoughtful design, and the best of Irvine living, all in one beautifully positioned address.
…By Pacific Sotheby's International Realty


This impeccably reimagined designer done, front facing 2-bedroom, 3-bath plus den condominium with huge wrap around 1700 ft terrace offers bespoke design and modern sophistication in the prestigious IV Seasons North Condominiums, located on a quiet, tree-lined street in Beverly Hills. No detail was overlooked in this extensive renovation: all-new triple-pane commercial-grade exterior framed windows and doors, wide-plank white oak floors, custom wainscoting, and designer light fixtures crafted with genuine crystal mineral glass. The fully rebuilt wrap-around terrace features imported tile, lush new landscaping, LED-lit planters, and a custom fountain a serene private oasis for entertaining or unwinding. The gourmet kitchen showcases top-of-the-line Miele and Thermador appliances, custom countertops, an intelligent sink, and custom cabinetry with illuminated drawers. New dual HVAC system. Voice-controlled electric shades run throughout the home, complemented by motorized drapes in the primary suite. The spa-inspired primary bath is a showpiece, featuring translucent onyx stone, and an anti-fog smart LED mirror, while designer mirrors with integrated technology and TVs appear throughout. Additional highlights include a fireplace clad in imported quartzite, flush-mounted TVs, custom built-ins in the versatile den, custom walk-in closets, and a fully outfitted laundry room with premium washer/dryer tower and sink. Residents enjoy luxury amenities, including 24/7 doorman, valet parking, a newly updated pool and spa, a gym, and ample storage. This ideal Beverly Hills central locale is close to everything Los Angeles offers within proximity to West Hollywood nightlife & dining, the newly upscale Melrose design and couture shopping district, and the arts & culture of the west side's California coastal lifestyle.
…By Sotheby's International Realty - Beverly Hills Brokerage


Formerly owned by acclaimed filmmaker Robert Altman, this rare oceanfront residence sits directly on one of the most coveted stretches of Malibu Road. Located within the exclusive four-residence Oceanis enclave, the home offers an opportunity rarely available on Malibu's sandy shoreline. Spanning approximately 2,363 square feet, this two-story beachfront townhome combines the scale of a single-family residence with the convenience of lock-and-leave coastal living. Walls of glass frame panoramic coastline, whitewater, and sunset views, while expansive oceanfront decks create an effortless connection to the sand below. The primary suite serves as a private retreat, complete with skylights, fireplace, generous closets, and a large ocean-view terrace positioned above the surf. Open-concept living and dining spaces feature soaring ceilings, hardwood floors, built-ins, and a second fireplace that anchors the main entertaining area. Additional highlights include central air and heat, a gated entry, attached two-car side-by-side garage, additional parking, and direct beach access. For buyers seeking a true Malibu beachfront lifestyle, this is a rare combination of pedigree, privacy, scale, and value on iconic Malibu Road.
…By Sotheby's International Realty - Beverly Hills Brokerage


Prime Northside two-bedroom, one-bathroom condominium. Experience one of Berkeley's most desirable locations, just steps from the University of California, Berkeley campus. Nestled on the quiet and highly sought-after Northside, this charming two-bedroom, one-bathroom ground-floor condominium offers the perfect combination of comfort, convenience, and character. Inside, you'll find an updated bathroom, beautiful original hardwood floors in the living room, and newer engineered wood flooring in both bedrooms. The kitchen features granite countertops, a gas range, and the added convenience of an in-unit washer and dryer. Both bedrooms are generously sized, offering ample closet space and abundant natural light. The ground-floor location provides easy access and opens to a private, fenced patio with a garden area—ideal for relaxing, entertaining, or enjoying your morning coffee. Residents also have access to the shared backyard. Whether you're a University of California, Berkeley student, faculty member, or simply looking to enjoy one of the city's most walkable neighborhoods, this location is hard to beat. Enjoy immediate access to campus, cafés, eclectic shops, acclaimed restaurants, and convenient public transportation.
…By Golden Gate Sotheby's International Realty


Sweeping city, park, and ocean outlooks, exceptional outdoor space, and a coveted Inner Sunset location define this beautifully updated top floor residence. Set within an intimate two unit building, the home pairs classic San Francisco character with abundant natural light and remarkable views stretching across Golden Gate Park to the Pacific Ocean, with the Golden Gate Bridge rising in the distance. Inside, the spacious and thoughtfully designed floor plan feels warm, bright, and distinctly San Francisco. A wall of windows brings the scenery into the main living spaces, while beautifully refinished hardwood floors and preserved period details add character throughout. The open kitchen and dining area creates an inviting setting for everyday living and entertaining, with expansive outlooks providing a striking backdrop. Tucked away from the main living spaces, two generously sized bedrooms offer a sense of quiet and privacy. The spacious primary bedroom features abundant closet space, while the recently updated bathroom is finished with a double sink vanity and a clean, timeless design. Outdoor living is an exceptional part of the home. A beautifully landscaped shared garden, surrounded by mature greenery, creates a peaceful setting for dining, entertaining, or enjoying a sunny afternoon. Above, a shared roof deck captures sweeping views across the neighborhood, Golden Gate Park, and the city beyond. Together, these spaces offer a rare combination of lush greenery and expansive outlooks in the heart of the city. A private one car garage with its own entrance and direct interior access provides exceptional everyday convenience, along with stacked laundry and generous additional storage. The location is equally compelling. Just moments from the cafes, restaurants, and neighborhood favorites of 9th and Irving, the home is close to Golden Gate Park, the San Francisco Botanical Garden, UCSF, and the N Judah. It is a special opportunity to experience the best of Inner Sunset living, pairing neighborhood energy and everyday convenience with extraordinary outdoor space and some of San Francisco's most iconic scenery.
…By Sotheby's International Realty - San Francisco Brokerage - Marina


Elevated above the fairway with stunning south-facing mountain and golf course views, 305 San Remo is a beautifully updated 2-bedroom, 2-bathroom condo with a versatile den in the desirable Monterey Country Club, situated along the Ted Robinson-designed golf course. Ideally positioned near the tee box, the home enjoys beautiful golf course views without the concern of errant golf balls, offering a particularly desirable and peaceful location. The light-filled residence features an inviting living area with a fireplace, updated bathrooms, and an enclosed atrium thoughtfully incorporated into the home to create an expanded den that opens to the living room, ideal for a home office or additional living space. The south-facing patio is perfectly positioned to take in panoramic golf course and mountain views, abundant sunshine, and the surrounding desert landscape. Additional features include updated lighting and ceiling fans, LED recessed lighting, a NEST thermostat, smart locks and doorbell, and wine refrigerator. Location truly sets this home apart. Centrally positioned in the heart of the Coachella Valley, Monterey Country Club offers unbeatable access to El Paseo's premier shopping and dining, world-class golf, and endless entertainment. Residents enjoy a vibrant lifestyle with access to a clubhouse, fitness center, 27 holes of Ted Robinson-designed golf, 6 tennis courts, 33 pickle ball courts, a 4-lane bocce ball court, and 37 pools and spas.
…By Desert Sotheby's International Realty


Coming Soon - Experience resort-style living every day in this stunning, turn-key loft condo! Boasting an open-concept layout with soaring ceilings and rich Brazilian cherry hardwood floors, this light-filled home features a clearly defined upstairs bedroom retreat. The fully remodeled kitchen and luxurious bathroom with a jacuzzi tub offer modern elegance at every turn. Enjoy a private balcony with two storage closets, plus ample indoor closet space. There's also a sizable storage closet outside of the unit as well. This home is in a secure building with elevator access, one deeded parking space in a secure garage. The vibrant community features premium amenities: 2 pools, a clubhouse, fitness center, tennis & basketball courts, a BBQ area, and a playground. Unbeatable location just minutes from Bridgepointe Shopping Center, the Bay Trail, golf courses, and a dog park. It truly feels like being on vacation all year long!
…By Sotheby's International Realty - San Francisco Brokerage


Perched above Downtown Ventura, this charming 1928 Spanish-style duplex captures the character, views and coastal lifestyle that make this location so special. Offering two separate 2-bedroom, 1-bath residences, the property presents a unique opportunity for an owner-user, multi-generational living or investment in one of Ventura's most desirable hillside settings. Both residences are filled with period charm, including original hardwood floors, large windows and Mediterranean-inspired details, while updated kitchens and bathrooms bring everyday comfort. Ocean and city views provide a beautiful backdrop, and each unit enjoys its own laundry along with separate gas and electric meters. A shared garage and mature, low-maintenance landscaping complete the property. Just above Downtown Ventura and only blocks from the beach and Ventura Pier, the location puts restaurants, coffee shops, shopping, entertainment and the coastline within easy reach. Live in one and rent the other, create a coastal family compound, or add a distinctive Spanish duplex to your investment portfolio. A rare combination of architectural character, versatility and an exceptional Ventura lifestyle.
…By Liv Sotheby's International Realty


Welcome to this beautifully appointed single-level residence in Century Hill, one of Century City's most coveted guard-gated communities. Two luxurious en-suite bedrooms are bathed in natural light through expansive picture windows, showcasing warm honey oak floors and refined contemporary finishes.Two oversized terraces extend the living space outdoors, with serene views of the community's manicured gardens and tranquil fountains. At the heart of the home, a thoughtfully designed kitchen with breakfast nook overlooks a peaceful corner courtyard, while the open-concept living and dining areas flow effortlessly for entertaining or everyday living.The primary suite is a private retreat with a spa-inspired bath, walk-in closet, and direct terrace access. A second en-suite bedroom offers versatility for guests or a work-from-home space. Additional highlights include a full-size laundry room with sink and three underground parking spaces. Residents enjoy resort-style amenities: five pools, tennis and racquetball courts, a fitness center, clubhouse, and 24-hour security. Ideally located in the heart of the city, the home offers unrivaled proximity to Westfield Century City, Beverly Hills, and premier arts and entertainment. This is more than a home it's a rare lifestyle offering where elegance, comfort, and location come together in perfect harmony.
…By Sotheby's International Realty - Beverly Hills Brokerage


Penthouse Westwood two condos exclusive fully leased income, two bedroom, two bathroom 1,118 sq ft each or 2,233 combined Units #301/#302, total GSI $95k; top of market lease price for each unit #301 $4,000 month and #302 $3950/month; Three subterranean deeded side-by-side parking spaces; Description #301 $4,000 Unbranded video is available under 360 on this listing. Private front balcony Views of the snow-covered mountains and Westwood (UCLA) and Century City from this Penthouse corner PET-FRIENDLY two bedrooms, two baths 1,118 sq. ft. home. Highly walkable/bikeable near Westwood Village, shops, dining, parks, UCLA(1.6 mi) & 405/10 Freeways. Westfield Shopping in Century City, Bev Mo, and more are down the street. Remodeled throughout, including the living room A/C and the in-unit stackable washer and dryer in the primary bedroom closet, beautiful wood flooring throughout, newer dual pane windows and slider, recessed lighting fixtures, and a ceiling fan with light in each bedroom. The kitchen has lacquered finish maple cabinets, quartz counters, new fixtures, an undermount sink, modern cabinet pulls, and LG stainless steel appliances. Building amenities include reserved subterranean parking, private indoor storage closets for each unit, indoor secure bike parking, and a multi-purpose room. Description #302 $3950 Penthouse back inside corner, two bedrooms, two baths 1,118 sq. ft. with inside washer/dryer on the quiet backside of this three-story Veteran Ave property Penthouse unit with a city view and elevator to the top plus back stairs to the garaged secured parking. Modern condo with top-to-bottom improvements; one shared wall with unit #301. It is a genuine opportunity in a highly sought-after location. Engineered bamboo flooring throughout. Milgard dual pane windows and slider & ductless A-C system. Recessed lighting, fixtures, and fans. Bathrooms with tile flooring, bamboo veneer vanities, quartz counters, plumbing fixtures, and enclosures. The modern kitchen has lacquered finish maple cabinets, quartz counters, newer fixtures, an undermount sink, modern pulls, and all LG stainless steel appliances. Washer and Dryer in the home and two parking spaces in subterranean gated parking. Two penthouse income condo units #301 $4,000//(#302// $3950/mo//Lease thru 7/14/26 // annually; Operating expenses including HOA fees of $488 per unit OR $976 FOR THE TWO//Tenants pay lease payments through innago.com
…By Vista Sotheby's International Realty
'%20stroke='%23DDAA3A'%20stroke-width='1.909'%20stroke-linecap='square'%20stroke-linejoin='bevel'/%3e%3c/svg%3e)
Receive by email any new listing that may match your search criteria
Your criteria :
By validating this form, you accept the general conditions of use of Le Figaro Properties.
These agencies offer a selection of luxury properties vente in California. Feel free to contact them for personalized assistance.
