Get early access to listings that match your criteria
Never miss an opportunity again. Our personalized alerts notify you instantly.

 English$ USD · m²


An inviting opportunity to own in Tierrasanta, this well-maintained two-story condo offers a functional 2-bedroom, 2.5-bath floor plan with no neighbors above or below. Positioned at the end of a cul-de-sac with limited through traffic, the home enjoys a more tucked-away setting within the community. The main level features a comfortable living room with a wood-burning fireplace, a convenient powder room, and a large covered patio overlooking the landscaped greenbelt with views toward the community pool. Upstairs, both bedrooms are en suite, including a spacious primary suite with a walk-in closet. An attached garage includes the washer and dryer, while a second detached garage provides valuable flexibility for an additional vehicle, storage, hobbies, or recreational gear. Additional guest parking is conveniently located nearby. Built in 1992 and carefully maintained, the home is comfortable as-is while offering an exciting opportunity to personalize the interiors over time. Updated flooring, fresh paint, appliances, and simple cosmetic enhancements could quickly give the home a fresh new look. The community offers beautifully maintained grounds and a collection of amenities within easy walking distance, including a pool and jacuzzi spa, expansive greenbelt park areas with multiple picnic benches, and a sand volleyball court. Conveniently located near shopping, schools, recreation, and major commuter routes including I-15 and SR-52, this is a compelling opportunity to create a home of your own in an established Tierrasanta setting.
…By Pacific Sotheby's International Realty


Located in the heart of Century City, the legendary glass towers at Park Elm Century Plaza, designed by world-renowned architects Pei Cobb Freed & Partners, stand as a striking testament to modern luxury. Rising 44 stories with walls of 10-foot floor-to-ceiling glass, each residence showcases sweeping panoramic views and a lifestyle defined by elegance, security, and resort-style living with access to world-renowned restaurants and retail in the Century Plaza below. Privately sited off the street with a 24-hour guard gate and valet, this dramatic approach welcomes your home. Residents enjoy a curated collection of amenities, including a resort-style pool and hot tub, a state-of-the-art fitness center, access to a full-service spa, private screening room, a library, wine storage, a game lounge, an event space, and an attentive 24-hour concierge. Every element has been envisioned to enhance life at the highest level. Residence 14C offers a turn-key, fully furnished unit by Laura Hawthorn Studios, with upgrades including custom blinds and drapery, designer-inspired closets and bespoke limewash walls. The Park Elm Residences at Century Plaza is more than a home; it is an architectural landmark and an enduring expression of modern elegance just moments away from the best shopping, dining, and lifestyle Century City has to offer.
…By Sotheby's International Realty - Beverly Hills Brokerage


Motivate Seller, Own your own property! Enjoy soothing water views and the high vaulted ceiling, bright living spaces throughout the main living areas. This home provides two bedrooms and one bath. The primary bedroom features its own access to a private balcony, where you can enjoy serene water views and a peaceful retreat. This property is approved for FHA or VA. Community Amenities, Residents have access through the Homeowners Association (HOA), such as a community pool, tennis court, and clubhouse, offering opportunities for recreation and relaxation.
…By Sotheby's International Realty – Carmel Brokerage


Back on market at no fault of the property, with the first year of HOA dues paid for the new homebuyer. Best value south of Ventura Blvd. at this treetop corner 2 bed, 2 bath in the heart of Sherman Oaks. Easily entertain from your expansive living and dining rooms. The spacious galley kitchen will satisfy any home chef. The light-filled space has 2 balconies, along with recessed lighting and newer paint throughout. The primary bedroom suite is a respite from urban living, which features a walk-in closet and an adjoining bathroom. The 2nd bedroom is perfect as-is or as a home office or guest bedroom. In-unit laundry hookups, 2 tandem parking spaces, a dedicated storage locker, a community pool, and rec room complete this turnkey home. Moments from Sherman Oaks shops, restaurants, markets, and more.
…By Sotheby's International Realty - Los Feliz Brokerage


1725 Kearny Street #4
…By Sotheby's International Realty - San Francisco Brokerage


Welcome to 34115 Violet Lantern, a beautifully refreshed coastal retreat in the heart of Dana Point’s highly desirable Lantern District. Located less than half a mile from Dana Point Harbor, this stylish 2-bedroom, 2-bathroom, two-level town home residence offers approximately 963 square feet of thoughtfully designed living space and the quintessential Southern California coastal lifestyle. Step inside and be immediately impressed by the dramatic soaring ceilings reaching approximately 30 feet, accented by a striking natural wood beam that adds warmth and architectural character. The impressive ceiling height and abundant natural light create an open, airy atmosphere that makes the home feel spacious and inviting. Recently refreshed throughout, the interior features all-new interior paint, new light oak laminate flooring, new carpet, new appliances, and updated lighting, creating a fresh, modern coastal aesthetic. The light oak floors pair beautifully with the natural wood details and neutral color palette, making this home truly move-in ready. The two-level floor plan that lives more like a single family and provides a wonderful sense of separation and privacy while maintaining an open and connected living environment. An added bonus is the attached two-car garage plus driveway parking for two additional vehicles, providing parking for up to four cars—a fantastic convenience in this coastal location. Location is everything, and this home puts you within minutes of the very best of Dana Point. Dana Point Harbor is less than half a mile away, offering boating, paddleboarding, whale watching, waterfront dining, and endless opportunities to enjoy the ocean. Enjoy the exceptional walkability of the Lantern District, with an exciting collection of restaurants, coffee shops, boutiques, shopping, and local favorites all just minutes away. Spend the morning at the harbor, walk to lunch or dinner, and finish the day enjoying a beautiful coastal sunset. With the Lantern District and Dana Point Harbor undergoing an exciting renaissance, this is an incredible opportunity to own in one of Orange County’s most desirable coastal communities. Fresh, bright, stylish, and exceptionally located, 34115 Violet Lantern offers the perfect combination of coastal charm, dramatic architecture, modern updates, and walkable Dana Point living.
…By Pacific Sotheby's International Realty


Effortless luxury with expansive city views the moment you enter Unit 1706. This one-bedroom, one-and-a-half-bath, single-level residence offers 1,460 square feet of chic urban living with an open-concept design and distinctive architectural character. An exposed brick accent wall adds texture to the living and dining areas, while the designer kitchen features abundant cabinetry and a large center island with seating. Floor-to-ceiling glass doors frame the cityscape and open onto a private terrace. The primary suite enjoys city views and features built-in cabinetry, a walk-in closet, and a newly renovated ensuite bath with a standalone deep soaking tub, separate tiled shower, and dual vanities. An exceptional opportunity for elevated downtown living at The Meridian, one of San Diego’s most prestigious addresses in the heart of the Marina District.
…By Pacific Sotheby's International Realty


Perfectly positioned in a premier Marina location, this boutique building offers an exceptional connection to the neighborhood's most beloved outdoor spaces. Just two blocks from Marina Green, the Bay, Fort Mason, and directly across from open green space, the building enjoys a peaceful parkside setting while remaining moments from vibrant shopping, acclaimed dining, and everyday conveniences. This sophisticated corner residence pairs refined contemporary design with exceptional indoor-outdoor living. Floor-to-ceiling, west-facing bay windows and 9-foot ceilings invite abundant natural light, while wide-plank European Oak flooring and a beautifully curated palette of finishes create a warm, elevated feel throughout. The open living and dining areas flow effortlessly to an approximately 265-square-foot exclusive-use patio; a rare and generous extension of the living space ideal for entertaining or simply enjoying the outdoors. The thoughtfully appointed kitchen features custom Studio Becker Collection 8'' European cabinetry, a generous center island, Caesarstone countertops, a glazed brick backsplash, and Bosch appliances, including a gas cooktop, complemented by a wine refrigerator. Both bedrooms feature custom closet systems and en-suite baths appointed with marble flooring and Waterworks fixtures. The spacious primary bath is highlighted by an oversized dual vanity, walk-in shower, and illuminated Serenity mirrors. Air conditioning with Nest controls provides year-round comfort. Constructed of concrete and steel and situated outside the liquefaction zone, the building offers exceptional structural integrity and enhanced sound attenuation, along with a suite of modern conveniences including ButterflyMX guest entry, Parcel Pending package delivery, and fiber-optic connectivity. One-car parking with EV charging capability and additional storage complete this exceptional Marina residence.
…By Sotheby's International Realty - San Francisco Brokerage


Welcome to Playa Vista living at its finest. Situated in the highly desirable Concerto Lofts community, this terrace-level condominium offers the ideal blend of comfort, convenience, and access to some of Silicon Beach's most sought-after amenities. Just outside your door, enjoy Concert Park, local dining favorites, coffee shops, grocery options, and the vibrant neighborhood lifestyle that has made Playa Vista one of Los Angeles' premier communities. Inside, the approximately 830-square-foot floor plan features one bedroom, one bathroom, and a versatile den perfect for a home office, fitness space, or guest area. The open-concept design is enhanced by engineered hardwood flooring, stainless steel appliances, central heating and air conditioning, and a dramatic window wall that fills the living area with natural light. A shaded private patio extends your living space outdoors, creating an inviting setting to relax, entertain, or enjoy Southern California's year-round climate. Additional highlights include a stackable LG washer and dryer and two tandem parking spaces in a secure subterranean garage. Homeowners enjoy access to both the Center Pointe Club's fitness center, pool, and spa, as well as The Resort—Playa Vista's premier resident activity club featuring an approximately 25,000-square-foot state-of-the-art fitness center, resort-style pools, spa, cabanas, outdoor gathering spaces, and a full calendar of community events and wellness programs. Whether you're enjoying a morning workout, taking a yoga class, joining a neighborhood 5K, or simply relaxing poolside, The Resort offers an exceptional extension of everyday living. Just moments away, Runway at Playa Vista offers Whole Foods Market, a weekly farmers market, restaurants, shopping, and entertainment, while Google, Loyola Marymount University, IMAX headquarters, local beaches, and LAX are all within easy reach. This is more than a home—it's an opportunity to experience one of Los Angeles' most dynamic and connected coastal communities.
…By Vista Sotheby's International Realty


Located in one of Del Mesa's most captivating settings, this extraordinary home is an artful blend of California sophistication, Polynesian influence, & European character, all framed by breathtaking panoramic views. From the moment you enter, your eye is drawn across the expansive great room to sweeping vistas of the Pacific Ocean, Pt. Lobos, the Santa Lucia Mountains & Carmel Valley. Soaring ceilings, a dramatic fireplace, bamboo ceiling & trim, & a soft sophisticated color palette, create an atmosphere that feels both exotic & wonderfully serene. The beautifully designed kitchen features a raised ceiling & skylight, filling the space with natural light. Designer baths offer elegant finishes & spacious walk-in showers. One bedroom is especially memorable, featuring distinctive paneling imported from a French Villa, while another third bedroom/library offers a built-in Murphy bed. The subtle Polynesian inspired detail lends warmth & individuality. Downstairs, there is a large bonus storage area, an open workshop, and a separate room for hobbies or projects. Distinctive. Sophisticated. Serene. Unquestionably One-of-a-Kind. The carport even has an EV charging outlet. Sit back, relax, and enjoy all of the additional amenities included in carefree living at Del Mesa.
…By Sotheby's International Realty – Carmel Brokerage


Welcome to Mountain Shadows, a gated community in South Palm Springs offering a great location, extensive amenities and short-term rental potential. This fee-simple property means you own the land, and short-term rentals are permitted subject to City of Palm Springs permitting and applicable requirements. The residence has recently replaced windows and flooring, while Mountain Shadows has also seen a number of recent improvements. Streets have been repaved, buildings freshly painted, and the pool, spa, tennis and pickleball areas have been refreshed. Residents enjoy six heated community pools, a spa, tennis and pickleball courts, greenbelts and on-site management. Just across from Tahquitz Creek Golf Resort, the community is also convenient to hiking, shopping and Palm Springs International Airport. Palm Springs residents may qualify for resident golf benefits at Tahquitz Creek Golf Resort, adding another perk to this South Palm Springs location. Whether you're looking for a full-time home, a Palm Springs getaway or a property with rental potential, Mountain Shadows offers plenty of flexibility. And one last neighborhood perk: residents are welcome to pick lemons and limes from the community citrus trees.
…By Desert Sotheby's International Realty


Welcome to this beautiful Condo in the gated Woodside East Community! Fresh interior paint, new flooring, newer HVAC, modern feel, while the cozy fireplace provides the perfect place to relax and unwind. Great for first-time homebuyers, investors, or someone looking for low-maintenance living in a prime Sacramento location. This spacious floor plan features two generously sized upstairs bedrooms, the upper level offers a spacious primary suite with bathroom, while the second bedroom is easily accessible to the bathroom from the hallway, offering comfort, privacy, and flexibility for guests, roommates, or a home office. Enjoy outdoor living with both a private front courtyard and a secluded patio—ideal for morning coffee, entertaining, or simply enjoying Sacramento's beautiful weather. An assigned parking space adds everyday convenience. Perfectly positioned just minutes from Sacramento State University, UC Davis Medical Center, Downtown Sacramento, East Sacramento, shopping, dining, and major commuter routes, this residence offers an exceptional blend of accessibility and tranquility. Residents of the Woodside Community enjoy an impressive array of resort-style amenities, including multiple swimming pools and spas, tennis courts, scenic walking trails, a fully equipped fitness center, clubhouse, and a dog park.
…By Nick Sadek Sotheby's International Realty


Significantly reduced to give the next owner flexibility to design their vision. Lovingly owned, this townhome offers a comfortable, open floor plan and is great for entertaining. The kitchen has plenty of storage and comes furnished - just bring the groceries. A large, downstairs bedroom doubles as an office as it has sleeper sofa, giving plenty of space to work or play. With walk-in closets in two of the bedrooms and extra storage downstairs and off the patio, there is plenty of room for all types of toys. Surround yourself with the beauty of Lake Tahoe and all the Tahoe Keys amenities at your fingertips. Enjoy the lake view from your living room, kitchen and upstairs bedroom. Directly across the street are pickleball courts, volleyball on the beach, private HOA beach access, playground and pool. The boat dock has one of the best locations in the Keys for lake access with a sweeping view of the Sierra Mountains from the pier.
…By Sierra Sotheby's International Realty


Nestled in the coveted Point Tiburon Lagoon community, this exceptional top-floor, two-bedroom, two-bath single-level residence offers spectacular water views through dramatic walls of glass. Soaring cathedral ceilings, skylights, and southwest exposure provide an abundance of natural light throughout. Designed for comfortable living and effortless entertaining, the open floor plan features a spacious great room with a fireplace that opens to a private terrace overlooking the lagoon and offering peek-a-boo Bay views. The chef's kitchen includes a charming breakfast nook, while the generous primary suite offers a large walk-in closet and en-suite bath. Additional conveniences include an in-unit washer and dryer, one-car garage, a designated outdoor parking space and ample guest parking. Residents enjoy resort-style amenities including a pool and spa. Ideally located just steps from boutique shopping, restaurants, a cinema, yacht clubs, parks, tennis/pickleball courts, scenic hiking and biking trails, and the ferry to San Francisco, Angel Island, and Sausalito, this home offers the ultimate Tiburon lifestyle in one of the town's most desirable waterfront communities.
…By Golden Gate Sotheby's International Realty


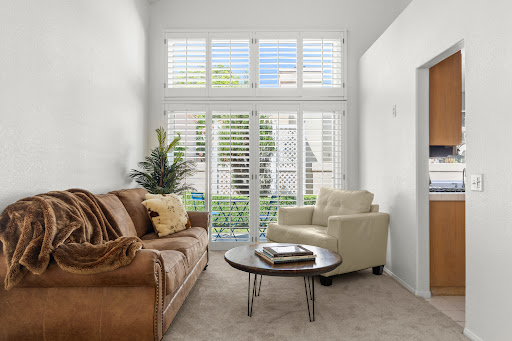
Welcome to Camarillo Springs, where peaceful surroundings, mountain views, and an inviting neighborhood setting create an ideal place to call home. Located in the desirable Tierra's community, this beautifully refreshed two-story residence is truly move-in ready with fresh interior paint and brand-new carpet throughout. Situated on a desirable corner lot, the home offers three bedrooms, two and a half bathrooms, abundant natural light, and a comfortable, open feel. Vaulted ceilings enhance the spacious living room, where a cozy fireplace creates a welcoming focal point and flows naturally into the dining area, perfect for everyday living or entertaining. The kitchen features stainless steel appliances, recessed lighting, generous cabinetry, and a breakfast bar that connects easily with the main living spaces. A conveniently located powder room, indoor laundry room, and direct-access garage with additional storage add to the home's functionality. Upstairs, the spacious primary suite offers vaulted ceilings, ample closet space, dual sinks, and a large shower. Two additional bedrooms and a full guest bathroom provide flexibility for family, guests, or a home office. One of the standout features is the private yard, an increasingly desirable find offering a manicured lawn and mature landscaping with plenty of room to relax, dine outdoors, garden, or simply enjoy the Southern California lifestyle. Residents of the community enjoy access to a pool, spa, clubhouse, and scenic walking and nature trails surrounded by the beauty of the Camarillo Springs area. With convenient access to the 101 Freeway, shopping, dining, and nearby amenities, this home offers the perfect combination of comfort, convenience, and peaceful living. Fresh, inviting, and ready for its next owner, just bring your furniture and move right in.
…By Liv Sotheby's International Realty


High above San Francisco at The St. Regis, Residence 34A is the product of a complete 2015 reconstruction by Black Mountain Construction and a decade of design attention by The Wiseman Group. Set on the 34th floor, the corner residence is wrapped in floor-to-ceiling glass, framing the Bay Bridge, Bay, and downtown skyline from an interior conceived as a complete architectural composition. Spanning approximately 2,027 square feet, the three-bedroom, three-bath layout balances expansive entertaining spaces with private accommodations. A gracious foyer opens through an art gallery into living and dining areas enveloped by glass. The corner dining room is especially cinematic—floating above Downtown with skyline on two sides, transforming from crisp daylight to illuminated evening views. The level of execution is evident in both what can and cannot be seen. Level 5 walls and ceilings, flush Fry Reglet reveals, trimless recessed lighting, concealed Tectus hinges, sophisticated cove illumination, and acoustic engineering beneath white oak and stone floors create exceptional precision and quiet. Lutron HomeWorks QS controls, recessed audio, and dual-layer motorized window treatments extend that refinement throughout. The integrated kitchen pairs custom PAW WoodWork walnut cabinetry and Zimbabwe Black granite with Wolf, Sub-Zero, and Miele appliances. Bespoke Galaxy Glass encapsulates the same Pindler linen used at the windows, reflecting the continuity of the design. The primary suite continues the material story with Christopher Hyland upholstered walls, custom millwork, and wool-and-silk carpeting; its bath layers Crema Marfil, honed travertine, Starphire glass, Waterworks appointments, and Holly Hunt lighting. Two generous guest bedrooms occupy the opposite end of the residence, one with extensive walnut millwork, while a laundry room completes the plan. View the complete features and improvements. Full-service St. Regis living includes a fitness center, lap pool, 9,000-square-foot Remède Spa, St. Regis Bar, Astra restaurant, Tea Salon, 24-hour in-room dining, landscaped owners’ terrace with cabanas, concierge and butler services, world-class security, and one-car valet parking with guest parking. St. Regis Residence owners are eligible for elevated Marriott Bonvoy status and select owner-exclusive travel, hotel, dining, wellness and lifestyle privileges across Marriott’s global portfolio through the ONVIA Owner Recognition Program.
…By Sotheby's International Realty - San Francisco Brokerage


Welcome home to this bright, sophisticated sanctuary perfectly positioned on the border of Beverly Hills. Overlooking a quiet, picturesque tree-lined street, Unit 102 delivers the spacious feel of a single-family residence paired with the effortless, low-maintenance convenience of prime Westside condominium living. Welcome inside to a sprawling, open-concept floor plan designed for both refined entertaining and everyday comfort. The sunlit living room is anchored by a cozy fireplace and flows seamlessly into a dedicated dining area and an oversized built-in wet bar, creating an exceptional atmosphere for hosting guests. Sliding glass doors lead directly from the living room out to an expansive private balcony, ideal for indoor-outdoor relaxation. The heart of the home is a fully equipped kitchen featuring brand-new stainless-steel appliances, abundant prep space, and a private French door that opens to its own intimate balcony to let the fresh Los Angeles breeze drift through. Down the hallway, the private quarters offer peaceful retreat, complete with a convenient in-unit washer and dryer. The expansive primary suite is a true sanctuary, boasting two generous closets and a luxurious en-suite bathroom equipped with dual basins, a separate walk-in shower, and a deep soaking tub. The secondary bedroom is beautifully proportioned and features a closet with mirrored sliding doors. Situated in one of the Westside's most walkable and sought-after neighborhoods, you are mere moments from world-class shopping and dining in Beverly Hills and Century City, as well as the lush green paths of Roxbury Park. Offering a boutique feel with controlled access and secure underground parking, this exceptional property is a rare find. Schedule your private tour today.
…By Sotheby's International Realty - Beverly Hills Brokerage


Penthouse Living with Terrace and Sweeping Views at The Brannan Top-floor penthouse residence with private view terrace Two bedrooms with views and two full baths Two-car parking in a secure garage, plus additional storage Central air conditioning and in-unit laundry Bright, open kitchen overlooking the Bay and adjoining the expansive living and dining area Primary suite with built-in shelving, terrace access, sparkling big views, and a spacious ensuite bath Guest bedroom with built-in Murphy bed for flexible use and water views Sweeping views of South Beach Harbor, the Embarcadero, Mount Diablo, Twin Peaks, and beyond Full-service building with 24/7 doorman, heated outdoor pool, spa, fitness center, and BBQ cabana Common interiors designed by renowned French designer Christian Liaigre Premier South Beach location near Oracle Park, South Park, Chase Center, the Embarcadero, Ferry Building, and Financial District This exceptional top-floor penthouse at The Brannan combines expansive views, abundant natural light, and a private terrace in one of South Beach’s most distinguished residential communities. The two-bedroom, two-bath residence enjoys sweeping outlooks across South Beach Harbor and the Bay, with vistas extending to the Embarcadero, Mount Diablo, Twin Peaks, and beyond. Floor-to-ceiling windows frame the spacious living and dining area, filling the interiors with natural light and creating a seamless connection to the terrace and surrounding waterfront setting. The bright, open kitchen is oriented toward the views and integrates beautifully with the main living space, creating an inviting setting for both everyday living and entertaining. The primary suite is a serene retreat with built-in shelving, direct terrace access, remarkable water and city views, and a generously proportioned ensuite bath. A second bedroom with big water views and a built-in Murphy bed offers flexibility for guests, a home office, or additional living space. A second full bath, in-unit laundry, central air conditioning, two secure garage parking spaces, and additional storage complete the residence. The Brannan is a landmark South Beach community composed of three striking residential towers near the Embarcadero waterfront. Its sophisticated common interiors were designed by internationally renowned French designer Christian Liaigre, whose understated aesthetic complements the development’s distinctive architecture and resort-like amenities. Residents enjoy 24-hour doorman service, a heated outdoor pool, spa, fitness center, and BBQ cabana. Ideally positioned in the heart of South Beach, the residence is moments from Oracle Park, South Park, Chase Center, the Embarcadero, Ferry Building, and the Financial District, offering an exceptional combination of waterfront living, neighborhood amenities, and convenient access to downtown San Francisco.
…By Sotheby's International Realty - San Francisco Brokerage


Beautifully upgraded 2BR/2BA residence in sought-after Bankers Hill with city and San Diego Bay views. Light and bright! Freshly painted and move-in ready, featuring an open floor plan, rich wood cabinetry, granite surfaces, stainless steel appliances, fireplace and stylishly remodeled baths. Ideally located near Balboa Park, Little Italy, Hillcrest, Downtown and the airport, with restaurants and cafés just moments away. The open living and dining areas flow effortlessly into the kitchen, where rich wood cabinetry, granite surfaces and stainless steel appliances create a warm, modern aesthetic. A fireplace adds character to the living space, while abundant natural light and city and San Diego Bay views enhance the home’s inviting atmosphere. Two dedicated parking spaces and air conditioning add everyday convenience. Villa Portofino offers a desirable collection of community amenities, including an outdoor swimming pool and spa, fitness center, BBQ area and inviting common spaces. HOA dues include water and trash.
…By Pacific Sotheby's International Realty


A rare opportunity to own a truly special Victorian duplex in Napa's coveted Historic District on Calistoga Avenue, surrounded by beautifully maintained heritage homes and high value properties. This 1898 charmer offers solid bones, timeless character, and endless potential. Each legal unit is approximately 700 square feet and features high ceilings, tall windows, and inviting period woodwork throughout. Both units include screened-in porches with stacked washer/dryer hookups and private fenced yards perfect for quiet outdoor relaxation. Unit highlights: 1325 offers one bedroom, one bath, and dining room, with zoned mini-split heating and cooling, and 1325A offers two bedrooms, one bath, with central heating. The entire lower level basement offers valuable storage and flexible utility space, showcasing substantial original redwood construction rarely seen today. The location is exceptional, just a short distance to Napa's downtown and Oxbow districts, including world-class dining, tasting rooms, cafes, boutiques, the River Walk, Farmers Market, and local art galleries. Whether you're seeking an income property, a live-one/rent-one setup, or a charming Napa pied-a-terre, this property offers character, location, and opportunity in one of Napa's most desirable neighborhoods.
…By Golden Gate Sotheby's International Realty


Upgraded duplex in a high-demand Lomita pocket with strong income and future upside. Originally built in 1927 and relocated from downtown Los Angeles during the construction of the 110 Freeway, the property carries a distinctive architectural profile paired with modern improvements. Both units have been updated with new flooring, all new appliances, new kitchens/ bathrooms and a new roof, reducing near-term capital expenditure. Each unit includes a private yard with mature fruit trees and additional value-add potential, including ADU feasibility (buyer to verify). Unit 1: 1bedroom plus tandem pass-through room with closet, suitable for a second bedroom or office; currently leased month-to-month at $2,900. Unit 2:1 bedroom; occupant is paying below-market rent and can vacate within 60 days after close of escrow, creating immediate repositioning opportunity. Both units feature defined living and dining areas along with washer/dryer hookups. The asset is straightforward to lease and aligns with current rental demand metrics in the submarket. Subject to inspection. Listing agent is a partial owner. Buyer to independently verify all information.
…By Vista Sotheby's International Realty


Easy, single-level living just a short walk from the heart of downtown Solvang. This updated ground-floor residence offers an open, inviting floor plan with no interior steps, hardwood floors throughout the main spaces and a gas fireplace anchoring the living room. The remodeled kitchen features Shaker-style cabinetry, stone countertops, stainless steel appliances and counter seating, with an adjacent dining space opening through sliding glass doors to a covered patio and fenced, low-maintenance yard ideal for outdoor meals, gardening or simply enjoying the Santa Ynez Valley sunshine. Both bathrooms are updated, including a tiled walk-in shower in the primary suite, while well-proportioned bedrooms offer ample closet space and comfortable carpeting. An attached one-car garage, with laundry and direct kitchen access, and a driveway parking space add everyday convenience. Downtown Solvang’s restaurants, cafés, tasting rooms, bakeries and shops are all within easy reach, putting what USA Today named the “Best Small Town in the West” right outside your door.
…By Sotheby's International Realty - Santa Ynez Valley Brokerage


Perched on the penthouse level, this sophisticated Bankers Hill residence commands sweeping bay and city skyline views. Soaring ceilings and expansive windows complement light-filled interiors, while a private balcony offers an exceptionally panoramic vantage point. The open-concept interior features crisp, contemporary finishes, a fireplace, and new flooring, creating an elevated setting for refined coastal living.
…By Pacific Sotheby's International Realty


Welcome to 335 Cedar Ave — a charming top-floor 1-bedroom, 1-bathroom condo located in the heart of Downtown Long Beach. Situated in a secure building with elevator access, this turnkey residence offers both convenience and accessibility in one of the city’s most vibrant neighborhoods. The unit features a bright and inviting living space with plenty of natural light, creating a warm and comfortable atmosphere that’s ready for you to move right in. As a top-floor unit, you’ll enjoy added privacy and a quiet living environment with access to community laundry. This home places you just moments from local shops, cafes, restaurants, and entertainment. Whether you’re grabbing coffee around the corner, dining out, or exploring everything the neighborhood has to offer, you’ll love the convenience of city living with a coastal vibe. LENDER CREDIT AVAILABLE TO BUY DOWN RATE, CALL FOR MORE INFORMATION.
…By Vista Sotheby's International Realty


Experience the charm of this beautifully maintained Spanish Colonial-style condominium in one of West LA's most desirable neighborhoods. This updated, move-in-ready top-floor residence is ideally located at the rear of the building, offering a peaceful retreat. Close to many restaurants, grocery stores, and the new Santa Monica Great Park opening in 2028 (192 acre park at the former Santa Monica airport), it is a great location for walking, biking, and exploring. With easy access to the 405, it's a great location for commuters. Recent upgrades include a new air conditioning system, fresh interior paint throughout, and new carpeting in both bedrooms and closets. The home also includes two assigned parking spaces in the secure community garage, along with additional storage. Adding even more value, the community is located within the highly sought-after Mar Vista Elementary School district.
…By Sotheby's International Realty - Pacific Palisades Brokerage
'%20stroke='%23DDAA3A'%20stroke-width='1.909'%20stroke-linecap='square'%20stroke-linejoin='bevel'/%3e%3c/svg%3e)
Receive by email any new listing that may match your search criteria
Your criteria :
By validating this form, you accept the general conditions of use of Le Figaro Properties.
These agencies offer a selection of luxury properties vente in California. Feel free to contact them for personalized assistance.
