

luxury apartments / penthouses for sale Bettange-sur-Mess, Luxembourg

Apartment with terrace Bettange-sur-Mess (Luxembourg)
Nestled on the top floor of a discreet residence with direct lift access, this exceptional penthouse combines elegance, majestic proportions and spectacular views of the Luxembourg countryside.From the moment you step inside, you are struck by the nobility of the materials, the omnipresent light and the soothing atmosphere of a place designed with attention to every detail. The herringbone parquet flooring, discreet mouldings and meticulous finishes are testament to impeccable and timeless taste.The spacious, light-filled reception room opens onto an open-air terrace of over 70 m², a veritable jewel suspended above the surrounding valleys. This rare and precious outdoor space offers a panoramic view as far as the eye can see — a daily privilege, a living backdrop that changes with the seasons.The interior combines charm and modernity, with herringbone parquet flooring, a custom-made bookcase and large bay windows overlooking the countryside. The light-filled dining area adjoins a separate, fully equipped kitchen, which also has direct access to the terrace. The elegant bathrooms feature marble tiling and built-in storage, and the bright entrance hall has clean lines.With a living area of 163m² (excluding the terrace, garage and cellar), the penthouse comprises:- a large entrance hall with built-in cupboards and separate WC- a large, bright 62m² living room with access to the terrace- a 70m² terrace offering exceptional views of the countryside- a separate fitted kitchen with adjoining pantry- a bedroom- a suite with shower room- a master suite with full bathroomIn the basement, a surface area of 190m2 divided as follows: - 4 closed garages, ideal for vehicle collectors- 3 indoor parking spaces - 120m2 of cellars This property is exceptional in terms of its size, volume, quality of finish, location and breathtaking views.A unique property, perfect for those who love comfort, privacy and nature, just minutes from amenities.Shops in DippachThere are several supermarkets nearby: Proxy Delhaize Dippach (3 minutes by car), Auchan Drive - Bertrange (5 minutes by car), Cactus Shoppi Totalenergies Pontpierre (9 minutes by car) and Grand Frais (3 minutes by car).Public transportThis property is located near several bus lines: RGTR - 750, RGTR - 755, RGTR - G07 with a stop located 1 minute away on foot.TransportIn less than 1 minute by car, you can reach the Dippach-Reckange train station. The nearest airport is Luxembourg-Findel International Airport, which is 19 minutes away by car. The A4 motorway (Luxembourg City - Esch-sur-Alzette) is just 5 minutes away, and the A13 motorway (Belgium - Pétange - Bettembourg - Germany) can be reached in 7 minutes. In less than 2 minutes, you will find a charging station (Dsk Systems) for your electric vehicle.EducationThere is a primary school, Ecole Kleesenberg, a 3-minute drive away. If you are looking for a nursery, you will find Maison Relais Reckange a 3-minute drive away. Lycée Josy Barthel is the best-located secondary school, just a 10-minute drive away.For more information or to arrange a viewing, contact us today.Property for sale in complete discretion: non-contractual photo provided as an example of the layout.
…By Annonceur International
124 listings near Bettange-sur-Mess


Apartment with terrace Käerjeng (Luxembourg)
We offer a 3-room apartment of 99.65 m2 in a new building in Bascharage. The apartment is located on the ground floor. It has a large private paved terrace of 35.57 m2 and 2 parking spaces in its own garage. The apartment is equipped with lights, premium household appliances and a high-level kitchen, as well as underfloor heating and an air recovery system. Tiles are on the floor, parquet-like tiles in the bedrooms. All windows are equipped with electric shutters. On the inside there are blinds on the windows. The apartment has been finished and is ready to move in. Layout: entrance hall, guest toilet, spacious living room with kitchen and dining area and access to the terrace, first bedroom with its own toilet, utilities (laundry), second bedroom with its own bathroom and access to its own garage. The new house was built in 2019, it is currently heated, it has shared storage areas for strollers and bicycles. The house is located in a quiet prestigious suburb of Luxembourg. Nearby is all the necessary urban infrastructure for life, many places for recreation and sports. The price is 1,333,710 EUR. https://altum-capital.eu/investment/spacious-3-room-apartment-with-a-large-terrace-in-the-suburbs-of-luxembourg/
…By Annonceur International


Apartment Käerjeng (Luxembourg)
We sell a 3-room apartment of 81.91 m2 in a new building in the suburbs of Luxembourg.The apartment is located on the 2 floor. It has 2 terraces with a total area of 28.74 m2 (17.36 m2 and 11.38 m2) and 2 parking spaces in the underground garage. The apartment is equipped with lights, household appliances and a high-level kitchen, as well as underfloor heating and an air recovery system. Tiles on the floor, parquet-like tiles in the bedrooms. All windows are equipped with electric shutters. On the inside there are blinds on the windows. The apartment has been finished and is ready to move in. Layout: entrance hall, spacious living room with kitchen and dining area and access to the first terrace (17.36 m2), bedroom with its own toilet and access to the first terrace, utilities (laundry), second bedroom with its own bathroom and access to the second terrace (area 11.38 m2). The new house was built in 2019, it is currently heated, it has shared storage areas for strollers and bicycles. The house is located in a quiet prestigious suburb of Luxembourg. Nearby is all the necessary urban infrastructure for life, many places for recreation and sports. Price 1,012,380 EUR. https://altum-capital.eu/investment/spacious-and-bright-3-room-apartment-with-two-terraces-in-the-suburbs-of-luxembourg/
…By Annonceur International


Apartment with terrace Leudelange (Luxembourg)
Engel & Völkers is pleased to offer for sale this new residential project ideally located in Schleiwenhaff, in a peaceful, green setting, in the immediate vicinity of amenities and with quick access to Luxembourg City. A modern duplex in a two-family house, combining contemporary design, high-end comfort and excellent AB energy performance, thanks to the installed heat-pump system. Designed with quality materials and equipped with triple-glazed windows, the residence guarantees optimal thermal and acoustic comfort. Every detail has been considered to provide a refined, functional and sustainable living environment. The property was designed by the architectural firm Anna Ivanova and will be built by the developer 5ive Real Estate Developers S.A., a recognized player in Luxembourg. The duplex lot 88A - Duplex II is located on the ground floor, first floor and second floor; and has a cadastral area of 127.40 m², with two terraces of 11.77 m² and 16.30 m², and is composed as follows: A living room/kitchen of 37.60 m² with access to the terrace. A master suite of 25.62 m² with bathroom. Two bedrooms of 12.04 m² and 13.78 m² with shower room. The duplex also offers a garage as well as an outdoor parking space. Price incl. 3% VAT: €1,094,217.62. The duplex is located in Schleiwenhaff, a prime area on the outskirts of Leudelange and close to Luxembourg City and Cloche d’Or, surrounded by nature. In Leudelange, you will find everything you need for everyday life: supermarkets, medical practices, restaurants, as well as a primary school, childcare facilities, etc. Leudelange is very well connected to public transport and the school bus system. Distances: - “Ackerheek” bus stop: ± 50m - Leudelange train station: ± 500m - “City Concorde” shopping center: ± 2.5 km - Primary school, early education and several day-care centers: ± 2.5 km - “Cloche d’Or” business district: ± 6 km - Vauban School and High School: ± 6 km - Luxembourg City: ± 7 km - Geesseknäppchen Campus / ISL: ± 7 km - European School in Mamer/Bertrange: ± 7 km - A4 motorway: ± 4 km - A6 motorway: ± 5 km - Airport: ± 20 km
…By Engel & Völkers Luxembourg


Apartment with terrace Bertrange (Luxembourg)
C3_2_02 HEKTAR is delighted to present the Millewee project in Bertrange, a new residential neighborhood offering an exceptional living environment at the gateway to Luxembourg City. Combining luxury and simplicity, Millewee is distinguished by its modern elegance, with upscale residences and contemporary homes designed with your comfort in mind. Located in the sought-after commune of Bertrange, Millewee redefines the landscape of this dynamic town, while preserving its family atmosphere and village charm. You'll benefit from urban energy and nearby amenities, such as the European School, the future tramway and the Belle Étoile, while enjoying the tranquility of Bertrange. The Tsucana residence offers 12 apartments from 1 to 3 bedrooms, with ceiling heights between 2.80m and 3.50m and large bay windows. Each apartment has a terrace or loggia, some with a garden. Penthouse C3_2_02, on the 2nd floor, offers 133.13m2 of living space, with a spacious entrance hall and separate toilet, leading to a luminous living room with a magnificent south-facing 64.81m2 terrace. The night space comprises two bedrooms, a bathroom and a master suite. A cellar and two parking spaces complete the ensemble. Discover the project's different residences: - Gemini 1 and 2: two luxury residences with wellness and fitness areas - Vela, Sagitta, Andromeda and Tuscana: four high-end residences - Cepheus: twelve homes with a timeless, refined style The HEKTAR Real Estate Office offers you selected properties tailored to your needs. Please visit our website hektar.lu to discover our other properties or contact us directly on: (+352) 27 85 80 40 If you have a property for sale or rent, the HEKTAR Real Estate Office is at your disposal to offer you professional listings and outstanding service to present your property as well as it deserves.
…By Hektar Sarl


Apartment with terrace Bertrange (Luxembourg)
C3_2_01 HEKTAR is delighted to present the Millewee project in Bertrange, a new residential neighborhood offering an exceptional living environment at the gateway to Luxembourg City. Combining luxury and simplicity, Millewee is distinguished by its modern elegance, with upscale residences and contemporary homes designed with your comfort in mind. Located in the sought-after commune of Bertrange, Millewee redefines the landscape of this dynamic town, while preserving its family atmosphere and village charm. You'll benefit from urban energy and nearby amenities, such as the European School, the future tramway and the Belle Étoile, while enjoying the tranquility of Bertrange. The Tsucana residence offers 12 apartments from 1 to 3 bedrooms, with ceiling heights between 2.80m and 3.50m and large bay windows. Each apartment has a terrace or loggia, some with a garden. Penthouse C3_2_01 on the 2nd floor, with a living area of approx. 132.09m2, features a spacious entrance hall with separate toilet, leading to a bright living room with a magnificent south-facing terrace of 65.66m2. The night space comprises two bedrooms, a bathroom and a master suite. A cellar and two parking spaces complete the ensemble. Discover the project's different residences: - Gemini 1 and 2: two luxury residences with wellness and fitness areas - Vela, Sagitta, Andromeda and Tuscana: four high-end residences - Cepheus: twelve homes with a timeless, refined style The HEKTAR Real Estate Office offers you selected properties tailored to your needs. Please visit our website hektar.lu to discover our other properties or contact us directly on: (+352) 27 85 80 40 If you have a property for sale or rent, the HEKTAR Real Estate Office is at your disposal to offer you professional listings and outstanding service to present your property as well as it deserves.
…By Hektar Sarl


Apartment with terrace Bertrange (Luxembourg)
C3_2_02 HEKTAR is delighted to present the Millewee project in Bertrange, a new residential neighborhood offering an exceptional living environment at the gateway to Luxembourg City. Combining luxury and simplicity, Millewee is distinguished by its modern elegance, with upscale residences and contemporary homes designed with your comfort in mind. Located in the sought-after commune of Bertrange, Millewee redefines the landscape of this dynamic town, while preserving its family atmosphere and village charm. You'll benefit from urban energy and nearby amenities, such as the European School, the future tramway and the Belle Étoile, while enjoying the tranquility of Bertrange. The Tsucana residence offers 12 apartments from 1 to 3 bedrooms, with ceiling heights between 2.80m and 3.50m and large bay windows. Each apartment has a terrace or loggia, some with a garden. Penthouse C3_2_02, on the 2nd floor, offers 133.13m2 of living space, with a spacious entrance hall and separate toilet, leading to a luminous living room with a magnificent south-facing 64.81m2 terrace. The night space comprises two bedrooms, a bathroom and a master suite. A cellar and two parking spaces complete the ensemble. Discover the project's different residences: - Gemini 1 and 2: two luxury residences with wellness and fitness areas - Vela, Sagitta, Andromeda and Tuscana: four high-end residences - Cepheus: twelve homes with a timeless, refined style The HEKTAR Real Estate Office offers you selected properties tailored to your needs. Please visit our website hektar.lu to discover our other properties or contact us directly on: (+352) 27 85 80 40 If you have a property for sale or rent, the HEKTAR Real Estate Office is at your disposal to offer you professional listings and outstanding service to present your property as well as it deserves.
…By Hektar Sarl


Contemporary apartment with terrace Leudelange (Luxembourg)
Located within the contemporary LEGACY residential complex at 62-64 Rue de Luxembourg in Leudelange, apartment 02.12—a dual-aspect unit of approximately 83.26 m²—offers a comfortable and bright living environment. The living area includes a living room and an open-concept kitchen totaling 39.32 m², ideal for enjoying a warm and functional interior. The first bedroom, measuring 13.79 m², ensures optimal comfort with direct access to its 3.53 m² shower room, while the second bedroom, measuring 11.16 m², also provides access to its 3.20 m² shower room. These two bedrooms provide privacy and a high level of comfort. The apartment also features a 6.30 m² balcony offering a pleasant view of the garden—perfect for relaxing. A storage unit completes this property. Two parking spaces are available for purchase at an additional cost. An ideal opportunity for a first-time purchase or a rental investment in a sought-after town in western Luxembourg, combining convenience and modern comfort. Price including VAT (3%): euros729,500.00 (subject to approval by the competent authority)*. Price including VAT (17%): euros779,500.00. HEKTAR Real Estate offers you carefully selected properties tailored to your needs. Feel free to visit our website at hektar.lu to explore our other listings or contact us directly at: (+352) 27 85 80 40 If you have a property to sell or rent, HEKTAR Real Estate is here to assist you, offering professional listings and exceptional service to showcase your property as well as it deserves.
…By Hektar Sarl


Apartment with terrace Mamer (Luxembourg)
Located on the ground floor of an elegant, contemporary residence in Mamer, at 26 Route d'Arlon, this apartment (L.02) of 85.29 m² charms with its modern architecture, high-end comfort and exceptional outdoor space.Designed to offer a remarkable quality of life, it combines energy performance, natural light and refined finishes in a quiet, sought-after residential environment, in the immediate vicinity of all amenities.Delivered turnkey in the third quarter of 2027, the apartment comprises a vast living space opening onto a kitchen (not included in the sale price), two spacious bedrooms, a modern bathroom and a separate WC.Its fluid, optimised layout showcases the volumes, while the large aluminium triple-glazed windows ensure exceptional natural light throughout the day.A truly rare asset, the apartment has a private terrace of 81.61 m², offering an extraordinary outdoor space, ideal for entertaining, relaxing or enjoying greenery in a peaceful setting.The finishes are customisable according to the specifications, with a choice between parquet and tiling to adapt the style of the home to the tastes of the future buyer.The building, powered by a heat pump and equipped with solar panels, meets the highest standards of energy performance, with an A+ class for both efficiency and insulation. Underfloor heating, electric raffstore blinds, a video entry phone and a lift contribute to modern, functional everyday comfort.An indoor parking space may be acquired for €45,000 incl. 3% VAT. A private cellar completes the specifications of this exceptional apartment.Combining aesthetics, technology and sustainability, this apartment offers a rare opportunity to settle in an environment that is both serene, contemporary and perfectly connected, in the heart of one of the most attractive communes in Luxembourg.
…By Annonceur International


Apartment with terrace Mamer (Luxembourg)
Located on the 4th and top floor of a new residence with contemporary, refined architecture at 26 Route d'Arlon in Mamer, this exceptional apartment (L.25) of 119.59 m² stands out for its generous proportions, panoramic terraces and high-end finishes.A true penthouse set within a quiet, green environment, it offers an exclusive living setting combining light, space and elegance, just a few minutes from the centre of Luxembourg.Delivered turnkey in the third quarter of 2027, this exceptional property comprises a vast, light-filled living room with open kitchen (not included in the sale price), two spacious bedrooms, two elegant bathrooms and a separate WC.The interior layout has been designed with fluidity and comfort in mind, with open, light-filled living spaces that connect harmoniously with the outdoors.The apartment benefits from two spectacular terraces — one of 34.21 m², the other of 58.88 m² — offering open views and a true extension of the interior living spaces.These terraces, oriented to capture light throughout the day, create an ideal setting for relaxation or private entertaining.Large aluminium triple-glazed windows ensure exceptional natural light and optimal thermal comfort.The interior finishes, fully customisable according to the specifications, allow a choice between parquet and tiling to create a setting that is both elegant and contemporary.The apartment is equipped with electric raffstore blinds, underfloor heating powered by a heat pump, solar panels and a high-performance ventilation system, guaranteeing an A+ energy class and A+ thermal insulation.An indoor parking space may be acquired for €45,000 incl. 3% VAT.A private cellar completes this exceptional property, within a building equipped with a lift and video entry phone.A perfect alliance of architectural design, absolute comfort and energy performance, this unique penthouse in Mamer represents a rare opportunity to acquire an exceptional property in a new residence where every detail has been designed to offer an incomparable quality of life.
…By Annonceur International


Apartment with pool Olm (Luxembourg)
New development Apartments for sale 2 units Description L'agence immobilière Felice Capraro & Jonathan Clesse FC immo vous présentent 2 Maisons Bi-Familiales de Haut-Standing sur des parcelles de 4 ares 70ca et 4 ares 96ca, comprenant 2 Duplex chacune, avec des finitions Haut de Gamme à Olm (Capellen)Devenez propriétaire à Olm dès aujourd’hui : lancement des travaux garanti dès la signature du 1er duplex, avec clause d’achèvement sécurisé !- Sécurité financière garantie : profitez d’une compensation de loyer offerte par le promoteur, sur rendez-vous pour plus d'informationsSitué dans la Cité Kurt, quartier résidentiel très calme (zone 30 km/h)Plans, nombre de pièces et aménagements intérieurs sont entièrement personnalisables pour répondre aux envies et besoins de chaque acquéreurLe Projet Immobilier (VEFA)couvert par une assurance décennale et biennale, comprend dans chaque habitation exposée Sud-Ouest :Un duplex 01 & A en rez-de-chaussée de +/- 165m2 avec :Grand séjour/Cuisine donnant accès à la terrasse, 5 chambres dont une suite parentale avec Dressing, 2 pièce d'eau avec wc, 1 toilette séparée, 1 bureau avec accès indépendant, Un jardin privatif avec autorisation communale pour la construction d’une piscineUn duplex 02 & B au 1er étage +/- 138 m2, avec :Séjour & Cuisine avec accès à une grand Terrasse pouvant accueillir un Jacuzzi, 3 chambres dont une suite parentale avec Dressing & Salle de douche privative, une salle de bain avec douche, 2 toilettes séparées, débarras & rangement Disponible pour chaque logement de +/- 435m2 brute pour +/- 303m2 habitable :Garage privatif pour deux voitures, Place de parking extérieure, Cave privativeArchitecture épurée et contemporaine, Intérieurs lumineux, fonctionnels et chaleureux, Construction massive de qualité supérieure, Chauffage par pompe à chaleur et panneaux solaires thermiques, Conformité aux normes énergétiques en vigueur avec un excellent CPE A-BCahier des charges sur demande, et personnalisable selon les souhaits du client, sous réserve de faisabilité technique et énergétiqueUn emplacement idéal alliant tranquillité résidentielle et proximité avec les commodités :Crèches à 500 m, Écoles précoces et fondamentales à 450 m, École Européenne de Mamer à 5 kmCentre de Capellen (boulangerie, boucherie, pharmacie, médecins, restaurants) à 500–700 mSupermarché Match à 2 km, Delhaize et Bauhaus à 2,4 km, Cactus Belle Étoile à 6 kmAutoroute A6 à 1,9 km, Gare de Capellen à 1,9 km, Arrêts de bus à 600 m (lignes 811, 812, 822) et 700 m (lignes 823, 824, 904)Zone d’activités de Capellen à 1,5 kmPoste de police à 800 mPrix affiché TVA 3 % : 1.099.000€ - Duplex 01 & APrix affiché TVA 17 % : 1.149.000€ - Duplex 02 & BLe prix indiqué inclut la TVA super-réduite de 3%, applicable en cas d'affectation à une résidence principale, sous réserve de l'acceptation du dossier par l’Administration de l’Enregistrement et des Domaines. En cas d’investissement locatif, une TVA de 17% s’applique sur la partie construction. Les frais d’acte de vente ne concernent que la quote-part du terrainPour obtenir des informations complémentaires, plans, CPE, ou organiser un rendez-vous sur place ou dans nos bureaux :[email protected] / +352 691 387 739 WWWW.FCIMMO.LUN'hésitez pas également à demander votre estimation immobilière offerte : JonathanClesse.lu Units For sale 85987943 Duplex • 3 Bed. • 138.39m² • 1 floor 86757654 Duplex • 3 Bed. • 138.39m² • 1 floor
…By Annonceur International


Apartment with terrace Strassen (Luxembourg)
New 2-bedroom apartment for sale in Strassen, on the 3rd and top floor of a residence with an elevator: 77.87 m² of living space extended by a 40.88 m² terrace. Delivery scheduled for June 30, 2027.The 9.1 m² entrance hall leads to a 30.6 m² living room and a 2.5 m² toilet. The sleeping area features 2 bedrooms of 15.1 m² and 9.3 m² sharing a 7.5 m² bathroom.The property offers high-end finishes, compliant with recent standards and equipped with efficient insulation. It benefits from an energy class A and a thermal class A. Collective heating and hot water are provided by a heat pump with underfloor emitters. Equipment includes triple glazing, aluminum windows, a video intercom, electric slatted blinds, and a double-flow ventilation system.The apartment includes a cellar. An indoor parking space is available at an additional cost of €55,000 excluding taxes.The residence features a communal laundry room and a bicycle storage room.The surrounding area offers a primary school, shops, a supermarket, a hospital/clinic, a pharmacy, a doctor's office, a university, a cinema, and a park nearby.This description has been translated automatically using AI. Only the French version of this listing is legally binding.
…By Annonceur International


Apartment with terrace Luxembourg (Luxembourg)
LUXEMBOURG – BELAIR MAGNIFICENT LUXURIOUS DUPLEX IN A PRIVATE PARK LOCATION Highly sought-after residential area with all amenities (supermarkets, schools, high schools, parks, restaurants). Just steps away from the International School of Luxembourg (ISL). LAYOUT: Ground Floor: Entrance hall with built-in closets Fully equipped kitchen with steam oven, conventional oven, charcoal grill, fridge, and freezer, laundry room, guest bedroom with a shower room, superb living room of more than 100 m², including a dining area, relaxation space, TV area, and library with access to the 58 m² patio from both sides Separated Studio of over 31 m² with an equipped kitchen and shower room First Floor: Master bedroom of about 40 m² with dressing room and bathroom with bathtube and shower 3 beautiful bedrooms with 2 shower rooms 1 with a bathtube, office and separated WC 1 cellar, and 1 exterior parking space Option: 2 interior parking spaces to sell
…By Move-in Immobilier


Apartment with terrace Luxembourg (Luxembourg)
New residential project ''Genevo House'' by CDCL, ideally located in the heart of the sought-after Merl district, surrounded by greenery. ''Genevo House'' is designed to offer its residents a quiet, privileged environment close to the center of Luxembourg City. The residence is distinguished by its modern, timeless architecture and high-quality finishes. The project comprises 17 apartments ranging from studios to penthouses, all of which have been designed to meet the highest quality standards. Lot G3.01 is located on the 3rd floor. This handsome apartment offers 92.29m2 of living space, divided as follows: an entrance hall leading to a storage area, a separate toilet and a utility room, as well as a spacious living room with open-plan kitchen and laundry room opening onto a 9m2 south-facing balcony. The sleeping area comprises 2 bedrooms and a bathroom. A cellar completes the ensemble. Possibility of acquiring an interior pitch from euros65,000 excl. VAT. Merl is a green residential district. It benefits from an extremely privileged geographical location, just a stone's throw from the center of Luxembourg City and close to major motorways. Numerous local shops are within easy reach, as are schools, crèches, sports facilities, the Merl park, the International School of Luxembourg and the music conservatory. The Genevo House residence offers a mix of living spaces based on innovative architecture and state-of-the-art technologies. Prices include 3% VAT, subject to approval by the relevant authorities. Prices not subject to indexation.
…By Hektar Sarl


Apartment with terrace Luxembourg (Luxembourg)
New residential project ''Genevo House'' by CDCL, ideally located in the heart of the sought-after Merl district, surrounded by greenery. ''Genevo House'' is designed to offer its residents a quiet, privileged environment close to the center of Luxembourg City. The residence is distinguished by its modern, timeless architecture and high-quality finishes. The project comprises 17 apartments ranging from studios to penthouses, all of which have been designed to meet the highest quality standards. This magnificent penthouse, ideally located on the 4th and top floor of the residence, offers 242.78m2 of living space with 72.83m2 of terraces facing south, west and north. Accessed by elevator, the entrance hall with storage space leads to a spacious living room with large bay windows that let in plenty of natural light. The open-plan kitchen also offers plenty of light thanks to its through-access to the terraces. A 13m2 office area can be converted into a 4th bedroom. A corridor leads to a master suite with bathroom and dressing area. Two bedrooms with separate wc, a bathroom and storage space in the corridor complete this night space. A cellar completes the ensemble. Possibility of acquiring an interior pitch from euros65,000 excl. VAT. Merl is a green residential district. It benefits from an extremely privileged geographical location, just a stone's throw from the center of Luxembourg City and close to major motorways. Numerous local shops are within easy reach, as are schools, crèches, sports facilities, the Merl park, the International School of Luxembourg and the music conservatory. The Genevo House residence offers a mix of living spaces based on innovative architecture and state-of-the-art technologies. Prices include 3% VAT, subject to approval by the relevant authorities. Prices not subject to indexation.
…By Hektar Sarl


Apartment with terrace Luxembourg (Luxembourg)
**WORK HAS STARTED – COMPLETION EXPECTED IN Q4 2027**Discover this 92.75 m² useful surface duplex located on the second floor with setback from the Moco residence, in the heart of the sought-after Belair district in Luxembourg. This property combines architectural elegance, modern comfort, and energy performance.Main features:• Living area: 83.54 m²• Bright living room of 17 m²• 1 shower room with WC• 3 terraces of 23.35 m², 13.51 m², and 1.89 m²• A private cellar and 1 indoor parking space included in the priceHigh-end amenities:• Electric blinds• Triple glazing for optimal insulation• Double flow ventilation ensuring thermal comfort all year round• Elegant outdoor lighting highlighting contemporary architecture• Elevator serving all levelsPrime location:• Quiet residential neighborhood of Belair, prized for its quality of life• Only 5 minutes from the Luxembourg Hospital Center and shops• Immediate proximity to the city center, Merl park, and major highway axesClassified as energy AB, the Moco residence embodies a sustainable approach by offering modern, bright, and energy-efficient housing.New Program Sale - Luxembourg-Belair - Moco ResidenceLocated at 133-133A Rue des Aubépines, the Moco residence harmoniously integrates into the sought-after district of Belair, one of the most coveted sectors of the capital. Composed of two contemporary residential buildings, it offers a total of 6 spacious apartments ranging from 43 m² to 137 m².Designed to meet the expectations of modern and comfortable living, the residence is distinguished by:• Elegant and timeless architecture, paired with high-quality finishes.• Bright apartments, designed with good volumes and extended by terraces, balconies, or private gardens.• An energy performance classified as AB, guaranteeing thermal comfort and reducing consumption.• High-end equipment such as triple glazing, double flow ventilation, and electric blinds.The residence benefits from a lush, residential environment, while offering excellent connectivity:• 5 minutes from the Luxembourg Hospital Center, shops, and Merl park.• Easy access to highway axes and public transportation for optimal mobility.• Immediate proximity to the city center and the Kirchberg business district.The Moco Belair residence combines modernity, comfort, and sustainability to offer an exceptional living environment, ideal for families, couples, or investors looking for an extraordinary property in Luxembourg.PRICES ARE QUOTED INCLUDING 3% AND ARE SUBJECT TO GOVERNING AUTHORIZATION OF A FILE WITH THE ADMINISTRATIONNON-CONTRACTUAL VISUALS, ALL RESERVES.
…By Annonceur International


Apartment with terrace Luxembourg (Luxembourg)
Discover this apartment of 101.76 m² of useful surface located on the first floor with withdrawal from the MOCO residence, in the heart of the sought-after Belair district in Luxembourg. This property combines architectural elegance, modern comfort, and energy performance.Main features:•Living area: 93.19 m²•2 bright bedrooms•2 modern bathrooms•Spacious living room open to the outside•33.29 m² terrace•A private cellar and 1 parking space included in the priceHigh-end amenities:•Electric blinds•Triple glazing for optimal insulation•Double-flow ventilation ensuring thermal comfort all year round•Elegant outdoor lighting highlighting the contemporary architecture•Elevator serving all levelsPrivileged location:•Quiet residential neighborhood of Belair, prized for its quality of life•Only 5 minutes from the Luxembourg Hospital Center and shops•Immediate proximity to the city center, Merl park, and major highwaysClassified energy-wise as AB, the MOCO residence is part of a sustainable approach by offering modern, bright, and energy-efficient housing.PRICES ARE GIVEN EXCLUDING 3% VAT AND ARE SUBJECT TO APPROVAL OF A FILE BY THE AUTHORITY IN FORCENON-CONTRACTUAL VISUALS, ALL RESERVES.
…By Annonceur International


Contemporary apartment with terrace Luxembourg (Luxembourg)
HEKTAR is delighted to present the LOUIS XIV project: an exceptional address in the heart of Luxembourg-Merl. Located in one of Luxembourg-Merl's most sought-after districts, Résidence LOUIS XIV is a distinctive addition to Merl's residential landscape. Its name echoes the elegance of the street on which it is built and the prestigious history of its surroundings. This high-end real estate project combines architectural refinement, contemporary comfort and a privileged location. A sought-after district, between calm and vitality: Close to Luxembourg city center, Merl offers an ideal balance between residential serenity and city life. The area's peaceful atmosphere, vast green spaces such as the Parc de Merl, and a full range of amenities within walking distance: crèches, schools, nearby shops, restaurants, health services and transport. At less than 300 meters from the residence, everything is within easy reach, with no need for a car. The neighborhood also benefits from excellent soft mobility, with frequent public transport, secure bike paths and rapid access to major roads. Refined, sustainable architectural design: Designed by CF Architectes, the architecture of Résidence LOUIS XIV blends modernity and timelessness. Clad in natural stone, the façade lends a noble, harmonious presence to the whole. Each home is extended by a balcony, private terrace or garden, so you can enjoy a personal outdoor space every day. Located on the first floor, lot 0.03 is a 3-bedroom apartment offering 105.47 m² of living space. It features a 32.03 m² terrace and 55.52 m² private garden, ideal for enjoying sunny days to the full, or for creating a real corner of greenery at home. Its south-facing aspect guarantees generous, constant sunlight, bringing warmth and comfort to the whole home. A cellar is included, and an additional parking space can be purchased. Price incl. VAT 3%*: euros 1,637,272.03 (* subject to approval by the competent authority) Price incl. 17% VAT: euros 1,687,272.03 Start of construction imminent Scheduled delivery: mid-2027 The HEKTAR real estate office offers you selected properties tailored to your needs. Please visit our website hektar.lu to discover our other properties or contact us directly on: (+352) 27 85 80 40 If you have a property for sale or rent, the HEKTAR Real Estate Office is at your disposal to offer you professional listings and outstanding service to present your property as well as it deserves.
…By Hektar Sarl


Contemporary apartment with terrace Luxembourg (Luxembourg)
HEKTAR is delighted to present the LOUIS XIV project: an exceptional address in the heart of Luxembourg-Merl. Located in one of Luxembourg-Merl's most sought-after districts, Résidence LOUIS XIV is a distinctive addition to Merl's residential landscape. Its name echoes the elegance of the street on which it is built and the prestigious history of its surroundings. This high-end real estate project combines architectural refinement, contemporary comfort and a privileged location. A sought-after district, between calm and vitality: Close to Luxembourg city center, Merl offers an ideal balance between residential serenity and city life. The area's peaceful atmosphere, vast green spaces such as the Parc de Merl, and a full range of amenities within walking distance: crèches, schools, nearby shops, restaurants, health services and transport. At less than 300 meters from the residence, everything is within easy reach, with no need for a car. The neighborhood also benefits from excellent soft mobility, with frequent public transport, secure bike paths and quick access to major roads. Refined, sustainable architectural design: Designed by CF Architectes, the architecture of Résidence LOUIS XIV blends modernity and timelessness. Clad in natural stone, the façade lends a noble, harmonious presence to the whole. Each home is extended by a balcony, private terrace or garden, so you can enjoy a personal outdoor space every day. Located on the first floor, lot 0.02 is a generous 3-bedroom apartment offering 105.06 m² of living space. Designed with open spaces and quality of life in mind, it boasts a spacious 33.19 m² terrace, extended by a 94.03 m² private garden, perfect for relaxing, entertaining or enjoying the warm weather in complete serenity. With its south-facing aspect, this property enjoys abundant natural light from morning to night, for optimum daily comfort. The property also features a private cellar, with the possibility of purchasing a parking space at an additional cost. An investment with high added value Price incl. VAT 3% : 1.689.050,95 euros (*subject to approval by the relevant authorities) Price incl. 17% VAT: euros1,739,050.95 ▪︎ Construction start: imminent ▪︎ Estimated handover: mid-2027 The HEKTAR real estate office offers you selected properties tailored to your needs. Please visit our website hektar.lu to discover our other properties or contact us directly on: (+352) 27 85 80 40 If you have a property for sale or rent, the HEKTAR Real Estate Office is at your disposal to offer you professional listings and outstanding service to present your property as well as it deserves.
…By Hektar Sarl


Contemporary apartment with terrace Luxembourg (Luxembourg)
HEKTAR is delighted to present the LOUIS XIV project: an exceptional address in the heart of Luxembourg-Merl. Located in one of Luxembourg-Merl's most sought-after districts, Résidence LOUIS XIV is a distinctive addition to Merl's residential landscape. Its name echoes the elegance of the street on which it is built and the prestigious history of its surroundings. This high-end real estate project combines architectural refinement, contemporary comfort and a privileged location. A sought-after district, between calm and vitality: Close to Luxembourg city center, Merl offers an ideal balance between residential serenity and city life. The area's peaceful atmosphere, vast green spaces such as the Parc de Merl, and a full range of amenities within walking distance: crèches, schools, nearby shops, restaurants, health services and transport. At less than 300 meters from the residence, everything is within easy reach, with no need for a car. The neighborhood also benefits from excellent soft mobility, with frequent public transport, secure bike paths and quick access to major roads. Refined, sustainable architectural design: Designed by CF Architectes, the architecture of Résidence LOUIS XIV blends modernity and timelessness. Clad in natural stone, the façade lends a noble, harmonious presence to the whole. Each home is extended by a balcony, private terrace or garden, so you can enjoy a personal outdoor space every day. Lot 3.01, on the third floor, is a spacious 3-bedroom apartment offering 120.92 m² of living space. Designed to combine generous volumes with modern comfort, it opens onto a 12.17 m² terrace, perfect for relaxing or sharing a moment in the open air. Its south-facing aspect ensures abundant natural light from morning to night, creating a warm and welcoming atmosphere every day. A cellar is included, and a parking space can be purchased at an additional cost. Price incl. VAT 3%*: 1.948.812,90 euros (* subject to approval by the competent authority) Price incl. 17% VAT: euros 1,998,812.90 - Start of construction imminent - Scheduled delivery: mid-2027 The HEKTAR Real Estate Office offers you selected properties tailored to your needs. Please visit our website hektar.lu to discover our other properties or contact us directly on: (+352) 27 85 80 40 If you have a property for sale or rent, the HEKTAR Real Estate Office is at your disposal to offer you professional listings and outstanding service to present your property as well as it deserves.
…By Hektar Sarl


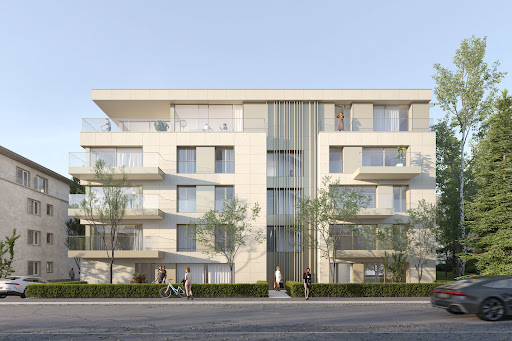

Contemporary apartment with terrace Luxembourg (Luxembourg)
Lot 4.01: Discover this exceptional penthouse of 242 m² occupying the entire 4th and top floor. This rare property offers 3 bedrooms, an office, and 72 m² of terraces surrounding the apartment, providing panoramic views and generous outdoor spaces. Designed with an optimized layout, it guarantees unparalleled daily comfort. The possibility to purchase one or more parking spaces is available as an option. Discover Genevo House, a high-end residence ideally located in the sought-after and green district of Merl, just a few steps from Luxembourg City center. Combining modernity and timeless elegance, this residence stands out for its refined architecture and superior quality finishes. With its 17 apartments, from studios to an exclusive penthouse, Genevo House offers bright and comfortable living spaces designed to meet the highest expectations. Each unit is crafted with premium materials, featuring underfloor heating and advanced home automation systems. The residence also boasts a natural stone façade, elegant metal cladding, and aluminum exterior joinery. All apartments have outdoor spaces, whether a balcony, terrace, or private garden, allowing residents to fully enjoy the lush surroundings. The Merl district is a residential haven offering the perfect balance between nature and urban convenience. Nearby, you will find local shops, renowned schools, sports facilities, the beautiful Merl Park, and the International School of Luxembourg. Construction began at the end of 2024, with delivery scheduled for the end of 2026. The announced prices include 3% VAT, subject to approval by the competent administration, and are not subject to indexation, offering financial stability to future buyers. Genevo House represents the excellence of modern living in a green setting at the heart of the city. A unique project designed for unparalleled comfort.
…By Cdcl Promotions


Contemporary apartment with terrace Luxembourg (Luxembourg)
New development Apartments for sale 3 units from 47 m² Description WORK HAS STARTED (AT 50%) - EXPECTED COMPLETION T4 2027Located at 133-133A Rue des Aubépines, Moco residence blends harmoniously into the sought-after Belair neighborhood, one of the most desirable areas of the capital. Composed of two contemporary residential buildings, it offers a total of 6 spacious apartments ranging from 43 m² to 137 m².Designed to meet the expectations of modern and comfortable living, the residence is distinguished by:•Elegant and timeless architecture, paired with high-quality finishes.•Bright apartments, designed with generous volumes and extended by terraces, balconies, or private gardens.•Energy performance of class AB, ensuring thermal comfort and reduced consumption.•High-end equipment such as triple glazing, double-flow ventilation, and electric blinds.The residence benefits from a lush and residential environment, while offering excellent connectivity:•5 minutes from the Luxembourg Hospital Center, shops, and Merl park.•Easy access to highway axes and public transportation for optimal mobility.•Immediately near the city center and the Kirchberg business district.Moco Belair residence combines modernity, comfort, and sustainability to offer an exceptional living environment, ideal for families, couples, or investors looking for an exceptional property in Luxembourg.Prices are inclusive of mixed VAT at 3%/17% (subject to AED approval). Units For sale 86189489 Duplex • 2 Bed. • 93.19m² • 2 floor 86806644 Duplex • 2 Bed. • 83.54m² • 2 floor 86189572 Apartment • 1 Bed. • 45.48m² • 2 floor
…By Annonceur International


Apartment with terrace Hagen (Luxembourg)
*** Rare Opportunity: Sale of BLOCK B with Two Semi-Detached Homes in Off-Plan Purchase (VEFA) *** RE/MAX, the real estate specialist in the Grand Duchy of Luxembourg, is offering for sale an authorized project with a construction contract for a semi-detached house UNDER FUTURE CONSTRUCTION. Comprising only two homes in co-ownership, it is located in a quiet residential area in Hagen, close to the city center of Luxembourg, offering a unique quality of life. Each house has a private garden, an indoor garage, as well as a covered outdoor parking space. The sale price is subject to a VAT of 17%. Additional information: The MASSIVE WOOD construction will be carried out by ForumHomes 'holzius' (www.forumhomes.lu), offering a unique residential experience in Luxembourg. Our construction system sets a benchmark in ecology and sustainability, one of a kind. These homes, built with solid wood panels arranged vertically and assembled in multiple layers, represent the modern evolution of solid wood houses. Thanks to a glue-free and metal-free process, they offer exceptional structural strength, enabling the construction of multi-story buildings without the risk of settlement. The photos are strictly indicative and non-contractual. The agency fees are borne by the seller(s). RE/MAX, your trusted partner for all your real estate transactions throughout the Grand Duchy of Luxembourg, offers its expertise at your service. We understand how important these processes are for you, which is why we offer comprehensive and professional support.
…By Annonceur International

Contemporary apartment with terrace Olm (Luxembourg)
THE PROJECT BENEFITS FROM A COMPLETION GUARANTEE PROVIDED BY THE BANK, EFFECTIVE FROM THE SIGNING OF THE FIRST AGREEMENT. High Standing Duplex! To seize this superb Duplex of high standing located in the Cité KURT, in a quiet residential area (zone 30). Description of the property: We offer for sale and future construction this magnificent Duplex 02 of +-138.39m², with a private elevator serving all floors, a beautiful terrace on the 2nd floor of +-30.35 m² with a space for a jacuzzi. This beautiful and spacious duplex with contemporary architecture is part of a two-family house in a state of future completion (VEFA), which gives you the advantage of being able to make custom interior modifications. The architect's two-family house offers a contemporary design and a very bright habitat. The two-family house will be built according to the rules of the art with high standard materials and will be in energy class A-B. It will give you a high level of living comfort thanks to its triple glazing, electric shutters, heat pump heating and underfloor heating, VMC (controlled mechanical ventilation), solar/photovoltaic panels, security door, videophone and high-end finishes. All details and materials used are available on request in the specifications. The Duplex has many assets that will seduce you, located on the 1st floor and 2nd floor and is composed as follows: On the 1st floor with a surface area of +-58.15m²: - Entrance hall with access by its stairs and its totally private elevator - A first bedroom of +-13.64m² - A second bedroom of +-13.78m² - A bathroom and shower of +-6.43m² - Separate toilet of +-1.49m² - A storage room of +-4.28m² On the 2nd floor with an area of +- 80.24m²: The 2nd is set back with a high ceiling of +-2.80m - Night hall with access by its stairs and private elevator, giving access to: - Living room, dining room and open kitchen of +-46.74m² with access to a beautiful terrace of +-30.35m² with a space for a jacuzzi - A third bedroom of +-18.98m² with dressing room and bathroom of +-4.07m² - Separate toilet of +-1.81m² - A storage room of +-1.45m² The Duplex also has a part of the basement of +-43.55m² with 2 indoor spaces for cars in a row, a private space for bicycles of +-32.22m², and a private cellar of +-11.33m² with spaces for washing machine and dryer. For more information or for a visit, do not hesitate to contact us. Elena Beiner +352 661 22 82 77 [email protected] THE PROJECT BENEFITS FROM A COMPLETION GUARANTEE PROVIDED BY THE BANK, EFFECTIVE FROM THE SIGNING OF THE FIRST SALES AGREEMENT COMPROMIS. High-Standing Duplex! Don't miss out on this superb high-standing duplex located in the KURT City, in one of the calmest residential neighbourhoods (zone 30). Property Description: We are offering for sale and future construction this magnificent Duplex B of approximately 138.39 m², featuring a private elevator serving all floors and a beautiful terrace on the 2nd floor of approximately 30.35 m² with a designated space for a jacuzzi. This magnificent and spacious duplex with contemporary architecture is part of a bi-family house in the process of being completed (VEFA), which gives you the advantage of being able to make personalized interior modifications. The architect-designed bi-family house offers a contemporary design and a very bright living space. The bi-family house will be constructed with high-quality materials and will be classified as energy-efficient (A-B). It will provide you with a high level of living comfort thanks to its triple glazing, electric shutters, heat pump heating and underfloor heating, controlled mechanical ventilation (VMC), solar/photovoltaic panels, security door, videophone, and high-end finishes. All details and materials used are available on request in the specifications. The duplex has many features that will surely win you over, situated on the 1st and 2nd floors and is composed as follows: On the 1st floor with an area of approximately 58.04 m²: - Entrance hall with access via its stairs and its fully private elevator - First bedroom of approximately 13.64 m² - Second bedroom of approximately 13.78 m² - Bathroom and shower room of approximately 6.43 m² - Separate WC of approximately 1.49 m² - Storage room of approximately 4.28 m² On the 2nd floor with an area of approximately 80.24 m²: The 2nd floor is set back with a beautiful ceiling height of approximately 2.80 m. - Night hall with access via stairs and its private elevator, giving access to: - Living room, dining room, and open kitchen of approximately 46.74 m² with access to a beautiful terrace of approximately 30.35 m² with a designated space for a jacuzzi - Third bedroom of approximately 18.98 m² with a dressing room and an en-suite bathroom of approximately 4.07 m² - Separate WC of approximately 1.81 m² - Storage room of approximately 1.45 m² The duplex also includes a part of the basement of approximately 43.55 m² with 2 interior parking spaces in tandem, a private bicycle storage area of approximately 32.22 m², and a private cellar of approximately 11.33 m² with space for a washing machine and dryer. For more information or to schedule a visit, please feel free to contact us. Elena Beiner +352 661 22 82 77 [email protected]
…By Annonceur International


Apartment with terrace Luxembourg (Luxembourg)
HEKTAR is pleased to present this superb Penthouse nestled on the top floor of a new residence, ideally located in the Belair district, on the prestigious Route d'Arlon. This exceptional property is strategically located just a few minutes from downtown Luxembourg, yet close to the popular Merl, Limpertsberg and Gare districts. With a living area of 185.82 m², this penthouse features a harmonious layout with three bedrooms and a large, bright and convivial living area. The real highlight of this apartment is its 96.09 m² terrace, with a larger south-east-facing section, which invites you to relax and enjoy the great outdoors, while offering a beautiful, unobstructed view of the surrounding area. The Belair district is renowned for its elegant, peaceful residential atmosphere, with tree-lined streets, character residences and luxury buildings. It offers a sought-after living environment, combining comfort, tranquility and proximity to all amenities: shops, schools, transport and sports facilities. A refined place to live, designed to offer a perfect balance between dynamic urban life and everyday serenity. Two indoor parking spaces complete this property. Possibility of reclaiming up to euros50,000 in VAT subject to acceptance of the application by the registry office. The HEKTAR Real Estate Office offers you selected properties tailored to your needs. Please visit our website hektar.lu to discover our other properties or contact us directly on: (+352) 27 85 80 40 If you have a property for sale or rent, the HEKTAR Real Estate Office is at your disposal to offer you professional listings and outstanding service to present your property as well as it deserves.
…By Hektar Sarl
'%20stroke='%23DDAA3A'%20stroke-width='1.909'%20stroke-linecap='square'%20stroke-linejoin='bevel'/%3e%3c/svg%3e)
Receive by email any new listing that may match your search criteria
Your criteria :
- For sale
- Bettange-sur-Mess, Luxembourg, +30 km
- Apartments / Penthouses
By validating this form, you accept the general conditions of use of Le Figaro Properties.