Get early access to listings that match your criteria
Never miss an opportunity again. Our personalized alerts notify you instantly.

 English$ USD · m²


Thoughtfully maintained townhouse-style condominium offering approximately 1,200 square feet of flexible living with 3 bedrooms, 3 full baths, and the rare convenience of three-plus parking spaces. The open main level features bamboo flooring, an updated kitchen with granite countertops, and a bedroom with an en-suite bath. Upstairs are two additional bedrooms, a home office, and a beautifully renovated bath with a double vanity. The finished walkout lower level adds exceptional versatility with a kitchenette, full bath, and living area, W/D, den - ideal for extended family or guests. Outdoor spaces include a front deck, private rear patio with canopy, and two exclusive-use storage sheds. Split-system air conditioning, a self-managed two-unit association with low carrying costs, and rentals are permitted. Tucked away near Beech Forest, the Province Lands bike trails, and the Cape Cod National Seashore, you're just a short distance to Provincetown's beaches, galleries, shops, and restaurants.
…By Gibson Sotheby's International Realty


Adorable one-bedroom home in the heart of Boston’s historic North End! This charming residence offers the perfect blend of comfort and city living, featuring high ceilings, a functional galley kitchen with breakfast bar, and generous closet space throughout. The thoughtfully designed layout creates a warm and inviting atmosphere ideal for everyday living. Residents enjoy common laundry and a shared roof deck—perfect for relaxing and enjoying city views. Ideally located just moments from the North End’s renowned restaurants and shops, Faneuil Hall Marketplace, the Financial District, and the Harborwalk, with convenient access to major highways and all forms of public transportation.
…By Gibson Sotheby's International Realty


Prime Southport Location overlooking Martha's Pond! Beautiful Orleans style end unit just steps to the newly renovated Village Center. This bright & well maintained home w/wood flooring offers easy one floor living. The kitchen w/ upgraded cabinets, SS appliances, granite countertops & breakfast bar is adjacent to a formal dining area. Crown molding continues into a well proportioned living room w/ built in bookcases surrounding gas fireplace opening to a cozy 3.5 season sunroom overlooking the Pond & Nature Trail. A primary suite w/ pond views & tray ceiling includes private bath & walk in closet The guest bedroom, 2nd full bath, laundry room & attached garage complete the main level. The spacious finished walk out lower level w/ vinyl plank flooring has separate office, family/ media room w/ kitchenette & 1/2 bath for overflow guests. Sliding glass doors open to your private deck. Southport amenities include a 9 hole golf course, heated indoor & outdoor pools, tennis/pickleball courts & array of activities at 32,000 SF Village Center for those over 55. Mashpee Commons & South Cape Beach are nearby. Buyers pay one time $4500 fee to HOA at closing. 1 dog 35#, electric grills only.
…By Cape Coastal Sotheby's International Realty


Investor-ready opportunity in a prime Medford location. Including parking, a key advantage for long-term tenant appeal and value. Fully leased at $2,120/month through 5/31/27, this well-maintained one bed condo delivers immediate cash flow with a strong rental history and attractive cap rate in a solid brick building. The unit offers an open, flexible layout with high ceilings, an updated kitchen with newer appliances, and generous storage both in-unit and additional. Comfortable room sizes and a clean, well-kept interior create strong rental appeal. Laundry conveniently located across the hall. Positioned near Medford Center, Tufts, Davis Square, shopping, restaurants, and major commuter routes into Boston. Clean, turnkey asset that fits seamlessly into a 1031 exchange or long-term hold strategy with proven, consistent performance.
…By Gibson Sotheby's International Realty


This luxurious beachfront condominium offers unparalleled views! This boutique condominium redefines coastal elegance, where sunrise over the Atlantic becomes your daily ritual. 120 Nantasket presents an exceptional opportunity to own a home with the beach right at your doorstep. Stroll to Nantasket Beach’s golden sands or unwind on your private balcony, where endless ocean vistas frame every moment. The kitchen is a culinary dream, featuring a large kitchen island perfect for both meal preparation and casual dining, while floor to ceiling windows flood the space with natural light. The primary bedroom serves as a serene retreat, complete with an ensuite bathroom for ultimate convenience. SELECT FROM JUST 21 METICULOUSLY DESIGNED RESIDENCES, STARTING AT $575K AND FEATURING: Sunlit one- and two-bedroom homes with designer finishes and three-bedroom duplex penthouses offering expansive living spaces and premium upgrades. Exceptional amenities including year-round pool, gym and parking.
…By Gibson Sotheby's International Realty


WATERFRONT HOME IN CAMBRIDGE at "Thomas Graves' Landing Condominium" (TGL at 4-6 Canal Park) ---two bedroom two bath on 6th floor. Living Room with BALCONY overlooking Lechmere Canal. Spectacular Views of Boston Skyline, Charles River, Perfect spot for your DAILY SUNSET & 4th OF JULY FIREWORKS! ---FLOOR THROUGH LAYOUT two EXPOSURES: SouthWest & NorthEast. ---one DEEDED GARAGE & Guest Parking (First come first served basis) and one ASSIGNED STORAGE. ---Lots of light throughout the day from WINDOWS IN ALL ROOMS including both bathrooms! Great Closet Space, Nice Entry Hall/Foyer, Recessed Lighting, Engineered Hardwood Floor, Open Kitchen, Stainless Steel Appliances, Wine Chiller, Backsplash, Renovated Baths, En-Suite Bath with large shower stall, Double Closets in Bedrooms, Ceiling Fan in Living Room & Main Bedroom, Washer/Dryer in Unit. ---MONTHLY CONDO FEE INCLUDES: Water, Hot Water, COOKING GAS, Guest Parking, Gym, SAUNA, Pool, Jacuzzi Hot Tub, FUNCTION ROOM, 24Hrs CONCIERGE, Management On-Site & More.
…By Gibson Sotheby's International Realty


Part of Provincetown's maritime history, this centrally located condominium traces its roots to the family of Captain Louis Cordeiro. Located just moments from galleries, restaurants, Far Land Provisions, and the bay beach, this one level, two-bedroom residence boasts original character with thoughtful updates throughout. Original wood flooring, decorative tin ceilings, brick accents, period details, and a wood stove are complemented by an updated chef's kitchen featuring newer cabinetry, butcher block counters, farmhouse sink, island seating, stainless appliances, and two baths, one of which was just renovated. Generous living and dining areas extend to a screened porch with views toward the Pilgrim Monument. Outside, multiple decks and gathering spaces create exceptional outdoor living, including dining and lounging areas, a hot tub, outdoor shower, and detached cabana tucked beneath mature shade trees. Includes parking, strong rental history and pets allowed for owners.
…By Gibson Sotheby's International Realty


Welcome home to this exquisitely crafted and luxuriously appointed NEW CONSTRUCTION townhome that delivers all of the comforts and living space of a single family home. Situated in an established neighborhood bordering Lexington in sought-after Bedford, 60 Neillian Street is Pearl Platinum Certified for its Green construction! The 3,238 SQFT residence offers 4 bedrooms, 3.5 baths, a coveted 1st floor primary suite, and a fully finished lower level that can be used as a 2nd full suite/media room/etc! The chef-inspired eat-in kitchen showcases beautiful custom cabinetry, flowing seamlessly into an open concept great room with wide-plank wood floors, soaring vaulted ceilings, a fireplace & oversized windows that flood the space with natural light. The 2nd floor has 3 spacious bedrooms, a spa-like full bathroom and a convenient laundry room, while the 3rd floor provides additional flexible space. Timeless details and master craftsmanship are found throughout this unique home. Head outside to a large, private fenced yard with hardscape patio that is perfect for entertaining, gardening, or simply relaxing! Forward thinking by design, 60 Neillian St is built for efficiency, sustainability & long-term value, featuring Solar-ready infrastructure & an EV charger. Conveniently located near Bedford’s vibrant town center, the scenic Minuteman Bikeway & I-95. BUYERS RECEIVE 12YR HVAC WARRANTY & complementary bi-annual HVAC servicing!
…By Barrett Sotheby's International Realty


Located in Provincetown's prime West End, directly across from the bay beach and moments from the West End Boat Landing, this top-floor penthouse condominium occupies the upper levels of a historic building dating to 1856. Designed to maximize natural light and harbor views, the reverse floor plan places the main living spaces above, where skylights, multiple exposures, and an open living, dining, and kitchen area overlook Provincetown Harbor and Long Point. Interior features include hardwood floors, granite countertops, stainless steel appliances, central air conditioning, plantation shutters, in-unit laundry, and two tiled baths. The expansive exclusive-use deck offers exceptional outdoor living with space for dining, relaxing, and entertaining. One assigned parking space is included, and pets are permitted for owners. Weekly rentals are allowed. There is strong rental history and potential.
…By Gibson Sotheby's International Realty


This Roslindale Village two-bedroom, two-bathroom condo with yard and exclusive parking offers all the things. Thoughtfully gut-renovated in 2019, it smartly checks the best boxes: private entry with in-unit laundry, central air, and a private deck overlooking the side and back yards. The open living and dining area greet you with bay windows and a gas fireplace. The perfectly appointed kitchen features quartz counters with a four-seat dining peninsula. Enjoy wraparound prep space, a five-burner stove with vent hood, and two pantry closets. Facing the backyard, the king-size primary suite offers a walk-in closet and double-vanity bathroom with wide shower. The second bedroom has a deep closet, and the second bathroom a bathtub. Exclusive basement storage and pet-friendly association. The summer-ready backyard invites with a shared patio and garden beds. Three blocks to the farmers market in Adams Park, plus the village shops, commuter train to South Station and buses to Forest Hills T.
…By Gibson Sotheby's International Realty

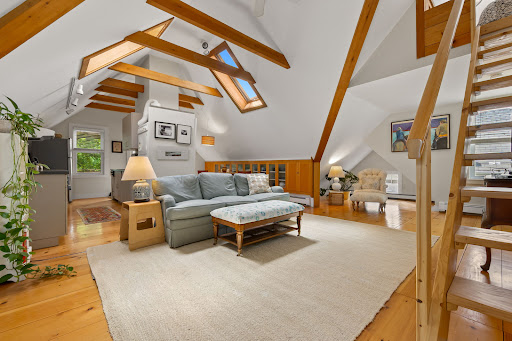


Nestled among the trees and moments from downtown, this home offers the perfect balance of privacy, charm, and city living. Afternoon breezes drift through the surrounding canopy while sunlight filters beautifully between shade and sky, creating a peaceful retreat in one of Newburyport’s most sought-after locations.The private outdoor deck flows seamlessly from the kitchen and dining areas, functioning as an extension of the living space during the warmer months. Inside, the cathedral ceiling adds both drama and openness to the main living area, while thoughtfully designed built-ins provide architectural character and everyday functionality.Carefully designed to maximize light & space, this home offers a modern, treehouse experience unlike any others!. Enjoy the convenience and vibrancy of downtown living, with the Sunday Farmers Market just at the bottom of the street and beloved Yankee Homecoming festivities passing right out front — truly a location buyers dream of!
…By Gibson Sotheby's International Realty


Welcome to Residence 26J at the coveted W Residences. Perched on the 26th floor, this oversized one-bedroom home offers sweeping south-facing views of Boston Harbor and the city skyline. The open-concept living space features a chef’s kitchen with custom cabinetry, granite countertops, Sub-Zero refrigerator, Bosch dishwasher, and Wolf gas range with built-in microwave. A convenient half bath and spacious living area make the home ideal for entertaining. The private primary suite includes a massive walk-in closet, additional large closet, and an en-suite bath with double vanity and glass-enclosed shower. Additional features include in-unit laundry, central A/C and one valet garage parking space. Recent updates including a newer dishwasher, washer, dryer, recessed lighting throughout, and custom California Closets. Residents enjoy 24-hour concierge, room service, and access to the W Fitness Center. Prime downtown location near Newbury Street, Boston Common, South End and major highways.
…By Gibson Sotheby's International Realty


Welcome to 169 K Street, a turn-key 2-bedroom, 1.5-bath condo ideally situated on South Boston's highly sought-after East Side. This thoughtfully renovated home offers an exceptional layout with an open-concept main living level featuring exposed brick, espresso-stained hardwood floors, and a beautifully updated kitchen complete with granite countertops, stainless steel appliances, gas cooking, and a spacious breakfast bar overlooking the living area. French doors lead directly to a private deck. The renovated full bathroom features a walk-in tiled shower, while the lower level offers two comfortable bedrooms, a convenient half bath, in-unit laundry, and excellent storage space. This prime East Side location just moments from beaches, parks, restaurants, shopping, and public transportation. First Open House, Saturday, June 13th from 11am - 1pm.
…By Gibson Sotheby's International Realty


In the heart of Harvard Square, this intelligently designed duplex at the esteemed Residences at Charles Square offers sweeping river views and exceptional privacy. The three-bedroom plus study, three and one-half bathroom home features a renovated kitchen, open living/dining areas, and a private balcony. The primary suite includes a luxurious bathroom, dressing area, and direct access to a dedicated study, ideal for those who work or research from home. Additional highlights include two en-suite bedrooms, in-unit laundry, garage parking, storage, and 24-hour concierge service. Direct access to the Charles Hotel provides spa, dining, and conference amenities. With proximity to Harvard University, cafés, parks, and Boston, this residence offers refined living in Cambridge’s most coveted location. Additional rental parking available.
…By Gibson Sotheby's International Realty


In a desirable location of the South End’s Golden Triangle, this sleek modern upper triplex features an award-winning rooftop garden retreat and overlooks picturesque leafy streetscapes from both sides, illumined by bay windows on each level. The bright open floor-plan creates an airy loft-like ambiance set off by lustrous radiant-heated limestone floors and a striking glass-framed staircase. Through the elegant private entry, the parlor level flows as a versatile gallery-inspired living space. The next level’s casual living/dining areas open off the kitchen with Gaggenau and Bulthaup appliances. Encompassing the top level, the skylit primary suite is spacious and serene, with a Japanese-style soaking tub and shower in its bath area. An outdoor lounge space with a dining pergola, gas grill and sink, the beautifully landscaped roof deck captures skyline vistas from Back Bay to Downtown. The home has low VOC materials, whole-house water filtration, Lutron lighting and built-in speakers.
…By Gibson Sotheby's International Realty


Welcome to the beautiful Carter Green Townhouse Complex, where comfort meets convenience in a desirable, semi-private setting within the community. This charming two bedroom, one full and one half bath townhouse offers a perfect blend of space, functionality, and location. Step inside to find hardwood floors throughout the living and dining rooms, creating a warm and inviting atmosphere. The galley kitchen is efficiently designed for everyday living, and the included washer and dryer add extra ease to your routine. Enjoy ample storage options, including generous closet space and an easily accessible attic. The home also features a on-car garage along with a private driveway for an additional vehicle. Ideally situated with quick access to I-93 and I-495, this location is perfect for commuters while still offering a peaceful residential feel. As an added bonus, the owner is open to negotiating the inclusion of the majority of furniture, making this home even more move-in ready.
…By Gibson Sotheby's International Realty


Additional residences and floor plans are available; please visit the property website for further details.Ideally positioned in the heart of Bedford Center, this beautifully appointed townhome offers a sophisticated blend of architectural detail, refined finishes, and effortless everyday living. An expansive open-concept design creates a seamless flow between living, dining, and kitchen spaces, complemented by a warm, neutral palette of crisp white millwork, natural stone, rich hardwood floors, and a striking fireplace. Exceptional craftsmanship and thoughtful detailing are evident throughout.Distinctive features include elegant crown molding, black Andersen windows, a main-level powder room, convenient second-floor laundry, and a versatile lower level with a full bathroom, ideal for a home office, media room, gym, or guest suite. The floor plan also accommodates an elevator upgrade, offering an additional level of convenience and accessibility.The private, fenced-in yard and adjoining patio provide a natural extension of the interior living spaces, offering a tranquil setting for outdoor dining and entertaining. The spacious primary suite features a beautifully finished en-suite bath with a frameless glass shower, dual vanities, and radiant-heated flooring. Three additional bedrooms provide flexibility for family, guests, or dedicated home office space. Additional baths are thoughtfully appointed with quartz-topped vanities and beautifully tiled tub/shower surrounds.Professionally managed to provide a truly low-maintenance lifestyle, the community includes snow removal, exterior maintenance, and landscaping, allowing residents to enjoy the property without the demands of ongoing upkeep. Ideally located just 12 miles from Boston, this exceptional residence offers an elevated living experience in a highly desirable setting, with the convenience of both village amenities and easy access to the city.
…By Barrett Sotheby's International Realty


This luxurious beachfront condominium offers unparalleled views! This boutique condominium redefines coastal elegance, where sunrise over the Atlantic becomes your daily ritual. 120 Nantasket presents an exceptional opportunity to own a home with the beach right at your doorstep. Stroll to Nantasket Beach’s golden sands or unwind on your private balcony, where endless ocean vistas frame every moment. The kitchen is a culinary dream, featuring a large kitchen island perfect for both meal preparation and casual dining, while floor to ceiling windows flood the space with natural light. The primary bedroom serves as a serene retreat, complete with an ensuite bathroom for ultimate convenience. SELECT FROM JUST 21 METICULOUSLY DESIGNED RESIDENCES, STARTING AT $575K AND FEATURING: Sunlit one- and two-bedroom homes with designer finishes and three-bedroom duplex penthouses offering expansive living spaces and premium upgrades. Exceptional amenities including year-round pool, gym and parking.
…By Gibson Sotheby's International Realty


Ten-foot ceilings amplify every sight line. Two private balconies put you in the view, not just near it. There is no better vantage point in the Seaport. Full stop. Inside, the design is as deliberate as the location. The open floor plan moves from a custom built-in living room to a dining area with panoramic harbor views that open onto the first balcony — effortless, elegant, and built for the way you actually live. The kitchen doesn’t ask you to compromise: Wolf range, Miele, Sub-Zero, wine chiller, waterfall island, High-gloss white lacquer cabinetry, quartz countertops and a picture window framing the water. The kitchen was designed to impress. The primary suite commands its own spectacular water view with a second private balcony, two walk in closets, marble bath with soaking tub, glass shower and double vanity. The second en-suit bedroom carries the same water views. Nothing was left as an afterthought. Two car garage and fitness center. Homes like this are rare opportunities.
…By Gibson Sotheby's International Realty


*Newly updated, painted and staged -- listing being updated*. Located one block and steps from the Boston Public Garden is an extraordinary 3 floor home in Back Bay’s most coveted address. Elevator access to all floors you will find three sun-filled corner exposures, additional windows and sunlight throughout. Bonus - The only front facing Private Terrace overlooking the Mall on a middle floor of a townhouse, ideal for entertaining conveniently off Grand fireplace living room. Centered gourmet kitchen with breakfast nook, Sunny formal dining room enjoying classic Back Bay architectural views. 2nd floor, front facing primary suite features a fireplace, sitting area, custom closets, and a marble spa bath, add'l Guest Bedroom suite, Top floor 2 additional bedrooms, Bonus - Paneled library/media room/home office with built-ins with fireplace, Soaring ceilings. Enjoy your Private Roof Terrace w/exceptional views, sunrise and sunsets, Two Tandem Garage, Add'l Storage, Professional Managed.
…By Gibson Sotheby's International Realty


Situated front and center, this sensational "nose" unit is ideally positioned to take in some of Boston's most famous architecture. Unit 204 at the renowned Trinity Place features views, sunlight and a sophisticated new renovation that embraces not only a tasteful, transitional aesthetic, but also complements the style and elegance of this notable building. The oversized living/dining room (27x27!) is East facing and can accommodate multiple seating arrangements allowing one to enjoy not only the spectacular Trinity Church views, but also the historic Boston Public Library facade as well as surrounding greenery. This unique positioning is serene and alluring, yet the modern conveniences of concierge, elevator and valet parking remind you you're in a luxury building. Gorgeous kitchen with notable appliances, handsome cabinetry. The oversized primary offers a seating area, multiple closets and a large, luxe bath. Nicely sized second bedroom with ensuite. Fabulous office/den with built-ins. Two valet parking.
…By Gibson Sotheby's International Realty


The newly established 3-unit Segura Beachfront Residential Association invites you to experience the benefits of beachfront ownership--complete with a sandy shore, harbor views, and meticulously maintained homes. Residence One, a detached 3-bedroom, 2.5-bath home originally built in the 1800s and fully reimagined from the ground up. The design thoughtfully honors its Cape Cod heritage while seamlessly incorporating the needs of modern living. The first floor features an open-concept layout with exposed beams, a fireplace, and connected living and dining areas, along with a spacious, working kitchen. The kitchen offers ample cabinetry and counter space, with a large pass-through window to the dining room, allowing for open sightlines throughout the main level. Classic built-ins--including a hutch and a storage bench--add character and a sense of structure to the open-plan living and dining areas. Two sets of French doors extend the living space onto a large private deck with partial views of the harbor and direct access to your beachfront.Upstairs, you'll find three bedrooms, including a guest bathroom with tile finishes and a primary suite featuring an ensuite bath, cathedral ceilings, abundant natural light, and a generous rooftop deck. From here, enjoy panoramic views of the Bay, the Provincetown Monument, and the town's rooftops. Additional features include central air, gleaming wood floors, basement storage and a shared outdoor shower and much more.We welcome you to explore Residence One at Segura Beachfront Association. Note: Sewer betterment has been paid in full. Taxes and condominium fees are estimated. Parking is separately deeded at 26 Alden St, # P5.
…By Gibson Sotheby's International Realty


Discover an exceptional living experience at 103 Charter Street. This 2 bedroom and 1 bath condo is an attractive property offering a unique blend of historic charm and modern comfort. The kitchen is thoughtfully designed for both culinary enthusiasts and everyday convenience, featuring sleek stainless steel appliances and elegant stone counters. The living room provides a welcoming and sophisticated atmosphere, distinguished by its warm hardwood flooring and brick wall, perfect for relaxation or entertaining. There are two well sized bedrooms with ample closet space. The bathroom offers a refreshing and functional space, complete with a contemporary walk-in shower. New HVAC system with central A/C. Washer and Dryer in building.Close to Hanover Street, Faneuil Hall & Quincy Market. Easy access to public transportation, major routes. This unit will not last long.
…By Gibson Sotheby's International Realty


This brand-new, free-standing cottage is part of a newly established four-unit association in the sought-after West End of Provincetown. Designed across two levels with 585 square feet of living space, it features 1.5 baths and wide-plank Sawyer Mason floors throughout, creating an inviting sense of openness. The interiors are styled for the comfort of a private home, showcasing custom built-ins, shiplap accents, and a subway-tiled bath. The kitchen seamlessly combines design and function, complete with quartz countertops, paneled appliances, and a full suite of Bertazzoni Professional Series appliances. Additional highlights include crown molding, recessed lighting, in-unit laundry, exclusive outdoor space, and parking for one vehicle. Set one block from Commercial Street amid a neighborhood of renewed historic homes, it offers modern ease in a classic Provincetown setting. Weekly rentals and pets are permitted, making it an appealing choice for year-round living, a weekend getaway, or an investment. Buyer to assume annual betterment.
…By Gibson Sotheby's International Realty


Thoughtfully designed, energy-efficient three-bedroom, two-and-a-half-bath new construction townhome blending modern style with everyday functionality. Enter to a sun-filled, open-concept main level where the kitchen, living, and dining areas flow seamlessly together. Designed with today’s trends in mind, the space features sleek countertops, generous island, white cabinetry, stainless steel appliances, recessed lighting, and hardwood floors with a natural finish. The second floor offers two spacious bedrooms with ample closet space one with a balcony, a full family bathroom, and a dedicated laundry area. The top floor primary suite serves as a private retreat, highlighted by cathedral ceilings and a private balcony The ensuite bath is well-appointed with a double vanity and walk-in shower. Additional features - finish lower level offering flexible space for a media room, gym or playroom, a yard and two off street parking spaces.
…By Gibson Sotheby's International Realty
'%20stroke='%23DDAA3A'%20stroke-width='1.909'%20stroke-linecap='square'%20stroke-linejoin='bevel'/%3e%3c/svg%3e)
Receive by email any new listing that may match your search criteria
Your criteria :
By validating this form, you accept the general conditions of use of Le Figaro Properties.
These agencies offer a selection of luxury properties vente in Massachusetts. Feel free to contact them for personalized assistance.
