Get early access to listings that match your criteria
Never miss an opportunity again. Our personalized alerts notify you instantly.

 English$ USD · m²


THE PENTHOUSE AT 39 CROSBY | A Private Estate in the Sky, in the Heart of SoHo Set atop an intimate cast-iron condominium on one of SoHo’s most coveted cobblestone streets, The Penthouse at 39 Crosby offers an extraordinary combination of space, privacy and discretion rarely found in downtown Manhattan. Spanning more than 10,000sqft of indoor/outdoor living, the residence encompasses 5,607sqft of interior space and approximately 4,598sqft outdoors, with five bedrooms, five full baths, two powder rooms, and multiple living and entertaining spaces across several levels. The property also includes two deeded parking spaces and two private storage spaces. Perhaps its most exceptional feature is the arrival experience: two deeded parking spaces and keyed elevator access allow residents to step from their car and travel directly to their home—an almost unheard-of level of privacy, convenience and security in SoHo. With 360-degree exposures, panoramic views, soaring ceilings and four private outdoor spaces, PHN feels less like an apartment than a private house floating above downtown. The Living Spaces The dramatic primary living floor is anchored by a magnificent great room with approx 14ft ceilings and walls of glass capturing views from the Brooklyn Bridge and One World Trade Center to the rooftops of historic SoHo. A gas fireplace and adjoining terrace create an effortless setting for quiet evenings and large-scale entertaining. The great room flows into an expansive dining area, while the open chef’s kitchen pairs clean contemporary design with serious functionality. An oversized marble island, custom Italian cabinetry and integrated appliances by Miele, Sub-Zero and Bosch create a sophisticated heart of the home. A discreet home office overlooks the city while remaining removed from the main spaces. Above, a spectacular 1,221sqft private roof terrace offers open-air living on an entirely different scale, with a fully equipped outdoor kitchen and sweeping 360 views across the Manhattan skyline. Elsewhere, an indoor bamboo garden leads to a sun-filled media room opening directly onto a 983sqft terrace, creating a private indoor/outdoor retreat. The Private Quarters The primary suite occupies its own level and opens to a remarkable 795sqft private terrace. Two spa-like en-suite baths, separate dressing areas and closet space provide privacy of a true suite. A second king-size en-suite bedroom and laundry room complete the floor. One level below, a second great room creates an entirely separate living environment, ideal for family or guests. Oversized 6-by-9-ft windows fill the space with natural light, while three additional king-size bedrooms, two full baths, a powder room, catering kitchen and second laundry room allow the floor to function almost independently. Privacy by Design Positioned near one of the highest points in SoHo, PHN rises above much of the surrounding neighborhood, creating openness and privacy from virtually every exposure. Its boutique scale, keyed elevator access, connection from private parking and separation of entertaining and bedroom levels make 39 Crosby suited to buyers who value security, discretion and the ability to move through the city without sacrificing privacy at home. Additional features include private storage, stunning design elements and remarkably low carrying costs for a residence of this scale. The Building Originally built in 1872 by noted architect Edward H. Kendall, 39 Crosby is a distinguished Neo-Grec cast-iron and brick loft building in the heart of the SoHo Cast Iron Historic District. Meticulously restored and converted to an intimate condominium in 2010, it combines the architectural character of historic SoHo with the privacy and comfort of modern residential living.
…By Sotheby's International Realty - Downtown Manhattan Brokerage


Reimagined by AD100 Hall of Fame designer Stephen Sills Associates and MdeAS Architects, Residence 3C is a one-bedroom, one-and-a-half-bathroom home in the landmark Parc Beaufort, marrying contemporary living with century-old, historic detail. Graciously proportioned with a 807 SF interior and a thoughtful separation of the entertaining space and a tranquil bedroom, this light-filled residence features a historic bay window overlooking West 57th Street's Billionaires' Row. A custom open kitchen is outfitted with rift-sawn, wire-brushed white oak cabinetry with dimmable in-cabinet and under-cabinet lighting, honed Emperador marble countertops and backsplash, a premium appliance suite by Bosch, Miele, and Fisher & Paykel, and oil-rubbed bronze fixtures. Set off from the living space, the light-filled primary bedroom suite offers a generous walk-in closet and a windowed four-fixture en-suite bathroom finished with honed Albastrino travertine flooring and shower walls, mosaic glass tile accents, a custom rift sawn pickled white oak vanity, and warm bronze Gessi fittings. An additional east-facing bedroom offers flexibility for guests, a home office, or library with a secondary bathroom, also featuring custom rift sawn white oak vanities and bronze Gessi fittings. A powder room with a custom wall hung pickled white oak vanity and Philip Jeffries wall coverings, a washer and dryer, and considered storage add everyday convenience. Curated amenities include a vaulted 24-hour attended lobby, a sunlit fitness center with an infrared sauna and an intimate residents' lounge overlooking West 57th Street, and a lushly landscaped roof terrace with an outdoor kitchen and seating areas for both relaxation and gatherings. Originally designed as artists' ateliers at the turn of the 20th century and nestled on one of New York City's most storied streets, Parc Beaufort's residences draw upon the building's origins to create exquisite homes replete with timeless craft. Surrounded by architectural icons and located moments from Central Park, Carnegie Hall, Columbus Circle, Lincoln Center, and the legendary shopping of Madison and Fifth Avenues, Parc Beaufort offers an intimate and elevated vision of classic New York City living for tastemakers and connoisseurs. Exclusive Marketing and Sales Agent: Corcoran Sunshine Marketing Group. The complete terms are in an Offering Plan available from the Sponsor, FGN 140 Fee Owner, LLC c/o The Feil Organization. 7 Penn Plaza, New York, New York 10001. File No. CD25-0149. Property Address: 140 W 57th St, NY, NY 10019. Equal Housing Opportunity.
…By Annonceur International


Perched atop one of the Upper West Side's most distinguished landmark buildings, The Landmark Penthouse at 393 West End Avenue presents a rare opportunity to acquire and customize a bespoke trophy residence of remarkable scale within a meticulously restored pre-war condominium offering the services, amenities, and conveniences of a modern full-service luxury building. Occupying the entire 17th floor, this extraordinary residence encompasses approximately 4,230 square feet of interior living space and 3,083 square feet of private outdoor space, totaling more than 7,300 square feet of private living and entertaining space on one contiguous level. A dramatic wraparound terrace encircles all four sides of the residence, while soaring ceilings and expansive floor-to-ceiling windows frame panoramic views stretching from the Hudson River and Riverside Park to the iconic Manhattan skyline. Designed by the award-winning team at CetraRuddy Architecture, the penthouse has been thoughtfully envisioned with five generously proportioned bedrooms, a minimum of four full bathrooms, an expansive corner great room opening directly onto the wraparound terrace, an oversized eat-in kitchen with a corner breakfast room or den, a dedicated study or home office, and ceiling heights reaching approximately 10 feet. Equally compelling is the flexibility of the design. Available to purchase prior to interior completion, the residence offers an extraordinary degree of customization, allowing a purchaser to tailor the layout, finishes, and detailing to reflect their own vision, lifestyle, and aesthetic. Purchasers may work with their own architect and design team or engage Rabina to provide a comprehensive suite of design, construction, and project management services, delivering a fully finished residence while honoring the original architectural vision by CetraRuddy. Drawing upon decades of development and construction expertise, Rabina can seamlessly oversee every stage of the process, offering an efficient and highly coordinated path to creating a custom home of exceptional quality. Situated at the corner of West End Avenue and West 79th Street within the West End-Collegiate Historic District, 393 West End Avenue seamlessly blends the grandeur of pre-war architecture with contemporary luxury. Originally constructed in 1927, the landmark building has been meticulously restored by Rabina and CetraRuddy Architecture, preserving its distinctive Collegiate Gothic character while introducing approximately 50 beautifully crafted condominium residences and approximately 4,000 square feet of thoughtfully curated amenities. Residents enjoy a 24-hour attended lobby, fitness center, club room, children's playroom, landscaped courtyard, and exceptional service, all moments from Riverside Park and the Upper West Side's celebrated cultural institutions, restaurants, boutiques, and schools. With its expansive single-level floor plan, extraordinary outdoor living, distinguished architectural pedigree, and unmatched flexibility for customization, The Landmark Penthouse represents a once-in-a-generation opportunity to create a truly one-of-a-kind residence atop one of the Upper West Side's most iconic landmark addresses. The Landmark Penthouse is offered at $13,900,000 prior to interior completion or may be delivered as a fully finished residence developed in collaboration with Rabina (price upon request). An additional one-bedroom residence on the first floor is also available for purchase and immediate occupancy, providing an ideal guest suite, private office, or staff residence.
…By Annonceur International


Welcome home to this rarely available generously scaled classic 7 apartment, fabulously situated in a sought-after full-service prewar condominium in prime Carnegie Hill, one block from Central Park and defined by enviable natural light, open city views from three exposures, charming architectural details, and an ideal layout providing the perfect setting both for grand entertaining and intimate gatherings. The grand entry gallery opens onto the gracious sun-filled living room featuring high beamed ceilings, southern cityscape views over double-wide tree lined 86th Street, crown moldings, ample space for multiple seating arrangements, and anchored by a lovely wood-burning fireplace. Flowing beautifully from the living room and separated by French doors, sits the stately dining room which also functions wonderfully as a media room/den, or as a combination dining/casual living space. The windowed kitchen is fully equipped with stainless steel appliances, Caesarstone quartz countertops, and boasts a separate windowed breakfast room. The private bedroom wing includes the corner primary bedroom with a wall of closets, an ensuite bath with new vanity, and sunny open views south and east. The two additional bedrooms are well-proportioned, both sharing an adjacent bathroom also with a new vanity. The bright staff room has an ensuite windowed bathroom with stall shower, and could also be utilized as an office, guest room or fourth bedroom. An in-unit washer/dryer, hardwood floors, impressive storage space, including a giant walk-in closet in the bedroom corridor which could serve as an office complete this not to be missed gem. Pets are welcome and private storage transfers with the sale. The entire apartment has been freshly painted, ready for you to move right in or make your own! Built in 1924, this established white-glove building offers residents top service and amenities including a full-time doorman, live-in resident manager, attended elevator, state-of-the-art gym, playroom, spectacular roof deck, and private storage. Perfectly located, 55 East 86th Street is just off Museum Mile and minutes to Central Park, the city’s best private and public schools, restaurants, boutiques, and transportation. *The two secondary bedroom photos are virtually staged.
…By Sotheby's International Realty - East Side Manhattan Brokerage


Full-Floor 7 Bedrooms 7.5 Bathroom Residence 8,451 Square Feet Deeded Parking Space Available Available Furnished or Unfurnished Seller Offering Credit For 6-months of Common Charges There are apartments in New York that announce themselves immediately, all confidence and spectacle, and then there are apartments like Residence 10 at 535 West End Avenue, which reveal themselves more slowly. Quietly. A sense first of scale, then proportion, then light. The particular kind of Upper West Side light that arrives pale across the Hudson in winter and turns silver at dusk. The elevator opens directly into a private vestibule. Beyond it, a thirty-foot gallery. Then the great room, fifty-five feet across, lined with oversized north-facing windows and the subdued certainty of a place designed for people who understand New York as a long game. Not performance. Permanence. The building itself, designed by Lucien Lagrange and developed by Extell Development Company, borrows from the old grammar of Manhattan apartment houses - limestone, symmetry, restraint - while dispensing quietly with inconvenience. Everything here works exactly as it should. Interiors by AD100 designer Katherine Newman lean toward understatement: white oak herringbone floors, coffered ceilings, hand-finished walls, millwork detailed with almost private precision. A corner library wrapped in leather and anchored by a gas fireplace feels less like an amenity than a place someone once intended to spend real time. There are seven bedrooms. Seven-and-a-half baths. A kitchen and butler's pantry arranged for dinners that begin with twelve people and end with four. The primary suite occupies its own emotional climate entirely: marble, radiant heat, deep quiet, the faint impression that the city has fallen away somewhere below. A deeded parking space in the private garage is available for separate purchase, with direct elevator access into the building - one of those conveniences that becomes, over time, impossible to imagine living without. The apartment may also be purchased furnished, artwork included, if one prefers to arrive all at once rather than gradually. Residents of 535 West End Avenue have access to a twenty-four-hour concierge and doorman, an indoor pool, fitness center, spa, steam rooms, residents' lounge, recreation spaces, storage, and on-site parking.
…By Annonceur International


Stunning views of Central Park, the Jacqueline Kennedy Onassis Reservoir, and the iconic New York City skyline define this exceptional three-bedroom, three-bathroom condominium in the heart of Carnegie Hill. The gracious residence features an expansive living and dining room framed by dramatic oversized windows, three generously proportioned bedrooms, abundant closet space, and beautiful southern, eastern, and western exposures that fill the home with natural light throughout the day. Ideally located between Madison and Park Avenues, the apartment is moments from Central Park, world-class shopping, acclaimed restaurants, and convenient transportation. The well-appointed building offers a full-time concierge and doorman, a beautifully landscaped roof terrace, garage, bike room, private storage, and fitness room. The building is also pet-friendly. A rare combination of sweeping views, abundant light, generous proportions, and an exceptional Carnegie Hill location. Current assessments: $49 thru 12/26 $499.08 thru 11/26
…By Sotheby's International Realty - East Side Manhattan Brokerage


Floating over Central Park with corner views of the Metropolitan Museum of Art from the perfect 6th floor vantage point, this pre war 3550 SF condominium is unusual for its scale, light, location and the everlasting protected views of a Fifth Avenue apartment. Boasting 50 feet of Central Park frontage, soaring over 10-foot ceilings, this fully renovated 5 bedroom apartment is uniquely one of only 2 prewar condominiums on 5th Avenue located on one of the most beautiful corners on the Upper East Side. Designed by the esteemed prewar architect J.E.R. Carpenter 988 Fifth Avenue is a full service condominium with a full time doorman and live-in resident manager, building storage, a bike room, and is pet friendly. Enter from your private elevator landing into the grand foyer that opens to both the light filled corner Living Room and the oversized Dining Room each with a custom limestone fireplace. The foyer also leads to the powder room and the oversized eat-in kitchen with custom cerused oak and hand painted cabinetry, two large SubZero refrigerators, two dishwashers, two sinks, and Miele appliances. With custom pocket doors, the main entertaining rooms can all open into one another, bringing in light, Central Park views, and loft-like expanses throughout. This allows a wonderful flow that will accommodate modern lifestyle needs yet can seamlessly transition back into classically designated spaces. The gallery leads to 4 gracious bedrooms, one of which can be converted back into a library. There is a 5th bedroom or office space and bathroom at the rear of the apartment. The apartment has a laundry area with vented dryer, ample custom closets throughout plus a dedicated storage space in the basement that transfers. There is a 2% Flip Tax Paid By Buyer. Broker owner
…By Annonceur International


Pay No Common Charges for 12-months! Located high above vibrant Bryant Park in the heart of New York City, Penthouse South is one of just two Penthouses crowning The Bryant, David Chipperfield's new modernist landmark on Bryant Park. Penthouse South is spread over three floors of refined living and entertaining space with a double-height loggia and incomparable views of the Empire State Building and the New York City skyline. At 4,078 sq. ft. (379 sq. m.), this 3-bedroom home with private roof terrace offers an expansive floor plan with an abundance of natural light and ultra-luxurious design by Pritzker Prize winning David Chipperfield Architects. The Bryant's signature marble terrazzo facade wraps all the way to the interiors, framing floor-to-ceiling windows, and transitioning seamlessly to radiant-heated terrazzo floors throughout the entertaining levels and fumed oak herringbone floors on the bedroom level. On the 32nd floor entertaining level, enter into a 70' wide great room with 10'6 ceiling heights, and living and dining areas that are divided by a dramatic Jet Mist granite gas fireplace, open on both sides. Victrosa sliding glass doors span the entirety of the southern exposure, opening onto a double-height colonnade and second terrace. The chef's kitchen features custom designed fumed oak millwork cabinetry and is outfitted with a full suite of Gagganeau and Sub-Zero appliances including a built-in espresso maker and integrated full height wine storage. A second prep kitchen is conveniently located next to the service entrance and features an additional cooktop, oven, sink, dishwasher and refrigerator drawers. A private internal elevator connects the entertaining level, bedroom level, and the 875 sq. ft. (81 sq. m.) wraparound roof terrace with adjacent solarium. The bedroom level includes a 40' wide primary bedroom suite with heated oak herringbone floors, a large windowed dressing room, and a primary bath with a striking freestanding hand-carved Statuarietto marble tub. The second and third bedrooms each have their own en-suite baths, clad with slabs of honed Statuarietto marble and fitted with Dornbracht fixtures, Bendheim glass doors, and custom vanities. At the rooftop level, the elevator opens to a solarium with wet bar and powder room, wrapped by a massive open-air terrace with incredible city skyline views to the west, south and east. Residences at The Bryant, located at 16 West 40th Street, sit atop a boutique hotel and amenities include a 24-hour attended lobby, lounge, fitness center with sauna, and access to the Branch Club with double-height lounges and full bar overlooking Bryant Park. Immediate Occupancy.
…By Annonceur International


UNPARALLELED SPACE, VIEWS, RENOVATION and LOCATION. Experience breathtaking panoramic views of Central Park, and the city skyline from this high-floor, sun-drenched, 6-bedroom, 6-bathroom luxury residence encompassing approximately 4,000 square feet. No expense has been spared and no detail has been overlooked!Upon entering the gracious foyer, southern and eastern light floods the expansive 28 long by 28 wide living and dining area through oversized windows. This grand space provides endless opportunities for entertaining and comfortable living. The adjacent, oversized windowed chef's kitchen basks in abundant sunlight and features stunning views, along with Miele and Viking appliances, a massive granite center island and abundant counter space.The double-sized primary suite offers breathtaking views of Central Park and boasts an enormous spa-like en-suite bathroom with two window exposures and its own wet bar. This beautifully appointed primary bathroom includes a large glass-walled shower and a double vanity with exquisite chrome lighting fixtures and mahogany cabinetry. A custom, expansive dressing room completes this light-filled retreat.On the eastern wing of this stately home, three spacious bedrooms each come with marble bathrooms and are drenched in sunlight from a full wall of eastern-facing picture windows. On the western side of this residence are two additional generous bedrooms; which also feature en-suite bathrooms.Additional highlights include a windowed private office/den and a separate laundry room with a sink. Updated features in this stunning home encompass flooring, plumbing, electrical systems, new soundproof windows and 12 large, custom-fitted closets.190 East 72nd Street is a premier full-service luxury cooperative perfectly located in the heart of the Upper East Side, just blocks from Central Park. Amenities include a 24-hour doorman, a well-equipped gym, on-site garage, rooftop lounge, individual storage unit, bike room and playroom. Pied-a-terre, pets, in-unit washer/dryer, co-purchasing and 70% financing are permitted. There is an ongoing monthly assessment of $1338.SHOWING TIMES Thursday 9am-330pm Sunday 11am- 3pm
…By Annonceur International


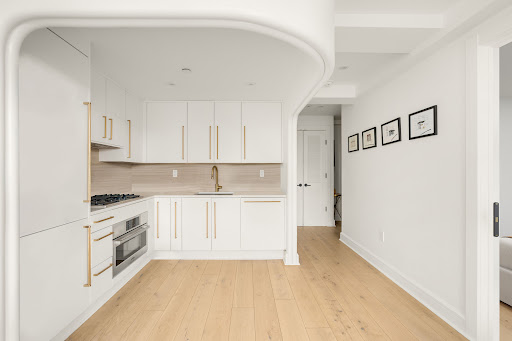
Envisioned by award-winning architects Bluarch, Residence 7B at The Avant showcases timeless modern finishes, refined craftsmanship, an oversized south-facing terrace, protected park views, and abundant natural light—making this one-bedroom a true standout in the vibrant East Village. An outdoor lover’s dream, this remarkable home boasts 166+/- SF of private outdoor space with unobstructed views of Joseph C. Sauer Park and the Freedom Tower—perfect both for entertaining and as a quiet retreat. The expansive living and dining area is bathed in natural light from six oversized south and east facing windows, and opens directly onto the terrace. The bedroom accommodates a queen bed and features a deep closet, while every room benefits from year-round warmth and light across multiple exposures. Refined interiors include solid white oak floors and an open chef’s kitchen with sleek Italian cabinetry, detailed brass hardware, travertine marble, and white quartz countertops. A full suite of integrated Bosch appliances completes the polished aesthetic. The spa-like bathroom features floor-to-ceiling porcelain tile, a custom vanity, mirrored wall cabinet, ribbed-glass shower enclosure, bronze fixtures, and slate-gray herringbone tile. A Bosch washer/dryer provides the convenience of in-home laundry. The Avant embodies timeless contemporary design, pairing thoughtful architecture with fine craftsmanship. Amenities include ButterflyMX video intercom with mobile access, fitness center, rooftop lounge with panoramic midtown and downtown Manhattan skyline views, community and package room, storage rooms for additional fee, and bicycle storage. Perfectly positioned on East 12th Street in the heart of the East Village, The Avant is surrounded by eclectic dining, shopping, cafes and markets including Trader Joe’s, Whole Foods, and Westside Market. Union Square, Stuyvesant Square, and Tompkins Square Park are all nearby. The L, 6, F, N, Q, and R subway lines provide effortless connectivity across the city. Moments from Gramercy, Union Square, Flatiron, Greenwich Village and NoHo—among downtown Manhattan’s most coveted neighborhoods. The projected real estate tax reflects an assumed 17.5% reduction under the Cooperative/Condominium Abatement (Real Property Tax Law §467-a). Purchasers should consult a tax professional regarding eligibility. Seller makes no representation as to the availability of the abatement.
…By Sotheby's International Realty - Downtown Manhattan Brokerage


Welcome to House 51 located at 51 East 67th Street (known as the Eugene D. Hawkins House), a distinguished 20-foot-wide Neo-Grec townhouse, originally built in 1879 & designed by D. & J. Jardine architects, ideally positioned between Madison and Park Avenues, just moments from Central Park. Spanning approximately 8,270 square feet of primary interior space, with an additional approximately 2,000-square-foot excavated cellar, the residence offers exceptional scale, flexibility, and architectural character in one of the Upper East Side's most desirable townhouse locations. The home rises 5 stories plus a loft mezzanine with roof deck and features approximately 1,560 square feet of outdoor space across four private terraces. Currently configured as a single-family residence above a ground-floor professional suite, the property offers the ability to maintain a separate work environment or incorporate the space into the main residence, subject to applicable approvals. The main living spaces are designed with both entertaining and everyday living in mind. An expansive, loft-like parlor floor includes generous living and dining areas, while the chef's kitchen opens directly onto a large rear terrace, creating an effortless indoor-outdoor flow. The residence offers seven bedrooms and six-and-a-half bathrooms, including a private upper-level primary suite with a marble bath, ample closet space, and an adjoining double-height study or library with its own terrace and roof access. Additional features include a sweeping central staircase, commercial-grade elevator, 2 gas fire places, soundproof media room, radiant floor heating, central air conditioning, upgraded mechanical systems, and a comprehensive security system. The excavated lower level, with enhanced ceiling height, provides substantial additional space for wellness, fitness, storage, wine, recreation, or other ancillary uses. House51 holds the award for the Upper East Side Historic District. With its historic facade, substantial proportions, multiple outdoor spaces, commercial elevator, flexible professional component, and exceptional location near Madison Avenue, Central Park, museums, galleries, shopping, and dining, 51 East 67th Street represents a rare opportunity to own a significant Upper East Side townhouse with both architectural presence and modern functionality. Some photos are virtually enhanced and/or staged.
…By Annonceur International


ONE MANHATTAN SQUARE OFFERS ONE OF THE LAST 20-YEAR TAX ABATEMENTS AVAILABLE IN NEW YORK CITY Residence 57F is a 1,163 square foot two bedroom, two bathroom with an open gourmet kitchen and breakfast bar. This spacious corner residence faces South East and North East with views of the city's skyline, Empire State, East River, and Manhattan Bridge. Warm, modern interiors are brought to life by the renowned design team at Meyer Davis Studio. This residence features imported stone and custom finishes, premium Miele appliance package, 5 wide stained oak flooring, master bath with custom wood cabinetry, marble tile walls and mosaic floors with radiant heat, under-mount Wetstyle sink with glass vanity top and Dornbracht polished chrome faucets and a washer and dryer. New York's premier development company Extell, has collaborated with a team of world-class talent to create an icon that reflects the quality, choice and excellence that distinguish Extell properties- One Manhattan Square. Perfectly situated along the Lower East Side Waterfront, this 800-foot-tall striking glass tower offers one to three-bedroom condominium residences that feature epic river and skyline views and a lifestyle enhanced by over 100,000 square feet of indoor and outdoor amenities. One Manhattan Square presents the most valuable waterfront living opportunity in Manhattan with one of the last available 20-year tax abatement in New York City. Meyer Davis, the award-winning studio behind world-class hotels, elite private homes and flagship retail boutiques, has designed residences that rival five-star resorts. Each residence has been meticulously planned with gracious layouts, custom finishes and the most dynamic views. Residents can revel in the over 100,000 square feet of resort-like amenities that span three full floors of the tower and over 1-acre of private outdoor gardens. It all thrives on the Lower East Side. The transforming neighborhood is buzzing with energy and is within proximity of a number of landmarks including the South Street Seaport, Manhattan Bridge, and the East River Esplanade. One Manhattan Square was designed to appeal to those that want it all; iconic views, lush gardens, gorgeous homes, and an unprecedented package of services and amenities. IIMMEDIATE OCCUPANCY SERVICES AND AMENITIES INCLUDE: Private motor court 24-Hour doorman and concierge White-glove services include package delivery, refrigerated storage, dry cleaning valet, and complimentary bicycle storage. Hammam with cold plunge pool 75' Saltwater indoor swimming pool Children's wading pool Spa treatment rooms Hot tub Sauna Full basketball court Two-lane bowling alley Squash court Golf simulator 42 Person movie theater and performance space Cellar bar and lounge Coworking space Wine storage and tasting room Cigar room Culinary lounge and demonstration kitchen Business center Game room Indoor children's playroom State-of-the-art weight room & cardio rooms Separate spin, yoga, Pilates and dance studios On-site parking garage available Pet spa, laundry, and alterations facilities Private storage available One Acre of Private Outdoor Amenities and Gardens include: Sumac meander Birch garden Social courtyards and relaxation lawns Fire pits Outdoor grills and dining Herb garden Treehouse Children's playground Tea pavilion Outdoor ping-pong Putting green Stargazing observatory 93' Covered dog run Managed by Extell Management Services
…By Annonceur International


Set against an extraordinary DUMBO backdrop, this nearly 1,100-square-foot residence offers dramatic views, abundant natural light, and exceptional indoor-outdoor living. Multiple exposures frame the Manhattan Bridge and World Trade Center, creating a striking skyline panorama from throughout the home. The well-proportioned layout features two king-size bedrooms, two full bathrooms, generous storage, central air, a full-size washer/dryer, and a large private terrace. The chef’s kitchen is appointed with high-end appliances and a breakfast bar with seating for four. With its remarkable views, expansive terrace, and exceptional setting, this is a distinctive city residence offering a rare combination of light, space, and scenery. 133 Water Street is a boutique condominium set along DUMBO’s iconic cobblestone streets. Building amenities include a roof deck with sweeping East River, Brooklyn Bridge, and Manhattan Bridge views; an above-ground fitness center; children’s playroom; package room with cold storage; part-time doorman; ButterflyMX entry system; resident manager; and on-site parking garage. Convenient access to the F, A/C, and 2/3 subway lines, as well as ferry service from Fulton Ferry Landing, puts the rest of the city within easy reach.
…By Sotheby's International Realty - East Side Manhattan Brokerage


Welcome to Residence 8AN at 425 East 79th Street Residence 8AN is an oversized, beautifully combined two-bedroom, two-bath home offering exceptional space, open skies, and wonderful southern light from a wall of north-facing windows. A gracious entry foyer with custom built-ins and generous closet space opens to an expansive living and dining area, where the wall of windows fills the home with natural light and creates a bright, airy setting for both everyday living and entertaining. The thoughtfully designed floor plan features split bedrooms, with the second bedroom currently configured as a den, hardwood floors, built-ins throughout, two full baths, and a pretty windowed galley kitchen. The king-sized primary bedroom is a peaceful retreat, also enjoying sunny exposures and open-sky views. A truly enormous, extra-deep, double-wide custom closet spans the back wall, providing exceptional storage, while the renovated en-suite bath completes the suite. 425 East 79th Street is a pet-friendly, full-service cooperative with a full-time doorman and concierge. Amenities include a beautifully planted roof deck with sweeping views, common courtyard, bicycle room, laundry room, complimentary luggage storage, and an on-site garage with discounted shareholder rates. Ideally located near Carl Schurz Park, John Jay Park, restaurants, gourmet markets, the Second Avenue Subway, and the 79th Street crosstown bus, Residence 8AN offers wonderful Upper East Side living. Co-purchasing, gifting, guarantors, parents purchasing with or for children, trust purchases, and subletting are permitted with board approval. The building has also undertaken significant capital improvements, including newly renovated hallways, an energy-efficient boiler conversion, and upcoming elevator renovations. The assessment for these improvements has already been fully funded.
…By Sotheby's International Realty - East Side Manhattan Brokerage


ALL UTILITIES INCLUDED! Rarely available, this beautifully gut-renovated two-bedroom, one-bathroom residence at The Croydon Cooperative offers exceptional space, comfort, and convenience. Bathed in natural sunlight, the home features a generously sized living room and an extra-large dining room ideal for entertaining. The spacious windowed eat-in kitchen has been completely renovated with brand-new cabinetry, countertops, and stainless-steel appliances. Two generously proportioned bedrooms offer excellent closet space. The well-maintained building offers an elevator, live-in superintendent, laundry room, landscaped garden, playground, and parking available on a waiting list. Ideally located close to transportation, shopping, restaurants, schools, and everyday conveniences. A wonderful opportunity to enjoy spacious living with all utilities included.
…By Daniel Gale Sotheby's International Realty


Spanning the entire seventh floor of one of Park Avenue's most distinguished white-glove cooperatives, this magnificent residence unfolds with a sense of quiet grandeur, defined by its gracious proportions, dazzling light and superb layout.A private elevator landing opens to a gracious twenty-five-foot gallery, leading to a splendid enfilade of entertaining rooms overlooking Park Avenue. Extending approximately 90 feet along the Avenue, these rooms include the grand living room, handsome Library and the corner formal dining room. A Powder room is off the library. There are wood-burning fireplaces with exquisite mantles in the living room and the library. The exceptionally large windows and ten-plus-foot ceilings enhance the sense of sophistication and elegance throughout.The meticulously designed chef's kitchen is expansive and inviting, with six windows, a large center island, custom cabinetry, and an eat-in area perfectly situated below a wall of windows. Well-suited for a serious chef and larger-scale entertaining, the kitchen is equipped with two Viking ovens, a Miele cooktop, two Miele dishwashers, two warming drawers, two sinks, and a Sub-Zero refrigerator. A separate butler's pantry provides extra storage. A hallway off the kitchen is lined with extra closets and leads to the large staff room and laundry room.The private quarters are set off a wide hallway. Originally two bedrooms, the huge corner primary suite faces Park Avenue and south with beautiful views down the avenue. There is a large dressing area and walk-in closets. The marble-clad primary bathroom is very large and sunny. Two additional bedrooms are generously proportioned, each with an ensuite bathroom and ample closet space.A separate staff room on the ground floor and two private storage rooms transfer with the apartment. There is through-wall air conditioning throughout.Completed in 1926, 660 Park Avenue is a sought-after cooperative comprising twelve full-floor residences. The building offers impeccable service including doormen, porters and a resident manager. Financing is not permitted. There is a 2% flip tax payable by the buyer.
…By Annonceur International


The Duplex Of Your Dreams At Southgate. The combination of apartment 11G and 12G at 433 East 51st Street is the most unique offering in the Beekman neighborhood. This exceptional home is for the discriminating buyer who appreciates a newly renovated 6-room home, compromising of two (11th and 12th floors) with central air conditioning, terrace and both floors feature three exposures, hardwood floors, wood burning fireplaces, beamed ceilings, excellent closet space, windowed bathrooms, an oversized windowed kitchen, washer and dryer and beautiful views of the city skyscape. The 11th floor features a charming bedroom suite with a planted terrace, a Dining Room with wood burning fireplace and a newly renovated kitchen with stone countertops, Bosch W/D, Subzero refrigerator, wine cooler, custom cabinets, Thermador stove and oversized breakfast counter. The 12th floor features a spacious Living Room with wood burning fireplace, wet bar, powder room, home office and a corner bedroom suite with windowed bathroom. Located in one of Manhattan's most beautiful and coveted blocks, 433 East 51st Street is one of the 5 Emery Roth, Art-Deco buildings in the Beekman area. In addition, this full-service, prewar cooperative not only offers an on-site management office but also shares a beautifully maintained and furnished courtyard with 4 other Southgate buildings. Maintenance includes utilities and pets are allowed.
…By Annonceur International


Welcome to The Kent, an elegant collection of luxury condominium residences on the Upper East Side, crafted by award-winning architects Beyer Blinder Belle and acclaimed interior designer Alexandra Champalimaud. Walk into this graciously proportioned 3 Bedroom, 3 Bathroom home through the private Foyer that leads into an impressive Living and Dining Room, featuring soaring 14 foot ceilings and massive North and East facing windows. Distinctive finishing details include custom millwork, Brushed Oak flooring throughout, Ivory high-gloss custom kitchen cabinetry with metal mesh accented upper glass doors, integrated Miele appliances, Sub-Zero wine storage, and premium Dornbracht fittings. All 3 Bedrooms also have soaring 14 foot ceilings, each with their own ensuite Bathroom. The oversized Master Suite features a large walk-in closet and a gorgeous master bath clad in marble with Bianco Dolomiti accents, Axor designer fittings and accessories by Patricia Urquiola. This residence also includes full-size and vented Washer/Dryer. Residences at The Kent are complemented by three levels of curated indoor and outdoor amenities which include: - Grand Lobby with concierge desk - 24-hour attended lobby - Stroller Valet - Lobby cold storage room for fresh food and flower deliveries - The Drawing Room" Lobby Lounge with fireplace and bar - 55-foot indoor heated swimming pool - Private State-of-the-Art Fitness Center - Men's and Women's changing rooms with Finnish saunas - "The Sound Lounge" by Kravitz Design, envisioned by Lenny Kravitz - Camp Kent children's playroom designed by Williams New York - Outdoor children's play area designed by West 8 Urban Design & Landscape Architecture - "The Garden Salon" residents' lounge with fireplace, billiards table, catering kitchen - Landscaped courtyard garden designed by West 8 Urban Design & Landscape Architecture - Canine Spa - Bike Room
…By Sotheby's International Realty - East Side Manhattan Brokerage


ONE MANHATTAN SQUARE OFFERS ONE OF THE LAST 20-YEAR TAX ABATEMENTS AVAILABLE IN NEW YORK CITY Residence 22H is a 1156 square foot two bedroom, two bathroom, with an open gourmet kitchen and breakfast bar. This spacious residence faces North East and South East with expansive Empire State, Midtown, and East River views. Warm, modern interiors are brought to life by the renowned design team at Meyer Davis Studio. This residence features imported stone and custom finishes, premium Miele appliance package, 5 wide stained oak flooring, master bath with custom wood cabinetry, marble tile walls and mosaic floors with radiant heat, under-mount Wetstyle sink with glass vanity top and Dornbracht polished chrome faucets and a washer and dryer. New York's premier development company Extell, has collaborated with a team of world-class talent to create an icon that reflects the quality, choice and excellence that distinguish Extell properties- One Manhattan Square. Perfectly situated along the Lower East Side Waterfront, this 800-foot-tall striking glass tower offers one to three-bedroom condominium residences that feature epic river and skyline views and a lifestyle enhanced by over 100,000 square feet of indoor and outdoor amenities. One Manhattan Square presents the most valuable waterfront living opportunity in Manhattan with one of the last available 20-year tax abatement in New York City. Meyer Davis, the award-winning studio behind world-class hotels, elite private homes and flagship retail boutiques, has designed residences that rival five-star resorts. Each residence has been meticulously planned with gracious layouts, custom finishes and the most dynamic views. Residents can revel in the over 100,000 square feet of resort-like amenities that span three full floors of the tower and over 1-acre of private outdoor gardens. It all thrives on the Lower East Side. The transforming neighborhood is buzzing with energy and is within proximity of a number of landmarks including the South Street Seaport, Manhattan Bridge, and the East River Esplanade. One Manhattan Square was designed to appeal to those that want it all; iconic views, lush gardens, gorgeous homes, and an unprecedented package of services and amenities. IIMMEDIATE OCCUPANCY SERVICES AND AMENITIES INCLUDE: Private motor court 24-Hour doorman and concierge White-glove services include package delivery, refrigerated storage, dry cleaning valet, and complimentary bicycle storage. Hammam with cold plunge pool 75' Saltwater indoor swimming pool Children's wading pool Spa treatment rooms Hot tub Sauna Full basketball court Two-lane bowling alley Squash court Golf simulator 42 Person movie theater and performance space Cellar bar and lounge Coworking space Wine storage and tasting room Cigar room Culinary lounge and demonstration kitchen Business center Game room Indoor children's playroom State-of-the-art weight room & cardio rooms Separate spin, yoga, Pilates and dance studios On-site parking garage available Pet spa, laundry, and alterations facilities Private storage available One Acre of Private Outdoor Amenities and Gardens include: Sumac meander Birch garden Social courtyards and relaxation lawns Fire pits Outdoor grills and dining Herb garden Treehouse Children's playground Tea pavilion Outdoor ping-pong Putting green Stargazing observatory 93' Covered dog run Managed by Extell Management Services
…By Annonceur International


Beautifully proportioned and set within one of Park Avenue's most distinguished full-service condominiums, this gracious two-bedroom, two-bathroom residence offers 1,549+/- square feet of refined, tranquil living in the heart of the Upper East Side. Generous room dimensions, 9-foot ceilings, elegant moldings, hardwood floors, and exceptional storage create a home that feels sophisticated yet remarkably comfortable. A welcoming foyer with abundant closet space introduces a thoughtfully designed layout in which the rooms flow naturally while retaining definition and privacy. The expansive living and dining room is equally suited to grand entertaining, intimate gatherings, and relaxed everyday living. Beautiful moldings and well-maintained hardwood floors lend timeless character, while generous wall space provides an ideal setting for displaying art. A concealed window behind one wall offers the potential for a future owner to restore an additional source of natural light. The separate kitchen is conveniently positioned just off the main living spaces and tucked behind French doors. It offers ample cabinetry, generous workspace, a full suite of appliances, and a full-size refrigerator. An in-unit washer and dryer add to the ease of daily living. The generously scaled primary bedroom features a spacious walk-in closet and en-suite bathroom, creating a comfortable, serene retreat. The second bedroom is equally well proportioned and is complemented by a full bathroom conveniently accessible to both the bedroom and guests. A linen closet and additional storage throughout further enhance the residence's functionality, along with a separate 33-square-foot storage unit which can be purchased separately. Perhaps one of the home's most appealing qualities is its remarkable tranquility. The residence is exceptionally quiet, providing a peaceful retreat from the energy of Manhattan while placing you at the center of one of its most coveted neighborhoods. Residents of 502 Park Avenue enjoy an exceptional level of service and security, including a 24-hour doorman, hotel-style concierge, resident manager, engineering staff, bike storage, and fitness center. The attentive staff and white-glove service create an experience more reminiscent of a five-star hotel than a traditional residential building. Just two blocks from Central Park and moments from Madison Avenue's celebrated shopping, world-class restaurants, museums, cultural destinations, and convenient transportation, the location offers an extraordinary combination of accessibility and quintessential Upper East Side living.
…By Sotheby's International Realty - Downtown Manhattan Brokerage


2 Bedroom Lenox Hill Penthouse with 340 SF Private Terrace Perched on the top of The Regency East, Penthouse A is a remarkable 2-bedroom, 2-bathroom home with refined interiors and triple exposures complemented by a spacious 340 SF private outdoor terrace and soaring city views. As you enter Penthouse A, you look directly onto the tastefully designed combined living and dining room that boasts impressive Lenox Hill views through large north and west facing windows. This 28-foot-long space is complete with a chic dry bar, ideal for those that enjoy hosting. The adjacent windowed kitchen is adorned with rich wood custom cabinetry and delicate molding, and includes a Bosch stainless steel appliance suite. The star of this home is its expansive terrace, spanning approximately 340 square feet and affording sprawling city skyline views to the north. This private outdoor space can accommodate a dinner partyof any size or simply be your refuge to soak in the sun year-round. Penthouse A's split bedroom layout is perfect for privacy, further enhanced by a planting terrace located just outside of the south facing windows. The corner primary bedroom, bathed in natural light, faces south and west with views of Central Park as well as some of New York's most renowned towers. An ensuite bathroom, complete with a tub, and a walk-in closet finish this space. The second bathroom, which has a shower stall, is conveniently located in the hallway that leads to the sizeable south-facing second bedroom. Other features of this home include hardwood floors throughout, recently updated PTAC units, recessed lighting, and remote-controlled shades. Installation of an in-unit washer and dryer is allowed. 301 East 64th Street, also known as The Regency East, is an esteemed cooperative built in 1963. This meticulously run building owns all of its commercial storefront space, and permits guarantors, subletting, pets, and pied-a-terre ownership. There is a 24-hour doorman, a live-in resident manager, central laundry room, and an on-site parking garage. 75% financing is allowed and there is no flip tax. Please note that there is an ongoing capital assessment of $182.75 per month.
…By Annonceur International


Rarely offered a very well maintained legal 2 family in the Village of Huntington. This wonderful floor plan for the main floor offers hard wood floors, a patio/ deck with a spacious family room and a stone wood fireplace. The upstairs apartment has been newly carpeted with a bright sunny kitchen and a flexible floor plan. Enjoy plenty of parking, the property includes a circular driveway with a separate detached 2 car garage. Shared laundry in basement. Easy access to Huntington Village and shopping, transportation and restaurants.
…By Daniel Gale Sotheby's International Realty


Introducing Duplex Penthouse 3J/4J at 120 Riverside Boulevard. Featuring 4 bedroom/4 bathroom offering two large living space and customized finishes. * Currently configured as a three bedroom* Top floor features custom built-in entertainment system, Venetian walls, custom marble ac covers with a built-in mini bar, floor to ceiling windows, Washer/Dryer and amazing open views. There is a massive living area for entertainment downstairs, which features a open wine bar, marble floors, and a custom built-in RTI surround sound system controlled from every room. Full service luxury building, residents have access to the 12,000 square foot state-of-the-art health club with an indoor pool, jacuzzi, spa, and fitness classes. Other building amenities include a media room, children's playroom, private events room, gorgeous private rooftop oasis, as well as private storage.
…By Annonceur International


Sun-Flooded High-Floor Residence with Private Balcony & Southern Exposure Recently renovated, high-floor 2-bedroom, 2-bathroom residence with a private balcony, ideally positioned on the building’s southeastern corner. Southern and eastern exposures and oversized windows fill the home with exceptional natural light throughout the day. A marble foyer with custom closets opens to spacious living and dining areas. The living room features custom hardwood bookshelves and access to the covered balcony, while the dining area comfortably accommodates six to eight. The flexible layout also offers the possibility of conversion to a three-bedroom residence. The windowed chef’s kitchen features Silverwave marble countertops and backsplash, custom cabinetry, an island breakfast bar, Sub-Zero refrigerator and wine cooler, and Wolf appliances. Marble flooring flows seamlessly throughout the kitchen, living, and dining areas. The south-facing primary suite offers a custom walk-in closet and spa-like en-suite bath finished in striking Lemurian Labradorite stone, with a glass-enclosed shower, soaking tub, and heated floors. The second south-facing bedroom, currently configured as an office/library, features custom bookshelves, a generous closet, and an en-suite windowed bath. Remote-controlled shades are installed throughout. 360 East 72nd Street is a full-service Lenox Hill cooperative offering a 24-hour doorman and concierge, garage, fitness center, landscaped roof deck, garden, residents’ lounge, playroom, laundry room, package room, bicycle storage, and additional storage. Pets, pied-à-terres, and guarantors are welcome. Financing up to 75% is permitted, with no flip tax. Ideally located near the Q and 6 trains, Central Park, restaurants, shopping, and the best of the Upper East Side.
…By Sotheby's International Realty - East Side Manhattan Brokerage


A One of One. High Floor 6000 Sq Ft Trophy Condo 4 Bedroom Masterpiece at the Iconic Plaza Private Residences Introducing a one-of-a-kind majestic high floor 4 bedroom luxury masterpiece at the Iconic Plaza Private Condo Residences with spectacular views of Central Park. This trophy luxurious home is a crown jewel perched on a high floor at the Plaza, a global icon, and one of the most prestigious landmark Condominiums in New York City and one of the most iconic buildings in the world, in an ideal location across from Central Park on Fifth Avenue. This sprawling extraordinary 6000 sq ft home is a rare stunning thoughtful combination of four residences all on one floor, and was gut renovated to create grand scaled rooms with soaring ceilings raised to 12 ft, configured to allow for both grand entertaining and private living with exquisite finishes and gold gilded trim, evoking the elegance of a royal home, and honoring the legacy and greatness of the architectural masterpiece of the Plaza. The meaningful layout boasts 2 living rooms, 4 bedrooms including a luxurious primary suite, a regal dining room, a spacious eat-in chef's kitchen with family room, 5.5 baths, and a bonus private studio wing for a guest, staff or visiting relatives with its own kitchen with access from a private entrance (as well as from the apartment). The mesmerizing spectacular sweeping views of Central Park can be enjoyed from both the primary suite and North living room. This stunning home's impeccable renovation and design with meticulous attention to detail, is a perfect blend of beautifully preserved and integrated original historic architectural details and finishes from the original Plaza hotel rooms, including the Plaza's original large scale mirrors and the Plaza's iconic double P door hardware by Lefroy Brooks and Kohler, and extensive custom finishes, including inlaid marble and wood flooring, and extensive millwork, while modern customization and smart home features, offers a modern and functional aesthetic. Enter this spectacular home from a sprawling gallery that leads to a grand living room and ornate dining room that seats 14, to the left, and a second north living room to the right, which are complemented by extensive custom millwork and stunning antique mirrors, columns, and gold gilding in intricate decorative patterns on the ceilings and walls. Adjacent to the dining room is an enormous eat-in chef's kitchen well designed for formal hosting with two ovens, two dishwashers, massive storage and separate pantry, as well as perfect for practical daily use with a spacious eat-in family area for eating and lounging. The grand primary suite is a show stopping sanctuary with stunning direct head on views of Central Park while also offering privacy and serenity. Enjoy waking up every day to these views from your luxurious corner bedroom, with dressing rooms and a spacious walk in closet, and an en-suite windowed marble bathroom with a jacuzzi tub and dual vanities. Each of the remaining bedrooms has significant closet space and bathrooms adorned with marble floors, and a stunning powder room is located off the living room with floor to ceiling mirrors. The Plaza Private Residences offers unparalleled amenities, including a stunning lobby exclusively for the Private Residences with historic architectural detail, access to private gardens, a fitness center, spa, salon, concierge services, in-room dining, a grass dog park within the building, and the Palm Court, The Oak Room, The Rose Club, and The Champagne Bar. 1 Central Park South's location offers world-renowned shopping and dining at your doorstep, and the beautiful Central Park as your back yard. Pets and pied-à-terre ownership are welcome.
…By Annonceur International

Receive by email any new listing that may match your search criteria
Your criteria :
By validating this form, you accept the general conditions of use of Le Figaro Properties.
These agencies offer a selection of luxury properties vente in New York. Feel free to contact them for personalized assistance.


