Get early access to listings that match your criteria
Never miss an opportunity again. Our personalized alerts notify you instantly.

 English$ USD · m²


Sun-filled and wrapped in extraordinary private outdoor space, Residence 19D at 201 East 79th Street offers a rare opportunity to enjoy gracious indoor-outdoor living high above the Upper East Side. This expansive 2-bedroom, 2.5-bath cooperative features oversized rooms, elegant proportions, and a spectacular wraparound terrace spanning the entire western and northern exposures of the home. Flooded with natural light throughout the day, the residence offers an exceptional layout anchored by a sprawling living room and formal dining area, both seamlessly connected to the terrace through multiple access points. The outdoor spaces are beautifully configured for entertaining, dining al fresco, gardening, or simply relaxing against open skyline views. A separate terrace seating area just off the living room creates an especially private and intimate retreat rarely found in Manhattan living. The windowed kitchen has been tastefully updated with custom cabinetry, stone countertops, Samsung refrigeration, and a full suite of GE appliances including oven, stove, microwave, and dishwasher. Both bedrooms are generously proportioned and enjoy excellent closet space and endless natural light. The primary suite features an oversized footprint, multiple closets, and an en-suite bath. The secondary bedroom is equally impressive in scale and flexibility, also enjoying direct access to the terrace. A powder room, in-unit washer/dryer, and abundant storage complete the home. Built in 1963, 201 East 79th Street is a highly regarded full-service cooperative ideally positioned on the northeast corner of Third Avenue and East 79th Street in the heart of the Upper East Side. Residents enjoy a 24-hour doorman, full-time resident manager, attentive staff, landscaped private garden, parking garage, laundry facilities, package room, additional storage, and pet-friendly policies with washer/dryers permitted in-unit. The building has also recently completed a transformative multi-million-dollar enhancement program including a striking porcelain tile recladding of the façade, upgraded mechanical systems, and beautifully renovated lobby, hallways, and garden spaces—thoughtfully modernizing this classic mid-century cooperative while enhancing long-term efficiency and ownership value. Moments from Central Park, Museum Mile, world-class dining, and multiple transportation options, Residence 19D offers an exceptional blend of scale, light, outdoor living, and prime Upper East Side convenience.
…By Sotheby's International Realty - Downtown Manhattan Brokerage


A+ SoHo loft with nearly 2,800 square feet of indoor space and over 400 square feet of private outdoor terrace, offering true downtown volume and light in an expansive, open-plan layout. The main living/dining area is a wide, open room with oversized windows, high ceilings, and warm hardwood floors, giving you a clear line of sight from kitchen to terrace. The flow easily supports both large-scale entertaining and everyday living, with multiple seating zones and plenty of wall space for art. A separate library/den with built-ins creates a flexible second living room, screening room, or third bedroom. Glass doors from both the living room and the primary bedroom open to a large, landscaped terrace that functions as an outdoor living room. The square layout easily fits dining and lounge areas, with a quiet, courtyard-like feel. The new chef’s kitchen is anchored by a large stainless-steel island and outfitted with high-end appliances, custom cabinetry, and extensive prep and storage space. Clean-lined finishes, recessed lighting, and built-in millwork run throughout, balancing loft scale with a polished, residential feel. Central air, in-unit laundry, and abundant closets complete the interior. Building and location 145 Sixth Avenue is a prewar loft condominium set between Spring and Broome Streets at the crossroads of SoHo and Hudson Square. The address is surrounded by standout restaurants, galleries, and boutiques, and offers convenient access to the C/E, 1, and N/R/W subway lines. Trader Joe’s at 233 Spring Street is directly across the street, so everyday shopping is a one-minute trip. The building is well maintained, with recently refreshed common areas, new elevators, and part-time attended service from 8 a.m. to 11 p.m. Monday through Friday and 8 a.m. to 1 p.m. on Saturday. Entry is secured by a digital keypad system, and pets are permitted.
…By Sotheby's International Realty - East Side Manhattan Brokerage


Welcome to luxury condo living at 2121 Shore Condominiums, a 6 story condominium building with 110 units. This beautifully stunning 2-bedroom, 2-bath residence offers the perfect blend of modern comfort, style, and convenience. Featuring gorgeous hardwood flooring throughout, mirrored closets upon entry, this move-in ready home boasts an updated modern kitchen with sleek white cabinets, quartz countertops, stainless steel appliances and range hood, charming backsplash, complete with a breakfast counter ideal for stools and casual dining. Spacious and thoughtfully designed, the apartment also includes updated interior doors, custom radiator covers and custom closets providing exceptional storage solutions. The extremely large sized main bedroom also has a half bath for convenience. Enjoy your morning coffee/tea or unwind in the evening on the private terrace overlooking Cropsey Avenue. A wonderful opportunity to own a sophisticated condo in a prime location close to shopping, transportation, parks, and waterfront attractions. Amenities include on site live-in superintendent, dedicated mail room, laundry room, intercom security system, lobby cameras, recently updated elevators, wait list for parking (additional fee of $125 per month). Close to Calvert Vaux Park, Schools, public transportation B82 and B64 buses, including the express bus X28 and X38 to Manhattan, The D train subway station is nearby Bay 50th Street and Stillwell Ave, nearby shopping (BJ's, Food Bazaar, Home Depot, Walgreens, Caesars Bay Shopping Center which includes Target, Kohl's, Best Buy, Five Below, Skechers), Verrazano Sports Complex, Crunch Fitness, Coney Island beaches and amusement parks. Easy entry to the Belt Parkway. HOA fee is $671, which includes gas, heat, hot water, grounds care, snow removal, trash. Est. Annual Property Taxes: $3,970, Est Annual Electric $1800. Cross streets: Cropsey Ave and Bay 49th St.. *Please note virtual images have been included to show the space with furniture.
…By Madison Estates Sotheby's International Realty


A Distinguished Residence on the Corner of 5th Ave. A fabulous floor plan, made for entertaining. Southern light and Central Park views. Private terrace. Three bedrooms and three and a half bathrooms with the flexibility for four. Private dining and restaurant in house. Storage unit transferred with sale. Apartment 9EF at 1 East 66th Street presents a rare opportunity to own a substantial residence in one of Manhattan’s most distinguished buildings, ideally positioned at Fifth Avenue and Central Park. South-facing and filled with natural light, the apartment combines impressive scale with a gracious and flexible floor plan, configured with three king-sized bedrooms and three-and-a-half bathrooms. A private terrace and well-separated bedroom wings make the home equally suited to full-time living or use as a pied-à-terre. The gracious living room features a working wood-burning fireplace, adding warmth and character to the impressive entertaining space. The primary suite is reached through a private hallway and includes two walk-in closets and a marble bath. A second king-sized bedroom offers an en suite marble bath and walk-in closet. On the opposite side of the residence, a separate king-sized bedroom with en suite bath and ample closet space provides additional privacy. The windowed chef’s kitchen is equipped with high-end appliances, a separate pantry, and a breakfast nook. 1 East 66th Street is a renowned full-service building offering a level of service rarely found in a private residential building. Residents enjoy 24-hour doorman and concierge service, a resident manager, fitness facilities, laundry facilities, private storage, and an exclusive in-building restaurant with a rotating daily menu and the option for private in-residence dining. The building welcomes pets, full-time residents, and pied-à-terre ownership. A private storage unit transfers with the sale. Please note that some of the photos have been virtually staged.
…By Sotheby's International Realty - Downtown Manhattan Brokerage


RARE OPPORTUNITY IN LINDENWOOD, 4 BEDROOMS , 3 BATHROOMS , 2 PRIVATE TERRACES Space, style, and outdoor living come together in this exceptional 4-bedroom, 3-bathroom condo in the heart of Howard Beach. A rare find, this spacious condo offers the kind of flexibility and lifestyle that’s hard to come by so close to New York City. Designed for both everyday living and effortless entertaining, the home features two private outdoor terraces one directly off the living room and another accessible from two of the bedrooms. Step outside for your morning coffee, unwind at the end of the day, or entertain guests with your own private outdoor escapes. With four bedrooms and three full bathrooms, there’s room for everyone, whether you’re looking for generous living space, guest accommodations, a home office, or simply room to grow. Conveniently located in Lindenwood, the heart of Howard Beach, you’ll enjoy a neighborhood setting with that coveted close-to-the-city feel. near shopping, dining, transportation, and everything you need, while still having space to breathe. A rare combination of size, outdoor space, and location—this is one you won’t want to miss.
…By Daniel Gale Sotheby's International Realty


Move right into this beautifully renovated 8th-floor one-bedroom, one-bathroom residence, offering a private terrace and spectacular views of the George Washington Bridge. The thoughtfully renovated kitchen features new cabinetry, sleek countertops, and stainless-steel appliances, while the convenience of an in-unit washer and dryer makes everyday living effortless. Relax and unwind on your private terrace while enjoying the southern exposure, abundant natural light, and breathtaking views. Perched high above the city, this inviting residence offers the perfect combination of comfort, convenience, and elevated living. Relax in paradise and enjoy the view—this is sky-high living at its best.
…By Sotheby's International Realty - East Side Manhattan Brokerage


No Board Approval – XLarge L-Shaped Studio with Private Outdoor Space in Prime Chelsea. Bring your vision and your architect and create the home of your dreams. This unusually spacious L-shaped studio offers approximately 625+/- square feet of interior living space, complemented by approximately 231+/- square feet of private outdoor space—a rare opportunity to create a special home with exceptional indoor-outdoor living. The flexible layout features a generous living room, separate dining area, work space, sleeping alcove, kitchen and full bathroom. The distinctive L-shaped configuration creates a natural separation between the living and sleeping areas and offers tremendous potential for a thoughtful renovation. The sponsor has installed brand-new floors, providing a fresh foundation for your renovation. The kitchen and bathroom are ready for your vision, allowing you to create a home tailored to your own style and needs. The private outdoor space is the true standout feature—an incredible extension of the living area, perfect for entertaining, dining al fresco, gardening or simply enjoying your own outdoor retreat in the heart of Chelsea Manhattan. Pied-a-terre, gifting and co-purchasing permitted. Assessment: $198.33 per month through 12/31/2029 for building system upgrades, including boiler replacement, HVAC chiller upgrades, hallway ventilation improvements, Local Law 11 compliance, and parapet repairs. Flip Tax – 1% Paid by buyer All pictures are Virtually Staged.
…By Sotheby's International Realty - Downtown Manhattan Brokerage


Where DUMBO Meets the Outdoors: A 1,479+/- Square-Foot Private Terrace. After 13 years in the same ownership, one of DUMBO’s most distinctive residences is finally available. Residence 4A at 100 Jay Street is a sophisticated two-bedroom, two-bathroom home defined by something nearly impossible to find in Brooklyn: an extraordinary 1,479+/- square-foot private terrace, which is one of the largest private condominium residential terraces currently available in DUMBO. More than a terrace, this is a true private outdoor estate in the heart of one of New York City’s most coveted neighborhoods. Nearly the size of many apartments, the expansive outdoor space offers a remarkable canvas for someone with a green thumb and an eye for design. Create lush gardens, landscaping, multiple entertaining and dining areas, an outdoor living room, or a serene urban retreat surrounded by greenery. The possibilities are limited only by imagination. An established New York fashion designer has owned and thoughtfully designed the residence, bringing a refined design sensibility to the home. Recent updates include new white oak flooring throughout, new bathroom tiles, designer lighting, and additional carefully considered improvements that give the interiors a fresh, sophisticated character. Inside, high ceilings and oversized, triple-glazed casement windows create a quiet, airy environment, while the open kitchen features Wolf and Bosch appliances, granite countertops, and designer cabinetry. Both bathrooms are generously appointed, including marble vanities and a five-foot soaking tub. Additional comforts include an in-residence washer and dryer, garbage disposal, custom closets including a walk-in closet, high-speed internet connectivity, and valuable deeded private storage that conveys with the residence. Once outside on the terrace, the scale of the property changes completely. From your morning coffee to long summer dinners under the stars. An oasis in the heart of DUMBO. The space to entertain, relax, grow, design, and create something entirely your own. For the buyer who values architecture, landscape, and outdoor living space of truly extraordinary scale, Residence 4A offers a combination that is exceptionally difficult to replicate. This unique home is finally ready for its next chapter. The J. Condominium is one of DUMBO’s premier luxury residential buildings. 100 Jay Street offers various amenities, which include 24/7 concierge service, on-site garage with direct building access, modern fitness center, yoga room, children’s play room, media room, bicycle storage room, & storage facilities, as well as two common landscaped roof decks. All conveniently located only three blocks from Brooklyn Bridge Park and in proximity to iconic Washington Street, Jane’s Carousel, and Time-Out Market. Multiple transportation options are at your disposal, which include the A, C, and F trains and New York East River Ferry/Water Taxi, simplifying life for the everyday commuter. Enjoy historic cobblestone streets, eclectic stores, cozy cafes, acclaimed restaurants, creative energy that has made DUMBO one of Brooklyn's most desirable neighborhoods, renowned art galleries, and all that DUMBO has to offer.
…By Sotheby's International Realty - Downtown Manhattan Brokerage


Take the elevator up to the top floor and you're home. Lovely & bright 1 bedroom with North, South & west exposures. All rooms are windowed and bright! The large bedroom can easily accommodate a king size bed with 2 night tables. Ample closet space and 9' 8 ceilings make this home feel light and airy. Currently carpeted, but hardwood cherry floors are in pristine condition underneath. The bathroom is spacious with good storage and a window. The kitchen also has a window and dishwasher, it can be opened up to a dining alcove if someone wants. The ample sized living room has Southern light and a large window seat to relax. Half a block from Central Park, the tennis courts and the trail around the reservoir, make the park your second home. Additionally the apartment comes with a private storage unit. This well-maintained boutique building has an elevator, voice intercom, shared bike room, laundry room and a lovely quite roof deck one flight up, perfect for relaxing or doing some work or reading outside. This lovely small co-op is pet-friendly and a smoke-free building. The location is perfection: an easy walk to the B/C and 1/2/3 subway lines, as well as Whole Foods, Trader Joe’s, the Friday farmer's market on 97th Street as well as great neighborhood restaurants and shops.
…By Sotheby's International Realty - Downtown Manhattan Brokerage


Mid-block on one of Greenpoint’s most charming streets, this sprawling 2,400+/- square foot three bedroom duplex offers the privacy and feel of a townhouse, paired with the ease of modern condominium living. A true sanctuary in the city, it features an expansive landscaped garden and thoughtfully designed interiors that embody contemporary luxury. Enter through your private entrance into a dramatic gallery style hallway—perfect for displaying art and setting an elegant tone from the moment you arrive. Beyond, an expansive open concept living, dining, and kitchen area unfolds, designed for both effortless entertaining and everyday comfort. Southern exposure floods the space with natural light throughout the day, highlighting the exquisite herringbone flooring, picture-frame moldings, and soaring ceilings. Floor-to-ceiling glass doors open onto a remarkable 1,013+/- square foot private garden oasis. Outfitted with a built-in grill, custom stone planters, a built-in dining bench, and an outdoor entertainment system, this retreat offers a rare blend of scale and serenity—ideal for morning coffee, al fresco dining, or quiet afternoons surrounded by greenery. The chef’s kitchen is as functional as it is striking, featuring Calacatta polished quartz countertops, a waterfall peninsula, and custom smoked charcoal walnut millwork paired with white paneled cabinetry. A dedicated dining buffet and coffee bar enhance convenience, while premium Thermador appliances—with WiFi connectivity—complete the space. Privately positioned away from the main living area, the primary suite is a tranquil retreat. It features a generous walk-in closet with custom built-ins and a spa-like ensuite bath, complete with a glass-enclosed shower with a herringbone accent wall, a marble-topped floating double vanity, matte black Dornbracht fixtures, and a Duravit toilet. A sculptural glass-enclosed staircase leads to the lower level, where two additional bedrooms offer flexibility for guests, family, or workspace. Each features floor-to-ceiling windows opening onto a lower patio, bringing in natural light throughout the day. This level also includes a spacious den/media room, a full bath, a dedicated yoga or fitness area, a built-in office, and a separate laundry room—creating a highly functional and versatile living environment. Located moments from Greenpoint’s best dining, shopping, and cultural destinations, and with easy access to multiple transportation options, 108 India Street is a boutique development that balances urban convenience with a neighborhood feel. Residents enjoy low monthly costs, an elegant facade, bike storage, central heating and cooling, and modern smart-home features including a Ring doorbell system.
…By Sotheby's International Realty - Downtown Manhattan Brokerage


Extraordinary duplexed terraced Penthouse Occupying the twentieth and twenty first floors, Penthouse J is a commanding duplex with spectacular open views in every direction and a rare wraparound terrace encircling the upper level. Three major rooms—the living room, primary suite, and secondary bedroom—face directly onto Central Park, while the eastern rooms overlook Madison and Park Avenues, creating a continuous panorama of treetops, skyline, and classic Manhattan architecture. A semi-private landing opens into a grand foyer measuring approximately eighteen by fourteen feet. From here, a sweeping staircase rises to the upper level, giving the home the presence and scale of a true penthouse in the sky. The 20th floor entertaining level unfolds in a gracious sequence. The park facing living room, approximately twenty four by sixteen feet, offers cinematic, unobstructed views of Central Park. Opposite is an eighteen by thirteen foot formal dining room, perfectly proportioned for gatherings. A library or third bedroom measuring sixteen by twelve feet includes custom built ins and an adjacent full bath, ideal for guests, work, or media. The galley kitchen sits beside the dining room and the staff room and bath, which can be incorporated into a kitchen expansion if desired. This level contains two full bathrooms. The 21st floor is devoted to bedroom suites and private retreat, all set against the backdrop of the extraordinary terrace. The primary suite, approximately twenty two by fifteen feet, spans the full park frontage and features a wall of windows facing south and west, opening directly onto the terrace. Ceilings rise to ten point seven feet, enhancing the sense of volume and serenity. A hallway separates the primary and secondary bedrooms, with a terrace entrance between them. The secondary bedroom, approximately seventeen by twelve feet, also overlooks the terrace and Central Park and includes custom built ins that create a beautifully organized and functional space. A large hallway bath serves both bedrooms, and existing plumbing allows for the addition of a second bathroom upstairs if desired. The terrace wraps the entire upper level, offering multiple seating areas, dining zones, and open air vantage points over Central Park and the skyline. A large storage bin also transfers with the apartment. Penthouse J stands as one of the most compelling duplex opportunities on the market, combining grand scale, sweeping staircase architecture, and an extraordinary terrace with direct Central Park frontage and south, west, and east exposures. 860 Fifth Avenue, designed in 1950 by Sylvan Bien, is an elegant white brick cooperative offering a discounted garage for residents, a landscaped garden, fitness room, common storage, bicycle room, and wine cellar. Pets are permitted with a dog interview, financing up to 50% is allowed, and there is a 2% transfer fee. The residence is surrounded by some of the Upper East Side’s most celebrated dining, including Harry Cipriani, La Goulue, Le Bilboquet, Avra Madison, Bar Italia, and Scalinatella, with Daniel and The Mark Restaurant by Jean Georges nearby. Luxury shopping lines Madison and Fifth Avenues with destinations such as Bergdorf Goodman, Graff, Hermès, Chanel, Dior, Fendi, Cartier, Prada, Gucci, and Valentino. Cultural institutions include David Benrimon Fine Art, Moeller Fine Art, Hutchinson Modern & Contemporary, The Frick Collection, and The Metropolitan Museum of Art. And neighboring unit is also for sale by separate owner for possible combination.
…By Sotheby's International Realty - East Side Manhattan Brokerage


Sun-drenched and spacious, this 2-bedroom, 2-bath residence with a private outdoor terrace is now available at the sought-after Bromley Condominium. Bright and inviting, the home features an expansive south-facing living room framed by oversized windows that flood the space with natural light throughout the day while offering open views over Broadway. A separate dining area flows seamlessly into the beautifully renovated open kitchen, complete with stainless steel appliances, abundant cabinetry, and a breakfast bar with seating for three. The generously sized primary suite includes a walk-in closet, extensive custom built-in storage, and a renovated en-suite bath with an in-unit stackable washer and dryer. The second bedroom also offers a large walk-in closet and direct access to the private terrace. A guest bathroom near the entryway, hardwood floors throughout, and exceptional closet space further enhance this elegant home. Located in the heart of the Upper West Side, The Bromley is a pet-friendly, full-service luxury condominium offering an impressive array of amenities. Residents enjoy 24-hour doorman and concierge service, a live-in superintendent, and a 10,000-square-foot fitness and wellness center featuring an indoor saltwater lap pool, hot tub, sauna, steam room, and yoga/aerobics studio. Additional amenities include a resident lounge with catering kitchen, children’s playroom, expansive landscaped roof deck, and solarium lounge with sweeping city views. The building also offers a central laundry room, bike storage, resident storage ( with a waitlist), cold storage, and on-site garage parking. Ideally situated near both Central Park and Riverside Park, The Bromley is surrounded by premier dining, shopping, and convenient transportation options, including the 1, 2, 3, A, B, and C subway lines, the M86 Crosstown bus, and multiple neighborhood bus routes. Please note: photos are virtually staged.
…By Sotheby's International Realty - East Side Manhattan Brokerage


Country Club Living in the Sky at Skyview on the Hudson Welcome to resort-style living at Skyview on the Hudson, a premier full-service cooperative set on 23 acres of beautifully landscaped grounds in Riverdale. This high-floor, gut-renovated one-bedroom residence offers a bright, open-concept layout, panoramic eastern views, and a private terrace overlooking Van Cortlandt Park with views extending toward Long Island Sound. The thoughtfully renovated interior features an open kitchen with the wall removed to create a seamless connection to the living and dining areas, along with a wall of windows that fills the home with natural light. The apartment also features a brand-new bathroom renovation with a modern stall shower, new apartment windows, abundant closet space, and beautifully updated finishes throughout. There is truly nothing to do but move in and enjoy. Washer/Dryer allowed in unit. Wake up to breathtaking sunrises and enjoy unobstructed views of Van Cortlandt Park and Long Island Sound from this peaceful, elevated setting. A washer and dryer are permitted in the apartment with board approval. Skyview on the Hudson offers an exceptional collection of amenities included in the monthly maintenance fee, including a 24-hour doorman and concierge, state-of-the-art fitness center with trainers and classes, Olympic-sized outdoor swimming pool, tennis and basketball courts, playground, private security, landscaped gardens, gazebo, resident lounge, onsite café, and seasonal farmers market. Dog owners will appreciate the newly renovated dog park, and dogs are warmly welcomed. The convenient Riverdale location provides easy access to the Metro-North Riverdale station via the complimentary shuttle, local shopping and dining, Van Cortlandt Park, express bus service, and the nearby 1 train. With its extensive renovations, spectacular views, private outdoor space, abundant amenities, and tranquil park-like setting, this exceptional Skyview residence offers the best of full-service cooperative living.Maintenance $1,139.73. Monthly bulk cable charge: $83.00.
…By Julia B. Fee Sotheby's International Realty


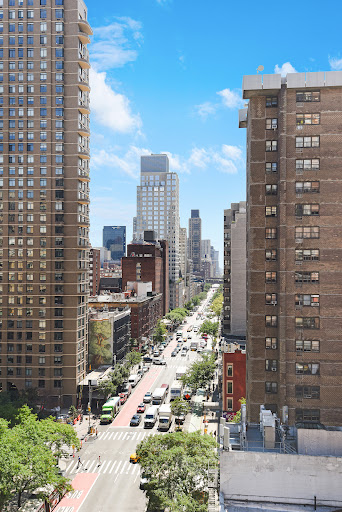
Sun-Flooded High-Floor Residence with Private Balcony & Southern Exposure Recently renovated, high-floor 2-bedroom, 2-bathroom residence with a private balcony, ideally positioned on the building’s southeastern corner. Southern and eastern exposures and oversized windows fill the home with exceptional natural light throughout the day. A marble foyer with custom closets opens to spacious living and dining areas. The living room features custom hardwood bookshelves and access to the covered balcony, while the dining area comfortably accommodates six to eight. The flexible layout also offers the possibility of conversion to a three-bedroom residence. The windowed chef’s kitchen features Silverwave marble countertops and backsplash, custom cabinetry, an island breakfast bar, Sub-Zero refrigerator and wine cooler, and Wolf appliances. Marble flooring flows seamlessly throughout the kitchen, living, and dining areas. The south-facing primary suite offers a custom walk-in closet and spa-like en-suite bath finished in striking Lemurian Labradorite stone, with a glass-enclosed shower, soaking tub, and heated floors. The second south-facing bedroom, currently configured as an office/library, features custom bookshelves, a generous closet, and an en-suite windowed bath. Remote-controlled shades are installed throughout. 360 East 72nd Street is a full-service Lenox Hill cooperative offering a 24-hour doorman and concierge, garage, fitness center, landscaped roof deck, garden, residents’ lounge, playroom, laundry room, package room, bicycle storage, and additional storage. Pets, pied-à-terres, and guarantors are welcome. Financing up to 75% is permitted, with no flip tax. Ideally located near the Q and 6 trains, Central Park, restaurants, shopping, and the best of the Upper East Side.
…By Sotheby's International Realty - East Side Manhattan Brokerage


Sunny & bright, beautifully renovated 2-bedroom, 2-bath condo featuring an open and inviting layout. The spacious living room offers sliding glass doors leading to a private balcony. The modern kitchen is equipped with quartz countertops and gas cooking. Additional highlights include two newly renovated bathrooms, three new split-unit air conditioners, a new stacked washer and dryer, and one assigned parking space. Ideally located near Northern Boulevard, with easy access to buses, shopping, restaurants, and everyday conveniences. This beautifully maintained condo is in excellent, move-in-ready condition.
…By Daniel Gale Sotheby's International Realty


Expansive, Character-Filled Live/Work Loft in the Heart of FiDi Spanning nearly 2,200+/- square feet, Loft 2 at 138 Fulton Street offers a rare combination of architectural character, generous proportions, and remarkable flexibility in the heart of the Financial District. Just one flight up in a boutique condominium dating to 1920, this expansive loft is currently configured with four bedrooms and outdoor space to enjoy. Original exposed wood beams, brick walls, and terrazzo floors preserve the distinctive industrial character of the building, once home to an eyeglass factory in the early 1900s. High ceilings, substantial custom storage, a private patio, low monthly common charges, and the added versatility of live/work use all add to the appeal of this unique downtown home. Four oversized north-facing windows bring abundant natural light into the open living, dining, and kitchen areas. Soaring wood-beamed ceilings reaching approximately 11.5 feet and exposed brick lend warmth and texture throughout. The expansive living area allows for a variety of furniture configurations, while the dining area easily accommodates a sizable table for everyday meals, gatherings with friends, and holiday entertaining. The generous chef’s kitchen offers ample workspace and storage, stainless-steel appliances, and a large island with casual bar seating. Just off the kitchen, a utility room houses a side-by-side washer and dryer along with floor-to-ceiling storage. The main living space also incorporates dedicated media and home office areas, while a deep coat closet and sleek powder room complete this section of the home. A long hallway lined with custom floor-to-ceiling closets leads to the loft’s private bedroom wing. The primary bedroom opens directly onto the patio, where original iron window shutters and a Weber grill add to the distinctive character of the outdoor space. Inside, high ceilings, exposed beams, and brick walls continue the loft aesthetic, while the bedroom itself comfortably accommodates a California king bed. Generous walk-through closets lead to the primary bath, finished in stone tile and featuring dual shower heads. Three additional bedrooms, all generously proportioned and outfitted with custom wood storage cabinetry, complete the private wing. A second full bath, conveniently located off the hallway, features stone tile and custom stainless-steel shelving. 138 Fulton Street is ideally positioned among Lower Manhattan’s dining, shopping, cultural, and waterfront destinations. The Fulton Street transit hub is less than 500 feet away, providing access to the A, C, J, Z, 2, 3, 4, and 5 trains, with the R/W and World Trade Center PATH station also within easy reach. The Seaport District, Oculus and One World Trade Center, Wall Street and the New York Stock Exchange, along with an extensive selection of restaurants, cafés, markets, and nightlife, are all nearby.
…By Sotheby's International Realty - Downtown Manhattan Brokerage


Welcome home to this beautifully renovated, approximately 1,650-square-foot three-bedroom, two-bath residence at Rivercross, where expansive living spaces, abundant eastern light, and timeless design come together to create an exceptional home. A gracious entry foyer welcomes you with two oversized custom-outfitted closets, setting the tone for the generous proportions found throughout. The thoughtfully renovated kitchen is both elegant and functional, featuring granite countertops, custom tilework, natural stone flooring, a double Maytag oven, Samsung microwave, KitchenAid dishwasher, Whirlpool refrigerator, and a granite pass-through with a matching ledge that seamlessly connects to the dining area—perfect for entertaining. The expansive living room is enhanced by custom built-in cabinetry and opens onto your private terrace, where southeast-facing views capture the iconic 59th Street Queensboro Bridge and one of Roosevelt Island's beautifully landscaped parks, offering a peaceful backdrop to everyday living. The spacious primary suite serves as a private retreat, complete with a custom-outfitted walk-in closet, built-in shelving with an integrated desk, and a beautifully renovated en-suite bath featuring marble countertops and a glass-enclosed shower. The second bedroom enjoys tranquil park views, while the oversized third bedroom, conveniently located off the living room, provides exceptional flexibility as a guest suite, home office, media room, or den. The second bathroom is accessed off the hallway also enjoys marble countertops and a glass enclosed shower. Additional highlights include beautiful hardwood floors throughout, custom-outfitted closets, and individually controlled thermostats for year-round comfort. Rivercross is Roosevelt Island's premier full-service cooperative, renowned for its well-management, beautifully maintained and perfectly located. Residents enjoy a full-time doorman, concierge, and live-in superintendent, along with an outstanding collection of resort-style amenities. These include a recently renovated two-level state-of-the-art fitness center, a 60' × 30' indoor swimming pool beneath a dramatic glass atrium, sundeck, saunas, community room, children's playroom, landscaped courtyard, bicycle storage, and laundry facilities. Monthly maintenance including electricity, gas, heat, air conditioning, hot water, and real estate taxes. The building permits pied-à-terres, co-purchasing, and financing of up to 80%. Cats are welcome; dogs are not permitted. Rivercross offers more than a residence—it offers an exceptional lifestyle. Enjoy the serenity of tree-lined promenades, waterfront parks, and breathtaking Manhattan skyline views, all while being just minutes from Midtown. Roosevelt Island's most celebrated destinations—including Cornell Tech, Southpoint Park, Lighthouse Park, and Louis Kahn's Four Freedoms Park—are moments from your door, creating a unique balance of nature, culture, and urban convenience.
…By Sotheby's International Realty - East Side Manhattan Brokerage


Absolutely gorgeous 2 bedroom, 1 bathroom is now available at Coney Island's sought out Brightwater Towers. 20E is blasting with sunlight and has full ocean views directly onto the Coney Island boardwalk. The kitchen and the bathroom are updated and the floors are in immaculate condition, with ample storage space throughout the apartment. The living and dining rooms flow beautifully and the dining area opens up onto a large private terrace overlooking the courtyard and the pool. Brightwater Towers is a full service doorman building with a package room, gym and pool. Parking is available next door. Please reach out to the listing agent for a showing.
…By Sotheby's International Realty - Downtown Manhattan Brokerage


5062 Kings Grant Circle, Suffolk, VA 23434 Welcome to 5062 Kings Grant Circle in the sought-after Kings Fork Farm community! This well-maintained home offers 4 spacious bedrooms, 2.5 baths, and a 2-car garage. Features include an upgraded kitchen, paid-off solar panels, and a spacious primary suite with double sinks, separate tub, and shower. Enjoy outdoor living from the large covered front porch or screened-in back porch overlooking the fenced backyard and protected wooded area, offering added privacy and occasional views of local wildlife. Kings Fork Farm amenities include a clubhouse, 3 community pools, parks, playgrounds, and scenic walking paths. Conveniently located near Downtown Suffolk, this home offers the perfect blend of comfort, community, and convenience.
…By Atlantic Sotheby's International Realty


This Bright, Spacious 1st Floor Apartment with private entrance Offers an Open Concept Living Room/Dining Room leading to a Covered Patio, an Updated Kitchen, a large bedroom with bay window and an Updated Full Bath with walk-in Shower. Laundry and Additional Storage are conveniently located On the Premises. Relax with your morning coffee or tea on the Private Patio in the backyard. Then, spend your evenings exploring charming Oyster Bay with it's Lively Energy, Bright Window Displays, Artesian Specialty Shops, numerous Cafes or enjoy alfresco dining in one of the many local Restaurants. Top Of The Harbour is nestled in the Heart of Historic Oyster Bay Hamlet. The Beaches, Boating, Fishing, Long Island Rail Road and local schools are just 1/2 mile away! Maintenance Includes Taxes, Heat, Gas, Water, Landscaping, Parking, and Snow Removal. There is a $266 assessment ending October 2026.
…By Daniel Gale Sotheby's International Realty


For the first time in 50 years, this well-maintained three-family home is ready for its next owner. Lovingly cared for by the same family for five decades, the property has been maintained with pride and offers the kind of turnkey setup that makes investing easy. All three apartments are fully rented, with leases already in place and a combined monthly rent of $7,150. The first and second-floor units each offer 2 bedrooms and 1 full bathroom, while the third unit is configured as a 1-bedroom but is being utilized as a 2-bedroom. One of the best features of the property is that every unit has its own private outdoor terrace, giving tenants something that is hard to find in a multifamily rental. Unit 1 and Unit 2 each have their own washer and dryer, while Unit 3 has washer/dryer hookups. Recent improvements include new windows throughout the entire home, a brand-new above-ground oil tank, a three-year-old hot water tank, and new garage doors. There is also a detached garage, offering additional storage or future income potential. And then there's the location. Just half a mile from the Mamaroneck Metro-North station and Mamaroneck Avenue, tenants have easy access to transportation, restaurants, shops, and everything downtown Mamaroneck has to offer. With strong rental income, separate outdoor spaces for each apartment, long-term ownership history, recent updates, a detached garage, and tenants already in place, this is a property that is truly set up to cash flow from day one.
…By Julia B. Fee Sotheby's International Realty


Open House Sunday 9/13/26 from 12-1:30pm - By Appointment Only Set against an extraordinary DUMBO backdrop, this nearly 1,100-square-foot residence offers dramatic views, abundant natural light, and exceptional indoor-outdoor living. Multiple exposures frame the Manhattan Bridge and World Trade Center, creating a striking skyline panorama from throughout the home. The well-proportioned layout features two king-size bedrooms, two full bathrooms, generous storage, central air, a full-size washer/dryer, and a large private terrace. The chef’s kitchen is appointed with high-end appliances and a breakfast bar with seating for four. With its remarkable views, expansive terrace, and exceptional setting, this is a distinctive city residence offering a rare combination of light, space, and scenery. 133 Water Street is a boutique condominium set along DUMBO’s iconic cobblestone streets. Building amenities include a roof deck with sweeping East River, Brooklyn Bridge, and Manhattan Bridge views; an above-ground fitness center; children’s playroom; package room with cold storage; part-time doorman; ButterflyMX entry system; resident manager; and on-site parking garage. Convenient access to the F, A/C, and 2/3 subway lines, as well as ferry service from Fulton Ferry Landing, puts the rest of the city within easy reach.
…By Sotheby's International Realty - East Side Manhattan Brokerage


Steps from the sand and directly across from the iconic Long Beach boardwalk, this beautifully renovated unit is a rare opportunity to own a piece of the coastline. Situated close to the desirable West End, it offers the space, light, and outdoor living that make oceanside ownership so special. The open-concept main level is built for everyday living and entertaining alike, with a chef-ready kitchen — white cabinetry, granite counters, stainless steel appliances, and a built-in wine rack — flowing into a bright dining area anchored by a statement chandelier, and a comfortable living room centered on a gas fireplace. All windows throughout the condo are new, along with a new Andersen sliding glass door, bringing in abundant natural light and enhancing the home's coastal setting. Oversized windows capture water views and fill the space with natural light throughout the day. The standout feature is the large private deck off the main living area — an exceptional outdoor space rarely found at this price point, ideal for entertaining or simply enjoying the coastal setting. The primary suite offers a true retreat, with soft coastal-green walls, its own private deck, and an ensuite bath featuring a marble-look vanity and designer fixtures. A second bedroom with warm wood finishes and generous closet space, plus a well-appointed third bath with a designer stone vessel sink and glass-enclosed tub/shower, round out the living quarters. In-unit stacked laundry adds everyday convenience. The lower level offers valuable bonus space — a flexible den with room for guests, a home office, or additional living area. Parking is a genuine asset here: a private driveway spot plus an enclosed garage with additional parking in back, a rare convenience this close to the boardwalk. This is a well-maintained, move-in ready home with numerous updates throughout, including all-new windows and a new Andersen sliding glass door. Located with the boardwalk out front and the West End just around the corner, it offers an ideal combination of comfort, convenience, and coastal living — perfect for year-round living, a second home, or a strong addition to an investment portfolio.
…By Daniel Gale Sotheby's International Realty


One Beekman Place 15A: Legendary Rockefeller Heritage, A Private Residential Destination. The Heritage: A Rockefeller Legacy Commissioned in 1929 by John D. Rockefeller Jr., One Beekman Place stands as one of Manhattan’s most historically significant and top prewar cooperatives. Designed by the iconic firm Delano & Aldrich, this architectural masterpiece was built for New York's prominent buyers, offering a level of privacy, scale, and prestige that remains entirely unmatched. To live here is to hold the keys to a piece of American history. The Building: One Beekman Place is an urban sanctuary designed as a destination unto itself. Hidden behind a discreet facade, the cooperative offers an unparalleled, private-club lifestyle. Wellness & Sport: A historic indoor swimming pool, state-of-the-art fitness center, basketball court, and golf simulator. Private Grounds: Lushly manicured private gardens overlooking the East River. 2 Private Entertaining Rooms: With kitchen and access to beautiful gardens. Ultimate Convenience: An attended garage with direct building access, large private storage, and a legendary, white-glove residential staff providing absolute security and flawless service. The Residence: A Grand Prewar Home in the Sky High in the coveted South Wing, Residence 15A is a sprawling four-bedroom, four-bath trophy home defined by soaring prewar scale and four sun-drenched exposures. Majestic Living Space: A grand corner living room with a wood-burning fireplace and twin Juliet balconies framing panoramic East River, bridge views and the iconic Pepsi-Cola sign. The Sky Garden: A handsome, paneled library with a wet bar that opens onto a spectacular, 42-foot south-facing planting terrace. Culinary & Service Wings: A stately formal dining room, windowed kitchen, butler’s pantry, and two large flexible staff rooms. Private Quarters: A river-facing primary suite with an indulgent dressing area, plus three additional large guest bedrooms. Extraordinarily maintained, Residence 15A is a rare convergence of grand prewar architecture, iconic waterfront views, remarkable outdoor space, and the prestige of one of New York City’s most legendary residential addresses.
…By Sotheby's International Realty - East Side Manhattan Brokerage


Perched on a high floor along one of the Upper East Side’s picturesque tree-lined streets, Residence 9J is a beautifully renovated studio that seamlessly combines spacious living, abundant storage, and exceptional natural light in a coveted full-service cooperative. A welcoming entry foyer leads into an expansive living space that easily accommodates separate areas for living, dining, and sleeping. A wall of oversized, double-paned windows bathes the home with natural light while showcasing open northern views, creating a quiet retreat above the city. The thoughtfully renovated, windowed kitchen blends style and functionality, featuring extensive cabinetry, stainless steel appliances, and an abundance of natural light. The renovated bathroom is equally well-designed with recessed lighting, a soaking tub, and a generously sized medicine cabinet. A custom walk-in closet, together with two additional closets, provides outstanding storage rarely found in a studio. Through-the-wall air conditioning preserves the home’s open views. With board approval, residents also have the opportunity to install an in-home washer and dryer. Dover House is a sought-after, full-service cooperative offering a full-time doorman, live-in resident manager, beautifully renovated hallways, bike storage, rentable storage units, central laundry room, and a furnished, beautifully landscaped rooftop terrace with breathtaking panoramic city views. The building is pet friendly and permits subletting after two years of ownership for up to two years. Ideally situated in the heart of the Upper East Side, this exceptional residence places you moments from Central Park, the East River Esplanade, Madison Avenue boutiques, world-renowned museums, acclaimed restaurants, neighborhood cafés, gourmet markets, and conveniently near both the 6 and Q trains. Residence 9J offers a rare opportunity to enjoy sophisticated city living in one of Manhattan’s most enduring and desirable neighborhoods.
…By Sotheby's International Realty - Downtown Manhattan Brokerage


Some properties look impressive the moment you open the front door. Others reveal their charms, day by day, once you settle in. But it’s truly a rare Williamsburg apartment that does both. 30 Skillman #4R, is a sunny two bedroom, two bath Williamsburg duplex. The home offers 855+/- feet of internal square footage as well as 460+/- square feet of private balcony and private roof deck footage. Every convenience has been contemplated here - there is even a personal laundry room adjacent to your first-floor landing to call your very own. As you enter the home you are struck by abundant natural light streaming in through impressive floor ceiling windows. The light brings your eye to the first of your two outdoor spaces, a sunny living room balcony. The modern open kitchen features luxurious fixtures and finishes. You’ll find high-end quartz countertops and backsplash, custom cabinets, a deep sink with a Grohe faucet, a wall-mounted pot filler, and a suite of stainless steel appliances. The kitchen is anchored by a Bertazzoni gas-burning stove and features a built-in wine cooler, Fisher & Paykel refrigerator, and Bertazzoni dishwasher. Your lower-level bedroom has ample space and great light. There is a large reach-in closet and easy access to gorgeous full bathroom with a floating double vanity, Grohe faucets, a wall-mounted Geberit toilet, and a deep Fine Fixtures soaking tub. As you come upstairs to your top floor second bedroom, you will find a perfectly executed space. The room features wonderful storage with a large closet and a lovely ensuite bathroom. The bathroom highlights include a custom floating vanity and a gorgeous walk-in shower. All of this leads you outside to one of the best private decks in Brooklyn. This enormous private outdoor deck space features a charcoal and gas grill as well as a chef’s sink, ample counter space, and plenty of storage. The area spreads out with an outdoor shower and then a picnic table to one side and a dedicated sitting area to the other. It’s hard to believe that this is in Williamsburg – it is truly magical to be up here on a nice day. 30 Skillman Avenue is a beautiful boutique condominium with a video intercom system, FiOS pre-wiring, and a convenient bicycle room. The building is surrounded by dozens of exciting dining and nightlife options, including some of the best eateries in Brooklyn like Bonnie’s, Llama Inn, Ainslie, Claudia’s by Clo, Beco and L’Industrie Pizzeria. It is a few blocks from McCarren Park, which contains baseball and soccer fields, a running track, a public pool, and a weekly greenmarket. Whole Foods is close by, and the L and G subway lines are around the corner for seamless commutes to Manhattan and Queens.
…By Sotheby's International Realty - Downtown Manhattan Brokerage


Welcome to 10 Stewart Place, Unit 7FW — a beautifully appointed 2-bedroom, 2-bath residence in one of downtown White Plains' most desirable full-service buildings. This gracious home on a high floor boasts an open floor plan, gleaming hardwood floors, and the rare luxury of a large private terrace accessible from the main living area and both bedrooms, providing a seamless connection to the outdoors and tree-lined street views. The primary bedroom has abundant storage, including a large walk-in closet, a vanity area with sink, and a full ensuite bathroom with a newly tiled marble floor. A light-filled second bedroom offers a generous, flexible space. The kitchen features new GE stainless-steel appliances, including a gas range, microwave and dishwasher, while an in-unit washer/dryer and state-of-the-art HVAC system, both newly installed in 2025, provide additional comfort and convenience. This move-in ready unit includes a deeded parking space in the building's secure indoor garage and additional private storage for truly hassle-free living. A premier, pet-friendly building, 10 Stewart Place offers a 24-hour doorman, onsite visitor parking, and a meticulously maintained rooftop lounge and fitness area with an indoor pool, gym, sauna, and large meeting/party room and deck with stunning views—a suite of amenities that is hard to find at this price point in White Plains. The condo's central location just a short walk from City Center is perfect for enjoying White Plains' vibrant shopping, dining and nightlife, while still just a 40-minute express commute to Grand Central. Just waiting for your personal touches, this condo offers a wonderful combination of expansive living spaces, natural light, and thoughtful flow for modern serenity in the heart of White Plains.
…By Julia B. Fee Sotheby's International Realty


Elevated Living. Unforgettable Views. Perched high above Brooklyn in one of the most coveted residences at One Hanson Place, this exceptional one-bedroom home offers a rare combination of expansive interiors, private outdoor space, and panoramic skyline views. High beamed ceilings and oversized windows command attention the moment you enter, filling the 868-square-foot home with natural light and dramatic Western sunset views over the New York Harbor and the Statue of Liberty. The expansive great room is perfectly suited for effortless entertaining or quiet evenings at home. Step onto your private terrace for a front-row seat to breathtaking sunsets, with unobstructed vistas stretching from the Verrazzano-Narrows Bridge to the Statue of Liberty. Whether enjoying morning coffee or evening cocktails, the ever-changing skyline provides a spectacular backdrop. The beautifully appointed open kitchen pairs style and function, with sleek lacquer cabinetry, striking lava stone countertops, a pantry and premium Viking stainless steel appliances. A generously sized breakfast bar anchors the space, creating the perfect gathering spot for casual dining and gathering. The spacious bedroom easily accommodates a king-size bed and is complemented by a luxurious bathroom featuring upgraded fixtures, a soaking tub and step-in mosaic tile shower. Additional highlights include an in-unit washer/dryer, walk-in closet and central heat/air with smart thermostat. Private deeded storage is available for purchase. One Hanson Place is one of the most prominent features of the city skyline, thanks to its famous clocktower soaring 512 feet over Brooklyn. Originally built as the Williamsburg Savings Bank in 1929, this architectural masterpiece boasts both interior and exterior landmark status within the Brooklyn Academy of Music Historic District. Residents enjoy exceptional amenities, including a 24-hour doorman, live-in resident manager, a state-of-the-art fitness center, residents’ lounge, children's playroom, game room, conference room, bike and stroller storage. Beginning on the 21st floor, the spectacular Sky Lounge spans five levels of furnished terraces with sweeping views from Grand Army Plaza to the Verrazzano-Narrows Bridge and across the Manhattan skyline. Perfectly situated at the crossroads of Fort Greene, Boerum Hill, and Downtown Brooklyn, you're moments from BAM, Barclays Center, Whole Foods, Apple, Target, Atlantic Terminal, Prospect Park, and the Brooklyn Museum. Ideal commute for direct-to JFK with easy access to LIRR at Atlantic Terminal. Multiple subway lines (B/D/N/Q/R, 2/3, 4/5, C and G), buses, and Citi Bike stations provide effortless access throughout New York City. *Please note there is a Capital Assessment for $365.21/ month through December 2026. Special Assessment for $134.06/ month through 2037 *Owned Storage Monthly CC is $110.68/ month
…By Sotheby's International Realty - Downtown Manhattan Brokerage
'%20stroke='%23DDAA3A'%20stroke-width='1.909'%20stroke-linecap='square'%20stroke-linejoin='bevel'/%3e%3c/svg%3e)
Receive by email any new listing that may match your search criteria
Your criteria :
By validating this form, you accept the general conditions of use of Le Figaro Properties.
These agencies offer a selection of luxury properties vente in New York. Feel free to contact them for personalized assistance.


