Get early access to listings that match your criteria
Never miss an opportunity again. Our personalized alerts notify you instantly.

 English$ USD · m²


Penthouse A at 99 Morningside: an extraordinary residence occupying the entire twelfth floor of one of South Harlem's most sought-after boutique condominiums, that offers panoramic views of Central Park, Midtown Manhattan, Morningside Park and all of Harlem. Kept in near-pristine condition, this expansive four bedroom, two and a half bath home is bathed in natural light and provides 2,313 interior square feet and 884 square feet of private outdoor space, including its very own roof terrace with a built-in gas grill and water supply. The elevator opens directly into the custom built foyer that then leads into the generous living and dining area offering spectacular views south over Central Park, Billionaire's Row and the buildings beyond. Extending the living and dining area to the north is the beautifully finished windowed kitchen featuring dark oak cabinetry with matching tone marble counter and backsplash, and a Miele appliance suite that includes a custom-paneled, side-by-side refrigerator, freezer and dishwasher paired with an electric wall oven, speed oven, gas cooktop and hood. There is also a 46-bottle, under-counter wine refrigerator. A thoughtfully designed two-wing floor plan distinctly separates the living, dining, and entertaining areas from the private bedroom quarters, optimizing functionality, comfort, and privacy. A light-filled corridor connects the wings, passing the laundry room, a windowed powder room, and the staircase leading to the roof terrace. Each bedroom is graced with its own stunning view, either south and west directly over Morningside Park and the Columbia Secondary School or north and east across all of Harlem. Of particular note, the gracious primary suite includes its own SW-facing terrace, the ideal place for morning coffee and starting the day, as well as a luxurious ensuite marble bathroom with a Moen soaking tub, separate glass shower stall and floor to ceiling window facing south. The three secondary bedrooms are all roomy and share a full bathroom. Perched at the very top of the building, the impressively scaled PRIVATE roof terrace delivers wide-ranging views in every direction while also maintaining an unexpected sense of seclusion. Whether hosting unforgettable celebrations or cultivating a verdant sky garden, this rare outdoor retreat is as versatile as it is breathtaking. Several thoughtful details complete the luxurious appointing of this exceptional home such as: mechanicals for a two-zone central air system so that the living area and bedrooms can be maintained at different temperatures, floor to ceiling thermally broken tilt-turn and casement windows that maximize energy efficiency, sound dampening and light, a rich dark oak flooring throughout and plentiful storage space. A boutique condominium constructed in 2020, 99 Morningside benefits from a 421a Tax Abatement that expires in 2035 and consists of only 23 homes. Residents enjoy several amenities such as a part-time doorman from 6 pm to 11 pm, a video-intercom, a superintendent on premises during the day, a modern and fully equipped gym and bike storage. Perfectly situated at the corner of Morningside Park and W 123rd St just minutes from Columbia University, this home places you in the heart of one of Manhattan's most vibrant neighborhoods. Within just a few blocks you'll find gourmet grocery stores, acclaimed restaurants, cozy cafand233;s, and lively nightlife along Frederick Douglass Boulevard. Central Park is a short stroll away, and multiple subway lines offer an easy commute anywhere in the city.
…By Annonceur International
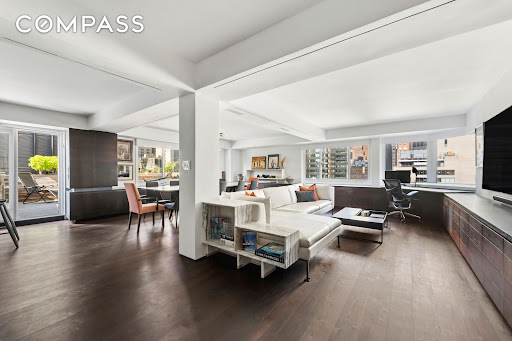


A rare combination of space, style, outdoor living and convenience, this beautifully renovated 1,600-square-foot two-bedroom, two-bathroom Condominium is complete with a spectacular landscaped terrace and its own DEEDED PARKING SPACE. The current owner undertook a thoughtful gut renovation, creating a home that feels both sophisticated and incredibly comfortable. At the heart of the apartment is an enormous corner, loft-like living and dining room lined with windows and open city views. The outlook is striking during the day and especially magical at night, when the city lights become the backdrop to the entire living space. Even better, the views are protected by landmarked surroundings. The sleek, windowed kitchen opens seamlessly to the living and dining areas and is designed for both everyday living and entertaining. A built-in bar with wine refrigerator adds another thoughtful touch. Just beyond the living room is the show-stopping landscaped terrace—fully decked and designed as a true extension of the home. With a built-in BBQ, irrigation system and electric awning, it is equally suited to summer dinners, morning coffee or simply escaping the pace of the city. The split-bedroom layout offers exceptional privacy. The generously proportioned second bedroom is the size of many primary suites, while the primary bedroom feels like a hotel retreat. Its spa-like bathroom features an oversized walk-in shower and separate toilet room, while a huge walk-in closet provides exceptional storage. There is also a washer/dryer hookup within the primary suite. Additional features include hardwood and stone flooring, an abundance of built-in storage, designer lighting, motorized shades, and central air conditioning With low monthly carrying costs, a deeded parking space and the option to purchase the apartment furnished, this is a truly turnkey home offering the space and comforts that are so difficult to find in Manhattan. Turtle Bay House is a full-service condominium ideally situated at the corner of East 48th Street and Second Avenue. The building recently completed a stylish renovation of its lobby and modernization of its elevators, and offers a 24-hour doorman, live-in superintendent, on-site managing agent, laundry facilities and on-site parking garage. Pet-friendly and conveniently located near Grand Central, the United Nations, neighborhood restaurants, shopping and multiple subway lines, the building offers exceptional accessibility while sitting at the edge of one of Midtown East’s most charming residential enclaves.
…By Annonceur International


PICTURE PERFECT CENTRAL PARK VIEWS Welcome to apartment 14G at 10 West 66th Street, located in one of the most sought-after blocks on the Upper West Side. This elegant and highly coveted G line residence is a 5 room corner apartment featuring two generous bedrooms and two baths, all highlighted by awe-inspiring Central Park views. Open southern and eastern exposures bathe the home in natural light throughout the day. Step onto the private 8x10 balcony to soak in breathtaking vistas of Central Park and the city skyline, an ideal retreat for relaxation or entertaining. This home has a separate dining area with a window overlooking the Park. This layout provides endless opportunities to tailor your ideal living, entertaining, and dining needs. Whether you envision intimate gatherings or grand celebrations, the flexible floor plan makes it easy to create the perfect environment to suit your lifestyle. The well laid out windowed kitchen with abundant counter and storage space also offers an eat-in dining nook providing the perfect setting for meals framed by spectacular park scenery. There is plenty of counter and storage space. The thoughtful split-bedroom layout provides ultimate privacy, with each bedroom occupying its own wing. The primary suite has eastern exposure allowing incredible morning sunlight, sweeping park views, and a renovated en-suite bath. The second bedroom is generously proportioned and could easily function as a den or home office. A second bathroom ensures modern comfort for family and guests. Amazing closet storage includes 10 closets in all. There are hardwood oak floors throughout. Best of all, an exceptional location with Central Park right outside your door and Lincoln Center a block away. The Park Ten is a full-service co-op offering 24-hour doorman and concierge, a beautifully landscaped and furnished rooftop sundeck with spectacular views, a state of the art fitness center, children's playroom, a large multi-purpose and conference room, circular driveway and a parking garage (with EV charging stations) in the building. Located in close proximity to many subway and bus routes, Whole Foods, Trader Joe's and other shopping, cinema, theater, music and excellent restaurants. Pieds-a-terre are permitted and up to 2 dogs, of not more than 30lbs each are welcome. Financing up to 75% is permitted. THIS IS TRULY A GREAT PLACE TO LIVE.
…By Annonceur International


Central Park at Your Feet Perched at a lovely sixth-floor elevation, which allows for an intimate relationship to the Park, Residence 6B at 80 Central Park West features gorgeous views from every window, a spacious split-bedroom layout, and is offered in original condition-ready for re-imagination. The living room is generously proportioned, measuring 24 feet in length, and opens directly onto the southeast corner balcony. The separate dining area allows for dramatic entertaining framed by Midtown skyline and Park vistas. What truly distinguishes this home is its private wraparound balcony overlooking Central Park. Among the rarest amenities on Central Park West, private outdoor space directly facing the Park is seldom available and nearly impossible to recreate. At this height, the city unfolds in a way that feels both vibrant and personal-yellow cabs gliding below, cyclists weaving along the Park's edge, and the distinctive silhouette of a turn-of-the-century landmark to the south, lending a European flair to the view. The windowed kitchen with glorious views may be opened to the living room, a modification that has been completed in several homes of this line, subject to Board approval. Winged bedrooms are exceptionally scaled. The primary suite measures approximately 12 by 17 feet and floats above the Park, while the second bedroom rivals many primary bedrooms at nearly 20 feet in length and features a full wall of closets. Each is served by its own en-suite bath finished in classic white tile. Three-zone heating and cooling with dedicated thermostats provides precise climate control throughout the home. Freshly painted with floors sanded and polished, the residence offers a perfect blank slate for a purchaser to create a dream home. Further elevating the lifestyle offering is on-site garage parking, available through the building's garage operator for an additional fee-an increasingly rare convenience along Central Park West. Built in 1968, this established full-service cooperative comprises 172 residences across 24 floors and occupies one of the Upper West Side's most coveted positions at the corner of West 68th Street and Central Park West. Residents enjoy a full-time doorman and concierge, live-in resident manager, and a remarkable 360-degree roof deck showcasing sweeping views of Central Park, Sheep Meadow, Billionaires' Row, and the Manhattan skyline, in addition to bicycle storage, private storage, and central laundry. Please note that in-unit laundry is not permitted. Financing of up to 67% is permitted. Pets are welcome, pied-and224;-terres may be approved on a case-by-case basis by the Board, and subletting is not permitted. Select photographs have been virtually staged and/or digitally enhanced to illustrate potential furnishing and renovation possibilities.
…By Annonceur International


Elegant and iconic, this Chelsea loft captures the very essence of downtown living. The expansive living and dining area is wrapped in oversized windows on two exposures-east and south-filling the home with beautiful natural light throughout the day, all enhanced by soaring 11-foot ceilings. Positioned at the rear of the building, the residence offers a rare sense of quiet while still showcasing charming views of the surrounding Flatiron cityscape. Rich wood floors run throughout, adding warmth and continuity to the space. The renovated, windowed kitchen is both stylish and highly functional, featuring polished granite countertops, stainless steel appliances-including a dishwasher and microwave-and abundant cabinetry. The generously proportioned primary suite offers two floor-to-ceiling closets and a spacious en-suite bath, complete with a walk-in shower and dual sinks designed for both comfort and convenience. A second full bathroom includes a soaking tub, perfect for relaxing at the end of the day. The second bedroom is wonderfully versatile, easily serving as a guest room, home office, den, or media space. Just off the kitchen, an additional area provides the perfect setting for a secondary home office or creative workspace. Storage is exceptional throughout, with multiple floor-to-ceiling closets and an additional lofted storage area above the kitchen-an uncommon and highly practical feature in loft living. Chelsea Mews is a full service building with an amazing full time staff, including full time door staff and a resident manager. There is private storage, bike storage, and a landscaped roof deck with great views. At the crossroads of Chelsea and Flatiron, Chelsea Mews is SO centrally located and accessible to public transportation, a block away from three major subway lines, including the 6th, 7th and 8th avenue lines, as well as the PATH train. A little further down 23rd St are the Broadway and Lexington Avenue lines. Essential shopping destinations are close by: Trader Joe's; Whole Foods; Fairway; Home Depot; Best Buy; and there are endless gym choices within blocks. World class dining, trendy boutiques and nightlife, and a thriving art scene are in the neighborhood, as is the Famous High Line Park. Pets are welcome; co-purchasing is allowed, as are pieds-a-terre. And subletting is allowed after a period of ownership.
…By Annonceur International


Massive 1721sf 2BR + 2 completely separate, spacious enough to be bedrooms additional spaces. Defined by its impressive scale, offering a full 1,721 square feet and an exceptionally functional layout, you will not find a home on the market that even comes close to this. Unit 3G is 2 floors, 2 bedrooms, 2 full bathrooms and 2 impressively large, well-positioned bonus spaces. These additional areas, separate from each other, allow for total privacy for whatever you decide they are. Seamlessly integrated into the home, providing the flexibility for whatever you need an extra room for, and all without disrupting the natural flow of the residence. As you enter Residence 3G, you have the efficiently laid out galley style kitchen with mosaic tile backsplash, Bosch and Sub-Zero appliances. You'll find plenty of room across the hall in the generously sized, and convenient coat closet. Enjoy the many possibilities of the entire floor ahead which has room for easy living and dining. Head downstairs to the bright, king sized primary bedroom offering plenty of space for a sitting or dressing area with the convenience of the en-suite bath. Beyond the bath is an entire full-sized room that easily could be flexed to another bedroom, a den, a media room or the perfect home office. At the base of the stairs you will find the first of several walk-in closets, perfect for linens, home storage or a walk-in pantry. On the other side of the lower level is the second bedroom, bright and with a huge walk-in-closet. The full bath is just outside the bedroom and leads you to the second flexible room that easily works as a home office, den, meditation area or whatever you please. A third walk in closet, directly across the hall, offers even more space for all your sports equipment, luggage or maybe a sewing room. The Lenox is a full-service condominium built in 2006 where residents enjoy a full-time doorman, live-in superintendent, fitness center, parking garage, laundry on every floor, and a large common roof deck. A tax abatement remains in place through 2033. Located along Lenox Avenue, you're surrounded by some of Harlem's most iconic destinations, including the Studio Museum in Harlem, National Jazz Museum in Harlem, and the Apollo Theater. Neighborhood staples like Sylvia's Restaurant and Red Rooster Harlem sit alongside newer favorites such as Fieldtrip Harlem, while everyday essentials like Whole Foods Market and Trader Joe's are just a few blocks away, with convenient access to the 2 and 3 express trains. Some photos have been virtually staged.
…By Annonceur International


Come see the incredible nature light this apartment receives. Experience modern luxury in this mint 2-bedroom, 2-bathroom condo, located at the vibrant intersection of Main Street and Front Street. Bathed in natural light, the apartment features stunning South-facing industrial grid windows, creating a bright and welcoming atmosphere. The open-concept, eat-in kitchen is thoughtfully designed with locally sourced marble countertops, a Wolf range top, a Sub-Zero refrigerator, a silent Bosch dishwasher, and a soft white farmhouse sink with a golden faucet. Dimmable recessed lighting enhances the warm and inviting ambiance. The living room, with impressive 10.5-foot ceilings, opens to a private balcony through large double doors. The primary suite offers ample space, including a walk-in closet, a dedicated dressing and makeup area, and an en-suite marble bathroom with an oversized Jacuzzi tub. Additional features include California Closets, Restoration Hardware light fixtures, Nest thermostats for the central air system, a vented LG washer/dryer, and whitewashed hardwood floors. The Bridgefront Condominiums, a boutique luxury building in the heart of Dumbo, provides convenience and comfort. Amenities include part-time doorman service (Monday to Friday, 9 am to 5 pm), private basement storage, bike and stroller storage, a health club, and a communal rooftop terrace. A parking garage is conveniently located across the street. We adhere to all New York State Fair Housing Laws. All prospective buyers are welcome to inquire about this property.
…By Annonceur International


Residence 6A is a well-proportioned one-bedroom home at Monogram New York, with interiors designed by NeriandHu. Spanning approximately 616 square feet, the residence is defined by clean architectural lines, high-quality materials, and a highly functional layout. A defined entry foyer creates a sense of arrival, complemented by generous closet space and room for a console or bench. The home opens into a spacious living and dining area, framed by floor-to-ceiling windows that provide consistent natural light and open city views. Wide-plank white oak flooring runs throughout, adding warmth and continuity. The layout is designed for practical daily living, with efficient flow and well-proportioned rooms. The kitchen reflects NeriandHu's restrained, material-driven approach, featuring fluted light oak cabinetry, honed Calacatta Monet marble countertops and backsplashes, and upper cabinetry detailed with dark bronze and reeded glass accents. A concealed pantry with integrated storage and appliance space is tucked behind a pocket door. Fully integrated appliances by Gaggenau and Bosch include a paneled refrigerator and freezer, gas cooktop, speed oven, and dishwasher. The primary bedroom is proportioned for comfort, with ample closet storage and space for a large dresser or desk. The en-suite bathroom features full-height fluted Bianco Carrara marble walls, matching honed marble floors, a custom dark bronze vanity with a white Carrara stone top, and Kallista fixtures. Radiant heated floors and a reeded glass shower enclosure complete the space. Additional features include an in-residence Bosch washer and dryer, multi-zone climate control with smart thermostats, insulated in-swing casement windows, and thoughtfully integrated storage throughout. Introducing Monogram New York, a design-driven condominium at 135 East 47th Street in Midtown East, now over 50% sold with closings underway. Rising 35 stories, Monogram presents a level of architectural and interior design pedigree rarely encountered in the neighborhood. Designed by Ismael Leyva Architects with interiors by internationally acclaimed studio, NeriandHu, the building reinterprets classic New York Art Deco through a contemporary lens-offering a contextual, design-forward alternative to the surrounding glass towers. Marking NeriandHu's first residential project in New York, the residences are defined by clean architectural lines, natural materials, and thoughtfully composed layouts. Homes feature floor-to-ceiling windows, approximately 10-foot ceilings, fluted light oak cabinetry, Calacatta marble surfaces, and fully integrated Gaggenau appliances. Bathrooms are finished with richly veined stone, custom millwork, and spa-like detailing. Amenities are anchored by the 35th-floor Sphere Club, with elevated spaces for entertaining and retreat, including a landscaped terrace, private dining room, library, co-working lounges, and intimate garden. A dedicated fitness and wellness level offers space for restoration and performance. Monogram also features an on-site LIV concierge, delivering tailored services and curated lifestyle programming. Located moments from Grand Central Terminal, Fifth Avenue, and Bryant Park, Monogram places residents at the center of Midtown's most iconic destinations. World-class dining, cultural institutions, and premier shopping are all within easy reach, with seamless connectivity across the city and beyond, delivering a refined, design-led living experience in the heart of Midtown. The Complete Offering Terms Are in an Offering Plan Available from the Sponsor, Lex 47th Property Owner LLC, c/o 777 3rd Ave, Unit 2801, New York, New York 10017. File No. CD21-0269. Equal Housing Opportunity. Exclusive Sales and Marketing Agent: Brown Harris Stevens Development Marketing
…By Annonceur International


Perfectly laid-out large 1-Bedroom loft with extra-large home office and 2 full bathrooms Perched inside one of Chelsea's most storied condominium conversions, Residence 4J offers a rare blend of prewar-scaled proportions, thoughtfully renovated interiors, and soaring ceilings. Step through the entry into a welcoming foyer with a large front hall closet. To the east, an extra-large living and dining room is wrapped in elegant wainscoting and paneled millwork, and anchored by a thoughtfully built-in fireplace. Oversized windows frame open city views and flood the space with light, while rich hardwood floors run throughout. The adjacent chef's kitchen is a showpiece: a marble island seats three beneath a trio of gleaming pendant lights, framed by crisp white shaker cabinetry, a designer glass tile backsplash, and a suite of high-end stainless appliances, including a professional range. An in-unit washer/dryer and dishwasher add everyday convenience. The primary bedroom is a serene retreat with a generous walk-in closet and an ensuite bath featuring a double vanity, soaking tub, and glass-enclosed shower finished in warm stone-look tile. To the west side of the apartment is an extra-large, flexible room easily used as a home theater, nursery, home office, or second sleeping space. The room has a large closet, individually controlled heat/AC, and an ensuite bathroom that also opens to the hallway for easy access for guests. The Chelsea Mercantile is a full-service condominium set within a converted 1920s warehouse, offering 24-hour doorman and concierge service, a live-in superintendent, a fitness center, and a new, spectacular landscaped roof deck with sweeping skyline and river views, multiple lounge and dining areas, a pergola-covered dining pavilion, and grilling stations — perfect for entertaining above the city. A Whole Foods Market occupies the ground floor. All measurements are approximate and may vary slightly. Note: There is a monthly assessment of $312.24
…By Annonceur International


Large One-Bedroom Condo with Museum Views and In-Unit Washer/Dryer Welcome to Residence 4F at 101 West 79th Street, a beautifully proportioned home in one of the Upper West Side's most prestigious condominium buildings. Bathed in natural light throughout the day, this sun-filled residence features oversized windows, high ceilings, and captivating views overlooking the iconic American Museum of Natural History. The grand living room offers an ideal setting for both entertaining and everyday living. The spacious bedroom comfortably accommodates a king-sized bed, dresser, and additional furnishings. An extra-large walk-in closet, along with additional closets throughout the apartment, provides exceptional storage. The home also features the convenience of an in-unit washer and dryer. The living room and bedroom photos have been virtually staged. Residents enjoy access to a charming and exceptionally private rooftop terrace with breathtaking views of Central Park, the Hudson River, and the Manhattan skyline. Situated on a prime Upper West Side block, 101 West 79th Street is just moments from Central Park, the American Museum of Natural History, Lincoln Center, and some of the city's finest restaurants, cafandeacute;s, and boutiques. The neighborhood offers the perfect balance of culture, green space, and vibrant city living. Transportation is exceptionally convenient, with the B and C subway lines at 81st Street and the 1 train at Broadway and 79th Street, providing easy access throughout Manhattan, along with numerous bus lines, including the convenient crosstown bus. A rare opportunity to own a distinguished residence in a premier Upper West Side condominium, combining an exceptional location, generous proportions, beautiful views, abundant natural light, and modern conveniences. The monthly common charges are $1,562.72, including a $66.33 assessment with no specified end date. Monthly real estate taxes are $1,584.75 before any applicable abatements.
…By Annonceur International


Only 2BR Line with ALL windows DIRECTLY FACING Central Park on Fifth Ave.! One Museum Mile designed by award winning architect Robert A. M. Stern, interior by Andre Kikoski Architect. The approximately 1,284 square foot loft-like luxury home begins with an elegant entry foyer, which is perfect for art display. Expansive living room with oversized windows showing off breathtaking Central Park and Harlem Mere Lake view. The open kitchen features an island with 4 counter top stools. Top-of-the-line appliances and pantry closets through out to satisfy any chef. Beautiful 10 seat Formal Dinning Area directly facing the park and lake, for all the sunset lovers. Master bedroom has a kind sizes bed and over sized dressers, plus a huge walk in closet and a full sized closet. Master bathroom with a marble shower and deep soaking bathtub. 2nd bedroom also facing the park, 2 large closets and a home office area, another huge walk in closet right next to it. A washer and dryer in the apartment. One Museum Mile offers some of the best amenities in Manhattan, a rooftop swimming pool, a 20-seat dining room facing Central Park, two separate rooms for entertaining, a state-of-the-art fitness center, game room, playroom, and two roof terraces with outdoor grills. This is a great home on Central Park, Make this your next home!
…By Annonceur International


12 months free common charges! Residence 17I at 10 Nevins is a spacious 1582 Square foot 3 Bedroom, 2 Bath home with a a combined 1482 square feet of outdoor space including a deep private terrace with wide open southern views over Downtown Brooklyn. This home features an open plan and luxurious primary suite, second and third bedrooms, large kitchen with dining area, and ceilings heights just shy of 11’. With interiors designed by ODA New York, The Brooklyn Grove features a subtle mingling of organic materials and lush textures. Each room offers unexpected touches and welcome surprises including wide plank oak flooring throughout. In the kitchen, custom rift oak cabinetry strikes a distinct contrast against the concrete-hued Caesarstone countertop, Taj Mahal stone backsplash, and antique brass hardware. The elegance of the bathroom is perfected with two types of marble and stone mingling to create a neutral palette that lets the world fall away. A composition of Santa Marina stone tile walls, Waterworks fixtures, and oak vanity with Fior di Bosco countertops complete the bath. A new kind of building has taken root in Downtown Brooklyn. The Brooklyn Grove’s facade makes a statement along Nevins Street, featuring subtly glaze brick and distinctive windows that draw the eye upwards. Reminiscent of an ancient Japanese temple, the inviting attended lobby is rich in thoughtful materiality, with sightlines to Grove Place and beyond. Cutting-edge culture, boutique shopping and the best dining are all located right outside its doors. The Brooklyn Grove’s multi-textured design story continues with the residents’ lounge, located in a soaring space with 22-foot ceilings, a fireplace, pool table and screening area. The rooftop lounge features idyllic views, with lounging and dining areas, and BBQ grills for al fresco gatherings. Wellness amenities include a 40-foot indoor swimming pool and fitness center with yoga room. The private dining room is a place to bring friends and family together for celebratory dinners and drinks. Parking, a children’s playroom, pet spa, package room with cold storage, private storage, and bike storage round out the extensive amenities offering. The complete offering terms are available in an offering plan from Sponsor. File No. CD17-0169.
…By Annonceur International


*IMMEDIATE OCCUPANCY* Experience modern elegance and inspiring design in Long Island City’s newest new development condominium. Designed by Andres Escobar, sophisticated interiors combined with smart home technology throughout create a living experience fit for the modern world and the most discerning of purchasers. Situated in Long Island City, residents enjoy a private balcony, laid back community vibes, and close proximity to vibrant dining and nightlife options and a simple commute to Manhattan. Oversized triple-paned windows keep rooms pin-drop quiet. The living area leads out seamlessly to the private balcony, while the kitchen is beautifully designed with full ventilation outside. It is adorned with black matte Signature fixtures, stunning quartz countertops, and a suite of integrated top-of-the-line Bosch 800 Series appliances and Fischer & Paykel dishwashers. The primary bedroom has a deep reach-in closet and spa-like en-suite bathroom with porcelain tilework, Signature fixtures, radiant heated floors, a walk-in shower, and a premier Toto Neorest automatic toilet. The second bedroom has private closet space and easy access to a second full bathroom. Laundry is a breeze with an in-unit LG washer/dryer. 37-34 33rd Street is an intimate Andres Escobar-designed condominium offering full-service amenities catering to contemporary lifestyle habits. Residents are greeted by a welcoming lobby attended by a full-time doorman. Enjoy a serene and peaceful private common backyard complete with grilling station and designer outdoor lounge and dining areas ideal for getting outside without leaving home. There is also a state-of-the-art fitness center with high-end Technogym equipment, a storage room and Amazon Hub lockers, and a spacious residents’ lounge for hosting and entertaining guests. The building is moments from the M/N/R/W subway lines and is close to an abundance of restaurants, bars, and cafes. Museum of the Moving Image, Brooklyn Boulders, and several gyms are also nearby. Pets are welcome. The complete offering terms are in an offering plan available from the Sponsor. File No. 230074. Sponsor: 33rd Street Ventures, LLC, 60 Cutter Mill Road, Suite 405, Great Neck, NY 11021.
…By Annonceur International


A rare offering that combines generous scale, effortless living, and exceptional outdoor space, this expansive two-bedroom, two-bath residence at the iconic St. George is highlighted by an enormous and breathtaking terrace.A gracious, closeted foyer welcomes you into a beautifully proportioned living and dining area. The windowed galley kitchen is bright and efficient, while light oak parquet floors run throughout, lending warmth and continuity. From the living room, step seamlessly onto your extraordinary terrace - an expansive retreat rarely found in the neighborhood. Whether hosting al fresco dinners, cultivating a lush garden, enjoying morning coffee in the sun, or unwinding under the open sky, this space offers a level of outdoor living that transforms the home into a sanctuary.Thoughtfully designed for privacy, the layout situates the bedrooms distanced from the living space. The serene en-suite primary bedroom features a fully built-out walk-in closet. Abundant storage-including a total of five oversized closets - ensures a place for everything.Residents of the St. George Tower enjoy the distinction of living in a historic Art Deco masterpiece by renowned architect Emery Roth. White-glove services include a full-time doorman, live-in superintendent, and attentive staff, complemented by a resident manager. Amenities include laundry right down the hall on the 5th floor, private storage, a bike room and a celebrated 27th-floor roof deck offering sweeping, cinematic views of the Manhattan skyline, the East River, and the Brooklyn Bridge. Perfectly positioned just moments from the Brooklyn Heights Promenade, Brooklyn Bridge Park, Montague Street, and a block from the 2/3 subway lines, this address offers both tranquility and connectivity. Pets are welcome.
…By Annonceur International


Oversized and grand, this approximately 1,200-square-foot corner one-bedroom at Parc Vendome offers exceptional space, abundant natural light, and gracious proportions throughout. Previously configured as a 2-bedroom, the home also offers the option to convert back to a 2-bedroom. The spacious living room features a separate dining area, high ceilings, beautiful hardwood floors, large casement windows, and a sleek electric fireplace. The renovated windowed kitchen features stainless steel appliances and excellent light and ventilation. The expansive bedroom comfortably fits a king-sized bed with additional furniture and offers generous closet space. The renovated bathroom features elegant tile work, a separate soaking tub, and a separate shower. There is exceptional closet space throughout the home. Parc Vendome is a full-service pre-war condominium offering a 24-hour doorman, beautifully landscaped private Tea Garden, two furnished rooftop sundecks, library, music room, billiards room, card room, banquet room, bike room, laundry room, and additional amenities. Common charges include electricity, gas, water, heat, and all building amenities. Perfectly located just a couple of blocks from Columbus Circle, Central Park, and the Time Warner Center, with Whole Foods, Equinox, excellent shopping, restaurants, and five-star dining all nearby. Lincoln Center is also close by. The location offers convenient access to multiple subway lines, including the A, C, B, D, N, Q, R, and 1 trains, as well as crosstown buses. There is a $211.67 assessment, and it is reflected in the current common charges stated above.
…By Annonceur International


Introducing 128 Summit Street, an exclusive three-unit boutique condominium conversion set within a classic Carroll Gardens townhouse. This intimate collection of thoughtfully designed residences blends historic Brooklyn charm with modern craftsmanship, offering a refined and highly livable experience. Each home is outfitted with premium finishes and a virtual doorman system for seamless convenience. Perfectly positioned on a quiet, tree-lined block, the building sits just moments from the vibrant energy of Court and Smith Streets, placing the best of Carroll Gardens right at your doorstep. Welcome to Residence 2, a well-appointed 2-bedroom, 2-bathroom duplex home designed with a focus on light, flow, and livability. The open-concept living and dining area is framed by oversized, double-pane sound-attenuating windows, creating a bright yet peaceful environment. The kitchen is elegantly finished with a fully integrated Bosch appliance package, quartz countertops, and custom oak cabinetry, complemented by brass hardware and Grohe fixtures. Herringbone white oak flooring and recessed ambient lighting run throughout, while multi-zone heating and cooling systems provide tailored comfort. The bedrooms are thoughtfully positioned to provide both privacy and separation from the main living areas, creating a quiet and comfortable retreat within the home. Each room is well-proportioned and easily accommodates a variety of furniture layouts, while generous closet space and additional storage solutions ensure effortless organization and everyday functionality. Bathrooms are designed with a refined, spa-like sensibility, featuring elegant porcelain tilework, designer vanities with oversized medicine cabinets, and carefully selected finishes that feel both modern and timeless. Spa-inspired rain showers with handheld fixtures complete the experience, creating a serene and elevated atmosphere that brings a sense of calm to your daily routine. A private balcony adds an ideal extension of the home, perfect for morning coffee or evening relaxation, enhancing the overall living experience. Carroll Gardens is one of Brooklyn’s most beloved neighborhoods, known for its picturesque brownstone blocks, leafy streets, and strong sense of community. Residents enjoy a curated mix of acclaimed restaurants, cozy cafés, and neighborhood staples, along with nearby parks, waterfront access, and convenient transportation into Manhattan.
…By Annonceur International


WHITE BOX PENTHOUSE OPPORTUNITY | BRING YOUR ARCHITECT & DESIGNER Introducing Penthouse South at 26 West 9th Street: A Once-in-a-Lifetime Opportunity Above the Gold Coast of Greenwich Village For the first time in more than one hundred years, one of Greenwich Village’s last undiscovered prewar penthouse opportunities is available for purchase. Quietly tucked away above the beautiful tree-lined street below, Penthouse South represents an opportunity that is rare to be recreated today. Never before offered for individual ownership, this extraordinary residence combines authentic prewar character with remarkable scale, a sweeping approximately 1,270-square-foot wrap around terrace, and commanding views from its privileged position in the heart of the “Gold Coast” of the Greenwich Village Historic District. Possible floor plans include an approximately 3,177 square ft duplexed living space, thoughtfully programmed to maximize both entertaining and private living. Beginning on the ninth floor, the residence could open into a generous entry gallery leading to a family room and generously sized kitchen. A private bedroom wing can be discreetly separated from the living and entertaining spaces and is conceived to accommodate three generously sized secondary bedrooms, each with an ensuite bath, while the south-facing primary suite is envisioned with a substantial bath and dressing room. The second floor of the duplex can be a dramatic entertaining level centered around a nearly 38-foot-long great room overlooking the downtown skyline—an unforgettable arrival and gathering space. Wrapping around the tenth floor, the approximately 1,270-square-foot terrace creates an exceptional opportunity for true indoor-outdoor living, with generous proportions allowing for multiple distinct seating, dining, entertaining, and landscaped areas. Perfectly aligned with a Freedom Tower view, the terrace captures a spectacular panorama stretching across the Downtown skyline to the Hudson River beyond, while exposures in every direction also encompass the Empire State Building and Midtown skyline. As daylight fades, dramatic sunsets transform the terrace into a spectacular setting for both intimate evenings and large-scale entertaining. Together, its extraordinary scale, expansive private outdoor space, panoramic views, and singular position above one of Manhattan’s most storied neighborhoods represent the kind of prewar Greenwich Village opportunity that rarely exist. PLEASE NOTE: The conceptual plans are provided for illustrative purposes only and is subject to feasibility analysis and verifications by the purchaser’s design team, subject to all permitting processes and restrictions. The opportunity currently consists of three (3) individual tax lots that are not presently connected and will be conveyed separately at closing. The residence will be delivered in white-box (raw) condition, “as is, where is” based on current conditions. Final design, configuration and construction are the responsibility of the purchaser and remain subject to all applicable approvals, including those of the New York City Department of Buildings and the NYC Landmarks Preservation Commission (LPC). Please see project website for additional details on the building. The complete offering terms are in an offering plan available from the sponsor. File No. CD24-0344. Sponsor: 26 W 9TH STREET LLC, 200 W. CYPRESS CREEK ROAD, SUITE 500, FORT LAUDERDALE, FL.
…By Annonceur International


Introducing 128 Summit Street, an exclusive three-unit boutique condominium conversion set within a classic Carroll Gardens townhouse. This intimate collection of thoughtfully designed residences blends historic Brooklyn charm with modern craftsmanship, offering a refined and highly livable experience. Each home is outfitted with premium finishes and a virtual doorman system for seamless convenience. Perfectly positioned on a quiet, tree-lined block, the building sits just moments from the vibrant energy of Court and Smith Streets, placing the best of Carroll Gardens right at your doorstep. Welcome to Residence 3, a spacious 3-bedroom, 2.5-bathroom duplex home offering an elevated take on townhouse living. The open-concept living and dining area is filled with natural light from oversized, double-pane windows, creating an airy and inviting atmosphere. The kitchen features a fully integrated Bosch appliance package, quartz countertops, and custom oak cabinetry, paired with brass hardware and Grohe fixtures for a refined finish. Herringbone white oak flooring and recessed ambient lighting flow throughout, while multi-zone heating and cooling ensures optimal comfort year-round. Bedrooms are generously sized and thoughtfully designed to offer both comfort and functionality, with excellent proportions that easily accommodate a variety of layouts. Each room is complemented by abundant storage, including oversized closets and well-planned storage solutions that maximize organization without compromising space. Expansive closet capacity throughout the home ensures a seamless living experience, catering to both everyday needs and long-term storage. Bathrooms are finished with elegant porcelain tilework, designer vanities with oversized medicine cabinets, and spa-inspired rain showers with handheld fixtures, delivering a clean, sophisticated, and calming aesthetic throughout. This residence is further enhanced by private outdoor space, including two private balconies that provide a seamless extension of the interior and a perfect setting for entertaining or unwinding. Carroll Gardens is one of Brooklyn’s most beloved neighborhoods, known for its picturesque brownstone blocks, leafy streets, and strong sense of community. Residents enjoy a curated mix of acclaimed restaurants, cozy cafés, and neighborhood staples, along with nearby parks, waterfront access, and convenient transportation into Manhattan.
…By Annonceur International


HIGH FLOOR TWO BEDROOM WITH RIVER VIEWS AT TRIBECA GREEN! Set along the Hudson River in the heart of Battery Park City, Residence 25C at Tribeca Green offers an exceptional blend of luxury, comfort, and waterfront living. Designed by Robert A.M. Stern Architects, this mint condition two-bedroom, two-bathroom home showcases stunning north-facing city and river views through expansive windows that frame the iconic Manhattan skyline. Thoughtfully designed interiors feature 7-inch-wide white oak plank flooring, Turkish Cristallo stone window sills, and a sophisticated palette of natural materials throughout. The custom chef's kitchen is appointed with premium Miele appliances, elegant oak cabinetry accented by dark antique bronze hardware, and honed marble countertops and backsplashes, creating a refined space for both everyday living and entertaining. The spacious great room offers a seamless setting for relaxing, dining, and hosting guests, while the private primary suite serves as a tranquil retreat complete with five closets and a luxurious spa-inspired bathroom featuring dual vanities, radiant heated marble floors, polished Lefroy Brooks fixtures, a soaking tub, and exquisite marble detailing. The generously sized secondary bedroom includes an oversized walk-in closet and access to a beautifully finished marble bathroom. Additional highlights of this unusual offering, include smart thermostats, an in-unit washer and dryer, and environmentally conscious low-VOC finishes throughout. Located at 210 Warren Street, Tribeca Green is a LEED Gold-certified waterfront condominium surrounded by Teardrop Park, Rockefeller Park, the Hudson River Esplanade, and the Battery Park City Ball Fields. Residents enjoy an unparalleled lifestyle supported by Related's renowned property management and hospitality-driven services, complemented by an extensive amenity collection. Highlights include the Hudson Terrace rooftop with sunset river views, a state-of-the-art fitness center, yoga studio, private dining room, screening and billiards lounge, teen lounge, children's imagination center, dog wash, and Sandbox-a first-of-its-kind residential STEAM makerspace designed to inspire creativity and innovation. Residence 25C presents a rare opportunity to experience elevated city living at its finest, all in the heart of serene Battery Park.
…By Annonceur International


Perched on the 74th floor of Metropolitan Tower, this exceptional residence—originally designed as a three-bedroom, three-and-a-half-bath home and currently configured as a spacious two-bedroom, two-and-a-half-bath—offers truly unparalleled panoramic views of Central Park and the Manhattan skyline. From this rare vantage point, enjoy sweeping vistas that stretch endlessly across the city, capturing both the Hudson and East Rivers in a breathtaking “eagle’s nest” perspective. Spanning approximately 2,090 square feet, the home is designed to showcase its extraordinary setting from every room. Whether relaxing in bed, working from home, or entertaining in the expansive living room, Central Park serves as a constant and dramatic backdrop. The kitchen is thoughtfully appointed with premium appliances, including a Viking range and Sub-Zero refrigerator, complemented by generous storage and workspace. The primary suite is a serene retreat, featuring ample proportions, abundant closet space, and a luxurious five-fixture marble bathroom. The second bedroom also offers an en-suite bath and excellent storage, providing both comfort and privacy. Residents of Metropolitan Tower enjoy a level of service and amenities that rival the finest hotels. The building is home to the exclusive, residents-only Club Metropolitan restaurant, offering complimentary breakfast, curated events, wine tastings, and dining options including lunch, dinner, and Sunday brunch—available both in the club and via room service. Additional features include a dining terrace, private dining room, and an exceptional fitness center with state-of-the-art equipment, personal training, steam room, sauna, and massage services. A 20-by-40-foot swimming pool on the 30th floor is surrounded by open city views, creating a true sanctuary above Manhattan. Full-service concierge, housekeeping, valet services, and on-site parking with a chauffeur’s waiting area complete the offering. Ideally located moments from Carnegie Hall, Central Park, Lincoln Center, and world-class dining, shopping, and entertainment along Fifth Avenue, Madison Avenue, and West 57th Street, this residence places the very best of New York City at your doorstep. No pets permitted. Showings Monday through Friday only. Current assessment of $1,138.80 per month.
…By Annonceur International


River and City Views at The Sheffield Welcome to Residence 39F at The Sheffield, a beautiful two-bedroom, two-bath home where every room offers sweeping river and city views. A gracious foyer leads into an expansive living and dining area framed by oversized windows. The well-appointed kitchen features custom cabinetry, premium appliances, generous counter space, and a convenient island. The spacious primary suite includes a walk-in closet and en-suite bath. A generously proportioned second bedroom, full guest bath, oak flooring, abundant closet space, and an in-unit washer and dryer complete this exceptional residence. The Sheffield is a premier full-service condominium offering approximately 24,000 square feet of amenities. The Sky Club features a year-round glass-enclosed rooftop swimming pool, state-of-the-art fitness center with yoga, Pilates, and cycling studios, sauna and steam rooms, landscaped sundecks, barbecue terraces, residents' lounges, screening room, and children's playroom. Additional services and amenities include a 24-hour doorman and concierge, on-site garage, bicycle storage, and pet spa. Ideally located near Columbus Circle, Central Park, the Hudson River waterfront, Carnegie Hall, and Lincoln Center, The Sheffield is surrounded by outstanding dining, shopping, and cultural destinations. Multiple subway lines provide convenient transportation throughout Manhattan and beyond. Residence 39F combines a beautiful high-floor home, captivating views, exceptional amenities, and one of Manhattan's most convenient locations.
…By Annonceur International


Tribeca's Most Spectacular Penthouse w/Epic Rooftop Sky Terrace and Endless City Views Experience the pinnacle of Downtown Manhattan luxury in this sublime duplex penthouse with soaring 14-foot ceilings, three exposures, and almost 1,000 square feet of private outdoor space. Moments from Oculus, Perelman Performing Arts Center, Forgione, and Eataly, this sprawling floor-through residences has 3 bedrooms, 3.5 bathrooms, four balconies, and a breathtaking rooftop terrace perfect for entertaining, alfresco dining, and more. Northern, southern, and western light pours through sound-dampening floor-to-ceiling windows, accentuating spacious interiors with keyed elevator access, smart home-ready wiring, wide plank European white oak floors, a da Vinci by Design staircase, central heating and cooling, and a Miele W/D. The UPPER LEVEL begins with a central gallery. On either side are a magnificent great room and open-plan kitchen and dining room, each with a lovely balcony. The great room has a marble wet bar with an integrated Viking under counter refrigerator and ice maker. The windowed kitchen boasts an eat-in waterfall island, custom white oak cabinets, polished statuary marble slab countertops and backsplash, and a suite of fully integrated appliances from Wolf, Viking, and Sub-Zero. On the LOWER LEVEL are three bedrooms and bathrooms. The primary suite has a massive walk-in closet, a south-facing balcony, and a dazzling en-suite bathroom with polished Onyx porcelain slab walls, radiant heated Walnut Brown marble floors, an oversized custom vanity, hydronic towel warmers, a glass-enclosed rain shower, and a freestanding Wetstyle soaking tub. The second and third bedrooms have reach-in closets and access to full bathrooms with polished Walnut Brown marble walls, radiant heated Mayorca limestone floors, sleek polished nickel Hansgrohe fixtures. Iris is a luxurious full-service condominium situated around the corner from City Hall Park at the nexus of TriBeCa and the Financial District. The building has stylish lifestyle amenities like an atrium-like lobby with full-time attendants, private storage, a fitness center, a residents-only lounge, and a tranquil landscaped courtyard garden. It is moments from high-end dining and shopping options, One World Trade Center, Brookfield Place, Rockefeller Park, and the Hudson River Greenway. Nearby subway lines include the 1, 2, 3, 4, 5, A, C, E, R, and W. Pets are welcome.
…By Annonceur International


A True Home in the Sky — Central Park Views, Unparalleled Outdoor Living, and Timeless Art Deco Elegance at The Century Condominium Perched high above Central Park in the storied Century Condominium, Residence 21/22J is one of the most unique and coveted homes in all of New York City. This extraordinary duplex spans nearly 3,500 square feet of refined interior space and is wrapped by an awe-inspiring, fully landscaped 2,700-square-foot private garden terrace—one of the largest of its kind on Central Park West. This residence offers a level of indoor-outdoor living rarely seen in Manhattan. The centerpiece of the home are the private sweeping gardens, a true outdoor sanctuary that evokes the charm and serenity of the Italian countryside alongside sweeping views of Central Park, Billionaires’ Row, and Columbus Circle. The space is complete with pergola-covered dining, a gas grill, a fireplace, and multiple lounging and entertaining areas surrounded by lush plantings, this space offers a lifestyle unlike any other in the city. Inside the home the marble and mahogany grand foyer draws you to the double-width Living Room facing Central Park. The extraordinary day-time view in each season is matchless, its closest equal being the thrill of New York’s glittering nighttime skylines. The gracious formal dining room flows seamlessly into an oversized, eat-in chef’s kitchen where expansive windows frame views of the private terrace, Central Park, and the skyline beyond. The kitchen features cabinetry by Smallbone and state of the art appliances and abuts a large pantry on one side and entrance to the Gardens on the other. Whether enjoying a quiet morning coffee or an evening drink at the kitchen table, the ever-changing canvas of modernity and energy of the pulsing heart of Central Park to the east and mid-town New York City to the south. A dramatic spiral staircase leads to the upper level, where the park-facing multi-room primary suite features floor-to-ceiling views of Central Park, a walk-in closet, a dressing room, and an en-suite bathroom. A park-facing mahogany paneled library including matching built-in desks connects to the primary suite, completing this oasis. Three additional bedrooms and two full baths are positioned for maximum privacy—two of which feature charming window seats with garden-facing views, a magical touch rarely found in the heart of Manhattan. The Century Condominium is a landmarked, full-service pre-war building designed by the legendary Irwin Chanin in 1931. It is the only pre-war condominium on Central Park West south of 86th Street and is one of the iconic twin-towered buildings that define the skyline. Residents enjoy white-glove service, a full-time doorman and concierge, a live-in resident manager, a private landscaped garden, and a brand-new amenity level featuring a state-of-the-art gym, playroom, golf simulator, and resident lounge with office and meeting rooms for flexible work-from-home space. *Ongoing Assessments totaling $768.4 /mo. More than a home, Residence 21J is a rare offering—where the elegance of a bygone era meets the comforts of modern living, and the serenity of a European garden meets the pulse of Manhattan. This is truly a once-in-a-generation opportunity to own a piece of New York history—with the sky and the park as your backdrop.
…By Annonceur International


Rare Opportunity at Yorkville Towers. The A-Line is one of the largest units at Yorkville Towers. The home has been fully renovated, featuring two brand-new bathrooms and a completely new kitchen with modern finishes throughout. The primary bedroom fits a king-sized bed and includes a walk-in closet and en-suite bath. The second and third bedrooms comfortably accommodates a queen. A second full bathroom and additional walk-in closet are conveniently located off the hallway. This building has a 24-hour doorman, concierge, valet/dry cleaning services, private playground, private terrace with grills, garage, mail room, bike room and laundry room. However, the building's best feature is that it is located on a beautiful tree-lined cobblestone street that is permanently blocked from traffic, creating your very own front yard in the middle of New York City. Located on the Upper East Side, this apartment is just moments away from some of the best restaurants, shopping, and entertainment that New York has to offer. Highlights include the 92nd Street Y, Asphalt Green, Equinox, and Whole Foods. With easy access to the Q,4,5,6 subway lines, you'll be able to explore all that the city has to offer in no time. Monthly common charges include electricity and gas! Cats Friendly, No Dogs.
…By Annonceur International


Welcome to Unit 408 at 535 Dean Street in Prospect Heights, one of Brooklyn's best buildings. This stunning pre-war studio condo is easily convertible to a large one bedroom, open, airy, spacious with oversized windows and an updated bathroom, over an impressive 1,016 square feet of living space. 13 feet ceilings, excellent light from a southern exposure and picturesque rooftop views help make this special home extraordinary. Best of all, this unit has same floor access to the building's 16,000 square foot professionally landscaped roof deck with wet bar, bathroom, BBQ Grills, picnic tables, lounge chairs and Wi-Fi. Unit 408 incorporates all hardwood floors, a large open kitchen with dishwasher, great closet space and a window cooling system. Washer/dryer units are allowed, as are pets. The building is rich with amenities including , full-time concierge service, laundry room, gym and doorman and is within walking distance to Prospect Park, BAM, the Barclay Center and all transportation. Seize the opportunity to make 535 Dean Street, Unit 408, your dream residence. Schedule a viewing to see what makes this special place to live an extraordinary opportunity.
…By Annonceur International
'%20stroke='%23DDAA3A'%20stroke-width='1.909'%20stroke-linecap='square'%20stroke-linejoin='bevel'/%3e%3c/svg%3e)
Receive by email any new listing that may match your search criteria
Your criteria :
By validating this form, you accept the general conditions of use of Le Figaro Properties.
These agencies offer a selection of luxury properties vente in New York. Feel free to contact them for personalized assistance.


