Get early access to listings that match your criteria
Never miss an opportunity again. Our personalized alerts notify you instantly.

 English$ USD · m²


In a quiet street of the sought-after South Pigalle, this 72m2 loft is a blend of modernity and classic elements.Restructured by a renowned architect, this loft spreads over two levels on the ground floor and basement.Its ceiling height of 3.60m offers a pleasant volume and a lot of light in the large living space complemented by an open kitchen. A bedroom and a laundry room complete the first level. On the lower level, there is a large bedroom benefiting from 3 skylights, an office space, a dressing room, a bathroom with a bathtub and shower, and toilets.A cellar completes this property.Features: rare volumes, brightness, independent entrance, absolute calm, commercial potential for the main lot.The information on the risks to which this property is exposed is available on the Géorisques site: www.georisques.gouv.frThis description has been automatically translated from French.
…By Les Enfants Rouges Place Des Vosges


There are addresses that stand the test of time and are revealed only to a very select few. At the corner of the prestigious avenue de la Bourdonnais and rue du Maréchal Harispe, facing the Champ-de-Mars, within a sumptuous Haussmann-style building with remarkable common areas, lies an exceptional 306 sq m apartment on the third floor, bathed in light. Entirely renovated to the highest standards, this property combines the timeless charm of Parisian architecture with the comfort of a contemporary family residence. From the majestic entrance gallery, the volumes are immediately impressive and set the tone for a home designed both for entertaining and for everyday living. A ceiling height of 3.06 meters enhances every room and lends the whole property a rare elegance. The vast reception rooms offer a spectacle that only Paris can provide: from the living room and dining room, the eye naturally falls on the Iron Lady, the Eiffel Tower, which shapes the days and illuminates the evenings. A living, ever-changing backdrop throughout the hours, it gives the apartment a truly unique atmosphere. The apartment offers five beautiful bedrooms, two bathrooms, two shower rooms, an office that could also become an elegant billiard room, as well as a spacious kitchen designed as a true place for living and sharing. Every space has been carefully conceived to combine refinement, functionality, and comfort. A mythical address, a grand building, iconic views, exceptional volumes, and a renovation of outstanding quality come together to create a property of absolute rarity. Here, everything invites you to imagine an exceptional Parisian lifestyle, blending elegance, serenity, and the art of entertaining. A unique heritage property, destined for those seeking excellence in the heart of Paris’s 7th arrondissement.
…By Immo Best International


Discover this stunning 130 sq.m (approx. 1,400 sq.ft) architect-designed duplex, just a 2-minute walk from the Hôtel-Dieuan unconventional home with authentic old-world charm. Set on the second and top floor of a small, elegant building, this one-of-a-kind duplex combines natural materials that give the space a highly sought-after character. Designed around a light, airy metal staircase, the open-plan areas flow into one another, offering generous volumes and an exceptionally clever layout. On the first level, an intimate circular entry hall revealslike a work of artthe spiral staircase that invites you up to the living area tucked away on the level above. This beautiful, light-filled, dual-aspect living space pairs the charm of pointed stonework with solid hardwood floors and metal-framed glass partitions. A high-quality combination that perfectly highlights this welcoming, thoughtfully designed room. The custom-built kitchen features premium appliances: built-in oven, refrigerator, and dishwasher, an induction cooktop, and a range hood. It offers ample storage and is complemented by a closed pantry and a dedicated laundry room. The dining area is bright and enjoys an east-facing view over the rooftops. A fireplace with an insert complements the recent Viessmann boiler. On the living room side, the space extends onto a superb terrace that can be opened or enclosed to suit your moodan inside/outside living experience that is rare and highly sought-after in the heart of the city, enhanced by a barbecue so you can fully enjoy the outdoor setup. The sleeping area includes three comfortable bedrooms, including a primary suite with a walk-in closet and a shower room. The bathroom is a true gem, featuring a patio. Unique and beautifully designed, it offers a very comfortable space. A large, bright mezzanine office completes the home. Additional features include a covered parking space, as well as a pedestrian-access garage designed as a large storage area. A large parking lot next to the property also makes it easy for guests to park. Features / amenities * PVC double- and triple-pane windows * High-end gas boiler (Viessmann) * Motorized closure for the Tropezian terrace * Neff oven * Quiet dishwasher * Solid hardwood floors * Custom built-ins (shelving)
…By Adhoq


A four-room apartment with two bedrooms and a separate studio apartment, in the Haut-Marais district in the 3rd arrondissement of Paris. The building was erected in the 19th century and boasts a Haussmannian style facade, whose original radiance has been restored by a recent renovation. After the entrance secured by entry code access and an intercom, the carefully maintained communal areas are steeped in the construction’s bourgeois character. The approximately 100-m² apartment is situated on the second floor and can be reached via the main staircase and an elevator. The entrance door leads into an amply sized hall with a ceiling height of 2.8 metres, which is typical of Second Empire buildings and also immediately gives a feeling of space and nobility. The finely crafted mouldings, installed by the current owner, the carefully maintained period chevron parquet and the natural light that streams into each room pay witness to the attention lavished upon preserving the property. The apartment was entirely renovated by an architect in 2017. The almost 10-m² entrance hall leads to all of the rooms. To the left, there is a guests’ lavatory and a cloakroom, which is the first among several storage areas, while the reception rooms are located to the right. A vast living room with a surface of almost 36 m² is the apartment’s focal point. Light pours in through the tall windows, which overlook the avenue and boast balcony, while the ‘lion-paw’ marble fireplace topped by a subtly moulded mantelpiece gives the room an air of distinction. Next to it, the approximately 18-m² dining room boasts a pink marble second fireplace. There is also a bright, functional and dual aspect kitchen that opens into the dining room. The apartment possesses two bedrooms, each of which is fitted with custom-made wardrobe space. The first, which boasts an adjoining bathroom and separate lavatory, enjoys uninterrupted views of the very peaceful inner courtyard. The second, which is situated on the same side, possesses a shower room and a lavatory. The commonhold is divided into twenty properties. The apartment is also sold with a large cellar.
…By Patrice Besse


LA MAIZON Immobilier - 0681018823 - [email protected] - www.lamaizon-immobilier.fr
…By La Maizon


In an elegant corner building dating from the mid-19th century, on the fifth floor with elevator, 45.24 sqm Carrez law apartment and 56.88 sqm on the ground, fully renovated with care by an architect. This warm and bright property offers a spacious living room with a fully integrated open kitchen, a suite bedroom with dressing room and shower room, as well as separate toilets. The possibility to park a bicycle in the courtyard pleasantly completes the ensemble. You will be seduced by its sought-after location, in immediate proximity to Rue des Martyrs, its many windows opening onto unobstructed views, and its particularly pleasant atmosphere. Its elegant renovation, combined with an optimized layout and great brightness, makes it a high-quality property in the heart of a sought-after neighborhood. EXCLUSIVE.
…By Junot Martyrs


PARIS XVI. LA MUETTE DISTRICT. RANELAGH GARDEN. FAMILY APARTMENT WITH FOUR BEDROOMS On the second floor of a superb 1950s stone building of high standing with a caretaker: A light-filled apartment with an area of 176.62 m² (Carrez law), featuring an excellent layout. Fully renovated by an architect with elegant sobriety and high-quality materials, it offers beautiful volumes. It includes an entrance that leads to a bright double reception room of 50.54 m² without vis-à-vis, equipped with a balcony, a separate kitchen, a beautiful master suite with a bathroom, a second bedroom of 14.05 m² with a bathroom, and two other bedrooms of 13.75 m² and 13.15 m² sharing a third bathroom. Many custom storage spaces. Laundry room. This apartment, ready to be lived in, is located between the Ranelagh garden and the Bois de Boulogne, near the La Muette metro station.REAL ESTATE CONSULTANTS GROUP PARISThe Real Estate Consultants Group, established over 30 years ago, has become a unique network of 18 high-end real estate agencies in Paris, Neuilly-sur-Seine, Levallois-Perret, Boulogne-Billancourt, Deauville, Cannes, Aix-en-Provence, and Miami. One hundred collaborators, including the one who will assist you in all your projects.This description has been automatically translated from French.
…By Consultants Immobilier Passy


Our Barnes Paris Est agency has the exclusive listing of this magnificent two-bed apartment with a Carrez Law surface area of 47.93m² (516 sq ft), situated on the 5th floor of a secure shared ownership building dating from 1910 with stair access, in the heart of a sought-after area between Saint-Ambroise and Voltaire. Renovated by architects in 2024, it comprises an entrance hall leading to a pleasant living room, a fitted and fully equipped kitchen, two bedrooms, one of which has a wardrobe, and a shower room with toilet. The apartment will ‘wow’ with the quality of its amenities: ample built-in cupboards, high-quality finish, excellent energy performance rating, good ceiling height and a dual-aspect floor plan ensuring great peace and quiet. Cellar also included. Bicycle storage in the building. Contact Louisa Hammadi - +33 (0)6 35 19 70 86 Fees payable by the seller - Number of lots in the building: 59 - Average amount of the share of charges €912/year - Estimated amount of annual energy costs for standard use based on 2023 energy costs: €700 ~ €990 - Information on the risks to which this property is exposed is available on the Géorisques website: www.georisques.gouv.fr Agency fees payable by vendor - Nombre de lots dans la copropriété: 59 - Montant moyen de la quote-part de charges courantes 912 €/yearly - Montant estimé des dépenses annuelles d'énergie pour un usage standard, établi à partir des prix de l'énergie de l'année 2023 : 700€ ~ 990€ - Les informations sur les risques auxquels ce bien est exposé sont disponibles sur le site Géorisques : www.georisques.gouv.fr
…By Barnes Paris Est


Close to the Canal Saint-Martin, in the absolute calm of an interior courtyard, this duplex loft apartment of 119 m² (114.55 m² Carrez law) redesigned by architects takes place on the 3rd floor with elevator of a former convent built in the 19th century. The apartment consists of an entrance, a living room with spectacular volumes of 4.70 meters with its integrated kitchen. A row of windows sculpts the natural light, revealing the nobility of a parquet floor in Point de Hongrie and the authenticity of the original beams. Two bedrooms including a master suite with its dressing room and bathroom. Upstairs, a walkway leads to an office area and a third bedroom with its own bathroom. The custom-made joinery and the numerous built-in storage prove that the soul of a historic place can be perfectly combined with optimal contemporary ergonomics. The distribution, studied with great care, combines aesthetics and functionality. A cellar completes this rare ensemble. Extremely sought-after location. Condominiums of 25 units (No proceedings in progress). Annual expenses : 4656 euros.
…By Emile Garcin - Paris Le Marais

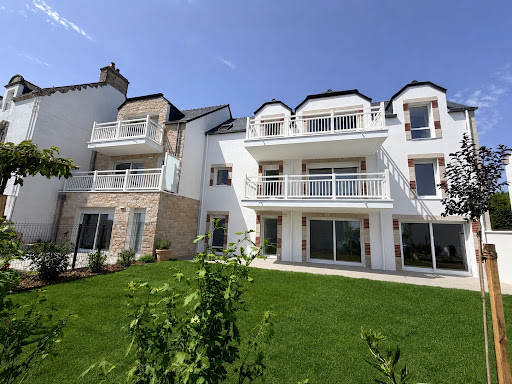


YOUR BRAND NEW TOP-FLOOR APARTMENT - AVAILABLE JUNE 2026 Discover the new "LA VILLA CASTERO" residence, a charming development located in Quiberon, a peaceful and enchanting seaside location. Ideally situated near the town center, the main beach, and Port Haliguen. In the residential Kermorvan district, prized for its tranquility, elegance, and proximity to amenities, beaches, and the heart of Quiberon, La Villa Castero offers a lifestyle that is comfortable, discreet, and sustainable. "La Villa Castero," comprising only 5 apartments, stands out for its high-end features: each apartment has been meticulously designed to offer you premium amenities, including solid wood flooring in the bedrooms and 80x80cm Porcelanosa tiles in the living room, air-to-air heat pump heating/cooling, full-height tiling in the bathrooms, an elevator, and electrified underground parking. The bright living spaces and high-quality finishes create a welcoming and warm atmosphere. On the top floor, discover this beautiful 134 sq m (143 sq m floor area) 3-bedroom apartment. It features a stunning 53 sq m living room with a cathedral ceiling and triple exposure, a kitchen, comfortable bedrooms, and two south-facing balconies that seamlessly extend the living space outdoors. Its top-floor location, abundant natural light, and the private layout of the residence make it a rare opportunity in the Quiberon market. The residence has been designed to offer you everyday comfort: elevator, double garage in the basement with motorized lock, high-quality finishes, compliance with RE2020 regulations, heating and cooling via an air-to-air heat pump, reduced notary fees, and no agency fees. RE2020 Energy Regulations The price is 975,000, including the double garage. Delivery is scheduled for the end of June 2026, allowing for quick occupancy of a stylish and comfortable new apartment, whether as a primary residence, a second home, or a family pied-à-terre in Quiberon. "Information on the risks to which this property is exposed is available on the Géorisques website: www.georisques.gouv.fr"
…By Manach Conseil Immobilier


69001 LYON - QUAI SAINT-VINCENT - RARE PROPERTY - ARCHITECT DESIGNED APARTMENT - AIR-CONDITIONED TOP FLOOR – 163 M² - EXCEPTIONAL ENVIRONMENT - VIRTUAL TOUR AVAILABLEAlexandre BOURQUI, Clément BACCICHETTI & EffiCity, the agency that estimates your property online, offer you this magnificent air-conditioned architect-designed apartment located on the 5th floor of an elegant old building with moldings from the UNESCO perimeter. Just a few minutes' walk from the Presqu'île, the Hôtel de Ville, the Jardin des Chartreux, and the Subsistances, this rare property benefits from an exceptional environment, blending Lyon's heritage, residential calm, and cultural life. Nestled within a high-end character co-ownership, sheltered by the plane trees of Port-Neuville Square and accessible through a beautiful wooden carriage door leading to a large inner courtyard, a welcoming entrance hall, and an elevator, the apartment reveals a unique personality from the moment you enter. Developing an area of 142.70 m² under the Carrez law and 163 m² of living space, it has been redesigned in a resolutely architectural spirit where volumes, light, and perspectives harmoniously respond to each other. Its magnificent exposed beams give it a distinctive identity while the multiple mirror plays amplify the volumes and contribute to the atypical and elegant atmosphere of the whole. In the extension of the living room, the open kitchen, fully equipped and arranged, delights with its strong character. Its white and blue oriental-inspired tiling and its arch window in Andalusian spirit give it a unique personality. In this main living space, there is also a comfortable master suite benefiting from an unobstructed view of the Balmes de la Croix-Rousse, with a private shower room and a separate toilet. The night area, distinct from the reception space, houses two additional bedrooms, a shower room, a second separate toilet, as well as a fourth attic bedroom accessible by an elegant spiral staircase. The entire apartment has a unique atmosphere where the charm of the old, the volumes under the roof, and the architectural choices create an atypical and warm living space. Parking: - Additional possibility to acquire a secure closed box in a modern residence located less than 50 meters from the property for the price of €50,000. Additional information: - A cellar completes this property - DPE: E - Property tax: €1,100 - Co-ownership of 32 main residential lots - Co-ownership charges: €3,000/year Price: €475,000 H.A.I - fees payable by the seller Contact: Alexandre BOURQUI - 06 64 14 02 04 - [email protected] Clément BACCICHETTI - 06 19 83 35 19 - [email protected] Information about the risks this property is exposed to is available on the Georisque site: georisques.gouv.fr In accordance with Article L. 561-5 of the Monetary and Financial Code, a valid identity document will be required for the visit. Clément Baccichetti - EI - is a Commercial Agent mandated in real estate, registered in the Special Register of Commercial Agents of the Commerce Tribunal of Lyon 3rd District under number 853826584. Head office of the principal: EFFICITY SAS (RCS Paris 497617746 - Share capital of €132,373.05) - Head office: 48 avenue de Villiers 75017, Financial Guarantee of €500,000: GALIAN Assurances 89 rue de la Boétie 75008 Paris, Professional card CPI 7501 2015 000 002 025 from the CCI Paris Ile de France.This description has been automatically translated from French.
…By Efficity


PARIS 7th – ÉCOLE MILITAIRE / CHAMP-DE-MARS – HIGH FLOOR WITH ELEVATOR AND EIFFEL TOWER VIEW – FIREPLACE – EXCLUSIVE LISTING Just a short walk from the École Militaire and the Champ de Mars, within a prestigious and impeccably maintained mid-century building, discover this superb 111.73 sqm apartment, located on the 3rd floor with elevator and enjoying a view of the Eiffel Tower. Fully redesigned and renovated by an architect in 2020, this through-apartment, benefiting from a west-facing living area, stands out for its high-quality finishes, abundant natural light, and highly efficient layout. The property features an elegant living and dining room enhanced by a large fireplace and opening generously onto the exterior through expansive floor-to-ceiling windows. It also includes a separate kitchen, a guest WC, and a first primary suite with a glass-enclosed loggia-style area serving as a transition space to the outdoors or a home office, together with its own bathroom and WC. A second primary suite offers a private shower room and a spacious walk-in dressing room. Its particularly well-designed floor plan also allows for the creation of a third bedroom, if desired. Presented in excellent condition throughout, the apartment offers every modern comfort, including double glazing, underfloor heating, high-end contemporary finishes, ample built-in storage, and a carefully maintained condominium. A highly sought-after address in the heart of Paris' prestigious 7th arrondissement, just moments from the renowned shopping streets of Rue Cler and Rue Saint-Dominique, public transportation (Metro Lines 8 and 13, as well as the RER C), leading schools, and some of Paris' most iconic landmarks, including the Eiffel Tower.
…By Efficity


SAINT-TROPEZ, Palais Latitude 43 Discover this superb apartment located in the iconic Palais Latitude 43 residence, resulting from the transformation of the former hotel built by the architect Georges-Henri Pingusson, a listed historical monument. This rare 80.14 m2 property, with a north-south orientation, offers exceptional light and breathtaking sea views, as if you were on board a boat. The apartment comprises two bedrooms, two kitchens, two bathrooms, and a balcony, offering numerous layout or subdivision possibilities to suit your needs. You will also benefit from free parking within the residence. On the first floor, enjoy a rare advantage: it's the only level of the residence offering a unique sea view whether you're standing or sitting! This unique property will appeal to lovers of architecture, heritage and panoramic views. EXPERTIMO est le leader français des réseaux dédiés aux mandataires expérimentés
…By Expertimo


Paris 14th arrondissement (bordering the 6th) Observatoire / Port-Royal Exceptional flat On the top floors (6th and 7th) with lift 4-room dual-aspect flat 2 tree-lined terraces, one on each level Panoramic, unobstructed views over Paris and its landmarks - All orientations - Total floor area 229.92 m² (113.35 m² Carrez area + 107 m² of ground-level terraces) Renovated by an architect (2014) - Option to purchase 2 parking spaces at an additional cost Further details on our agency’s website.
…By A1 Palais Royal Immobilier


Exceptional corner apartment in the sought-after Saint-Thomas d'Aquin neighborhood, on the third floor with elevator. Fully renovated by an interior architect with care using quality materials, it features: - an entry gallery with guest wardrobes - a rotunda reception with three large windows - a neighboring dining room - a separate Bulthaup kitchen fully equipped - a second living room / office - a master suite - two other bedrooms with their respective bathrooms - a laundry room - guest toilets Quality decor and the charm of the old are present with fireplaces, moldings, Versailles parquet flooring custom inlaid. Privileged setting Crossing and bathed in sunlight Permanent caretaker Two cellars complete this property Carrez Law area: 168.23m2 Total floor area: 171.77m2 Information on the risks to which this property is exposed is available on the Géorisques website: www.georisques.gouv.fr
…By Iconic Paris Immobilier


Like a house in Paris - Architect-designed triplex - You must leave the hustle and bustle to access it. Engage in a cul-de-sac, sheltered from prying eyes, where time seems to stand still. Here, just steps away from Père Lachaise, Square de la Roquette, schools, and shops, the city fades away in favor of a calm, green, preserved environment. Behind a facade without ostentation, in a tree-lined cobblestone courtyard, lies a unique place: an apartment designed like a house, spread over three levels, where each floor tells a different way of living. From the entrance, the materials set the tone. The stone staircase anchors the place in a timeless elegance. The first level organizes around a friendly living space, where the kitchen interacts through an atelier-style glass wall with the living room, boasting a perfectly optimized layout and meticulous features. Upstairs, intimacy takes shape. A transitional space dressed with storage and a custom closet optimizes every volume and leads to a bedroom with absolute calm, as well as a bathroom discreetly integrating a laundry area. At the last level, a vast double-exposure room, flooded with light, is extended by a small balcony. A free, adaptable space that can become a second bedroom, workshop, or breathing area. Nothing is left to chance: each arrangement has been designed with precision, without wasting space, in a quest for simplicity and functionality. More than an apartment, a city refuge. A rare property for lovers of unique living spaces, combining character, functionality, and quality of life. FUXI BY REVO IMMO SAS - OUDARD Eric EI - O688 831 864 - More information on fuxi.immo (ref. 4901051586). Commercial agent RSAC PARIS 489 399 279 This property is subject to the legal status of co-ownership. Number of lots: 17. Annual co-ownership charges (average annual share of the seller's estimated budget): €2,044. No ongoing proceedings. - Fees charged to the seller - Information on the risks to which this property is exposed is available on the Géorisques website: https://www.georisques.gouv.fr/. CARREZ surface: 94.52 m²This description has been automatically translated from French.
…By Fuxi Immo


In the heart of the 9th arrondissement, close to rue Cadet, this 127 m² duplex apartment is located in a very beautiful private mansion, sheltered from the hustle and bustle of the neighborhood.The entrance opens onto a living room with remarkable volumes, benefiting from a ceiling height of about 5 meters and large windows providing ample light. The living area is organized around a fully equipped open kitchen, designed for hosting and fully enjoying the space.The night area on the first level features a comfortable master suite with custom storage and an adjoining shower room.The upper floor accommodates two bedrooms, a study area, as well as a second shower room. The whole offers a versatile space, suitable for different uses.Completely redesigned by its owners in collaboration with an architect, the apartment combines the charm of the old (moldings, volumes) with contemporary quality features.A cellar completes this property.This real estate announcement targets 1 main lot located in a condominium forming a total of 37 main lots, which is not subject to an ongoing procedure, with charges of approximately €1383 per quarter (or €5532 annually) declared by the seller.Price including agency fees: €1,750,000. Agency fees are to be borne by the seller.Energy display information for this property: in progress.This real estate announcement was written under the editorial responsibility of Mrs. Adeline SERRA, Commercial Agent mandated in real estate registered in the Special Register of Commercial Agents (RSAC) of the Commercial Court of NANTERRE under the number 827 943 895.This description has been automatically translated from French.
…By Arnold Immobilier


Barnes Le Marais is listing this superb 98.15m² (1,056 sq ft) apartment (95.74m² or 1,031 sq ft under the Carrez Law), in a prime location on Rue de Mulhouse, in a vibrant and sought-after neighbourhood just a stone’s throw from Rue Montorgueil. This characterful property occupies the 4th floor of a high-end building. This charming apartment, fully renovated by an architect, opens onto an entrance hall leading to a spacious 40m² (431 sq ft) living room, bathed in light thanks to its south/west-facing aspect. The property also features a separate fully fitted, custom-built kitchen. The sleeping area comprises two good-sized bedrooms with storage space, overlooking the interior courtyard and offering complete peace and quiet. A contemporary shower room and a bathroom with a toilet complete the layout. Its sought-after location, charm, tranquillity, and natural light, all in the very heart of Paris and within easy reach of shops and transport services, are sure to delight. Cellar also included. Fees payable by the seller - Number of lots in the building: 5 - Average amount of the share of charges €2,543/year - Estimated amount of annual energy costs for standard use based on 2021 energy costs: €1,580 ~ €2,190 - Information on the risks to which this property is exposed is available on the Géorisques website: www.georisques.gouv.fr Agency fees payable by vendor - Nombre de lots dans la copropriété: 5 - Montant moyen de la quote-part de charges courantes 2,543 €/yearly - Montant estimé des dépenses annuelles d'énergie pour un usage standard, établi à partir des prix de l'énergie de l'année 2021 : 1580€ ~ 2190€ - Les informations sur les risques auxquels ce bien est exposé sont disponibles sur le site Géorisques : www.georisques.gouv.fr
…By Barnes Le Marais


Paris 2nd - Sentier/Bonne-Nouvelle. Located close to the Montorgeuil and Nil streets on the 4th floor (no elevator) of a building dating from 1900, this elegant apartment—completely renovated by an architect—measures 95.74 m² (Carrez Law) (98.15 m² of floor space) and features a pleasant, well-optimized layout. Combining old-world charm with modern comfort, this property features an entryway leading to a spacious 40 m² living room with a fireplace, a fully equipped separate kitchen, two bedrooms overlooking the courtyard, and two bathrooms with a toilet. Adjoining, cellars . This apartment is in a dynamic area. www.proprietesparisiennes-sothebysrealty.com - luxury expert - Paris.
…By Proprietes Parisiennes - Sotheby's International Realty


OFF MARKET • SALE — AVENUE KLÉBER Just a few steps from the Arc de Triomphe and offering a simultaneous view of the Eiffel Tower, this exceptional 210 m² apartment embodies an ultimate vision of Parisian luxury. Fully reinterpreted by an architect, this unique place enhances the Haussmannian heritage — herringbone parquet, finely sculpted moldings, period fireplaces, Prussian stove — with a contemporary renovation of rare quality, carried out with noble materials and custom finishes. The double reception, with spectacular volumes and remarkable ceiling height, opens onto a continuous balcony, revealing a stunning perspective of two of Paris's most iconic monuments. An almost theatrical staging, both powerful and exclusive. The kitchen, a true design piece, is organized around a sculptural central island and extends into an elegant bar area, ideal for entertaining in an intimate and sophisticated setting. The night space accommodates four private suites, each with its own bathroom, designed as true palace rooms where absolute comfort and intimacy converge. Custom walk-in closets, independent laundry room, integrated storage, and full air conditioning complete this ensemble with an impeccable level of service. Designed for a demanding international clientele, this rare property offers a unique residential experience, between prestige, discretion, and the Parisian art of living. An iconic address. A confidential property. A signature.
…By Lamarck Immobilier


Casavo offers for sale, a few steps from the Rotonde and the Mazarin district, on the highly sought after Avenue Victor-Hugo, this family apartment of 117 m², completely renovated with high quality services, with special attention paid to materials, comfort and finishes. Located on a high floor of a building with elevator, built by the architect Fernand Pouillon, the property is composed as follows: A large entrance serves on one side the living room, on the other side a fully equipped and integrated kitchen with its dining area, developing a magnificent living space of about 80m², the centerpiece of this property. The sleeping area offers three bedrooms including a master suite with its bathroom and storage and opening onto a large balcony, a bathroom and a separate toilet. Large central dressing room. You will be immediately seduced by this apartment with beautiful volumes and bright, crossing east-west and with opening to the south also in the dining room, and completely renovated on high quality services. For your comfort, heated and refreshing solid wood flooring. Elegant aluminum frames with anti-UV film. Electric roller blinds on most of the apartment. Two private cellars, a common cellar and a bike room complete the property. Possibility to acquire two closed and secure boxes about 160 meters from the building. A rare apartment in this area, combining central location, volumes, brightness and high-end renovation, allowing to immediately enjoy the center of Aix-en-Provence on foot. This favorite property is to visit without delay! Condominium fees: €600 per quarter. Property tax: €1,300 per year. This property is marketed by CasavoThis description has been automatically translated from French.
…By Casavo Management France


A Parisian apartment, once home to the designers Ubald and Héléna Klug, on the 14th floor of the listed Tour Albert with a sweeping view of Paris. The address of the Tour Albert edifice is 33 Rue Croulebarbe, in the 13th arrondissement of Paris. The building owes its name to its designer, the architect Édouard Albert (1910–1968), whose work with tubular structures became his signature style. The edifice was built between 1958 and 1960, with help from the architects Robert Boileau and Jacques-Henri Labourdette, as part of a renovation plan imagined in the wake of the Second World War for this district that was still industrial at the time. The building has 23 levels and is 67 metres high – a reference to the towers of Notre-Dame Cathedral. Indeed, it was the French capital’s first skyscraper of apartments, with its 110 units of accommodation. It structure was designed alongside the engineer Jean-Louis Sarf and is based on a framework of steel-tube poles filled with concrete, with exposed saltire crosses fitted in the elevations. This structural framework, pushed to its design limits, freed up the apartments from load-bearing walls and allowed for an arrangement of stainless metal panels and apron walls that are sometimes translucent, sometimes transparent. On the sixth floor, there is a terrace with a 600m² ceiling, painted by the artist Jacques Lagrange. The original plan was to link this viewpoint to the square Place d’Italie, but this project was never brought to fruition. In 1960, the building truly embodied modernity with its underfloor heating, fast lifts and a clear view of Paris. Since 1994, it has been a listed monument. It was restored in 2005 under the supervision of the architect Gorka Piqueras. A caretaker keeps watch over the building, supported by a permanent patrol. The tower has three lifts and a metal stairwell. The apartment lies on the west side of the 14th floor. It has an adjustable plan with a 106m² floor area (102.49m² of liveable floor area according to France’s Carrez law), made up of four rooms that offer spectacular sweeping views and look down at the park Square René Le Gall. An entrance hall connects to a kitchen, a bedroom and a lounge. Next, a hallway connects to two bedrooms, a lavatory, a bathroom and a storeroom. Mosaic-patterned oak parquet gives coherence to the series of rooms, which are punctuated with casement windows. The entrance hall and kitchen have kept furniture designed by Charlotte Perriand upon request from Maurice Besset, an art historian who was close to the legendary architectural designer Le Corbusier and who was the first person to live in this apartment. The property includes a parking place and a concrete cellar.
…By Patrice Besse


Just steps away from the highly sought-after Rue de Bretagne, within a high-standard building with an elevator, lies a property with a truly unique atmosphere. This apartment?measuring 139.57 m² in floor area and 69.56 m² under the Carrez Law?captivates with its unconventional layout, meticulous renovation, and the immediate sense of character it exudes. Its charm is evident the moment you step inside. Exposed roof beams, sloping ceilings, and cathedral-like volume evoke the spirit of classic Marais apartments. Seventeen windows across three exposures allow the light to shift throughout the day, creating subtle plays of shadow and perspective. Unobstructed views of the Square du Temple, the Parisian rooftops, and the Sacré-Coeur further enhance the property's exceptional nature. The first level features a spacious, loft-style living area where the lounge, dining room, and fully equipped open kitchen blend seamlessly into a warm, fluid space. A bedroom with storage, a shower room with a toilet, and a laundry area complete this floor. A staircase?cleverly integrated into custom-made cabinetry?leads to a light-filled mezzanine level. Bathed in overhead light, this space serves as a library, inviting quiet reading or contemplation. Two additional sleeping areas are nestled under the eaves, accompanied by a bathroom, a washbasin area, and a separate toilet. Fully renovated by an architect, this duplex elegantly marries period charm with modern comfort; the renovation was carried out with sophistication, aiming not to erase the property's history, but to reveal it. A storage closet located on the half-landing provides extra storage space. This property is subject to co-ownership regulations. Metro: Arts et Métiers Energy Class: D / Climate Class: D. Estimated average annual energy costs for standard use, based on 2021, 2022, and 2023 price indices: between euros2,780 and euros3,820 (including standing charges). Information on the risks to which this property is exposed is available on the Géorisques website: https://www.georisques.gouv.fr. Contact: Sandra Mascio 06 27 52 75 81 RSAC: 510 809 171 Paris (2.42 % fees incl. VAT at the buyer's expense.) Condominiums of 15 units (No proceedings in progress). Annual expenses : 2628 euros.
…By Espaces Atypiques Paris Rive Droite


Just a few steps from the Arc de Triomphe, on Avenue Victor Hugo, John Taylor presents a property offering 183.81 sq m of total floor area (equivalent to 119.74 sq m under the Carrez law), located on the 6th floor with access via the main elevator of a prestigious Haussmann-style building with a concierge. The property is currently divided into three independent air-conditioned apartments, which can be combined. Renovated by an architect in 2016, these three apartments benefit from abundant natural light, unobstructed views over the Paris rooftops and the Eiffel Tower, as well as ceiling heights of up to 3.70 m. The main apartment, measuring 103.87 sq m of total floor area, comprises: - An entrance hall with fitted cupboards - A living area featuring a cathedral-style living room and a fully equipped open-plan kitchen, with a ceiling height of up to 3.70 m - A master suite with its own bathroom and toilet - A second suite with its own shower room and dressing room - A 27.58 sq m mezzanine, which could be converted into a third suite with its own shower room and WC The 49.23 sq m apartment comprises: - An entrance leading to the living area with its fully equipped kitchen - A shower room with WC - A bedroom on the mezzanine A 30.71 sq m studio comprises: - A living room with kitchen area - A shower room with WC - A bedroom on the mezzanine A 10 sq m cellar completes the property, and two parking spaces in the immediate vicinity are available as an additional option. Located in the heart of the shops, renowned schools and excellent transport links along Avenue Victor Hugo, this property offers a highly sought-after lifestyle and is ideal as a main residence, pied-à-terre or investment property.
…By John Taylor - Paris 8


Paris XVI 161 m2 4th and 5th floorsOn the fourth and fifth floors of a beautiful Haussmannian building from 1900, this lovely apartment of 161 m2 according to Carrez law consists, on the fourth floor, of a double reception room facing west, an open designer kitchen, a laundry room, a master suite with bedroom, dressing room, and shower room, a children's room, a bathroom, and a guest toilet; on the fifth floor, accessible by an internal staircase, there is a family room, a shower room, and an independent toilet. The apartment benefits from all the charm of original herringbone parquet flooring, moldings, and a fireplace. A cellar and a storage room of 5.81 m2 complete this property. Located within the Janson de Sailly sector.The property includes 8 lots and is situated in a co-ownership of 102 lots (the average annual current charges are €4,759 and the co-owners' union is not subject to any proceedings mentioned in Article L. 721-1 of the construction and housing code).Information on the risks to which this property is exposed is available on the Géorisques website: www.georisques.gouv.frSale price: €2,250,000Fees charged to the sellerContact your SAFTI advisor: Kim ATTAL, Tel: 0670538702, Email: [email protected] - EI - Commercial agent registered with the Paris RSAC under number 103688545This description has been automatically translated from French.
…By Safti

Receive by email any new listing that may match your search criteria
Your criteria :
By validating this form, you accept the general conditions of use of Le Figaro Properties.
These agencies offer a selection of luxury properties vente in France. Feel free to contact them for personalized assistance.
Explore 1,991 luxury apartments with panoramic views in France, listed for a minimum price of $224,379. These properties with at least 1 room offer unobstructed views, sometimes at 360 degrees, over the urban landscape. Apartment listings are concentrated in particular around Provence-Alpes-Côte d'Azur, Île-de-France or Rhône-Alpes. The living areas in our catalog measure between 9 m² and 7,250 m².
To enjoy the sea horizon from your home, browse 2,403 luxury apartments with sea views in France, with prices starting at $224,379. Focus your attention on places with a wealth of listings on the local market, such as Provence-Alpes-Côte d'Azur, Aquitaine or Corse. These apartments offer living areas measuring between 18 m² and 7,250 m² and will allow you to enjoy a true staging of the sea as the hours pass.
Bring your search project to life by exploring our selection of 9,936 luxury apartments with a terrace in France, starting at $207,550. Lunches in the sun, planting or simple breaks facing the rooftops: the terrace enriches every day. Areas such as Provence-Alpes-Côte d'Azur, Île-de-France and Rhône-Alpes are among those with the most listings. The minimum living area referenced in our listings is 15 m².
For a move without delay, browse our selection of 1,296 furnished luxury apartments in France, available from $207,550. The most sought-after addresses are located in particular in Île-de-France, Provence-Alpes-Côte d'Azur or Rhône-Alpes. Each apartment is sold to you with carefully chosen furniture, ready to accommodate your daily life as well as your stays. The average price of these furnished properties stands at $18,583 per square meter, with areas starting at 9 m².
Private swimming in the heart of the city is no longer a dream: browse 1,641 luxury apartments with a pool in France, available from $224,379. Residence pool or private pool, the configurations compete in appeal. Provence-Alpes-Côte d'Azur, Rhône-Alpes and Île-de-France enliven the local market. You will find living areas starting from 18 m². For the largest properties, they can reach 1,588 m².
The coastline on your doorstep: discover 1,927 luxury apartments by the sea in France, with an entry price of $229,988. Each address brings you closer to seaside pleasures and the liveliness of the waterfront. Provence-Alpes-Côte d'Azur, Aquitaine and Corse account for a large share of the listings. In our catalog, you will find properties with at least 1 room and 1 bedroom.
France's most famous monument beneath your windows: discover our 473 luxury apartments with an Eiffel Tower view in France, starting at $252,426. By day and through its illuminations, the Iron Lady transforms every living room into a balcony over the capital. Île-de-France and Rhône-Alpes account for the most sought-after properties. Expect at least 1 room and 7 m² of living area. The largest apartments can measure up to 482 m².
Large dinner parties and memorable evenings find their setting among 1,429 luxury apartments with a reception room in France, starting at $229,517. These apartments offer a setting worthy of the events you want to organize (formal dinners or private receptions). The market is particularly active in Île-de-France, Provence-Alpes-Côte d'Azur and Rhône-Alpes. Designed for great occasions, the apartments in our catalog have living areas measuring between 29 m² and 1,200 m².
As close as possible to the shore, 266 luxury apartments right on the water in France await your visit, starting at $251,304. Here, the boundary between the home and the water fades away to make room for a rare setting. The areas of Provence-Alpes-Côte d'Azur, Aquitaine and Pays de la Loire account for many searches. These addresses have living areas measuring between 24 m² and 650 m², for an average price per square meter of $16,237.
Heritage enthusiasts will discover 197 luxury apartments listed as historic monuments in France, with an entry price of $224,379. Listing as a historic monument distinguishes architecture considered irreplaceable: each address thus tells a page in the area's history. Île-de-France, Provence-Alpes-Côte d'Azur and Rhône-Alpes are among the most active locations. These rare apartments can have 25 rooms.


