Get early access to listings that match your criteria
Never miss an opportunity again. Our personalized alerts notify you instantly.

 English$ USD · m²


Located in a high-end residence in the heart of the "Golden Triangle," this exceptional property offers far more than just a prestigious address: it reveals a spectacular panorama of the Gulf of Ajaccio, the city, and the Cathedral. Imagine admiring the lights of the gulf or simply gazing out at the sea from your living room. Spanning 145 m² of living space, this apartment combines impressive proportions, abundant natural light, and exceptional appointments. The reception area is perfect for entertaining, while the three bedroomstwo featuring walk-in closets and the third with a built-in wardrobeensure comfort, privacy, and independence for everyone. The master suite includes an en-suite bathroom with a bathtub and toilet; there is also a separate bathroom with a shower and a separate toilet. This is a unique property where luxury is measured not merely in square meters, but in the emotions it evokes and the privilege of experiencing Ajaccio from its finest vantage point.
…Private owner


Located in a vibrant and sought-after area of ??the 10th arrondissement, near the Grands Boulevards and bordering the 9th arrondissement, this 61.50 sq m (Carrez law) apartment (93 sq m of floor space) occupies the sixth and top floor of a period building. The only apartment on the landing and accessible without an elevator, it offers a rare and privileged location. Bathed in light thanks to its dual south and west exposure, in absolute tranquility and with no overlooking neighbors, this property captivates with its unobstructed views over the rooftops of Paris and the quality of its contemporary renovation, subtly integrated with the building's original charm. From the moment you enter, the living area reveals a unique atmosphere. The open-plan kitchen, with its clean lines and understated materials?dark countertops, patinated mirrored backsplash, and graphic faucets?converses with a welcoming dining area. The eye is immediately drawn to the exposed beams, highlighted in a light color, which structure the space and provide a striking architectural feature. The living room, extending from the living room, offers a more intimate atmosphere, enhanced by soft tones, mid-century modern furniture, and a selection of contemporary artworks that elegantly punctuate the spaces. A hallway with ample storage leads to a shower room with WC and a 13 sq m master bedroom, designed as a separate and private retreat. A staircase leads to the upper level, under the eaves, where two children's bedrooms have been created with a functional yet unique style, offering unusual and inspiring spaces. Located on a lively shopping street lined with iconic addresses, this apartment benefits from a desirable living environment, a blend of urban vibrancy and residential tranquility. This property is ideal for a couple or family seeking a bright and unique living space, drawn to the charm of the top floors, the tranquility of the elevated position, and the unobstructed views over the Parisian zinc rooftops. This property is subject to co-ownership regulations. Metro: Cadet, Poissonnière. ENERGY RATING: D / CLIMATE RATING: B. Estimated average annual energy costs for standard use, indexed to 2021, 2022, and 2023: between euros1,210 and euros1,670 (including subscription). Information on the risks to which this property is exposed is available on the Géorisques website: https://www.georisques.gouv.fr. Contact: Magaly +33 6 63 16 83 32 RSAC: 908 772 452 PARIS Condominiums of 47 units (No proceedings in progress). Annual expenses : 3133 euros.
…By Espaces Atypiques Paris Rive Droite


In the heart of Nîmes, a discreet address awaits, sheltered from the urban bustle. This unexpected and intimate space, located on the first floor of a secure 2005 building, redefines the concept of a city apartment with a touch of poetry. The private entrance on the ground floor features ample storage space. A wooden staircase leads to the first floor, where this unique 68sqm apartment unfolds. Bathed in soft southwest light, the 33sqm air-conditioned living area opens onto a small balcony overlooking the greenery of the inner courtyard. The open-plan kitchen allows for a contemporary lifestyle. Terracotta floor tiles warm the atmosphere, and archways leading to the bedrooms add charm. The sleeping area comprises two peaceful bedrooms, one with its own bathroom and a view of the green space. A shower room and a separate WC complete this suite. A single-car garage completes the comfort of this property, and the magic extends to the outside with a verdant, paved communal courtyard where birdsong fills the air. Located close to the amenities of the historic center, the train station, and schools, this apartment promises a rare quality of life. An invitation to discover this haven of peace awaits. Contact : Alexandra 06.18.07.74.02 ENERGY RATING: C (130) / CLIMATE RATING: A (3) IN PROGRESS Estimated average annual energy costs for standard use, based on 2021 energy prices: between EUR757 and EUR1025. Information on the risks to which this property is exposed is available on the Géorisques website: http://www.georisques.gouv.fr. Condominiums of 9 units (No proceedings in progress). Annual expenses : 935 euros.
…By Espaces Atypiques Nimes


Just steps from Place de la République, in the heart of the sought-after Rue du Faubourg du Temple, this unique duplex apartment is tucked away in a courtyard, sheltered from view and the hustle and bustle of the neighborhood. Spanning 62 sq m of floor space, including 33.5 sq m of living space (Carrez Law), this renovated apartment offers a soft and contemporary atmosphere, enhanced by generous proportions and warm materials. The main level features a bright living room thanks to large windows opening onto the courtyard. The parquet flooring and light-toned walls create a space that is both understated and inviting. The open-plan kitchen, designed for entertaining, naturally extends this convivial space. A bathroom with a toilet completes this level. A staircase leads to the lower level, where a spacious 24 sq m bedroom awaits. Its 3-meter high ceilings, built-in storage, and en-suite shower room lend it a rare and intimate character. This generously proportioned space can also be adapted to other uses, depending on your needs. A discreet and unique property, in good condition, ideal for those seeking absolute peace and quiet, privacy, and a central location in one of the most vibrant neighborhoods of East Paris. The landscaped courtyard, a true haven of peace, also provides bicycle parking. Suitable for professional offices. This property is subject to co-ownership regulations; adjustments may be required. Metro: République ENERGY RATING: D / CLIMATE RATING: C Estimated average annual energy costs for standard use, based on 2021 energy prices, range from euros1,140 to euros1,590. Information on the risks to which this property is exposed is available on the Géorisques website: https://www.georisques.gouv.fr Contact: Flavie +33 6 18 08 66 31 RSAC: 753 302 892 Paris Condominiums of 87 units (No proceedings in progress). Annual expenses : 1614 euros.
…By Espaces Atypiques Paris Est


Located in the heart of the Haut-Marais district, this 46.63 sq m (Carrez law) apartment (60 sq m floor area) is on the fifth and top floor of a well-maintained period building. With its exposed beams, solid wood parquet flooring, and original terracotta tiles, it offers all the typical architectural charm of the Marais. Abundant natural light and absolute tranquility provide a rare quality of life in the neighborhood. The entrance leads to a first room comprising a semi-open, fully equipped, and optimized kitchen with a laundry area and ample custom-built storage. The entire space is bathed in light thanks to a large, south-facing skylight. The 25 sq m living room extends behind a glass partition that elegantly complements the period materials. A large, custom-built bookcase structures the space and adds a perfectly integrated contemporary touch. On the bedroom side, an 11.42 sq m bedroom is located at the back of the apartment, offering complete peace and quiet overlooking the courtyard. A shower room with WC completes the property. This rare find, ideally located just steps from Rue de Bretagne, the Marché des Enfants Rouges, Square du Temple, and many other sought-after addresses in the Marais district, benefits from all the advantages of the neighborhood: gourmet shops, cafés, restaurants, and a vibrant cultural scene. The nearby Temple and République metro stations provide easy access to all of Paris. Property subject to co-ownership regulations. Metro: Temple, République. ENERGY RATING: G / CLIMATE RATING: G. Estimated average annual energy costs for standard use, indexed to 2021, 2022, and 2023: between euros1,940 and euros2,680 (including subscription). Information on the risks to which this property is exposed is available on the Géorisques website: https://www.georisques.gouv.fr. Contact: Magaly 06 63 16 83 32 RSAC: 908 772 452 PARIS Condominiums of 22 units (No proceedings in progress). Annual expenses : 1268 euros.
…By Espaces Atypiques Paris Rive Droite


Just a few minutes on foot from Nice Port and the Old Town, this top floor property presents an unusual configuration within the Nice real estate market. Renovated to a particularly high standard, it combines a main apartment of approximately 120 sqm with an independent studio of around 20 sqm, providing approximately 140 sqm in total. The main apartment is distinguished by the character of its interior architecture, generous proportions and abundant natural light. Its centrepiece is a living area of approximately 55 sqm, illuminated by numerous openings and roof windows. The space brings together a large lounge, an office area and a fully fitted open kitchen, creating a fluid environment for everyday life and entertaining. The renovation draws on the original character of the property while introducing a contemporary aesthetic. Exposed stone and original beams are combined with a metal structure, oak parquet flooring and bespoke elements, resulting in an interior with a strong and distinctive identity. An intimate terrace extends the reception area outdoors, an especially valuable feature in this urban setting and one that contributes to the property’s apartment villa atmosphere. The private accommodation comprises two bedrooms, each with its own en suite bathroom. Home automation, integrated air conditioning, extensive storage and high end equipment complete the specifications of the main apartment. The property is further distinguished by an independent studio of approximately 20 sqm located on the same floor. Fully fitted and benefiting from its own terrace, this separate space provides considerable flexibility. It can accommodate family or friends independently, serve as a dedicated home office or professional space, or potentially be considered for rental use, subject to applicable regulations and any relevant condominium rules. The location is another defining advantage. Nice Port and the Old Town are only a few minutes away on foot, placing shops, restaurants and the lively atmosphere of this part of the city within easy reach. The combination of a top floor position, a carefully executed renovation, two outdoor spaces and an independent studio makes this property particularly distinctive. The principal apartment offers the privacy and comfort of a private residence while its proportions and terrace create the sought after feeling of an apartment villa in the heart of Nice. Offered exclusively by Côte d’Azur Sotheby’s International Realty, your specialist in luxury real estate in Nice and across the French Riviera. Contact our Nice agency to arrange a private viewing.
…By Côte D'azur Sotheby's International Realty Nice


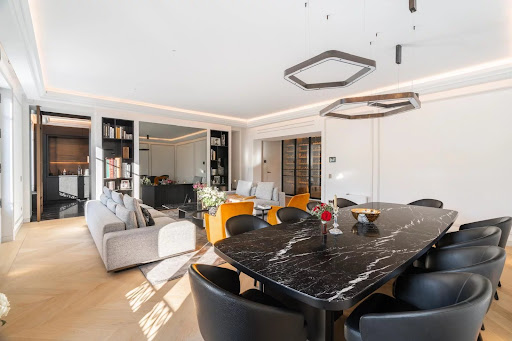


In the heart of Boulevard Saint-Germain, in one of the most sought-after enclaves on the Left Bank, a rare distinction apartment is unveiled. Nestled on the top two floors of an elegant upscale building, this 185 m² duplex offers an address and quality of life that few Parisian properties combine. From the first steps, light and views impose their presence. The large openings naturally extend the spaces and reveal a completely unobstructed view of the Paris rooftops, with, as a highlight, a remarkable perspective on the Eiffel Tower. An exceptional panorama that gives each room a unique dimension and places this place in a decidedly Parisian setting. Fully redesigned and renovated with rare standards, the apartment cultivates a contemporary elegance where every detail has been carefully chosen. High-quality materials, precise finishes, and clean lines make up an interior that is both sophisticated and timeless, conceived more as a private residence than just an apartment. The reception areas constitute the heart of the space. A large living room and a reception lounge with remarkable volumes offer a succession of generous spaces, flooded with light, suitable for receptions as well as more intimate moments. The private space currently accommodates two bedrooms, while a third room, now set up as a gym, can very easily regain its primary function. A bathroom with sauna and WC completes this ensemble and offers a true wellness space, discreet and fully integrated into the apartment's life. Beyond its amenities, it is the feeling of rarity that truly defines this property: that of an exceptional address, an iconic view, and an interior designed in every detail. A characterful apartment, both contemporary and timeless, for a clientele seeking a truly confidential Parisian property, in the heart of Boulevard Saint-Germain.
…By Louis Cadogan


In the heart of Faubourg Saint-Antoine, close to Bastille, discover an exclusive residential development comprising just four new apartments. From the 1st to the 3rd floor, three dual-aspect family apartments of approximately 79 sqm offer generous volumes, thoughtfully designed layouts allowing for a two-bedroom configuration, abundant natural light and large full-height windows. On the 4th and 5th floors, an exceptional duplex penthouse, designed as a true rooftop home, features two landscaped terraces totalling approximately 80 sqm, offering rare outdoor living space in Paris. Each apartment comes with a private cellar. Contemporary architecture and refined finishes by Vincent Eschalier Architecture Studio, with particular attention paid to space, natural light and the quality of materials. Construction underway. Estimated completion: Q1 2028.
…By Virgil


In the heart of Faubourg Saint-Antoine, close to Bastille, discover an exclusive residential development comprising just four new apartments. From the 1st to the 3rd floor, three dual-aspect family apartments of approximately 79 sqm offer generous volumes, thoughtfully designed layouts allowing for a two-bedroom configuration, abundant natural light and large full-height windows. On the 4th and 5th floors, an exceptional duplex penthouse, designed as a true rooftop home, features two landscaped terraces totalling approximately 80 sqm, offering rare outdoor living space in Paris. Each apartment comes with a private cellar. Contemporary architecture and refined finishes by Vincent Eschalier Architecture Studio, with particular attention paid to space, natural light and the quality of materials. Construction underway. Estimated completion: Q1 2028.
…By Virgil


In the heart of Faubourg Saint-Antoine, close to Bastille, discover an exclusive residential development comprising just four new apartments. From the 1st to the 3rd floor, three dual-aspect family apartments of approximately 79 sqm offer generous volumes, thoughtfully designed layouts allowing for a two-bedroom configuration, abundant natural light and large full-height windows. On the 4th and 5th floors, an exceptional duplex penthouse, designed as a true rooftop home, features two landscaped terraces totalling approximately 80 sqm, offering rare outdoor living space in Paris. Each apartment comes with a private cellar. Contemporary architecture and refined finishes by Vincent Eschalier Architecture Studio, with particular attention paid to space, natural light and the quality of materials. Construction underway. Estimated completion: Q1 2028.
…By Virgil


iad France - Elisabeth Pisigot offers you: 61 m² apartment in Biarritz - Top floor, south-facing terrace and ocean view.There are apartments that stand out not so much for their size as for their refined elegance, light, and location. This one combines these qualities in a particularly sought-after setting in Biarritz.Located on the 7th and top floor with an elevator of a secure residence, this cross-layout apartment of 61 m², fully renovated, offers a great quality of life just a few minutes' walk from the coast.The apartment is organized around a living area of nearly 26 m², bright and semi-open to a fully equipped contemporary kitchen. The living area extends to a deep south-facing terrace, without vis-à-vis, which serves as a true additional living space.The sleeping area includes two bedrooms, each opening onto an unobstructed view with a glimpse of the ocean, beyond the Hôtel Continental.A shower room with WC as well as a second independent WC complete the apartment. The layout has also been designed to optimize storage: entrance, corridor serving the bedrooms, and one of the bedrooms has numerous integrated storage options, discreetly hidden behind mirror facades.A privileged location in BiarritzAbout 500 meters from the Grande Plage and the Hôtel du Palais, the address allows you to fully enjoy Biarritz on foot or by bike: beach, shops, restaurants, services, and downtown are easily accessible on a daily basis.Key features to remember:Cross-layout apartment of 61 m²7th and top floor with an elevatorSecure residenceFully renovated apartmentLiving area of nearly 26 m²Fully equipped open kitchenDeep south-facing terraceTerrace without vis-à-visUnobstructed view with glimpse of the ocean2 bedrooms2 WCsNumerous integrated storage optionsGrande Plage and Hôtel du Palais about 500 m awayBiarritz city center accessible on foot and by bikeVisits will begin on Thursday, September 3rd in the morning.To discover this apartment and discuss your project, contact me.This real estate advertisement is for 1 lot located in a co-ownership of 654 lots in total and does not subject to any ongoing procedures mentioned in article L. 721-1 of the construction and housing code. Average monthly charges declared by the seller: €120 per month (i.e. €1440 annually). Agency fees paid by the buyer. Price including fees: 720,000 euros. Price excluding fees: 690,000 euros. Fees including VAT paid by the buyer (4.35% of the property price excluding fees): 30,000 euros.Presentation of a valid identification will be requested at the visit, in accordance with article L.561-5 of the Monetary and Financial Code. Information on the risks to which this property is exposed, including the legal obligation to clear brush, is available on the Géorisques website: http://www.georisques.gouv.fr.This real estate advertisement was written under the editorial responsibility of Ms. Elisabeth Pisigot, independent real estate agent (without holding funds), commercial agent of the SAS I@D France registered in the RSAC of BAYONNE under the number 439766296, holding the real estate canvassing card on behalf of I@D France SAS.
…By Iad France


On the top floor of a ideally located building on rue Pergolèse, discover this magnificent 2/3-room apartment, enhanced by a pleasant 15 m² terrace, a true extension of the living space.The apartment opens onto a spacious reception room, offering a beautiful ceiling height, generous volumes, and numerous built-in storage solutions.A kitchen designed as a true dining room brings conviviality and character to the whole, while a comfortable bedroom completes the sleeping area.The shower room, treated in an elegant neo-brutalist spirit, with toilet, asserts the distinctly contemporary identity of the place.Top floor, terrace, volumes, and architectural choices make this apartment a unique property, nestled in the heart of the highly sought-after 16th arrondissement of Paris, in immediate proximity to its shops, transport, and good addresses.An apartment full of character, quiet, and very sunny designed as a true Parisian living space.The apartment is air-conditioned to enhance this property.This description has been automatically translated from French.
…By Doly


Within a beautiful stone building with an elevator and a caretaker, Engel & Völkers exclusively offers you a reception apartment of 193 m² in perfect condition with high-end amenities. Alone on the landing, crossing, with a ceiling height of 3 meters and offering a view of the Square Pierre Lafue, this property has a perfectly optimized layout with no wasted space: - an entrance hall - a double living room of 41 m² - a fitted dining kitchen - 4 large bedrooms (15 to 18 m²) - a second lounge or 5th bedroom of 28 m² - a dressing room or office of 7 m² - 2 bathrooms - a laundry room - guest toilets The recent renovation has preserved the beautiful original elements while integrating contemporary comfort. Liberal profession authorized. Cellar of 27m². Bicycle storage. Energy Performance Diagnosis (DPE): D/216 Greenhouse Gas Emissions (GES): D/44 Estimated annual energy costs: €3460 to €4740/year (of which €74M already included in the charges) Co-ownership of 43 main lots Average annual charges: €11,250 Property Tax 2026: €3729 Ongoing procedure: no. Information on the risks to which this property is exposed is available on the Géorisques site: www.georisques.gouv.fr Rare in the area for its quality and services, this property is ideally located at the foot of the École Alsacienne, Stanislas, Montaigne, and other prestigious schools. The Luxembourg Garden is a 5-minute walk away. Lines 12 and 4 are in immediate proximity.This description has been automatically translated from French.
…By Engel & Völkers Paris


In the heart of Montpellier, this 62.09 sq m (Carrez law) duplex apartment (66.35 sq m floor area) occupies the first and top floor of a small, intimate building. Within easy reach of shops, public transport, and the vibrant city center, this light-filled loft impresses with its open-plan layout and contemporary design. The nearly 30 sq m living area, which includes a fully equipped kitchen, makes a striking first impression with its remarkable ceiling height. The interior architecture is enhanced by distinctive details: exposed wooden beams, a custom-made industrial staircase, as well as glass partitions and workshop-style walls. This first level also includes a functional laundry room and a separate toilet. Upstairs, the upper level features a spacious bedroom that visually extends from the living room, connected by an open-plan bathroom. True to the loft aesthetic, all the spaces have been designed with a completely open-plan layout to maximize natural light. The experience continues outdoors thanks to three large southwest-facing bay windows that open onto a continuous balcony. This outdoor space is bathed in natural light throughout the afternoon. A secure bicycle storage room within the building completes the practical amenities of this urban address. ENERGY RATING: B - 90 / CLIMATE RATING: A- 3 Estimated average annual energy costs for standard use: between EUR590 and EUR860. Information on the risks to which this property is exposed is available on the Géorisques website. Property subject to co-ownership regulations. Contact: Valentin at 33 6 67 31 56 85 Condominiums of 6 units (No proceedings in progress). Annual expenses : 1300 euros.
…By Espaces Atypiques Montpellier


Discover a new T4 apartment on the top floor with a private rooftop terrace and panoramic sea view within the new Pure Bay Residence in Lavandou.Located in the Saint-Clair neighborhood, just a few minutes' walk from the eponymous beach nicknamed "La Perle", Pure Bay is a confidential residence composed of only 15 units. Each apartment offers beautiful volumes and extends into a lovely outdoor space: garden and/or terrace for each.Choosing Pure Bay means opting for an address where comfort and well-being are the key words. The environment of the residence is very calm and residential.The properties are equipped with high-end services: reversible ducted air conditioning, 80 x 80cm porcelain stoneware tiles, soundproofed partitions between all rooms, aluminum joinery, and motorized roller shutters...Everyday shops, public transport, and the bike path are in immediate proximity to the Pure Bay Residence.For example, discover a T4 apartment with a surface area of 99m2, featuring a 17m2 terrace and a 110m2 private rooftop with panoramic sea views. Facing South/West, this apartment consists of an entrance, a spacious living room of 40m2, three bedrooms, a bathroom, a shower room, and separate toilets. The apartment benefits from a rooftop equipped with a SPA, quality landscaping, and a summer kitchen space. This rooftop offers an exceptional view of the Mediterranean and its islands.The selling price of the apartment is €1,125,000, including two closed garages in the basement.Notary fees amount to approximately 2.5% of the sale price.Work is about to start, with delivery scheduled for the first quarter of 2028.Other units are available from T4 to T5, including some exceptional T4 and T5 apartments with private rooftop, SPA, and panoramic sea view.Please contact your dedicated sales advisor now: 04 42 69 25 88The PURE BAY Residence is developed and marketed by AIC PROVENCE - 04 42 69 25 88This description has been automatically translated from French.
…By A.i.c. Provence


PARIS 75018 Clignancourt 1 or 2 bedroom 50.50 m² + 20.50 m² terrace Energy rating E See 360° tour and floor plan Exceptional views from your terrace on the 9th and penultimate floor, with a roof terrace above the apartment. With your head in the clouds’ overlooking the whole of northern Paris. Requiring some renovation to realise its full potential, it comprises an entrance hall leading to a kitchen (or bedroom), a cosy living room (option open kitchen - see floor plan), a bedroom with an adjoining bathroom with toilet. A cellar completes this property, which is not overlooked and is situated close to local shops and iconic landmarks such as the famous Saint-Ouen Flea Market and the Montmartre district, both just a few minutes’ walk away. The neighbourhood enjoys a vibrant community life and has benefited from major urban regeneration projects over the past several years, with a gradual improvement in public spaces and facilities. Excellent transport links via Line 4 to Montparnasse, Châtelet, Gare du Nord...
…By Leggett Immobilier Paris


Ideally located in the heart of the Golden Triangle, within a prestigious stone building, this elegant 220 sq m apartment impresses with its generous volumes and exceptional address. A refined entrance hall leads to a vast reception room opening onto Place François 1er, flooded with natural light and perfectly suited for entertaining. The contemporary eat-in kitchen is fully equipped and blends seamlessly with the overall design. The night area comprises a sumptuous master suite featuring double dressing rooms and a bathroom, as well as two additional suites, each with its own shower room, complemented by a cozy TV lounge. This apartment has undergone a refined renovation while preserving the charm of the period, including herringbone parquet flooring, exquisite moldings, fireplaces, and impressive ceiling heights.
…By Proprietes Parisiennes - Sotheby's International Realty


Rare & Elegant Located in one of Bordeaux's most sought-after neighborhoods, this 46 sq m (54 sq m living space) apartment, with its New York loft feel, is nestled on the ground floor of a magnificent stone building. Benefiting from its own private entrance, it offers a unique charm blending authenticity and modernity. Upon entering, you'll discover a beautiful industrial-style living room with an open-plan kitchen, ideal for entertaining and enjoying a spacious living area. A contemporary shower room completes this first level. Upstairs, a cozy bedroom with built-in storage ensures comfort and privacy. Exceptional location: in the heart of the Chartrons district, just steps from shops, restaurants, public transport, and schools. A desirable address, a vibrant neighborhood, an ideal setting for pleasant urban living. A rare find, a true gem. Don't miss out! Property tax: 988 Monthly charges: 40 Price including agency fees: 220,000, of which 4.76% (including VAT) are agency fees payable by the buyer. Contact: Elsa de NOMBEL 0680598622 Christine NICOLAS 0683502400
…By Regard Sur Bordeaux
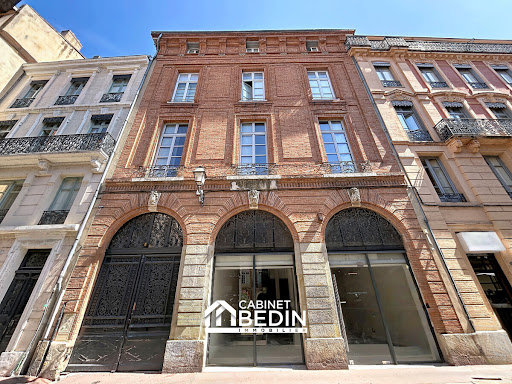


At the heart of one of Toulouse’s most sought-after neighbourhoods, just a few steps from Place Esquirol, lies a truly rare address: the Hôtel particulier des Quatre-Saisons, a remarkable testament to Toulouse’s architectural heritage. Located on the first floor of this mansion, listed as a Historic Monument, this elegant bourgeois apartment of over 210 sqm offers a unique residential experience, where the grandeur of historic architecture meets a contemporary renovation carried out with exceptional subtlety. From the moment you enter, the 4.40-metre-high ceilings immediately set the tone. The proportions are generous, natural light flows beautifully throughout the rooms, and every detail reflects the exceptional character of the property. Original solid wood parquet flooring, beautiful interior woodwork, Toulouse brick, remarkable architectural features and structures directly connected to the world of Gustave Eiffel create an atmosphere of rare authenticity. The renovation has been carried out with great taste and deep respect for the spirit of the property, preserving everything that gives this apartment its unique soul. Here, contemporary touches never seek to erase history; instead, they subtly enhance it. The main apartment benefits from an exceptionally well-balanced layout, comprising three bedrooms, a very spacious living area with remarkable proportions, a separate kitchen, a laundry room, a bathroom and two separate WCs. A magnificent gallery-style walkway, an architectural feature in its own right, completes the property and further enhances the distinctive character of this exceptional residence. The sale also includes a second apartment with its own independent entrance. Perfect for accommodating family or guests, or potentially creating a professional space, it comprises an open-plan living area with lounge, dining and kitchen facilities, a shower room with WC, and storage space. A private-use balcony further enhances this remarkable property. More than simply an apartment, this exceptional residence offers the rare opportunity to live within a remarkable piece of Toulouse’s architectural heritage, in a privileged setting at the very heart of the city centre. A prestigious address. An exceptional heritage property. Rare proportions. A renovation of remarkable elegance. A discreet and highly distinctive property, ideally suited to those who appreciate historic residences and to discerning buyers seeking a truly exceptional home in the heart of Toulouse.
…By Cabinet Bedin


4-Room Apartment for Sale - Paris 6th Arrondissement Mabillon / Place Saint-Sulpice In the heart of Saint-Germain-des-Prés, on the second floor of a 1850s building with a concierge, this 101.43 m² Carrez-area apartment overlooking the courtyard accessible via a staircase charms with its natural light and unobstructed views. Fully renovated and air-conditioned, it features an entryway, an open-concept kitchen with dining area, a living room with an office nook, a master bedroom with a walk-in closet and en-suite bathroom, two children's bedrooms (or a second bedroom of 16.99 sq meters), a bathroom with a toilet, a laundry room, a guest toilet, and a storage room. A rare find in the neighborhood, combining the charm of the old with contemporary comfort, ideal as a pied-à-terre or family home.
…By Century 21 Fine Homes & Estates Odéon Saint-sulpice


TOULOUSE – SAINT-ÉTIENNE – RENOVATED AND FURNISHED APARTMENTJust 50 meters from Place Saint-Étienne, in the heart of Toulouse's most prestigious neighborhood, discover this fully renovated apartment, located on Rue des Trois-Banquets.This exceptional address allows you to fully enjoy the art of living in the historic center: the elegant streets of the Saint-Étienne district, quality shops, restaurants, and all amenities are within walking distance. Highly sought after for its charm, tranquility, and residential character, this location provides an ideal setting for a primary residence, a Toulouse pied-à-terre, or a quality investment.Situated on the first floor of a well-maintained and secure small condominium, the apartment has undergone a complete renovation carried out with taste and quality materials.The interior harmoniously combines the charm of the old with contemporary comfort. The beautiful flooring and lovely fireplace add character to the living room. The elegant and fully equipped kitchen fits perfectly into the whole space. The apartment also includes a true independent bedroom and a completely renovated bathroom.Sold furnished and ready to be inhabited, this property offers a particularly simple solution to immediately enjoy a rare address in the heart of one of Toulouse's most sought-after areas.An elegant, comfortable, and perfectly located apartment, ideal for those seeking a characterful pied-à-terre close to Place Saint-Étienne.A rare address to discover within our agency.This description has been automatically translated from French.
…By Maison Soler De Lastelle


iad France - Yves Guerrini offers you: Rues Meslay / Notre-Dame de Nazareth - 'Homa' Sector (Haut-Marais). Contemporary triplex (T5) with a patio under a glass roof, including old parts, with a total floor area of 172m2 (137m2 Carrez), arranged like a town house in a completely silent old courtyard. It combines vaulted stone old sections and contemporary spaces with elegant and unique design. Versatile spaces (housing, tertiary or artistic activities without clientele) serving a main apartment on the ground floor and an annex apartment over 2 levels. 2 large glass roofs provide zenithal lighting. Numerous openings between the interior spaces. Sophisticated arrangements, ample storage, and nooks. A large basement of 26m2 is directly accessible from the apartment, allowing for multiple uses (storage, laundry, leisure). Ideal for lovers of architecture and design, looking to live in a space that escapes the ordinary, in the heart of historic Paris.The present real estate announcement targets 5 lots located in a co-ownership of 57 lots in total and is not subject to any ongoing procedures mentioned in article L. 721-1 of the construction and housing code. The average monthly charges declared by the seller: €264.5 per month (or €3174 annually). Agency fees are the responsibility of the seller. Energy display information for this property: ENERGY class G index 503 and CLIMATE class C index 20. Information on the risks to which this property is exposed, including the legal obligation to clear vegetation, are available on the Géorisques website: http://www.georisques.gouv.fr. This real estate announcement has been prepared under the editorial responsibility of Mr. Yves Guerrini, independent real estate agent (without holding funds), commercial agent of SAS I@D France registered at the RSAC of PARIS under number 441325172, holder of the real estate canvassing card on behalf of I@D France SAS.
…By Iad France


1894 - L'immobilier offers for sale exclusively a magnificent apartment located in the heart of La Ciotat, between the port and the beaches. This beautiful type 3 of 56.25 m², in excellent condition, consists of a living room with open kitchen, two bedrooms each with its own private shower room, and two toilets. You will also enjoy a terrace of 11 m², a real asset for the warm seasons and for tourist rentals.Completely renovated and air-conditioned, this ready-to-use apartment attracts with its contemporary features. Ideal for short-term rental investment or for a main residence. It is located just steps from the beaches and the activities of the city center.Sale price: 299,000 EUR. For any additional information or to arrange a visit, contact us without delay - a rare opportunity on the market. Fees borne by the seller. Contact: Florian Barthelemy EI 06 66 27 73 63. Commercial real estate agent registered with the RSAC of the Marseille registry under no. 880.757.224 holder of the real estate solicitation card for the company 1894-L'immobilier.This announcement has been written under the editorial responsibility of the contacting commercial agent.Information about the risks to which this property is exposed is available on the Géorisques website: https://www.georisques.gouv.fr/Agency reference: 15464This description has been automatically translated from French.
…By 1894 L'immobilier


This penthouse occupies the entire top floor of a building overlooking the sea within a residence with a swimming pool located about two kilometers from the city center of L'Ile Rousse. This property, with extraordinary dimensions, consists of a large living room kitchen, three suites with their own bathrooms and dressing rooms, an office, a laundry room, and two superb terraces facing North and South. An exceptional property offering all the advantages of a villa without the drawbacks associated with garden and pool maintenance. 25 kilometers from Calvi Sainte Catherine Airport. This apartment will be divided into three lots as indicated on the plan.Lot A 52 m² SEA VIEW: 390,000 euros HAILot B 58 m² SEA VIEW: 420,000 euros HAILot C 55 m² MOUNTAIN VIEW: 360,000 euros HAIThis description has been automatically translated from French.
…By Suzzoni Immobilier


Close to the shops of Rue des Martyrs and Place Saint-Georges, on the 2nd floor by elevator of a private mansion built by famous art dealer Adolphe Goupil and completed in 1859, a superb 180.68 sq.m loi Carrez apartment. This reception apartment full of character offers exceptional volumes (7 m. ceiling height) and is bathed in light, in absolute calm. It is composed as follows: an entrance gallery, a superb 88 sq.m living room taking place in a huge reception gallery under a glass roof framed by sumptuous sculpted decorations and benefiting from exceptional volumes, a lounge / library, a mezzanine office (2nd bedroom possible), a separate Bulthaup fitted and equipped Gaggenau kitchen, a large bedroom facing the street with balcony and large dressing room, a bathroom with WC and walk-in shower opening onto a green patio, guest toilets, a laundry room. A large cellar in the basement completes this beautiful ensemble. A unique place whose architecture was designed as a work of art, harmoniously combining contemporary design elements and old elements (such as the Hungarian point parquet flooring).
…By Proprietes Parisiennes - Sotheby's International Realty
'%20stroke='%23DDAA3A'%20stroke-width='1.909'%20stroke-linecap='square'%20stroke-linejoin='bevel'/%3e%3c/svg%3e)
Receive by email any new listing that may match your search criteria
Your criteria :
By validating this form, you accept the general conditions of use of Le Figaro Properties.
These agencies offer a selection of luxury properties vente in France. Feel free to contact them for personalized assistance.
Explore 1,925 luxury apartments with panoramic views in France, listed for a minimum price of $227,933. These properties with at least 1 room offer unobstructed views, sometimes at 360 degrees, over the urban landscape. Apartment listings are concentrated in particular around Provence-Alpes-Côte d'Azur, Île-de-France or Rhône-Alpes. The living areas in our catalog measure between 18 m² and 7,250 m².
To enjoy the sea horizon from your home, browse 2,073 luxury apartments with sea views in France, with prices starting at $235,569. Focus your attention on places with a wealth of listings on the local market, such as Provence-Alpes-Côte d'Azur, Aquitaine or Corse. These apartments offer living areas measuring between 18 m² and 7,250 m² and will allow you to enjoy a true staging of the sea as the hours pass.
Bring your search project to life by exploring our selection of 6,686 luxury apartments with a terrace in France, starting at $210,838. Lunches in the sun, planting or simple breaks facing the rooftops: the terrace enriches every day. Areas such as Provence-Alpes-Côte d'Azur, Île-de-France and Rhône-Alpes are among those with the most listings. The minimum living area referenced in our listings is 15 m².
For a move without delay, browse our selection of 1,228 furnished luxury apartments in France, available from $210,838. The most sought-after addresses are located in particular in Île-de-France, Provence-Alpes-Côte d'Azur or Rhône-Alpes. Each apartment is sold to you with carefully chosen furniture, ready to accommodate your daily life as well as your stays. The average price of these furnished properties stands at $18,778 per square meter, with areas starting at 9 m².
Private swimming in the heart of the city is no longer a dream: browse 1,410 luxury apartments with a pool in France, available from $227,933. Residence pool or private pool, the configurations compete in appeal. Provence-Alpes-Côte d'Azur, Rhône-Alpes and Languedoc-Roussillon enliven the local market. You will find living areas starting from 18 m². For the largest properties, they can reach 1,175 m².
The coastline on your doorstep: discover 1,841 luxury apartments by the sea in France, with an entry price of $237,051. Each address brings you closer to seaside pleasures and the liveliness of the waterfront. Provence-Alpes-Côte d'Azur, Aquitaine and Corse account for a large share of the listings. In our catalog, you will find properties with at least 1 room and 1 bedroom.
France's most famous monument beneath your windows: discover our 162 luxury apartments with an Eiffel Tower view in France, starting at $256,425. By day and through its illuminations, the Iron Lady transforms every living room into a balcony over the capital. Île-de-France accounts for the most sought-after properties. Expect at least 1 room and 7 m² of living area. The largest apartments can measure up to 418 m².
Large dinner parties and memorable evenings find their setting among 191 luxury apartments with a reception room in France, starting at $233,632. These apartments offer a setting worthy of the events you want to organize (formal dinners or private receptions). The market is particularly active in Rhône-Alpes, Île-de-France and Provence-Alpes-Côte d'Azur. Designed for great occasions, the apartments in our catalog have living areas measuring between 38 m² and 425 m².
As close as possible to the shore, 90 luxury apartments right on the water in France await your visit, starting at $262,123. Here, the boundary between the home and the water fades away to make room for a rare setting. The areas of Provence-Alpes-Côte d'Azur, Pays de la Loire and Poitou-Charentes account for many searches. These addresses have living areas measuring between 24 m² and 477 m², for an average price per square meter of $15,163.
Heritage enthusiasts will discover 195 luxury apartments listed as historic monuments in France, with an entry price of $262,123. Listing as a historic monument distinguishes architecture considered irreplaceable: each address thus tells a page in the area's history. Provence-Alpes-Côte d'Azur, Île-de-France and Rhône-Alpes are among the most active locations. These rare apartments can have 25 rooms.




