Get early access to listings that match your criteria
Never miss an opportunity again. Our personalized alerts notify you instantly.

 English$ USD · m²


This exceptional maisonette extends across the ground floor, basement, and first floor, offering an impressive total living area of 275.23 sq.m. Designed for modern family living, the residence combines generous interior spaces with seamless indoor-outdoor living. Large openings allow natural light to flood the home, while the private swimming pool creates an exclusive retreat for relaxation and entertainment. The property is complemented by two private parking spaces and a dedicated storage room, ensuring both comfort and practicality. Features:
…By Gadait International


Occupying the third floor and mezzanine level, this remarkable duplex residence spans 283.35 sq.m. and delivers an elevated lifestyle experience. Expansive living spaces, sophisticated design, and exceptional privacy define this unique property. The exclusive-use swimming pool provides a luxurious outdoor sanctuary, while three private parking spaces and two storage rooms ensure maximum convenience. This residence is perfectly suited for those seeking premium living in one of the area's most desirable developments. Features:
…By Gadait International


Experience contemporary living in one of the most desirable areas of the Athenian Riviera with this elegant 2nd-floor apartment in Voula. Currently under construction and scheduled for completion in February 2027, this exceptional residence combines modern architecture, premium comfort, and functional design. Spanning 107.15 sqm, the apartment offers bright and spacious interiors with two luxurious master bedrooms, each designed for privacy and comfort. The open-plan living and dining area creates a seamless atmosphere for everyday living and entertaining, while large openings invite abundant natural light throughout the home. Ideal for both permanent residence and investment, this property also includes private parking and dedicated storage space, adding practicality to its upscale appeal. Key Features:
…By Gadait International


This elegant second-floor apartment in Voula spans 187 sqm and is thoughtfully designed to combine comfort, style, and functionality. It offers four well-proportioned bedrooms with the flexibility to configure the layout into three larger bedrooms if desired, along with four modern bathrooms that ensure convenience and privacy. The residence is complemented by high-quality amenities including a gym and a swimming pool, enhancing everyday living with a touch of luxury. Practical features such as two parking spaces, a storage room, and a maid’s room add to the apartment’s appeal, making it an ideal home for those seeking a spacious and well-appointed property in a prime coastal location. Features • 2nd-floor apartment in Voula • 187 sqm interior space • 4 bedrooms with option for 3 larger bedrooms • 4 bathrooms • Gym • Swimming pool • 2 parking spots • Storage room • Maid’s room
…By Gadait International


Nestled in the heart of Vouliagmeni, one of the most prestigious destinations on the Athenian Riviera, this exquisite ground-floor maisonette offers an exceptional blend of luxury, privacy, and prime coastal living. Just moments from Poseidonos Avenue, the lively Vouliagmeni shopping street, and the world-famous Vouliagmeni Lake, the residence enjoys unrivaled access to the area’s finest amenities, beaches, and dining options. The property spans an expansive 340 m² across two elegantly connected levels, offering thoughtfully designed living spaces that combine contemporary aesthetics with superior comfort. The interior includes four beautifully appointed bedrooms with en-suite bathrooms, a walk-in wardrobe, refined living areas, a modern kitchen, and an elegant dining space. The naturally lit basement hosts a spacious maid’s room and additional storage for enhanced convenience. Complementing the sophisticated interior is an impressive private garden of 450 m², featuring a large swimming pool, a shaded pergola, and ample outdoor space ideal for entertaining or unwinding under the Mediterranean sun. With two secure parking spaces and a privileged location in one of Athens’ most coveted neighborhoods, this exceptional maisonette offers a truly elevated lifestyle. Features Property Details • Ground-floor maisonette (2 levels) • 340 m² of living space • 450 m² private garden • Large private swimming pool • 4 bedrooms, each with en-suite bathroom • Walk-in wardrobe • Spacious maid’s room in naturally lit basement • Additional storage room • 2 secured parking spaces Outdoor Features • Expansive landscaped courtyard • Large swimming pool • Pergola-shaded seating area
…By Gadait International


This luxurious ground floor apartment, spanning a total of 287 sqm, is situated in the prestigious area of Kefalari. The main living space covers 207 sqm and features an elegant layout that includes 4 spacious bedrooms, 2 of which are master suites with en-suite bathrooms, offering comfort and privacy. Additionally, there is a generous 80 sqm playroom, perfect for entertainment or family activities, complete with a full bathroom. The apartment enjoys exclusive access to a beautifully landscaped private garden and a serene swimming pool, ideal for outdoor relaxation and hosting gatherings. It also comes with the convenience of two underground parking spaces and a 14 sqm private storage room (Storage No. 1), providing ample space for additional storage. With its modern amenities, prime location, and exceptional outdoor areas, this apartment offers a perfect blend of luxury and practicality for a sophisticated urban lifestyle. Features • 287 sqm apartment • 207 sqm main area • 4 bedrooms total • 2 master suites • 80 sqm playroom • Full bathroom in playroom • Private garden • Private swimming pool • 2 underground parking spaces • 14 sqm storage room
…By Gadait International


Cavaliere is a two-level maisonette positioned within one of Glyfada’s most established residential neighbourhoods, occupying the first and second floors of a newly built development. Designed for contemporary year-round living, the residence balances generous internal volumes with a sense of warmth and privacy, combining clean architectural lines with carefully selected natural materials. The home unfolds across two levels connected by a private internal lift, with the principal living spaces arranged around a striking double-height volume that draws natural light deep into the interior. Full-height glazing creates a strong connection with the surrounding greenery while enhancing the sense of openness that defines the residence. Throughout the property, a restrained palette of timber, stone and marble introduces texture and warmth, creating a calm and cohesive atmosphere. The main reception area is conceived as a single flowing space where living, dining and kitchen areas connect naturally without compromising definition or comfort. The scale of the interiors is balanced by thoughtful proportions and material continuity, allowing the residence to feel both expansive and highly liveable. Large sliding openings connect directly to the private outdoor areas, extending the living spaces beyond the interior envelope and encouraging a seamless relationship between inside and outside during the warmer months. Accommodation comprises three en suite bedrooms, each designed with privacy and comfort as central considerations. Large openings maximise natural light throughout the day, while the consistent use of natural materials creates continuity between the private and social areas of the home. The bathrooms continue the same refined architectural language, combining marble, stone and carefully integrated detailing to create spaces that feel timeless rather than trend-driven. Beyond its architectural qualities, the residence has been designed to support everyday living with equal attention to practicality. Underfloor heating, integrated climate control, smart home technology and advanced security systems are incorporated discreetly throughout the property, preserving the clarity and simplicity of the design. The private terrace and plunge pool form a natural extension of the interior living spaces, creating a sheltered outdoor environment within the urban fabric of Glyfada. Landscaped planting and the low-rise character of the surrounding development contribute to a quieter atmosphere than is often found so close to the centre of the Athenian Riviera. Nearby parkland further enhances the sense of openness, allowing light and greenery to remain an integral part of the setting. Located within easy reach of Glyfada’s marina, coastline, boutiques and restaurants, Cavaliere combines the convenience of a central Riviera address with the privacy and proportions more often associated with a standalone residence. The result is a home defined not by individual features but by a sense of balance, light and architectural clarity that feels equally suited to permanent living or seasonal use. Eligible for the Greek Golden Visa and Non-Dom Programme.
…By Greece Sotheby's International Realty


Niobe is a contemporary third-floor residence positioned in the heart of Glyfada, where the coastal character of the Athens Riviera meets one of the capital’s most established residential neighbourhoods. Part of a newly developed collection of residences, the apartment combines generous interior proportions, abundant natural light and a carefully considered architectural approach within walking distance of both the sea and Glyfada’s vibrant centre. The building follows a restrained Mediterranean aesthetic, with clean lines, recessed terraces and landscaped planting integrated into the architecture. Designed to maximise daylight while maintaining privacy, the development creates a calm residential environment despite its central location. Communal spaces are carefully incorporated into the overall design, contributing to a sense of openness and wellbeing throughout the property. Spanning 134 sqm (1,442 sq.ft.), the residence is organised around a spacious open-plan living area where the principal interior spaces flow naturally together. Full-height glazing draws daylight deep into the apartment and creates a strong connection with the terrace beyond. A palette of natural materials, including oak flooring, stone surfaces and textured finishes, brings warmth and balance to the contemporary architecture, while the layout prioritises both functionality and comfort. The three-bedroom arrangement is designed to provide privacy and separation from the main living spaces. The principal suite benefits from direct access to the terrace, allowing natural light to move through the room from the early hours of the day. Throughout the apartment, the architectural language remains consistent, combining clean detailing, carefully proportioned spaces and a restrained material palette that creates a calm and cohesive atmosphere. Niobe forms part of one of Glyfada’s first fully serviced residential developments, introducing a level of convenience more commonly associated with hospitality environments. Residents benefit from access to wellness, fitness and concierge services, alongside reception facilities, 24-hour security and thoughtfully designed communal amenities. Smart-home technology, underfloor heating and cooling, private parking and dedicated storage further enhance everyday living. Its location places the residence just 300 metres from the sea and moments from Glyfada’s main square, where cafés, boutiques, restaurants and marinas contribute to the rhythm of daily life. Despite its proximity to these amenities, the development maintains a distinctly residential character through its landscaped setbacks, controlled access and carefully considered design. Completion is scheduled for December 2026.
…By Greece Sotheby's International Realty


Positioned across the fourth and fifth floors of a contemporary building in Glyfada, Nolan is a penthouse residence defined by openness, natural light and far-reaching views across the golf course towards the Saronic Gulf. The architecture adopts a clean, contemporary language of broad horizontal planes, generous glazing and expansive outdoor areas, creating a strong connection between the residence and its surroundings while maintaining the privacy expected of a home in one of the most sought-after locations on the Athenian Riviera. Extending across approximately 275 sqm (2,960 sqft), the residence unfolds over two levels arranged to balance social and private spaces. The interiors are characterised by carefully considered proportions, warm natural materials and a restrained palette that allows light to become a central feature of the architecture. Large glazed openings frame the surrounding landscape from almost every principal room, drawing the eye beyond the immediate urban setting towards the greenery of the golf course and the sea beyond. The principal living areas are arranged as a continuous sequence of spaces that flow naturally from one to another. Living, dining and kitchen areas are connected without unnecessary division, creating an environment that feels both spacious and comfortable. Throughout the day, sunlight moves across the interior from multiple orientations, enhancing the sense of volume and reinforcing the relationship between the residence and the outdoors. Four bedrooms and five bathrooms are distributed across the two levels to ensure privacy and separation from the main living areas. The principal suite occupies a quieter position within the residence, benefiting from open views and a greater sense of retreat. Throughout the private accommodation, the architectural language remains consistent, combining clean lines, generous proportions and carefully integrated detailing. Outdoor spaces form an essential part of the experience of the home. Broad terraces extend the living areas beyond the building envelope, creating a continuous connection to the surrounding views and allowing the residence to engage fully with its elevated position above Glyfada. The upper level enjoys particularly wide outlooks across the golf course, the coastline and the sea, while the orientation captures the changing character of the light throughout the day. Located within one of Glyfada’s most established residential neighbourhoods, the property combines a sense of tranquillity with immediate access to the wider Riviera. The marina, beaches, cafés, restaurants and boutiques of central Glyfada are all nearby, while Athens city centre and the international airport remain easily accessible. The residence incorporates advanced smart-home technology, enhanced security systems, underfloor heating, underground parking with electric vehicle charging infrastructure, private storage areas and lift access. Completion is scheduled for Summer 2026. As daylight recedes across the coastline, the elevated position of the residence brings the landscape into focus, with views extending across the golf course towards the sea and the evening light settling gradually over the Riviera.
…By Greece Sotheby's International Realty


Nidia occupies a privileged fourth-floor position within one of Glyfada’s most carefully conceived contemporary residential developments, situated just moments from the coastline of the Athens Riviera. Rather than functioning as a conventional apartment building, the development has been designed as a fully integrated residential environment where architecture, privacy and everyday convenience are considered as part of a single experience. The architecture is defined by clean horizontal lines, generous terraces and a carefully balanced relationship between interior and exterior space. Deep balconies and landscaped outdoor areas soften the building’s contemporary form, while large openings maximise natural light and establish a strong connection with the surrounding urban landscape. A restrained palette of natural materials, warm textures and filtered Mediterranean light creates a calm and cohesive atmosphere throughout. Spanning 264 sqm (2,842 sq.ft.), the residence unfolds through expansive living and dining areas designed around openness, proportion and light. Full-height glazing extends across the principal façade, drawing the exterior into the apartment and allowing the living spaces to flow naturally onto the surrounding terraces. The depth of the outdoor areas provides both privacy and protection from the summer sun, creating comfortable transitions between indoor and outdoor living throughout much of the year. The interior architecture remains refined and understated, relying on quality materials, balanced proportions and natural light rather than decorative gestures. Oak flooring, carefully integrated finishes and a consistent material palette contribute to a sense of continuity throughout the residence, while broad openings frame views across Glyfada and the surrounding greenery. Three generously proportioned bedrooms are arranged to provide privacy and separation from the principal living areas. The primary suite incorporates a walk-in wardrobe and a spacious marble-clad bathroom, while large sliding openings maintain a connection with the terraces and natural light. Throughout the private areas, the emphasis remains on comfort, simplicity and spatial clarity. Residents benefit from a comprehensive range of services and amenities, including concierge assistance, reception services, a fitness centre, health club, outdoor swimming pool and 24-hour security. Smart-home technology, underfloor heating and cooling, private parking and storage complement the practical infrastructure of the residence. Positioned approximately 300 metres from the sea and within easy reach of Glyfada’s central square, the property combines immediate access to the Riviera’s boutiques, marinas and restaurants with the quieter atmosphere of a carefully planned residential setting. The development remains closely connected to the energy of the coastline while preserving a distinct sense of privacy above the city. Completion is scheduled for December 2026.
…By Greece Sotheby's International Realty


Celena occupies the upper levels of a contemporary residential development in the heart of Glyfada, bringing together the scale and privacy of a private residence with the convenience of a fully serviced Riviera address. Positioned across the fifth and sixth floors, the duplex enjoys open views towards the sea and the coastal skyline, while remaining within walking distance of Glyfada’s main square, marinas and waterfront. The residence is defined by a restrained architectural approach that prioritises proportion, natural light and continuity between interior and exterior spaces. Full-height glazing extends across the principal façades, drawing daylight deep into the interiors and maintaining a constant visual connection with the terraces beyond. Warm oak flooring, natural stone surfaces and carefully integrated detailing create a calm and cohesive atmosphere throughout, allowing the architecture itself to take precedence over decoration. The main living areas unfold as a series of connected spaces that balance openness with a sense of intimacy. Generous glazing allows the living and dining areas to extend naturally towards the surrounding terraces, creating a fluid relationship between indoor and outdoor living. The overall design emphasises light, volume and orientation, with broad openings framing views across the southern coastline and bringing the changing character of the Riviera into everyday life. The private accommodation is arranged to maximise both privacy and natural light. Each bedroom suite benefits from direct access to outdoor space, while the architectural language remains consistent throughout the residence, with clean lines, natural materials and a carefully considered sense of proportion. The result is a home that feels calm, understated and highly functional, with every space connected to light, views and the surrounding environment. Outdoor areas form an integral part of the property rather than a separate extension of it. Terraces wrap around the residence, creating multiple spaces from which to experience the sea views and coastal setting. A private pool enhances the sense of seclusion, while the wider development incorporates landscaped communal areas, wellness facilities, concierge services and 24-hour security, providing the convenience of managed living without compromising privacy. Glyfada remains one of the most established destinations along the Athens Riviera, combining a year-round residential character with a vibrant coastal atmosphere. Restaurants, boutiques, cafés, marinas and beaches are all easily accessible, while central Athens and Athens International Airport remain within convenient reach. Currently under construction and scheduled for completion in December 2026, Celena is defined by its elevated position, seamless connection between interior and exterior spaces, and its relationship with the evolving Riviera coastline. As evening approaches, the light softens across the terraces and the sea becomes a constant presence on the horizon beyond.
…By Greece Sotheby's International Realty
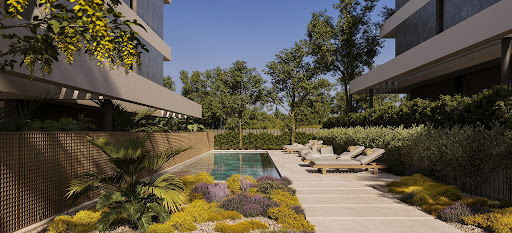


Located in a quiet yet central area of Kifisia, this under-construction ground-floor apartment offers refined living in a select residential complex of 17 homes. With a total interior space of 114sq.m., it delivers both comfort and style. The property offers a generous living and dining area with a fireplace and direct access to the garden, a modern open plan kitchen, 1 master bedroom with an en-suite bathroom, and 2 additional bedrooms served by an elegant bathroom. Outdoors, the unit enjoys exclusive use of a 329sq.m. garden, plus a storage room and private parking space. Residents also benefit from access to a communal swimming pool and fully equipped gym. The project is scheduled for completion at the end of 2027. A high-specification development in Kifisia.
…By Barnes Greece


Darius is a contemporary second-floor residence in Voula, positioned within one of the most established neighbourhoods of the Athens Riviera. Located within walking distance of the coastline and the commercial centre of Voula, the apartment combines the ease of a residential setting with immediate access to the sea, marinas, cafés and the wider amenities of the southern suburbs. The residence has been designed around openness, natural light and a strong connection to outdoor space. Wide glazed openings and generous terraces extend across the façade, creating a seamless relationship between the interior and exterior areas. From the principal living spaces, views unfold across the surrounding greenery towards the Riviera, while the orientation allows natural light to move through the apartment throughout the day. An 8 sqm private pool is integrated into the terrace, strengthening the connection between the residence and its outdoor environment. Internally, the architecture follows a restrained and contemporary aesthetic defined by clean lines, balanced proportions and carefully selected natural materials. Pale stone surfaces, warm timber textures and soft neutral tones create a calm and cohesive atmosphere, while high ceilings enhance the sense of volume throughout the apartment. Large openings draw daylight deep into the interior, reinforcing the feeling of continuity between the living spaces and the terrace beyond. The main living and dining area unfolds as a single open-plan space connected directly to the exterior through floor-to-ceiling sliding glazing. During the warmer months, the boundary between inside and outside becomes almost imperceptible, allowing the apartment to respond naturally to the climate of the Riviera. The kitchen is integrated discreetly within the overall design, maintaining the architectural clarity and simplicity of the interiors. Two principal bedroom suites are positioned to provide privacy and separation from the main living areas. Both benefit from abundant natural light and open outlooks, while the en-suite bathrooms continue the same restrained material palette and attention to detail found throughout the residence. A separate guest bathroom provides additional practicality for daily living. The building reflects a contemporary approach to Riviera living, with landscaped outdoor areas, integrated planting and an emphasis on indoor-outdoor continuity throughout its design. Underfloor heating, advanced climate systems, smart-home infrastructure and comprehensive security systems are incorporated discreetly, supporting comfort while preserving the clean architectural character of the property. Darius is situated within easy reach of Astir Marina, the One&Only Aesthesis resort, Glyfada’s retail district and the wider attractions of the Athens Riviera. The location balances residential privacy with immediate access to the coastline and the social life of the southern suburbs. Scheduled for completion in December 2026, the residence includes underground parking with electric vehicle charging infrastructure and additional storage space. Eligible for the Greek Golden Visa Programme.
…By Greece Sotheby's International Realty


Set within one of Glyfada’s most contemporary residential developments, Maximus is a ground-floor maisonette that combines generous proportions with a strong architectural identity. Located close to the coastline and the Golf Club of Glyfada, the residence brings together the openness associated with the Athens Riviera and the privacy of a carefully designed urban home. The architecture is characterised by clean horizontal forms, expansive glazing and double-height volumes that create a strong sense of space throughout the interior. Natural light moves freely through the residence, while the extensive glazed façades establish a continuous visual relationship between the interior spaces and the private garden. The result is a home that feels open and connected to its surroundings while maintaining a distinct sense of enclosure and privacy. Arranged across multiple levels, the maisonette is centred around a spacious open-plan living and dining area where generous ceiling heights enhance the feeling of volume. Large glazed openings allow the principal spaces to extend naturally towards the terraces and outdoor areas, creating a seamless flow between interior and exterior living. The architectural language remains restrained and consistent throughout, with natural materials, refined finishes and carefully integrated detailing contributing to a calm and cohesive atmosphere. The five bedrooms are conceived as private suites, each designed to function as an independent retreat within the home. The principal suite occupies a particularly generous footprint and benefits from direct views across the landscaped garden. Throughout the private accommodation, the emphasis remains on proportion, natural light and material continuity, creating spaces that feel both comfortable and understated. Outdoor areas form an integral part of the overall composition rather than an addition to it. The private swimming pool runs parallel to the main façade, reinforcing the horizontal geometry of the architecture and extending the visual axis of the residence beyond the interior. Landscaped gardens surround the home, creating a natural buffer from neighbouring properties while providing a series of sheltered outdoor environments that can be used throughout the day. The transition between built form and landscape has been carefully considered, allowing the outdoor spaces to feel fully connected to the architecture. Although the development carries a distinctly contemporary character, it remains closely connected to the lifestyle of Glyfada and the wider Athens Riviera. Marinas, beaches, boutiques, cafés and restaurants are all within easy reach, while the residence itself maintains a notable sense of tranquillity within its landscaped setting. Built to A+ energy standards, the property incorporates advanced smart-home technology, underfloor heating and cooling, solar panels, LED lighting and electric shutters. Two underground parking spaces and a private storage room complete the residence.
…By Greece Sotheby's International Realty


An impressive, luxury penthouse maisonette located on the Athenian Riviera, in Elliniko. The residence, with a total area of 446sq.m., spans 2 levels and is part of a modern residential complex that harmoniously combines refined construction with intelligent architectural design. The 4th floor (291sq.m.) features a spacious living room, dining area, modern kitchen, 3 large bedrooms with ensuite bathrooms, a maid’s room with its own bathroom, a laundry room, and a guest W.C. The 5th floor (155sq.m.) includes elegant reception areas, a kitchenette, a master bedroom with ensuite bathroom and walk-in closet, and an additional W.C. Floor-to-ceiling windows and sophisticated outdoor spaces emphasize the panoramic sea views. The property also offers an exclusive-use rooftop terrace with beautifully landscaped areas and a private swimming pool (15sq.m.), creating the ideal setting for relaxation and entertainment. Additional features include 3 underground parking spaces, a storage room, and a private elevator, enhancing both comfort and privacy. High-end specifications include underfloor heating, fan coil cooling system, state-of-the-art window frames with invisible profiles, smart home technology, electric shutters, and premium-quality finishes, all contributing to an atmosphere of exceptional sophistication. The residential complex provides first-class amenities, including security services, concierge, indoor and outdoor swimming pools, gym, spa, hammam, sauna, healthy bar, and landscaped gardens, offering a lifestyle of true luxury with direct access to the sea. The maisonette is expected to be delivered in February 2027. An outstanding property that perfectly combines a prime location, contemporary architecture, and breathtaking sea views, just steps away from the landmark Elliniko redevelopment project.
…By Barnes Greece


Discover Apollo Hills, an exclusive collection of luxury homes nestled amidst lush greenery with breathtaking views of the Athenian Riviera coast. Designed by the renowned Greek architects, Porphyrios Associates, the warmly minimalist design seamlessly blends private retreats with expansive open-plan spaces, perfect for both family living and entertaining. The BREEAM certified residences stand as a testament to a dedicated commitment to sustainability, ensuring that every aspect of living at Apollo Hills is in harmony with the natural world. From the moment you step foot into the lushly landscaped grounds, you’ll be greeted by an oasis of greenery that seamlessly blurs the boundaries between indoor and outdoor spaces. Each residence boasts high-quality materials, thoughtful layouts, and captivating vistas of the surrounding gardens and sea. Situated in the cosmopolitan Athens Riviera, Apollo Hills offers easy access to the city center and Athens International Airport, as well as ferry connections to Greece’s idyllic island destinations. At Apollo Hills, we invite you to experience a lifestyle that not only prioritizes luxury and convenience but also embraces a sustainably minded approach to modern living. This captivating garden villa features 4 bedrooms, 4 bathrooms and a private swimming pool and embraces relaxation and rejuvenation with the indulgence of an indoor and outdoor pool, hammam, and spa facilities, all within the comfort of your own home. Seamlessly integrated smart home technology ensures convenience and control at your fingertips, while underfloor heating adds an extra layer of comfort throughout the villa. Experience an oasis of tranquility on the Athens Riviera, where city living meets Mediterranean charm. Whether indulging in horse riding, golf, tennis, or water sports, the Athenian Riviera offers an array of activities for active lifestyles. Scheduled for completion by December 2026, Apollo Hills also presents an opportunity to qualify for the Greek Golden Visa Program and the Greek Non-Dom Program, making it an enticing investment option.
…By Greece Sotheby's International Realty


Theron occupies a privileged position in the heart of Glyfada, combining the privacy of a contemporary residence with the advantages of one of the Athens Riviera’s most ambitious serviced developments. Situated on the fourth floor, the apartment enjoys open outlooks across the surrounding neighbourhood and landscaped communal areas, while remaining within walking distance of the coastline, marinas and the vibrant centre of Glyfada. The architecture is defined by clean horizontal lines, generous terraces and a careful balance between built form and greenery. Recessed outdoor spaces create depth across the façade, providing privacy and natural shade while allowing the residence to maintain a strong connection with the outdoors. Large openings maximise daylight throughout the interior, creating a sense of openness that extends beyond the apartment itself. Spanning 205 sqm (2,207 sq.ft.), the residence is organised around a series of interconnected living spaces designed to flow naturally from one area to the next. The principal reception area forms a single expansive environment where living, dining and kitchen spaces are visually connected and oriented towards the terraces beyond. Wide sliding glass doors reinforce the relationship between interior and exterior spaces, while the proportions of the rooms create a sense of calm and continuity throughout the apartment. The material palette is warm and restrained, with oak flooring, natural stone surfaces and carefully integrated detailing creating a refined residential atmosphere. Soft transitions between materials, concealed lighting and clean architectural lines allow the spaces themselves to define the character of the home rather than decorative elements. Three bedrooms are arranged to provide privacy from the principal living areas, each continuing the same architectural language found throughout the residence. The principal suite extends onto a private terrace and incorporates a spacious bathroom finished in natural stone. Throughout the apartment, attention has been given to comfort and functionality, with integrated smart-home technology, underfloor heating and discreetly incorporated services supporting everyday living without interrupting the architectural clarity of the interiors. Theron forms part of a fully serviced residential development designed around convenience, wellbeing and security. Residents benefit from access to wellness and fitness facilities, concierge and reception services, landscaped communal spaces, an outdoor swimming pool and 24-hour security, all integrated within an environment that prioritises privacy and discretion. Positioned only 300 metres from the sea, the residence places the waterfront, marinas, restaurants, boutiques and everyday amenities of Glyfada within easy reach. Despite its central location, the surrounding area retains a distinctly residential character, creating a balance between the energy of the Riviera and the comfort of a private neighbourhood setting. Completion is scheduled for December 2026.
…By Greece Sotheby's International Realty


A residence with unobstructed sea views, just a few steps away from the beach of Voula. This maisonette has a total surface of 320sq.m. and extends over the 3rd and 4th floors of a contemporary and modern building. The 3rd floor features an open-plan living and dining area, a kitchen, 1 bathroom, and 1 room ideal for office. On the 4th floor, there is a spacious sitting room with direct access to a large terrace that includes a private swimming pool and breathtaking sea views. This level also offers a kitchenette, 1 master bedroom with ensuite bathroom and walk-in closet, 2 additional bedrooms with ensuite bathrooms, a laundry room, and a guest WC. The basement hosts a 25sq.m. maid’s room with its own bathroom, along with 2 parking spaces (with provision for electric vehicle charging). The project is expected to be completed in December 2026. An impressive penthouse maisonette that perfectly combines stunning views, contemporary architecture, and a prime location in the heart of the Athenian Riviera.
…By Barnes Greece


An exceptional newly built top-floor maisonette, within walking distance from the center of Glyfada. This 281sq.m. property spans the 4th and 5th floors and is part of a high-end building distinguished by its exceptional aesthetics and specifications. The 4th floor features a bright open-plan living area with a modern kitchen, 1 spacious master bedroom with an en-suite bathroom, and a guest W.C. Large openings lead to a private terrace with a swimming pool, ideal for relaxation and offering beautiful views. The 5th floor hosts 3 bedrooms, each with en-suite bathrooms, providing maximum privacy and functionality. The property includes an elevator, 2 underground parking spaces, and a storage room. It is equipped with underfloor heating and a VRV air conditioning system. Additional amenities include 24/7 concierge and security services, premium wellness facilities such as a fully equipped gym, sauna, jacuzzi, and an ice therapy area. The building stands out for its contemporary architecture and lush gardens, making it a true gem in the area. Construction is scheduled for completion in summer 2026. An outstanding property that offers luxury and security, close to the beach and all the amenities of cosmopolitan Glyfada.
…By Barnes Greece


A modern maisonette, located in a quiet area near Voula’s beach. The residence, with a total area of 169sq.m., spans the ground and 1st floors of a contemporary building, and features a private 151sq.m. garden and a 16sq.m. swimming pool. The ground floor (89sq.m.) offers a bright living/dining area, an open plan kitchen, a master bedroom with an en-suite bathroom, and an additional W.C., all with direct access to the garden and pool. An internal staircase leads to the 1st floor (80sq.m.), which comprises 2 further bedrooms, each with its own bathroom and a balcony overlooking the garden. The property also includes a ground-level parking space and a basement storage room and is scheduled for completion in September 2026. A contemporary maisonette with its own garden and pool, set in the beautiful neighborhood of Voula.
…By Barnes Greece


Cette résidence duplex haut de gamme s'étend sur le troisième étage et un niveau supplémentaire sous les combles, offrant l'une des configurations les plus luxueuses de l'immeuble. Le niveau supérieur est conçu comme un refuge privé, présentant un espace sous les combles unique avec sa propre piscine, créant une rare combinaison de vie intérieure et de style de vie de resort. Le niveau principal offre de généreux espaces de vie et de salle à manger avec un agencement moderne en open space, idéal pour recevoir et pour le confort quotidien. Avec deux places de stationnement et un espace de rangement inclus, cette propriété allie exclusivité, espace et style de vie haut de gamme.
…By Gadait International


Set within a contemporary residential complex in Vouliagmeni, this ground-floor apartment combines clean architectural lines with the quieter rhythm of the Athens Riviera, only a short walk from the shoreline. The building’s geometric design, defined by contrasting white volumes, dark façades and integrated terraces, gives the property a distinctly modern character while remaining connected to the relaxed coastal atmosphere of the neighbourhood. The apartment extends across 135 sqm (1,453 sq.ft.) and is arranged around an open-plan living and dining area where wide openings allow natural light to move evenly through the interiors during the day. Pale stone flooring, soft neutral tones and custom wood detailing create a restrained interior palette, while the living spaces connect directly to the outdoor areas and communal gardens. The kitchen is integrated into the main reception area with minimalist cabinetry, concealed storage and natural wood finishes that soften the contemporary architecture. Built-in shelving subtly separates the living and dining spaces without interrupting the openness of the layout. Three bedrooms and two bathrooms are arranged to maintain privacy from the principal entertaining areas. The bedrooms continue the same calm material palette found throughout the apartment, with large openings bringing in daylight and views toward the landscaped exterior spaces of the development. The communal swimming pool sits at the centre of the complex, framed by clean architectural forms, planted borders and sun terraces that create a more private atmosphere than typically found in urban apartment living. Residents also have access to a rooftop barbecue and seating area measuring approximately 69 sqm (743 sq.ft.), designed as an elevated outdoor extension of the property during the warmer months. Although positioned within one of the most cosmopolitan areas of the Athens Riviera, the apartment remains notably close to the sea, with beaches, cafés and waterfront promenades accessible within minutes on foot. The Four Seasons Astir Palace is also nearby, while marinas and Athens International Airport remain easily reachable from Vouliagmeni. As the light softens in the late afternoon, the terraces and pool area become quieter, with long shadows moving across the stone surfaces and the sea air carrying through the open spaces of the development from the nearby coast.
…By Greece Sotheby's International Realty


Located in Elliniko, this ground-floor apartment boasts a luxurious open-plan layout, featuring a living/dining area, a modern Miele kitchen, guest bathroom, and a master suite with bathroom and walk-in closet. This elegant space blends functionality and style, perfect for both relaxation and entertaining. An internal staircase and a KONE elevator seamlessly connect the ground floor to the mezzanine and basement levels. The mezzanine, encompassing 89 square meters, offers two additional master bedrooms, each with a private bathroom, and a cozy living area, providing ample space for family and guests. The basement, spanning 46sqm, provides a versatile open space for customisation, along with a laundry room and a practical machine room. It also provides direct access to the two enclosed parking spaces, which include a provision for car charging, ensuring convenience and security for vehicle owners. An urban oasis: a private garden sanctuary with a heated pool, perfect for year-round enjoyment. The property is equipped with state-of-the-art amenities, including a ducted air conditioning system and a Mitsubishi heat pump connected to a boiler and underfloor heating. Electricity costs are offset by a photovoltaic system, making the home energy-efficient and environmentally friendly. Fully furnished and equipped, this apartment is ready to welcome you home. The building’s communal garden and pool provide additional leisure options, while its A+ energy efficiency rating ensures both comfort and sustainability. This exceptional Elliniko residence represents a harmonious blend of luxury, convenience, and contemporary living, in one of the southern suburbs most desirable locations. Overall, Elliniko represents a prime example of modern living in Athens, combining the best of urban amenities with the tranquility of coastal life. Its ongoing developments and strategic location make it a promising investment opportunity and a coveted residential area for those seeking a high quality of life in a contemporary and sophisticated setting.
…By Greece Sotheby's International Realty


Oldora occupies the sixth and seventh floors of a contemporary residential building in central Glyfada, combining elevated views across the Saronic Gulf with the greenery of the nearby golf course. Defined by clean horizontal lines, expansive glazing and generous terraces, the architecture adopts a restrained approach that balances openness with privacy, creating a residence closely connected to both the coastline and the urban fabric of the Athenian Riviera. The penthouse is shaped by natural light, proportion and a carefully considered relationship between interior and exterior space. Full-height glazing extends across the principal living areas, drawing daylight deep into the residence while framing long views towards the sea. A palette of timber, stone and warm natural finishes introduces a sense of softness to the contemporary architecture, creating interiors that feel calm, cohesive and highly liveable. The main living level unfolds as a sequence of interconnected spaces arranged around the terraces beyond. Large sliding openings allow the residence to open almost entirely to the exterior, extending the living areas outward and reinforcing the connection between the apartment and its surroundings. The layout prioritises openness and flow, while maintaining a strong sense of comfort and functionality for everyday living. High ceilings and carefully integrated architectural detailing enhance the sense of volume throughout. The changing light becomes an integral part of the experience of the home, from the softer morning light entering through the eastern façades to the warmer tones that settle across the terraces and living spaces later in the day. Three bedroom suites are arranged to maximise privacy while maintaining a strong visual connection to the surrounding landscape. Each benefits from direct access to outdoor space and abundant natural light, while the principal suite incorporates more generous proportions and a dedicated dressing area. Throughout the private accommodation, the same restrained material palette and architectural consistency continue, creating a unified sense of calm across the residence. Outdoor space forms an essential part of the property. The upper-level terrace extends the living environment beyond the interior, creating a series of spaces oriented towards the sea, the golf course and the wider cityscape. The elevated position provides a rare balance between openness and privacy, while integrated planting softens the architecture and reinforces the residential character of the building. As evening approaches, the views shift from the blue tones of the coastline to the illuminated skyline of Glyfada and the Riviera beyond. The residence incorporates energy-efficient systems and smart home technology throughout, including underfloor heating and cooling, solar panels, LED lighting and automated shutters. Two underground parking spaces, a storage room and separate staff accommodation complete the practical infrastructure of the property. Located approximately 450 metres from the centre of Glyfada and 500 metres from the coast, the residence places beaches, marinas, restaurants, boutiques and everyday amenities within easy reach while remaining elevated above the activity of the town. The combination of coastal access, year-round vitality and contemporary infrastructure continues to establish Glyfada as one of the most sought-after residential destinations along the Athens Riviera. Currently under construction and scheduled for completion in Spring 2027.
…By Greece Sotheby's International Realty


A modern suite of minimal aesthetic, located within a high-end luxury resort in Agios Fokas, Tinos. The property spans 34sq.m. and benefits from the exclusive use of a 39sq.m. outdoor area. Positioned on the ground floor and occupying a desirable corner spot, the suite features an open-plan living and sleeping area, a contemporary bathroom, and a spacious private veranda offering stunning sea views. One dedicated parking space is also included. The resort’s shared facilities significantly enhance its investment appeal, featuring an outdoor swimming pool, restaurantbar, fully equipped gym, and spa. The owner is entitled to private use of the suite for a limited number of days per year, with flexibility to adjust this arrangement annually in agreement with the management company, while enjoying full access to all amenities and services. Additionally, the property generates passive income, as the owner receives a share of the resort’s rental revenues, proportional to their ownership share. An excellent investment opportunity in one of the most charming and increasingly sought-after Cycladic destinations.
…By Barnes Greece

Receive by email any new listing that may match your search criteria
Your criteria :
By validating this form, you accept the general conditions of use of Le Figaro Properties.
These agencies offer a selection of luxury properties vente in Greece. Feel free to contact them for personalized assistance.


