Get early access to listings that match your criteria
Never miss an opportunity again. Our personalized alerts notify you instantly.

 English$ USD · m²


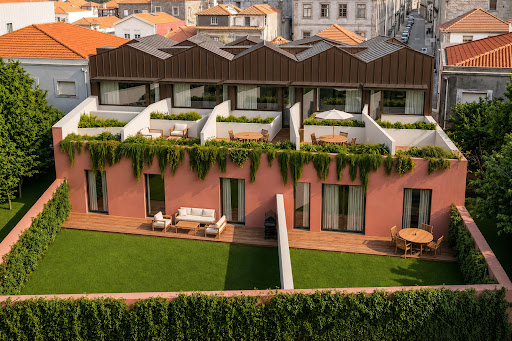
Rivage Douro is an exclusive gated development comprising just 29 two-, three- and four-bedroom apartments, set in a privileged location with front-line views over the Douro River. Designed by Paulo Merlini Arquitetos, the project stands out for its elegant, contemporary architecture, where every detail has been carefully considered to create a unique residential experience. The apartments are spacious, bright and private, featuring generous interiors and high-quality finishes. Each apartment benefits from a large private terrace with a swimming pool, creating a natural connection between the interiors, nature and the river. Large minimalist windows along the Douro-facing façade allow abundant natural light into the interiors, creating a serene and immersive atmosphere. The social areas have been designed around comfort and entertaining, while the private terraces, with panoramic views over the Douro, naturally extend the living spaces outdoors. Residents also benefit from concierge services and private enclosed parking boxes for 2, 3 or 4 cars, depending on the apartment typology. Located just 5 minutes from Porto city centre and approximately 1 minute from the VCI, Rivage Douro offers a strategic location, close to the city yet removed from its bustle. It is ideal for those seeking privacy, tranquillity and proximity to nature without compromising on accessibility. The apartments feature premium finishes, including solid wood flooring, Travertine marble in the suites, Roca sanitary ware, Bruma taps and Smeg appliances. Rivage Douro is an exclusive way of living by the Douro, combining privacy, comfort, outstanding architecture and truly unique views.
…By Portugal Sotheby's International Realty


Rivage Douro is an exclusive gated development comprising just 29 two-, three- and four-bedroom apartments, set in a privileged location with front-line views over the Douro River. Designed by Paulo Merlini Arquitetos, the project stands out for its elegant, contemporary architecture, where every detail has been carefully considered to create a unique residential experience. The apartments are spacious, bright and private, featuring generous interiors and high-quality finishes. Each apartment benefits from a large private terrace with a swimming pool, creating a natural connection between the interiors, nature and the river. Large minimalist windows along the Douro-facing façade allow abundant natural light into the interiors, creating a serene and immersive atmosphere. The social areas have been designed around comfort and entertaining, while the private terraces, with panoramic views over the Douro, naturally extend the living spaces outdoors. Residents also benefit from concierge services and private enclosed parking boxes for 2, 3 or 4 cars, depending on the apartment typology. Located just 5 minutes from Porto city centre and approximately 1 minute from the VCI, Rivage Douro offers a strategic location, close to the city yet removed from its bustle. It is ideal for those seeking privacy, tranquillity and proximity to nature without compromising on accessibility. The apartments feature premium finishes, including solid wood flooring, Travertine marble in the suites, Roca sanitary ware, Bruma taps and Smeg appliances. Rivage Douro is an exclusive way of living by the Douro, combining privacy, comfort, outstanding architecture and truly unique views.
…By Portugal Sotheby's International Realty


Located in one of Lisbon’s most prestigious and historic addresses — Janelas Verdes — next to the National Museum of Ancient Art, this charming 3+1-bedroom apartment stands out for its direct views over the Tagus River, including Cristo Rei, the 9 de Abril Garden, its proximity to the embassies of Lapa, as well as the high quality of the building’s rehabilitation, signed by José Baganha & Arquitectos. With 223 sqm of intelligently distributed gross private area, the apartment was designed to offer comfort, elegance and practicality. The social area consists of a spacious living room and an independent dining room, ideal for hosting guests. The fully equipped kitchen also includes a pantry, and there is a guest toilet. In the private area, there are two bright bedrooms served by a full bathroom, and a 30 sqm master suite with a spacious 12 sqm bathroom — featuring a separate toilet — and a walk-in closet. With three façades, the main one — where the living room and bedrooms are — faces south, while the rear — where the dining room and kitchen are located — faces north, overlooking the condominium garden. The master suite faces both south and east, enjoying abundant natural light from four generous windows. The apartment offers parking for three cars, as it includes three exclusive underground parking spaces. It also features a spacious storage room. Integrated in the Das Janelas Verdes condominium, it benefits from video surveillance and concierge service. Situated in the heart of Lapa, the property enjoys a rich cultural environment and a wide range of amenities: iconic galleries and museums just steps away, fine-dining restaurants, specialty cafés, gyms, yoga and Pilates studios, schools, universities, and hospitals — particularly CUF Tejo. The area also boasts excellent access and transport links. This apartment represents an ideal solution for those looking to enjoy the local lifestyle or seeking proximity to embassies and the surrounding cultural scene.
…By Portugal Sotheby's International Realty


Elegant Two-Bedroom Apartment at Nooba, Barreiro Located in Barreiro, directly across the Tagus from Lisbon and close to the riverfront, this elegant two-bedroom apartment is part of Nooba, a contemporary high-quality development designed to offer comfort, functionality and a privileged connection to the river. With a gross private area of 104.57 m², the apartment offers spacious and bright interiors, complemented by balconies that extend the living areas outdoors and invite residents to enjoy the surrounding setting. Residents benefit from access to an exclusive rooftop featuring a swimming pool and a 100-metre running track — an ideal setting for exercise, relaxation or simply enjoying the views at sunrise and sunset. The apartment also includes one parking space, while the building is equipped with solar panels and electric vehicle charging points, reinforcing its focus on efficiency and contemporary living. Just a few minutes from central Lisbon, the airport and several Blue Flag beaches, the property offers the perfect balance between proximity to the capital and a peaceful, relaxed lifestyle — with the feeling of being on holiday throughout the year. Designed by the nationally and internationally recognised architecture practice Saraiva + Associados, Nooba stands out for its architecture, combining aesthetics, comfort and functionality to create spaces genuinely designed to be lived in.
…By Portugal Sotheby's International Realty


Exclusive two-bedroom duplex apartment situated in the prestigious Greenstone condominium, a signature project renowned for its contemporary architecture and unique integration of nature, privacy, and sophistication. Living here is synonymous with absolute tranquility, surrounded by vast green spaces, a private environment, and a concept designed for those who prioritise quality of life above all. The location is undoubtedly one of its greatest assets. Just minutes away from the beach and City Park, with quick access to top international schools, cultural and leisure zones, this property also benefits from excellent accessibility, being approximately 20 minutes from Porto Airport and very close to the historic centre. It truly offers a perfect balance between centrality and serenity. Covering 156 m², this duplex is designed to provide comfort and functionality in perfect harmony. The upper floor features two elegant suites with a balcony, ideal for restful moments with complete privacy. On the lower floor, the social areas seamlessly open onto a private 23 m² garden — a rare space, designed for enjoying unique outdoor moments in a calm and sheltered environment. The condominium offers an exclusive lifestyle, where architecture, natural surroundings, and security converge to create a truly distinguished ambiance. This is more than an apartment — it is an urban retreat for those seeking to live with distinction in one of Porto's most noble areas.
…By Portugal Sotheby's International Realty


Primelife is a new development of 30 two and three-bedroom apartments in Carvoeiro, parish of Lagoa, in the heart of the Algarve. Just steps from the historic centre and only 750 metres from the beach, this five-block project was designed for buyers looking for a second home or an investment with rental potential, backed by a dedicated booking-management service for short-term letting. The scheme offers 25 two-bedroom and 5 three-bedroom apartments, ranging from 111 sqm to 140 sqm, each with a private terrace or balcony on the ground or first floor. Some first-floor two-bedroom units include an additional outdoor area of 27 sqm. Every apartment is delivered fully furnished, with interior design by Georgia Design, an equipped kitchen with wine cooler, underfloor heating, solar water panels and a home-automation system for lighting and climate control. Communal areas include a heated, covered pool, landscaped gardens, reception and private parking, set on a plot of 16,050 sqm. The location places residents close to Carvoeiro's amenities: a pharmacy 500 metres away, public transport 350 metres away, a supermarket 350 metres away and restaurants just 200 metres from the door. Faro Airport is around 45 minutes by car. A fishing village with Arab-medieval roots, Carvoeiro combines golden-sand beaches, cliffs and caves near Algar Seco with a varied dining scene, from fresh seafood to Michelin-starred restaurants, and is a year-round destination thanks to its climate and proximity to walking trails, golf courses and water sports.
…By Portugal Sotheby's International Realty


Primelife is a new development of 30 two and three-bedroom apartments in Carvoeiro, parish of Lagoa, in the heart of the Algarve. Just steps from the historic centre and only 750 metres from the beach, this five-block project was designed for buyers looking for a second home or an investment with rental potential, backed by a dedicated booking-management service for short-term letting. The scheme offers 25 two-bedroom and 5 three-bedroom apartments, ranging from 111 sqm to 140 sqm, each with a private terrace or balcony on the ground or first floor. Some first-floor two-bedroom units include an additional outdoor area of 27 sqm. Every apartment is delivered fully furnished, with interior design by Georgia Design, an equipped kitchen with wine cooler, underfloor heating, solar water panels and a home-automation system for lighting and climate control. Communal areas include a heated, covered pool, landscaped gardens, reception and private parking, set on a plot of 16,050 sqm. The location places residents close to Carvoeiro's amenities: a pharmacy 500 metres away, public transport 350 metres away, a supermarket 350 metres away and restaurants just 200 metres from the door. Faro Airport is around 45 minutes by car. A fishing village with Arab-medieval roots, Carvoeiro combines golden-sand beaches, cliffs and caves near Algar Seco with a varied dining scene, from fresh seafood to Michelin-starred restaurants, and is a year-round destination thanks to its climate and proximity to walking trails, golf courses and water sports.
…By Portugal Sotheby's International Realty


Located on Avenida Senhora da Hora, in Matosinhos, Urban Terraza is a residential development of 20 units ranging from studios (T0) to three-bedroom apartments (T3), spread across two floors plus a parking level. Designed by architect João Feros and marketed by Portugal Sotheby's International Realty, the project draws on the area's industrial heritage — shaped by the former Efanor factory complex and the contemporary Hitachi Solutions center — blending the rigor of traditional architecture with a contemporary design language. Private gross areas range from 34 m² (studios) to 94 m² (three-bedroom units), with balconies, patios, private gardens and terraces that reinforce the connection to the outdoors. The building also offers 21 covered parking spaces, storage rooms, photovoltaic panels, a heat pump for domestic hot water, and reinforced acoustic and thermal insulation between units. Finishes include oak-style flooring, composite kitchen countertops, Grohe fittings and Sanindusa sanitaryware. Matosinhos combines an urban pace with proximity to the Atlantic. Urban Terraza is a short distance from the Sete Bicas metro station, close to the A28 motorway and Francisco Sá Carneiro Airport (around 12 minutes by car). Nearby are Porto Business School, Colégio Efanor, NorteShopping, Continente and Lidl. The area's quality of life is further reinforced by its proximity to Matosinhos and Homem do Leme beaches, Porto's City Park, Parque do Carriçal, and cultural landmarks such as Casa da Arquitectura and the Matosinhos Municipal Market. A project designed for those who want to live close to the sea without giving up city life, with private outdoor space and easy access to central Porto and the wider northern region.
…By Portugal Sotheby's International Realty


Primelife is a new development of 30 two and three-bedroom apartments in Carvoeiro, parish of Lagoa, in the heart of the Algarve. Just steps from the historic centre and only 750 metres from the beach, this five-block project was designed for buyers looking for a second home or an investment with rental potential, backed by a dedicated booking-management service for short-term letting. The scheme offers 25 two-bedroom and 5 three-bedroom apartments, ranging from 111 sqm to 140 sqm, each with a private terrace or balcony on the ground or first floor. Some first-floor two-bedroom units include an additional outdoor area of 27 sqm. Every apartment is delivered fully furnished, with interior design by Georgia Design, an equipped kitchen with wine cooler, underfloor heating, solar water panels and a home-automation system for lighting and climate control. Communal areas include a heated, covered pool, landscaped gardens, reception and private parking, set on a plot of 16,050 sqm. The location places residents close to Carvoeiro's amenities: a pharmacy 500 metres away, public transport 350 metres away, a supermarket 350 metres away and restaurants just 200 metres from the door. Faro Airport is around 45 minutes by car. A fishing village with Arab-medieval roots, Carvoeiro combines golden-sand beaches, cliffs and caves near Algar Seco with a varied dining scene, from fresh seafood to Michelin-starred restaurants, and is a year-round destination thanks to its climate and proximity to walking trails, golf courses and water sports.
…By Portugal Sotheby's International Realty


Primelife is a new development of 30 two and three-bedroom apartments in Carvoeiro, parish of Lagoa, in the heart of the Algarve. Just steps from the historic centre and only 750 metres from the beach, this five-block project was designed for buyers looking for a second home or an investment with rental potential, backed by a dedicated booking-management service for short-term letting. The scheme offers 25 two-bedroom and 5 three-bedroom apartments, ranging from 111 sqm to 140 sqm, each with a private terrace or balcony on the ground or first floor. Some first-floor two-bedroom units include an additional outdoor area of 27 sqm. Every apartment is delivered fully furnished, with interior design by Georgia Design, an equipped kitchen with wine cooler, underfloor heating, solar water panels and a home-automation system for lighting and climate control. Communal areas include a heated, covered pool, landscaped gardens, reception and private parking, set on a plot of 16,050 sqm. The location places residents close to Carvoeiro's amenities: a pharmacy 500 metres away, public transport 350 metres away, a supermarket 350 metres away and restaurants just 200 metres from the door. Faro Airport is around 45 minutes by car. A fishing village with Arab-medieval roots, Carvoeiro combines golden-sand beaches, cliffs and caves near Algar Seco with a varied dining scene, from fresh seafood to Michelin-starred restaurants, and is a year-round destination thanks to its climate and proximity to walking trails, golf courses and water sports.
…By Portugal Sotheby's International Realty


Located on Avenida Senhora da Hora, in Matosinhos, Urban Terraza is a residential development of 20 units ranging from studios (T0) to three-bedroom apartments (T3), spread across two floors plus a parking level. Designed by architect João Feros and marketed by Portugal Sotheby's International Realty, the project draws on the area's industrial heritage — shaped by the former Efanor factory complex and the contemporary Hitachi Solutions center — blending the rigor of traditional architecture with a contemporary design language. Private gross areas range from 34 m² (studios) to 94 m² (three-bedroom units), with balconies, patios, private gardens and terraces that reinforce the connection to the outdoors. The building also offers 21 covered parking spaces, storage rooms, photovoltaic panels, a heat pump for domestic hot water, and reinforced acoustic and thermal insulation between units. Finishes include oak-style flooring, composite kitchen countertops, Grohe fittings and Sanindusa sanitaryware. Matosinhos combines an urban pace with proximity to the Atlantic. Urban Terraza is a short distance from the Sete Bicas metro station, close to the A28 motorway and Francisco Sá Carneiro Airport (around 12 minutes by car). Nearby are Porto Business School, Colégio Efanor, NorteShopping, Continente and Lidl. The area's quality of life is further reinforced by its proximity to Matosinhos and Homem do Leme beaches, Porto's City Park, Parque do Carriçal, and cultural landmarks such as Casa da Arquitectura and the Matosinhos Municipal Market. A project designed for those who want to live close to the sea without giving up city life, with private outdoor space and easy access to central Porto and the wider northern region.
…By Portugal Sotheby's International Realty


Primelife is a new development of 30 two and three-bedroom apartments in Carvoeiro, parish of Lagoa, in the heart of the Algarve. Just steps from the historic centre and only 750 metres from the beach, this five-block project was designed for buyers looking for a second home or an investment with rental potential, backed by a dedicated booking-management service for short-term letting. The scheme offers 25 two-bedroom and 5 three-bedroom apartments, ranging from 111 sqm to 140 sqm, each with a private terrace or balcony on the ground or first floor. Some first-floor two-bedroom units include an additional outdoor area of 27 sqm. Every apartment is delivered fully furnished, with interior design by Georgia Design, an equipped kitchen with wine cooler, underfloor heating, solar water panels and a home-automation system for lighting and climate control. Communal areas include a heated, covered pool, landscaped gardens, reception and private parking, set on a plot of 16,050 sqm. The location places residents close to Carvoeiro's amenities: a pharmacy 500 metres away, public transport 350 metres away, a supermarket 350 metres away and restaurants just 200 metres from the door. Faro Airport is around 45 minutes by car. A fishing village with Arab-medieval roots, Carvoeiro combines golden-sand beaches, cliffs and caves near Algar Seco with a varied dining scene, from fresh seafood to Michelin-starred restaurants, and is a year-round destination thanks to its climate and proximity to walking trails, golf courses and water sports.
…By Portugal Sotheby's International Realty


Primelife is a new development of 30 two and three-bedroom apartments in Carvoeiro, parish of Lagoa, in the heart of the Algarve. Just steps from the historic centre and only 750 metres from the beach, this five-block project was designed for buyers looking for a second home or an investment with rental potential, backed by a dedicated booking-management service for short-term letting. The scheme offers 25 two-bedroom and 5 three-bedroom apartments, ranging from 111 sqm to 140 sqm, each with a private terrace or balcony on the ground or first floor. Some first-floor two-bedroom units include an additional outdoor area of 27 sqm. Every apartment is delivered fully furnished, with interior design by Georgia Design, an equipped kitchen with wine cooler, underfloor heating, solar water panels and a home-automation system for lighting and climate control. Communal areas include a heated, covered pool, landscaped gardens, reception and private parking, set on a plot of 16,050 sqm. The location places residents close to Carvoeiro's amenities: a pharmacy 500 metres away, public transport 350 metres away, a supermarket 350 metres away and restaurants just 200 metres from the door. Faro Airport is around 45 minutes by car. A fishing village with Arab-medieval roots, Carvoeiro combines golden-sand beaches, cliffs and caves near Algar Seco with a varied dining scene, from fresh seafood to Michelin-starred restaurants, and is a year-round destination thanks to its climate and proximity to walking trails, golf courses and water sports.
…By Portugal Sotheby's International Realty


Primelife is a new development of 30 two and three-bedroom apartments in Carvoeiro, parish of Lagoa, in the heart of the Algarve. Just steps from the historic centre and only 750 metres from the beach, this five-block project was designed for buyers looking for a second home or an investment with rental potential, backed by a dedicated booking-management service for short-term letting. The scheme offers 25 two-bedroom and 5 three-bedroom apartments, ranging from 111 sqm to 140 sqm, each with a private terrace or balcony on the ground or first floor. Some first-floor two-bedroom units include an additional outdoor area of 27 sqm. Every apartment is delivered fully furnished, with interior design by Georgia Design, an equipped kitchen with wine cooler, underfloor heating, solar water panels and a home-automation system for lighting and climate control. Communal areas include a heated, covered pool, landscaped gardens, reception and private parking, set on a plot of 16,050 sqm. The location places residents close to Carvoeiro's amenities: a pharmacy 500 metres away, public transport 350 metres away, a supermarket 350 metres away and restaurants just 200 metres from the door. Faro Airport is around 45 minutes by car. A fishing village with Arab-medieval roots, Carvoeiro combines golden-sand beaches, cliffs and caves near Algar Seco with a varied dining scene, from fresh seafood to Michelin-starred restaurants, and is a year-round destination thanks to its climate and proximity to walking trails, golf courses and water sports.
…By Portugal Sotheby's International Realty


Primelife is a new development of 30 two and three-bedroom apartments in Carvoeiro, parish of Lagoa, in the heart of the Algarve. Just steps from the historic centre and only 750 metres from the beach, this five-block project was designed for buyers looking for a second home or an investment with rental potential, backed by a dedicated booking-management service for short-term letting. The scheme offers 25 two-bedroom and 5 three-bedroom apartments, ranging from 111 sqm to 140 sqm, each with a private terrace or balcony on the ground or first floor. Some first-floor two-bedroom units include an additional outdoor area of 27 sqm. Every apartment is delivered fully furnished, with interior design by Georgia Design, an equipped kitchen with wine cooler, underfloor heating, solar water panels and a home-automation system for lighting and climate control. Communal areas include a heated, covered pool, landscaped gardens, reception and private parking, set on a plot of 16,050 sqm. The location places residents close to Carvoeiro's amenities: a pharmacy 500 metres away, public transport 350 metres away, a supermarket 350 metres away and restaurants just 200 metres from the door. Faro Airport is around 45 minutes by car. A fishing village with Arab-medieval roots, Carvoeiro combines golden-sand beaches, cliffs and caves near Algar Seco with a varied dining scene, from fresh seafood to Michelin-starred restaurants, and is a year-round destination thanks to its climate and proximity to walking trails, golf courses and water sports.
…By Portugal Sotheby's International Realty


Primelife is a new development of 30 two and three-bedroom apartments in Carvoeiro, parish of Lagoa, in the heart of the Algarve. Just steps from the historic centre and only 750 metres from the beach, this five-block project was designed for buyers looking for a second home or an investment with rental potential, backed by a dedicated booking-management service for short-term letting. The scheme offers 25 two-bedroom and 5 three-bedroom apartments, ranging from 111 sqm to 140 sqm, each with a private terrace or balcony on the ground or first floor. Some first-floor two-bedroom units include an additional outdoor area of 27 sqm. Every apartment is delivered fully furnished, with interior design by Georgia Design, an equipped kitchen with wine cooler, underfloor heating, solar water panels and a home-automation system for lighting and climate control. Communal areas include a heated, covered pool, landscaped gardens, reception and private parking, set on a plot of 16,050 sqm. The location places residents close to Carvoeiro's amenities: a pharmacy 500 metres away, public transport 350 metres away, a supermarket 350 metres away and restaurants just 200 metres from the door. Faro Airport is around 45 minutes by car. A fishing village with Arab-medieval roots, Carvoeiro combines golden-sand beaches, cliffs and caves near Algar Seco with a varied dining scene, from fresh seafood to Michelin-starred restaurants, and is a year-round destination thanks to its climate and proximity to walking trails, golf courses and water sports.
…By Portugal Sotheby's International Realty


Located on Avenida Senhora da Hora, in Matosinhos, Urban Terraza is a residential development of 20 units ranging from studios (T0) to three-bedroom apartments (T3), spread across two floors plus a parking level. Designed by architect João Feros and marketed by Portugal Sotheby's International Realty, the project draws on the area's industrial heritage — shaped by the former Efanor factory complex and the contemporary Hitachi Solutions center — blending the rigor of traditional architecture with a contemporary design language. Private gross areas range from 34 m² (studios) to 94 m² (three-bedroom units), with balconies, patios, private gardens and terraces that reinforce the connection to the outdoors. The building also offers 21 covered parking spaces, storage rooms, photovoltaic panels, a heat pump for domestic hot water, and reinforced acoustic and thermal insulation between units. Finishes include oak-style flooring, composite kitchen countertops, Grohe fittings and Sanindusa sanitaryware. Matosinhos combines an urban pace with proximity to the Atlantic. Urban Terraza is a short distance from the Sete Bicas metro station, close to the A28 motorway and Francisco Sá Carneiro Airport (around 12 minutes by car). Nearby are Porto Business School, Colégio Efanor, NorteShopping, Continente and Lidl. The area's quality of life is further reinforced by its proximity to Matosinhos and Homem do Leme beaches, Porto's City Park, Parque do Carriçal, and cultural landmarks such as Casa da Arquitectura and the Matosinhos Municipal Market. A project designed for those who want to live close to the sea without giving up city life, with private outdoor space and easy access to central Porto and the wider northern region.
…By Portugal Sotheby's International Realty


Located on Avenida Senhora da Hora, in Matosinhos, Urban Terraza is a residential development of 20 units ranging from studios (T0) to three-bedroom apartments (T3), spread across two floors plus a parking level. Designed by architect João Feros and marketed by Portugal Sotheby's International Realty, the project draws on the area's industrial heritage — shaped by the former Efanor factory complex and the contemporary Hitachi Solutions center — blending the rigor of traditional architecture with a contemporary design language. Private gross areas range from 34 m² (studios) to 94 m² (three-bedroom units), with balconies, patios, private gardens and terraces that reinforce the connection to the outdoors. The building also offers 21 covered parking spaces, storage rooms, photovoltaic panels, a heat pump for domestic hot water, and reinforced acoustic and thermal insulation between units. Finishes include oak-style flooring, composite kitchen countertops, Grohe fittings and Sanindusa sanitaryware. Matosinhos combines an urban pace with proximity to the Atlantic. Urban Terraza is a short distance from the Sete Bicas metro station, close to the A28 motorway and Francisco Sá Carneiro Airport (around 12 minutes by car). Nearby are Porto Business School, Colégio Efanor, NorteShopping, Continente and Lidl. The area's quality of life is further reinforced by its proximity to Matosinhos and Homem do Leme beaches, Porto's City Park, Parque do Carriçal, and cultural landmarks such as Casa da Arquitectura and the Matosinhos Municipal Market. A project designed for those who want to live close to the sea without giving up city life, with private outdoor space and easy access to central Porto and the wider northern region.
…By Portugal Sotheby's International Realty


Located on Avenida Senhora da Hora, in Matosinhos, Urban Terraza is a residential development of 20 units ranging from studios (T0) to three-bedroom apartments (T3), spread across two floors plus a parking level. Designed by architect João Feros and marketed by Portugal Sotheby's International Realty, the project draws on the area's industrial heritage — shaped by the former Efanor factory complex and the contemporary Hitachi Solutions center — blending the rigor of traditional architecture with a contemporary design language. Private gross areas range from 34 m² (studios) to 94 m² (three-bedroom units), with balconies, patios, private gardens and terraces that reinforce the connection to the outdoors. The building also offers 21 covered parking spaces, storage rooms, photovoltaic panels, a heat pump for domestic hot water, and reinforced acoustic and thermal insulation between units. Finishes include oak-style flooring, composite kitchen countertops, Grohe fittings and Sanindusa sanitaryware. Matosinhos combines an urban pace with proximity to the Atlantic. Urban Terraza is a short distance from the Sete Bicas metro station, close to the A28 motorway and Francisco Sá Carneiro Airport (around 12 minutes by car). Nearby are Porto Business School, Colégio Efanor, NorteShopping, Continente and Lidl. The area's quality of life is further reinforced by its proximity to Matosinhos and Homem do Leme beaches, Porto's City Park, Parque do Carriçal, and cultural landmarks such as Casa da Arquitectura and the Matosinhos Municipal Market. A project designed for those who want to live close to the sea without giving up city life, with private outdoor space and easy access to central Porto and the wider northern region.
…By Portugal Sotheby's International Realty


Some properties stand out for their location, others for their architecture. This one combines both attributes. Located on Rua da Alegria, in the heart of downtown Porto, this three-bedroom apartment occupies the first floor of an architect-designed building by Cassiano Barbosa, a leading figure in the Modern Movement in Portugal. In partnership with Arménio Losa, the architect decisively marked the renewal of Porto's architecture, creating a language of refined lines, exemplary functionality, and timeless aesthetics that continue to be an unmissable reference. The building, consisting of only three apartments — one per floor — and served by an elevator, offers a rare level of privacy in such a central location. Its construction was undertaken by Joaquim Ferreira dos Santos, one of the most prestigious builders in Porto in the 1940s and 1950s, who played a key role in the city's urban transformation during this period. With 149 sqm of gross private area, the apartment reveals a balanced spatial organization, characteristic of modern architecture. In the basement, an independent studio of 39 sqm with natural lighting adds an unusual dimension to the property, potentially serving as a creative studio, office, library, music room, or multifunctional space. Between 2020 and 2023, the building underwent a profound rehabilitation that reconciled the preservation of its architectural identity with the introduction of high standards of comfort and technical performance. The intervention included the complete renovation of the roof, water, sewerage and electrical networks, installation of an elevator and video intercom, reinforcement of thermal and acoustic insulation of the facades, as well as the complete renovation of common areas. Just minutes away on foot are Mercado do Bolhão, Rua de Santa Catarina, Coliseu Porto Ageas, Capela das Almas, Jardim e Praça do Marquês, Campo 24 de Agosto, and the Bolhão and Marquês Metro stations, benefiting from an unparalleled offer of commerce, culture, services, and transport. More than an apartment, this is an opportunity to acquire a work of architecture that spans generations, where heritage, authenticity, and contemporary comfort converge in one of Porto's most iconic locations.
…By Portugal Sotheby's International Realty


Located on Avenida Senhora da Hora, in Matosinhos, Urban Terraza is a residential development of 20 units ranging from studios (T0) to three-bedroom apartments (T3), spread across two floors plus a parking level. Designed by architect João Feros and marketed by Portugal Sotheby's International Realty, the project draws on the area's industrial heritage — shaped by the former Efanor factory complex and the contemporary Hitachi Solutions center — blending the rigor of traditional architecture with a contemporary design language. Private gross areas range from 34 m² (studios) to 94 m² (three-bedroom units), with balconies, patios, private gardens and terraces that reinforce the connection to the outdoors. The building also offers 21 covered parking spaces, storage rooms, photovoltaic panels, a heat pump for domestic hot water, and reinforced acoustic and thermal insulation between units. Finishes include oak-style flooring, composite kitchen countertops, Grohe fittings and Sanindusa sanitaryware. Matosinhos combines an urban pace with proximity to the Atlantic. Urban Terraza is a short distance from the Sete Bicas metro station, close to the A28 motorway and Francisco Sá Carneiro Airport (around 12 minutes by car). Nearby are Porto Business School, Colégio Efanor, NorteShopping, Continente and Lidl. The area's quality of life is further reinforced by its proximity to Matosinhos and Homem do Leme beaches, Porto's City Park, Parque do Carriçal, and cultural landmarks such as Casa da Arquitectura and the Matosinhos Municipal Market. A project designed for those who want to live close to the sea without giving up city life, with private outdoor space and easy access to central Porto and the wider northern region.
…By Portugal Sotheby's International Realty


Cozy one-bedroom apartment with 61.05 square meters of gross private area, located in a new development in Matosinhos. It consists of one bedroom, living room, kitchen equipped with oven, stove, microwave, dishwasher, dryer, and Siemens (or equivalent) exhaust fan, and a full bathroom. It also has a pleasant balcony measuring 12.85 square meters. The apartment has pre-installation for air conditioning and a security door. Oporto Metropolitano is a residential and urban development located in one of the most central and sought-after locations in the Porto Metropolitan Area, next to NorteShopping and Estrada da Circunvalação. Designed by architect Pedro Guimarães, it stands out for its contemporary and sustainable architecture, with solutions designed for comfort, energy efficiency, and well-being. Comprising 50 serviced apartments and 28 residential apartments, the building combines functionality, aesthetics, and support services that enhance the living experience. The presence of the “Grande Mercearia” — a diverse commercial space with a restaurant, bakery, pastry shop, florist, wine cellar, among others — reinforces the urban vocation of the project, creating a dynamic and convenient environment. Oporto Metropolitano is a unique proposition for those who value location, quality construction, and a modern and integrated lifestyle.
…By Portugal Sotheby's International Realty


Luxury two-bedroom apartment located in the exclusive On Living Boavista development, offering 104 square metres of gross private area with a functional and modern layout. The apartment is thoughtfully divided into social and private areas. The social area includes a spacious living room of 31.5 square metres, extending to a magnificent balcony of 41 square metres, a fully equipped kitchen, and a laundry room. The private area features a suite and an additional bedroom supported by a full bathroom. The new ON LIVING Boavista development is prominent for its exclusivity and sophistication, situated in the prestigious Pinheiro Manso neighbourhood in the heart of Porto. This area elegantly combines urban elegance with the tranquillity of nature. With only five apartments ranging from T1 to T3, each occupying an entire floor with generous balconies ranging from 15 to 26 square metres, this project embodies the ultimate in comfort, contemporary design, and privacy. The development boasts a premium finish map, including fully equipped Siemens kitchens with a modern and functional design, underfloor heating for uniform and efficient thermal comfort, pre-installation of air conditioning for personalised climate control, Cortizo brand window frames ensuring insulation, durability, and superior aesthetics, with high-quality materials throughout the residence carefully selected to harmonise with the contemporary design. The architecture project, signed by MCF A&A, combines modernity, functionality, and elegance. Each apartment also includes a closed garage, as well as parking and finishes that reflect the highest construction standards. The terraces and balconies provide a seamless connection between indoor and outdoor spaces, ideal for those who value comfort, light, and space. On Living is located in Pinheiro Manso, synonymous with exclusivity and well-being. This neighbourhood combines the tranquillity of residential areas with the sophistication of Boavista, surrounded by excellent schools, public transport, select shops, and green spaces such as Parque da Cidade and Serralves, minutes from the sea and the city centre. Pinheiro Manso is more than just an address; it is a lifestyle for those seeking the best of Porto. More than just an apartment, ON LIVING Boavista is an exclusive opportunity to live with quality, comfort, and sophistication in a prestigious address.
…By Portugal Sotheby's International Realty


BeAt | The Privilege of Living Lisbon's Transformation BeAt is an exclusive residential development designed by the renowned architectural practice Promontório, born from the complete restoration of a distinguished 19th-century building. While preserving the elegance of its original façade, the interior has been entirely rebuilt to contemporary standards, combining premium finishes, modern construction techniques, and timeless design. With construction in its final stages, BeAt offers a rare opportunity to acquire a brand-new home in one of Lisbon's fastest-evolving neighbourhoods. This boutique development comprises just seven residences, ranging from spacious studios to three-bedroom duplexes. Every apartment benefits from above-average interior areas and private outdoor space, with balconies or terraces ranging from 8 m² to 40 m². Studio apartments start from an impressive 92 m², while one and two-bedroom residences exceed 100 m². The elegant duplexes offer up to 156 m² of living space, ideal for modern family living. Private parking is included with all two and three-bedroom residences, adding convenience to everyday life. Located in Beato, BeAt places residents at the heart of one of Europe's most exciting urban regeneration projects. Once an industrial district, Beato has transformed into Lisbon's emerging creative and innovation hub, attracting entrepreneurs, international companies, artists, and technology businesses. The development enjoys immediate proximity to the Hub Criativo do Beato and Ar.Co – Centro de Arte e Comunicação Visual, while its vibrant cultural scene includes contemporary galleries, independent cafés, restaurants, and venues such as the Teatro Ibérico and Teatro Meridional. Just moments from the Tagus River and benefiting from the ongoing regeneration of Lisbon's eastern waterfront, BeAt perfectly combines riverside tranquillity with excellent access to the city centre. Offering the quality of contemporary construction within one of Lisbon's most promising neighbourhoods, BeAt represents an exceptional opportunity for both owner-occupiers and investors seeking long-term value in a location with outstanding growth potential.
…By Portugal Sotheby's International Realty


T4 duplex apartment located in the prestigious Palácio Mesquitela condominium, in the heart of Lisbon’s historic centre, surrounded by the Santos district, Largo Camões and Chiado. Built in the 17th century, Palácio Mesquitela has been meticulously restored with deep respect for and appreciation of the original structure, combining historical features with contemporary touches. The building’s original façades were carefully preserved, and the restoration was led by architect Diogo Lima Mayer. The condominium offers a shared interior space of 810 square metres, designed for the exclusive use of residents, and also benefits from security/concierge service. The apartment is located on the 2nd floor and offers a gross construction area of 280 square metres. It features a very spacious living room with separate leisure and dining areas, a fully equipped kitchen, four bedrooms with built-in wardrobes, parking for three vehicles accessible by lift, and a storage room. The property is further equipped with air conditioning in all rooms and double-glazed windows. Located in the heart of Lisbon, between Calçada do Combro and Santos, within walking distance of shops, restaurants, and public transport. Just 30 minutes from Lisbon Humberto Delgado International Airport.
…By Portugal Sotheby's International Realty
'%20stroke='%23DDAA3A'%20stroke-width='1.909'%20stroke-linecap='square'%20stroke-linejoin='bevel'/%3e%3c/svg%3e)
Receive by email any new listing that may match your search criteria
Your criteria :
By validating this form, you accept the general conditions of use of Le Figaro Properties.
These agencies offer a selection of luxury properties vente in Portugal. Feel free to contact them for personalized assistance.


