Get early access to listings that match your criteria
Never miss an opportunity again. Our personalized alerts notify you instantly.

 English$ USD · m²


In the heart of Lisbon, directly opposite the renowned Fundação Calouste Gulbenkian, Gulbenkian’s 44 is a new residential development combining a privileged location with contemporary architecture, quality construction and carefully selected materials. Set across six floors, the project has been designed to offer a comfortable, sophisticated and functional residential experience in one of the city’s most central and sought-after areas. The development comprises apartments across different layouts, including 60 sqm two-bedroom residences designed around the needs of contemporary urban living. Interiors focus on practical layouts and quality finishes, complemented by equipment from recognised brands such as Bosch, Daikin and Roca. Attention to detail extends to acoustic comfort, with dedicated solutions incorporated into walls, flooring, ceilings and piping. Artureon flooring, wooden slatted detailing and Roca and Calacata Gold ceramic finishes bring character to the interiors while reinforcing the quality and consistency of the project. Gulbenkian’s 44 also offers a selection of thoughtfully designed shared amenities. The ground floor features a bicycle area, a boutique gym and a spa with a jacuzzi, sauna and Turkish bath. Residents can also enjoy a pergola-covered patio with an L-shaped seating area and central fireplace, creating a welcoming setting for relaxing or entertaining. Location is one of the development’s defining qualities. Living at Gulbenkian’s 44 means being just steps from the Gulbenkian Foundation, its gardens and an exceptional cultural and natural setting, while benefiting from excellent transport connections. A contemporary way of living in Lisbon, bringing together centrality, comfort and quality in an exceptional urban setting.
…By Portugal Sotheby's International Realty


In the heart of Lisbon, directly opposite the renowned Fundação Calouste Gulbenkian, Gulbenkian’s 44 is a new residential development combining a privileged location with contemporary architecture, quality construction and carefully selected materials. Set across six floors, the project has been designed to offer a comfortable, sophisticated and functional residential experience in one of the city’s most central and sought-after areas. The development comprises apartments across different layouts, including 60 sqm two-bedroom residences designed around the needs of contemporary urban living. Interiors focus on practical layouts and quality finishes, complemented by equipment from recognised brands such as Bosch, Daikin and Roca. Attention to detail extends to acoustic comfort, with dedicated solutions incorporated into walls, flooring, ceilings and piping. Artureon flooring, wooden slatted detailing and Roca and Calacata Gold ceramic finishes bring character to the interiors while reinforcing the quality and consistency of the project. Gulbenkian’s 44 also offers a selection of thoughtfully designed shared amenities. The ground floor features a bicycle area, a boutique gym and a spa with a jacuzzi, sauna and Turkish bath. Residents can also enjoy a pergola-covered patio with an L-shaped seating area and central fireplace, creating a welcoming setting for relaxing or entertaining. Location is one of the development’s defining qualities. Living at Gulbenkian’s 44 means being just steps from the Gulbenkian Foundation, its gardens and an exceptional cultural and natural setting, while benefiting from excellent transport connections. A contemporary way of living in Lisbon, bringing together centrality, comfort and quality in an exceptional urban setting.
…By Portugal Sotheby's International Realty


In the heart of Lisbon, directly opposite the renowned Fundação Calouste Gulbenkian, Gulbenkian’s 44 is a new residential development combining a privileged location with contemporary architecture, quality construction and carefully selected materials. Set across six floors, the project has been designed to offer a comfortable, sophisticated and functional residential experience in one of the city’s most central and sought-after areas. The development comprises apartments across different layouts, including 60 sqm two-bedroom residences designed around the needs of contemporary urban living. Interiors focus on practical layouts and quality finishes, complemented by equipment from recognised brands such as Bosch, Daikin and Roca. Attention to detail extends to acoustic comfort, with dedicated solutions incorporated into walls, flooring, ceilings and piping. Artureon flooring, wooden slatted detailing and Roca and Calacata Gold ceramic finishes bring character to the interiors while reinforcing the quality and consistency of the project. Gulbenkian’s 44 also offers a selection of thoughtfully designed shared amenities. The ground floor features a bicycle area, a boutique gym and a spa with a jacuzzi, sauna and Turkish bath. Residents can also enjoy a pergola-covered patio with an L-shaped seating area and central fireplace, creating a welcoming setting for relaxing or entertaining. Location is one of the development’s defining qualities. Living at Gulbenkian’s 44 means being just steps from the Gulbenkian Foundation, its gardens and an exceptional cultural and natural setting, while benefiting from excellent transport connections. A contemporary way of living in Lisbon, bringing together centrality, comfort and quality in an exceptional urban setting.
…By Portugal Sotheby's International Realty


In the heart of Lisbon, directly opposite the renowned Fundação Calouste Gulbenkian, Gulbenkian’s 44 is a new residential development combining a privileged location with contemporary architecture, quality construction and carefully selected materials. Set across six floors, the project has been designed to offer a comfortable, sophisticated and functional residential experience in one of the city’s most central and sought-after areas. The development comprises apartments across different layouts, including 60 sqm two-bedroom residences designed around the needs of contemporary urban living. Interiors focus on practical layouts and quality finishes, complemented by equipment from recognised brands such as Bosch, Daikin and Roca. Attention to detail extends to acoustic comfort, with dedicated solutions incorporated into walls, flooring, ceilings and piping. Artureon flooring, wooden slatted detailing and Roca and Calacata Gold ceramic finishes bring character to the interiors while reinforcing the quality and consistency of the project. Gulbenkian’s 44 also offers a selection of thoughtfully designed shared amenities. The ground floor features a bicycle area, a boutique gym and a spa with a jacuzzi, sauna and Turkish bath. Residents can also enjoy a pergola-covered patio with an L-shaped seating area and central fireplace, creating a welcoming setting for relaxing or entertaining. Location is one of the development’s defining qualities. Living at Gulbenkian’s 44 means being just steps from the Gulbenkian Foundation, its gardens and an exceptional cultural and natural setting, while benefiting from excellent transport connections. A contemporary way of living in Lisbon, bringing together centrality, comfort and quality in an exceptional urban setting.
…By Portugal Sotheby's International Realty


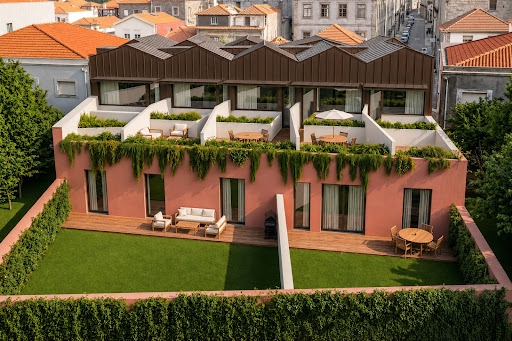
Located on Avenida Senhora da Hora, in Matosinhos, Urban Terraza is a residential development of 20 units ranging from studios (T0) to three-bedroom apartments (T3), spread across two floors plus a parking level. Designed by architect João Feros and marketed by Portugal Sotheby's International Realty, the project draws on the area's industrial heritage — shaped by the former Efanor factory complex and the contemporary Hitachi Solutions center — blending the rigor of traditional architecture with a contemporary design language. Private gross areas range from 34 m² (studios) to 94 m² (three-bedroom units), with balconies, patios, private gardens and terraces that reinforce the connection to the outdoors. The building also offers 21 covered parking spaces, storage rooms, photovoltaic panels, a heat pump for domestic hot water, and reinforced acoustic and thermal insulation between units. Finishes include oak-style flooring, composite kitchen countertops, Grohe fittings and Sanindusa sanitaryware. Matosinhos combines an urban pace with proximity to the Atlantic. Urban Terraza is a short distance from the Sete Bicas metro station, close to the A28 motorway and Francisco Sá Carneiro Airport (around 12 minutes by car). Nearby are Porto Business School, Colégio Efanor, NorteShopping, Continente and Lidl. The area's quality of life is further reinforced by its proximity to Matosinhos and Homem do Leme beaches, Porto's City Park, Parque do Carriçal, and cultural landmarks such as Casa da Arquitectura and the Matosinhos Municipal Market. A project designed for those who want to live close to the sea without giving up city life, with private outdoor space and easy access to central Porto and the wider northern region.
…By Portugal Sotheby's International Realty


Fully Renovated Two-Bedroom Apartment with Private Terrace in Central Lisbon This elegant, fully renovated two-bedroom apartment with a private terrace represents a distinctive opportunity in one of Lisbon’s most sought-after areas, combining the charm of the city’s traditional architecture with the comfort and functionality of a contemporary renovation. Set within an exclusive building comprising just four residences, the property benefits from a comprehensive rehabilitation project that included the renovation of the structure, façade, roof, communal areas, as well as the water and electrical systems. The result is a carefully maintained, private and peaceful residential environment, ideal for those who value privacy and quality of life in the heart of the city. The private terrace adds a particularly attractive dimension to the property, providing a pleasant outdoor area for relaxation, entertaining and al fresco moments — an increasingly valuable feature in central Lisbon. Its location is another of its key strengths. Positioned in a privileged area between Campo de Ourique, Largo do Rato and Amoreiras, the apartment offers an essentially walkable lifestyle, with immediate access to traditional shops, renowned cafés and restaurants, gyms, pharmacies and a wide range of everyday services. Just a few minutes’ walk from Rato Metro Station and several public transport connections, the property is also close to Amoreiras Shopping Centre, Jardim da Estrela and some of Lisbon’s most prestigious schools and colleges. A distinctive residence combining authentic Lisbon character, contemporary comfort and private outdoor space in one of the capital’s most central and desirable locations.
…By Portugal Sotheby's International Realty


In the heart of Lisbon, directly opposite the renowned Fundação Calouste Gulbenkian, Gulbenkian’s 44 is a new residential development combining a privileged location with contemporary architecture, quality construction and carefully selected materials. Set across six floors, the project has been designed to offer a comfortable, sophisticated and functional residential experience in one of the city’s most central and sought-after areas. The development comprises apartments across different layouts, including 60 sqm two-bedroom residences designed around the needs of contemporary urban living. Interiors focus on practical layouts and quality finishes, complemented by equipment from recognised brands such as Bosch, Daikin and Roca. Attention to detail extends to acoustic comfort, with dedicated solutions incorporated into walls, flooring, ceilings and piping. Artureon flooring, wooden slatted detailing and Roca and Calacata Gold ceramic finishes bring character to the interiors while reinforcing the quality and consistency of the project. Gulbenkian’s 44 also offers a selection of thoughtfully designed shared amenities. The ground floor features a bicycle area, a boutique gym and a spa with a jacuzzi, sauna and Turkish bath. Residents can also enjoy a pergola-covered patio with an L-shaped seating area and central fireplace, creating a welcoming setting for relaxing or entertaining. Location is one of the development’s defining qualities. Living at Gulbenkian’s 44 means being just steps from the Gulbenkian Foundation, its gardens and an exceptional cultural and natural setting, while benefiting from excellent transport connections. A contemporary way of living in Lisbon, bringing together centrality, comfort and quality in an exceptional urban setting.
…By Portugal Sotheby's International Realty


Located on Avenida Senhora da Hora, in Matosinhos, Urban Terraza is a residential development of 20 units ranging from studios (T0) to three-bedroom apartments (T3), spread across two floors plus a parking level. Designed by architect João Feros and marketed by Portugal Sotheby's International Realty, the project draws on the area's industrial heritage — shaped by the former Efanor factory complex and the contemporary Hitachi Solutions center — blending the rigor of traditional architecture with a contemporary design language. Private gross areas range from 34 m² (studios) to 94 m² (three-bedroom units), with balconies, patios, private gardens and terraces that reinforce the connection to the outdoors. The building also offers 21 covered parking spaces, storage rooms, photovoltaic panels, a heat pump for domestic hot water, and reinforced acoustic and thermal insulation between units. Finishes include oak-style flooring, composite kitchen countertops, Grohe fittings and Sanindusa sanitaryware. Matosinhos combines an urban pace with proximity to the Atlantic. Urban Terraza is a short distance from the Sete Bicas metro station, close to the A28 motorway and Francisco Sá Carneiro Airport (around 12 minutes by car). Nearby are Porto Business School, Colégio Efanor, NorteShopping, Continente and Lidl. The area's quality of life is further reinforced by its proximity to Matosinhos and Homem do Leme beaches, Porto's City Park, Parque do Carriçal, and cultural landmarks such as Casa da Arquitectura and the Matosinhos Municipal Market. A project designed for those who want to live close to the sea without giving up city life, with private outdoor space and easy access to central Porto and the wider northern region.
…By Portugal Sotheby's International Realty


In the heart of Lisbon, directly opposite the renowned Fundação Calouste Gulbenkian, Gulbenkian’s 44 is a new residential development combining a privileged location with contemporary architecture, quality construction and carefully selected materials. Set across six floors, the project has been designed to offer a comfortable, sophisticated and functional residential experience in one of the city’s most central and sought-after areas. The development comprises apartments across different layouts, including 60 sqm two-bedroom residences designed around the needs of contemporary urban living. Interiors focus on practical layouts and quality finishes, complemented by equipment from recognised brands such as Bosch, Daikin and Roca. Attention to detail extends to acoustic comfort, with dedicated solutions incorporated into walls, flooring, ceilings and piping. Artureon flooring, wooden slatted detailing and Roca and Calacata Gold ceramic finishes bring character to the interiors while reinforcing the quality and consistency of the project. Gulbenkian’s 44 also offers a selection of thoughtfully designed shared amenities. The ground floor features a bicycle area, a boutique gym and a spa with a jacuzzi, sauna and Turkish bath. Residents can also enjoy a pergola-covered patio with an L-shaped seating area and central fireplace, creating a welcoming setting for relaxing or entertaining. Location is one of the development’s defining qualities. Living at Gulbenkian’s 44 means being just steps from the Gulbenkian Foundation, its gardens and an exceptional cultural and natural setting, while benefiting from excellent transport connections. A contemporary way of living in Lisbon, bringing together centrality, comfort and quality in an exceptional urban setting.
…By Portugal Sotheby's International Realty


In the heart of Lisbon, directly opposite the renowned Fundação Calouste Gulbenkian, Gulbenkian’s 44 is a new residential development combining a privileged location with contemporary architecture, quality construction and carefully selected materials. Set across six floors, the project has been designed to offer a comfortable, sophisticated and functional residential experience in one of the city’s most central and sought-after areas. The development comprises apartments across different layouts, including 60 sqm two-bedroom residences designed around the needs of contemporary urban living. Interiors focus on practical layouts and quality finishes, complemented by equipment from recognised brands such as Bosch, Daikin and Roca. Attention to detail extends to acoustic comfort, with dedicated solutions incorporated into walls, flooring, ceilings and piping. Artureon flooring, wooden slatted detailing and Roca and Calacata Gold ceramic finishes bring character to the interiors while reinforcing the quality and consistency of the project. Gulbenkian’s 44 also offers a selection of thoughtfully designed shared amenities. The ground floor features a bicycle area, a boutique gym and a spa with a jacuzzi, sauna and Turkish bath. Residents can also enjoy a pergola-covered patio with an L-shaped seating area and central fireplace, creating a welcoming setting for relaxing or entertaining. Location is one of the development’s defining qualities. Living at Gulbenkian’s 44 means being just steps from the Gulbenkian Foundation, its gardens and an exceptional cultural and natural setting, while benefiting from excellent transport connections. A contemporary way of living in Lisbon, bringing together centrality, comfort and quality in an exceptional urban setting.
…By Portugal Sotheby's International Realty


In the heart of Lisbon, directly opposite the renowned Fundação Calouste Gulbenkian, Gulbenkian’s 44 is a new residential development combining a privileged location with contemporary architecture, quality construction and carefully selected materials. Set across six floors, the project has been designed to offer a comfortable, sophisticated and functional residential experience in one of the city’s most central and sought-after areas. The development comprises apartments across different layouts, including 60 sqm two-bedroom residences designed around the needs of contemporary urban living. Interiors focus on practical layouts and quality finishes, complemented by equipment from recognised brands such as Bosch, Daikin and Roca. Attention to detail extends to acoustic comfort, with dedicated solutions incorporated into walls, flooring, ceilings and piping. Artureon flooring, wooden slatted detailing and Roca and Calacata Gold ceramic finishes bring character to the interiors while reinforcing the quality and consistency of the project. Gulbenkian’s 44 also offers a selection of thoughtfully designed shared amenities. The ground floor features a bicycle area, a boutique gym and a spa with a jacuzzi, sauna and Turkish bath. Residents can also enjoy a pergola-covered patio with an L-shaped seating area and central fireplace, creating a welcoming setting for relaxing or entertaining. Location is one of the development’s defining qualities. Living at Gulbenkian’s 44 means being just steps from the Gulbenkian Foundation, its gardens and an exceptional cultural and natural setting, while benefiting from excellent transport connections. A contemporary way of living in Lisbon, bringing together centrality, comfort and quality in an exceptional urban setting.
…By Portugal Sotheby's International Realty


Located on Avenida Senhora da Hora, in Matosinhos, Urban Terraza is a residential development of 20 units ranging from studios (T0) to three-bedroom apartments (T3), spread across two floors plus a parking level. Designed by architect João Feros and marketed by Portugal Sotheby's International Realty, the project draws on the area's industrial heritage — shaped by the former Efanor factory complex and the contemporary Hitachi Solutions center — blending the rigor of traditional architecture with a contemporary design language. Private gross areas range from 34 m² (studios) to 94 m² (three-bedroom units), with balconies, patios, private gardens and terraces that reinforce the connection to the outdoors. The building also offers 21 covered parking spaces, storage rooms, photovoltaic panels, a heat pump for domestic hot water, and reinforced acoustic and thermal insulation between units. Finishes include oak-style flooring, composite kitchen countertops, Grohe fittings and Sanindusa sanitaryware. Matosinhos combines an urban pace with proximity to the Atlantic. Urban Terraza is a short distance from the Sete Bicas metro station, close to the A28 motorway and Francisco Sá Carneiro Airport (around 12 minutes by car). Nearby are Porto Business School, Colégio Efanor, NorteShopping, Continente and Lidl. The area's quality of life is further reinforced by its proximity to Matosinhos and Homem do Leme beaches, Porto's City Park, Parque do Carriçal, and cultural landmarks such as Casa da Arquitectura and the Matosinhos Municipal Market. A project designed for those who want to live close to the sea without giving up city life, with private outdoor space and easy access to central Porto and the wider northern region.
…By Portugal Sotheby's International Realty


Located on Avenida Senhora da Hora, in Matosinhos, Urban Terraza is a residential development of 20 units ranging from studios (T0) to three-bedroom apartments (T3), spread across two floors plus a parking level. Designed by architect João Feros and marketed by Portugal Sotheby's International Realty, the project draws on the area's industrial heritage — shaped by the former Efanor factory complex and the contemporary Hitachi Solutions center — blending the rigor of traditional architecture with a contemporary design language. Private gross areas range from 34 m² (studios) to 94 m² (three-bedroom units), with balconies, patios, private gardens and terraces that reinforce the connection to the outdoors. The building also offers 21 covered parking spaces, storage rooms, photovoltaic panels, a heat pump for domestic hot water, and reinforced acoustic and thermal insulation between units. Finishes include oak-style flooring, composite kitchen countertops, Grohe fittings and Sanindusa sanitaryware. Matosinhos combines an urban pace with proximity to the Atlantic. Urban Terraza is a short distance from the Sete Bicas metro station, close to the A28 motorway and Francisco Sá Carneiro Airport (around 12 minutes by car). Nearby are Porto Business School, Colégio Efanor, NorteShopping, Continente and Lidl. The area's quality of life is further reinforced by its proximity to Matosinhos and Homem do Leme beaches, Porto's City Park, Parque do Carriçal, and cultural landmarks such as Casa da Arquitectura and the Matosinhos Municipal Market. A project designed for those who want to live close to the sea without giving up city life, with private outdoor space and easy access to central Porto and the wider northern region.
…By Portugal Sotheby's International Realty


Located on Avenida Senhora da Hora, in Matosinhos, Urban Terraza is a residential development of 20 units ranging from studios (T0) to three-bedroom apartments (T3), spread across two floors plus a parking level. Designed by architect João Feros and marketed by Portugal Sotheby's International Realty, the project draws on the area's industrial heritage — shaped by the former Efanor factory complex and the contemporary Hitachi Solutions center — blending the rigor of traditional architecture with a contemporary design language. Private gross areas range from 34 m² (studios) to 94 m² (three-bedroom units), with balconies, patios, private gardens and terraces that reinforce the connection to the outdoors. The building also offers 21 covered parking spaces, storage rooms, photovoltaic panels, a heat pump for domestic hot water, and reinforced acoustic and thermal insulation between units. Finishes include oak-style flooring, composite kitchen countertops, Grohe fittings and Sanindusa sanitaryware. Matosinhos combines an urban pace with proximity to the Atlantic. Urban Terraza is a short distance from the Sete Bicas metro station, close to the A28 motorway and Francisco Sá Carneiro Airport (around 12 minutes by car). Nearby are Porto Business School, Colégio Efanor, NorteShopping, Continente and Lidl. The area's quality of life is further reinforced by its proximity to Matosinhos and Homem do Leme beaches, Porto's City Park, Parque do Carriçal, and cultural landmarks such as Casa da Arquitectura and the Matosinhos Municipal Market. A project designed for those who want to live close to the sea without giving up city life, with private outdoor space and easy access to central Porto and the wider northern region.
…By Portugal Sotheby's International Realty


A very spacious 3-bedroom apartment with 171 sqm of gross private area, located in the Sunrise buildingPrata Riverside Villageon the riverfront. This apartment features an entryway with closets, a 38 sqm living room with a 17 sqm open-concept kitchen, and a guest bathroom. The three spacious bedrooms are en suite, each with a private bathroom and a walk-in closet or built-in closets. Outside, there is a magnificent 60 sqm terrace, accessible from the living room and one of the bedrooms, overlooking the Tagus River. Includes 2 parking spaces and a storage room. The Sunrise Building is the last lot on the riverfront of Prata Riverside Village and, as such, a very special building. Here you'll find an exclusive collection of 56 apartments with unique layouts and spacious floor plans ranging from one-bedroom to four-bedroom units, offering all the comfort and functionality essential to modern living. This premium building features open-concept Molteni&C kitchens, fully equipped with SMEG appliances, integrated home automation with HVAC, a gym for residents' exclusive use, a coworking space, and a meeting room, among other amenities that complement the finishes and quality that have made Prata a benchmark. Sunrise brings together everything that has made this development an icon in Lisbon and beyond: the vision of renowned architect Renzo Piano, winner of the Pritzker Prize; the spacious, light-filled spaces where design, quality, and comfort converge in perfect harmony. The icing on the cake is a fantastic riverfront locationthe light, the water, the sky, and the greenery of the park right outside the doorwithout even having to cross a street to enjoy the Tagus. The building is located next to the central square of a new riverside neighborhood with more than 90 retail and service spaces, and features a concierge and lobby area. We also highlight its Class A or A+ energy efficiency rating, the panoramic elevators with views of the Tagus River and the building's communal garden, the private parking with charging stations for electric vehicles, and the storage units. Prata Riverside Village is an iconic project located in Lisbon's riverside area, which includes several buildings. On one side, the historic and charming areas of Marvila, Alfama and Terreiro do Paço; on the other side, the modern and contemporary area of Parque das Nações. Designed by Pritzker Prize-winning architect Renzo Piano, this is a landmark development in the city. The development has a concierge service, the Prata Service Lounge, which includes a meeting room. The finishes are of high quality and the materials chosen have always taken energy efficiency into account. This vibrant area of the city has been redeveloped and Prata Riverside Village has helped to change one of the city's most precious waterfronts. Now there are numerous restaurants, breweries, bars, local shops, arts centers and numerous green areas, ideal for strolling along the riverfront on foot or by bicycle. On the Parque das Nações side, we have one of Portugal's largest business centers, where there is no shortage of luxury hotels, cultural and leisure venues and a vast riverside area. Welcome to Prata Riverside Village! Infante & Riu - Portugal Real Estate is a real estate agency based in Chiado, operating in the residential market in the prime areas of Greater Lisbon since 2014. We primarily market new developments, whether under construction or already completed, whilst being able to assist both national and international Buyers. Energy Rating: A #ref:APA_11919
…By Infante & Riu


Very spacious 2-bedroom apartment with 122 sqm of gross private area, located in the Sunrise buildingPrata Riverside Villageon the riverfront. This apartment features a spacious 44 sqm living room with an open kitchen, a pantry, and a guest bathroom, as well as two generous 18 sqm bedrooms, both en suite, with built-in closets. It features a 21 sqm terrace off the living room with views of the Tagus River. Includes one parking space and a storage room. The Sunrise Building is the last lot on the riverfront of Prata Riverside Village and, as such, a very special building. Here you'll find an exclusive collection of 56 apartments with unique layouts and spacious floor plans ranging from one-bedroom to four-bedroom units, offering all the comfort and functionality essential to modern living. This premium building features open-concept Molteni&C kitchens, fully equipped with SMEG appliances, integrated home automation with HVAC, a gym for residents' exclusive use, a coworking space, and a meeting room, among other amenities that complement the finishes and quality that have made Prata a benchmark. Sunrise brings together everything that has made this development an icon in Lisbon and beyond: the vision of renowned architect Renzo Piano, winner of the Pritzker Prize; the spacious, light-filled spaces where design, quality, and comfort converge in perfect harmony. The icing on the cake is a fantastic riverfront locationthe light, the water, the sky, and the greenery of the park right outside the doorwithout even having to cross a street to enjoy the Tagus. The building is located next to the central square of a new riverside neighborhood with more than 90 retail and service spaces, and features a concierge and lobby area. We also highlight its Class A or A+ energy efficiency rating, the panoramic elevators with views of the Tagus River and the building's communal garden, the private parking with charging stations for electric vehicles, and the storage units. Prata Riverside Village is an iconic project located in Lisbon's riverside area, which includes several buildings. On one side, the historic and charming areas of Marvila, Alfama and Terreiro do Paço; on the other side, the modern and contemporary area of Parque das Nações. Designed by Pritzker Prize-winning architect Renzo Piano, this is a landmark development in the city. The development has a concierge service, the Prata Service Lounge, which includes a meeting room. The finishes are of high quality and the materials chosen have always taken energy efficiency into account. This vibrant area of the city has been redeveloped and Prata Riverside Village has helped to change one of the city's most precious waterfronts. Now there are numerous restaurants, breweries, bars, local shops, arts centers and numerous green areas, ideal for strolling along the riverfront on foot or by bicycle. On the Parque das Nações side, we have one of Portugal's largest business centers, where there is no shortage of luxury hotels, cultural and leisure venues and a vast riverside area. Welcome to Prata Riverside Village! Infante & Riu - Portugal Real Estate is a real estate agency based in Chiado, operating in the residential market in the prime areas of Greater Lisbon since 2014. We primarily market new developments, whether under construction or already completed, whilst being able to assist both national and international Buyers. Energy Rating: A #ref:APA_11909
…By Infante & Riu


This spacious 3-bedroom apartment of 180 sqm with a 9 sqm terrace is located in the new Alcântara Riverside development, a project that combines modernity and comfort in a privileged location next to the Tagus River. The apartment has direct access to the social area, which consists of an open kitchen and a large 55m2 living room with access to the terrace. The bedroom wing comprises a guest bathroom and 3 suites, all with built-in wardrobes. This unit also includes 2 parking spaces. Alcântara Riverside is a harmonious development that combines contemporary design with a strategic location, offering a distinctive living experience. Contemporary architecture, integrating elements such as terraces and balconies, adds dynamism and functionality to the building, creating a harmonious and modern environment. These spaces provide leisure and social areas for future residents, while enriching the urban landscape with sophisticated architectural details. This relationship results in a space that is both aesthetically pleasing and practical for everyday life. The building has elevator and garage. Living in Alcântara means enjoying a privileged location next to the Tagus River, where tradition and modernity meet. This vibrant neighborhood offers a unique blend of culture, gastronomy, and leisure, with various restaurants, cafes, and cultural spaces. The green areas and proximity to the river provide a pleasant environment for walks and outdoor activities. With excellent accessibility and a welcoming atmosphere, Alcântara is the ideal place for those seeking quality of life and urban convenience in a charming setting. In the neighborhood, there are several points of interest, including LX Factory, Monsanto Forest Park, Santo Amaro Docks, the Museum of the Orient, Alcântara-Terra Railway Station, and Alcântara Market. At Alcântara Riverside, the finishes are of high quality, carefully selected and sustainably sourced. From the flooring to the paintwork, every detail reflects a commitment to excellence, durability, and refined aesthetics. The materials were chosen not only for their beauty but also for their ability to create a welcoming and elegant environment. Ref.: APA_11465. Energy class: NC.
…By Infante & Riu


2-bedroom apartment with rooftop, balconies, sea view and parking spaces, located in the Varandas da Torre new development, Carcavelos. This 115 sqm apartment has an entrance hall with wardrobe, a spacious living room, a separate fitted kitchen with access to a 2 sqm balcony, and two bedrooms, one of which is en-suite with a walk-in wardrobe. A second full bathroom serves the other bedroom. The two bedrooms and the living room have access to a large 22 sqm balcony. The apartment also beneficiates from a private rooftop about 84 sqm. 2 parking spaces in lock-up garage and a storage room. Sea views. It benefits from excellent finishes and equipment, including armoured door, video intercom system, aluminium window frames, electric thermal aluminium blinds and air conditioning, underfloor heating in bathrooms and solar panels. The kitchens are fully equipped with AEG appliances: side-by-side or combined refrigerator, electric oven, microwave, mixed induction hob, extractor fan, dishwasher, washing & drying machine. In Carcavelos, between Lombos and Alto da Barra, Oeiras, stands the Varandas da Torre development, named after the balconies, 'varandas' in portuguese, that characterise its façades. It consists of five buildings, of which the third phase is currently being comercialized, with 18 apartments ranging from 1 to 4 bedroom's. The apartments are spacious, with plenty of natural light and modern features, located in a privileged area known for its tranquillity and quality of life by the sea. All apartments have ample outdoor space, terraces or balconies, and the top floor units have a rooftop area ranging from 109 to 172 sqm. All units also have lock-up garage for 2 to 4 cars, and some have storage rooms. Varandas da Torre is located in Carcavelos, part of the municipality of Cascais, a privileged and renowned area for its beaches and numerous sports such as surfing, as well as the nearby Oeiras Marina, where you can enjoy beautiful walks and meals by the sea. This location is characterised by its proximity to Lisbon and its ease of access (A5 motorway, Marginal road and public transport). It is also an important educational hub, as two campuses of the New University of Lisbon are located here: the NOVA School of Business & Economics and the future NOVA Medical School. In a residential area with a variety of commercial spaces, it is ideal for living or investing. Infante & Riu - Portugal Real Estate is a real estate agency based in Chiado, operating in the residential market in the prime areas of Greater Lisbon since 2014. We primarily market new developments, whether under construction or already completed, whilst being able to assist both national and international Buyers. Energy Rating: A #ref:APA_11382
…By Infante & Riu


Located in the center of Cascais, this T4 apartment is part of the Cascais Bay View Condominium, situated on the front line of the sea, just 150 meters from the beach. This apartment stands out for its generous private area of 300m², complemented by 125m² of terraces with direct sea views, ideal for those who value spacious and well-utilized outdoor spaces. This impressive apartment features four suites, an open-plan living room and kitchen, ensuring comfort and functionality for families. It also includes private parking, and the condominium is in the final phase of construction, offering modern building solutions. The terraces enhance outdoor living and panoramic sea views, creating a pleasant setting for relaxation or socializing. Regarding condominium amenities, residents have access to an outdoor and indoor swimming pool, a children’s pool, a fully equipped gym, and a spa. The garage is equipped with electric vehicle charging points, and landscaped gardens complement the communal areas. Concierge services and 24-hour security provide convenience and safety for residents. The location is strategic, allowing quick access to various services and infrastructure. The train station is just a 2-minute walk away, while supermarkets and dining options are less than 5 minutes on foot. The local hospital can be reached in about 10 minutes by car. Major roadways are nearby, facilitating travel to Lisbon and other areas. Cascais is a region that combines a coastal environment with a diverse offer of commerce, culture, and leisure. With schools and services nearby, it attracts those seeking quality of life without giving up urban proximity, in a setting that prioritizes contact with the sea and the typical tranquility of the Portuguese coast.
…By Portugal Sotheby's International Realty


Cozy one-bedroom apartment with 61.05 square meters of gross private area, located in a new development in Matosinhos. It consists of one bedroom, living room, kitchen equipped with oven, stove, microwave, dishwasher, dryer, and Siemens (or equivalent) exhaust fan, and a full bathroom. It also has a pleasant balcony measuring 12.85 square meters. The apartment has pre-installation for air conditioning and a security door. Oporto Metropolitano is a residential and urban development located in one of the most central and sought-after locations in the Porto Metropolitan Area, next to NorteShopping and Estrada da Circunvalação. Designed by architect Pedro Guimarães, it stands out for its contemporary and sustainable architecture, with solutions designed for comfort, energy efficiency, and well-being. Comprising 50 serviced apartments and 28 residential apartments, the building combines functionality, aesthetics, and support services that enhance the living experience. The presence of the “Grande Mercearia” — a diverse commercial space with a restaurant, bakery, pastry shop, florist, wine cellar, among others — reinforces the urban vocation of the project, creating a dynamic and convenient environment. Oporto Metropolitano is a unique proposition for those who value location, quality construction, and a modern and integrated lifestyle.
…By Portugal Sotheby's International Realty


Stunning two-bedroom apartment with 109 square metres of gross private area, located in the heart of the city, close to the iconic Palácio de Cristal, offering views over the Douro River. The property features a communal living room and integrated kitchen, extending 31 square metres into an exclusive 16 square metre terrace. The private area includes two bedrooms measuring 14.5 and 10 square metres and a full bathroom. The winter garden adjoining the terrace is currently utilised as an extra bedroom but offers versatile use. Noteworthy is the privacy and tranquillity afforded by its location in a small building of just four units. The interior space is generously distributed across its four aspects, ensuring excellent sun exposure and natural light in every room. The interior renovation project, completed in 2024, focused on improving comfort and thermal efficiency. The finishes are contemporary and of high standard, with heating and cooling provided by Daikin air conditioning via hidden duct system, hot water heating via electric water heater, lacquered and fully equipped kitchen, double glazed windows, and electric shutters, offering a practical, comfortable, and cosmopolitan lifestyle. The property includes a two square metre storage space for exclusive use. Privileged location within walking distance of the Douro River and Porto city centre, with close proximity to shops, services, renowned schools and universities, leisure areas perfect for outdoor activities, as well as monuments and historic buildings to explore. The proximity to the beaches of Foz do Douro makes this proposal the ideal combination between the hustle and bustle of the city centre and the privacy of the location. A versatile property suitable for both personal residence or investment purposes.
…By Portugal Sotheby's International Realty


Part of an exciting renovation project with wellness facilities and plenty of green space, this apartment is located on a charming cobbled street just a minute's walk away from the iconic Avenida da Liberdade, Lisbon's answer to Paris's Avenue des Champs-Élysées and one of the city's most coveted addresses. THE PROPERTY This Lisbon apartment is spread across the second and third floors of a renovated building with elegant modern details and plenty of green spaces. An ideal pied-à-terre, this apartment spans 138.39 sqm and comprises a thoughtfully designed living area with fitted storage space, an open kitchen and two bathrooms. A parking space is also included. Offering peace and tranquillity in the heart of this cosmopolitan city, the development has a beautiful 180 sqm communal garden with a stream and a green patio. There will also be a swimming pool a meditation/fitness area and a business centre which can also be used as a reception area for functions. INVESTMENT POTENTIAL Thanks to its great location in a traditional street just metres from the Avenida da Liberdade, this studio apartment is perfect for those looking for a well-placed pied-à-terre with wellness services and green space. ATHENA ADVISERS - Added value and 360° purchase support since 2003 In addition to organising property viewings from our office on Avenida da Liberdade, our in-house teams also support clients through every step of the purchase process from finding the best Portuguese mortgage through to rental management. We also decode the paperwork and contracts and become the bridge between all the different legal and official parties involved in the purchase, guiding our clients through every step of the process.
…By Athena Advisers


Part of an exciting renovation project with wellness facilities and plenty of green space, this apartment is located on a charming cobbled street just a minute's walk away from the iconic Avenida da Liberdade, Lisbon's answer to Paris' Avenue des Champs-Élysées and one of the city's most coveted addresses. THE PROPERTY This Lisbon apartment is located on the third floor of a renovated building with elegant modern details and plenty of green spaces. An ideal pied-à-terre, this apartment spans 53.11 sqm and comprises a thoughtfully designed living and sleeping area with fitted storage space, an open kitchen and a bathroom. Offering peace and tranquillity in the heart of this cosmopolitan city, the development has a beautiful 180 sqm communal garden with a stream and a green patio. There will also be a swimming pool a meditation/fitness area and a business centre which can also be used as a reception area for functions. INVESTMENT POTENTIAL Thanks to its great location in a traditional street just metres from the Avenida da Liberdade, this studio apartment is perfect for those looking for a well-placed pied-à-terre with wellness services and green space. ATHENA ADVISERS - Added value and 360° purchase support since 2003 In addition to organising property viewings from our offices in the French Alps and Cannes, our in-house teams also support clients through every step of the purchase process: accessing the 20% VAT rebate programme, finding the best French mortgage at a low rate, and introducing you to the best rental management company via our in-house service or partner agencies. We also decode the paperwork and contracts and become the bridge between all the different legal and official parties involved in the purchase, guiding our clients through every step of the process.
…By Athena Advisers


This collection of apartments for sale in Lisbon occupies a prime location on a charming cobbled street just a minute’s walk away from the prestigious Avenida da Liberdade which is one of the best high-end shopping streets in Europe. About the Location - Property Not only do these apartments have designer boutiques nearby, but a supermarket, plenty of restaurants, public green spaces, gyms and transport links can all be found within walking distance too. About the Property Discover a stunning development of 26 properties for sale, ranging from studios to three-bedroom duplex apartments, spread across two buildings. This elegant contemporary renovation marries modernity with nature, offering plenty of green space to enjoy Lisbon's sunny climate, including a 180 sqm garden with a running stream. Indulge in an impressive array of communal facilities, including a swimming pool, wellness area, and business centre, perfect for hosting evening functions. The apartments boast polished wood flooring, equipped kitchens with Siemens appliances, and some even feature exterior space in the form of a balcony or terrace. For your convenience, parking spaces are available for purchase at an additional fee. Don't miss out on the opportunity to experience the perfect blend of modern luxury and natural beauty in this exceptional development. Investment potential With an average price of €8,600 per sqm, these Lisbon apartments for sale are also keenly priced for this sought-after area, undercutting the average price by around 14%. ATHENA ADVISERS - Added value and 360° purchase support since 2003 In addition to organising property viewings from our office on Avenida da Liberdade, our in-house teams also support clients through every step of the purchase process from finding the best Portuguese mortgage through to rental management. We also decode the paperwork and contracts and become the bridge between all the different legal and official parties involved in the purchase, guiding our clients through every step of the process.
…By Athena Advisers


This collection of apartments for sale in Lisbon occupies a prime location on a charming cobbled street just a minute’s walk away from the prestigious Avenida da Liberdade which is one of the best high-end shopping streets in Europe. About the Location - Property Not only do these apartments have designer boutiques nearby, but a supermarket, plenty of restaurants, public green spaces, gyms and transport links can all be found within walking distance too. About the Property Discover a stunning development of 26 properties for sale, ranging from studios to three-bedroom duplex apartments, spread across two buildings. This elegant contemporary renovation marries modernity with nature, offering plenty of green space to enjoy Lisbon's sunny climate, including a 180 sqm garden with a running stream. Indulge in an impressive array of communal facilities, including a swimming pool, wellness area, and business centre, perfect for hosting evening functions. The apartments boast polished wood flooring, equipped kitchens with Siemens appliances, and some even feature exterior space in the form of a balcony or terrace. For your convenience, parking spaces are available for purchase at an additional fee. Don't miss out on the opportunity to experience the perfect blend of modern luxury and natural beauty in this exceptional development. Investment Potential With an average price of €8,600 per sqm, these Lisbon apartments for sale are also keenly priced for this sought-after area, undercutting the average price by around 14%. ATHENA ADVISERS - Added value and 360° purchase support since 2003 In addition to organising property viewings from our office on Avenida da Liberdade, our in-house teams also support clients through every step of the purchase process from finding the best Portuguese mortgage through to rental management. We also decode the paperwork and contracts and become the bridge between all the different legal and official parties involved in the purchase, guiding our clients through every step of the process.
…By Athena Advisers

Receive by email any new listing that may match your search criteria
Your criteria :
By validating this form, you accept the general conditions of use of Le Figaro Properties.
These agencies offer a selection of luxury properties vente in Portugal. Feel free to contact them for personalized assistance.


