Get early access to listings that match your criteria
Never miss an opportunity again. Our personalized alerts notify you instantly.

 English$ USD · m²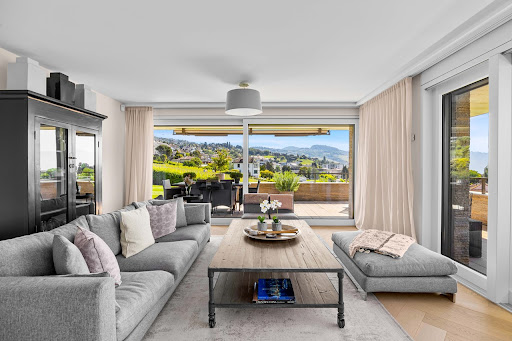


Just a few steps from the shores of Lake Geneva, this exceptional property nestles in a calm and privileged environment, less than ten minutes from the center of Lausanne. Its rare and sought-after location offers an idyllic living environment, where contemporary elegance harmoniously blends with the timeless charm of the Léman panorama.Built in 2014 and tastefully renovated in 2021, this home has been designed down to the finest details. With a living area of 218 m², it opens onto two spacious terraces totaling over 125 m², offering an exceptional view of the lake, the Alps, and the vineyards listed as UNESCO World Heritage sites.From the entrance, the light and the stunning view of the Léman provide the property with a unique atmosphere, enhanced by large bay windows. The spacious and bright living room opens onto the main terrace, inviting relaxation in front of an exceptional panorama. The refined kitchen is fully equipped and features an elegant central island. The master suite has its own shower room and dressing room, while a second bedroom with a dressing room, a bathroom, an additional office/bedroom, and a guest toilet complete this level.The lower level hosts a bedroom with an en-suite bathroom and direct access to the terrace, a fitness space or a versatile room according to your desires, as well as a wine cellar, perfect for entertaining in a warm and authentic atmosphere. This level also includes a guest toilet and a private garden accessible from both floors.Outside, everything is designed to fully enjoy the beautiful days: two large terraces invite you to savor every moment in front of the panorama, between relaxation and sunsets over the lake. A garden shed completes this space.Two indoor parking spaces as well as two cellars and a private laundry room are available for an additional sale price of CHF 200,000.-.This description has been automatically translated from French.
…By Naef Prestige Knight Frank


Exclusive Switzerland Sotheby's This spacious 4.5-room ground-floor apartment is located in the immediate vicinity of the center of Montreux, with a bus stop at the foot of the building and the train station just a 5-minute walk away. It offers 121 m² of living space and 168 m² of floor space, and is distinguished by its generous volumes and vast 140 m² terrace, a true extension of the living spaces. 4.5 rooms, approx. 121 m² living space Approx. 168 m² weighted Exceptional terrace of approx. 140 m² Central location, close to schools and amenities 2 indoor parking spaces Selling price of apartment: CHF 1'340'000.- Price of 2 indoor parking spaces: CHF 80'000.00 Total selling price : CHF 1'420'000.-
…By Switzerland Sotheby's International Realty


Nestled in the heart of the highly sought-after town of Chêne-Bourg, this superb 6-room duplex penthouse apartment enjoys a lush residential setting, while offering quick access to downtown Geneva and all amenities. Located on the second and top floor of a luxury residence built in 2001—secure and perfectly maintained—this property enjoys a peaceful setting surrounded by green spaces. Residents enjoy a large tree-lined park, a playground for children, and the valued services of a concierge. With a living area of approximately 135 m², the apartment charms with its open-plan layout and triple exposure to the southwest, southeast, and northeast, offering remarkable natural light at all hours of the day. The living area consists of an entryway featuring built-in closets, a spacious living room with a dining area bathed in light and opening onto a pleasant 11 m² terrace as well as a balcony of the same size. A fully equipped kitchen with a dining area completes this space and also features access to a third balcony of approximately 4 m². The sleeping area, designed with a family’s comfort in mind, features a master suite with built-in closets and a private bathroom with a toilet, a bedroom with its own shower room, a third bedroom with access to a balcony, and a second shower room with a toilet. One of the main highlights of this property is its magnificent private rooftop terrace of approximately 100 m², elegantly landscaped and planted with greenery. A true extension of the living space, it offers unobstructed views of the Salève, Mont Blanc, and the surrounding nature, creating an ideal setting for entertaining or enjoying moments of relaxation in complete privacy. A cellar and two outdoor parking spaces, one of which is covered, complete this property. With its generous outdoor spaces, exceptional natural light, and prime location, this penthouse represents a rare opportunity in the Geneva real estate market. 6-room dual-aspect penthouse 3 bedrooms 135 m² Condo Magnificent private rooftop terrace of approx. 100 m² 3 balconies & triple exposure Unobstructed view of the Salève and Mont Blanc 2 parking spaces, including 1 covered
…By Switzerland Sotheby's International Realty


Majestically overlooking Montreux, this luxurious, light-filled penthouse offers breathtaking panoramic views of Lake Geneva and the Alps. Accessible in complete privacy via a private elevator, the living area features an elegant living room opening onto a panoramic balcony, a cozy dining room, and a custom-designed kitchen with a central island. A sumptuous 76 m² foyer, subtly furnished with a desk, library, and guest closet, seamlessly connects the various spaces. The main sleeping area stands out for its grand proportions, featuring an impressive master bedroom, a 20 m² custom walk-in closet, and a luxurious natural-stone bathroom designed like a private spa. A separate wing, dedicated to your guests or family, features an intimate living room with a built-in bar as well as three superb en-suite bedrooms that guarantee absolute privacy. The highlight of this exceptional property is its spectacular 126 m² terrace. Designed as a true hanging garden with a barbecue area, outdoor shower, and summer lounges, this magical setting promises unforgettable moments between heaven and earth.
…By Switzerland Sotheby's International Realty


Located in Avry-devant-Pont, in the municipality of Pont-en-Ogoz, this townhouse—a rare find on the market—combines the advantages of a contemporary penthouse with the comfort of a villa, while offering a high quality of life without the hassle of exterior maintenance. This property occupies the entire top floor of a small building with only three units and features 165 m² of living space on a single level, in a peaceful and green setting. Built in 2014 with high-quality materials, it captivates with its open floor plan, abundant natural light, and beautiful outdoor spaces. To the south, a long balcony offers a spectacular, completely unobstructed view of the natural landscape, the Pre-Alps, and Lake La Gruyère. To the west, a spacious semi-covered terrace, surrounded by trees and planters, creates an intimate green oasis, with a wooden deck area around the hot tub—perfect for relaxing. Converted into a spacious 4.5-room apartment (originally 5.5 rooms), the property features a master suite with a built-in walk-in closet behind the headboard and its own bathroom, all with direct access to the balcony—perfect for waking up to a flood of light and a breathtaking panorama. Two children’s bedrooms share a patio terrace and each feature built-in closets. The layout is rounded out by a second bathroom, a separate laundry room, a pantry behind the kitchen, and a central living area featuring a cozy kitchen island. Two parking spaces in the underground garage (not included in the price), a cellar, and an outdoor storage shed round out the amenities. With 215 m² of weighted floor area, the potential to create a fourth bedroom, and minimal outdoor maintenance, this terraced villa embodies a lifestyle where elegance, comfort, and serenity come together every day. If you’re looking for something truly spectacular, don’t hesitate any longer—come visit this exceptional property! Avry-devant-Pont is part of the municipality of Pont-en-Ogoz, which comprises three villages on the left bank of Lake Gruyère. The village has a bakery, a small grocery store with a tea room, and a dairy. Other essential amenities can be found in Bulle, about a ten-minute drive away. Avry-devant-Pont offers a preschool, after-school care, and an elementary school. Teenagers then attend the Cycle d’Orientation de Riaz.
…By Swizterland Sotheby's International Realty


Located in the heart of a 2,480 m² private park, in a verdant, calm and secure environment, this exceptional property enjoys a unique living environment, just a stone's throw from the shores of the lake. Accessible directly by private elevator, this duplex combines elegance, comfort and brightness. Highlights: Panoramic views of the lake and the Alpine chain Large volumes bathed in natural light Premium finishes and modern amenities Spacious 52 m² terrace Cinema room, private laundry room and two parking spaces From the very first visit, the charm works: a real coup de coeur garanti for its future owners. Sale price of 2 indoor parking spaces: included in the price A full description and additional photos are available on request.
…By Switzerland Sotheby's International Realty


In the charming village of Feutersoey, in the canton of Bern, you’ll find this studio apartment, which is perfectly furnished and now for sale. Located on the ground floor of a chalet built in 2012, it offers 30 m² of living space. The setting is charming and peaceful. The apartment is ideally located, close to a nearby elementary and secondary school, as well as an equestrian center and a tennis park for children. Shops and public transportation are also nearby. Enjoy mountain life surrounded by nature. The mountain resort of Gstaad offers numerous sporting activities in both summer and winter, such as hiking and skiing. Built in 2012 with modern materials Bathed in natural light all day long thanks to the French doors Terrace Outdoor parking space
…By Switzerland Sotheby's International Realty


Located in Fribourg, in a quiet, green residential neighborhood, this superb contemporary split-level triplex enjoys a privileged living environment, right next to downtown and all amenities. Spanning several split levels, it charms with its abundance of natural light, its unique layout, and its spacious rooms. • Separate studio with open kitchen and shower room • Loggia and terrace • 3 bathrooms • 2 outdoor parking spaces (including 1 covered) • Underfloor heating (gas) Complete listing available upon request
…By Switzerland Sotheby's International Realty


AN EXCLUSIVE LISTING FROM SWITZERLAND SOTHEBY'S INTERNATIONAL REALTY! This apartment is ideally located for an urban lifestyle! A bus stop is right across from the building, and the train station is also nearby. Major highways are in the immediate vicinity, as are shops and all other amenities. With easy access, its location is sure to win you over. - Beautiful layout, with a balcony/terrace - Well-located, close to everything - Currently rented for CHF 2,240 + CHF 390 in utilities = CHF 2,630 per month - Storage unit + climate-controlled wine cellar + indoor parking space Sale price of the apartment: CHF 1'050'000.- Price of the indoor parking space: CHF 30'000.- Total sale price: CHF 1'080'000.-
…By Switzerland Sotheby's International Realty


! Come see this apartment in a 4-unit building, fully renovated, at our Open House on June 27, 2026, from 10:00 AM to 1:00 PM! Address: Rue de la Charmette 24, 1868 Collombey-Muraz Located in Collombey, within a fully renovated building resulting from the complete transformation of an existing structure, this 4.5-room duplex offers a comfortable and harmonious living environment in a small condominium complex with only 4 units. It charms with its old-world charm, subtly enhanced by a meticulous renovation, creating a warm and authentic atmosphere. Designed to meet today’s expectations, this property offers spacious, bright, and functional living areas, as well as a pleasant outdoor space, ideal for fully enjoying the surrounding environment. Living area of approximately 125 m² 47 m² terrace 1 outdoor parking space (CHF 10,000.– extra) Small condominium with only 4 units Large windows providing excellent natural light Renovation combining charm and modernity Quiet neighborhood with excellent transportation links Gas heating
…By Switzerland Sotheby's International Realty


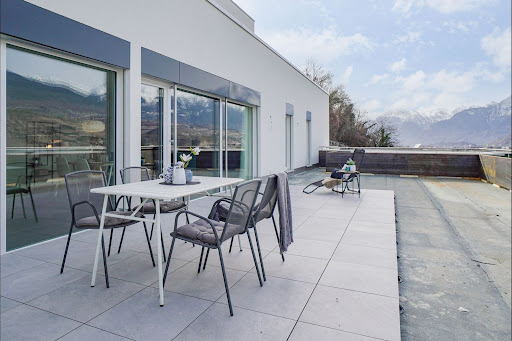


EXCLUSIVE SWITZERLAND SOTHEBY'S INTERNATIONAL REALTY! The new "Résidence Maragnena" development, where modernity and sustainability meet in harmony, is ideally located in Bramois, on the outskirts of Sion. This development comprises 12 terraced apartments of 2.5, 4.5 and 5.5 rooms, offering modern, practical living in close proximity to amenities. - Optimal comfort, low energy consumption - Private terraces and gardens - Unoverlooked, facing the Alps, views of the town and castles - Project equipped with inclined elevator, direct access to apartments - Two parking spaces (extra) allocated per lot
…By Switzerland Sotheby's International Realty


Located in the town of Meyrin, within easy reach of all amenities, this 5-room apartment is situated in a quiet, green residential neighborhood. Geneva’s city center is just a 15-minute drive away, and the international airport is less than a 10-minute drive away. - Built in 2009 - Weighted floor area of 130 m² - 5 rooms & 3 bedrooms - Large terrace & balcony - Not overlooked - A basement - 2 parking spaces Spacious and bright, it is in very good condition and will delight a family looking to settle in the town.
…By Switzerland Sotheby's International Realty


Au cœur de Montreux, face au lac Léman, dans l'un des emplacements les plus prisés de la région, ce somptueux appartement allie le charme d'un chalet revisité à la modernité d'un bien de prestige. Ses boiseries nobles, ses poutres apparentes et sa cheminée en pierre rappellent l'ambiance chaleureuse des résidences alpines et créent une atmosphère à la fois chaleureuse et sophistiquée, sublimée par des matériaux haut de gamme et des volumes généreux. Ce penthouse de 420 m², avec 266 m² de terrasse, offre une vue panoramique sur le lac Léman et les Alpes. Entièrement rénové en 2017 avec des matériaux nobles (bois naturel, acier inox, verre, pierre naturelle, etc.) et équipé des dernières technologies, il dispose également d'un système domotique de pointe, permettant un contrôle total de l'ambiance et du confort de l'appartement. 6.5 pièces, distribuées sur un seul niveau, comme suit : - Un double séjour spacieux et lumineux avec une cheminée, offrant une belle ouverture sur la grande terrasse sud grâce à ses grandes baies vitrées. - Un espace salle à manger ouvert sur le séjour et la cuisine et agrémenté d'un bar. - Un agréable salon TV séparé du séjour par une paroi en verre, créant un espace intime et moderne. - Une grande cuisine en acier inox, entièrement équipée avec des appareils électroménagers haut de gamme, et une porte coulissante donnant sur l'espace salle à manger. - 4 chambres spacieuses, chacune avec une salle de bains attenante et des armoires intégrées. - Un WC visiteurs. - Un local buanderie avec machine à laver et séchoir. - Une grande terrasse d'environ 193 m² au sud offrant une vue imprenable sur le lac. - Une terrasse d'environ 73 m² au nord. 3 ascenseurs desservent l'appartement, permettant un accès direct au rez-de-chaussée ainsi qu'aux caves et au parking. 3 places de parc intérieures, une cave et une cave à vin complètent ce bien d'exception. Un cadre unique pour un bien rare, où l'élégance rencontre l'innovation, à quelques pas des rives du Léman.
…By Barnes Suisse Sa


Located on the 2nd floor of the L'Aquarelle residence, this spacious 4.5-room apartment is perfectly distributed. Living space consisting of a vast living room with open kitchen of over 38 m² Beautiful light thanks to its favorable orientation, pleasant balcony of over 16 m² 3 comfortable bedrooms and 2 bathrooms Building benefiting from recent energy standards, an elevator, private cellars as well as an underground garage An additional indoor parking space is available at CHF 33'700.-
…By Switzerland Sotheby's International Realty


Located in a luxury residence on the front line of Lake Neuchâtel, this 4.5-room apartment offers a rare living experience, resolutely turned towards the water. Its privileged location, just 15 minutes from the center of Neuchâtel, 45 minutes from Lausanne and 1h15 from Geneva international airport, as well as its vast private terrace of around 47 m², featuring an acoustic ceiling, give it exclusive features, between light, elegance and spectacular panorama. The generous living room, bathed in light thanks to large bay windows, unites living and dining areas in a natural continuity with the exterior. The kitchen is harmoniously integrated, allowing you to entertain while enjoying the view. Each room also benefits from a large bay window offering direct access to the terrace, creating a true inside-outside experience and a permanent immersion in the surrounding landscape. The terrace is a major asset of the property, offering an exceptional panorama of Lake Neuchâtel and the surrounding mountains, stretching from the Bernese Alps to the Vaud Alps. It is also equipped with a large storage cupboard as well as a water supply and electrical outlets, enhancing its comfort and functionality. The residence is distinguished by its remarkable architecture and unique location. It stands out as one of the most beautiful condominiums on the shores of Lake Neuchâtel, and enjoys a rare privilege: a vast private deck on the water's edge, reserved exclusively for condominium owners, for swimming, relaxation and water sports activities. This space includes two showers, two changing rooms and a WC. This property is aimed at a discerning clientele in search of an exceptional property, combining architectural elegance, contemporary comfort and a privileged lakeside lifestyle.
…By Switzerland Sotheby's International Realty


EXCLUSIVE SWITZERLAND SOTHEBY'S INTERNATIONAL REALTY Nestled in a dominant position in the sought-after Domaine de la Résidence in Villars-sur-Ollon, this luxurious 6-room apartment in a luxury residence offers a privileged location right next to the ski slopes and just a few minutes from the resort center. This spacious apartment combines sobriety and elegance, noble and refined materials, top-of-the-range amenities and luxurious annexes. Thanks to its large bay windows and south-west orientation, it benefits from sunshine all day long. The vast double living room, terrace and large garden become one. This chalet residence, which comprises just 7 apartments, also offers owners a full spa and outdoor Jacuzzi, where you can relax under the sun or the stars, in total discretion and absolute calm! This property is sold with a private garage and an indoor parking space, plus an outdoor parking space. This property is available as a second home. Sales to non-residents are authorized.
…By Switzerland Sotheby's International Realty


Luxurious 5-room penthouse in Conches, in a private residence with wooded grounds. Area of 156 m² and two 56 m² terraces. Renovated in 2012, high-quality materials. Lower level: living room with terrace, equipped open kitchen, guest toilet, two bedrooms (one of which is a master suite), and an additional bathroom.Upper level: TV corner, dining room, 49 m² terrace with private view. In addition: parking space and cellar. Close to amenities, public transport and Geneva city center.
…By Naef Prestige Knight Frank


Located in Chalais , this superb 4.5-room apartment on the top floor of a small building offers a calm and pleasant living environment. Completely renovated between 2021 and 2026, it boasts bright, well-appointed spaces, complemented by a mezzanine floor ideal for use as an office or spare bedroom. A variety of exteriors and outbuildings complete this comfortable, functional property. Top floor in a small condominium of 4 apartments 3 bedrooms + multi-purpose mezzanine (office, living room or guest room) Complete renovation (kitchen, bathrooms, floors, paintwork, fireplace, velux windows) Balcony and winter garden Private garden of approx. 60 m² with garden shed (electricity + water) and possibility of above-ground pool Cellar, outside parking space (10,000 extra compulsory) and optional large garage (50,000 extra) (24 m²)
…By Switzerland Sotheby's International Realty


This exclusive penthouse in Cascada in Mühlehorn impresses with unobstructed panoramic views of Lake Walen and the Churfirsten as well as spacious living areas and terraces. The two-storey maisonette offers a light-flooded living area, a luxurious master suite, separate offices and state-of-the-art facilities - a stylish retreat in a unique location. For more information about this property, please visit our website.
…By Switzerland Sotheby's International Realty


Discover this charming 3.5-room apartment located just a few steps from the sparkling waters of Rivaz lake. With its beautiful volumes and brightness, this unique living space offers a warm and welcoming atmosphere. G large outdoor terraces ideal for enjoying sunny days and outdoor evenings Abreathtaking view of the lake, vineyards and surrounding mountains Unique frame, rare commodity on the market Aligning comfort, elegance and quality of life One outdoor parking space covered this property Contact us now to arrange a viewing and let yourself be seduced by this real estate gem. Sale price of the apartment: CHF 1'225'000.- Sale price of the covered outdoor parking space: CHF 25'000.- Total selling price: CHF 1'250'000.-
…By Switzerland Sotheby's International Realty


Ideally located in the Pierraz-Portay district, this apartment enjoys an ideal location combining comfort and practicality. The center of Pully, its shops, train station and lakeside are all within easy reach. The center of Lausanne is within easy reach, on foot, by car or by public transport. Distributed over two levels, this property offers 184 m² of living space, extended by a generous 32.5 m² balcony linked by a staircase to a 110 m² private garden. Its contemporary architecture features spacious volumes, open spaces and large bay windows offering exceptional natural light. The living areas also benefit from unobstructed views of the Alps. The garden level is dedicated to the night space and includes two bedrooms, each with its own bathroom, guaranteeing comfort and privacy. Upstairs, a vast open-plan living area is organized around a living room with direct access to the balcony, a modern fully-equipped kitchen and a convivial dining area. A room adjoining the living room offers numerous layout possibilities: third bedroom, office or library, depending on your needs. A cellar of approx. 16 m² completes this property. Two parking spaces are available in addition to the selling price (CHF 80'000.-).
…By Switzerland Sotheby's International Realty


Just a few steps from a bus stop and a 10-minute walk from downtown Vevey, this apartment combines comfort, tranquility, and accessibility A rare find in a two-unit building, featuring a private terrace and a fully fenced 364 m² garden. It faces south and is beautifully lit, making it ideal for fully enjoying the sun in an idyllic setting. Spacious living area with an open kitchen and a generous living room featuring a Swedish wood-burning stove. With its 4.5 rooms and 139 m² of living space, it’s perfect for a family! A 15 m² basement storage room and a 15 m² utility room (office, gym, etc.) in the basement round out this property. Sale price of the apartment: CHF 1,930,000 Price of the garage: CHF 40,000.- Price of the outdoor parking space: CHF 20,000 Total sale price: CHF 1,990,000-
…By Switzerland Sotheby's International Realty


Located in the heart of the charming village of Etoy , this magnificent 4.5-room apartment with 135m2 of living space features an impressive view, peaceful surroundings and close proximity to amenities. The apartment boasts 115m2 of living space and opens onto an entrance hall with wall cupboards and guest WC. The modern, fully-equipped kitchen opens onto a spacious living and dining room, offering direct access to the garden surrounding the entire apartment. The sleeping area comprises a master bedroom with en-suite bathroom, two further bedrooms, as well as a shower room. The terrace of around 50m2 and the large garden offer an ideal setting to relax in peace and enjoy the fine weather. Located on the edge of an agricultural zone, this property benefits from a particularly calm and verdant environment, perfect for lovers of comfort, nature and serenity. Two indoor parking spaces at CHF 30'000.- each complete this property.
…By Switzerland Sotheby's International Realty


From the moment you step through the meticulously restored door, this exceptional 7-room apartment on two floors envelops you in a world of absolute luxury and refinement. With 580 m² of living space, it combines generous space, impressive ceiling heights and an ambiance imbued with elegance and serenity. A configuration designed for comfort and conviviality. Designed for entertaining, the second floor houses a vast, luminous living room, enhanced by period moldings and a majestic fireplace. It opens onto a sunny terrace, perfect for winter evenings. An elegant dining room, bar area and home cinema with tiled stove add a touch of sophistication. Two bedrooms with en-suite bathrooms welcome your guests in absolute comfort. The kitchen, the heart of the home, is equipped as a professional space and includes a pantry for gourmet enthusiasts. A private sanctuary on the first floor. The lower level is a haven of peace reserved for the owners. The central atrium, bathed in natural light, offers a soothing atmosphere. The master suite, with two private dressing rooms and two bathrooms, embodies the ultimate in comfort. This level also includes a fitness-bar area and a heated counter-current swimming pool. A perfect blend of authenticity and modernity. Every room in this unique property blends old-world charm with modern luxury, with state-of-the-art amenities for exceptional quality of life.
…By Switzerland Sotheby's International Realty


RARE OPPORTUNITY IN CORGÉMONT: Superb renovated 5.5-room apartment with garage-workshop Address: Rue de l'Envers 2, 2606 Corgémont Discover your future favorite in the Vallon de Saint-Imier. Located in a quiet, sought-after residential area, this magnificent 5.5-room apartment perfectly combines modernity, space and comfort. Completely renovated in 2021 with exquisite taste and high-quality materials, this exceptional property is just waiting for you. From the moment you enter, you'll be seduced by the volumes and light. The large living room, the heart of the apartment, opens onto a brand-new, contemporary kitchen, enhanced by a Sabag granite worktop and fully equipped. This exceptional property is composed as follows: A vast, bright living room opening onto the kitchen, creating a convivial space. A modern kitchen (2021) fully equipped with noble materials (Sabag granite). Three spacious bedrooms bathed in light, guaranteeing comfort and tranquility. An additional room (open gallery), ideal for an office, reading corner or playroom. Two modern, perfectly appointed bathrooms. A 12 m² balcony, perfectly oriented for unobstructed views of the village and optimal sunshine. Assets that make all the difference: A large detached garage with the possibility of installing a private workshop, a rare and precious space for handymen, artists or extra storage. An idyllic living environment: A shared pergola and garden, sheltered from view, invite you to organize outdoor events or simply relax in nature. Practicality included: A private cellar and 3 visitor parking spaces complete this property. Living in Corgémont : The perfect balance Ideally located at Rue de l'Envers, you benefit from the absolute peace and quiet of a residential area, yet within walking distance of the village center, schools, shops and public transport. Corgémont is only 17 minutes from Biel, the watchmaking city of the Seeland. Corgémont offers a green and peaceful living environment, renowned for its hilly landscapes and numerous walking trails. A visit is a must! This apartment represents an ideal opportunity for a family or anyone looking for a superior living environment in a carefully renovated building. Don't let this opportunity pass you by. Contact us today to arrange a viewing.
…By Switzerland Sotheby's International Realty
'%20stroke='%23DDAA3A'%20stroke-width='1.909'%20stroke-linecap='square'%20stroke-linejoin='bevel'/%3e%3c/svg%3e)
Receive by email any new listing that may match your search criteria
Your criteria :
By validating this form, you accept the general conditions of use of Le Figaro Properties.
These agencies offer a selection of luxury properties vente in Switzerland. Feel free to contact them for personalized assistance.




