Get early access to listings that match your criteria
Never miss an opportunity again. Our personalized alerts notify you instantly.

 English$ USD · m²

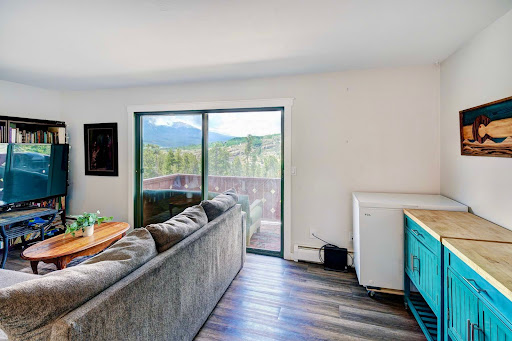


Stunning Mountain Retreat with Panoramic Views & Unbeatable Location. Wake up to breathtaking panoramas of Buffalo Mountain, the Gore Range, and the Lower Blue River Valley from your own private deck off of the living room. This north-facing property offers perfect sunset views every evening. Enjoy the ultimate convenience with two saunas on site — and this unit is located next door to the sauna room. This condo also has the added convenience of being on the walk-in level with no stairs to worry about. You will appreciate the ample sized walk-in closet in the bedroom and the natural light that comes in the bedroom. Perched at the top of Dillon Valley, giving you a short walk to the charming Dillon town center, marina, amphitheater, and farmers market. Whether you're heading out for a day on the water or an evening concert, everything is just steps away, along with world class skiing just minutes away. Don't miss this rare combination of world-class views and unbeatable access. A great opportunity for the local buyer or as a weekend getaway retreat.
…By Liv Sotheby's International Realty


Lone Peak rises directly in view, with all that Big Sky offers just beyond the door. Fully and thoughtfully renovated, this finely appointed Skycrest condominium is ready for its next steward with nothing left to do. It sits within minutes of the lifts and trails of Big Sky Resort, with the dining and spa amenities of Big Sky Mountain Village, One&Only Moonlight Basin, and Montage Big Sky a short drive away. Winter opens acres of high-alpine skiing; summer trades it for hiking, mountain biking, and fly-fishing along the Gallatin River. Just down the mountain, your corridor to broader southwest Montana runs north to Bozeman and Bozeman Yellowstone International Airport and south toward the northern gateway of Yellowstone National Park, placing the residence at the center of one of the state's richest concentrations of recreation and access. Inside, sophisticated, timeless finishes carry throughout its 1,640 square feet. The residence provides 2 bedrooms plus flexible bonus space and 2 baths, room enough for family or a full roster of guests. A wood-burning fireplace anchors the living space, a full kitchen sets up for slow mornings and long-day dinners, a private hot tub room offers the chance to reset after time outside, and the private patio frames views of Lone Peak. Underground parking keeps a vehicle sheltered and ready through the Montana winter. Offered fully furnished, every detail is in place. The opportunity reaches beyond a place to stay. A turnkey renovation and a location at the heart of it all leave the next owner free to use the property as the season and the family call for: a primary residence, a second-home retreat, or an income-producing investment. In one of the West's most sought-after mountain towns, a home this ready and this versatile is rare. This is one worth seeing.
…By Big Sky Sotheby's International Realty


THE RITZ CARLTON CLUB ASPEN MIXED SEASON WINTER MEMBERSHIP IN A PREMIER SLOPE-SIDE OVERSIZED Two-Bedroom Residence. This is one of the most desirable residences in the Club. Residence 2205 is an oversized 2 bedroom 2.5 bath slope-side residence with a massive walkout deck offering fantastic views of Aspen Highlands and slope-side walkout access to the mountain. ( see photos) Winter Membership annually provides for two consecutive winter season weeks, one summer season week, plus one additional float week (TBD). The remaining weeks in 2026 are July 11-18 and one unallocated float week.(TBD) The upcoming winter weeks in 2027are January 16-23 January 23-30, Summer week is July 24-31, 2027 plus the Float week(TBD) Incredible upcoming pre-allocation schedule. See schedule in DOCUMENTS. The Ritz Carlton Club Aspen Highlands is located at the base of Highlands Mountain, one of the premier ski resorts in North America. Only minutes away from The Maroon Bells Valley, one of the most photographed Mountain Ranges in the United States. The Club is a Ski-In Ski-Out property. All the amenities you've come to enjoy at legendary Ritz-Carlton properties and more. Daily services, Club Restaurant, Health Club, and Spa: slope-side outdoor pools and hot tubs. Year-round owner storage and valet serviced underground parking while in residence. Offers Ritz Kids venue, older children /adult game room, and Member business center. Trading privileges with other Ritz Carlton Club Residence properties in St. Thomas, Vail, Lake Tahoe, and San Francisco. Affiliations with 3rd Home and numerous selected ''ABOUND'' MVCI locations provide many other vacation opportunities in other exclusive locations. (owner may enroll in these options) . Some photos are stock photos, not actual residence''. All residences are similarly appointed.
…By Aspen Snowmass Sotheby's International Realty


Welcome to 1350 Maryland Ave NE #315, a contemporary 2-bedroom, 2-bath condominium ideally located just one block from the vibrant H Street Corridor. This bright and spacious residence features an open floor plan and oversized windows that fill the home with natural light. The stylish kitchen is appointed with quartz countertops, stainless steel appliances, and a large breakfast bar that seamlessly flows into the sun-filled living area. Step outside from the living room to your private balcony, the perfect setting for your morning coffee The king-sized primary bedroom offers a peaceful retreat with a generous closet and an en-suite bath. The second bedroom is ideal for guests or a home office. A second full bath and a full-sized washer and dryer complete the home. A separately deeded garage parking space conveys with the unit. Residents of The Maryland enjoy premium amenities, including an attended front desk, concierge package system, and a shared rooftop terrace with sweeping views of the U.S. Capitol and National Monuments. Conveniently located just blocks from Whole Foods, Union Market, award-winning restaurants, shopping, and entertainment, this home offers the best of city living in one of Washington’s most dynamic neighborhoods. The property is also positioned to benefit from the transformative redevelopment of the nearby RFK Stadium campus, a multi-billion-dollar project planned to bring new parks, recreation, retail, dining, housing, and community amenities to the area. The future home of the Washington Commanders is expected to serve as the centerpiece of this redevelopment, further enhancing connectivity, investment, and long-term growth throughout the surrounding neighborhood. Offering an exceptional combination of location, lifestyle, and future potential, Unit #315 is a unique opportunity to own in one of Northeast DC’s most exciting and evolving communities.
…By Ttr Sotheby's International Realty


Enjoy southwestern views of the Gulf and bay from this 10th-floor corner residence at Monaco Beach Club. Lovely light streams throughout this two-bedroom, two-bath home with over 2,000 square feet of living area, including a spacious living room with bar, primary bedroom with an updated bath and two walk-in closets, eat-in kitchen plus dining space and nicely sized guest suite. Some of the additional features are floor-to-ceiling windows in the living room, a spacious lanai plus a private lanai off the primary suite and an oversized laundry room with storage. Monaco Beach Club is a wonderfully maintained, Gulf-front building and offers amenities including 24-hour secured gated entry, 24-hour front desk attendant, renovated lobby and common areas, social room, fitness room, two tennis courts, pool area with four gas grills and on-site manager. Go along Park Shore Promenade or across the street to Venetian Village for shopping, dining and entertainment. Boat docks are available for lease or purchase (based on availability). The feeling of a home with the convenience of condominium living!
…By Premier Sotheby's International Realty


Handsome condo nestled in a small quiet community just 5 minutes from historic Woodstock. This is an end unit in very good condition- first floor comprised of a den/bedroom with pocket doors for added privacy and an adjacent 3/4 bath for those who needed a first-floor bedroom. Spacious living room anchored by a propane fireplace, nicely crafted mantle and hard wood floors. A couple of steps down takes you into a renovated kitchen with stainless appliances and traditional soapstone counters... a small eating area overlooking the back deck with privacy facing East. Tall ceilings allow this space to feel spacious with extra windows and an abundance of natural light. Second floor consisted of nice hardwood floors. A very large primary bedroom with large closet and two smaller closets in alcove for an abundance of storage and sitting area. Second bedroom is spacious with lots of sunlight. Good size full bathroom with tiled floors. Lower level has a walkout patio, large family room with lots of options for use, another 3/4 bathroom, storage and laundry. Pets are allowed! Easy access to skiing, hiking and shopping. Close to championship golf, Mtn biking trails. Minutes to historic Woodstock Green and 20 minutes to Upper Valley. Come take a look as this END UNIT -its turnkey and has the most privacy of any other unit in this complex.
…By Williamson Group Sotheby's International Realty


Perched in the desirable Encore at Marina Hills community, this newly renovated corner-unit condo offers breathtaking panoramic views, stylish upgrades, and an exceptional Laguna Niguel lifestyle. Featuring 2 bedrooms, 2 bathrooms, and a thoughtfully designed floor plan with no units above or below, this home blends comfort, privacy, and convenience. The bright and airy interior is filled with natural light, enhanced by an open-concept living and dining area that seamlessly flows to a private balcony, the perfect setting to unwind while taking in stunning sunsets, sparkling city lights, and expansive hillside views. The beautifully updated kitchen showcases a crisp white design, generous cabinetry, and sleek countertops, creating a fresh and inviting space for cooking and entertaining. The spacious primary suite offers a relaxing retreat with warm flooring and an en-suite bath, while the secondary bedroom and bathroom provide flexibility for guests, family, or a home office. Residents enjoy access to the exceptional Marina Hills amenities, including two Olympic-sized pools, six tennis courts, a clubhouse, BBQ area, and beautifully maintained grounds. Ideally located near the Marina Hills shopping center, scenic parks, playgrounds, and lush walking trails with direct access toward the coast, all just minutes from Doheny State Beach and Dana Point Harbor.
…By Pacific Sotheby's International Realty


Move right in to this renovated, oversized one bedroom with a private balcony, two walk-in closets, and remarkably LOW monthly maintenance in a desirable full-service building. Thoughtfully updated and impeccably maintained, 7G offers a significantly larger layout than a typical 1 bedroom. The expansive living and dining area easily accommodates both entertaining and work-from-home while oversized east facing windows and a private balcony invite bright sunlight and open southern views. The pass-through kitchen features granite countertops, custom cabinetry, glass tile backsplash, a breakfast bar and LG appliances. The expansive bedroom offers a walk-in-closet and room for a dedicated office space. Two large walk-in closets, and three additional hallway closets, provide ample storage. The bathroom is finished with elegant floor-to-ceiling tumbled stone tile. Beautiful maple hardwood floors are featured throughout the unit. Murray Hill House is a highly regarded full-service cooperative offering 24-hour doorman and concierge service, a live-in resident manager, beautifully maintained roof deck with iconic Empire State Building and Chrysler Building views, parking garage with resident rates, bike room, private storage, central laundry, and outstanding building staff. Perfectly positioned between Park and Lexington Avenues, you're moments from Grand Central Terminal, the 6 train, multiple subway lines, Bryant Park, Madison Square Park, Whole Foods, Trader Joes, and many of Manhattan's best restaurants and cafes. Pied-à-terre ownership, co-purchasing, and subletting after three years of ownership are permitted, subject to board approval. Pets are welcome with board approval.
…By Sotheby's International Realty - Downtown Manhattan Brokerage


OPEN HOUSE THIS SUNDAY AUG 2 FROM 12 TO 2PM. Opportunity awaits at the Cooper Lewis, 1413 P Street NW. This modern 2-bedroom, 2-bathroom condominium spans approximately 1,200 square feet and offers an open, light-filled layout in the heart of Logan Circle. New floors throughout elevate the home’s fresh, contemporary feel, while floor-to-ceiling windows flood the space with natural light. A private balcony provides a peaceful retreat away from the bustle of P Street. The sleek kitchen features new top-of-the-line appliances, and an in-unit washer and dryer add everyday convenience. The spacious primary suite includes an en-suite bath and walk-in closet, while the second bedroom enjoys its own well-appointed bathroom. Two garage parking spaces and a dedicated storage unit convey. Just steps from Whole Foods, Starbucks, and the vibrant dining and shopping along 14th Street, this home offers urban living at its finest in one of D.C.’s most desirable neighborhoods.
…By Ttr Sotheby's International Realty


First-class waterfront living on this protective barrier island surrounded by a new state-of-the-art 190-slip marina. This residence in a desirable upscale, low-density community is move-in ready to personalize with your choice of furniture and décor. Recent hurricane resilient improvements include all new impact glass windows and floor-to-ceiling lanai sliders, new roofs on all structures and modernization of all elevators. The Florida-friendly landscape plan for the island was recently completed. All Florida-mandated structural, maintenance, and financial reports are completed including the Milestone and SIRS reports. All improvements are fully funded with no special assessments. The newness of this community plus the sunrise, sunset, and gulf and bay views are ready for you to enjoy. From the eastern terrace watch the sunrise. Be amazed at the year-round sunsets from the western lanai. The open floor plan is ideal for entertaining. The large owner's suite features multiple organized closets, a spacious bath with a Jacuzzi tub, shower, two separate sink areas and private commode. En-suite quarters for your guests, a den or third bedroom add to this well-thought-out open floor plan. Along the western perimeter of the island, there are two pools and two spas, each equipped with two gas grills. Lots of open parking in addition to the deeded space for an extra car and for your guests. Bike rooms and air-conditioned storage for each unit. Just minutes away is the award-winning Pelican Isle Yacht Club. In addition to many social activities, optional membership includes a pool and spa, tennis, pickleball, bocce, fitness center, kayaks, paddleboards, dining plus a boat shuttle to the beach, an ideal lifestyle for boaters as well as non-boaters.
…By Premier Sotheby's International Realty


Don’t miss this chic, completely renovated one-bedroom condo in the heart of it all. Thoughtfully designed to maximize its 770 finished square feet, the open kitchen features updated appliances, a large island with generous storage, and seamless flow into the living room—perfect for everyday living and easy entertaining. Step out to the private balcony for morning coffee or an evening unwind. Hardwood floors run throughout the home, while the spacious bedroom easily accommodates a king-size bed with room to spare. A renovated bathroom with frameless shower door and a large walk-through storage closet complete this stylish, highly functional space. The building amenities add comfort, convenience, and connection. Residents enjoy free laundry just down the hall, with a dedicated laundry room on each floor, a health club with sauna, a beautiful sun deck for gathering, a community room with book-exchange library, and direct access to the Loring Greenway for morning strolls or easy city exploring. Best of all, these amenities are accessible from the same floor as Unit 107. The home also includes a heated underground parking stall, EV charger, storage locker, and dedicated building security. Walk to Loring Park, downtown Minneapolis, the Walker Art Center, dining, trails, and entertainment. A wonderful opportunity to enjoy low-maintenance urban living in a well-managed condominium community.
…By Lakes Sotheby's International Realty


1/12 interest in a luxury condominium right at the base of Aspen Highlands ski area. Residence 8405 is one of the most sought after units in the complex. Top floor 2 bedroom, with balcony, in the Elk Horn Lodge looking right at the slopes! Winter Interest #3 gets you 2 consecutive ski weeks, 1 summer week, and 1 float week each year. This one is in a great spot in the rotation! August 1-8 2026, February 6-20, and August 14- 21, 2027. All the fabulous Ritz services and amenities including spa, pool, concierge, restaurant, shuttle. Trading privileges to other Ritz Residence Clubs in St. Thomas, Vail, Lake Tahoe and San Francisco. Affiliations with Marriott and Third Home give you a world of vacation opportunities. *Photos are stock photos, not actual unit. See 'Documents' for map, floor plan, and calendar.
…By Aspen Snowmass Sotheby's International Realty


Welcome to an elevated Gulf-front sanctuary at 2311 W Gulf Drive #13, in the exclusive White Sands Condominium on world-renowned Sanibel Island. Completely reimagined from inside out, this luxury coastal residence blends timeless modern design with the effortless elegance of a five-star beachfront resort. From the moment you go inside, you're greeted by sun-drenched interiors, new vinyl flooring throughout, refined architectural details and a soothing coastal palette that mirrors the natural beauty just beyond your windows. The designer kitchen anchors the home with sleek custom cabinetry, quartz countertops, stainless steel appliances and a spacious countertop ideal for entertaining after a day on the beach. The open concept living and dining areas flow seamlessly toward the expansive screened lanai, where panoramic Gulf views, sea breezes and endless sunsets create an unforgettable indoor-outdoor lifestyle. This residence offers two spacious bedrooms, each thoughtfully positioned to capture stunning views, providing a wake-up-to-the-water experience. Both baths have been fully renovated with spa-inspired finishes, featuring elegant vanities, designer tile, glass-enclosed showers and luxe fixtures that rival high-end resorts. A versatile flex space/den adds exceptional functionality, ideal for a home office, media lounge or additional dining space, enhancing livability and rental appeal. Go outside to enjoy direct beach access, beautifully maintained tropical grounds, and resort-style amenities including a beachfront pool, tennis courts, and serene pathways framed by palms and sea oats. Whether you envision this as a luxury island getaway, a high-performing investment property or your full-time coastal residence, this home delivers the ultimate Florida lifestyle. Refined. Rare. Remarkable. This is Sanibel living at its finest, where modern luxury meets barefoot elegance on the Gulf!
…By Premier Sotheby's International Realty


Ocean views from both the primary suite and expansive living areas set the tone for this rarely available d-line corner residence offering nearly 3,000 sf in an exclusive boutique oceanfront building of only 52 residences in lauderdale-by-the-sea. Designed with elegance and comfort in mind, the residence features spacious walk-in closets, dual-zone a/c, a separate laundry room, and oversized covered terraces perfect for entertaining and enjoying the ocean breeze. Residents enjoy resort-style amenities including direct beach access, heated oceanfront pool, tennis court, sauna, fitness center, billiards room, and an oceanfront social/party room. The building also offers 24-hour security and exceptional privacy. This boutique oceanfront building has undergone extensive multi-million-dollar improvements and renovations. The seller has already paid the full $200,000 special assessment, which covers concrete restoration, building-wide painting, new high-impact windows throughout the common areas and in every residence, new glass-rail balconies, and additional upgrades. The building will look brand new once the work is complete, and the future owner enjoys all of it with no assessment to pay and total peace of mind. Rare opportunity to own one of the most desirable lines in one of south florida's most charming beachside communities.
…By Barnes Miami


Welcome to this charming and highly desirable 1-bedroom, 1-bath residence in the sought-after 55+ community of Hacienda Carmel. This inviting home features an updated kitchen appliances, a full-size refrigerator, and the convenience of a private in-unit washer and dryer. Both the living room and bedroom open directly onto an exceptionally spacious private patio, creating the perfect indoor-outdoor living experience. Enjoy your morning coffee or unwind with your favorite beverage while taking in the sunshine and picturesque views toward Carmel Valley. Ideally situated just steps from convenient parking, this unit also offers easy access to the community's scenic walking paths and amenities. Residents of Hacienda Carmel enjoy an exceptional lifestyle with a heated pool, fitness center, community dining, beautifully landscaped grounds, walking trails, and a clubhouse, and a vibrant calendar of social activitiesall just minutes from the shops, restaurants, and Carmel by the sea.
…By Sotheby's International Realty – Carmel Brokerage


Welcome to the resort style living at Cross Creek Village. Come home each day to a top floor condo overlooking trees and the pool below. Relax in this 2 bedroom 2bath home awaiting your furniture to simply move in and enjoy. A key code entry makes coming and going a breeze. The open-concept living room is warm,inviting, and filled with natural light, seamlessly connecting the living, dining, and kitchen areas for effortless everyday living and entertaining. Recessed lighting,crown molding, neutral designer tones, and oversized sliding glass doors create an airy, comfortable atmosphere that extends naturally to the private outdoorbalcony. The open kitchen blends functionality with effortless style, featuring stainless steel appliances, abundant cabinetry, generous prep space, and aconvenient breakfast bar. Perfectly integrated with the living and dining areas, it creates a welcoming space for everything from casual mornings to entertainingfriends. Enjoy your own covered outdoor retreat overlooking mature trees and lush landscaping. Spacious enough for outdoor dining or relaxing with morningcoffee or evening wine, the balcony provides a peaceful extension of the living space with a tranquil, tree-filled and pool outlook. The spacious primary suite offersa peaceful retreat with soft natural light, plush carpeting, and a calming neutral palette. The remodeled en-suite features a dual-sink vanity with quartzcountertops, illuminated mirror, custom built-in cabinetry, generous wardrobe storage, and a beautifully updated bathroom designed for both style and function.The secondary bedroom is bright and inviting, offering ample space for family, guests, or a home office. Fresh designer finishes, recessed lighting, plush carpeting,and a generous closet create a comfortable and versatile space. Amenities abound with a tennis court, basketball court, playground, gym, hot tub, a shallow poolfor children as well as a second pool with an 8' deep end, and over 300 mature trees. The multi-level community room has enough room to host your own 75person private event with full kitchen and bathrooms, or just stroll over to play pool, ping pong, or jump on your laptop with the local wifi. Yes, you'll have tomanage community laundry and no air conditioning for the couple hot days of the year, and no, the stove is electric not gas. Still you will find this clearly is theperfect value for the professional, the couple or the family.
…By Vista Sotheby's International Realty


Presenting a distinguished condominium residence at 500 Water Street B11, Haverhill, MA, a property originally constructed in 1969. This meticulously maintained unit offers 830 square feet of refined living space. This thoughtfully designed condominium encompasses two bedrooms, a full bathroom and "LG WashTower". All appliances are being gifted to the buyer including "LG WashTower" washer and dryer. Kitchen has SS appliances and Quartz countertops. Brand new flooring in the living room, hallway and master bedroom. Mini split in the living room and Mitsubishi ductless air conditioner in the master bedroom. Situated on the 2nd Floor, end unit. This residence provides an amazing view of the Merrimack River. This condo is conveniently located near the Haverhill Stadium and Riverside Park. The condo fee includes HEAT, HOT WATER, water, sewer, master insurance, property maintenance. Enjoy beautiful sunsets from your balcony. Seller has done many renovations Easy to show.
…By Gibson Sotheby's International Realty


Positioned in the heart of downtown Birmingham, this refined residence offers 1 bedroom, 1.1 bathrooms, overlooking Old Woodward, presenting a polished urban retreat with a distinctly editorial sensibility. Clean lines, intentional finishes, and an effortless flow define the interior, aligning with a modern inspired aesthetic. A sleek kitchen anchors the space, outfitted with premium appliances including a built-in Sub-Zero refrigerator, streamlined cabinetry, and an open layout that connects seamlessly to the living room. Natural light fills the living area, extending outward to a west-facing balcony where views stretch across Birmingham and glowing sunsets frame the skyline. An oversized primary suite delivers both comfort and function, enhanced by custom built-ins that maximize storage while maintaining a tailored, minimalist feel. In-unit laundry adds everyday convenience without compromising design. Residents enjoy a full suite of amenities including a secure building with controlled lobby access, underground heated parking, and a 24/7 lobby concierge. A rooftop terrace, open during the summer months, offers an ideal setting for entertaining or unwinding above the city. This residence blends sophisticated design with effortless downtown living in one of Birmingham’s most desirable locations.
…By Signature Sotheby's International Realty


Located in Provincetown's prime West End, directly across from the bay beach and moments from the West End Boat Landing, this top-floor penthouse condominium occupies the upper levels of a historic building dating to 1856. Designed to maximize natural light and harbor views, the reverse floor plan places the main living spaces above, where skylights, multiple exposures, and an open living, dining, and kitchen area overlook Provincetown Harbor and Long Point. Interior features include hardwood floors, granite countertops, stainless steel appliances, central air conditioning, plantation shutters, in-unit laundry, and two tiled baths. The expansive exclusive-use deck offers exceptional outdoor living with space for dining, relaxing, and entertaining. One assigned parking space is included, and pets are permitted for owners. Weekly rentals are allowed. There is strong rental history and potential.
…By Gibson Sotheby's International Realty

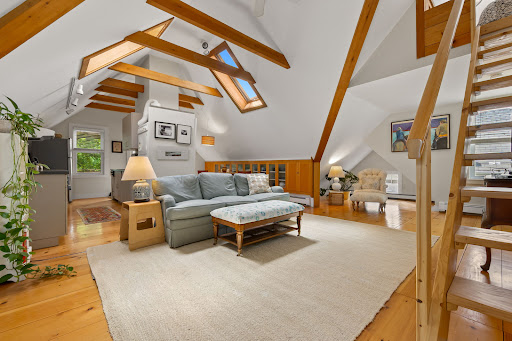


Nestled among the trees and moments from downtown, this home offers the perfect balance of privacy, charm, and city living. Afternoon breezes drift through the surrounding canopy while sunlight filters beautifully between shade and sky, creating a peaceful retreat in one of Newburyport’s most sought-after locations.The private outdoor deck flows seamlessly from the kitchen and dining areas, functioning as an extension of the living space during the warmer months. Inside, the cathedral ceiling adds both drama and openness to the main living area, while thoughtfully designed built-ins provide architectural character and everyday functionality.Carefully designed to maximize light & space, this home offers a modern, treehouse experience unlike any others!. Enjoy the convenience and vibrancy of downtown living, with the Sunday Farmers Market just at the bottom of the street and beloved Yankee Homecoming festivities passing right out front — truly a location buyers dream of!
…By Gibson Sotheby's International Realty


Rentable Opportunity! This well-maintained ground-floor end unit in Barkley offers the perfect blend of location, function, and rental potential. Inside, you'll find an open layout with abundant natural light, durable flooring, updated stainless appliances, and a private fenced patio that adds value for tenants or personal enjoyment. Two spacious bedrooms, one full bath, and in-unit laundry offer excellent livability. Exterior storage shed with power included. Just a short walk to Barkley Village’s restaurants, theater, grocery stores, parks, trails, and transit. Pet-friendly and move-in ready. Don’t miss this rare chance to add a solid rental to your portfolio in one of Bellingham’s most sought-after neighborhoods.
…By Realogics Sotheby's International Realty


Second-floor remodeled Chandler Parc condo featuring new flooring and a completely carpet-free interior. This condo offers an open living and dining area. The primary bedroom includes a spacious walk-in closet, and patio doors open to a private covered balcony with a dedicated laundry room (washer and dryer included). Parking & Amenities: Includes 1 assigned covered parking space with open guest parking nearby. The community features a pool, heated spa, tennis courts, and volleyball courts. Location: Enjoy easy and convenient access to the Loop 101, Loop 202, and US-60 freeways, and live just minutes from Downtown Chandler shopping and dining.
…By Russ Lyon Sotheby's International Realty


Experience the perfect blend of modern design, urban convenience, and investment flexibility at Espadin in the heart of LoHi. This exceptional residence offers the rare advantage of short-term rental zoning and comes fully furnished, creating a turnkey opportunity for homeowners and investors alike. Inside, you'll find contemporary Porcelanosa finishes, sustainable materials, and a bright, open layout designed for comfortable living and effortless entertaining. The kitchen flows seamlessly into the living area and private patio, while the community rooftop deck offers stunning views of the Denver skyline and Rocky Mountains. Whether you're seeking a primary residence, a lock-and-leave city retreat, or an income-producing investment, this home offers remarkable versatility. Located just minutes from Ball Arena, Coors Field, RiNo, Meow Wolf, and LoHi's renowned dining and entertainment scene, you'll be at the center of it all. A professional management company is already in place, and existing bookings provide immediate income potential. Rarely does an opportunity like this become available in one of Denver's most sought-after neighborhoods.
…By Liv Sotheby's International Realty


Welcome to Unit 110 at The Preston - a sophisticated 2-bedroom, 2-bathroom condominium offering 1,220 square feet of refined urban living in the heart of Alexandria's vibrant Potomac Yard neighborhood. The open-concept living and dining area makes an immediate impression, with rich hardwood floors, designer gold-accented light fixtures, and sliding doors opening to a private balcony overlooking the streetscape. The gourmet kitchen is anchored by a generous center island with quartz countertops, warm honey-toned cabinetry, a mosaic tile backsplash, and a full suite of stainless-steel appliances - including a gas range, perfect for the home chef. Both bedrooms are generously sized with hardwood floors and ceiling fans, while the primary suite features a walk-in closet with custom shelving and an en-suite bath. The second full bath is equally well-appointed, with quartz vanities and tub/shower combinations in both. Thoughtfully updated throughout: HVAC (3.5 years), water heater (3 years), washer (2025), microwave and range (3 years.) This home is truly move-in ready with nothing left to do but unpack. Additional highlights include two dedicated parking spaces, a private storage unit, and access to building amenities including a fitness center, rooftop deck, and community room. All of this directly across from Potomac Yard Shopping Center, with easy access to the Potomac Yard Metro, Route 1, and all that Old Town Alexandria has to offer.
…By Ttr Sotheby's International Realty


Dramatic Duplex Living with Private Terrace in a Charming Upper East Side Prewar Cooperative Welcome to Apartment 6B at 222 East 71st Street, a unique and beautifully appointed two-bedroom, two-bathroom duplex that combines timeless prewar charm with modern comforts. The heart of this exceptional home is the spectacular living room, featuring soaring 18-foot ceilings, a stunning skylight that floods the space with natural light, and a charming wood-burning fireplace that creates a warm and inviting atmosphere. The impressive scale of the room offers an ideal setting for both entertaining and everyday living. Adjacent to the living room, the spacious dining room enjoys three exposures overlooking picturesque tree-lined streets, filling the space with beautiful natural light throughout the day. A renovated full bathroom is conveniently located off the main entertaining areas. The primary bedroom serves as a peaceful retreat, complete with an en-suite bathroom and custom built-ins providing excellent storage solutions. A dramatic staircase leads to the upper level, where you’ll find the second bedroom and a versatile mezzanine area. Step outside to your own private terrace—an ideal setting for morning coffee, outdoor dining, or relaxing in the open air. For added comfort, the home has been upgraded with brand-new split-system air conditioning units throughout. 222 East 71st Street is a boutique prewar cooperative offering residents a live-in superintendent, elevator, storage room, and laundry facilities. Pets and pied-à-terre ownership are permitted, and the building allows up to 65% financing. There is a 2% flip tax payable by the purchaser. Ideally situated on a beautiful tree-lined Upper East Side block, this special residence offers easy access to some of the neighborhood’s finest restaurants, shopping, cultural institutions, and transportation.
…By Sotheby's International Realty - East Side Manhattan Brokerage
'%20stroke='%23DDAA3A'%20stroke-width='1.909'%20stroke-linecap='square'%20stroke-linejoin='bevel'/%3e%3c/svg%3e)
Receive by email any new listing that may match your search criteria
Your criteria :
By validating this form, you accept the general conditions of use of Le Figaro Properties.
These agencies offer a selection of luxury properties vente in United States. Feel free to contact them for personalized assistance.




