Get early access to listings that match your criteria
Never miss an opportunity again. Our personalized alerts notify you instantly.

 English$ USD · m²


Waterfront living at The Pearl in this spacious, direct east-facing 2-bedroom, 2-bath residence with expansive Hudson River and Manhattan skyline views through oversized floor-to-ceiling windows. The open layout features generous living and dining areas, abundant closet space, and a modern kitchen with a large center island, Sub-Zero refrigerator, Wolf range, Bosch dishwasher, and premium stainless-steel appliances. The primary suite offers a custom walk-in closet and en-suite bath with soaking tub and separate glass-enclosed shower. Includes two designated garage parking spaces on the same level and a private storage unit and storage. The Pearl offers 24-hour concierge and security, fitness center, heated outdoor pool, landscaped grounds, rooftop deck with grills, resident lounge, and more. Conveniently located near waterfront dining, shopping, NYC bus and ferry service, with a private shuttle to the ferry terminal. 2 parking included with addtional maintenance charge, and 1 storage
…By Prominent Properties Sotheby's International Realty


Steps from the sand in a coveted pocket of South Hermosa, this turnkey duplex offers something rare so close to the beach: real outdoor living space for both units. The upstairs 2-bedroom, 1-bath unit pairs Mid-Century character with a full modern update. Soaring vaulted tongue-and-groove ceilings flood the living room with natural light, opening to a dining area with a built-in banquette that seats six or more. The fully remodeled kitchen is done in a subtle ocean palette including quartz counters, soft-close shaker cabinets, stainless appliances, a farmhouse sink, and skylight overhead. A three-panel pocket glass door brings the outdoors in, with glistening west-facing sunsets from the balcony. And the rear deck, expansive by any measure, is your 2nd bonus living room outdoors for celebratory brunches or BBQs under café lights for unforgettable evenings with friends that go on and on. Downstairs, the 1-bedroom, 1-bath unit has its own draw: an XXL private patio facing the Hermosa Hills, perfect for sunrise coffee made in your brand new kitchen with quartz countertops, soft-close shaker cabinets, stainless appliances and sink, including the bonus of a dishwasher and gas range, rarities in 1 bedroom units. Tucked above the beachfront bustle, this stretch of Loma has underground utilities - no overhead power lines obstructing views - and dead-ends the next block down at South Park, for a quieter feel rarely found in the Sand Section. Everything that makes Hermosa special is within steps: the beach, The Strand, South Park (arguably the best park in South Bay), Pier Avenue's shops and restaurants, the greenbelt, Bolt Coffee, and Proudly Serving. The remodel runs deep including new doors, floors, and roof among the updates - full list on request. The property features private entrances, private outdoor spaces and separate addresses of 632 and 634 Loma Drive. Approximately half the lot remains undeveloped, open for a future vision. Both units have fully remodeled bathrooms with coastal, designer-grade finishes. A one-of-a-kind duplex in a location like this doesn't come around often; come see it in person.
…By Vista Sotheby's International Realty


Welcome home to this beautifully maintained 3-bedroom, 2-full-bath open-concept condominium in the highly desirable Vista at Hudson Terrace, an elevator building. This south-facing unit is flooded with warm afternoon light, and from the private terrace you'll catch a partial view of the Hudson River—a lovely spot for morning coffee or unwinding after work. The eat-in kitchen features granite countertops, stainless steel appliances, and ample cabinet space, making it both stylish and functional. The generous primary suite offers new flooring, a spacious walk-in closet, and a private en-suite bathroom. Two additional bedrooms provide flexibility for family, guests, or a home office. For added convenience, enjoy the comfort of your own in-unit laundry. This unit also includes one assigned indoor parking space, and the building's beautifully renovated common areas enhance the exceptional lifestyle this community has to offer. Ideally situated close to restaurants, parks, shopping, and public transportation, this exceptional residence combines comfort, convenience, and location. Don't miss the opportunity to make this beautiful condo your new home!
…By Julia B. Fee Sotheby's International Realty


Enjoy turnkey living in the heart of Mission Valley at The Missions at Rio Vista. This fully furnished 1-bedroom, 1-bath residence offers 728 square feet of thoughtfully designed living space with a private balcony, granite countertops, stainless steel appliances, and an in-unit laundry closet equipped with a full-size washer and dryer. The community offers a variety of amenities designed for both relaxation and recreation, including two pools, a fitness center, clubhouse, BBQ areas, and inviting outdoor gathering spaces with fireplaces. Its central Mission Valley location provides easy access to the trolley, freeways, shopping centers, restaurants, coffee shops, and everyday conveniences. With furnishings already in place and everything you need close by, this condo makes settling into San Diego simple and convenient.
…By Pacific Sotheby's International Realty


Move-in ready and beautifully updated, this 3-bedroom, 2 bath condominium (or separate den) offers style, space, and a prime Lexington location. Recently renovated, the unit features new LVP flooring throughout, fresh paint, crown molding, some new lighting, a bright open floor plan, and a spacious great room that flows into the kitchen with bar seating, a large pantry, and stainless appliances. The versatile den can serve as a home office, guest room, or playroom. Both bedrooms are generously sized, and the renovated walk-in shower adds a modern touch. A washer and dryer are included, and the HVAC system is less than 5 years old for added peace of mind. Enjoy the private deck with storage, green space views, and convenient access to the community pool and recreation center. Ideally located near UK, Fayette Mall, Shillito Park, New Circle Road, Meijer, shopping, dining, and more.
…By Bluegrass Sotheby's International Realty


A once-in-a-lifetime opportunity to reside in the prestigious and rarely available Seapoint at Naples Cay. On the preferred north side of the building's sixth floor, this exceptional residence offers nearly 5,000 square feet under air, complete privacy, and arguably the finest unobstructed panoramic views of the Gulf and Clam Bay. Floor-to-ceiling sliding glass doors open to a spectacular 1,000-plus-square-foot balcony with a built-in grill, creating a seamless connection between the sophisticated interior and Naples incomparable coastal setting. Never miss another sunset from this four-bedroom, four-bath retreat, which also includes a private two-car garage. Seapoint is an intimate, direct Gulf-front enclave with only 28 residences and an impressive collection of amenities, including an elegant community room, infinity-edge pool, state-of-the-art fitness room, two beautifully appointed guest suites and concierge management. Near the pristine white sand beach and a private kayak launch into Clam Bay, Naples Cay is ideally between Park Shore and Pelican Bay, within short distance of Waterside Shops renowned shopping and dining. Fifth Avenue South and Mercato are only a short drive away.
…By Premier Sotheby's International Realty


Spectacular vistas with golf course and lake views from this timeless beauty are just a short distance to Vineyards Country Club. This lovely residence enjoys direct access from a private, secured elevator foyer and comes complete with under-building parking. 580 El Camino Real is the newest mid-rise in Vista Pointe, the only building with a private elevator, indoor lobby, and with impact-resistant windows and sliders. The excellent great room floor plan has a large lanai, two en-suite guestrooms including one with a balcony, and a powder room for easy entertaining. The open kitchen has granite countertops, stainless steel appliances, a large pantry and superb 42-inch wood cabinetry. Gated Vista Pointe includes a clubhouse with fantastic resort-style pool, spa and fitness center. Optional Vineyards Country Club membership offers recent club renovation, huge wellness center, and full-service spa and lap pool. With robust racquet sports, including tennis and pickleball. A huge resort pool with food service and bar, and two beautifully renovated golf courses complete the package!
…By Premier Sotheby's International Realty


Expect the extraordinary in this impeccably maintained and sophisticated townhome, where refined finishes, thoughtful design, and true pride of ownership shine throughout. The main level features striking box-beam ceilings, crown molding, perfectly finished hardwoods, custom walnut built-ins, and an updated gourmet kitchen showcasing an Italian Verona double-oven gas range, stainless appliances, copper double sink, and custom tilework extending into the half bath. The spacious primary suite is a private retreat complete with vaulted ceilings, a private deck with gorgeous views, and a dramatic double-sided gas fireplace shared with the spa-like bath. Enjoy the deep soaking tub, walk-in shower, and beautifully appointed walk-in closet. Two additional vaulted-ceiling bedrooms, a full bath, and laundry complete the upper level. The lower level offers exceptional flexibility. A generous family room with cozy gas stove fireplace, kitchenette foundation, bedroom, full bath, and private exterior entry could easily be used as guest quarters, for multi-generational living or as an apartment! Two additional bonus spaces'one accessed via the lower level and one accessed via the lowest deck'provide abundant options for storage, fitness, hobbies, and/or a workshop! With over 3,000 SF of living space plus two bonus areas, this truly unique home offers a remarkable blend of elegance, versatility, and functionality. Ideally located just minutes from Lake Grove, downtown Lake Oswego, I-5, and less than half a mile from the Mountain Park Recreation Center with fitness facilities, pools, and more!
…By Cascade Hasson Sotheby's International Realty


This stunning 3 bedroom, 1 1/2 bath condo in the heart of Sheepshead Bay offers everything you could possibly ask for. The spacious, beautifully designed kitchen features oversized cabinetry, a gorgeous stone backsplash, granite countertops, and stainless steel appliances - perfect for all your cooking needs. The combined living and dining area is thoughtfully laid out and opens to a large private balcony, ideal for relaxing at the end of the day or enjoying a peaceful start to your morning. All 3 bedrooms are generously sized, each capable of accommodating king-sized beds, and offer large windows that bring in plenty of natural light. The primary bedroom easily fits a California king and includes wall-to-wall closets for ample storage. The home includes two bathrooms - one full and one half, both finished with modern, stylish tile and in excellent condition. An added bonus is the included parking spot, providing both convenience and value. Ideally located near the Emmons Avenue Promenade, Manhattan Beach, and Brighton Beach, this condo is also close to shopping, schools, banks, restaurants, and major transportation. The Q and B train lines are just a short distance away, with local bus stops conveniently located nearby. Call today for a private tour.
…By Madison Estates Sotheby's International Realty


Offering 2,099 square feet of thoughtfully designed living space, 5408 Jason Drive features four bedrooms, two and a half bathrooms, and a versatile two-story layout in the heart of 78723. Well maintained and in excellent condition, the home offers generous living spaces with plenty of room to gather, entertain, and enjoy everyday life. Four well-proportioned bedrooms provide flexibility for guests, a home office, or additional living space, while the primary suite serves as a private retreat. The upgraded backyard is designed for effortless outdoor living, featuring artificial turf, pavers surrounding a fire pit, string lights, a built-in bench, and a Trex deck. A covered patio provides additional space for dining and entertaining. The property also includes a two-car garage for convenient parking and storage. Ideally located near Mueller, the home is just minutes from neighborhood parks and trails, the Mueller Farmers’ Market, H-E-B, restaurants, coffee shops, and entertainment, with convenient access to downtown Austin, the University of Texas, Dell Children’s Medical Center, and the best of East Austin. With its spacious floor plan, upgraded outdoor space, and central location, 5408 Jason Drive offers an exceptional opportunity to enjoy the convenience and energy of 78723.
…By Kuper Sotheby's International Realty


Rare ONE-STORY END UNIT in secluded McDaniel Greene condos downtown! Updates include VAULTED SCREENED PORCH ADDITION, updated kitchen, BOTH baths redone, including roll-in primary shower. Abt 1800 sq ft. Walk to Swamp Rabbit/Cleveland Park, just 3 blocks to Main St! Hardwood floors, easy open floor plan, rooms defined by your furnishings. Great Room w/gas logs, open formal dining, and inviting Den/Sun Room with view of AMPLE GREEN SPACE AND PRIVACY. NEED STORAGE? Unfinished basement with SCADS OF STORAGE SPACE! Two assigned parking spaces out front (like all other McDaniel Greene units). Seller cannot give possession until November at soonest. Sellers moving to Woodlands at Furman, and prefer to close and rent back.
…By Herlong Sotheby's International Realty


Tucked among mature trees in Ojai's sought-after Creekside Village, this light-filled condo offers privacy, comfort, and an unbeatable location. Soaring vaulted ceilings, expansive windows, and an open floor plan create a spacious feel, while the fireplace adds warmth and charm. The updated kitchen features granite countertops, stainless steel appliances, ample cabinetry, and opens to the dining and living areas for easy entertaining. Sliding glass doors lead to a private fenced patio, perfect for morning coffee, outdoor dining, or relaxing in the peaceful surroundings. A versatile loft overlooks the living room and is ideal for a home office, media room, or guest retreat. The spacious bedroom offers generous closet space, while the updated bathroom includes granite countertops and a beautifully tiled walk-in shower. Recent upgrades include newer heating and air conditioning systems, and the refrigerator is included. Creekside Village offers beautifully landscaped grounds, a community pool and spa, and a tranquil park-like setting just minutes from downtown Ojai, restaurants, shopping, the bike path, trolley, and Ojai Valley Hospital. Whether you're looking for a full-time residence, weekend getaway, or investment opportunity, this move-in-ready home is the perfect place to enjoy the Ojai lifestyle.
…By Liv Sotheby's International Realty


Welcome to this gorgeous contemporary condominium in Jackson Hill, built in 2006 and offering 1,352 SF of stylish living space in the heart of Rice Military. This beautifully maintained 2-bedroom, 2.5-bath residence features a two-story layout with separate AC units for each floor, gleaming bamboo flooring, plantation shutters, and abundant natural light throughout the open-concept living and dining areas. The kitchen is appointed with granite countertops, stainless steel appliances, and ample cabinetry, all overlooking the main living space. Upstairs, both bedrooms feature vaulted ceilings, en-suite baths, and large windows that fill the spaces with natural light. Enjoy a private rooftop deck with excellent city views, ideal for relaxing or entertaining guests. Located within a gated community with access to two reserved parking spaces, this home offers both convenience and peace of mind. Just moments from the Washington Corridor, Spotts Park, and Buffalo Bayou trails.
…By Martha Turner Sotheby's International Realty - Central Houston Brokerage


Welcome home to this beautifully updated 2-bedroom, 2-bath condo in the sought-after Timberland Falls community. Enjoy soaring, vaulted ceilings and no upstairs neighbors on this peaceful, top-floor residence. Step inside to a bright, open-concept floor plan featuring an oversized kitchen with stainless steel appliances and a breakfast bar perfect for casual dining. Cozy up next to the fireplace while you enjoy scenic trees and landscape from your expansive living room windows. Enjoy your morning coffee or unwind in the evening on the private balcony - an ideal outdoor retreat. The spacious primary suite offers a walk-in closet and an en-suite bath, while the second bedroom provides the flexibility for guests, a home office, or additional living space. In-unit laundry and an oversized attached garage with built-in extra storage complete this move-in ready unit! Ideally located near Timberland Town Center, Market of Choice, parks, scenic trails, Nike, Intel, top-rated schools, and convenient public transit, this home offers the perfect balance of comfort, convenience, and lifestyle!
…By Cascade Hasson Sotheby's International Realty


Two-level living in North Bethesda without the townhouse price.This renovated 2BR, 2.5BA home offers the privacy and separation buyers love in a townhouse, with two en-suite bedrooms upstairs, a powder room on the main level, a wood- burning fireplace, and a bright, open living space designed for everyday comfort. The main level features engineered wood floors and an easy flow between the living room, dining room and renovated kitchen. The kitchen is finished with white cabinetry, quartz countertops and a glass tile backsplash for a clean, timeless look. Upstairs, both generously sized bedrooms have their own private full bath and walking closet - a rare and highly functional layout for owners, guests, roommates or work from home setup. Fresh carpet makes the home feel move-in ready. Enjoy morning coffee or an evening glass of wine on your private balcony or take advantage of the extensive community amenities including a pool, fitness center, clubhouse, indoor racketball, tennis and picketball courts, grilling areas, ponds, gazebo and landscaped grounds. Recent updates include new windows, engineered wood flooring, washer and dryer, dishwasher and renovated kitchen and bathrooms. Ideally located near Grosvenor-Strathmore Metro, Pike and Rose, Wildwood, shopping, dining and major commuter routes including of I-495 and I-270. If you want the convenience of condo living without giving up privacy, separation of space and character, this is the one to see. The seller prefers to have the settlement handed by Counselor's Title.
…By Ttr Sotheby's International Realty


Seller contributions available for closing costs and/or interest rate buy-down with an acceptable offer. Let's make something happen! Ground level condo with stunning views of the pond. 2 bedrooms and one bath. Great room has a woodburning fireplace and views of the pond. The nook opens to the deck overlooking the pond. The primary with double closets also has the view and connects to the shared bath with double sinks and a walk-in shower. The 2nd bedroom has a cozy window seat. Laminate floors and crown molding add to the ambiance. A new wall unit A/C was installed in 2024 keeping you cool on hot summer days. There is a detached garage with storage and work bench area. The community offers golf, tennis, pickleball, parks, paths,marina and many social activities! Come experience this resort style living first hand.
…By Cascade Hasson Sotheby's International Realty


Come and check out this move-in ready condo! The property is super close to Downtown Chandler and it's in a Gated Community! This cozy 1-bedroom, 1-bath ground-floor property offers comfort, convenience, and style, with crown molding and a Bead board ceiling. With 705 square feet of thoughtfully designed living space, this home is perfect for first-time buyers, seasonal residents, or anyone looking for low-maintenance living. Step inside to find a bright and inviting family room featuring, a cozy tiled fireplace, and an open layout that flows into the dining area. The Kitchen is equipped with Stainless steel appliances, raised panel cabinet doors with decorative pulls. The bathroom has a Walk-in-Shower and a granite countertop for the sink! Full Washer and dryer Inside the unit too There is good storage here and a covered patio, all next to the greenbelt area! Hot water heater is about 2 years old!! This property is Just 1.5 miles away from the heart of Downtown Chandler, and puts you right around the corner from one of the East Valley's most vibrant dining scenes, shops and live music options. Whether you're in the mood for a laid-back patio brunch, craft cocktails, or a lively night out, you'll have it all within minutes. Fun Living here means your weekends can be spontaneous, your evenings effortless, and your social calendar as full (or relaxed) as you want it to be, all just minutes from your front door. There are more than 4 dozen locally owned restaurants and here are a few to check out: SanTan Brewing Company, The Perch Brewery, The Hidden House, Crust Simply Italian, DC Steak House, Blacksheep Wine Bar, The Brickyard Downtown, Elliot's Steakhouse, The Maple House, Murphy's Law Irish Pub, Craft 64 Chandler, Acqua di Mare, Snooze, an A.M. Eatery, Over Easy Plus you have the Downtown Chandler Farmers Market and Chandler Center for the Arts for many events!! The Crowne Plaza Phoenix-Chandler Golf Resort and Hilton Garden Inn too! And you also have Padeland. A sports & social club in Downtown Chandler, offering a complete lifestyle ecosystem: indoor padel & pickleball courts, on-site restaurant, bar & brewery, sauna & cold plunge, co-working space and event space, all under one roof.
…By Russ Lyon Sotheby's International Realty


*Some Photos Are Virtually Staged* The expansive living room flows into an open-concept kitchen and dining area, enhanced by numerous windows that fill the space with natural light. The hallway features two closets, offering generous storage. The bedroom enjoys double-exposure windows for excellent light and airflow. The bathroom is finished with floor-to-ceiling white tile. This full-service building offers a 24-hour doorman, two shared rooftop decks, a peaceful courtyard, parking garage, and a bike room. Conveniently located with easy access to public transportation, including the 6 train and the Second Avenue Subway. Pet-friendly building. Subletting permitted after two years of ownership. Welcome to Lenox Hill, a prestigious neighborhood in the heart of Manhattan’s Upper East Side. Ideally located between Central Park and the East River, Lenox Hill offers a dynamic blend of residential charm, luxury shopping, and cultural attractions. From renowned landmarks to world-class boutiques, this vibrant neighborhood provides something for everyone to enjoy.
…By Terrace Sotheby's International Realty
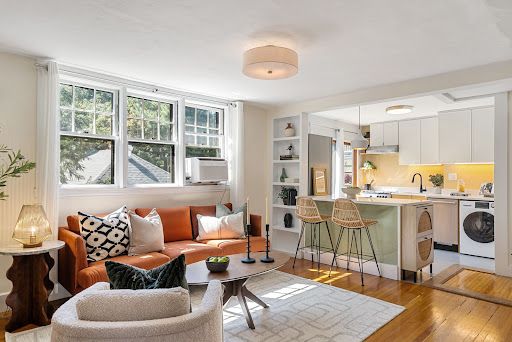


Harvard Square living with private deck and serene treetop views from this Italianate Victorian beauty. This lovely top-floor one bed condo sits just a block from Harvard Law and minutes to the heart of Harvard Sq shops, dining, MBTA. The open living space offers a cozy living room, office nook, dining area and updated kitchen with newer cabinetry, quartz countertops, stainless appliances, gas cooking, and in-unit combo washer/dryer. Kitchen opens to private south-facing deck, extending the living for outdoor dining, container gardening, or simply coffee and a book. The spacious bedroom is tucked away from the main living area for added privacy. Hardwood floors, designer lighting, tiled bath with updated fixtures, multiple closets, plus common hallway storage closet and deeded basement storage. Professionally managed association with high owner occupancy and low turnover, common amenities and strong community, set in a truly outstanding location. Seller has enjoyed off-street parking at a nearby rented space – see agent for details.
…By Gibson Sotheby's International Realty


Welcome to this beautifully renovated, 2-bedroom, 2-bath condominium with split-bedroom floor plan and 9 foot ceiling. Appr. 1,269 SQFT of comfortable one floor living space in the highly desirable building 2 in Windsor Park community. This bright and spacious unit overlooks the adjacent Overpeck Golf Course, providing beautiful all season views. The renovated kitchen features quartz expanded countertops for 4 persons, white cabinetry, backsplash, and stainless steel appliances. It flows seamlessly into the spacious living room with sliding glass doors leading to a private terrace. A separate formal dining room, enclosed with French doors, offers the flexibility to be used as a home office or library. The primary suite includes 1 walk-in & 1 double closets and a luxurious en-suite bathroom with a double-sink vanity, soaking tub, and separate glass-enclosed shower. The second bedroom offers a large closet and is conveniently located next to the 2nd full bathroom with a tub. A full-sized in-unit washer and dryer, newer central air conditioning and forced-air heating, secure elevator access, one dedicated indoor parking and ample outdoor parking(s). Residents enjoy access to a modern clubhouse featuring a fitness center, meeting room, and entertainment space. This pet-friendly community offers. Easy access to major highways, the George Washington Bridge, and NYC & local public transportation. Restaurants, bakeries, parks, and sports complexes are all within walking distance.
…By Prominent Properties Sotheby's International Realty


Welcome to Rochambeau! Once featured on HGTV, this former schoolhouse building exudes character. Enjoy high ceilings, an open floor plan, a recently renovated kitchen, new flooring and abundant natural light in this one-bedroom loft-style condo. Revel in the large bedroom and hidden private patio. Ample storage includes three closets plus a private storage unit in the building. Minutes to the redline, highways, and shopping. Common laundry in the building. One deeded parking space is included and additional visitor parking is available.
…By South Shore Sotheby's International Realty


Steps from everything. Minutes from everywhere | Hamilton + Martin places you in the near-center of one of Nashville's most vibrant communities - luxury, location, and walkability come together in this meticulously maintained 1BR/1BA residence, lightly enjoyed as a second residence • 10' ceilings & oversized windows create a spacious, light-filled interior with generous storage, and a covered private balcony with year-round views of the Downtown Nashville skyline • Urban-living perks include no rental restrictions, an assigned parking space, convenient guest parking directly in front of the building • Furniture is negotiable, making this an exceptional opportunity for a primary residence, second home, or investment property • LESS THAN ONE WALKING MILE to more than 50 restaurants & bars, entertainment, and retail including: GEODIS Park, Pastis, SoHo House Nashville, Hermes, WeHo Farmer’s Market, E+Rose, Forza Pilates, Dicey’s Pizza, Aba, Americano Lounge, Gabby’s, Iggy’s, Bastion, Momotaro, Jackelope Brewing Co., Sicilian Butcher, The Truth music venue, multiple art galleries - see Map in Media for more detail. All that AND just minutes to Downtown, The Gulch, 12 South, Belmont, Vanderbilt & major medical centers.
…By Zeitlin Sotheby's International Realty


Designed by award-winning architect ODA New York, this 2-bedroom, 2-bathroom residence at 208 Delancey Street offers abundant natural light, luxurious finishes throughout, and access to state-of-the-art amenities. Throughout the apartment, warm-toned, wide-plank 8-inch European Oak engineered floors, and modern finishes add warmth and a sense of luxury. Oversized windows with western exposures provide natural light, sweeping skyline views. The residence features a split-concept layout, with the living and dining spaces centrally located to maximize flexibility and privacy. The kitchen features top-of-the-line appliances, including a Gaggenau dishwasher and Miele oven, kitchen vent, and refrigerator. A Miele washer/dryer package is also conveniently hidden behind a door when not in use. Both bedrooms feature large windows and closets. The primary bedroom easily accommodates a king bed, and its en-suite bathroom features modern metal finishes, grey marble, and a large shower with an overhead shower and a hand-held showerhead. The secondary bathroom features a deep sink, bathtub, and elegant marble tiling. Situated in the heart of the Lower East Side, 208 Delancey offers a holistic living experience with an array of indoor and outdoor amenities. The collection of 85 residences is pet-friendly and includes a large lounge with an attached kitchen, a conference room, a pet spa, and a rooftop deck with a Weber grill, a fire pit, and extensive seating for hosting and entertaining, all with views of all of Manhattan.
…By Sotheby's International Realty - Downtown Manhattan Brokerage


Beautifully remodeled unit at The St. Clair. New appliances, flooring, countertops and lighting. 24/7 concierge, workout facilities, library, swimming pool, and tennis courts.
…By Martha Turner Sotheby's International Realty - Central Houston Brokerage


Step into this one-of-a-kind Sanctuary condo that will take your breath away. A complete "studs down" redesign showcases the incredible open floor plan potential these units offer. Featuring a layout unlike any other in the complex, this property includes 4 en-suite bedrooms, 4.5 bathrooms, and an additional office/den that can serve as a fifth sleeping area or a private workspace. With 4,200 square feet of living space under air and over 900 square feet of patio, your buyers will enjoy the privacy of a single-family home alongside the convenience of condo living. The 2026 designer renovation coincides with extensive building upgrades made by the HOA. An eight-figure complex renovation means no worries about future assessments anytime soon, as all major projects have been completed—including a new, exclusive pool house and individual pool cabanas dedicated to each unit. Offered turnkey and fully furnished, this is a truly can't-miss opportunity. Be one of the first to enjoy "the new Sanctuary" Your turnkey condo awaits.
…By Ocean Reef Club Sotheby's International Realty
'%20stroke='%23DDAA3A'%20stroke-width='1.909'%20stroke-linecap='square'%20stroke-linejoin='bevel'/%3e%3c/svg%3e)
Receive by email any new listing that may match your search criteria
Your criteria :
By validating this form, you accept the general conditions of use of Le Figaro Properties.
These agencies offer a selection of luxury properties vente in United States. Feel free to contact them for personalized assistance.




