Get early access to listings that match your criteria
Never miss an opportunity again. Our personalized alerts notify you instantly.

 English$ USD · m²


Don't miss this rare opportunity to own a sought-after, full-ownership, pet-friendly condo just across from Steamboat Ski Resort. Located in the Steamboat Grand Hotel, this 1-bedroom, 2-bathroom retreat offers the ultimate flexibility—stay whenever you like, for as long as you want. When unoccupied, the hotel can book it for guests, providing you with additional income while providing years of fun. Unit #322 offers stunning sunsets over a scenic seasonal pond, aspens, and walking path. The open-concept condo is filled with natural light from large windows, creating a bright and inviting atmosphere. It features a fully equipped kitchen with graphite stainless appliances, beautiful granite counters, and a useful island. The dining area seats six, perfect for entertaining. The spacious living room, complete with a cozy gas fireplace, accommodates four guests on a sofa sleeper and two daybeds. The two full bathrooms are conveniently positioned on either side of the entry foyer for easy access. The oversized bedroom features large windows for natural light, a comfortable king bed, a dedicated workspace, and a TV for unwinding. Additionally, Unit #322 conveniently provides locked storage spaces for the Owner’s personal belongings. As a Grand Owner, you'll enjoy year-round access to all the hotel's amenities, including free underground parking, ski/boot storage at Steamboat Square, a fitness center with a pool, hot tubs, sauna, and steam room, and discounts at hotel and ski area restaurants. The owner's lounge features a private deck, BBQ, pool table, business center, and kitchen. During your stay, benefit from valet service at the hotel and slopes, daily housekeeping, a free shuttle around town, a convenience store, and the Cabin Restaurant. The Grand is the only Convention Center in Steamboat, enhancing rental income opportunities. HOA dues cover all utilities, all furnishings, guest housekeeping, maintenance, and insurance. An ideal investment in a prime location!
…By Steamboat Sotheby's International Realty


Elevated Upper East Side Living with an Extraordinary Private Terrace Rarely does an Upper East Side condominium offer this much indoor and outdoor living. Residence 7X at The Wellington combines approximately 1,180+/- square feet of beautifully designed interior space with an extraordinary private terrace of over 1,000+/- square feet, creating more than 2,100+/- square feet of total living, entertaining, and outdoor enjoyment. The thoughtfully designed split-bedroom layout places the two bedrooms on opposite sides of the residence, providing exceptional privacy for owners and guests alike. High 9½-foot ceilings, oversized windows, beautiful natural light, classic herringbone hardwood floors, and abundant custom closets create an elegant and welcoming home. The spacious primary suite features a luxurious windowed marble bathroom with dual vanities, a Jacuzzi soaking tub, separate glass-enclosed shower, and generous storage. The second full bathroom is also windowed and is conveniently located adjacent to the second bedroom and the laundry area with an in-home washer and dryer. The windowed kitchen is both functional and inviting, offering granite countertops, quality stainless steel appliances, abundant cabinetry, generous workspace, and an eat-in counter that opens comfortably to the living and dining areas. The true centerpiece of this home is its spectacular private terrace. Measuring over 1,000+/- square feet, this remarkable outdoor retreat is ideal for entertaining, outdoor dining, gardening, relaxing in the sun, or simply enjoying open skyline views. Complete with water service and an integrated gas fire pit, it offers an outdoor living experience that is exceptionally rare in Manhattan. The Wellington is one of the Upper East Side's premier full-service condominiums, offering residents a 24-hour doorman and concierge, valet parking garage, state-of-the-art fitness center, indoor swimming pool, spa facilities with sauna and steam room, residents' lounge, business center, screening room, children's playroom, and beautifully maintained common areas. Perfectly positioned at East 82nd Street and First Avenue, you are moments from Carl Schurz Park, the East River Esplanade, some of Manhattan's finest restaurants and cafés, premier shopping, excellent schools, and convenient access to the Q, 4, 5, and 6 subway lines, cross-town buses, and multiple transportation options. A private terrace of this scale is an extraordinary rarity on the Upper East Side. Combined with a spacious split-bedroom layout, luxury condominium amenities, and an exceptional location, Residence 7X presents a unique opportunity to enjoy indoor and outdoor living on a scale seldom found in Manhattan.
…By Sotheby's International Realty - Downtown Manhattan Brokerage


Absolutely extraordinary, newly renovated and large one bedroom with a Park Avenue facing terrace is now available. The living room is expansive at 14 x24 and has a separate dining area adjacent from the renovated stainless steel kitchen. The large Park Avenue facing terrace is also accessible from the living area. Ceilings are 9 feet. The full bathroom was also renovated with a Miele Washer and Dryer installed directly next door. The sizable master bedroom has a massive walk in closet and lots of shelving with East facing windows onto Park Avenue. 710 Park Avenue is a full service 24 hour doorman building and concierge, fitness center, common courtyard, private garden, elevator, storage, and laundry facilities. Financing is possible up to 60% and there is a 2% flip tax paid by the buyer. Pied-a-terre and pets are permitted.
…By Sotheby's International Realty - Downtown Manhattan Brokerage


High rise in the heart of Montrose. The building is known for its incredible views. This unit is located on floor 9 and faces north. This is a diamond in the rough, but it can be remodeled now or later. This could also be a good rental property for investors. Two bedroom, two bathrooms, with large living area. Heiring bone wood floors in living area, carpet in bedrooms and terrazzo flooring in the bathrooms Balcony off of the living area with spacious balcony with a beautiful view of the city. Uninstalled appliances still in boxes convey with the property. Closet conversions still in boxes for both bedrooms will convey as well with design mockup custom made for each closet. All utilities (water and electricity) are included with monthly building dues. Unassigned parking in parking garage. Controlled access, office staff is on property during business hours. Showings will need to be accompanied with a Licensed Agent. Photos are all virtually staged. Bring your Pinterest ideas.
…By Martha Turner Sotheby's International Realty - Central Houston Brokerage


Walk to the Steamboat Ski Resort from this beautifully updated, turn-key furnished Ski Time Square condo featuring 2 bedrooms, 2 baths, and a versatile flex room in 1,056 square feet on two levels. Offering short-term rental potential, mountain views, and exceptional convenience, this mountain retreat is just steps from skiing, dining, shopping, and the free city bus. The remodeled kitchen features quartz countertops, custom cabinetry, stainless steel appliances, and a generous breakfast bar that opens to the spacious great room. High tongue-and-groove wood ceilings with exposed beams, a cozy gas fireplace, and tall windows create a warm ambiance while framing scenic mountain views. A few steps above the main living area, the upper level features a queen-sized bedroom with convenient access to a full bath. A few steps below, the lower level includes a generously sized second bedroom with space for a king bed, a full bath, and a versatile flex room currently furnished with full-sized bunk beds—ideal for additional guests, gear storage, laundry, or a non-conforming sleeping area. Ski Time Square offers exceptional amenities, including a fitness center, outdoor hot tubs, sauna, private ski locker, locked bike storage, elevators, on-site laundry, and beautifully landscaped grounds bordering peaceful Burgess Creek. The condo also includes one unassigned parking space in the gated surface parking lot. Short-term rentals are permitted, making this an outstanding opportunity as a primary residence, second home, or investment property. HOA dues provide exceptional value, covering cable TV, high-speed internet, gas, water and sewer, snow removal, exterior maintenance, and access to the community amenities. Whether you're searching for a year-round residence, a second home, or a proven vacation rental, this turnkey Ski Time Square condo is ready to enjoy from day one.
…By Steamboat Sotheby's International Realty


Welcome to this beautifully updated 1-bedroom, 1-bathroom condo with 1 assigned parking stall in the heart of the desirable Ala Moana/Kapiolani area. Conveniently located near Ala Moana Center, Ala Moana Beach Park, Waikiki, dining & shopping, entertainment, and major busline. Easy walking distance to Target, Walmart and Don Quijote. This home offers the ultimate urban lifestyle. Recent upgrades include fresh interior paint, a new window AC, new kitchen cabinets, and elegant quartz countertops. Enjoy the comfort of a well-maintained, pet friendly building featuring a swimming pool and community laundry. Whether you're a first-time homebuyer, investor, or looking for a centrally located island retreat, this move-in-ready residence offers exceptional value in one of Honolulu's most sought-after neighborhoods.
…By Carvill Sotheby's International Realty


One Snowmass East offers an unparalleled alpine lifestyle in the heart of Base Village The best of mountain living, this ski-in/ski-out residence at One Snowmass East showcases contemporary design with luxurious finishes, Elk Mountain views, outdoor living terrace with gas grill, Ortal fireplace, Gaggenau appliances, a spa-inspired primary bath with five-fixture design, and generous walk-in closets. Never rented and meticulously maintained, this residence is presented in pristine condition and move-in ready. Ideally positioned in the heart of Base Village, One Snowmass is Snowmass' premier ski-in, ski-out address, just steps from the Elk Camp Gondola, Base Village Plaza, The Collective, restaurants, shops, and transit center. Owners enjoy exclusive access to exceptional amenities including a state-of-the-art fitness center, sky terrace spa pool, front desk and concierge services, private ski lockers, oversized owner storage, and dedicated parking while in residence. Experience the ultimate blend of luxury, convenience, and year-round mountain adventure at One Snowmass.
…By Aspen Snowmass Sotheby's International Realty


A private garden oasis in South Slope/Greenwood, Residence 1B at Two Sixteen 20th offers approximately 993+/- SF of private outdoor space, including a beautifully landscaped backyard, covered and uncovered patios, and direct indoor-outdoor access from multiple rooms. The centerpiece of the residence is its private backyard retreat, thoughtfully designed with lush planting beds, multiple seating areas, a dining space, and generous room to entertain, garden, or simply unwind outdoors. Complete with water and electric connections, the outdoor spaces extend the living experience well beyond the home's interior. Inside, Residence 1B offers a unique multi-level layout centered around seamless indoor-outdoor living. Wide-plank 7.5" white oak flooring, oversized Brooklyn warehouse-style windows, and warm contemporary finishes create bright, inviting interiors throughout. The backyard and patios are directly accessible from the main living area, the primary bedroom, and the flexible lower level, creating an effortless connection between indoor and outdoor spaces. The kitchen is designed for both everyday living and entertaining, featuring Bertazzoni and Bosch appliances, an externally vented hood, wine fridge, quartz countertops, marble backsplash, and custom soft-close cabinetry. The marble bathroom is appointed with Kohler and Grohe fixtures, built-in vanity storage, and timeless finishes. Additional features include LG split HVAC systems, double-paned Low-E glass for enhanced quiet and energy efficiency, and a Bosch washer and dryer. The expansive windowed lower level provides exceptional flexibility for recreation, media, fitness, creative pursuits, work-from-home needs, storage, or other lifestyle uses. Per the Offering Plan, this residence is offered as a legal one-bedroom with a lower level. Two Sixteen 20th is a boutique condominium collection of just six individually designed residences with elevator access, located where South Slope meets Greenwood. Nearby neighborhood amenities include dining along 5th Avenue, Nitehawk Cinema, Prospect Park, Greenwood Cemetery, local cafés, neighborhood shops, Citibike stations, parking garages, and convenient access to the R, F, and G subway lines. The complete offering terms are in an Offering Plan available from Sponsor. File No. CD24-0105. Sponsor: 216 20th St LLC., 1112 Wilmot Rd, Suite 218H, Scarsdale, NY 10583. Equal Housing Opportunity. Disclaimer: Some images feature virtual renderings, and certain photos may depict similar residences within the building. For detailed information or to schedule a private tour, please contact our Exclusive Agents.
…By Sotheby's International Realty - Downtown Manhattan Brokerage


Positioned just one lot back from the oceanfront and with 30-40k in projected rental income, this well-maintained 2BR/2BA condo at the Islander offers a low-maintenance approach to coastal ownership with direct beach access and investment potential. Located next to the Beach Klub and Avon Pier, you can enjoy ocean views from the back porch while taking in live music just steps away. The interior is clean, bright, and turnkey, with a refreshed kitchen and new appliances, updated windows and doors, and improvements including HVAC (2022) and water heater (2018). Fresh paint and updated furnishings complete this turn-key property. With major updates already completed, including a full polybutylene plumbing replacement (2026), and an HOA that covers many of the typical ownership costs, this is a more predictable, lower-maintenance option in a location just off the oceanfront that has proven to hold its value. Community amenities include a private saltwater pool, cabana, grills, and beach access just steps away. Never rented and exceptionally well cared for, it’s ready for immediate use with clear potential for investment opportunity.
…By Landmark Sotheby's International Realty


Perched high above the Upper East Side, this exceptional penthouse duplex at The Kingsley offers a rare combination of sophisticated design, dramatic city views, expansive outdoor space, and thoughtful custom craftsmanship throughout. From the moment you arrive, a gracious entry foyer sets the tone for the residence, featuring custom millwork, designer wall coverings, and elegant detailing that immediately convey a sense of refinement and warmth. The main level is designed for both comfortable daily living and effortless entertaining. A sprawling living and dining area is framed by sweeping eastern and southern exposures, filling the home with natural light throughout the day while showcasing some of the most captivating views in the neighborhood. From this elevated vantage point, the residence enjoys a dramatic panorama of the Manhattan skyline. The views are particularly spectacular at night, when the city lights create a stunning backdrop, and during seasonal celebrations when fireworks can be enjoyed from the comfort of home. A wood-burning fireplace serves as a beautiful focal point, creating an inviting atmosphere year-round. Just beyond, the reconfigured chef’s kitchen has been thoughtfully renovated to maximize functionality and storage, featuring custom cabinetry with integrated pull-out organizers, extensive counter space, a Sub-Zero refrigerator, Thermador range, wine refrigeration, and premium finishes throughout. Every detail has been carefully considered, from the custom lighting and glass accents to the seamless built-ins concealing the upgraded HVAC systems. A striking staircase with glass detailing leads both upward to the private outdoor terrace and downward to the bedroom level. The landscaped terrace provides a serene retreat above the city, complete with irrigation and ample space for outdoor dining, entertaining, or simply enjoying the panoramic skyline views and seasonal fireworks displays. The lower level offers a private bedroom wing anchored by a tranquil primary suite with spectacular open views, generous closet space, and a luxurious en-suite bath featuring dual vanities, a soaking tub, and designer finishes. The spacious second bedroom enjoys corner exposures, custom built-ins, an en-suite bathroom, and abundant natural light. An additional flexible area on this level provides excellent potential for a home office, library, media room, or guest space. Throughout the residence, custom closets and intelligently designed storage solutions maximize functionality without compromising aesthetics. This fully renovated home showcases exceptional attention to detail, including custom moldings, designer wallpaper, premium flooring, integrated speakers, bespoke built-ins, upgraded mechanical systems, and high-end finishes throughout. The result is a residence that feels both elegant and highly livable, with a level of customization rarely found in condominium living. The Kingsley is a highly regarded full-service condominium offering residents a 24-hour doorman, concierge, live-in resident manager, fitness center with panoramic city views, residents’ lounge, laundry facilities on every floor, and on-site garage parking. The building provides the convenience and service expected of one of the Upper East Side’s premier residential addresses. Ideally situated on East 70th Street, the residence is moments from the neighborhood’s renowned restaurants, boutiques, and everyday conveniences. Central Park, Carl Schurz Park, and the East River Esplanade are all nearby, while the Q train and multiple transportation options provide effortless access to the rest of Manhattan. Combining luxurious interiors, private outdoor space, extraordinary storage, and breathtaking views, this penthouse duplex presents a truly special opportunity to experience elevated Upper East Side living.
…By Sotheby's International Realty - Downtown Manhattan Brokerage


WestWall Lodge, Unit 205C is an exceptional ski-in/ski-out residence nestled at the base of the West Wall lift at Crested Butte Mountain Resort. Renovated down to the last detail with no expense spared, this is an opportunity to claim one of Crested Butte's most prestigious addresses. The building itself carries a distinguished pedigree. Designed by the award-winning architectural firm Zehren & Associates — known throughout the Mountain West for their mastery of alpine design — and built in 2006 by Haselden Construction, the Lodge was recognized with the Construction Excellence Project of the Year Award. Its design draws inspiration from Crested Butte's ranching and mining past, the very history that gives the town its rugged, soulful character. Natural stone, hand-hewn timber, and forged metal are woven together into a palette as timeless as the mountain it commands. The grand lobby — wrapped in warm wood textures, stone fireplaces, curated art, and framed views of the peak — announces immediately that this is a place of intention. Unit 205C is the finest expression of that intention. Transformed by a landmark renovation exceeding $1,000,000, every detail speaks to an obsession with craft, a sensitivity to place, and an ability to create spaces that are simultaneously logical and breathtakingly beautiful. What has emerged is a three-bedroom, three-and-a-half bathroom, private mountain sanctuary unlike any other in the building: a kitchen built for serious cooking, with professional-grade appliances and cabinetry crafted as much for beauty as for use; a primary suite conceived as a true retreat, spa-like and serene, suited to slow mornings and recovery after long days in the alpine; and an interior architecture that is at once disciplined and inviting. Custom finishes, refined millwork, and curated materials draw you in with warmth and quiet confidence — the kind of interior landscape that makes you exhale the moment you arrive. Light moves freely through the home, drawn in by windows positioned to hold the mountain in constant view. The result is a nearly 3,000 square foot residence where craftsmanship is not an accent but the entire premise. Unit 205C is not simply a unit in a luxury lodge, but a fully realized mountain home that happens to be ski-in, ski-out or bike-in, bike-out. For those drawn to even greater scale, the adjacent Unit 203C — a two-bedroom, three-bathroom residence — is also available, offering the rare opportunity to own a private wing entirely your own within WestWall Lodge. Outside your door, a wealth of amenities await: a year-round outdoor heated pool, private lounge, full fitness center, ski valet, and underground parking — all managed with the attentiveness of a full-service property. Beyond the building, the full richness of Crested Butte life is yours: world-class skiing and mountain biking, hiking among wildflower meadows, the Taylor River and East River for fishing, plus the restaurants, galleries, markets, festivals, and spirited community of a town that has never lost its authenticity. Crested Butte is conveniently served by direct flights to Gunnison Regional Airport, private aviation options, and is approximately two hours from Montrose and four hours from Denver. Crested Butte continues to offer what markets like Aspen or Vail priced out of reach years ago: the mountain, the lifestyle, the craftsmanship, the community — at a price that rewards the discerning buyer who knows where to look. Unit 205C at WestWall Lodge is not simply a purchase. It is the acquisition of a life well-lived in one of the most extraordinary mountain towns in the American West. Co-marketed by Shelle Carrig in Dallas and Kiley Flint in Crested Butte.
…By Briggs Freeman Sotheby's International Realty


Presenting a truly once-in-a-generation opportunity to create an extraordinary full-floor penthouse residence atop the iconic London Terrace Towers. Offered together, Penthouse A and Penthouse B provide a rare full-floor presence and the opportunity to seamlessly combine two exceptional homes into a bespoke 4+ bedroom penthouse oasis, crowned by expansive wraparound terraces with breathtaking 360-degree skyline views, subject to review by the purchaser’s architect and Board approval. Rarely does a residence of this scale become available, offering the coveted combination of full-floor privacy, exceptional outdoor living, and panoramic exposures in one of Chelsea’s most iconic prewar buildings. The combined offering allows for the creation of a grand-scale home that is both elegant and highly functional, with the privacy and exclusivity typically reserved for the city’s finest penthouses. Alternatively, the residences may remain separate, preserving two beautifully appointed two-bedroom, two-bathroom penthouses ideal for guests, extended family, live-work flexibility, or any lifestyle that benefits from privacy while maintaining close connection. Designed by the renowned architectural firm Farrar & Watmough and completed in 1930, London Terrace Towers stands among Chelsea’s most distinguished prewar cooperatives. Residents enjoy an exceptional collection of amenities, including a state-of-the-art fitness center, heated indoor swimming pool, sauna, steam room, beautifully landscaped private gardens, rooftop deck, bicycle storage, laundry facilities, and an on-site parking garage. Perfectly positioned alongside the High Line and moments from Chelsea’s celebrated galleries, acclaimed dining destinations, cultural institutions, and vibrant theater scene, this remarkable offering presents a rare opportunity to craft a trophy penthouse residence defined by iconic views, expansive outdoor living, full-floor privacy, architectural pedigree, and limitless potential. Penthouse A is available exclusively in conjunction with Penthouse B and is not being offered separately.
…By Sotheby's International Realty - Downtown Manhattan Brokerage


Urban living at its finest, Welcome to #1410. This pristine 2-bedroom, 2 bath apartment offers the best of cozy family living and expansive entertaining space. Located in the venerable Dorchester, perched on Philadelphia’s beloved Rittenhouse Square, this light-filled home has been completely and thoughtfully updated and offers unobstructed sweeping city views enhanced by the floor to ceiling windows. The kitchen boasts a Sub-Zero refrigerator, Miele appliances and custom cabinetry that has been cleverly merged into the dining room space. As a rare center city bonus there is a charming balcony, perfect for a morning coffee or sunset rosé. The primary bedroom also offers beautiful views, a custom walk-in closet and an updated ensuite bathroom featuring a walk-in shower. The second bedroom is more than generous enough to function as both a bedroom and an in-home office with two of its own custom closets. The refurbished second bathroom includes the convenience of a stackable washer/dryer. Notable highlights include parquet wood floors, custom lighting, and ample closets. The Dorchester is one of only a few Rittenhouse condo buildings that has an underground valet parking garage (for a fee). Additionally, there is a 24-hour Doorman, state of the art fitness center and, arguably, the best roof-top pool in town. Step out of your home and you have the ultimate back yard - Rittenhouse Square, ranked 6th best neighborhood in North America with the best restaurants and retail that Philadelphia has to offer. Moreover, there is easy access to The Avenue of the Arts, University City and 30th Street Station. Truly a very special home. The price reflects the Seller has paid in full the $18,000 upcoming Condo Association Assessment for HVAC improvements.
…By Kurfiss Sotheby's International Realty


Potential Owner Financing with Seller approval. Huge price adjustment! Now is the time to get this one on your list! Step into this stylish one bed/ one bath Condo in Logan Circle – Carriage House Charm Meets Modern Living. Many recent updates make this better than new! Welcome to this beautifully appointed one-bedroom, one-bath condo located in the desirable Carriage House section of a sought-after Logan Circle community. Featuring an open floor plan with seamless flow between the kitchen, dining, and living areas, this home is perfect for both relaxing and entertaining. Windows overlook a serene private terrace, bringing in abundant natural light and offering a peaceful outdoor retreat just steps from the heart of the city. Industrial-modern design elements within the building, such as exposed ductwork, sleek finishes, and high ceilings—add a chic, urban feel, while the warm tones and thoughtful layout create a cozy, inviting atmosphere. Residents enjoy access to top-tier amenities, including a fully equipped exercise room, stylish community party room, and more. All of this within walking distance to Logan Circle’s shops, dining, nightlife, and public transit. Don’t miss your chance to own a piece of Logan Circle history with all the modern comforts! Opportunities abound as an investment property or your perfect place in the city! Silestone countertops, stainless appliances, new designer ceramic flooring, modern lighting , open floor plan, walk in closets, washer/dryer in unit and about 1000 sq ft of living space. New pictures coming soon!
…By Ttr Sotheby's International Realty


Welcome to luxury condo living at 2121 Shore Condominiums, a 6 story condominium building with 110 units. This beautifully stunning 2-bedroom, 2-bath residence offers the perfect blend of modern comfort, style, and convenience. Featuring gorgeous hardwood flooring throughout, mirrored closets upon entry, this move-in ready home boasts an updated modern kitchen with sleek white cabinets, quartz countertops, stainless steel appliances and range hood, charming backsplash, complete with a breakfast counter ideal for stools and casual dining. Spacious and thoughtfully designed, the apartment also includes updated interior doors, custom radiator covers and custom closets providing exceptional storage solutions. The extremely large sized main bedroom also has a half bath for convenience. Enjoy your morning coffee/tea or unwind in the evening on the private terrace overlooking Cropsey Avenue. A wonderful opportunity to own a sophisticated condo in a prime location close to shopping, transportation, parks, and waterfront attractions. Amenities include on site live-in superintendent, dedicated mail room, laundry room, intercom security system, lobby cameras, recently updated elevators, wait list for parking (additional fee of $125 per month). Close to Calvert Vaux Park, Schools, public transportation B82 and B64 buses, including the express bus X28 and X38 to Manhattan, The D train subway station is nearby Bay 50th Street and Stillwell Ave, nearby shopping (BJ's, Food Bazaar, Home Depot, Walgreens, Caesars Bay Shopping Center which includes Target, Kohl's, Best Buy, Five Below, Skechers), Verrazano Sports Complex, Crunch Fitness, Coney Island beaches and amusement parks. Easy entry to the Belt Parkway. HOA fee is $671, which includes gas, heat, hot water, grounds care, snow removal, trash. Est. Annual Property Taxes: $3,970, Est Annual Electric $1800. Cross streets: Cropsey Ave and Bay 49th St.. *Please note virtual images have been included to show the space with furniture.
…By Madison Estates Sotheby's International Realty


DON’T MISS THE VIDEO! Mid-rise living at its best in this bespoke floorplan at the desirable Empire Condominium. Light, bright and open with soaring ceilings, lustrous (recently refinished) hardwood floors, freshly painted, two balconies with premium views of the Galleria and Water Wall, large custom designed storage unit and coveted side by side parking. Resort-style pool, 24/7 Concierge, Event Rooms, Catering Kitchen. Within close proximity to hundreds of shopping, dining and entertainment venues and convenient freeway access.
…By Martha Turner Sotheby's International Realty - Central Houston Brokerage


Thoughtful and meticulous, 2/2 floorplan with 2,127 sq. ft. on the 7th floor at the Park Square, just above the treeline with gorgeous north and east views. Prime tucked away location minutes to Uptown Park, Galleria, Memorial Park. Stunning entry peers at open spaces, custom built-in’s and beautiful light. Updated kitchen with abundant storage, mirror backsplash, work station and open island to the living and dining offers downtown views! Living and dining flow seamlessly with oversized balcony looking north. Primary suite is spacious with spa like bath with jetted soaking tub and two walk-in closets. Secondary bedroom/office. Secondary bath offers walk-in shower with seamless glass surround and utility closet with full-sized, stacked washer/dryer. Full service high rise living with valet, porter, 24 hour guarded gate and concierge, pool, fitness center, tennis and party room.
…By Martha Turner Sotheby's International Realty - Central Houston Brokerage


Perched atop iconic London Terrace Towers in the heart of West Chelsea, this exceptional penthouse aerie offers a rare combination of prewar character, contemporary luxury, and extraordinary outdoor living. The residence features soaring ceilings, two bedrooms and two-and-a-half bathrooms, and has been meticulously renovated with museum-quality craftsmanship throughout. Impeccable custom millwork provides thoughtfully concealed storage at every turn, while automated electric blinds and the convenience of an in-unit washer/dryer seamlessly enhance both comfort and functionality. Flanked by expansive terraces facing north, south, east, and west, the home enjoys sweeping open city and water views stretching from the Empire State Building to One World Trade Center and beyond. Heroically scaled steel casement windows flood the space with natural light and elegantly frame its iconic skyline vistas while simultaneously enhancing this unique indoor-outdoor lifestyle offering high above one of Manhattan’s most vibrant neighborhoods. While spectacular as a standalone home, the opportunity becomes even more remarkable with the potential to acquire the only other apartment on the floor. Designed by the renowned architectural firm Farrar & Watmough and completed in 1930, London Terrace Towers is one of Chelsea’s most distinguished prewar cooperatives. Residents enjoy an exceptional suite of amenities, including a state-of-the-art fitness center, heated indoor swimming pool, sauna, steam room, beautifully landscaped private gardens, rooftop deck, bicycle storage, laundry facilities, and an on-site parking garage. Ideally positioned adjacent to the High Line and moments from Chelsea’s world-renowned galleries, acclaimed restaurants, cultural institutions, theater offerings, and countless transportation options, this remarkable penthouse presents a rare opportunity to own a meticulously crafted home with iconic views, expansive terraces, and limitless potential.
…By Sotheby's International Realty - Downtown Manhattan Brokerage


Experience elegant living from the 21st level of The Royalton River Oaks. White glove service and all amenities make this one of Houston’s premiere highrise residences. The home features an open floor plan with formal living and dining areas, well appointed kitchen with spacious breakfast bar. Enjoy the breathtaking views from 2 private balconies with storage closets. Every room enjoys expansive views overlooking Buffalo Bayou Park and beyond. Luxurious amenities including 24/7 Valet, Onsite Management, two Guest Suites, weekend Shuttle Service, Full Gym, Outdoor Pool and Grillling area, elegant Ballroom with Catering Kitchen, Conference Room, Resident Lounge/Coffee Bar, Dog Park, and more. Experience lock-and-leave luxury living in the heart of Houston w/Buffalo Bayou trails just steps away, restaurants and entertainment within walking distance.
…By Martha Turner Sotheby's International Realty - Central Houston Brokerage


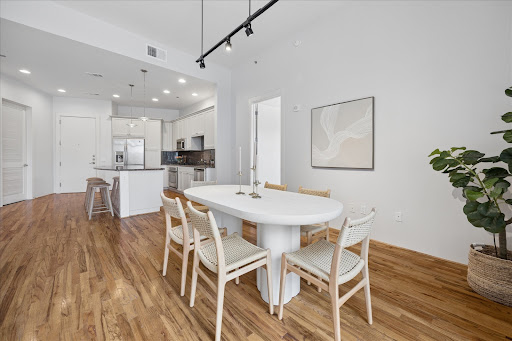
Open concept 2/2 w/ high ceilings & HUGE windows overlooking private walled brick patio. Well-appointed island kitchen w/ great storage, breakfast bar, granite counters, stainless steel appliances including gas cooktop. Primary suite wows w/ private brick patio access, oversized windows & engineered wood flooring. Travertine clad primary bath w/ soaking tub, separate frameless glass shower, dual vanities, walk-in closet w/ built-in’s & amazing storage. Secondary bedroom/office has built-in desks, drawers, cabinet storage & hideaway murphy bed. Adjacent second bathroom w/ large walk-in shower w/ frameless glass & marble surround. Two brick patios are excellent for outdoor entertaining & lounging. Stacked washer/dryer. Amenities include resort style pool, 24-hour concierge, event room with catering kitchen. Located steps from the Galleria & Gerald D. Hines Waterwall Park. Convenient freeway access & world class dining & shopping at Highland Village & the River Oaks District.
…By Martha Turner Sotheby's International Realty - Central Houston Brokerage


Soaring ceilings and thoughtful design create a sense of volume and architectural presence in this inviting, fully furnished 2-bedroom, 2-bath residence with 2 parking stalls. With just 36 residences, Loft at Waikiki stands apart for its boutique scale, distinctive character, and rare availability. Dramatic 12-foot ceilings and expansive 11-foot cathedral-style windows in the living room and primary bedroom fill the home with natural light and create an open, loft-inspired ambiance. The thoughtfully designed open concept kitchen features stunning labradorite countertops, a gas stove, and generous storage, making it ideal for home chefs and entertaining alike. Residents enjoy exceptional amenities, including a rare 65-foot lap pool, BBQ areas, and generously sized parking stalls with extra storage. Situated on a tree-lined street in the heart of Waikiki, this home offers convenient access to the beach, dining, shopping, and everyday conveniences.
…By Carvill Sotheby's International Realty


A minimalist masterpiece by Michael Gabellini, this exceptional Park Avenue residence is a study in serenity, scale, and refined craftsmanship. Bathed in natural light from four exposures, the home unfolds as a calm, beautifully proportioned living space where clean lines and a curated palette create an atmosphere that is both modern and timeless. Spanning approximately 3,500 square feet across six well-balanced rooms, the layout flows seamlessly, with open living and dining spaces designed for both relaxed daily living and elegant entertaining. Subtle custom finishes and thoughtfully integrated details enhance the sense of quiet luxury throughout. French plaster walls and ceilings, paired with continuous honed limestone flooring, establish a quiet, luminous backdrop. Designed with an art collector in mind, the residence incorporates floating walls, gallery lighting, and carefully considered sightlines for both intimate living and curated display. What truly sets this home apart is its extraordinary connection to the outdoors. Nearly 1,700 square feet of private terraces wrap the residence, creating a seamless extension of the interior living space. These expansive terraces—framed by open exposures to the south, west, and east—offer breathtaking views over Park Avenue, glimpses of Central Park, and the iconic Rosario Candela. Whether for morning coffee, quiet afternoons, or evening entertaining, they transform the home into a rare and elevated retreat in the sky. The dramatic living room, grand in scale and facing west over Park Avenue, opens onto two beautifully matched terraces. Adjacent, an open library—defined by bespoke glass and steel rolling doors—connects to a serene guest suite with a luminous ensuite bath featuring translucent glass walls. The library flows into a well-proportioned dining room designed for elegant entertaining, and a sleek stainless-steel kitchen. Beyond, a private office with a Murphy bed and full bath offers flexibility for guests or additional workspace. The primary suite with two custom dressing closets and a serene, spa-like bath with hand-carved marble sinks and softly glowing translucent glass walls. Minimalist in design yet warm in feeling, this residence is a true retreat—an elevated, light—filled oasis in one of Park Avenue’s most coveted address. Triple-paned windows ensure exceptional quiet throughout, enhancing the residence’s sense of calm. Every detail—material, proportion, and light—has been thoughtfully considered, resulting in a home that is as sophisticated as it is livable. Located at 785 Park Avenue, a distinguished prewar cooperative on the Upper East Side, residents enjoy impeccable service, a private fitness center, individual storage, a beautifully landscaped roof garden and a newly renovated Art Deco-inspired lobby. Offered in impeccable condition, this architecturally significant residence is a rare opportunity to own a true Park Avenue sanctuary—where design, materials, and expansive terraces come together in perfect harmony. 50% Financing Permitted; 2% Flip Tax paid by buyer; Pets are welcome. Co-exclusive.
…By Sotheby's International Realty - East Side Manhattan Brokerage


Perched atop the prestigious and picturesque One Sutton Place South, this impeccable trophy penthouse is distinguished by extraordinarily large and open terraces encircling the apartment and offering divine East River and skyline vistas in all directions. As the building’s only penthouse residence, there is extraordinary privacy and a luxury of space and proportion. Commissioned by Henry Phipps and originally designed for his daughter and son-in-law, Mr. and Mrs. Winston Guest, One Sutton Place South’s top floor simplex, in addition to its glorious terraces, boasts exceedingly gracious proportions, soaring high ceilings, and mesmerizing outlooks. Exquisitely reimagined in a sleek contemporary vernacular, the apartment is a tour de force of impressive spaces with clean lines, a perfect counterpoint to the bird’s-eye views from each room. Significantly, nearly every room accesses the 7,400 total square feet of surrounding terraces. Throughout the residence, extraordinary dedication to detail and quality is evident. With an eye to a connoisseur and collector’s needs, the apartment’s bold and impeccable sensibility elegantly marries its conventional original design with the highest level of technology. Particular consideration was given to the movement and management of light within the apartment. The lighting system addresses gallery-level demands for art display, as well as those of a private residence. With two distinct private elevator landing access points, the residence is logically divided into two distinct yet interconnected areas, both sun-flooded with glorious natural light and with dazzling vistas. To the south, the entertainment rooms, a large windowed Gallery opens to a very impressive and gorgeous Living Room. To each side, curved walls present a series of large windows with exceptional views of the East River, the bridge, and the sparkling cityscape; above, a large skylight looks to the stars at night. Nearby, a handsome Library with a wet bar and a marvelous square Dining Room both offer stunning views. Beyond, a very glamorous and streamlined Kitchen provides dual access to the abundant terraces to the east and west and is supported by a Pantry, a Laundry Room and a Staff Room with ensuite bath. From the Gallery, a Powder Room and a coat closets are conveniently accessible. Two Bedrooms, each with an ensuite bath, are also located in the southern wing, as well as a delightful terrace, with more than 1,600 square feet and marvelous southwestern views. To the north, the private and vast Primary Suite incorporates a magical Primary Bedroom with a north-facing curved wall of window and stunning views, 15-foot ceilings, two generously proportioned adjacent Dressing Rooms, and two sleek bathrooms. Nearby is a splendid Den and an adjacent Study, as well as an additional Bedroom with an ensuite bath. One Sutton Place South is a magnificent example of master architect Rosario Candela’s superior and sophisticated talent. Architecturally exquisite, his exceptionally gracious 1927 design features a grand triple-arched recessed porte-cochere and a tiered riverfront private garden. One of Manhattan’s most celebrated and sought-after addresses, the cooperative building amenities include a state-of-the-art fitness center, access to its glorious private garden, and dedicated storage. Impeccable service includes full-time doormen and a resident manager. Pets are welcomed. There is a 3% flip tax payable by the purchaser, and 50% financing is permitted. Maintenance is payable quarterly. A building assessment in place for eight quarters, beginning on 7/1/2026, has been paid in its entirety by the current shareholder.
…By Sotheby's International Realty - East Side Manhattan Brokerage


Stunning and unique Park Tower gem! Purchased as raw space and custom designed and built with the highest caliber materials, this 4200 square foot three bedroom (plus paneled den/library) home is unlike anything else in this five-star building. Abundant custom woodwork, unbelievable cabinetry & built-ins with bespoke hardware, and beautiful hardwood flooring throughout. Grand foyer leads to large living room with oversized fireplace and hidden television, and adjoins dining room with built-in buffet. Gorgeous eat-in kitchen with professional grade appliances and stunning views from breakfast area. Beautiful solarium/family room with access to terrace. Dream primary suite with large sitting room, multiple closets, and beautifully outfitted bathroom. Unbeatable views from every room. Two large terraces provide ample outdoor space--one located off the solarium/family room and another private to the master suite. NoMi Club offers fitness center & indoor pool plus hotel services. Garage space & large storage incl. The ultimate lifestyle opportunity in the very best location.
…By Jameson Sotheby's International Realty


The perfect apartment for a luxurious, private life, or for entertaining large groups. This distinguished residence at The Westchester was created through the thoughtful combination of two units, with entrances into two separate buildings, resulting in an apartment of exceptional scale and many unique features. It is the only apartment throughout the entire Westchester complex to offer a 756 square foot terrace--a defining asset that truly sets it apart. Measuring 18 by 42 feet, it offers a southwestern exposure overlooking the peaceful woodlands of historic Glover Archbold Park. The terrace includes custom landscaping of flowering trees and bushes, with a professional irrigation system, wall-mounted awning, and umbrella cafe tables. As a true extension of the living space, it is perfect for daily outdoor enjoyment, parties and evening gatherings as the sun sets over the trees. The interior is equally accomplished. The spacious dining area opens to an unusually generous living room anchored by a gas fireplace, providing a versatile setting for both entertaining and everyday living. Beautiful parquet floors run throughout, adding warmth, character, and timeless craftsmanship to the principal rooms. Nine foot ceilings provide a wonderful sense of scale, while the western orientation delivers abundant natural light that plays across the parquet during the afternoon and evening hours. The apartment offers three well proportioned bedrooms, including a primary suite with a dressing room alcove and a large walk-in closet, complemented by large closets in each room, and a custom-designed pantry with ample space for tools, china and linens. A private air conditioning system and a hard-wired professional sound system with speakers run throughout. Refined proportions, rich parquet flooring, excellent light, copious storage, and a private terrace of uncommon size combine to create a residence of lasting distinction at one of the area's most established historic addresses.
…By Ttr Sotheby's International Realty
'%20stroke='%23DDAA3A'%20stroke-width='1.909'%20stroke-linecap='square'%20stroke-linejoin='bevel'/%3e%3c/svg%3e)
Receive by email any new listing that may match your search criteria
Your criteria :
By validating this form, you accept the general conditions of use of Le Figaro Properties.
These agencies offer a selection of luxury properties vente in United States. Feel free to contact them for personalized assistance.





