Get early access to listings that match your criteria
Never miss an opportunity again. Our personalized alerts notify you instantly.

 English$ USD · m²


Blending island charm with contemporary design, Kaanapali Masters #901 offers a refined and effortless take on resort living. Clean lines and a soft, neutral palette create a sense of understated elegance, while large windows frame lush tropical greenery and spectacular views of the shimmering Pacific beyond. Fully renovated in 2023, this residence is being offered furnished and presents a turnkey opportunity to step into a home that feels both polished and welcoming. The kitchen and living areas are thoughtfully designed for both entertaining and everyday comfort, creating a natural, open flow throughout the home. The primary suite enjoys spectacular ocean views, while the secondary bedroom is set within a well-manicured tropical garden, providing a peaceful and secluded space for guests, a home office, or that writing room you’ve always imagined. Located in Building 9 on the front line and set back from the Kaanapali Royal Golf Course, this ground-level corner residence enjoys a private, tucked-away setting within the greater community. The Masters is renowned for its ideal location along the Kaanapali hillside on West Maui and spans nearly thirty-eight immaculately maintained acres, complete with two pool areas and tennis courts. Just moments from the beach, golf, and dining, the result is a community and a residence that feels both connected and removed - an inviting retreat with a distinctly elevated point of view.
…By Island Sotheby's International Realty


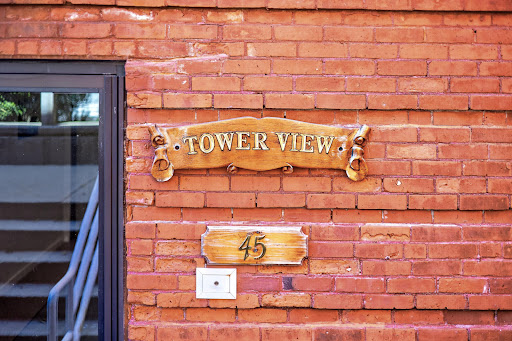
Waterfront Penthouse Style - condo in the Tower View building at British Landing Condominiums & Yacht Club. This three-level residence was extensively renovated in 2019, including the kitchen, all three baths, flooring, and interior paint, with a new heating and A/C system installed in 2026. The second level offers two bedrooms, including a waterfront primary suite with full bath and laundry. The third-floor sitting-room features built-ins and access to a rooftop deck with breathtaking water views and sunsets. Includes a dock slip for a boat up to 24 feet. Building amenities include an elevator, gym, sauna, and community room. Conveniently located near marinas, waterfront dining, shopping, beaches, highways, and medical facilities. An exceptional opportunity to enjoy carefree coastal living.
…By Gibson Sotheby's International Realty


One of the most sought-after locations in The Renaissance! This rarely available end-unit corner 2-bedroom, 2-bath residence offers exceptional natural light, privacy, and one of the best views in the entire development. An abundance of brand-new windows captures beautiful, sun-drenched views of gorgeous Pioneer Park, while the expansive balcony provides the perfect setting to enjoy the scenery. The spacious eat-in kitchen features generous cabinet space and a large pantry, with generously sized closets throughout providing excellent storage. The bedrooms and bathrooms have been freshly painted, adding to the bright and inviting feel of the home. Additional highlights include a full-size in-unit laundry room, private storage room, and heated one-car garage space. A truly special end unit offering an ideal blend of light, space, privacy, and an exceptional park-front setting.
…By Jameson Sotheby's International Realty


This Shepley & Weld Townhouse has been tastefully updated and finished by the current owners. 1560 square feet of living space with 2 bedrooms and 2.5 baths, kitchen with soapstone counter tops and stainless appliances, living room with custom built ins, lower-level with a home office and storage. Hardwood and tile flooring. Sierra Pacific windows. Great walkability to restaurants, shops, services and The Royal River Park. Solidly run HOA.
…By Legacy Properties Sotheby's International Realty


Bright, comfortable and refreshingly easy to maintain, this one-bedroom end unit in Pennington Point offers an appealing approach to 55+ living in Pennington. One of its best features is just outside the door - a private courtyard garden facing greenery, creating a lovely outdoor space with a peaceful, leafy outlook. Inside, updated carpeting and plenty of natural light give the home a fresh, inviting feel. The combined living and dining rooms center around a gas fireplace, adding warmth and character while maintaining an easy, open flow. The nicely sized kitchen provides plenty of room for everyday cooking, while a separate laundry room keeps household necessities neatly out of sight. The bedroom offers an impressive amount of storage, with an entire wall devoted to closets. A comfortably sized full bathroom completes the interior, and everything is conveniently arranged on one level. As an end unit, the home enjoys an added sense of openness, while a designated parking space makes coming and going simple. Pennington Point offers a community clubhouse and a location close to the shops, restaurants and everyday amenities of Pennington. For those ready to simplify without giving up outdoor space, natural light or privacy, this cheerful home offers an especially easy way to make the move.
…By Callaway Henderson Sotheby's International Realty


Imagine starting your morning overlooking the Gulf, then stepping onto the pristine, sugar-white beaches of Marco Island. Welcome to Duchess 1003, a south-facing, 10th-floor residence that puts the beachfront lifestyle right at your doorstep. With 1,664 square feet, two bedrooms and three baths, this inviting home offers sweeping Gulf and pool views through a wall of 10-foot impact glass sliders. Residents enjoy a low-density, quiet building with ample social rooms, fitness and full kitchen just off the large pool area and sundeck. Your dedicated parking space is in a secured garage and convenient to two elevators. The light-filled living and dining areas feature neutral tile, custom built-in bar cabinetry with wine storage and a concealed Murphy bed for extra guests. In the kitchen, white cabinetry and a breakfast nook overlooking the beach create a cheerful place to enjoy your morning coffee. A walk-in pantry and full-sized washer and dryer add everyday convenience. The spacious primary suite offers floor-to-ceiling windows, a comfortable sitting area and custom wood shutters, while wood shutters and silhouette-style shades provide privacy throughout the residence. Extra guests? Beautiful white credenza converts to a comfy bed that sleeps two, with convenient access to the powder bath. Even more guests, no problem! The Duchess features a well-appointed guest suite by reservation. Spend your days experiencing the shoreline, relaxing by the beachfront pool and spa, or enjoying the Duchess's fitness center, billiards, ping pong and library with a large television. Beautifully appointed common areas and a guest suite available by reservation make it easy to welcome friends and family. Assigned covered parking and professional management add to the ease of ownership. With fine dining, shopping and sports activities conveniently nearby, and Naples within easy reach, this is a wonderful opportunity to make life directly on Marco Island's celebrated crescent-shaped beach your own.
…By Premier Sotheby's International Realty


Beautiful 2-bedroom, 2-bath condo in the highly sought‑after community served by top‑rated Ladue Schools. This home features an open floor plan with a spacious kitchen opening to the living space. The generously sized living and dining area offers natural light from the expansive deck. Primary suite offers large walk‑in closet, double vanity, full soaking bath and separate shower while the second bedroom is sizable with walk in closet and utilizes the large second full bathroom. Enjoy outdoor, peaceful living on the oversized private deck, perfect for relaxing or entertaining. Additional conveniences include garage parking and ample storage. Community amenities include a pool, fitness room, tennis courts, and a clubhouse. Move‑in ready and perfectly located—this condo combines comfort, style, and exceptional value.
…By Dielmann Sotheby's International Realty


Ideally situated in the heart of Huron Village, this spacious two-bedroom, two-bath duplex offers a wonderful combination of classic Cambridge character, flexible living space and private outdoor areas. Hardwood floors and bay windows bring warmth and natural light to the main living spaces, while front and rear porches and a private garden provide multiple options for outdoor dining, gardening and relaxing. The lower level features a large family room with kitchenette and two additional rooms, offering terrific flexibility for guests, home offices, a gym or playroom. Additional amenities include private basement storage and an exclusive washer and dryer. Just moments from the shops and restaurants of Huron Village, neighborhood parks and green spaces, 165 Fayerweather offers exceptional versatility in a sought-after Cambridge location.
…By Gibson Sotheby's International Realty


Dazzling views of the ocean, intracoastal and city from this updated 2-bedroom lower penthouse residence in ocean reef towers. amazing views both day and night with spacious rooms that flow out to 2 large balconies. Ocean reef towers is an exclusive boutique oceanfront building with clean contemporary lines, impact windows, glass railed balconies and beautiful lobby, club room, fitness center, ocean front pool and direct access to miles of sandy beaches. Beautifully updated with open kitchen and great room, spectacular master suite and one additional spacious guest bedroom. Filled with custom features and luxury details you can move right in and have instant ocean front enjoyment with breathtaking views! Ideally located, this property offers exceptional proximity to red reef golf course, gumbo limbo nature preserve, Spanish river park, and the renowned Boca Raton resort. close to premier country clubs, marinas, residents enjoy access to world - class golf and boating. The Boca Raton executive airport is just 4mi away, while both Palm Beach and Fort Lauderdale airports are located approximately 30 min away. This classic design residence is offered turn-key. Designer light fixtures, furnishings, decor, and necessities, are included in the purchase. Move right in and live your best life. It's all waiting for you.
…By One Sotheby's International Realty


positioned above the 14th and 15th fairways of the prestigious Victoria Club golf course, this rare free-standing home offers exceptional privacy, serenity, and sweeping 180° golf-course views from the moment you arrive. As you approach the home, a charming courtyard greets you—an inviting space with tremendous potential for gardening, or a tranquil seating area. Inside, the foyer opens to a striking panorama of fairways and open sky, creating a year-round vacation feel. The lifestyle at 1804 Prince Albert centers on easy indoor–outdoor living. A private wrap-around patio features multiple seating areas for dining, relaxing, or entertaining with uninterrupted views of the lush fairways and greens. From peaceful mornings with coffee to evenings spent with friends as the sun sets across the course, every moment feels effortless and elevated. The warm, inviting country kitchen offers dining with golf-course views and flows naturally into the cozy family room with a second brick fireplace. Sliding doors from both rooms open directly to the patio, making outdoor enjoyment seamless throughout the day. The spacious primary bedroom accommodates large furnishings with ease and includes a private bath that feels like a personal retreat, complete with double vanity, jetted tub, separate shower, and a second skylight that fills the room with natural light. Residents of Victoria Fairways enjoy beautifully maintained common grounds designed for comfort and community, including a covered built-in gas BBQ with dining area, a sparkling spa, two guest bathrooms, a fenced and lighted regulation tennis court, and a peaceful grove of mature fruit trees. The HOA keeps living simple by covering all water, roof and stucco maintenance, and full landscaping throughout the neighborhood. Discover the views, serenity, and exclusivity that make Victoria Fairways truly special. At 1804 Prince Albert, every day feels like resort living.
…By Vista Sotheby's International Realty


Spacious 2/2 corner residence with Galleria skyline views. Large living room, dining room and breakfast room. Primary suite with walk-in Programme Martin closet system, updated bathroom with seamless glass shower. Full size stacked washer/dryer. Large walk in storage closet. Full service high rise living with doorman, valet, porter, 24 hour security and heated pool. Convenient location within close proximity to shopping, dining, the Texas Medical Center, Downtown and the Galleria.
…By Martha Turner Sotheby's International Realty - Central Houston Brokerage


An architect’s own home at ONE BAY Residences, this 2-bed, 2.5-bath residence is fully remodeled with rare finishes. Rich Macassar ebony cabinetry defines the kitchen and continues into the bedrooms and bathrooms. Italian large-format tile flooring and a striking tile feature wall run throughout. Bathrooms feature sanitaryware from Duravit by Starck, and a built-in wine area holds 20 bottles plus a Whirlpool beverage center. Enjoy 1,794 sq ft inside plus 885 sq ft of private outdoor living with western exposure for sunsets. A full-glass impact door to the rooftop floods the stairwell with light. Original owner-occupied, turnkey, and impeccably maintained, down to the tiled, well-organized garage. Very private, moments from the Design District and 12 minutes to Miami International Airport.
…By One Sotheby's International Realty


High above downtown, this 18th-floor residence combines exceptional scale, abundant light and two private terraces, one for sunrise and another for sunset. A showstopping kitchen opens to spacious living and dining areas with an easy flow for entertaining. An east-facing bonus room works equally well for overnight guests, a home office or a quiet place to begin the day. The primary suite includes a walk-in closet and private bath, complemented by a second full bath. Parking for two cars and two large storage units are included. Wisconsin Tower combines Art Deco character with a newly reimagined rooftop terrace, fitness center, community room and guest suites. At the heart of downtown, acclaimed dining, performing arts and major sporting events are all part of the neighborhood.
…By Mahler Sotheby's International Realty


Welcome to this spacious 1-bedroom, 1-bath residence at The Shore Club, one of Newport’s most sought-after full-service condominium communities. Offering 780 SF of interior living space plus an impressive 285 SF private terrace, this home provides a rare opportunity to enjoy expansive indoor-outdoor living with plenty of room for dining, lounging, entertaining, or creating your own private urban oasis. The thoughtfully designed open-concept layout offers a seamless flow between the kitchen, dining area, and generously sized living room, making the home ideal for both everyday living and entertaining. Floor-to-ceiling windows fill the residence with abundant natural light, while the well-appointed kitchen features ample cabinetry, generous counter space, and a dishwasher. The spacious bedroom offers excellent proportions and generous closet space. Additional features include in-unit washer/dryer and central heating and cooling. The Shore Club offers exceptional full-service living with 24-hour concierge, fitness center, jacuzzi, sauna, resident lounge, conference room, children's room, and a spectacular rooftop deck with sweeping NYC and Hudson River views. Ideally situated in Newport, the building is conveniently located between the Hoboken and Newport PATH stations, with easy access to the NYC Ferry and Light Rail. Newport Centre Mall, Newport Green Park, shopping, dining, and waterfront amenities are all just steps away. A rare combination of generous interior space and an expansive private terrace—this home is a must-see!
…By Prominent Properties Sotheby's International Realty


$3,000 TOWARD NEW APPLIANCES! With an acceptable offer, the seller is offering up to $3,000 toward upgraded appliances, with purchase and installation before closing subject to agreed-upon terms. A fresh start in Burlingtons New North End just got even more appealing. This bright two-bedroom end-unit townhouse at 39 Fairmont Place pairs comfortable living with easy access to some of Burlingtons favorite outdoor spaces. Spend your weekends biking the Burlington Greenway, enjoying Leddy Park and Beach, or exploring the trails at Ethan Allen Park. North Avenue shopping and dining are close by, with downtown Burlington within easy reach. Inside, the kitchen connects to an open dining and living area filled with natural light. Sliding glass doors lead to a rear deck overlooking shared green space, perfect for morning coffee or unwinding at the end of the day. Upstairs, two bedrooms and a full bath provide a practical layout, while the attached garage adds everyday convenience and storage. With 928 square feet of finished living space, natural gas hot-air heat and an end unit setting, this welcoming home offers a great opportunity to enjoy the New North End lifestyle with an appliance upgrade incentive to help make it your own.
…By Four Seasons Sotheby's International Realty


RARE TOP-FLOOR - PENTHOUSE WATERFRONT OPPORTUNITY IN DUNEDIN! Experience exceptional coastal living in this beautifully updated residence featuring breathtaking views of the Gulf and Intracoastal Waterway. With approximately 240 square feet of wraparound balcony space, this unique home offers a front-row seat to spectacular sunsets, dolphins, native water birds, and refreshing coastal breezes. Enjoy morning coffee, sunset cocktails, and year-round waterfront entertaining against an unforgettable natural backdrop. The open-concept interior features a quartz kitchen with abundant counter space, wood cabinetry, and stainless-steel appliances. Luxury vinyl plank flooring and recessed lighting create a cohesive, contemporary feel throughout. The spacious king-size primary suite offers direct balcony access, a walk-in closet, and a private ensuite bath. The second bedroom also enjoys water views and balcony access, making it ideal for guests, a home office, or additional living space. Located in an elevated, secure stilt building, this residence offers exceptional storage, including a bike room, and additional communal storage on the residential floor. Enjoy an outstanding array of waterfront community amenities, including a private beach, waterfront park with barbecue areas, heated swimming pool with shower, kayak storage, tennis and pickleball courts, and a clubhouse featuring a fitness center, library, and billiards. Ideally located across from the Pinellas Trail and near the Dunedin Causeway, you are minutes from Honeymoon Island State Park, Caladesi Island, and the charming shops, acclaimed restaurants, breweries, and golf courses of downtown Dunedin. Discover a rare combination of water views, updated interior, resort-style amenities, and the relaxed elegance of Dunedin waterfront living. Your coastal lifestyle awaits!
…By Premier Sotheby's International Realty


Recently refreshed and move-in ready, this Park Towers Place condo combines comfort, style, and convenience in one of Atlanta’s most desirable locations. Fresh creamy neutral paint and new LVP flooring set a warm, modern tone throughout the home. Step inside to find a bright, open-concept living area filled with natural light and direct access to a private balcony—perfect for morning coffee or evening relaxation. The kitchen features stained cabinetry, granite countertops, a gas cooktop, oven, dishwasher, and a brand-new microwave, offering both functionality and style. The owner’s suite is complete with abundant natural light, a large walk-in closet, and a bath featuring dual vanities, a soaking tub, and a separate shower. The secondary bedroom offers generous space, a walk-in closet, and a private ensuite bath with a large vanity and walk-in shower—ideal for guests or a home office setup. Additional highlights include an in-unit stackable washer and dryer, two deeded parking spaces, and a private storage closet. Park Place Towers residents enjoy premium amenities such as a resort-style pool, wine room/clubroom, dog park, and full-time concierge service. Conveniently located near premier dining, shopping, and easy access to GA 400 and I-285, this refreshed condo truly captures refined urban living at its best.
…By Atlanta Fine Homes Sotheby's International Realty


Situated along the community’s most desirable upper street, this residence offers an elevated setting, enhanced privacy, and expansive views stretching across Jordanelle Reservoir to DeerValley East and the Wasatch Mountains beyond. Designed to take full advantage of its remarkable setting, this residence features an open main level with wall-to-wall sliding glass doors opening to a spacious deck and bringing the mountain and lake views into the living space. The kitchen pairs a thoughtful layout with elevated finishes, including an oversized island, ceiling-height cabinetry, beautiful hardware, and engineered hardwood flooring throughout the main living areas. The primary suite includes dedicated space for a washer and dryer, while an additional laundry area is conveniently located on the upper level. Upstairs, a flexible den or gaming area is accompanied by three additional bedrooms, creating plenty of room for guests, family, or a home office. The lower level offers another versatile flex space ideal for a fitness room, media room, or additional recreation space. Outdoor living extends across two decks plus a large, private rear patio pre-wired for a hot tub and equipped for a gas barbecue. The oversized garage provides additional room beyond vehicle parking for bikes, recreational gear, a workbench, or home fitness area. Dual-zone heating and cooling adds comfort throughout the residence. Klaim offers quick access to Deer Valley East and Jordanelle Reservoir for year-round mountain and lake recreation, while Salt Lake City International Airport is only 40 minutes away. A rare opportunity to enjoy new construction, exceptional views, and immediate access to the best of the Wasatch Back. Model Home at 11818 N Apex Way is open daily 12-5pm.
…By Summit Sotheby's International Realty


Rarely available, beautifully updated SE corner residence at Berkley South, just across from the beach. This bright 2BR/2BA is surrounded by windows and features the largest balcony in the building with beautiful ocean and Intracoastal views. The open, airy interior features a gorgeous white kitchen, stainless steel appliances, breakfast bar and updated flooring. Spacious living and dining areas are filled with natural light. Resort-style amenities include heated pool, fitness center, tennis/pickleball, BBQ area and 24-hour attended lobby. Walk to the beach, Publix, restaurants, Shooters and Water Taxi. Move-in ready and a rare opportunity at Berkley South.
…By One Sotheby's International Realty


Sweeping views of Coral Creek and the golf course define this updated penthouse residence at The Preserve at Windward. With a premier top-floor position and the best views in the building, this two-bedroom, two-bath home with a den enjoys southern exposure, far-reaching vistas, and spectacular sunsets. The spacious living room opens through nearly floor-to-ceiling, nine-foot sliding glass doors to a generous lanai, extending the living space outdoors and making the most of the exceptional setting. The kitchen features solid wood cabinetry, granite countertops, stainless steel appliances, and a breakfast nook. A separate den offers flexible space for a home office or sitting room, while the spacious primary suite includes walk-in closets and a dual-sink vanity. Numerous updates throughout complement the home’s generous proportions and inviting layout. An intimate community of just 36 residences in Cape Haze Windward, The Preserve offers peace of mind with concrete block construction, elevator access, impact-resistant windows, and underground parking. Residents enjoy a heated community pool overlooking the lake, a clubhouse with a fitness center and lounge, and lush tropical landscaping that enhances privacy and serenity. Ideally located near historic Boca Grande, with easy access to five public golf courses, marinas, Gulf beaches, dining, and shopping, this penthouse offers an appealing lock-and-leave lifestyle in a quiet coastal setting. Private showings available by appointment.
…By Gulf To Bay Sotheby's International Realty


Situated on a flat, tree-lined street in San Francisco’s Noe Valley, 173 27th Street blends the best of both worlds: Victorian charm and modern amenities. Original bay windows and vintage medallions accent the spacious rooms spread across this sunny, top-floor unit, and three bedrooms offer ultimate flexibility. The south-facing kitchen was recently upgraded with modern, custom cabinets and brand new appliances, as well as an oversized sink, sleek refrigerator and gas range with vented hood, and opens to a bright dining area with original built-ins. The large hall bath is similarly contemporary, reconfigured with a soaking tub and walk-in shower, penny tile flooring, and a custom vanity. Featuring an in-unit laundry room, separate office nook, private balcony, tall, deeded attic with expansion potential, side-by-side garage parking, abundant storage, a 2-unit HOA and a well-maintained building; 173 27th Street is ready for its next chapter.
…By Sotheby's International Realty - San Francisco Brokerage - Marina


Tucked away at the end of a quiet cul-de-sac in Quail Run, this charming residence offers a lovely blend of Santa Fe character, comfortable living, and privacy. Backing to the fourth hole of the golf course, with no neighboring home to one side, the setting is especially peaceful. Inside, soaring ceilings, beautiful vigas, three fireplaces, and an abundance of natural light create a warm and inviting atmosphere. The thoughtfully arranged floor plan features 2 bedrooms and 2 1/2 bathrooms on the first floor with a spacious living room, cozy breakfast nook in the kitchen, and a separate formal dining room which is currently utilized as a study. Upstairs, a bedroom, bathroom, and inviting loft or study area offer a wonderful retreat for guests or a quiet place to unwind. A covered portal adds another delightful space to enjoy Santa Fe's beautiful weather and the serene eastern skies. Additionally, you can enjoy sunset views from the upstairs deck. With its charming architectural details, light-filled interiors, and special location, this home provides a marvelous opportunity to enjoy all that Quail Run has to offer, including engaging golf, tennis and pickleball, top tier fitness facilities, state of the art pool, therapy pool and hot tub, an on-site restaurant, 24-hour hosted security, delightful walking path and more. BRAND NEW FOAM AND GRAVEL ROOF as of July 23, 2026! New carpet upstairs, new evaporative cooler, new security system.
…By Sotheby's International Realty - Santa Fe - Main Downtown Brokerage


This charming log home within The Lodges at Timber Creek sits on the banks of Gore Creek in West Vail's Intermountain neighborhood, offering warmth, character and the convenience of the Town of Vail bus stop within a 3 minute walk. The coveted creek location provides incredible access to fishing and soothing sounds of water...a true mountain experience. Exposed timber beams, vaulted wood-plank ceilings, and natural log walls create a warm, rustic interior. The open main level centers on a wood-burning fireplace with a floor-to-ceiling stone surround, flowing into the dining area and kitchen, while also opening to a sizable deck overlooking the creek. Of the 4 bedrooms, 2 are primaries located on separate floors while the other 2 are lower level that walk out onto the Creekside lawn. An attached two-car garage adds everyday ease, whether you're unloading skis or fishing gear. A rare chance to own a piece of Gore Creek in the heart of Vail.
…By Liv Sotheby's International Realty


Beautiful Historic Home in Tesuque Village This mostly adobe home located in Tesuque Village is within a beloved, historic community (Tesuque Village) situated close to Santa Fe Plaza. Tesuque has a green, rural village feel and lots of Santa Fe history along with many great areas for hiking and biking. The home has a large double-sided fireplace feature within the living area leading into an expansive dining room with french doors, the excellent complement to the dining space is the recently remodeled chef’s kitchen - excellent for long, leisurely dinners, and entertaining friends after a visit to the Opera just down the road. A single-level layout creates a seamless flow with separate living areas and bedroom areas enhancing the cozy, ranch style feeling of the entire space. Interior highlights include a fully renovated kitchen with soapstone countertops, locally crafted cabinetry, handmade antique Saltillo tile floors, skylights, and a bedroom kiva fireplace. Additional features include a light-filled artist studio adjacent to the main bedroom that can be used for many things or as an expansion of the main bedroom. Stepping outside you will find a low maintenance courtyard —perfect for grilling and lounging during the warmer months. The courtyard contains native plant landscaping, complete with 3-acre feet of water rights and is surrounded by majestic Cottonwood trees. The property includes outdoor storage, with ample parking. Just a 10-minute drive to Santa Fe Plaza, this home is near Tesuque Market, the Santa Fe Opera, and El Nido. This is an opportunity to own a piece of history in a serene, yet central, location. As is common in Tesuque this home is part of a 2 single family home condo association with an agreement around shared well, septic, and driveway. $0 HOA fees.
…By Sotheby's International Realty - Santa Fe - 326 Grant Avenue Brokerage


211 S. Fremont Street 309
…By Sotheby's International Realty - San Francisco Brokerage

Receive by email any new listing that may match your search criteria
Your criteria :
By validating this form, you accept the general conditions of use of Le Figaro Properties.
These agencies offer a selection of luxury properties vente in United States. Feel free to contact them for personalized assistance.



