Get early access to listings that match your criteria
Never miss an opportunity again. Our personalized alerts notify you instantly.

 English$ USD · m²


Move right into this spacious three bedroom two bath apartment (walk up) at the Iconic Cherokee. A glorious pre-war Beaux Arts landmark building on the Upper East Side. This gorgeous building exudes old world charm and is infused with an elegant European Ambiance. Enjoy the trees, the breeze and a soothing cup of tea while escaping the stresses of the day on one of your three beautiful balconies with sweeping views of the East River. This sun filled apartment features massive floor to ceiling windows, high ceilings, and very large deep closets throughout the apartment. The Three East Facing balconies are adorned with triple-hung windows for easy access and optimal air circulation. A strongly desired bonus is the laundry area boasting a highly coveted washer/dryer, and storage space. There is also a cozy fireplace in the living room, which burns clean and safe with gas. A wealth of counter space elevates the contemporary kitchen along with the charming breakfast bar and new kitchen appliances. These appliances include a large capacity refrigerator and freezer, state of the art dishwasher which cleans and sanitizes the dishes, and gas-powered GE range for best cooking performance. Steps away from the pristine John Jay Park and the beautiful East River Promenade make this pet friendly building a must have especially with the two pet play areas located nearby. This Investor friendly building features a live-in super, video intercom system, overnight security, bicycle room, central storage room, a landscaped courtyard, and a communal laundry room. Maintenance includes all Utilities: gas & electric, heat and hot water. . Pied a terres, Investors, gifting, Co-Purchasers and Guarantors are all permitted. The best NYC hospitals are a few blocks away as are great restaurants and convenient shopping. This spacious unit is the perfect urban sanctuary.
…By Annonceur International


Discover luxury living in this rarely available residence at the iconic Fontainebleau (Sorrento Tower) in Miami Beach. The residence comes fully furnished and move-in ready with uninterrupted ocean, intracoastal, resort pool views from expansive balcony. Enjoy 5-star amenities: award-winning spa, fitness center, world-class dining, multiple pools, beach services, concierge and more-all at your doorstep. Eligible for hotel rental program- ideal for luxury living+ income potential at Miami Beach's most iconic resort.
…By Annonceur International


Apartment 4C at 300 East 79th Street is a beautifully appointed two-bedroom, two-bath residence that captures light, scale, and sophistication in equal measure. The grand-scale living room measures nearly 24 feet and boasts floor-to-ceiling windows that frame open city views to the north over East 79th Street. A separate dining alcove provides a convenient space for casual meals or intimate dinner parties. The chef’s kitchen is outfitted with top-tier appliances, including a Sub-Zero refrigerator, Wolf range, and Bosch dishwasher, while an in-unit Bosch washer and dryer provide everyday ease. The bedroom wing is entirely separate from the living area, featuring a split-bedroom layout. The generous primary suite offers serene southern exposures and an en-suite bath appointed with polished white statuary marble floors and countertops, a floating double vanity, and elegant accents of Pietra Cardosa marble. The primary bath also features both a deep soaking tub and a walk-in rain shower. The second bath, which doubles as a powder room, boasts equally stunning high-end fixtures and finishes. Refined details define the home throughout, including rich walnut floors, tremendous closet space, central AC, and a seamless blend of modern design and timeless materials. Set within an exclusive boutique condominium, this 18-story glass tower offers an intimate lifestyle with a limited collection of residences. Residents enjoy a full suite of amenities, including a 24-hour doorman, concierge, and resident manager, a light-filled gym, a children’s playroom, and an entertainment lounge with a kitchen. A cozy terrace on the second floor, adjacent to the gym, along with a package room, bicycle storage, and additional conveniences, completes the offering. Perfectly positioned near Second Avenue and East 79th Street, the residence is surrounded by some of the Upper East Side’s most beloved neighborhood offerings. Renowned dining, charming cafés, and gourmet markets line the nearby avenues, while convenient access to the Q train and crosstown bus routes ensures effortless connectivity. Carl Schurz Park and the East River Esplanade are moments away, offering a welcome balance of greenery and open space. The setting blends quiet residential character with the ease and vibrancy of a well-established Manhattan enclave. A rare combination of polish, proportion, and quiet luxury in one of the Upper East Side’s most coveted locations. There is an ongoing assessment of $607.65 per month.
…By Annonceur International


Live the New York Fairytale at The Plaza Hotel Two extraordinary, neighboring penthouse residences crown the iconic Plaza Hotel, each offering private outdoor space and breathtaking, unobstructed views over Central Park. Together, they present a rare opportunity to create a singular, world-class mansion spanning over 10,000 square feet - or to maintain two exceptional homes of remarkable scale and distinction. Penthouse 2009: A Grand Triplex in the Sky Spanning over 6,000 square feet across three levels, this private residence is seamlessly connected by an in-home elevator and defined by scale, drama, and impeccable design. The entry opens into a baronial living room, where soaring proportions, a striking marble bar, and direct Central Park views create an unforgettable first impression. A formal dining room with a dramatic wine wall flows into a spectacular eat-in kitchen, complete with top-tier appliances, a skylight, and approximately 21-foot ceilings. This level is complemented and flanked by a media room overlooking Fifth Avenue and a Park-facing office, while a grand staircase leads to the upper floor; an entire level devoted to the primary suite. The primary level is a sanctuary unto itself, featuring: Approximately 33 feet of park-facing terrace A gracious sitting room Dual spa-like marble bathrooms Double dressing rooms Private bar with wine cooler Dedicated laundry Three additional bedrooms - each with en-suite baths - occupy a separate, private floor below, ensuring discretion and comfort for family or guests. Penthouse 2003: Classic Elegance, Reimagined Occupying nearly 4,000 square feet across two levels, this residence blends timeless New York grandeur with intimate luxury. A dramatic double-foyer entry introduces a great room evocative of Gatsby-era New York, complete with exquisite detailing and sweeping park views. The main level also includes a butler's kitchen, powder room, and a beautifully crafted staircase with intricate inlaid wood. Upstairs, the home offers: Three bedrooms and three full baths A terrace loggia opening onto a private Central Park-facing terrace A richly detailed mansard roofline crowned with the building's signature green copper cresting The primary suite is particularly striking, with a wood-burning fireplace framed in white marble, a generous sitting room, and a five-fixture marble bath-all overlooking the park. A Singular Opportunity Currently connected by approximately 82 feet of continuous park-facing terrace, the residences offer flexibility rarely found at this level. One may combine them into a true apex penthouse mansion, or preserve their individuality (living in one while hosting guests in the other). Either configuration represents a trophy offering of the highest caliber: life atop one of the most recognized and revered addresses in the world. The Legacy of The Plaza A designated National Historic Landmark, The Plaza Hotel has welcomed world leaders, cultural icons, and literary legends for over a century - including the beloved Eloise. Designed by renowned architect Henry Janeway Hardenbergh, whose works include The Dakota and Fairmont Copley Plaza, the building remains a timeless symbol of elegance and prestige. Residents enjoy a private entrance on 59th Street, along with full access to the hotel's legendary services: 24-hour doorman and concierge, white-glove staff, and exclusive privileges at the Palm Court, Champagne Bar, Guerlain Spa, and fitness center. In a city defined by constant evolution, The Plaza remains an enduring icon; where history, location, and luxury converge. We look forward to arranging your private tour of these exceptional penthouse residences.
…By Annonceur International


Breathtaking Ocean Sunsets and the Magic of City Lights A 280-degree view rarely available, this 37th-floor U-shaped residence at The Grande South captures sweeping panoramic views from the Coronado Bridge, Mexico, the Embarcadero, to La Jolla. Spanning 1,944 square feet, the three-bedroom residence showcases exceptional craftsmanship with Italian travertine floors, Venetian plaster walls, and custom woodwork. The gourmet kitchen is appointed with premium Viking and Sub-Zero appliances. Retreat to the primary suite, featuring one of two private balconies overlooking the waterfront. The 37th floor is one of five penthouse levels, with only three suites per floor, including spacious storage units on residence floors. In addition, two premium side-by-side parking spaces near the elevators are located on the first floor. This elevated lifestyle features premier amenities, including full concierge services, a guest suite, a fitness center, a sauna, a steam room, a jacuzzi, and a pool. This is a rare opportunity where luxury, artistry, and unforgettable views converge at one of San Diego’s most iconic waterfront addresses.
…By Annonceur International


Welcome to The Studio Crossing Townhomes, Park City's most dynamic new community blending refined luxury, ownership flexibility, and everyday convenience. Located within Park City limits and the highly regarded Park City School District, this visionary mixed-use project features 50 elegantly designed residences alongside more than 60,000 square feet of vibrant new retail, dining, and office space within a walkable town center. Crafted by a seasoned developer, these homes offer a rare chance to own in a community approved for nightly rentals and positioned just minutes from world-class skiing, trails, and recreation. Buyers may choose from two thoughtfully designed layouts. The three-bedroom townhome delivers a stylish two-story plan with generous storage, a one-car garage, and an upper-level primary suite with a private balcony showcasing ski run views. The four-bedroom end-unit townhome offers dual primary suites--one upstairs with sweeping views and one on the main level for ease of single-floor living--plus enhanced natural light, privacy, and a spacious two-car garage. Studio Crossing enjoys an exceptional setting just 8 minutes from the transformative Deer Valley East Village, 8 minutes from Historic Main Street and Park City Mountain Resort, directly across from the U.S. Ski & Snowboard Team's Center of Excellence, and adjacent to Summit County's only hospital. The property borders the Park City Rail Trail, offering direct access to miles of paved and dirt trails for hiking, biking, and outdoor adventure. Families will appreciate new construction in the Park City School District at a price point rarely available. Second home buyers will value nightly rental approval in one of the strongest resort markets in the country. Secure your place today in Park City's most exciting new community. Completion dates in 2026!
…By Annonceur International


Lovely 3 bedroom 2 bath residence in the premier beachfront condominium building Oceans Pointe located in the heart of downtown Ocean City, Maryland. Known for its prime location right on the boardwalk, the property is celebrated for offering panoramic ocean views and effortless beach access. This spacious unit features an open living room, dining, kitchen combination that is a wonderful space for everyone to gather. Watch the happenings on the boardwalk and the oceanview while cooking dinner in the extra large kitchen with bright white cabinetry and counters . Plenty of room for the whole gang to gather. There is a gas fireplace in the living room to snuggle up to on those cool winter evenings while you gaze at the moon over the ocean . The oceanfront balcony spans the entire length of the condo offering panoramic views of the beach and boardwalk. The primary bedroom is oceanfront with access to the balcony. The huge ensuite bath has a whirlpool tub a separate shower and double sink vanity. There are 2 other large bedrooms. Plenty of sleeping space for friends and family. Beautiful ceramic tile floors through out Separate laundry room with storage and an attached utility closet that houses the hot water heater and hvac. This unit is sold fully furnished, turn key. This building has an amazing oceanfront pool, elevator, handicap ramp, private storage room, 2 assigned parking spaces and bike rack. Whether you are looking for your own oasis or a great investment this property is a winner. Don't let this one get away. Call to view today and start living your beach dream.
…By Annonceur International


Experience the best of coastal living at 100 Stoney Pointe in beautiful Laguna Niguel - where style, space, and function meet. This thoughtfully designed 2-bedroom, 2.5-bathroom + dedicated office/den home offers everything today's lifestyle demands. At 1,905 square feet, the layout gives you true flexibility - two generous bedrooms, and a private office/den that's ideal for working from home, a creative studio, or a quiet study space. In today's world, that extra room isn't a bonus - it's a necessity, and this home delivers it beautifully. An attached two-car garage adds everyday convenience, while the community's sparkling pool and spa invite you to decompress after a productive day. Step outside your door and you're moments from the Ocean Ranch Shopping Center - home to premier dining, groceries, and boutique shops. The soon-to-be-renovated Dana Point Harbor awaits for weekend waterfront strolls and boating adventures, and world-famous Salt Creek Beach is just a short drive away for surf, sun, and breathtaking coastal views. Work where you want. Live where others vacation. This is one of Orange County's most sought-after addresses - don't let it pass you by.
…By Annonceur International


COMPLEMENTARY ONSITE PARKING SPACE IS INCLUDED WITH THE PURCHASE OF PENTHOUSE 17C. Designed by renowned architect and designer Thomas Juul Hansen, Penthouse 17C is a CORNER four-bedroom, four-bathroom residence with two separate terraces. Totaling 1,922sqft both terraces flank the tremendous great room, separate formal dining room and eat-in kitchen which are located on the 17th floor, the upper portion of this spectacular duplex. Highlighted by the timeless character of yesterday and the compelling minimalist styling, modern conveniences and technologies of tomorrow, each home at 720 West End Avenue is unique. Celebrate an abundance of natural light, and open, flowing space in each residence. Penthouse 17C offers triple exposure to the south, east and to the north from portions of the 16th and 17th floors which are connected by a stately staircase. A grand entry foyer welcomes you to Penthouse 17C while the sprawling entertaining spaces offer the perfect places for entertaining, including in the eat-in kitchen which can be separately closed off if desired. A gas fireplace is prominently displayed in the living room. The secluded bedroom wing sprawling a portion of the 16thfloor offers complete privacy. A spacious mudroom and an abundance of storage can be found adjacent to the entry on the16th floor. No expense has been spared. A custom Italian kitchen designed by Boffi features a hand selected honed Namibia Rose marble countertop and backsplash, white oak cabinetry, fluted, reflective bronze upper doors and Waterworks polished chrome hardware and complete with a large pantry for ample storage. Professional-grade appliances include Sub-Zero refrigerator, Wolf cooktop and oven, wine fridge, and Cove dishwasher. The five-fixture primary bathroom offers a custom Thomas Juul Hansen designed white oak vanity with recessed medicine cabinet and integrated facial lighting, Volakas marble counters, flooring and walls, waterworks fixtures in polished chrome, radiant heated flooring, and a Toto wall mounted toilet. Two oversized closets can be found in the primary bedroom. The elegant secondary bathrooms are outfitted with a custom Thomas Juul Hansen designed white oak vanity, honed Thassos marble wainscot, countertop and flooring, Waterworks fixtures in polished chrome and a Duravit wall mounted toilet. Additional features include wide plank white oak flooring throughout, Bosch or LG large-capacity washer with vented dryer and Insinkerator garbage disposal. All residences are pre-wired for high-speed Wi-Fi and offer accessible junction boxes in select locations. Finishes may vary depending on layout and are specifically outlined in the 720 West End Avenue offering plan.
…By Annonceur International


Welcome to The Penthouse at The Garrison at Graham—one of Uptown Charlotte’s most distinctive and architecturally striking residences. Occupying the prime top-floor corner of the building, this remarkable three-story penthouse spans approximately 2,750 square feet of sophisticated loft-style living and is framed by two dramatic walls of 12-foot floor-to-ceiling windows that flood the home with natural light while showcasing breathtaking panoramic views of the Uptown Charlotte skyline. With the touch of a button, motorized shades reveal sweeping city vistas that transform throughout the day—from morning light pouring into the living spaces to dramatic sunset and twilight skyline views. The main living level offers a truly impressive sense of scale with soaring two-story ceilings, expansive window walls, and rich wood flooring that flow throughout the open-concept living and dining areas. A gas fireplace anchors the living space, creating warmth and ambiance while maintaining a sleek modern aesthetic. The layout is thoughtfully designed for both everyday living and elevated entertaining. The chef’s kitchen serves as the heart of the home and features a massive center island with granite countertops, stainless steel appliances including gas range, oven, microwave, beverage refrigerator, dishwasher, and exhaust hood, along with abundant cabinetry and prep space ideal for hosting gatherings. The open floor plan seamlessly connects the kitchen to the living and dining areas, allowing guests to gather comfortably while enjoying the skyline views beyond the windows. The second level features two spacious guest suites or flexible office spaces, each with its own full en-suite bathroom, offering privacy and versatility for guests, work-from-home needs, or additional living space. A private sauna adds a spa-inspired element rarely found in Uptown residences. A mid-level flex space with an additional full bathroom offers even more versatility—perfect as a media lounge, secondary office, fitness room, or guest bedroom depending on your lifestyle needs. The top floor is dedicated entirely to the owner’s retreat, creating a private sanctuary above the city. This level features a generous primary suite, spa-like bathroom, and expansive walk-in closet, offering a quiet escape while still enjoying the dramatic skyline backdrop. The crown jewel of this penthouse is the extraordinary private rooftop terrace—your own “backyard in the sky.” Designed for elevated outdoor living, this expansive terrace includes a covered outdoor living room with gas fireplace, built-in stainless outdoor kitchen, and an artificial turf lounge area that creates a rare and inviting urban outdoor experience. Whether hosting sunset gatherings or enjoying quiet evenings overlooking the skyline, the terrace offers a truly unforgettable setting.Additional highlights include four assigned parking spaces in the secured garage (two primary spaces equipped with vehicle lifts), along with secure building access and gated entry, providing both convenience and peace of mind. The Garrison at Graham is a boutique luxury condominium building located in Uptown Charlotte’s historic Fourth Ward, known for its blend of modern loft-style architecture and neighborhood charm. Residents enjoy access to a shared rooftop social terrace featuring outdoor lounge areas, grilling stations, fireplaces, and sweeping city views, located conveniently on the same floor as the penthouse. Positioned along N Graham Street, the building offers exceptional walkability to Uptown’s vibrant lifestyle—including the NC Music Factory, professional sports venues, cultural attractions, restaurants, and nightlife—placing the very best of Charlotte’s urban energy just moments from your front door.
…By Annonceur International


Welcome to 1534 17th Street, a stunning Santa Monica residence where industrial design meets luxurious finishes in a truly unique space. From the moment you enter, you're greeted by industrial elegance, polished concrete floors, and expansive floor-to-ceiling windows that bring the home natural light. High ceilings and thoughtful pops of color and pattern enhance the open floor plan, creating an inviting and visually striking ambiance. Channel your inner chef in the updated gourmet eat-in kitchen, featuring premium stainless steel appliances, a center island, and ample space to create and entertain. The living area is centered around a modern fireplace, setting the tone for cozy evenings or lively gatherings. Step outside to your very own private oasis: the building's only covered patio, a 300 sq ft retreat surrounded by a brick wall and lush greenery ideal for relaxing or entertaining. The spacious primary suite offers a spa-like ensuite bath complete with a soaking tub, dual sinks, and a luxurious walk-in shower. This Santa Monica condo has Central air, 2 underground secured parking spots, lockable on-site storage and your own 220V charging station. The building is very well taken care of and the unit is located well off 17th street, enjoy the ocean breeze, privacy and a very quiet atmosphere. Perfectly located with quick access to the Metro Expo Line, Memorial Park and an array of shops and restaurants, this home offers a lifestyle of convenience, comfort, and sophisticated urban living.
…By Annonceur International


Now Selling. Immediate Occupancy. Triple Terrace Living with Midtown Skyline Views. Residence 15A is a rare opportunity to own one of the last remaining homes at The Westly, a newly completed and nearly sold-out luxury condominium on the Upper West Side. With three private terraces totaling nearly 1,000 square feet, this full-floor, five-bedroom residence offers sweeping skyline views and the kind of indoor-outdoor living that’s nearly impossible to find, especially move-in ready. Spanning 3,444 interior square feet and surrounded by light from three exposures (North, East, and South), this residence delivers a sense of volume and privacy rarely achieved in Manhattan. The layout is both expansive and refined, offering seamless access to all three terraces from the living room, dining room, and primary suite, perfect for quiet mornings, elegant entertaining, or simply enjoying the city skyline in every season. Step into a gracious entry foyer finished in white oak herringbone flooring, with a custom coat closet and powder room wrapped in Calacatta Gold marble. The grand living and dining area is bathed in light and opens to multiple outdoor moments that extend the experience beyond the walls. The chef’s kitchen is windowed and impeccably finished, with Crema Delicato marble countertops, white matte lacquer cabinetry by Aster Cucine, and a suite of top-tier Gaggenau appliances. The corner primary suite offers dual exposures, two closets, and a five-fixture spa bath clad in Calacatta Gold and Thassos mosaic marble with a freestanding oval soaking tub and Waterworks fixtures. All secondary bedrooms enjoy northern light and feature en-suite baths appointed in Bianco Venetino marble. A large laundry room includes side-by-side washer and dryer. Designed by acclaimed firm ODA, The Westly is a bold architectural statement that brings fresh energy to a classic Upper West Side location. Its cantilevered design maximizes light, views, and interior proportions — offering the kind of space and privacy typically reserved for townhouses, reimagined in the sky. Amenities include: • 24-hour concierge and dramatic attended lobby • Fitness center and yoga studio • The upper West Side’s only Rooftop pool and outdoor kitchen with dining/lounge areas • Children’s playroom, music room, youth room • Library, lounge, bike storage, pet spa, private storage Nestled between Riverside Park and Central Park, The Westly offers immediate access to the best of the Upper West Side, iconic landmarks, cultural destinations, and transportation. Don’t miss this final opportunity to own a move-in ready residence with significant private outdoor space in one of the year’s most successful new developments. Exclusive Sales and Marketing: Reuveni LLC, d/b/a Reuveni Development Marketing, 654 Madison Avenue, Suite 801, New York, NY 10065. and Christie’s International Real Estate Group LLC, 1 Rockefeller Plaza, Suite 2402, New York, NY 10020. Equal Housing Opportunity. The complete offering terms are in an offering plan available from sponsor. File no. CD20-0071. Sponsors: 2461 Broadway LLC and UWS AA BSD LLC, c/o Adam America Real Estate, 551 5th Ave Suite 1720, New York, NY 10176.
…By Annonceur International


Now Selling. Immediate Occupancy. Private Rooftop Terrace. Iconic Skyline Views. Perched atop The Westly, Penthouse B is a one-of-a-kind trophy residence offering timeless refinement, panoramic views, and the rare luxury of a sprawling private rooftop terrace. With only four homes remaining in this nearly sold-out Upper West Side landmark, this is a unique opportunity to own a modern architectural gem in a completed, move-in-ready building. Experience 3,059 square feet of elevated living across four bedrooms and four-and-a-half baths, crowned by a dramatic 1,079 square foot private terrace that spans the Manhattan skyline from the Hudson River to the East Side. This is one of the most significant outdoor spaces available on the Upper West Side today. Step inside to wide white oak herringbone flooring and an elegant entry foyer with a custom closet. The open-concept living and dining area is framed by southern and eastern exposures and anchored by a floor-to-ceiling, marble-clad glass fireplace — perfect for both everyday living and entertaining. The windowed kitchen is a chef’s dream, featuring Crema Delicato marble countertops, matte lacquer cabinetry by Aster Cucine, and integrated Gaggenau appliances. The north- and east-facing primary suite includes two walk-in closets and a five-fixture en-suite bath finished with Calacatta Gold marble slab, mosaic accents, and a freestanding soaking tub by Waterworks. Secondary bedrooms are equally refined with eastern light and richly appointed baths. A gracious powder room features Calacatta Gold marble flooring and accent walls. The full-size laundry room includes side-by-side washer and dryer. Designed by award-winning ODA, The Westly brings a bold cantilevered presence to the classic Upper West Side streetscape. This is modern architecture with warmth, balance, and soul. Residents enjoy 20,000+ square feet of lifestyle amenities, including: • 24-hour concierge • Fitness center and yoga studio • Children’s playroom, youth room, and music room • Lounge, library, pet spa, bike room, private storage • Showpiece rooftop with the Upper West Side’s only rooftop pool, sun deck, and outdoor kitchen Just moments from Riverside Park, Central Park, and the Upper West Side’s most iconic cultural institutions, Penthouse B is a singular opportunity to own now in one of the neighborhood’s fastest-selling buildings. Schedule your private showing of this final offering before it’s gone. Exclusive Sales and Marketing: Reuveni LLC, d/b/a Reuveni Development Marketing. Equal Housing Opportunity. The complete offering terms are in an offering plan available from sponsor. File no. CD20-0071. Sponsors: 2461 Broadway LLC and UWS AA BSD LLC, c/o Adam America Real Estate, 551 5th Ave Suite 1720, New York, NY 10176.
…By Annonceur International


Live life at the top in this spectacular 2,402 sq ft duplex penthouse, perched on the top two floors of an intimate, high-end residence. Blending contemporary elegance, expansive volumes, and private outdoor spaces, this rare property embodies refined urban living with a peaceful twist.
…By Annonceur International


Privé Malibu is a luxury residential community of 68 two- and three-bedroom residences set within a fully gated, 10-acre enclave in Malibu, California, at 6487 Cavalleri Rd. Positioned as one of Malibu's most exclusive private communities, the development pairs architecturally distinctive residences with an expansive amenity program built around wellness, privacy, and coastal living. The community offers a range of floor plans — Residences A through G — including garden-level and penthouse configurations, along with townhomes and single-story layouts. Interiors feature open floor plans, floor-to-ceiling windows, and private terraces, with custom Italian-inspired kitchens designed by Steven G. offered in multiple elegant color palettes. A limited number of residences are available fully furnished and designer-decorated for immediate move-in. Pricing starts from $1.95M. The property is designed around wellness and low-key resort living, including a resort-style pool, secret meditation and Zen gardens, tennis, pickleball, and basketball courts, a high-tech private fitness center, dog parks, and al fresco dining spaces. Morning yoga and other wellness programming reinforce the community's emphasis on mind-body balance. The site plan and landscaping are designed to maximize privacy, with an entry sequence and architecture intended to limit visibility and preserve a sense of retreat throughout the community. Privé Malibu sits within Malibu's broader lifestyle ecosystem — close to beaches, hiking trails, and dining — while remaining a short drive from Los Angeles. The positioning leans into Malibu's identity as a haven for artists, entrepreneurs, philanthropists, and global tastemakers, offering both an active, outdoor-oriented lifestyle and a discreet, protected residential setting. The project is developed by BH3 Management, a real estate investment and development firm recognized for large-scale, architecturally ambitious projects across the United States, with a track record in urban transformation and high-quality property delivery.
…By Annonceur International
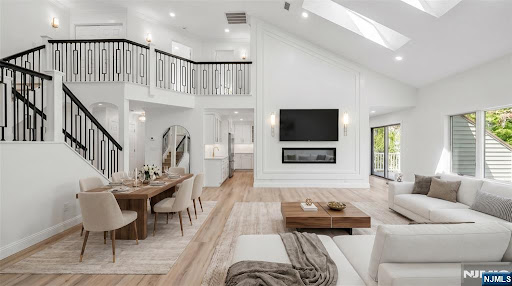


Completely gut renovated and move-in ready stunning 4-bedroom, 3.5-bath townhouse in Northwoods, Norwood's ultra desirable, amenity-rich community. Renovated from top to bottom with exceptional craftsmanship and designer finishes, this home offers soaring ceilings, skylights, and an abundance of natural light. Spectacular gourmet kitchen, featuring a massive center island, quartz countertops, professional-grade appliances with oversized range and hood, wine display, and abundant cabinetry. Stylish wet bar w. sink / bev center seamlessly connects the kitchen to the spacious great room, highlighted by a sleek electric FP & soaring ceilings. The main level also offers a generous dining area and SGD leading to a large deck overlooking peaceful natural surroundings. Upstairs, find 3 spacious bedrooms. Lux primary suite with oversized WICs and a spa bath w. a soaking tub and glass-enclosed shower. 2 addt'l bedrooms share a beautifully renovated full bathroom, and convenient laundry completes the level. Fully finished lower level is ideal for extended living or entertaining, offering a summer kitchen, 2nd laundry, recreation room, 4th bedroom, and another fully renovated full bath. Large windows flood the space with natural light. Radiant heated floors in every bathroom add an extra touch of luxury. Northwoods offers an exceptional lifestyle with beautiful grounds, a community pool, tennis, gym and clubhouse. Enjoy top-rated schools, a welcoming community, and a peaceful setting.
…By Annonceur International


Enjoy brilliant light and unobstructed Hudson River and Statue of Liberty views from this rare duplex penthouse located in a full-service doorman condominium on a quiet cul-de-sac in Battery Park. This custom, architect-designed home is renovated to perfection and offers sun-drenched entertaining space, a flexible 2-bedroom, 2.5 bath layout and a fabulous private terrace with breathtaking sunsets that are guaranteed to elevate your senses. Enter to a dramatic Living/Dining room bathed in natural light with a wood-burning fireplace, custom wet-bar and direct access to a private, irrigated bluestone terrace with multiple seating areas, a Japanese soaking tub and a soothing mosaic waterfall feature providing the ultimate in relaxation. The gorgeous Poggenpohl chef's kitchen with floating granite island is open to the entertaining area and features a full suite of Miele appliances and custom milled cabinetry with exotic wood accents. A cozy built-in dining nook faces the river and provides the ideal spot for casual meals or enjoying your morning coffee. Nearby, a tasteful powder room completes the floor. Beyond the living room, a floating architectural staircase leads up to the private quarters with two flexible bedrooms and 2 luxurious bathrooms. The entire upper level faces the water and offers sweeping views of New York Harbor, the Statue of Liberty and the twinkling lights of the New Jersey shoreline in the distance. The primary bedroom suite offers a wall of fitted closets and a sumptuous en-suite bathroom clad in marble with a custom vanity, heated floors, a Japanese commode and a walk-in steam shower with multiple sprayers and a rain shower head. Retractable wood doors slide open to a spacious lounge which easily converts to a comfortable guest bedroom with a fitted closet and an elegant en-suite bathroom with heated floors and a deep jetted tub. Every inch of this exquisite residence has been custom designed with luxury and comfort in mind. Additional amenities include central heating and cooling, a washer-dryer and a custom Crestron home automation system putting all lights, music, TVs and shades at the touch of your fingertips. The entire apartment can be sold completely furnished with custom upholstery by Roche Bobois, fine dishes by Donna Karan and all high-end kitchen cookware included. A truly turn-key offering in XXX mint condition! All this, located at the Regatta, an established 24-hour doorman condominium perfectly positioned overlooking the Hudson River in downtown's Battery Park. The pet-friendly building is financially sound, responsibly managed and features an attentive staff with a full-time doorman, live-in superintendent, bike room, common roof terrace and locked basement storage. And of course there's the tranquil waterfront location, right on the Battery Park Esplanade with its multiple green parks, gardens, bike path, fine dining and shopping at Brookfield Place, and a quiet lifestyle connected to nature but just moments from the heartbeat of New York City. Unique and wonderful!
…By Annonceur International


Luxury new construction interior townhome unit at Liger Estates, offering modern finishes and everyday comfort in the sought after town of Oradell. Built by Rock Solid Builders, this residence features 3 bedrooms, 2 full baths, and 2 half baths, with high ceilings creating an open and functional layout throughout. Open concept living with the kitchen featuring custom cabinetry, stainless steel appliances, quartz countertops, and sliding glass doors leading to a patio and backyard. The primary suite includes two custom walk-in closets and a bathroom with a soaking tub, oversized shower, and double vanity. Two additional bedrooms share a full bathroom, with a conveniently located laundry area on the same level. A fully finished lower level provides additional living space, complete with a recreation room and half bath, perfect for entertaining, a home office, or a gym.Enjoy outdoor living with a serene patio and professionally landscaped surroundings that complement the home's modern architecture. Conveniently located near top-rated schools, dining, shopping, and transportation, this luxury townhome delivers refined living with exceptional convenience.
…By Annonceur International


Luxury new construction CORNER unit at Liger Estates, offering modern finishes and everyday comfort in the sought after town of Oradell. Built by Rock Solid Builders, this residence features 3 bedrooms, 2 full baths, and 2 half baths, with high ceilings creating an open and functional layout throughout. Open concept living with the kitchen featuring custom cabinetry, stainless steel appliances, quartz countertops, and sliding glass doors leading to a patio and backyard. The primary suite includes two custom walk-in closets and a bathroom with a soaking tub, oversized shower, and double vanity. Two additional bedrooms share a full bathroom, with a conveniently located laundry area on the same level. A fully finished lower level provides additional living space, complete with a recreation room and half bath, perfect for entertaining, a home office, or a gym. Enjoy outdoor living with a serene patio and professionally landscaped surroundings that complement the home's modern architecture. Conveniently located near top-rated schools, dining, shopping, and transportation, this luxury townhome delivers refined living with exceptional convenience.
…By Annonceur International


NEW SPONSOR RENOVATION EAST-FACING TWO BEDROOMS TWO BATHS NO BOARD APPROVAL An exceptional opportunity to own a beautifully renovated two-bedroom, two-bathroom home in Lincoln Towers-without the wait or uncertainty of Board approval. Currently undergoing a spectacular sponsor renovation, this gracious residence is being thoughtfully reimagined with a sophisticated, contemporary aesthetic and a layout designed for both comfortable living and effortless entertaining. Renderings and photographs are available to preview the finished home and showcase the exceptional quality of the renovation. The east-facing apartment is filled with fabulous natural light and offers an expansive sense of space. A partially open kitchen will create a seamless connection to the living and dining areas and feature brand-new, high-end appliances, beautiful cabinetry and refined finishes. New engineered white oak flooring will run throughout, adding warmth and elegance to the home. Just beyond, a 26-foot private balcony extends the living space outdoors, creating the perfect setting for morning coffee, dining al fresco, or unwinding above the treetops as the city comes to life. With two generously proportioned bedrooms and two beautifully appointed bathrooms, this is a rare opportunity to purchase a completely transformed Lincoln Towers residence with every detail newly considered. Exceptional storage includes five closets, highlighted by two enormous walk-ins, offering both comfort and convenience. And perhaps best of all, there is no Board approval required. As a sponsor apartment, the purchase offers a streamlined path to ownership and the opportunity to move into a stunning, newly renovated home without undertaking a renovation yourself. Residents of this full-service cooperative enjoy a 24-hour doorman, live-in superintendent, fitness center, community room, central laundry. A circular driveway provides convenient pick-up and drop-off. 185 West End Avenue is part of the coveted Lincoln Towers complex and offers access to a private park featuring landscaped gardens, playgrounds, picnic areas, basketball and pickleball courts, and table tennis. Ideally located in the heart of the Upper West Side, moments from Lincoln Center, Riverside Park, Central Park, shopping, dining, and multiple transportation options. Please note: The views and floor plan shown are from the actual apartment, 11D at 185 West End Avenue. The renovation photographs are from another apartment recently renovated by the sponsor and are provided solely as a representation of the quality, finishes, and anticipated appearance of the completed renovation. On going capital assessment of additional $125.58 monthly.
…By Annonceur International


Welcome to this newly constructed townhome offering approximately 3,100 square feet of thoughtfully designed living space and a spectacular rooftop deck. The open-concept floor plan features prefinished engineered hardwood flooring, elegant cove lighting, and a modern fireplace that creates a warm and inviting atmosphere. The designer kitchen is the heart of the home, showcasing sleek custom cabinetry, premium JennAir appliances, quartz countertops, an oversized center island, and a butler's pantry complete with a beverage cooler. The second level offers three spacious bedrooms and two full baths, including a luxurious primary suite with a spa-inspired bathroom featuring heated floors, a freestanding soaking tub, a glass-enclosed rainfall shower, and double vanity. Two-zone heating and cooling provide year-round comfort. The top floor is designed for entertaining, featuring a large recreation room, wet bar with beverage refrigerator, half bath, and direct access to the expansive rooftop deck with plenty of space to relax or host guests. The ground level includes a recreation room, half bath, a custom shiplap mudroom bench, and a two-car garage with WiFi-enabled doors. Additional features include a front security camera system and high-end finishes throughout. Ideally located within walking distance to NYC transportation, including direct buses to Manhattan and convenient access to the NY Waterway Ferry.
…By Annonceur International


Experience the best of West Hollywood from The Sun Rose Residences, where the energy of the Sunset Strip meets the privacy and service of luxury residential living. Residence 107 is a sophisticated two-bedroom home offering a sense of tranquility in the heart of the city, surrounded by lush greenery and a beautifully designed outdoor space. A private elevator opens directly into the residence, where warm wood flooring, marble finishes and floor-to-ceiling glass create an elevated yet inviting atmosphere. Generously sized bedrooms and beautifully appointed baths continue the refined aesthetic, while the private patio framed by mature landscaping creates a seamless connection between indoors and out. A second private entrance from Fountain Avenue adds exceptional convenience. Residents enjoy 24-hour concierge and valet service, a spectacular rooftop pool deck and spa with sweeping 180-degree views from Downtown Los Angeles to Beverly Hills, a state-of-the-art fitness center, conference and meeting spaces, game and recreation areas, a dedicated storage unit in the garage, and temperature-controlled wine lockers are also available. The Sun Rose Hotel brings an added layer of dining and entertainment just steps from home, including the newly opened Oleander restaurant, lounge and bar, and signature bowling alley. Beyond the property, celebrated restaurants, music venues, galleries, nightlife and shopping are just outside your door, with Beverly Hills and Hollywood only minutes away. Offering the excitement of Sunset Boulevard with the calm and discretion of a private residential retreat, Residence 107 presents a rare opportunity to experience one of West Hollywood's most distinctive luxury lifestyles. Furniture available separately.
…By Annonceur International


Pay No Common Charges for 12-months! Located high above vibrant Bryant Park in the heart of New York City, Penthouse South is one of just two Penthouses crowning The Bryant, David Chipperfield's new modernist landmark on Bryant Park. Penthouse South is spread over three floors of refined living and entertaining space with a double-height loggia and incomparable views of the Empire State Building and the New York City skyline. At 4,078 sq. ft. (379 sq. m.), this 3-bedroom home with private roof terrace offers an expansive floor plan with an abundance of natural light and ultra-luxurious design by Pritzker Prize winning David Chipperfield Architects. The Bryant's signature marble terrazzo facade wraps all the way to the interiors, framing floor-to-ceiling windows, and transitioning seamlessly to radiant-heated terrazzo floors throughout the entertaining levels and fumed oak herringbone floors on the bedroom level. On the 32nd floor entertaining level, enter into a 70' wide great room with 10'6 ceiling heights, and living and dining areas that are divided by a dramatic Jet Mist granite gas fireplace, open on both sides. Victrosa sliding glass doors span the entirety of the southern exposure, opening onto a double-height colonnade and second terrace. The chef's kitchen features custom designed fumed oak millwork cabinetry and is outfitted with a full suite of Gagganeau and Sub-Zero appliances including a built-in espresso maker and integrated full height wine storage. A second prep kitchen is conveniently located next to the service entrance and features an additional cooktop, oven, sink, dishwasher and refrigerator drawers. A private internal elevator connects the entertaining level, bedroom level, and the 875 sq. ft. (81 sq. m.) wraparound roof terrace with adjacent solarium. The bedroom level includes a 40' wide primary bedroom suite with heated oak herringbone floors, a large windowed dressing room, and a primary bath with a striking freestanding hand-carved Statuarietto marble tub. The second and third bedrooms each have their own en-suite baths, clad with slabs of honed Statuarietto marble and fitted with Dornbracht fixtures, Bendheim glass doors, and custom vanities. At the rooftop level, the elevator opens to a solarium with wet bar and powder room, wrapped by a massive open-air terrace with incredible city skyline views to the west, south and east. Residences at The Bryant, located at 16 West 40th Street, sit atop a boutique hotel and amenities include a 24-hour attended lobby, lounge, fitness center with sauna, and access to the Branch Club with double-height lounges and full bar overlooking Bryant Park. Immediate Occupancy.
…By Annonceur International


World class residence at the Four Seasons. This extraordinary home w/ a wraparound terrace is a masterclass in architecture, craftsmanship & timeless design. Thoughtfully designed to support easy living at every stage of life w/ full accessibility features & private interior elevator. The dramatic living room defines the home, surrounded by uninterrupted views of Elliott Bay, the Olympic Mountains & the waterfront. Luminous Onice Nuvolato polished onyx screen panels, rich architectural millwork & St. Germain aged limestone floors establish a sophisticated composition. The kitchen pairs honed Crystalla marble w/ stainless steel & professional-grade appliances.The outdoor kitchen invites al fresco dining. The formal dining room is anchored by a Massangis Jaune Clair honed limestone fireplace. Adjacent is a St. Laurent marble bar & climate-controlled wine cellar. An intimate counterpart to the grand living spaces, the library lounge offers a warm retreat with custom millwork & herringbone oak floors.The primary wing offers a sitting room, an expansive dressing room & a spa-inspired Calacatta Gold bath with deep soaking tub. Additional ensuite bedrooms provide luxurious accommodations, each with exceptional privacy. The study is among the home's most captivating spaces. Wrapped in walls of custom finishes & uninterrupted views. 7 parking spaces & the legendary service of the Four Seasons complete one of Seattle’s most distinguished & architecturally significant residences.
…By Annonceur International


Experience waterfront living from the 34th floor of The Grande South in this highly desirable and rarely available 2 bed + den floor plan. Thoughtfully renovated with designer finishes, this exceptional residence showcases panoramic, unobstructed views of San Diego Bay, the Pacific Ocean & downtown skyline from nearly every room. Wide plank French oak flooring flows throughout, complementing the open concept design & sophisticated interiors. The spacious living, dining, and kitchen areas seamlessly connect to a private covered balcony, the perfect place to enjoy sunsets, passing yachts, and SeaWorld fireworks. The beautifully appointed kitchen features top of the line Miele and GE Monogram appliances, stone countertops, custom designer finishes, and new fixtures. A brand new washer & dryer, approximately 170 square feet of closet space, and Toto fixtures in both bathrooms complete this exceptional residence. Ideally located in the Columbia District, The Grande South places you at the center of San Diego's premier waterfront lifestyle, just moments from Little Italy's celebrated restaurants, cafés, boutiques, Seaport Village, and the harbor. Overlooking the multibillion dollar Embarcadero redevelopment, one of the most significant waterfront redevelopment projects in the country, this extraordinary location is being transformed with new parks, world class dining, luxury hotels, museums, and vibrant public spaces, making this an exceptional opportunity to own in one of San Diego's most exciting and evolving neighborhoods. (2) car side-by-side parking & storage.
…By Annonceur International
'%20stroke='%23DDAA3A'%20stroke-width='1.909'%20stroke-linecap='square'%20stroke-linejoin='bevel'/%3e%3c/svg%3e)
Receive by email any new listing that may match your search criteria
Your criteria :
By validating this form, you accept the general conditions of use of Le Figaro Properties.
These agencies offer a selection of luxury properties vente in United States. Feel free to contact them for personalized assistance.




