Get early access to listings that match your criteria
Never miss an opportunity again. Our personalized alerts notify you instantly.

 English$ USD · m²


Tucked into a boutique four-unit building constructed in 2016 (with a sister building just steps down the block), this beautifully finished two-bedroom, two-and-a-half-bath condo offers the kind of light-filled, contemporary living that’s hard to find in this coveted Chevy Chase DC pocket. Birch-toned hardwood floors run throughout, and oversized windows flood the open living and dining space with natural light. From the entry foyer, the layout unfolds seamlessly into a chef’s kitchen anchored by a large island and gleaming white quartz counters, outfitted with Bosch appliances including a gas cooktop, sleek white European-style cabinetry, and a rich, dark-toned backsplash for contrast. The adjoining dining area and expansive living room create an effortless space for entertaining or everyday living! Both bedrooms are thoughtfully positioned toward the rear of the unit, buffering them from Connecticut Avenue street noise. The primary suite is a true retreat, featuring a stunningly sleek dual-vanity spa bath, his-and-hers walk-in closets, and direct access to a private rear balcony — the perfect spot for morning coffee or evening wind-down. The second bedroom is generously sized and served by its own full bath, while a powder room off the main living area adds convenience for guests. Closet space is abundant throughout, and every bath carries the same spa-like, contemporary sensibility found in the kitchen. Additional highlights include a large in-unit laundry room, central heating and air conditioning, and two deeded parking spaces that convey with the sale — a rare and valuable offering in this part of the city. Location is everything here: you’re just steps from Politics and Prose, Comet Ping Pong, Call Your Mother Bagels, and Buck’s Fishing & Camping, with Whole Foods, Safeway, and the green space of Chevy Chase Circle and Fort Reno Park all close by. Commuters will appreciate quick access to the Van Ness and Friendship Heights Metro stations, putting downtown DC and Bethesda within easy reach.
…By Ttr Sotheby's International Realty


Welcome home to this beautifully renovated, approximately 1,650-square-foot three-bedroom, two-bath residence at Rivercross, where expansive living spaces, abundant eastern light, and timeless design come together to create an exceptional home. A gracious entry foyer welcomes you with two oversized custom-outfitted closets, setting the tone for the generous proportions found throughout. The thoughtfully renovated kitchen is both elegant and functional, featuring granite countertops, custom tilework, natural stone flooring, a double Maytag oven, Samsung microwave, KitchenAid dishwasher, Whirlpool refrigerator, and a granite pass-through with a matching ledge that seamlessly connects to the dining area—perfect for entertaining. The expansive living room is enhanced by custom built-in cabinetry and opens onto your private terrace, where southeast-facing views capture the iconic 59th Street Queensboro Bridge and one of Roosevelt Island's beautifully landscaped parks, offering a peaceful backdrop to everyday living. The spacious primary suite serves as a private retreat, complete with a custom-outfitted walk-in closet, built-in shelving with an integrated desk, and a beautifully renovated en-suite bath featuring marble countertops and a glass-enclosed shower. The second bedroom enjoys tranquil park views, while the oversized third bedroom, conveniently located off the living room, provides exceptional flexibility as a guest suite, home office, media room, or den. The second bathroom is accessed off the hallway also enjoys marble countertops and a glass enclosed shower. Additional highlights include beautiful hardwood floors throughout, custom-outfitted closets, and individually controlled thermostats for year-round comfort. Rivercross is Roosevelt Island's premier full-service cooperative, renowned for its well-management, beautifully maintained and perfectly located. Residents enjoy a full-time doorman, concierge, and live-in superintendent, along with an outstanding collection of resort-style amenities. These include a recently renovated two-level state-of-the-art fitness center, a 60' × 30' indoor swimming pool beneath a dramatic glass atrium, sundeck, saunas, community room, children's playroom, landscaped courtyard, bicycle storage, and laundry facilities. Monthly maintenance including electricity, gas, heat, air conditioning, hot water, and real estate taxes. The building permits pied-à-terres, co-purchasing, and financing of up to 80%. Cats are welcome; dogs are not permitted. Rivercross offers more than a residence—it offers an exceptional lifestyle. Enjoy the serenity of tree-lined promenades, waterfront parks, and breathtaking Manhattan skyline views, all while being just minutes from Midtown. Roosevelt Island's most celebrated destinations—including Cornell Tech, Southpoint Park, Lighthouse Park, and Louis Kahn's Four Freedoms Park—are moments from your door, creating a unique balance of nature, culture, and urban convenience.
…By Sotheby's International Realty - East Side Manhattan Brokerage


Welcome to sought-after Village Heights! This beautifully maintained end-unit townhouse offers the comfort and feel of single-family living with the ease of condominium ownership. Encompassing 1,335 square feet of sun-filled living space, this inviting home features six well-designed rooms and two dedicated pkg spaces just outside your door. The open-concept main level, ideal for everyday living and effortless entertaining, showcases hardwood floors, spacious living/dining areas and updated kitchen w/granite counters and SS appliances. French doors open to a private patio—perfect for morning coffee, afternoon sunshine, or evening cocktails. Upstairs are two-three generous bedrooms and updated bath, while the lower level provides in-unit laundry and abundant storage both basement and attic! Easy bus service to Alewife and Harvard Sq, along with nearby Arlington Heights' eclectic eateries and shops. The Minuteman Bikeway, Reservoir Beach and many outdoor recreation opportunities complete this exceptional lifestyle in the Town of Arlington!
…By Gibson Sotheby's International Realty


Set within the desirable Villa de Los Gatos community, this beautifully maintained townhouse offers generous living spaces, excellent community amenities, and a highly sought-after Los Gatos location. The inviting interior opens to a spacious living room with rich hardwood floors extending throughout the main living areas. Just beyond, the kitchen features abundant cabinetry, quartz countertops, stainless steel appliances, and a garden window overlooking the backyard. The dining area, complete with a built-in buffet, provides an ideal setting for meals with family and friends. A glass door opens to a private, sun-filled patio, creating a seamless indoor-outdoor connection. A convenient powder bath and laundry area complete the main level. Upstairs, three freshly-painted bedrooms offer a bright and comfortable retreat. The primary suite features generous closet space and an en-suite bathroom, while two additional bedrooms share a well-appointed hall bath. The private rear patio provides direct access to an oversized, detached two-car garage with extensive built-in storage. Residents enjoy access to a community pool and an updated clubhouse surrounded by mature trees and manicured grounds. Enjoy comfortable Los Gatos living just minutes from downtown Los Gatos, parks, shopping, and dining, with top-rated schools just steps away!
…By Golden Gate Sotheby's International Realty


Penthouse Westwood two condos exclusive fully leased income, two bedroom, two bathroom 1,118 sq ft each or 2,233 combined Units #301/#302, total GSI $95k; top of market lease price for each unit #301 $4,000 month and #302 $3950/month; Three subterranean deeded side-by-side parking spaces; Description #301 $4,000 Unbranded video is available under 360 on this listing. Private front balcony Views of the snow-covered mountains and Westwood (UCLA) and Century City from this Penthouse corner PET-FRIENDLY two bedrooms, two baths 1,118 sq. ft. home. Highly walkable/bikeable near Westwood Village, shops, dining, parks, UCLA(1.6 mi) & 405/10 Freeways. Westfield Shopping in Century City, Bev Mo, and more are down the street. Remodeled throughout, including the living room A/C and the in-unit stackable washer and dryer in the primary bedroom closet, beautiful wood flooring throughout, newer dual pane windows and slider, recessed lighting fixtures, and a ceiling fan with light in each bedroom. The kitchen has lacquered finish maple cabinets, quartz counters, new fixtures, an undermount sink, modern cabinet pulls, and LG stainless steel appliances. Building amenities include reserved subterranean parking, private indoor storage closets for each unit, indoor secure bike parking, and a multi-purpose room. Description #302 $3950 Penthouse back inside corner, two bedrooms, two baths 1,118 sq. ft. with inside washer/dryer on the quiet backside of this three-story Veteran Ave property Penthouse unit with a city view and elevator to the top plus back stairs to the garaged secured parking. Modern condo with top-to-bottom improvements; one shared wall with unit #301. It is a genuine opportunity in a highly sought-after location. Engineered bamboo flooring throughout. Milgard dual pane windows and slider & ductless A-C system. Recessed lighting, fixtures, and fans. Bathrooms with tile flooring, bamboo veneer vanities, quartz counters, plumbing fixtures, and enclosures. The modern kitchen has lacquered finish maple cabinets, quartz counters, newer fixtures, an undermount sink, modern pulls, and all LG stainless steel appliances. Washer and Dryer in the home and two parking spaces in subterranean gated parking. Two penthouse income condo units #301 $4,000//(#302// $3950/mo//Lease thru 7/14/26 // annually; Operating expenses including HOA fees of $488 per unit OR $976 FOR THE TWO//Tenants pay lease payments through innago.com
…By Vista Sotheby's International Realty


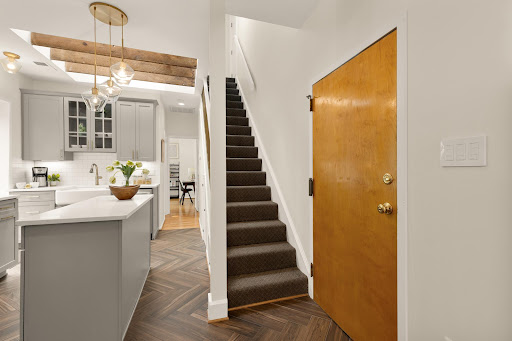

Open House 9/13 Cancelled. Beautifully updated throughout, this extraordinary two-bedroom, two-bath condominium offers an exceptional blend of architectural character, sophisticated updates, and remarkable private outdoor spaces in the heart of coveted Dupont Circle. The gracious living room is filled with character, featuring exposed brick, lofty ceilings, custom built-in bookshelves, and a wood-burning fireplace that creates a warm and inviting focal point. It is a wonderfully comfortable space for both quiet evenings and entertaining. At the heart of the home is an incredible chef’s kitchen, where exposed beams and a skylight add architectural drama and bring beautiful natural light into the space. The kitchen flows seamlessly into the dining area and out to a long private terrace, creating an effortless circular flow between the kitchen, dining, and outdoor spaces. And above it all is an extraordinary private rooftop terrace, recently redone with TREX decking and offering panoramic views across Washington, DC. Exceptionally spacious and private, this spectacular rooftop retreat provides a rare opportunity for al fresco dining, entertaining, hosting friends for an impressive view of July 4th fireworks, or simply taking in the city skyline from your own private perch. Two well-appointed bedrooms and two full baths complete this distinctive residence. Throughout, the home strikes an exceptional balance between original architectural charm and thoughtful modern updates. Located in the heart of coveted Dupont Circle, the residence is surrounded by acclaimed restaurants, cafés, boutiques, galleries, parks, and cultural destinations, with convenient Metro access and the best of Washington just moments away. Exposed brick. Lofty ceilings. A wood-burning fireplace. An extraordinary chef’s kitchen. Multiple private outdoor spaces. Private attic storage. And a spectacular rooftop terrace with panoramic city views. This is Dupont Circle living at its most distinctive.
…By Ttr Sotheby's International Realty


Last remaining 3-bedroom residence in the '02 tier! Experience sophisticated urban living like never before at The Reed, a brand-new luxury riverfront development in Chicago's Southbank neighborhood. Designed for exceptional lifestyles - this sustainable development by Lendlease, designed by Perkins + Will, offers first class amenities, sleek industrial-led design, direct Riverwalk and park access and stunning views. Thoughtfully curated, premier amenities with a focus on wellness include a dedicated fitness club with outdoor terrace, strength and motion studios, weekly fitness classes, massage room, salon, interactive sports simulator and media room. Additional private amenities that are the definition of next-level living include serene co-working and study spaces, upscale kitchen with private dining, plush lounges, 15,000 SF outdoor amenity deck, complete with a pool and cabanas, patio lounge with fire pits, open-air kitchen and grilling area with al fresco dining spaces. Penthouse Residence 3702 features floor to ceiling windows, wide-plank hardwood flooring, spa-like baths and custom kitchen with sleek cabinetry, quartz counters, tile backsplash and Bosch panel appliances. Full-service building including 24-hr door staff, in-unit package service, drop-off dry cleaning services and more. Secure, indoor parking available. Condos delivering now and model residences now available for viewing by appointment daily!
…By Jameson Sotheby's International Realty


NEW LISTING! Welcome to the Saxony Cooperative! This top floor junior one bedroom unit packs a big punch in an efficient space. The well defined layout creates a warm living space, a cozy dining area and a separate sleeping alcove all with treetop views. The ideally laid out kitchen features an updated dishwasher, gas stove and stainless refrigerator with generous cabinet space. The custom built-in wall unit in the living area provides function and defines the living space while both the front and customized walk through closets provide more storage options than many larger one bedroom units. The Saxony Cooperative is a full-service building with a staffed front desk seven days a week in addition to attractive amenities, including a fitness center ($60/month), bike storage, a common laundry center, and an incredible rooftop terrace with multiple entertaining spaces and stunning city views. Parking may also available for an additional fee in the building. The Saxony is ideally located at the crossroads of the Mount Pleasant, Lanier Heights and Adams Morgan neighborhoods and is within easy access of local shopping and dining, Rock Creek Park and the National Zoo. The low monthly co-op fee includes most utilities and all real estate taxes. Unit 704 is a wonderful opportunity in a well-run building and is ready for its next owner. Welcome home!
…By Ttr Sotheby's International Realty


This stunning condominium is ideally situated in the verdant Turtle Creek neighborhood, just steps from the Katy Trail. The desirable corner residence enjoys tranquil treetop vistas as well as views of the Downtown Dallas skyline through floor-to-ceiling windows and from expansive wraparound terraces. Taken to the studs in 2016, the condominium boasts elegant interior finishes including luxury wallcoverings by Porter Teleo, Brunschwig & Fils, and Phillip Jeffries, along with a marble waterfall island in the kitchen, marble throughout both bathrooms, and wood flooring throughout the remainder of the home. Electric draperies enhance the primary living areas. The kitchen is equipped with an induction cooktop and KitchenAid appliances. The dining area bar includes a wine refrigerator. Plentiful storage is found throughout the residence, complemented by a private storage unit on the garage level. Two deeded garage parking spaces convey with the home. The terrace includes an outdoor water spigot providing for easy maintenance of a beautifully landscaped terrace. HOA dues include all utilities except cable TV and internet. Building amenities include a lushly landscaped and serene pool, fitness center, guest suites, party room with catering kitchen, craft room, and a car-wash station. This close-knit, pet-friendly community also offers a dedicated exterior pet area. Few Dallas high-rises can rival the convenience of Park Towers, ideally positioned at the juncture of Turtle Creek, Oak Lawn, and Uptown. The location offers easy access to the Katy Trail, Reverchon Park, Dallas North Tollway, the Dallas Arts District, and many of the city’s most renowned restaurants.
…By Briggs Freeman Sotheby's International Realty


Penthouse living with endless water views. From sunrise reflections to breathtaking sunsets, this home puts you right above the beauty of Boca Ciega Bay. Your private 30-foot balcony becomes an outdoor living room, ideal for morning coffee, evening unwinding or simply soaking in the view. Inside, this spacious two-bedroom, 2.5-bath layout offers about 1,780 square feet of comfort and style. Each bedroom is its own suite, thoughtfully separated for privacy. The main living area stretches more than 30 feet, giving you room to create spaces for dining, relaxing and hosting with ease. The kitchen features a breakfast bar and a wet bar, keeping everything convenient when friends and family gather. Just outside your door, Treasure Island life is waiting. Restaurants, grocery, local shops, parks, and the sandy beach are all an easy distance or bike ride away. Everything you love about the coast is right here the breeze, the water and a laid-back lifestyle that feels like a getaway every day. Come home to wide-open views and Florida living.
…By Premier Sotheby's International Realty


Welcome to this beautiful one-bedroom, west-facing residence offering an inviting blend of comfort, natural light, and exceptional amenities. Floor-to-ceiling windows fill the spacious living and dining areas with abundant sunlight and showcase beautiful sparkling sunset views. The expansive terrace extends the living space outdoors, creating the perfect setting for morning coffee, evening relaxation, or entertaining guests. Generous living and dining room provides an open, comfortable flow throughout the home, complemented by ample closet space. Ideally located close to vibrant downtown Fort Lee, with convenient access to NYC transportation, this residence offers an exceptional combination of lifestyle and location. Enjoy the convenience and peace of mind of 24-hour doorman and security services, along with an impressive array of on-site amenities, including two large swimming pools, tennis courts, pickleball courts, and a fitness center. Monthly maintenance/HOA: $1,963.08, including $1,466.89 maintenance, $356.25 assessment, $71.54 cable, $48.40 outdoor parking, and $20 amenity fee. Maintenance includes utilities, and taxes. A wonderful opportunity to enjoy comfortable living, spectacular sunsets, and resort-style amenities in a prime Fort Lee location.
…By Prominent Properties Sotheby's International Realty


Welcome to Port Liberté! This beautifully maintained 1-bedroom, 1-bath residence offers 766 sq. ft. of thoughtfully designed living space with assigned outdoor parking and a private terrace. Distinctive architectural details—including decorative columns, crown molding, and an elegant electric fireplace—set this home apart from others in the community. The open-concept layout features a spacious kitchen with stainless steel appliances, generous cabinetry, and seamless flow into the living and dining areas. The oversized bedroom includes a walk-in closet, while the private terrace provides the perfect outdoor retreat. Enjoy Port Liberté's resort-style amenities, including pools, fitness center, tennis courts, waterfront promenade, 24-hour gated security, and convenient NYC transportation.
…By Prominent Properties Sotheby's International Realty


Start the morning with a view of the Wildhorse Gondola and finish the day gathered around the fireplace after another great day in Steamboat. This beautifully furnished, sought-after corner residence on the fourth floor of Trailhead Lodge offers 1,126 square feet, 2 bedrooms, 2 baths and the effortless mountain lifestyle that makes Wildhorse Meadows so desirable. The open living area features a modern kitchen, generous gathering spaces and a fireplace that creates a warm focal point. Large windows bring in natural light, while the corner location provides an exceptionally large covered deck overlooking the Wildhorse Gondola. There’s plenty of room to spread out for morning coffee, outdoor dining or après-ski drinks. The split-bedroom floor plan provides privacy for owners and guests, while a custom Murphy bed adds valuable sleeping flexibility. Beautiful furnishings make the residence comfortable, polished and ready to enjoy. At Trailhead Lodge, getting to the mountain couldn’t be easier. Leave the car in the heated underground garage, grab your gear and step aboard the Wildhorse Gondola for a quick ride to the Steamboat Base Area. Back home, enjoy a year-round heated pool, three grotto-style hot tubs, fitness center, game room, outdoor fire pit and grilling area, ski and boot storage, owner storage and seasonal shuttle service. The location also puts you close to the Steamboat Tennis and Pickleball Center, Yampa River Core Trail, Strings Music Pavilion, restaurants, shopping and year-round recreation. Located in Steamboat’s Green Zone, where short-term rentals are permitted, the residence has a strong rental history, offering flexibility when you’re not using it yourself. Whether you’re looking for a Steamboat getaway, an income-producing property or both, this Trailhead Lodge residence makes owning in the mountains remarkably easy. Park the car. Drop the bags. Ride the gondola. You’re home.
…By Steamboat Sotheby's International Realty


Easy, enjoyable living meets an exceptional, secure location in this beautifully updated, ground-level condo with peek-a-boo views of the Willamette River. This lightly lived in and welcoming one-bedroom, one-level home with patio is move-in ready. Featuring new engineered hardwood floors, quartz countertops, and a fresh feel throughout. Sliding doors from the living room open to a covered patio, creating a wonderful extension of the living space and a peaceful spot to relax and enjoy the outdoor surroundings. Just outside your door, enjoy easy access to the scenic Willamette riverfront pathway'perfect for morning walks, bike rides, or an evening stroll along the river. Ideally located near South Waterfront, OHSU, downtown, restaurants, trails, and everyday conveniences. Community amenities include a pool and hot tub, completing the relaxed, low-maintenance lifestyle. Beautifully updated, wonderfully located, and ready to enjoy. Parking #14Storage closet located off of the patio.
…By Cascade Hasson Sotheby's International Realty


Discover modern living at The Central on 29th, a thoughtfully designed new construction home in Seattle’s Madrona Neighborhood. Offering 2 beds, 1.75 baths, & 998 SqFt of efficiently designed living space, this residence combines contemporary style w/ everyday functionality. The open-concept layout creates a seamless connection between the kitchen, dining, & living areas, maximizing both comfort & livability while large windows fill the home w/ natural light. Designer-selected finishes are showcased throughout, creating a refined aesthetic that feels both modern & inviting. The well-appointed kitchen serves as the centerpiece of the home, blending clean design w/ practical convenience for daily living & entertaining alike. Just off the living room, a spacious private yard & patio create a rare extension of the living space—perfect for outdoor dining, entertaining friends, gardening, or simply relaxing in your own outdoor retreat. Thoughtfully designed bedrooms provide comfortable retreats, & relaxing escapes. A dedicated parking stall adds everyday convenience, & the low-maintenance layout allows you to spend more time enjoying the neighborhood & less time maintaining it. Ideally located near local cafés, restaurants, parks, downtown Seattle, Capitol Hill, & major commuter routes, The Central on 29th delivers an exceptional opportunity to enjoy modern new construction living in one of Seattle’s most vibrant and connected neighborhoods.
…By Realogics Sotheby's International Realty


Silver Lake Living Has Never Been More Attainable. Welcome to 2348 Ewing Street! Tucked behind private gates at the rear of a beautifully maintained four-unit complex, this tranquil, modern townhome-style condominium is a quiet, well-kept secret and it's been waiting for you. Rare among its kind, the complex features four fully stand-alone structures with no shared walls, offering the privacy of a single-family home with the ease of condo living.At 2,636 square feet, this striking split-level residence makes an immediate impression. Enter through a private, secluded outdoor patio into a gracious mezzanine overlooking a breathtaking, light-filled living room below. Soaring fourteen-foot ceilings and a gas-burning fireplace anchor the space, while sliding glass doors open to mature trees and a lush, landscaped backyard with wonderful potential to add a deck or screened-in porch. The generous eat-in kitchen and dining area, equally bathed in natural light, offers seamless flow perfect for entertaining or cozy everyday living, with its own sliding glass doors opening to the same serene outdoor space. A tucked-away hall leads to in-unit laundry and a lovely powder room. All three bedrooms are thoughtfully situated together on the upper floor. The large, bright primary bedroom is a true retreat, featuring an ensuite bath, a spacious walk-in closet, and a sliding glass door to a Juliet balcony. The second equally spacious bedroom enjoys its own private balcony and generous closet space. Both it and the third light-filled bedroom - ideal as a nursery or home office - share a well-appointed Jack-and-Jill ensuite bathroom with dual sinks. A two-car garage and abundant storage round out this wonderfully livable floor plan, all with a remarkably low $150/month HOA. Just moments away from the Silver Lake Reservoir, the Dog Park, and the beloved Mattachine Stairs. Silver Lake Village's eclectic boutiques - OK, Lake, and The Velvet Poppy - and celebrated dining destinations - LA Mill, Botanica, L&E Oyster Bar, and Bar Besito - are all within easy reach, along with top-tier fitness at Sapphire Pilates and the Silver Lake Recreation Center. 2348 Ewing is much more than a condo. It's your next home!
…By Sotheby's International Realty - Los Feliz Brokerage


Welcome to Highland Village! This spacious top floor, two-bedroom, two-bath condo offers comfortable one-level living with an open and inviting floor plan. The bright living room flows into the dining area and well-appointed kitchen, featuring ample cabinetry, pantry storage, and breakfast-bar seating. A private balcony provides outdoor space overlooking a peaceful wooded setting. The primary suite includes generous closet space and a private full bath, while the second bedroom and additional full bath offer flexibility for guests or a home office. Additional highlights include in-unit laundry, central air conditioning, direct entry from the one-car garage, and assigned lockable storage in the shared lower-level basement. Conveniently located near shopping, dining, schools, public transportation, and the Champlain Valley Exposition.2 Bedrooms | 2 Full Baths | 1,539 Sq. Ft. | One-Level Living | Private Balcony | 1-Car Garage | Assigned Basement Storage | Central A/C
…By Four Seasons Sotheby's International Realty


This beautifully remodeled waterfront condominium in Osprey offers a blend of luxury, comfort and coastal living, set directly on Little Sarasota Bay with sweeping tranquil bay views from the fourth floor. Arrive in effortless luxury with an elevator that opens directly into this beautifully appointed condo, creating an exceptional sense of privacy and exclusivity. The residence features three spacious bedrooms and three baths all thoughtfully redesigned with high-end finishes. The modern kitchen has been completely renovated and outfitted with new appliances, Hickory cabinetry and elegant Cambria countertops ideal for everyday living and entertaining. Natural light fills the open living spaces, enhanced by hurricane-rated windows and doors throughout for peace of mind. Go onto the north-facing balcony, equipped with automatic hurricane screens and enjoy serene water views year round. A charming Juliet balcony off the guest bedroom adds an extra touch of architectural character and fresh air access. This unit includes two underground parking spaces, conveniently right outside the elevator for effortless access. Residents enjoy an array of resort-style amenities including a fully equipped fitness center, heated pool, hot tub, sauna and beautifully maintained outdoor spaces. Gather with friends at the outdoor cooking areas, relax by the fire pit, or take advantage of the kayak launch and sunset dock for unforgettable evenings on the water. A welcoming clubhouse provides additional space for socializing and events. Ideally between Sarasota and Venice, this property offers quick and easy access to pristine beaches, scenic parks, the Legacy Trail, top tier medical facilities, a wide selection of fine dining and shopping. This is a rare opportunity to own a move-in ready waterfront condominium that captures the essence of Florida Gulf Coast living. Schedule your private showing today!
…By Premier Sotheby's International Realty


Fabulous 2 Bed/2.1 Bath residence w/ Study offers views over the pool deck towards Downtown Houston. Hardwood flooring, 10' ceilings, quartz countertops, windows w/ electric privacy shades, soft-close Siematic cabinets throughout. Electric fireplace w/ fine stone surround & glass-front display cabinets/fluted wood pull-out drawers. Kitchen includes center island w/ breakfast bar seating/storage below, cabinet-front SubZero refrigerator w/ freezer drawers, & stainless appliance package. Living/Dining Area w/ balcony access. The Primary Bedroom includes 15'6" Häfele walk-in closet w/ clothing organization, & Primary Bath featuring light-up mirror w/ integrated TV, Kohler soaking tub, & separate frameless walk-in shower w/ marble tile surround. Secondary Bedroom w/ built-in storage wall & frameless walk-in shower. 2 assigned parking spaces (includes EV charging) & 1 storage space on 2nd level. The Wilshire offers residents concierge, valet, guest suites, pool w/ cabanas, lounge, gym.
…By Martha Turner Sotheby's International Realty - Central Houston Brokerage


Located in the heart of Midtown, this two-bedroom, two-bathroom residence at J5 pairs modern finishes with skyline views, a private balcony, and an exceptional Intown location. The open-concept living and dining area is framed by floor-to-ceiling windows, filling the home with natural light. The modern kitchen features quartz countertops, KitchenAid stainless steel appliances, gas cooking, and sleek cabinetry, complemented by hardwood flooring throughout the home. The thoughtfully designed split-bedroom floor plan provides privacy, with each bedroom offering its own full bathroom and spacious walk-in closet. This unit also includes in-unit washer and dryer and two deeded parking spaces. J5 offers an impressive collection of amenities, including a saltwater pool, fitness center, meditation room, two clubrooms, garden deck, pet spa, rooftop lounge, Luxer package room, and 24-hour concierge. Just moments from Midtown's restaurants, coffee shops, shopping, entertainment, and neighborhood destinations, this residence offers the opportunity to own a modern home with easy accessibility to all Midtown has to offer.
…By Atlanta Fine Homes Sotheby's International Realty


One Beekman Place 15A: Legendary Rockefeller Heritage, A Private Residential Destination. The Heritage: A Rockefeller Legacy Commissioned in 1929 by John D. Rockefeller Jr., One Beekman Place stands as one of Manhattan’s most historically significant and top prewar cooperatives. Designed by the iconic firm Sloan & Robertson, this architectural masterpiece was built for New York's prominent buyers, offering a level of privacy, scale, and prestige that remains entirely unmatched. To live here is to hold the keys to a piece of American history. The Building: One Beekman Place is an urban sanctuary designed as a destination unto itself. Hidden behind a discreet facade, the cooperative offers an unparalleled, private-club lifestyle. Wellness & Sport: A historic indoor swimming pool, state-of-the-art fitness center, basketball court, and golf simulator. Private Grounds: Lushly manicured private gardens overlooking the East River. 2 Private Entertaining Rooms: With kitchen and access to beautiful gardens. Ultimate Convenience: An attended garage with direct building access, large private storage, and a legendary, white-glove residential staff providing absolute security and flawless service. The Residence: A Grand Prewar Home in the Sky High in the coveted South Wing, Residence 15A is a sprawling four-bedroom, four-bath trophy home defined by soaring prewar scale and four sun-drenched exposures. Majestic Living Space: A grand corner living room with a wood-burning fireplace and twin Juliet balconies framing panoramic East River, bridge views and the iconic Pepsi-Cola sign. The Sky Garden: A handsome, paneled library with a wet bar that opens onto a spectacular, 42-foot south-facing planting terrace. Culinary & Service Wings: A stately formal dining room, windowed kitchen, butler’s pantry, and two large flexible staff rooms. Private Quarters: A river-facing primary suite with an indulgent dressing area, plus three additional large guest bedrooms. Extraordinarily maintained, Residence 15A is a rare convergence of grand prewar architecture, iconic waterfront views, remarkable outdoor space, and the prestige of one of New York City’s most legendary residential addresses.
…By Sotheby's International Realty - East Side Manhattan Brokerage


Perched above the water in one of North Lake Tahoe’s most exclusive gated enclaves, this completely reimagined residence at Stillwater Cove (120 Highway 28 #6, Crystal Bay, NV) captures the essence of modern mountain living. The home’s panoramic lake views are nothing short of spectacular - walls of glass fill the great room with light and frame Tahoe’s brilliant blue expanse from sunrise to sunset. Designed for those who appreciate understated elegance and mountain-luxe comfort, the residence feels both intimate and refined, with only four homes in the building. The open living area showcases wide-plank oak floors, slab-granite surfaces, custom cabinetry, and a stone-clad gas fireplace anchoring the great room in warmth and sophistication. The primary suite faces the lake and opens to a private deck, offering a second gas fireplace and a spa-inspired bath for cozy evenings and quiet mornings. The secondary suite enjoys tranquil forest views and its own patio. Thoughtful details include central air conditioning, a private dog run, furnished interiors, and a golf cart for effortless movement through the property. Residents of Stillwater Cove enjoy resort-style amenities: a full-service marina with buoy field and private gas dock, heated lakefront pool and spa, private sandy beach, fitness center, tennis courts, and a year-round lakeside restaurant, all within a beautifully maintained, gated community landscaped with native wildflowers and granite boulders that echo Tahoe’s natural beauty. Ownership also includes resident access to Incline Village’s recreation amenities—championship golf, tennis, pickleball, fitness center, and pool facilities, creating a true four-season Tahoe lifestyle. With its Nevada address providing tax-advantaged ownership, this residence combines architectural sophistication, breathtaking views, and the financial benefits of one of the region’s most desirable North Shore locations.
…By Sierra Sotheby's International Realty


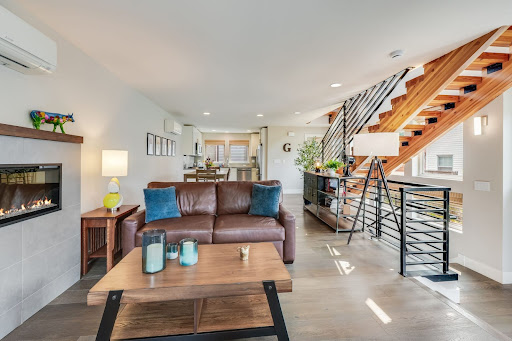

Welcome to the best of Sellwood living, where mornings begin with a walk through Sellwood Park, afternoons are spent along the Willamette River, and evenings take you to your favorite neighborhood restaurants. Perfectly positioned on the edge of Sellwood Park, this turn-key townhome offers an incredible combination of modern design, thoughtful upgrades and one of Portland's most beloved neighborhood lifestyles. Inside, soaring ceilings and abundant natural light create an airy, welcoming atmosphere, while engineered hardwood floors and an electric fireplace bring warmth to the main living area. The kitchen features quartz countertops and opens seamlessly to the dining and living spaces, creating an ideal layout for both everyday living and entertaining. Upstairs, two additional bedrooms offer flexibility for guests, hobbies or your work-from-home needs. The primary suite spans its own private level and feels like your very own retreat. Complete with vaulted ceilings, an electric fireplace, a walk-in closet, a soaking tub, walk-in shower, and a private balcony with beautiful surrounding views.And then there's the location. Step outside and enjoy Sellwood Park practically at your doorstep. With the Willamette River nearby and the tree-lined streets, neighborhood shops, caf??s, restaurants and local favorites that make Sellwood such a special place to call home. It's the kind of neighborhood where you can leave the car behind, grab coffee, meet friends for dinner, spend an afternoon at the park or along the river, and come home to your own modern retreat.
…By Cascade Hasson Sotheby's International Realty


Offered for the first time in more than two decades, this residence is widely regarded as one of the most coveted penthouses on the East Coast, a truly once-in-a-generation opportunity available exclusively by private appointment. Occupying the entire 26th floor of Harborview Towers, this extraordinary residence encompasses more than 7,000 square feet. Located just beneath the Towers' famed illuminated beacon, it combines two penthouses into one magnificent home, delivering unparalleled privacy, exceptional scale, and breathtaking “Top of the World” living. A private keyed elevator opens directly into an exclusive elevator lobby, setting the tone for an arrival unlike any other. Designed for both grand entertaining and everyday luxury, the residence showcases Italian Carrara marble flooring throughout, exquisite oak crown molding, sparkling floor-to-ceiling mirrored accents, dimmable recessed lighting, and magnificent crystal chandeliers, creating a timeless sense of elegance inspired by Le Chteau de Versailles and its famed La Galerie des Glaces. A dramatic grand hallway connects the east and west wings, leading to a spectacular floor-to-ceiling mirrored crystal chandelier, a stunning architectural focal point of the residence. The thoughtfully designed floor plan features two expansive primary suites, three additional bedrooms, four full bathrooms, including two ensuite primary baths, and two additional powder rooms. Multiple living spaces include two grand great rooms, a spacious family room, formal dining room, mirrored sunroom and garden, and music and vinyl room, as well as both a main kitchen and a separate chef's kitchen. Two fireplaces and a custom oak and granite bar complete the home's remarkable entertaining spaces. Outdoor living is equally impressive. A stunning 500 square foot open-air waterfront terrace offers sweeping, unobstructed views to the horizon, complemented by six additional balconies for a total of seven private outdoor living spaces. From every room, enjoy spectacular panoramic views spanning the Baltimore skyline and Central Maryland, with clear sightlines extending to Northern Baltimore County, the Eastern Shore, Howard County, Southern Maryland, and beyond. The residence provides a front-row seat to Baltimore's iconic Fourth of July and New Year's Eve fireworks, air shows, boat shows, and vibrant waterfront events. Additional features include an integrated Sonos sound system, a private ADT security system, four underground parking spaces, and multiple dedicated storage units. The residence is available for purchase unfurnished or, for an additional premium, with select antique and designer furnishings. This is more than a penthouse. It is one of the most extraordinary private residences on the East Coast, a legacy property that is truly one of one.
…By Monument Sotheby's International Realty


Welcome to 4401 Speedway, Unit 207, a charming 1-bedroom, 1-bath condominium tucked away on the second floor of North Fork Condominiums in the heart of Hyde Park. Featuring fresh interior paint and updated flooring, this move-in-ready home offers an ideal combination of location, convenience, and low-maintenance living. Perfectly suited for a professional looking to enjoy everything Central Austin has to offer or a student seeking close proximity to the University of Texas, Unit 207 puts you in the middle of one of Austin’s most established and walkable neighborhoods. Step outside and enjoy a short walk to Shipe Neighborhood Park and Hancock Golf Course, along with Hyde Park’s collection of longtime Austin eateries, coffee shops, and neighborhood favorites. The private balcony overlooks toward Shipe Park, providing a peaceful outdoor space and a welcome sense of tranquility despite being just minutes from the energy of Central Austin. The second-story location adds to the tucked-away feel while keeping you connected to everything that makes Hyde Park such a desirable place to call home. For buyers seeking an affordable entry into Central Austin, a lock-and-leave lifestyle, or a conveniently located property near UT, look no further than Unit 207 at North Fork Condominiums.
…By Kuper Sotheby's International Realty
'%20stroke='%23DDAA3A'%20stroke-width='1.909'%20stroke-linecap='square'%20stroke-linejoin='bevel'/%3e%3c/svg%3e)
Receive by email any new listing that may match your search criteria
Your criteria :
By validating this form, you accept the general conditions of use of Le Figaro Properties.
These agencies offer a selection of luxury properties vente in United States. Feel free to contact them for personalized assistance.




