Get early access to listings that match your criteria
Never miss an opportunity again. Our personalized alerts notify you instantly.

 English$ USD · m²
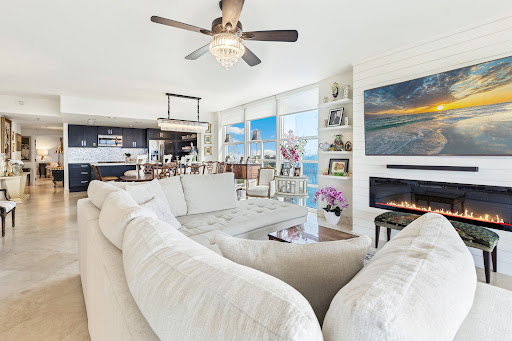


BEACH LIVING! STERLING SHORES THE MOST POPULAR FLOOR PLAN FOR RENTAL INCOME. A stunning updated 3BR/3BA END-UNIT at popular Sterling Shores featuring private beach access and breathtaking Gulf and beach views and offers floor to ceiling windows. The most popular floor plans for rental investors, the flexible lockout design allows use as a full 3BR/3BA or as a 2BR/2BA plus a private 1BR/1BA studio with its own balcony and kitchenette--ideal for guests or maximizing rental income. The open living area is perfect for entertaining, while the primary suite offers balcony access and a spa-inspired bath with dual vanities. Enjoy views of the resort's lagoon-style pool and tropical landscaping. Ideally positioned at the end of the building and fully renovated in 2021 and 2022. Condo partially furnished.
…By Annonceur International


Unit 36F at the Millennium tower is the epitome of elevated luxury living in the heart of San Franciscos. This beautifully appointed 2-bedroom, 2-bathroom plus den residence features expansive floor-to-ceiling windows that frame stunning panoramic city and skyline views while filling the home with natural light. The open-concept living and dining areas flow seamlessly into a sleek modern kitchen, ideal for both everyday living and elegant entertaining. The primary suite serves as a peaceful retreat with generous closet space and a spa-inspired bathroom, while the second bedroom is equally well-proportioned for guests or family. A versatile den provides the perfect space for a home office, media room, or additional lounge area. Millennium Tower residents enjoy an unmatched suite of amenities including 24-hour concierge and security, valet parking, and white-glove services. Wellness and leisure offerings include a world-class fitness center, 75-foot indoor saline lap pool, hot tub, steam room, private screening room, owners lounge, outdoor terrace, and childrens playroom. Ideally located near the Embarcadero, Salesforce Park, and San Franciscos finest dining and cultural destinations, this home delivers refined city living with comfort, service, and prestige.
…By Annonceur International


This is the brand new double-suite 2 bedroom+den+deck you've been waiting for. Comfortable elegance awaits you at The LO, a brand new luxury community in Lake Oswego with elevator access to all 15 one-level condos and a sumptuous community rooftop deck. When you live at The LO, you'll have access to delightful features and amenities and live in a walkable village neighborhood with cafes and shopping. Enjoy gorgeous high ceilings, fireplace, gourmet kitchen, elegant design, and 1 parking space included. 1 additional can be purchased for $150,000. Move in expected in April. Photo renderings of similar residences in the building are virtual.
…By Annonceur International


Welcome to 14ABC, a one of a kind combination unit. Formerly 3 separate apartments, this home has been reimagined with a grand living space and a masterful primary suite. The main living space has an open concept layout. The open kitchen features top of the line appliances, Bertazzoni Oven, Zephyr Hood, Subzero Fridge, microwave drawer and hidden dishwasher. At nearly 30 feet long, there is plenty of room for a designated living room and dining room. The Primary bedroom features a massive, bedroom-sized walk-in closet completely outfitted. It also boasts another walk-in and a separate windowed Office. Additionally, the en en-suite features a deep soaking tub, double sinks and vanities and tiled walls. Three additional oversized bedrooms (including one with an en-suite bath) round out this amazing home. We've included an alternate floor plan to show how the sitting room can easily convert to a proper bedroom. 200 East 84th Street is a full-service cooperative with a 24-hour doorman, live-in super and landscaped roof deck with 360-degree views in perfectly central location near the Q and 4/5/6 trains. The building features recently renovated hallways, lobby and brand new elevators. This unit has a dedicated parking spot available, however it is not included but available at a separate cost. Welcome Home!
…By Annonceur International


Rare opportunity to own in the architecturally significant Lawrence Pointe community—>offering some of the lowest condo fees on Sarasota’s Downtown Bayfront. Finding a true three-bedroom, three-bath residence with direct Bayfront views at just $1,261.67/month in condo fees is virtually unheard of, making this an exceptional value for waterfront living. Even better, your Sarasota Bay views are protected, meaning you’ll never have to worry about future development obstructing what you see today. Designed by renowned Sarasota School of Architecture architect Tim Seibert, this spacious fourth-floor residence offers over 2,000 square feet of light-filled living space. The open floor plan is thoughtfully designed to capture tranquil bay views while still feeling comfortable for everyday living and effortless for entertaining. Inside, you’ll find a wet bar perfect for hosting, along with a dedicated office nook ideal for remote work or a quiet workspace. The third bedroom is currently set up as a flexible living area and can easily transition into a guest suite, den, media room, or home office depending on your needs. A generous utility room with full-size washer and dryer, laundry sink, and additional storage which adds a level of functionality that’s rarely found in condo living. This boutique waterfront community features a heated bayfront pool, secure entry, and covered parking, all just minutes from downtown Sarasota’s dining, shopping, arts, and marina district. You’re also just a short drive to Lido Key and St. Armands Circle, giving you the perfect balance of city convenience and coastal lifestyle. A timeless Bayfront residence in one of Sarasota’s most desirable and architecturally celebrated communities.
…By Annonceur International


Penthouse 1 at 110 Central Park South is a truly exceptional two-bedroom, two-and-a-half-bath residence offering breathtaking, unobstructed views of Central Park from every room. Perched on the 27th floor, this extraordinary home spans approximately 3,700 square feet, including 2,500 square feet of interior living space and three expansive terraces totaling 1,200 square feet. The living room and north facing terraces boast an impressive 72 feet of direct Central Park frontage, creating a seamless indoor-outdoor experience rarely found in the city. A key-locked elevator opens directly into a gracious entry hall, where the full splendor of Central Park is immediately on display. To the right, an expansive open-plan living and dining area stretches over 27 feet, providing an extraordinary setting for both grand entertaining and intimate gatherings, all framed by sweeping park views. Nine-foot ceilings and wide-plank white oak hardwood floors enhance the home’s sense of volume, light, and elegance throughout. The magnificent Great Room is flanked by two landscaped and irrigated terraces, each approximately 300 square feet, facing northeast and northwest. These outdoor spaces are also accessible from both bedrooms, offering effortless flow and year-round enjoyment of the park. To the left of the entry, a dramatic 50-foot loggia-style hallway leads to the private living quarters and features a powder room and generous wall space ideal for art display. Three sets of French doors along the hallway open onto a spectacular 600-square-foot south-facing terrace, showcasing open views of Midtown Manhattan, including Billionaires’ Row. The windowed eat-in kitchen enjoys a corner exposure and park views over the northwest terrace, and is outfitted with Poggenpohl cabinetry and a full suite of Viking appliances. A separate in-unit washer and dryer adds convenience. The grand primary suite is a serene retreat featuring a gas fireplace, an oversized walk-in closet, and a luxurious en-suite marble bathroom with a soaking tub, stall shower, double vanities, and a corner window overlooking Central Park. Glass doors open directly to the northeast-facing park terrace. The spacious second bedroom also enjoys an en-suite marble bath and direct access to the northwest-facing Central Park terrace. The apartment comes with a separate storage unit in the building. Originally built in 1927 and designed by legendary architects Rosario Candela and J.E.R. Carpenter, 110 Central Park South is a boutique, full-service luxury condop. Amenities include a 24-hour doorman and concierge, resident manager, valet services, a state-of-the-art fitness center, private garden and terrace, and a residents’ dining and conference room with a fully equipped Viking catering kitchen. Private storage is also available. A 2% flip-tax is paid by purchaser. The building permits purchases in an LLC or Trust; subletting and pied-a-terres purchases are all permitted. Pets are welcome.
…By Annonceur International


Experience the best of urban living in beautiful Naples, FL, from this stunning three-bedroom, three-bath corner residence in The Strada at Mercato. Designed with a spacious split floor plan, this light-filled home welcomes you with expansive wood flooring and walls of windows that frame views of Main Street and the lush green space below.The gourmet kitchen offers ample room for cooking and entertaining, while the vibrant dining scene of Mercato, just steps from your door, invites you to indulge in an array of acclaimed restaurants and cafés. Spend your days enjoying resort-style amenities, including a sparkling 52-foot lap pool and spa, expansive sun deck, BBQ grills, fire pit, and a fully equipped fitness center. A private dog run and elegant clubroom featuring a full kitchen, gas fireplace, flat-screen TV, audio system, and pool table provide the perfect spaces to relax or entertain. In the evenings, retreat to your peaceful sanctuary, where impact-resistant windows and doors ensure comfort and quiet. The building offers secure, private entry access, and the residence includes two deeded parking spaces in the gated garage for added convenience. Discover refined condo living in the heart of Mercato, where luxury, lifestyle, and location come together seamlessly.
…By Annonceur International


DO NOT CONTACT SELLER - Extraordinary contemporary single-level penthouse in a prime Santa Monica location just steps from Montana Avenue. This beautifully remodeled 2-bedroom, 2.5-bath residence offers exceptional design, quality craftsmanship, and a functional, open layout. Privately positioned in a quiet rear location with no common walls, the home features soaring 12-foot ceilings and abundant natural light through Fleetwood doors and windows. The spacious great room is ideal for both entertaining and everyday living, offering seamless living, dining, and sitting areas centered around a fireplace, built-in cabinetry, and access to a private balcony with a built-in heater and speakers. The chef's kitchen features a center island and Caesarstone countertops with ample prep and storage space. The primary suite offers a private retreat with its own balcony, walk-in closet, and spa-style bath with dual vanities, soaking tub, and steam shower with built-in bench seating. A well-sized guest suite, powder room, and convenient in-unit laundry add to the home's everyday functionality. Additional features include storage, in-unit speakers, side-by-side parking, and HOA dues that include earthquake insurance. Located in one of Santa Monica's most desirable neighborhoods, this residence offers convenience, privacy, and modern coastal living.
…By Annonceur International


Perched on the 15th floor of 605 Park Avenue, this expansive combined residence offers exceptional scale, flexibility, and the ease of full-service Park Avenue living. Currently configured as a spacious three-bedroom, four-bathroom home, the layout can easily be returned to four bedrooms if desired. A gracious entry gallery leads to an oversized living room with impressive proportions, centered around a decorative fireplace and complemented by a custom-built bar finished in antique glass. Just off the main living space, a banquet-sized dining area creates a comfortable yet refined setting for everyday living and entertaining alike. A separate library, tucked behind concealed pocket doors, adds architectural interest and versatility. Whether used as a den, media room, or restored to a fourth bedroom, the space adapts easily to changing needs. The windowed kitchen is thoughtfully appointed with a Viking range, Sub-Zero refrigerator/freezer, and a separate Sub-Zero wine refrigerator. An in-unit washer and dryer - a rare convenience in Park Avenue cooperatives - adds a practical touch. The private bedroom wing is well separated from the entertaining spaces. The primary suite includes a substantial walk-in closet that can double as a discreet home office or dressing room. Its five-fixture bath features a soaking tub, separate walk-in shower, and generous proportions. Each additional bedroom has its own en-suite bath, offering comfort and privacy for family or guests. Built in 1954 and designed by architect Sylvan Bien, 605 Park Avenue is a well-regarded 105-unit postwar cooperative known for its attentive white-glove service. Residents enjoy a full-time doorman, live-in resident manager, private parking garage, fitness center, landscaped garden and entertaining deck, bike storage, and additional storage options. Pet-friendly and meticulously maintained, the building remains one of Park Avenue's most established full-service addresses.
…By Annonceur International


A Rare Oceanfront Sanctuary in the Sky. Some homes simply stop you in your tracks. This is one of them. Perched within the exclusive, guard-gated Edgewater Towers, one of the most coveted oceanfront communities on the California coast this exquisitely remodeled two-bedroom, two-bath residence delivers something truly rare: sweeping 180-degree Pacific Ocean views from every single room, with panoramas stretching all the way to the hills of Palos Verdes. Flooded with natural light, the open-concept living, dining, and kitchen areas flow effortlessly to a private balcony where ocean breezes and painted sunsets become your everyday backdrop. Both bedrooms offer serene ocean views and generous walk-in closets a peaceful retreat at the end of every day. Set on nine beautifully manicured acres with 24-hour guard-gated security, Edgewater Towers offers resort-style living at its finest - two ocean view saltwater pools and spa, a state-of-the-art fitness center, tennis and basketball courts, scenic walking trails, and expansive BBQ and picnic areas overlooking the Pacific. Steps from the sand, moments from Santa Monica, and just across from the iconic Gladstone's, this is where luxury, nature, and convenience meet without compromise. Malibu is minutes away. HOA dues cover all utilities water, electricity, gas, and internet making this an effortlessly turnkey lifestyle.This is more than a home. It's a front-row seat to one of the most breathtaking stretches of coastline in the world.
…By Annonceur International


This penthouse style three-bedroom, three-bathroom provides effortless luxury in the heart of Snowmass Base Village. Offered turnkey, it features expansive glass walls, electric shades, a sleek fireplace, and a chef's kitchen with Gaggenau appliances. The oversized patio is ideal for outdoor living with a gas grill, firepit, and sweeping mountain views. Building amenities include direct ski-in/ski-out access, private ski locker room, infinity-edge spa, 2,000-square-foot state-of-the-art fitness center, and secure bike storage. Just steps to shops, dining, and year-round events, this residence offers both convenience and strong rental potential. An excellent value, designed for lifestyle and income opportunity, and fully ready for the 2025/26 ski season.
…By Annonceur International


Minimalist elegance Discover this unique residence occupying an entire floor, offering spectacular views of Gramercy Park, outdoor space and high-end amenities. This four-bedroom, four-bathroom apartment spans 285 sq.m., with south-facing bay windows flooding the space with natural light and offering breathtaking park views.The vast living room opens onto the dining room and a peaceful library with wood-burning fireplace. The high-end kitchen features Miele appliances, rare Karaki marble and bespoke stainless steel cabinetry.The master suite is a true haven of peace, with a 3 x 11-meter terrace, two walk-in closets and a luxurious bathroom with deep soaking tub, walk-in shower and double sinks. Two further bedrooms benefit from en-suite bathrooms and ample storage space.Located in the prestigious Gramercy Park Hotel, this property offers exclusive access to Manhattan's most coveted private park. In close proximity to the vibrant neighborhoods of Gramercy Park, NoMad and Union Square, enjoy the best in dining and culture, including Gramercy Tavern, Eleven Madison Park and Shake Shack.Designed by British architect John Pawson and developed by Ian Schrager, 50 Gramercy Park North combines history and modern luxury for an exceptional living experience.Contact: Sandrine DIOUF +33 6 34 30 72 34OFF REAL ESTATE Exceptional real estate & off market
…By Annonceur International


Lakefront living for 2026 starts here. This turnkey 3-bedroom, 2-bath residence at Vista del Lago Condominium delivers panoramic lake views from both the open-concept living space and the primary suite. Designed for effortless lake living, the home features seamless indoor-outdoor flow with a private deck just steps from the pier and your own deep water boat slip accommodating a boat up to a 26' boat. Thoughtfully updated throughout, this desirable first-level unit also includes attached garage parking and generous additional storage just one level below. Ideally positioned next to the newly renovated clubhouse with indoor pool, and a scenic lakefront stroll to downtown Lake Geneva, this is a rare opportunity to enjoy the best of lakeside livingwithout compromise.
…By Annonceur International


Wow! The only penthouse at the Ritz Carlton Kapalua is now available! This very unique condominium apartment encompasses the entire oceanside top floor of the north tower with approximately 2,558 square feet of interior living plus a lanai of approximately 713 square feet that runs the entire width of the penthouse. Upscale features include Wolf oven/range, Kohler fixtures, and full size washer and dryer. This is truly a one of a kind property and the crown jewel of the 5 Star Ritz Carlton Kapalua. There is nothing comparable to this! Note: There is also $2,127.82 paid per month for furniture, fixtures, and equipment reserves for replacement of these items on a regular basis to maintain the 5 star rating of the Ritz Carlton Kapalua.
…By Annonceur International


Location, Location, Location! Exceptional two-unit mixed-use building in the heart of Brookline, featuring a NNN-leased commercial space occupied by a premier national restaurant operator with a recent $2M+ buildout. The property includes a rare Brookline 1:00 AM full liquor license, elevator access for commercial deliveries, and expansive outdoor patio seating. The second floor offers a refined 3-bedroom, 1.5-bath residence with open living, dining area, in-unit laundry, and an extraordinary private roof terrace exceeding 1,000 SF. Unmatched setting just steps to the Green Line, Coolidge Corner, BU, Longwood Medical, H-Mart next door, and Boston's most vibrant destinations.
…By Annonceur International


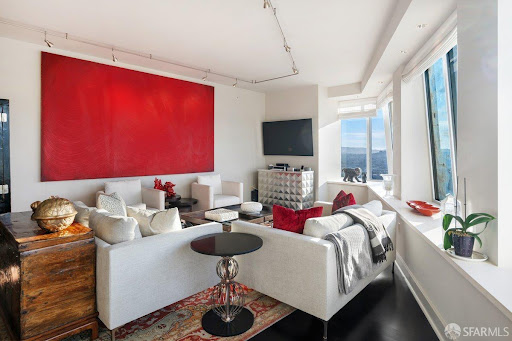

Residence 36B at the St. Regis San Francisco presents a rare vantage point high above the city, where sweeping north- and west-facing views unfold through dramatic walls of glasscapturing the skyline, bay, and ever-changing light from sunrise to dusk. A gracious entry gallery sets an elegant tone, opening into a grand-scale living and dining salon designed for both refined entertaining and effortless daily living. The adjoining chef's kitchen is impeccably appointed with premium, integrated appliances, sleek custom cabinetry, and stone surfacesdelivering both performance and polish. Dual primary suites offer a true sense of retreat, each framed by elevated outlooks, enhanced ceiling heights, and substantial, well-designed closets. Spa-caliber baths complete the experience with timeless materials and a sense of quiet luxury. Residents enjoy the full complement of St. Regis services and amenities: dedicated concierge and butler service, attended lobby, 24-hour in-residence dining and catering, a serene owners' terrace, indoor lap pool and spa, fitness center, and discreet, comprehensive security. Parking and guest parking add an additional layer of convenience rarely found at this level. Perfectly positioned in the cultural and social heart of San Francisco, the residence is moments from Yerba Buena Gardens, Union Square, and the waterfront along The Embarcadero. World-class museums, Michelin-starred dining, luxury retail, and seamless transit connections are all just outside your doorplacing the very best of the city within immediate reach.
…By Annonceur International


Spectacular Penthouse investment on West Gulf Drive. This 4 th floor, Pointe Santo De Sanibel condo is direct Gulf Front with exceptional views. Enjoy the best of Sanibel sunrises and sunsets from your lanai or roof top deck. This isa 3-bedroom, 2-bath with den or office or maybe game room. The primary bedroom has a king bed with ensuite bathroom. A sliding glass door opens from the primary to the lanai. The two guest bedrooms also have king beds; the den currently has a sofa bed. All rooms have views of the Gulf, and some bedrooms enjoy additional views of the pool and lagoon. This condo will sleep 10 guests comfortably. This revenue generating unit currently has booked reservations for $100,000 in 2026 with a few 4th quarter weeks available! Pointe Santo is conveniently situated close to shopping, restaurants and Island attractions. The amenities at this property are plentiful. Tennis, pickleball, Gulffront pool, spa, BBQ grills, covered open-air pavilion and tiki huts by the pool. Pointe Santo also has on sitemanagement. This is the very best of the best condo for investment, views and enjoyment.
…By Annonceur International


Move in ready! Luxury downtown living on 3rd and Front at The Thomas George offering 3 bedrooms, 3 bathrooms + a Den, spanning 2,408 sqft. Primary suite includes a large walk-in closet, soaking tub and walk-in shower. The chef's kitchen includes a large island with seating for 6, plenty of cabinetry and a walk-in pantry. The great room includes a 2 sided gas fireplace and access to the massive wrap around terrace with built-in BBQ. A private/secure 2 car garage and all the benefits of life on Lake Coeur d'Alene are literally at your doorstep. Each unit has high end finishes and buyers have a range of view options/units to choose from including Lake CDA, McEuen Park, Tubbs Hill, Independence Point and Sanders Beach. Amenities include a 24 hour gym, golf simulator, saltwater pool and lakeview community terrace. With only 60 private condominiums on floors 4-18, your unit can be reserved today with a deposit. Complete & ready to move in! Pictures are of this unit.
…By Annonceur International


Invest in living at the top! Pointe Santo De Sanibel, located on West Gulf Drive, offer an investors dream...location,location, location. Not only is A45 a Gulf Front penthouse unit, but it also has a fabulous roof-top deck. Whether yousun yourself or entertain guests with hopes of viewing a Green Flash at sunset the vista could not be better. This isa 2- bedroom, 2- bath unit. The primary bedroom is appointed with a King bed, ensuite bathroom, with the bedroombeing accessible to the screened in Gulf Front lanai. The second bedroom has 2 twin beds. Should you need morespace, a queen pull-out sofa is in the living room. The kitchen has a convenient breakfast bar and customer granitecountertops. It leads to a sit-down dining area. The comfortable living room is inviting and has incredible views. Thisturn-key condominium has all the basics plus the in-unit washer and dryer. Pointe Santo is one of Sanibel's mostchild friendly and popular vacation properties. With tennis, pickleball, Gulf facing heated Pool, spa, BBQ grills,expansive covered pavilion poolside to the tik huts overlooking the lagoon, this is a property worth investing in!
…By Annonceur International


Step into a stunning, fully redesigned waterfront residence—just completed by a luxury interior designer and offered beautifully furnished—this is the “06” line like you’ve never seen it before. Featuring 4 bedrooms, 3.5 baths, and 3,528 SF of open, sun-filled living, this home impresses from the moment your private elevator opens into a grand foyer. Every detail has been elevated with ,premium finishes, and a showpiece gourmet kitchen perfect for both daily living and entertaining. The primary suite delivers a true retreat with expansive walk-in closets and a spa-level bath. Beautiful design wood floors flow through the main living areas, with carpeting in the bedrooms for a refined contrast. Two large private terraces capture sweeping panoramic bay, Intracoastal, and ocean views—breathtaking by day and extraordinary at night. Bella Mare elevates the lifestyle with a theater room, state-of-the-art fitness center, resort pool, valet, concierge, wine cellar, coffee bar, and business center. Within the exclusive Williams Island community, enjoy world-class amenities including a celebrated spa, three restaurants, a 16-court tennis club, deep-water marina, playground, and courtesy transportation. This is turnkey luxury living at its highest level—move in and enjoy from day one.
…By Annonceur International


CLOSINGS COMMENCE THIS SPRING. 65% Sold. Residence 16A at The Willow is a rare and inviting three bedroom home with an expansive wrap around terrace. Designed with understated elegance, exceptional flow and high ceilings, this corner residence offers south and west exposures and seamlessly blends indoor and outdoor living. A gracious foyer sets an elegant tone, leading to the thoughtful living and dining area. The windowed kitchen is intelligently designed and beautifully appointed and is tucked away just enough to allow for more formal entertaining. The primary bedroom suite is a private retreat with two walk-in closets and a spa-like en-suite bathroom that features a double vanity. Two additional bedrooms, each with generous proportions and en-suite bathrooms, provide privacy and ease. A sophisticated powder room near the entry and the full size washer and dryer complete this special home. Developed by Naftali Group, the design of the residences at The Willow embodies contemporary elegance and refined style. The spacious layouts, serene color palette, and exquisite finishes by Rockwell Group create a welcoming atmosphere throughout. The attention to detail can be felt in each room, especially in the kitchens, which feature honed quartz countertops and backsplashes, a Miele appliance suite, and custom millwork cabinetry with polished nickel hardware and dark nickel accents. Primary bathrooms feature honed Ice Grey stone-slab countertops, radiant floor heating, and luxurious Waterworks fixtures. The building’s striking hand-laid red brick façade, designed by COOKFOX Architects, pays homage to the architectural fabric of the historic Gramercy neighborhood, with elegant arched bays and oversized windows that create a seamless blend of warmth and modern sophistication. Each amenity space at The Willow has been meticulously designed by Rockwell Group to create an intimate, club-like atmosphere. The light-filled library, featuring a sleek contemporary fireplace, opens directly to the beautifully landscaped Courtyard Garden. The fitness center and adjacent cedar-clad sauna embrace a light aesthetic, offering residents a peaceful space for wellness. The cinema provides cozy seating, while the Glamercy Music Room offers the ideal environment for practicing, playing, and enjoying instruments. On the Rooftop Terrace, residents can enjoy grilling stations, dining, and lounging areas, all while taking in panoramic city views. Additional amenities include the Mermaid Room for socializing adjacent to the cinema and a Children’s Playroom. The lobby is attended 24 hours a day by a doorman. The complete offering terms are in an offering plan available from the sponsor, file number C24-0002. Equal Housing Opportunity. Marketed by Compass Development Marketing Group.
…By Annonceur International


Located at 1017 N Croft Avenue, The Croft @ WeHo presents fresh, contemporary living central to the best of West Hollywood, offering a variety of floor plans ranging from spacious one-bedroom, one-bathroom residences to expansive three-bedroom, three-bath apartment homes. Crafted by Labyrinth Design Studio, each of these 16 eye-catching, modern residences is single-story, presents a patio or balcony and ranges from 800 to 2,220 square feet. Residences are spread throughout four levels, with a panoramic community rooftop deck highlighting exquisite views of the Los Angeles skyline and the Hollywood Hills.Interior design features include 8- to 12-foot ceiling heights, white oak engineered hardwood floors, abundant natural light and Nest doorbells. Primary bedrooms showcase built-in or walk-in closets and Fleetwood windows or pocket balcony doors. Spa-like bathrooms feature sleek tile-and-quartz finishes and Kohler fixtures. Contemporary culinary kitchens offer quartz countertops, porcelain backsplashes and Wolf and Sub-Zero appliances. Smart building security is built-in with Butterfly MX entry systems and parking allocation offers two tandem parking spots per residence, with bonus designated guest parking. This brand-new luxury building sits south of Santa Monica Boulevard, three short blocks north of Melrose Place and two blocks east of La Cienega. Enjoy proximity to all West Hollywood has to offer, from around-the-corner supermarkets like Gelson's and Sprouts to local restaurants and bars. Boutique gyms abound nearby, including Equinox, F45 and Barry's.
…By Annonceur International


Experience the ultimate Malibu beach living with this stunning three bedroom, three-bathroom residence on the coveted sands of Carbon Beach - just steps from Nobu, Soho House, and the iconic Malibu Pier. Wake up to the sound of waves and unwind on your private beachfront deck, offering panoramic views of the Santa Monica coastline and the Pacific. The open-concept living room is bathed in natural light with soaring ceilings that flow seamlessly into a spacious kitchen featuring new stainless steel appliances. The primary suite offers a serene retreat with a generous en-suite bath, a second bedroom ensuite is great for guests while a convertible den serves as a flexible third bedroom or media lounge. An additional bonus office off the primary provides the perfect work-from-home setup. Set within a secure, gated oceanfront enclave, this rare offering includes a private two-car tandem garage and in-unit laundry. A true coastal gem, this exceptional condo captures the very essence of relaxed luxury in one of Malibu's most prestigious beachside settings.
…By Annonceur International


This Premier-tier residence is among the top-performing rental units at The Gant, combining exceptional income potential with refined mountain-modern design. Thoughtful updates include exposed wood beams, custom lighting, and an open-concept living and dining area anchored by a stone fireplace and opening onto a private patio. The well-appointed kitchen features custom cabinetry, stone countertops, stainless steel appliances, and bar seating—ideal for both everyday living and entertaining.The bedrooms offer a serene, private retreat, while spa-inspired bathrooms showcase natural stone finishes and contemporary fixtures. Ownership includes full access to The Gant's highly coveted resort amenities, including multiple pools and hot tubs, a fitness center, tennis and pickleball courts, conference facilities, and on-site dining. Comprehensive services—concierge, housekeeping, in-house rental management, and shuttle transportation—create a seamless, truly turnkey ownership experience. Consistently recognized as one of Aspen's premier resorts, The Gant delivers effortless ownership in an exceptional mountain setting.The well-appointed kitchen features custom cabinetry, stone countertops, stainless steel appliances, and bar seating—perfect for both everyday living and entertaining. Bedrooms provide a peaceful retreat with exceptional privacy, while spa-inspired bathrooms showcase natural stone finishes and contemporary fixtures.Ownership includes full access to The Gant's coveted resort amenities, including multiple pools and hot tubs, fitness center, tennis and pickleball courts, conference facilities, and on-site dining. Comprehensive services—concierge, housekeeping, in-house rental management, and shuttle transportation—ensure a truly turnkey experience. Consistently recognized as one of Aspen's premier resorts, The Gant offers effortless ownership in an exceptional mountain setting.
…By Annonceur International


Move in Ready - Luxury downtown living on 3rd and Front at The Thomas George offering 3 bedrooms, 2 bathrooms spanning 2,356 sqft. with a large expanded terrace. Primary suite includes a large walk-in closet, soaking tub and walk-in shower. The chef's kitchen includes a large island with seating for 4, plenty of cabinetry and a walk-in pantry. The great room includes a 2 sided gas fireplace and access to the massive wrap around terrace with built-in BBQ. A private/secure 2 car garage and all the benefits of life on Lake Coeur d'Alene are literally at your doorstep. Each unit has high end finishes and buyers have a range of view options/units to choose from including Lake CDA, McEuen Park, Tubbs Hill, Independence Point and Sanders Beach. Amenities include a 24 hour gym, golf simulator, indoor/outdoor pool and lakeview community terrace. With only 60 private condominiums on floors 4-18, your unit can be reserved today with a deposit. Pics of previously completed unit.
…By Annonceur International
'%20stroke='%23DDAA3A'%20stroke-width='1.909'%20stroke-linecap='square'%20stroke-linejoin='bevel'/%3e%3c/svg%3e)
Receive by email any new listing that may match your search criteria
Your criteria :
By validating this form, you accept the general conditions of use of Le Figaro Properties.
These agencies offer a selection of luxury properties vente in United States. Feel free to contact them for personalized assistance.





