Get early access to listings that match your criteria
Never miss an opportunity again. Our personalized alerts notify you instantly.

 English$ USD · m²


NEW LISTING! Welcome to the Saxony Cooperative! This top floor junior one bedroom unit packs a big punch in an efficient space. The well defined layout creates a warm living space, a cozy dining area and a separate sleeping alcove all with treetop views. The ideally laid out kitchen features an updated dishwasher, gas stove and stainless refrigerator with generous cabinet space. The custom built-in wall unit in the living area provides function and defines the living space while both the front and customized walk through closets provide more storage options than many larger one bedroom units. The Saxony Cooperative is a full-service building with a staffed front desk seven days a week in addition to attractive amenities, including a fitness center ($60/month), bike storage, a common laundry center, and an incredible rooftop terrace with multiple entertaining spaces and stunning city views. Parking may also available for an additional fee in the building. The Saxony is ideally located at the crossroads of the Mount Pleasant, Lanier Heights and Adams Morgan neighborhoods and is within easy access of local shopping and dining, Rock Creek Park and the National Zoo. The low monthly co-op fee includes most utilities and all real estate taxes. Unit 704 is a wonderful opportunity in a well-run building and is ready for its next owner. Welcome home!
…By Ttr Sotheby's International Realty


RARE OCEANFRONT OPPORTUNITY! Experience sophisticated coastal living from this exceptional ocean-level residence, where the Pacific is the backdrop to everyday life. The true showstopper is the expansive private oceanfront patio, reserved exclusively for this residence an extraordinary extension of the living space with room to gather, dine, entertain and relax just steps from the sand and surf. Designed for effortless indoor-outdoor living, the open-concept kitchen, dining and living areas flow directly to the generous oceanfront patio. Host friends outside as the sun sets over the Pacific, then transition seamlessly indoors as the evening cools, where a sleek Kozy 50 linear gas fireplace creates a warm and inviting atmosphere. The exceptional flow between the interior and exterior provides an impressive amount of usable entertaining space and captures the essence of Southern California coastal living. The beautifully remodeled kitchen features natural quartzite countertops, new appliances and a built-in under-counter nugget ice maker. Custom California Closets have been thoughtfully incorporated throughout every closet and the garage, providing exceptional storage and organization. Upstairs, the private primary suite offers a peaceful retreat with captivating ocean views. The open-concept primary bath creates a spa-like experience where you can shower while watching the surf and spectacular sunsets over the Pacific. Thoughtfully updated and designed for both entertaining and everyday coastal living, this is a rare opportunity to experience an extraordinary connection to the ocean from one of San Diego's most coveted beachfront settings. From morning coffee by the waves to sunset gatherings on your private patio, this is oceanfront living as it was meant to be.
…By Pacific Sotheby's International Realty


Apartment 7B at 20 Sutton Place South is a gracious and beautifully proportioned 2-bedroom, 2-bathroom home offering a desirable split-bedroom layout, generous living space, and exceptional flexibility in one of Manhattan’s most established residential enclaves. The spacious living and dining area offers plenty of room to entertain and unwind, while the kitchen is outfitted with Viking and Sub-Zero appliances. Two generously sized bedrooms are positioned on opposite sides of the home for added privacy, with excellent natural light and peeks of the East River. Both bathrooms have been recently renovated. Beyond the two bedrooms, a versatile bonus space is ideal for a home office, den, nursery, or dressing room. Custom California Closets throughout provide exceptional storage, while an in-unit washer/dryer, custom window treatments, and a built-in dry bar with warming drawer add to the home’s thoughtful functionality. 20 Sutton Place South is a full-service cooperative offering a 24-hour doorman, live-in resident manager, landscaped roof deck with sweeping city and river views, health club, storage, on-site parking, and central laundry facilities—all in a prime Sutton Place location moments from the East River and the neighborhood’s parks, restaurants, and conveniences. Note there is an assessment through May 2027 for the elevator project.
…By Sotheby's International Realty - Downtown Manhattan Brokerage


FABULOUS PRICE! An exceptional value in one of the area’s most sought-after neighborhoods! Welcome to this exceptionally spacious 1,300-square-foot, two-bedroom, two-full-bath residence in a highly desirable cooperative, perfectly situated in one of the area’s most beautiful and prestigious neighborhoods. Surrounded by breathtaking cherry blossoms, lush gardens, and vibrant neighborhood amenities, this is a wonderful opportunity to enjoy an extraordinary combination of space, location, and value.Filled with natural light, the home has been freshly painted throughout and features gleaming wide-plank hardwood floors, a generous open living area, and a separate dining room that is perfect for both everyday living and entertaining. The updated kitchen offers stainless steel appliances, granite countertops, updated cabinetry with soft-close drawers, and a convenient breakfast bar. A high-quality in-unit humidifier provides added comfort and efficiency year-round.The spacious bedrooms offer excellent closet space, with the primary suite boasting three generous closets—a rare luxury for exceptional storage. A private storage cage provides even more room for organization. From the living area, sliding glass doors open to a large private terrace overlooking peaceful garden views, creating a wonderful outdoor retreat and offering direct access to the Crescent Trail. And the amenities continue: two parking spaces convey—one garage space and one surface space—an extraordinary benefit in this prime location. The residence is conveniently located on the same level as the newly renovated laundry facility. Enjoy an enviable location just moments from shops, grocery stores, restaurants, Metro, and public transportation. With its generous living space, abundant natural light, updated kitchen, exceptional storage, private terrace, two parking spaces, and premier location, this home offers an outstanding lifestyle at a fabulous price. A tremendous value and an opportunity not to be missed! Square Footage is estimated from the Tax Record.
…By Ttr Sotheby's International Realty


Perched along the most coveted rim of Villa Sierra, where the views are truly extraordinary, this beautifully updated second-level residence offers a front-row seat to some of Colorado Springs’ most iconic scenery. From the expansive private deck, Pikes Peak rises majestically alongside Garden of the Gods, Cheyenne Mountain, Red Rock Canyon, and the surrounding Front Range—an ever-changing panorama that is nothing short of spectacular. It is the kind of setting that invites you to linger a little longer, morning coffee in hand or wine at sunset, simply taking it all in. Inside, the home is equally inviting, with beautifully appointed interiors, generous proportions, and thoughtful updates throughout. The kitchen is refined and functional, featuring granite countertops, upgraded tile flooring, newer KitchenAid appliances, and a window framing the mountains beyond. The dining area enjoys its own mountain outlook, while an open flex space off the living room offers a wonderful setting for a home office or den—with the same inspiring views as your backdrop. Two spacious bedrooms provide comfortable retreats, including a primary suite enhanced by distinctive Venetian plaster work created by a local artist. Both bathrooms have been thoughtfully updated with granite, newer fixtures, and beautifully finished shower and tub areas accented by stone tile. Upgraded carpeting, newer lighting and can lights on dimmers, updated outlets and switches, and newer plumbing fixtures add to the sense of care throughout. Additional improvements include a Living Waters reverse osmosis system, newer Maytag washer and dryer, a 2020 water heater, and a 2019 furnace. A detached one-car garage provides valuable storage. The remarkable position of this home—and the extraordinary views that unfold from nearly every vantage point—make it truly special. Some homes offer beautiful surroundings. This one makes them part of everyday life.
…By Liv Sotheby's International Realty


Perched on the 15th floor of the iconic mid-century Athena High Rise, this fully updated residence delivers sweeping panoramic downtown Dallas views from a rare 27-foot terrace balcony, where twinkling city lights set the stage for effortless entertaining. Renovated in 2019, the home was taken down to the studs with all new electrical, custom paint, and wood flooring. Dual-pane sliders and windows were installed throughout, (with the exception of the primary bedroom), paired with motorized Hunter Douglas electric shades. A Control 4 surround sound system with built-in ceiling speakers runs throughout the home for seamless everyday ambiance or entertaining. The open kitchen features custom soft-close cabinetry and designer lighting, with GE Profile and KitchenAid appliances, including a wine refrigerator. All kitchen and bathroom hardware are Kohler and Moen. Both bathrooms were renovated with high-end finishes and backlit LED mirrors, while the primary suite indulges with a walk-in shower and a custom closet by Closet Envy. A bonus utility room adds everyday luxury with a full-size washer and dryer, storage cabinetry, and countertop workspace. Ideally situated between prestigious Preston Hollow and The Park Cities, moments from Highland Park, Turtle Creek, and Uptown, this address offers unbeatable proximity to Dallas' most coveted zip codes. The Athena boasts a recent elevator modernization, basement backup generator, and state-of-the-art fire alarm system. Monthly dues cover all utilities, cable, and Wi-Fi, with HOA-owned HVAC and water heating. Residents enjoy 24/7 concierge and security, daily porter assistance, RFID keyless garage entry, and up to two reserved parking spaces. A resort-style 4th floor offers a heated indoor saltwater pool, fitness center, party room, and library, plus a dedicated basement storage closet — a true lock-and-leave sanctuary. No pets, no smoking.
…By Briggs Freeman Sotheby's International Realty


Great opportunity to own an income producing duplex with additional upside! One unit has been completely remodeled with new bathrooms, kitchen cabinets, granite countertops, flooring, paint, and windows and is now rented for $1,850 per month. The second unit offers an opportunity to add value with some TLC and is occupied by long-term tenants who would like to stay and are currently paying $1,500 per month. Both units feature primary bedrooms with walk-in closets and private en-suite bathrooms, along with central A/C for year-round comfort. With both units currently rented, the property generates $3,350 per month in combined rental income, while still offering the opportunity to improve the second unit over time. Please do not disturb tenants. No showings will be permitted without an accepted offer.
…By Summit Sotheby's International Realty


Renovated in 2021, this fabulous Maushop "A" unit is ready for it's new owner! Set at the end of the row, this corner unit feels especially tucked away, with mature plantings and privacy hedge wrapping around nearly the entire back patio. The secluded outdoor space creates a quiet retreat for morning coffee, dining, or relaxing after the beach, while still opening directly to beautifully maintained common green space. Expertly decorated with a cohesive coastal-inspired palette, thoughtfully selected furnishings, and stylish finishing touches, the home shows like a model while making exceptional use of every space and maintaining an easy, comfortable flow. Mini-split air-conditioning systems in the living room and both bedrooms provide efficient, room-by-room temperature control, keeping the home cool and comfortable throughout the summer and offering a refreshing retreat after a day at the beach. You won't want to miss this one!
…By New Seabury Sotheby's International Realty


Welcome to 150 Covey Court #A in the heart of Four Corners — a spacious and inviting corner-unit condo offering comfort, functionality, and an unbeatable location just minutes from Bozeman, Big Sky, and endless outdoor recreation. With 3 bedrooms, 2.5 bathrooms, and a thoughtfully designed floor plan, this home provides the perfect blend of convenience and low-maintenance living. As a desirable corner unit, the property enjoys added privacy, abundant natural light, and a more open feel both inside and out. The welcoming front porch creates a warm first impression, while the fully fenced backyard offers a private outdoor retreat complete with room for gardening, pets, entertaining, or simply enjoying Montana's beautiful seasons. A pergola-covered patio adds charm and creates the ideal setting for summer evenings and weekend gatherings. Inside, the home features a bright and functional layout with spacious living areas and durable finishes throughout. The kitchen has been upgraded with newer GE Café appliances, combining style and performance for everyday living and entertaining alike. Ample cabinet storage, generous counter space, and a practical design make the kitchen a standout feature of the home. The dining and living spaces flow comfortably together, creating an inviting atmosphere for hosting guests or relaxing after a day in the mountains. Upstairs, all three bedrooms are well-sized, including a comfortable primary suite with an en suite bathroom and plenty of closet space. The additional bedrooms offer flexibility for guests, a home office, workout room, or growing households. With 2.5 bathrooms, there is plenty of functionality and convenience for everyday living. Located in the highly desirable Four Corners area, this property offers quick access to Bozeman, Belgrade, Big Sky, and Yellowstone National Park. Residents enjoy nearby parks, schools, restaurants, trails, and outdoor recreation while still maintaining an easy commute to downtown Bozeman and Montana State University. Come tour today while still available!
…By Big Sky Sotheby's International Realty


Experience luxury high-rise living in Residence #3205 at The Atlantic! Perched on the 32nd floor, this beautiful one-bedroom home offers breathtaking, unobstructed south-facing views of the downtown Atlanta skyline. Freshly painted, with brand-new walk-in custom built primary closet and move-in ready, the residence features hardwood floors in the main living areas, brand-new carpet in the bedroom, and a new washer and dryer. The Atlantic offers 24-hour concierge service, professional security, exceptional amenities, and one of the city's most desirable Midtown locations. Enjoy unparalleled walkability to Atlantic Station's shopping, including Dillard’s, Target, boutiques, entertainment, and dozens of restaurants just across the street. Enjoy the incredible amenities which include a full gym with cardio, weight and yoga room- even Sat am hi-intensity training, as well as resort hotel style pool, grill areas and outdoor fireplace and fountains. Large room for events and smaller rooms for club activities. The Atlantic has it all. Beyond the luxury residence, The Atlantic is known for its vibrant, welcoming community. Residents enjoy an active social calendar with book clubs, wine tastings, restaurant outings, barbecue competitions, Friday evening socials, holiday celebrations, and more. Participate as much or as little as you like while enjoying the opportunity to meet neighbors and build lasting friendships. Luxury living. Spectacular views. An exceptional lifestyle. Welcome home to The Atlantic. This unit is vacant and all photos have been virtually staged.
…By Atlanta Fine Homes Sotheby's International Realty


Prepare to be charmed by this thoughtfully redesigned 1 bedroom 1 bath condo in a classic Larchmont prewar building. The Kitchen was completely renovated in 2015 with a picturesque archway creating an open venue and easy access to the Living Room. At the same time, the Bathroom was remodeled with sophisticated finishes and a sleek glassed-in shower. Additional perks: Renting is permitted, this unit has a balcony for plants and the building is dog friendly. An exquisitely landscaped private courtyard is a serene location to gather with neighbors, read or relax. Ideally situated close to the Larchmont train station and village shops, as well as the Larchmont Farmer's Market (a popular place to gather and shop on Saturdays), this turnkey home is the perfect blend of modern comfort and suburban convenience. Street parking is easy with a $30 annual permit. The lot by the train station is approximately $100 per month. The building is pet friendly.
…By Julia B. Fee Sotheby's International Realty


Move right in and start enjoying everything that Littleton has to offer from this beautifully updated top-floor condo in highly sought-after, Stony Creek. With fresh paint, new carpet, luxury vinyl flooring, updated lighting, kitchen cabinetry, + appliances, quartz countertops and a newer A/C + water heater, all of the work has been done so you can simply unpack and settle in. The open-concept floor plan feels bright + spacious. Whether you’re hosting friends for dinner, working from home, or relaxing after a day out hiking, the inviting living room with its cozy wood-burning fireplace creates the perfect gathering space. Step outside to your private patio to enjoy your morning cup of joe or unwind in the evening. The large primary bedroom features vaulted ceilings, an en-suite bath, + a generous closet space. The in-unit laundry, and exterior storage closet add everyday convenience. Low HOA dues mean more room in your budget for the things you love, while the location puts Colorado’s outdoor lifestyle right at your doorstep. Walk or pedal to the Dutch Creek Trail, spend weekends boating or paddle boarding at Chatfield, enjoy nearby parks, trails, restaurants, shopping, breweries, + entertainment. With EZ access to C-470, Highway 285, and public transit, commuting to the Denver Tech Center, downtown Denver, or the mountains is easy peasy. Whether you’re buying your first home, looking for a stylish lock-and-leave lifestyle, or searching for a smart investment in one of Littleton’s most convenient locations, this condo checks all the boxes. Ask About The Preferred Lender Incentives On This House Worth Up To $5,000!!!
…By Liv Sotheby's International Realty


Location! Island House is a small, premier in-town boutique building located a short distance to Worth Avenue, the beach, Lake Trail, Society of Four Arts, town tennis courts and the docks. This 2-bedroom / 2-bath apartment has a spacious living room with plantation shutters and all hurricane impact glass doors and windows. The dining area is off the kitchen with built-in cabinetry for additional storage. The main bedroom is very spacious with a walk-in closet and en suite bathroom. Island House has a 1-bedroom guest apartment for overflow, a bike room, a full-time manager, and pets are considered. The unit comes with covered parking close to the entrance to the lobby-guest parking on the side
…By Sotheby's International Realty - Palm Beach Brokerage


One of the most exceptional one-bedroom residences in Luxe, this fully renovated, south-facing home on the 21st floor offers a rare combination of height, views, and design. Taken down to the studs and thoughtfully reimagined, the residence features wide-plank hardwood flooring, 10-foot ceilings, and floor-to-ceiling windows that flood the space with natural light. The open-concept layout extends to an oversized covered terrace—perfectly positioned to capture sweeping views of the Downtown skyline, Piedmont Park, and Lake Clara Meer. Notably, this is the highest south-facing one-bedroom in the building. The kitchen is both striking and functional, anchored by sleek LEICHT cabinetry, Carrara marble countertops and backsplash, and a premium Miele appliance suite with gas range and dual ovens. A walk-in pantry with wine refrigeration adds an added layer of convenience. The owner’s suite offers a true retreat with a custom U-shaped walk-in closet and a spa-inspired bath featuring dual floating vanities, Carrara marble countertops, and a frameless glass shower. Additional upgrades include a newer HVAC system with Nest thermostat and a new water heater. Luxe delivers a refined, amenity-rich lifestyle with recently refreshed interiors, a 24-hour concierge, resort-style saltwater pool with upgraded furnishings, fitness center, club room, guest suite, steam and massage rooms, EV charging, and a sixth-floor pet walk in addition to a ground-level dog run. Ideally located in the heart of Midtown, you’re just steps from Piedmont Park, the BeltLine, Colony Square, the High Museum, Atlanta Botanical Garden, Whole Foods, Trader Joe’s, and some of Midtown’s best dining and cultural destinations.
…By Atlanta Fine Homes Sotheby's International Realty


State-of-the-art restoration of one of Lexington’s finest homes, now part of the ten-residence Edgewood at Meriam Hill community. This light-filled home combines historic charm with modern updates, including all-new plumbing, electrical, windows, insulation, and systems. A formal foyer leads to an open concept floor plan featuring a living room with fireplace and reading nook, dining room, and eat-in kitchen with direct access to a beautiful two-level patio. The home offers three bedrooms, three bathrooms, a spacious mudroom with laundry, a two-car garage, and additional exclusive-use parking. Ideally located just two blocks from Lexington Center and the Minuteman Bikeway, this fabulous location provides easy access to shops, restaurants, schools, and major commuter routes. A rare opportunity to own in Lexington’s most sought-after boutique community.
…By Barrett Sotheby's International Realty


Premier downtown location in the heart of San Carlos, The City of Good Living. Enjoy effortless access to shops, restaurants, the library, senior and youth centers, parks, top-rated schools, the train station, weekly Farmers' Market, and year-round festivals all just steps from your door. This charming end-unit condo offers privacy, natural light, and a thoughtfully designed layout. The kitchen is impeccably maintained and ideal for home chefs, flowing seamlessly into a dining area perfect for entertaining. Relax in the spacious living room or step out onto the generous balcony overlooking the sparkling pool. The primary suite features private balcony access and an ensuite bath, while the sizable guest bedroom is served by a conveniently located second bath. A large hall closet provides potential for in-unit laundry. Enjoy beautifully landscaped grounds, a community pool, dedicated parking, and extra storage. Freshly painted with new carpet, this home is move-in ready. A must-see gem in an unbeatable location! Property is virtually staged.
…By Golden Gate Sotheby's International Realty


Set in one of Lincoln Park's most coveted residential pockets, this newer-construction duplex corner residence at 1205 W Montana pairs sophisticated design with an exceptionally thoughtful floor plan. Hovering above quiet Montana street, bathed in natural light, the home offers an expansive open-concept main level designed for effortless entertaining, anchored by a refined kitchen with custom Italian cabinetry, premium appliances, Lutron lights, high ceilings throughout, wine refrigeration, a generous quartz island with waterfall edge and seating, and a dedicated pantry. A discreetly positioned powder room adds convenience, while the living room is framed by dramatic floor-to-ceiling windows and a gas-burning fireplace. Motorized window shades add an additional layer of comfort and ease. A generous wraparound terrace overlooking the yard below extends the main living space outdoors, creating a private setting for private moments or entertaining. The lower level offers three well-appointed bedrooms, including a serene primary suite with an impressive walk-in closet and spa-inspired bath featuring dual vanities, radiant heated floors, and an oversized shower. Two additional bedrooms share a beautifully finished bath, while dedicated laundry with side-by-side washer and dryer complete the level. Garage parking included. Ideally located within the Oscar Mayer School District and surrounded by Lincoln Park's celebrated restaurants, cafes, parks, and neighborhood conveniences, this exceptional residence delivers the scale, light, and livability of newer construction in a truly prime setting.
…By Jameson Sotheby's International Realty


Stunning city and river views! Experience sophisticated urban living like never before at The Reed, a brand-new luxury riverfront development in Chicago's Southbank neighborhood. Designed for exceptional lifestyles - this sustainable development by Lendlease, designed by Perkins + Will, offers first class amenities, sleek industrial-led design, direct Riverwalk and park access and stunning views. Thoughtfully curated, premier amenities with a focus on wellness include a dedicated fitness club with outdoor terrace, strength and motion studios, weekly fitness classes, massage room, salon, interactive sports simulator and media room. Additional private amenities that are the definition of next-level living include serene co-working and study spaces, upscale kitchen with private dining, plush lounges, 15,000 SF outdoor amenity deck, complete with a pool and cabanas, patio lounge with fire pits, open-air kitchen and grilling area with al fresco dining spaces. Residence 3110 features floor to ceiling windows, wide-plank hardwood flooring, spa-like baths and custom kitchen with sleek cabinetry, quartz counters, tile backsplash and Bosch panel appliances. Full-service building including 24-hr door staff, in-unit package service, drop-off dry cleaning services and more. Secure, indoor parking available. Condos delivering now and model residences now available for viewing by appointment daily!
…By Jameson Sotheby's International Realty


Enjoy breathtaking Chester River views from this move-in-ready waterfront condo at Four Seasons at Kent Island. Meticulously maintained by its original owners as a 2nd home, this beautifully customized three-bedroom, two-and-a-half-bath condo combines elegant, low-maintenance living with the exceptional amenities of a premier 55+ community. Enjoy added convenience with Wi-Fi-enabled appliances in both the kitchen and laundry room, all easily controlled through a connected app. The home also features a Wi-Fi-enabled thermostat for convenient remote control of the heating and cooling system. Five-year extended warranties are included on most major appliances. The light-filled, open-concept floor plan features luxury vinyl plank flooring, recessed lighting, and expansive windows that bring the river views into nearly every room. A cozy electric fireplace anchors the spacious living room, which flows seamlessly into the dining area and gourmet kitchen—an inviting setting for everyday living and entertaining alike. Custom electric blinds in the living area and kitchen add comfort and convenience. The kitchen offers stainless steel appliances, a gas cooktop, white cabinetry, and generous counter space. Step outside to the expansive waterside balcony for morning coffee, spectacular sunsets, and views of boats gliding along the river. The waterfront primary suite is a private retreat, with direct balcony access, a spacious sitting area, two walk-in closets, and custom electric blackout and day shades. Its elegant en-suite bath features dual vanities and a large walk-in shower. Two additional bedrooms offer flexible space for guests, a home office, or hobbies, with pull-down blackout shades for privacy. Thoughtful extras include a beautifully crafted built-in bar, a large laundry room, a dedicated storage room, and an attached one-car garage with a new speckled epoxy floor. Residents enjoy a resort-style array of amenities, including indoor and outdoor swimming pools, a fitness center, clubhouse, library, billiards room, hot tub, bocce ball, pickleball and tennis courts, picnic areas, tot lots, and a community pier overlooking the Chester River. Just minutes from shopping, dining, golf, marinas, and the Chesapeake Bay Bridge, this exceptional home offers a wonderful opportunity to enjoy waterfront living and the best of the Eastern Shore.
…By Ttr Sotheby's International Realty


Nestled in the desirable Northwood Horizons community, this inviting upper-level 1-bedroom, 1-bath condominium offers a bright, open layout with approximately 690 square feet of thoughtfully designed living space. With no one above, the home enjoys an added sense of privacy, while soaring vaulted ceilings in the main living area create an airy, spacious feel and allow natural light to flow throughout. The kitchen opens to the living space and features granite countertops, warm wood cabinetry, stainless steel appliances, generous storage, and a breakfast bar that creates an easy connection between the kitchen and living area. The flexible layout also provides space for a dining area or home office, making the most of the home’s footprint. The well-proportioned bedroom is complemented by a full bathroom featuring a granite-topped vanity and a tub/shower combination with travertine tile surround and a built-in niche. Additional conveniences include an in-unit laundry closet, pantry storage, and a detached one-car garage, along with guest parking. The Northwood Horizons community offers beautifully maintained grounds and resort-style amenities, including two heated pools and spas, barbecue and picnic areas, and open green spaces for relaxing and recreation. With no Mello-Roos, this home offers an especially appealing opportunity for buyers looking to enjoy Irvine living with added value. Perfectly positioned in the heart of Irvine, the home offers convenient access to Orchard Park, Heritage Community Park, the William Woollett Jr. Aquatics Center, and Irvine’s extensive network of parks and bikeways. Cypress Village Shopping Center is also nearby for everyday shopping, dining, banking, and services, while destinations such as Irvine Spectrum Center, The Market Place, and The District are within easy reach. Convenient access to the 5 Freeway and nearby toll roads makes getting around Orange County easy. Offering privacy, vaulted ceilings, a functional floor plan, community amenities, and an exceptional central Irvine location, this home is a wonderful opportunity to enjoy a comfortable, low-maintenance lifestyle in one of Orange County’s most sought-after communities.
…By Vista Sotheby's International Realty


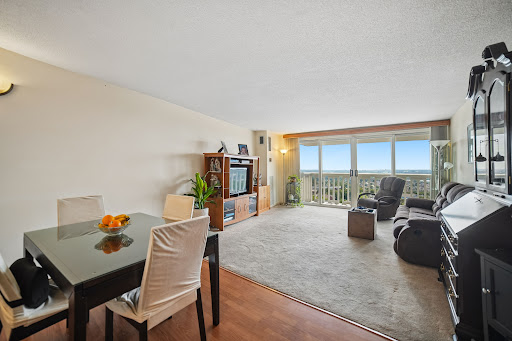
Welcome to this beautiful one-bedroom, west-facing residence offering an inviting blend of comfort, natural light, and exceptional amenities. Floor-to-ceiling windows fill the spacious living and dining areas with abundant sunlight and showcase beautiful sparkling sunset views. The expansive terrace extends the living space outdoors, creating the perfect setting for morning coffee, evening relaxation, or entertaining guests. Generous living and dining room provides an open, comfortable flow throughout the home, complemented by ample closet space. Ideally located close to vibrant downtown Fort Lee, with convenient access to NYC transportation, this residence offers an exceptional combination of lifestyle and location. Enjoy the convenience and peace of mind of 24-hour doorman and security services, along with an impressive array of on-site amenities, including two large swimming pools, tennis courts, pickleball courts, and a fitness center. Monthly maintenance/HOA: $1,963.08, including $1,466.89 maintenance, $356.25 assessment, $71.54 cable, $48.40 outdoor parking, and $20 amenity fee. Maintenance includes utilities, and taxes. A wonderful opportunity to enjoy comfortable living, spectacular sunsets, and resort-style amenities in a prime Fort Lee location.
…By Prominent Properties Sotheby's International Realty




555 North Avenue, Fort Lee, NJ 07024
…By Prominent Properties Sotheby's International Realty


The Helicopter Factory represents a striking expression of avant-garde urban luxury, reimagining an industrial warehouse once occupied by visionary inventor Emile Berliner in the early 20th century. Originally used as a workshop for the development of lightweight helicopter engines, the historic structure has been transformed into an exclusive collection of loft residences, with Unit #7W standing as the pinnacle of the building. Spanning an impressive 5,077 square feet, the residence masterfully balances the building’s industrial heritage with refined contemporary finishes. Soaring ceilings, exposed structural beams, and rich red brick walls define the expansive open-concept main level, while wide-plank flooring and substantial quadruple-hinged doors introduce warmth and craftsmanship throughout. Open sightlines enhance the scale of the interiors, creating a dramatic yet inviting setting for both everyday living and entertaining. The main living area is thoughtfully arranged into a series of distinct yet interconnected spaces, including a billiards area, media room with a retractable projector screen, and an intimate sitting area. Reclaimed wooden barn doors open to the embassy-sized formal dining room, offering an exceptional setting for sophisticated private gatherings. Set against an exposed brick wall, the chef’s kitchen blends industrial character with high-level functionality. A substantial marble center island with integrated seating anchors the space, complemented by a commercial-grade Viking range, heavy-duty hood, farmhouse sink, open shelving, and a comprehensive suite of stainless steel appliances. An exposed wood and metal staircase rises through the residence as a sculptural focal point, illuminated by a large picture window and a dramatic Restoration Hardware chandelier, one of several designer fixtures featured throughout the home. The upper-level landing opens to an additional living area before leading through double doors to the primary suite. The primary retreat is exceptionally spacious, featuring a private sitting area with a linear fireplace, an expansive dressing room with a built-in island, and a marble-clad bath appointed with dual vanities and a freestanding soaking tub. A generously proportioned secondary suite with its own walk-in closet is joined by two additional bedrooms, a hall bath, and conveniently located laundry facilities. The penthouse level is designed with entertaining and wellness in mind. An extensive marble wet bar with a built-in beverage refrigerator anchors the lounge area, while a light-filled fitness studio framed by two walls of glass creates an airy and versatile retreat. Expansive stackable doors extend the interiors onto a wraparound rooftop terrace, offering sweeping views and abundant space for multiple seating areas, entertaining, and al fresco dining. Adding to the residence’s exceptional urban conveniences, a private automatic roll-up door opens to a secure two-car carport, a rare and highly desirable luxury in the city. Perfectly positioned near public transit, acclaimed dining, cafés, shopping, and entertainment, Unit #7W at The Helicopter Factory offers a distinctive interpretation of luxury loft living, combining authentic architectural character, expansive scale, and modern sophistication without compromise.
…By Ttr Sotheby's International Realty


Experience elevated island living in this beautifully renovated high-floor residence at Iolani Court Plaza. Thoughtfully and completely renovated in 2026, this exceptional 2-bedroom, 2-bathroom home offers a fresh, contemporary interior designed for comfort, style, and effortless living. Perched on a desirable high floor, the residence captures stunning views of Diamond Head, creating a spectacular backdrop and offering a true sense of Honolulu living. A particularly attractive benefit is that the monthly maintenance fee includes electricity, cable TV, internet, central air conditioning, water, sewer, and hot water, providing owners with exceptional convenience and predictable living expenses. Located in the heart of Honolulu, Iolani Court Plaza is conveniently positioned near Waikiki, Ala Moana, shopping, dining, beaches, and many of Oahu's most desirable attractions.
…By List Sotheby's International Realty


VA and FHA financing available! Spacious end-unit residence with lush green views, excellent natural airflow, and convenient access to military amenities. Located just a 14-minute drive from the Commissary, this move-in-ready home offers an appealing combination of comfort and convenience for military buyers. Freshly painted throughout and updated with brand-new vinyl flooring, a new oven/range, new refrigerator, new ceiling fans, and a brand-new split A/C system for efficient cooling. The upstairs end-unit layout provides a comfortable living environment with plenty of natural airflow and a peaceful, green setting. Enjoy nearby parks and walking paths, while being conveniently located near shopping, military bases, and the H-2 Freeway. A great opportunity for those looking for a comfortable home with easy access to military facilities and financing options.
…By List Sotheby's International Realty

Receive by email any new listing that may match your search criteria
Your criteria :
By validating this form, you accept the general conditions of use of Le Figaro Properties.
These agencies offer a selection of luxury properties vente in United States. Feel free to contact them for personalized assistance.




