Get early access to listings that match your criteria
Never miss an opportunity again. Our personalized alerts notify you instantly.

 English$ USD · m²


Bright, open and beautiful 2 bedrooms, 2 bathrooms unit, with fantastic water views, a large balcony and soaring 14 feet volume ceiling, feels bright and open. Spacious 1,288 sf unit offers kitchen with granite counter top kitchen and stainless steel appliances. The master bathroom has dual sinks, a whirlpool tub and separate shower. Enjoy two covered parking spaces , side by side, and washer and dryer in the unit. Maintenance includes, cable, internet, water, security, pool, spa, clubhouse, 24/7 fitness center and billiards. Step out onto the expansive deck, perfect for walks and enjoying outdoors, close to great schools, shops, beach, restaurants and Aventura Brightline.
…By One Sotheby's International Realty


Recently renovated, turnkey, and full of potential, this inviting mountain retreat offers an exceptional opportunity to own an affordable slice of the High Country. With a strong history as a successful short-term rental, this furnished getaway is ideal as an investment property, weekend escape, college retreat, or full-time residence for those seeking a relaxed mountain lifestyle. Conveniently located at the entrance to Ski Country, adventure is always within easy reach. Spend your days skiing and snowboarding at nearby Sugar Mountain and Beech Mountain Resorts, hiking scenic trails, mountain biking, fishing, golfing, or exploring the endless outdoor recreation the High Country is known for. Just minutes away, downtown Banner Elk offers award-winning dining, boutique shopping, wineries, breweries, live entertainment, seasonal festivals, and easy access to Grandfather Mountain and the Blue Ridge Parkway. Offered fully furnished and move-in ready, this well-maintained unit allows you to begin enjoying the property—or welcoming guests—immediately. Recent improvements, including fresh interior paint and beautifully renovated stairs and decks, complement the home's excellent condition and make ownership effortless. Inside, rustic exposed wood beams and a cozy wood-burning fireplace create the warm mountain character that makes this home feel like a true retreat. The comfortable living area is the perfect place to relax after a day of adventure, while the private deck provides a peaceful outdoor escape for morning coffee, evening cocktails, or simply enjoying the sights and sounds of the surrounding mountains. Looking for additional space or an even greater investment opportunity? Unit A is also available for purchase (see MLS #263537), creating the rare opportunity to own both sides. With the potential to add an interior connecting door, the two units could function as one larger residence—ideal for multi-generational living, larger groups, expanded rental accommodations, or maximizing your investment potential. Whether you're looking to expand your investment portfolio, purchase an affordable second home, or enjoy your own mountain getaway, this charming property offers outstanding value in one of the High Country's most desirable locations.
…By Premier Sotheby's International Realty


Located in the heart of Dillon, this top-floor, two-story condo is just a short walk to Dillon Reservoir, the Marina, Tiki Bar, Dillon Amphitheater, multiple parks, and the Summit County Recreation Path. The spacious floor plan features 2 bedrooms, 2 bathrooms, a versatile office/den, and an oversized private patio overlooking the park. Being on the park side of the building is great because it offers more assurances that your view should not change due to future town core developments. Vaulted ceilings fill the home with natural light and enhance the open, airy feel. The heated garage includes two deeded parking spaces plus a private owner's storage closet. Residential units enjoy secure access via an elevator and shared courtyard, while the lower levels of the building are occupied by commercial spaces, offering the convenience of in-town living with added privacy. Located on the free Summit Stage bus route, you'll enjoy easy access to four world-class ski resorts, nearby mountain towns, hiking and biking trails, and all that Summit County has to offer. Whether you're looking for a primary residence, mountain getaway, or investment property with short-term rental potential (subject to local regulations), this exceptional location offers outstanding flexibility and convenience.
…By Liv Sotheby's International Realty


Live above it all - where Midtown energy meets treetop calm. At Parc Vue, just one block from Piedmont Park, this one-bedroom residence offers a rare perspective on city living - elevated, private, and quietly connected to everything that makes Midtown magnetic. Positioned on the second floor but perched nearly 30 feet above street level, the home lives more like a retreat in the canopy than a typical in-town condo. Inside, 765 square feet unfold with intention. Engineered hardwood floors ground the space, while thoughtful updates - including a new HVAC system and water heater - bring a sense of ease and reliability to everyday living. The kitchen is clean and functional, with stone countertops, stainless steel appliances, and bright white cabinetry that keeps the space feeling open and timeless. The bedroom is generously scaled - large enough to comfortably incorporate a work-from-home setup or reading nook - and connects directly to one of the home's standout features: an expansive covered balcony. It's the kind of space that changes how you live here - morning coffee above the trees, evening wind-downs with the city humming in the distance. Storage, often an afterthought in one-bedroom homes, is a strength here. A custom walk-in closet adds both function and flexibility, while the refreshed bathroom keeps a crisp, modern feel. Parc Vue residents enjoy a full suite of amenities including a fitness center, pool, concierge, onsite management, and secure gated parking with elevator access. Step outside and you're immediately connected - to the BeltLine, Midtown's restaurants and nightlife, and easy transit via MARTA. Previously under contract at full price, this home has already proven its value - now presenting a renewed opportunity for the next owner to step into a space that offers both lifestyle and long-term confidence. For those who want proximity without compromise, this is Midtown living - elevated.
…By Atlanta Fine Homes Sotheby's International Realty


Welcome to waterfront living in the highly sought-after gated community of Port Liberté. This well-maintained 1-bedroom, 1-bath residence offers a bright, functional layout with tranquil canal views and a private balcony, perfect for enjoying the peaceful waterfront setting. The spacious open-concept living and dining area is filled with natural light, while the generous primary suite features a walk-in closet, additional closet space, and serene canal views right from your bed. Additional conveniences include an in-unit washer and dryer, central air conditioning, and an attached one-car garage parking space. Port Liberté offers an unmatched resort-style lifestyle with 24-hour gated security, two outdoor pools, a fitness center with saunas, tennis and basketball courts, a dog park, playground, scenic waterfront promenades, and direct access to Liberty State Park. Residents also enjoy on-site dining at Felina Steak, The Stork Club Rooftop, Growing Seeds Preschool & Daycare, a weekday shuttle to the Grove Street PATH, and NY Waterway ferry service to Wall Street. Conveniently located just minutes from the Holland Tunnel, major highways, and Newark Liberty International Airport, this is an exceptional opportunity to enjoy one of Jersey City's most distinctive waterfront communities.
…By Prominent Properties Sotheby's International Realty


Ideally positioned just moments from premier shopping and dining. This thoughtfully designed one-bedroom, one-and-a-half-bath condominium combines comfort with refined finishes in a highly walkable setting. The open-concept living, dining, and kitchen area is anchored by hardwood flooring and filled with natural light, creating an inviting space for both relaxing and entertaining. The kitchen is well-appointed with granite countertops, stainless steel appliances, and ample cabinetry, blending style with everyday functionality. The primary suite serves as a private retreat, featuring a spacious layout and a spa-inspired bathroom complete with a soaking tub, separate shower, and double vanity. A generously sized walk-in closet offers excellent storage and conveniently houses the washer and dryer. An ideal opportunity to enjoy low-maintenance living in a vibrant, amenity-rich location.
…By Atlanta Fine Homes Sotheby's International Realty


CHECK OUT THE 3D WALKTHROUGH TOUR! All-Inclusive Living in the Heart of Foggy Bottom - Monthly fee covers property taxes, utilities, and select unit maintenance. Step into this expansive, sun-drenched corner residence at the coveted and pet-friendly Potomac Plaza Terraces. Featuring 730 square feet, a private balcony, and garage parking (for only an additional $125/mo.), this 1 bedroom, 1 full bath residence pairs elegance with convenience in one of D.C.’s most sought-after locations—just moments from GW University, the Kennedy Center, Rock Creek Park, and Georgetown. The kitchen impresses with granite countertops, a window overlooking H Street, and gas cooking. The airy living and dining areas provide an open and modern floorplan, with hardwood floors, and lead out to a private, spacious balcony overlooking 24th Street. The spa-inspired bathroom boasts Kohler fixtures, a tub/shower, and timeless ceramic tile. Retreat to the king-sized bedroom, complete with two generous closets, including a walk-in for effortless storage. Your lifestyle is elevated by a premier garage space directly by the elevator, and the rare allowance for in-unit washer/dryer installation (pursuant to coop guidelines and approval). At Potomac Plaza Terraces, luxury extends beyond your door. Enjoy 24/7 concierge service in the renovated lobby, take in breathtaking panoramic views from the rooftop terrace, and appreciate the ease of an attentive on-site property manager. All of Washington is at your doorstep—Foggy Bottom Metro, GWU, Whole Foods, Trader Joe’s, monuments, retail, dining, entertainment, recreation, and more. **Residents must live in the unit for 2 years before they are able to rent the unit. Residents allowed 2 pets per unit, there is currently no weight or breed restriction. There is an initial pet fee of $250.00 and an annual renewal fee of $100.00. In-unit washer/dryer is allowed with coop approval and per coop guidelines for install. Note: There is currently a separate monthly special assessment for Unit #205 of $392.84 - this Special Assessment for the entire building was for $2.4 million, which started in June 2024 for a 36-month period. It was to repair/replace the Central Plant (heating and cooling), Circuit Panel Breaker boxes in the units, and Elevator Modernization; special assessment ends July 2027.**
…By Ttr Sotheby's International Realty


Experience the ultimate coastal lifestyle at this beautifully updated 2-bedroom, 2-bathroom condo in the heart of Seagrove Beach. Perfectly positioned south of Scenic Highway 30A, Beachside Villas 113 offers the ideal blend of modern updates, resort-style amenities, and effortless beach living. Just refreshed with new flooring, lighting, fresh paint, and stylish furnishings, this turnkey retreat is ready to be enjoyed from day one. The light-filled, open-concept living space flows seamlessly into a well-appointed kitchen, creating the perfect setting for relaxing after a day at the beach or entertaining family and friends. Nestled between the emerald waters of the Gulf of Mexico and the rare coastal dune waters of Eastern Lake, Beachside Villas offers an exceptional lifestyle with two community swimming pools (seasonally heated), lighted tennis courts, shuffleboard, grilling areas, and beautifully maintained grounds. Enjoy convenient beach access via the seasonal tram service or take a leisurely stroll to the sugar-white sands. Additional features include a full-size laundry room, high-speed Wi-Fi, and on-site Tesla charging stations. Ideally located near the renowned dining, shopping, and entertainment of Scenic Highway 30A, this exceptional property is equally suited as a primary residence, second home, or vacation rental investment.
…By Scenic Sotheby's International Realty


Discover effortless mountain living in this beautifully updated two-bedroom, two-bath first-floor end unit at Pinnacle Inn Resort. This desirable layout offers easy access and a covered porch with long-range layered mountain views, including seasonal ski slope views that capture the charm of Beech Mountain year-round. The interior has been thoughtfully updated with LVP flooring, granite countertops, modern lighting and fans, and an in-unit washer/dryer. A wood-burning stone fireplace provides a cozy winter atmosphere. At over 5,000 ft elevation, you'll enjoy Beech Mountain's cool summers and snowy winters. The property is just minutes from the ski resort, biking and hiking trails, and all of Beech Mountain's local attractions. It's also a short distance to Fred's General Store, the dog park, playground, sledding hill and dining options. The monthly POA fee of $471 includes water, internet, cable, trash, local phone and access to a wide range of amenities such as indoor heated pool, hot tubs, sauna, steam room, fitness center, tennis, playground, grills and more, you only pay for electric. Pet-friendly for owners (two allowed). Whether you're seeking a comfortable full-time residence, a low-maintenance second home or a property with excellent rental potential, Unit 1114 offers convenience, updates and year-round enjoyment in the heart of Beech Mountain.
…By Premier Sotheby's International Realty


NOW WITH IMPROVED VIEW! Experience a hassle-free waterfront lifestyle at The Point on Spa Creek, where this stunning condo offers exceptionally easy living with picturesque views overlooking Historic Annapolis and Spa Creek. This spacious 2 bedroom 2 bath condo with flexible loft space features beautifully appointed rooms and is just steps away from the clubhouse, pool, dock, and scenic walking paths. The expansive Living room with fireplace is the perfect setting to relax and take in the views. The 2 sided fireplace also provides ambiance for the adjacent cozy nook that is ideal for a desk or reading chair. The gourmet kitchen with peninsula is sure to please any chef and the gorgeous water views makes everyday feel like a vacation. Enjoy the covered deck overlooking the waterfront; perfect for entertaining or relaxing while taking in the tranquil surroundings. The primary bedroom features a spacious closet, ensuite bath and covered balcony. With an additional light-filled bedroom, hall bath and loft space, there is plenty of room for family and guests. This vibrant community offers a wealth of amenities and residents enjoy direct access to Spa Creek, including deep-water boat slips and two water-taxi locations for easy trips to Downtown Annapolis. The waterfront pool and deck, complete with a hot tub, are ideal for relaxation, while the clubhouse can be rented for private events. Other community features include tennis and pickleball courts, EV auto chargers, and a kayak/canoe launch with a convenient rack. Social gatherings and a monthly newsletter keep residents connected, while pet-friendly policies ensure all family members are welcome. A dedicated property maintenance supervisor and ample parking make life here seamless and enjoyable. Welcome Home!
…By Ttr Sotheby's International Realty


This exceptional end-unit, view condo enjoys a private setting at the end of a peninsula, surrounded by greenbelt and bordering state-owned land. Expansive views stretch across Percival Cove, Capitol Lake and downtown Olympia to Budd Inlet and beyond. The 2,888+/-square-foot home features expansive windows, generous living and dining areas, upgraded flooring, abundant closet and garage storage, and two fireplaces. The kitchen offers generous workspace and storage, while the primary suite provides a comfortable retreat. Lower level with two additional bedrooms, large den and two bathrooms offers flexible living space to accommodate guests, an office, or multi-generational living. Enjoy morning sun and sweeping views from the large, covered deck, enhanced with glass railings, while afternoon shade helps keep the home cool in summer. The low-maintenance rear yard offers a slate patio, hot tub, and just enough room for gardening, all with a view. A rare interior shop adds even more usable space for hobbies and storage. 220v for EV charging. Just a short drive or 15-minute stroll to downtown and Capitol Lake for exercise. Living here feels like living in a treehouse surrounded by forest, birds, and wildlife. Seller will pay the first year of HOA dues at closing, an approximately $6,000 value.
…By Olympic Sotheby's International Realty


Assumable loan: 30-year fixed loan at 3.50%! This is a steal. Experience a truly one-of-a-kind residence in the heart of Buckhead. Created by combining three lofts into one extraordinary home, this is the largest residence in Buckhead Village Lofts, offering an unmatched blend of industrial character, sophisticated design, and modern luxury. Thoughtfully curated with exceptional craftsmanship, this expansive loft showcases soaring ceilings, exposed architectural details, refined finishes, and an open-concept floor plan, and an entrance/exit on both the fifth and the sixth floor, designed for both everyday living and effortless entertaining. The home features two luxurious primary suites, one on each level, providing exceptional flexibility for owners and guests alike. A welcoming foyer creates an impressive first impression and offers the perfect space for a formal sitting area or elegant reception. Beyond the striking modern staircase, the home opens into an expansive living and dining area framed by an impressive wall of windows that fills the space with natural light throughout the day. Two French doors lead to a private balcony overlooking peaceful green space, creating a seamless indoor and outdoor living experience. Designed with the culinary enthusiast in mind, the chef's kitchen is appointed with premium appliances including a Sub-Zero refrigerator, professional-grade cooktop, warming drawers, wine cooler, and custom cabinetry. Whether hosting an intimate dinner or entertaining a large gathering, this kitchen was built to impress. The main level also features a fully customized laundry room, an elegant primary suite with generous custom closets and a spa-inspired bathroom, along with a spacious guest suite complete with its own beautifully appointed en-suite bath. Upstairs, an expansive loft overlooks the main living area and offers endless possibilities as a home office, fitness studio, media lounge, or additional living space. The second primary suite serves as a private retreat, featuring another luxurious en-suite bathroom and thoughtfully designed finishes throughout. A second private balcony provides another peaceful setting to enjoy views of the surrounding treetops. Adding to its rarity, the property includes four deeded parking spaces and a large private storage unit, amenities that are virtually impossible to find in Buckhead loft living. Residents of Buckhead Village Lofts enjoy an exceptional collection of amenities including 24-hour concierge service, a resort-style swimming pool, fitness center, breathtaking rooftop terrace with skyline views, and a private fenced dog park. Located just moments from GA-400 and within walking distance of Buckhead Village, Whole Foods, premier shopping, and some of Atlanta's most celebrated restaurants, this remarkable residence offers an unparalleled combination of luxury, convenience, and walkability. Rarely does a home of this scale, quality, and distinction become available. This is Buckhead loft living at its absolute finest, at such an incredible price!
…By Atlanta Fine Homes Sotheby's International Realty


Welcome to One Park Tower, where luxury residences, nature, and wellness come together to create an exceptional lifestyle. Enjoy an unparalleled resort style community featuring a spectacular 7 acre crystal-clear lagoon with a private beach, offering water sports and endless outdoor recreation. Ideally located just minutes from Costco and Aventura Mall, this prime destination combines convenience with world class amenities. This turnkey residence features 1 bedroom, 1.5 bathrooms, premium appliances, high end finishes, and an oversized private balcony, making it the perfect place to call home. Residents enjoy an outstanding collection of amenities, including: Resort style swimming pools, State of the art fitness and wellness center, Full service spa, Dedicated pet spa, 24 hour security and concierge services, Experience the perfect blend of luxury, comfort, and resort living at One Park Tower. Sq. ft.1,081.
…By One Sotheby's International Realty


Listen to the river below from the balcony of your ski in/ski out luxury home in Taos Ski Valley. This four bedroom, four bath penthouse at The Blake offers the ultimate experience in recreational living. With captivating views of the pine-covered mountainside, big rock outcroppings, and the beautiful Rio Hondo, this superb residence features an open design in the living room, dining room, and kitchen and opens to a balcony overlooking the river to the mountains. Two bedrooms and two baths on that same level include a lovely primary suite with another private balcony. You’ll find a satisfying place to relax in a comfortable family/media room on the second level, which also includes a second primary suite and fourth bedroom and bath. In addition, an office space completes that level. The appealing décor is very inviting, and all furniture and furnishings will convey with the sale. Opportunities abound for sports and outdoor activities in a picturesque high-altitude environment with skiing, hiking, and horseback riding. For the adventurous there are mountain bike trails and a via ferrata in the ski area, and exciting white-water river rafting in the nearby Rio Grande is quite popular. One can also enjoy the amenities of the workout facility, swimming pool, hot tub, and steam, and fine dining at the restaurant, 192. The Blake penthouses present the finest in luxurious accommodations in Taos Ski Valley.
…By Sotheby's International Realty - Santa Fe - 326 Grant Avenue Brokerage


Affordable. Adorable. Investment-ready. Recently renovated, this turnkey mountain retreat offers an increasingly rare opportunity to own a piece of the High Country without compromising on location, charm, or income potential. With a proven short-term rental history, this property is equally appealing as an income-producing investment, a cozy personal retreat, a college getaway, or a full-time residence for individuals or couples looking to enjoy the mountain lifestyle. Perfectly positioned near the entrance to Ski Country, year-round adventure awaits just outside your door with easy access to skiing, snowboarding, hiking, mountain biking, golf, fishing, and endless outdoor recreation. Located just minutes from downtown Banner Elk, owners and guests can enjoy award-winning restaurants, boutique shopping, wineries, breweries, live music, seasonal festivals, and some of the area's most beloved attractions, including Sugar Mountain Resort, Beech Mountain Resort, Grandfather Mountain, and the scenic Blue Ridge Parkway. Beautifully maintained and offered fully furnished, this move-in-ready unit allows you to begin enjoying the mountain lifestyle—or generating rental income—from day one. Recent updates include fresh interior paint, renovated stairs and decks, and meticulous maintenance throughout, offering peace of mind for years to come. Inside, warm exposed wood beams and a classic wood-burning fireplace create the inviting mountain ambiance you've been dreaming of. The comfortable living space is the perfect place to gather after a day on the slopes or exploring the High Country, while the private deck invites you to sip your morning coffee, enjoy the sounds of nature, unwind with a glass of wine, or simply take in the peaceful mountain setting. Looking for even more flexibility? Unit B is also available for purchase (see MLS #263536), presenting a unique opportunity to own both units. With the potential to install an interior connecting door, the two could function as one larger residence—ideal for larger families, multi-generational living, expanded rental accommodations, or maximizing your investment potential. Whether you're searching for your first investment property, an affordable second home, or your own mountain escape, this exceptional property offers an opportunity to experience everything the North Carolina mountains have to offer—at a price point that's becoming increasingly hard to find.
…By Premier Sotheby's International Realty


This two-bedroom, one and a half bathroom condo in Addison has close proximity to shopping, dining, and entertainment! The kitchen features granite countertops, ceramic tile, and hardwood floors. The primary bedroom offers two walk-in closets with built-in shelving, and the en-suite bathroom has been updated with granite countertops and dimmable lighting. Recent updates include a full HVAC system replacement (interior and exterior, 2025), fresh paint (2025), a Nest thermostat (2024), GFCI outlets (2023), and an updated primary bathroom (2023). The unit conveys with a stainless steel refrigerator, washer and dryer, a security system, and a mounted TV bracket. A reserved covered parking spot with updated exterior lighting (2025) conveys to the buyer, along with access to community amenities — tennis court, pool, and common grounds. The HOA dues cover water, sewer, and trash.
…By Briggs Freeman Sotheby's International Realty


2-LEVEL 1BR I 1BA I PRIVATE OUTDOOR SPACE - Welcome to The Madelon, situated on Prospect Street in the heart of Georgetown. This unique two-level residence offers a spacious open layout with hardwood flooring throughout. The modern kitchen (with gas cooking option) features a window view into the living/dining room with breakfast bar. Flowing from the living area, a large balcony overlooks a tranquil brick courtyard and the neighborhood trees. The primary suite, located on its own floor, includes two walk-in closets and full bathroom with walk-in shower. Adjacent, a separate laundry room with additional storage. This pet-friendly building offers fantastic amenities, including concierge and rooftop pool with seating, grills and outdoor dining areas. Secure garage parking is available for rent within the building. Condo fee includes: Water, Trash, Sewer, Gas, Concierge, Pool, Management, Building Insurance, Reserve Funds, Snow Removal as well as HVAC Servicing, Window/Gutters, Pest Control and Kitchen, Bathroom and dryer duct cleaning. Living in Georgetown provides an unparalleled experience, with some of DC’s finest dining, shopping, parks, and iconic locations all within walking distance of The Madelon. Just on this block alone: Cafe Milano, Mai Thai, Peacock Café, La Bonne Vache and Brasserie Liberté. Welcome home! Square footage is estimated and based on 3rd party measurements.
…By Ttr Sotheby's International Realty


Apartment 2S/1E is a spacious and light-flooded 4,825 square foot, six bedroom residence located at 995 Fifth Avenue, a prewar cooperative with condominium by-laws, located within the boundaries of the Metropolitan Museum of Art Historic District at Fifth Avenue at East 81st Street. Apartment 2S is an elegant 4,357 square foot, five bedroom residence. This stunning apartment boasts an expansive 42 1/2 foot Living/Dining Room with treetop views over Fifth Avenue and the Metropolitan Museum of Art from three pairs of double Citi-Windows. An adjacent eat-in Chef’s Kitchen opens onto a large private terrace with an outdoor dining area and has been thoughtfully designed with a full complement of luxury appliances, superb storage for dining for as many as ten. Appliances include a Sub-Zero refrigerator and wine storage unit, a Viking oven and range with a vented hood, and a Miele dishwasher and microwave. The versatile floorplan provides for as many six Bedrooms, each with an en-suite bathroom. The oversized corner Primary Bedroom enjoys sunny southern exposures over the adjacent townhouse gardens, a luxurious Primary Bathroom with heated floors, and excellent storage. Each of the additional four Bedrooms includes a large closet and an en-suite Bathroom. A Laundry Room with a side-by-side Miele washer and dryer, and a Powder Room complete this special apartment. Downstairs, the ultimate urban luxury, Apartment 1E is a charming 468 square foot Guest/Staff Studio overlooking the tree-lined street with a full Kitchen and Bathroom. This sale also includes a private storage bin. This beautiful home is offered in pristine, turn-key condition, with striking 21st-century interiors and luxurious finishes throughout. 995 Fifth Avenue represents a brilliant marriage of classic Candela prewar design to clean 21st Century style. In 2008 the landmark Stanhope Hotel was converted to a 26 unit cond-op, a cooperative with condominium by-laws, permitting pied-a-terres, financing & ownership by a trust or corporate entity. The upgrade included a modern infrastructure with an individually controlled, year-round four pipe heating & cooling system and a generator for assured full power. The historic 1926 limestone facade belies its striking contemporary interiors. Amenities include a luxurious windowed Fitness Center with a full complement of state-of-the-art fitness and Pilates equipment, a Kitchen and private treatment rooms. Exemplary security and service is consistently provided by a full-time Resident Manager, and 24-hour attended Doorman and Concierge staff. Pet friendly. This unique and glamorous apartment is offered for sale for $13,500,000, with the 2% flip tax payable by the purchaser.
…By Sotheby's International Realty - East Side Manhattan Brokerage


Perched on the top floor corner of the sought-after Hunter Creek complex, this newly remodeled two-bedroom, two-bath residence offers the perfect blend of privacy, luxury, and access to Aspen's best. Overlooking the serene Hunter Creek Trail, this ''jewel box'' in the trees invites you in with the sounds of nature and the elegance of refined design. Fully remodeled in 2023, this home is being offered turn-key, just in time for ski season! Thoughtful, modern finishes and a European-inspired kitchen with premium appliances bring both style and function to the space. Timeless furnishings and a well-considered layout make this condo ideal for a true ''lock and leave'' lifestyle. Enjoy year-round adventure with easy access to the Rio Grande and Hunter Creek Trail systems for biking, hiking, and fly fishing. And when it's time to hit the slopes or the town, you're only a 15-minute stroll—or a quick shuttle ride from your doorstep—to Aspen Mountain, The Gondola, and all the world-class dining, shopping, and entertainment of Aspen's vibrant Core. Whether you're seeking a mountain escape, an elegant investment, or a basecamp for adventure, this residence offers it all with ease, style, and proximity.
…By Aspen Snowmass Sotheby's International Realty
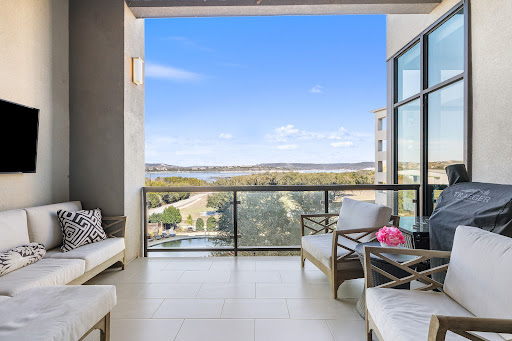


Love the lake lifestyle without the upkeep? Experience refined waterfront living at The Waterfall, one of the most sought-after luxury lake condos on Lake Travis offering resort-style amenities, panoramic water views, and lock-and-leave convenience. Ideally positioned along the coveted south shore near Emerald Point Marina, this premier condo community blends upscale design with the relaxed elegance of the Lake Travis lifestyle. These luxury Lake Travis condos under $550,000 feature expansive floor-to-ceiling glass, private balconies with spectacular sunset views, and soaring 12-foot ceilings that create a light-filled, open atmosphere. Inside, you’ll find European White Oak hardwood floors, a neutral color palette, and meticulously maintained interiors designed for both comfort and sophistication. The gourmet kitchen showcases stainless steel built-in appliances, European-style matte cabinetry, and designer tile accents—perfect for entertaining or weekend escapes. Each residence includes in-unit laundry, elevators for easy access, one reserved parking space, and ample overflow parking for guests. Featured Floor Plan – Angel Falls?3 Bedrooms | 2 Bathrooms | 1,379 Sq Ft Set on 14 acres of manicured greenspace with mature oak trees and hiking trails, residents enjoy a private pool with cabanas and grilling stations, fenced dog park, tree fort lookout, secure storage for lake toys, and walking access to a first-class marina with boat slips, jet ski slips, and a designated floating dock. Whether you’re searching for a weekend retreat, full-time residence, or investment opportunity near Lakeway, Waterfall on Lake Travis delivers unmatched value, convenience, and breathtaking Hill Country views. 40 minutes to Austin International Airport and Downtown Austin. Reach out to schedule your private tour today and discover luxury lake living at its finest.
…By Kuper Sotheby's International Realty


Zip over to skiing, dinner, and the airport without ever stopping at a traffic light. There are no stoplights between the 25-minute drive from the airport or the 15-minute drive to Deer Valley ski resort. You’ll be just minutes away from world-class dining, shopping, schools, entertainment, and more. You can even join Jeremy Ranch Country Club, right outside your door, and enjoy its amenities. The Pony Express Trail and the Mormon Trail are just around the corner, and there are hundreds of miles of trails maintained by the Park City Trail Systems, so you’ll never run out of trails to explore. This unit has a lower level that’s larger than most, featuring a bedroom, a 2nd family room, and a full 3/4 bath. This adds a lot of privacy and versatility to the unit. Additionally, other units don’t open to a private, secluded tree-lined patio area with a private hot tub, a great quiet space to entertain. Solitude in Park City, one might say. Similar units are currently under contract and have sold for more.
…By Summit Sotheby's International Realty


Charming turnkey studio with a thoughtfully furnished and nicely decorated natural light filled interior. A partial partition creates a private sleeping area, while a sunny patio offers the perfect spot to relax or BBQ. Enjoy on-site resort style amenities including a seasonal pool, year-round spa, laundry facility, snow removal, grounds maintenance, and convenient parking. HOA dues also cover water, sewer, and garbage. The unit includes a lockable storage space in the covered entry. Ideally located minutes from Sunriver Village, the Deschutes River, golf, dining, shopping, and miles of walking and biking trails. Just 20 minutes to Mt. Bachelor and steps from local conveniences such as the post office, library, school, gas station, food trucks and brewery. Short-term rentals allowed, making this an excellent getaway or investment opportunity. Welcome to your basecamp for Central Oregon adventure!
…By Cascade Hasson Sotheby's International Realty


Welcome to effortless lock-and-leave living at The Sorrento. Overlooking the sparkling resort-style swimming pool, this beautifully appointed one-bedroom residence offers a peaceful retreat with timeless style. The open-concept floor plan is designed for comfortable living and entertaining. The kitchen features a center island, decorative lighting, and generous workspace, seamlessly connecting to the inviting living room where a cozy fireplace creates a warm focal point. Large windows bring in natural light while offering tranquil views of the beautifully landscaped pool courtyard. The spacious primary suite includes an oversized walk-in closet, providing exceptional storage rarely found in a one-bedroom home. A well-appointed bathroom and thoughtful layout maximize both comfort and functionality. Additional highlights include one reserved parking space and the security and convenience of living in a gated, amenity-rich community featuring a fitness center, coffee lounge, business center and roof top terraces. Ideally located in Preston Hollow near Turtle Creek, Highland Park, the Katy Trail, premier shopping, dining, and the Dallas North Tollway, this residence offers an exceptional opportunity to enjoy one of Dallas' most sought-after neighborhoods. Whether you're searching for a full-time residence or the perfect lock-and-leave lifestyle, this Sorrento condominium combines comfort, convenience, and an unbeatable location.
…By Briggs Freeman Sotheby's International Realty


Enjoy the benefits of Pittsburgh’s LERTA tax abatement in this modern, light-filled condo at Lumière—one of downtown’s hottest newer luxury buildings. Floor-to-ceiling windows flood the space with natural light and frame sweeping city views, while high-end contemporary finishes create a sleek, sophisticated atmosphere throughout. The open-concept layout features a stylish kitchen with quartz countertops, modern cabinetry, stainless steel appliances, and a large island perfect for everyday living and entertaining. The living and dining areas flow seamlessly, enhanced by recessed lighting and clean, modern design. The comfortable bedroom offers generous closet space, and the upscale bathroom showcases refined fixtures and crisp, contemporary lines. Lumière residents enjoy exceptional amenities, including a gorgeous rooftop deck with a kitchenette, fire pit, and multiple entertaining spaces; a luxurious lounge and party room; and a dedicated dog park with a dog bath. Garage parking is available at 350 Oliver Avenue. With only one owner and minutes to gyms, restaurants, entertainment, and iconic downtown landmarks, this condo blends contemporary style with effortless urban convenience.
…By Piatt Sotheby's International Realty


Sophisticated two-level condo located in Oak Lawn’s desirable Mansion Park neighborhood. A beautifully lit open floor plan with skylights, large windows, and designer fixtures throughout. The kitchen was renovated with quartz countertops and marble backsplash and has stainless steel appliances, including a built-in Subzero refrigerator. Unit #C includes one-car garage and one additional parking space. 2509 Welborn is an intimate condominium, consisting of four units, secured by perimeter fence & gate. Centrally located and in the heart of Oak Lawn, 2509 Welborn offers nearby restaurants and shopping with easy access to the Katy Trail and Turtle Creek, and close proximity to the Dallas North Tollway.
…By Briggs Freeman Sotheby's International Realty

Receive by email any new listing that may match your search criteria
Your criteria :
By validating this form, you accept the general conditions of use of Le Figaro Properties.
These agencies offer a selection of luxury properties vente in United States. Feel free to contact them for personalized assistance.



